5 results - All Listings: Courfaivre

1 / 13
104m², CHF 1,350.–
rue saint germain 21, 2853 Courfaivre

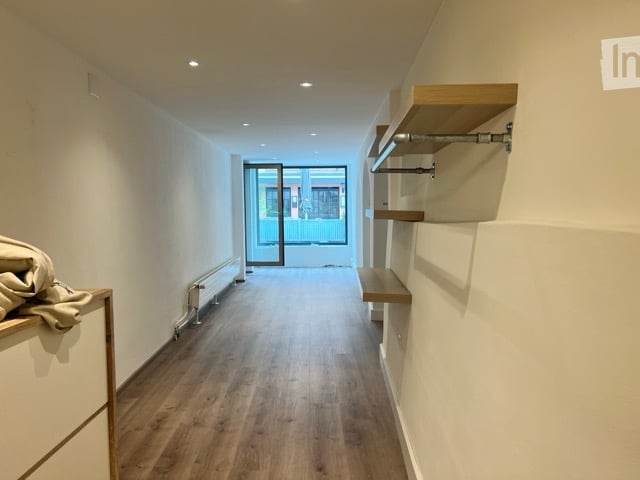
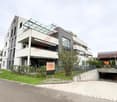
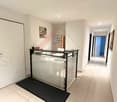
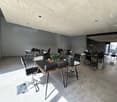
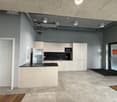
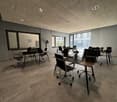
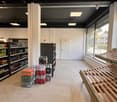
Professional space / former medical office - 114 m² - Courfaivre

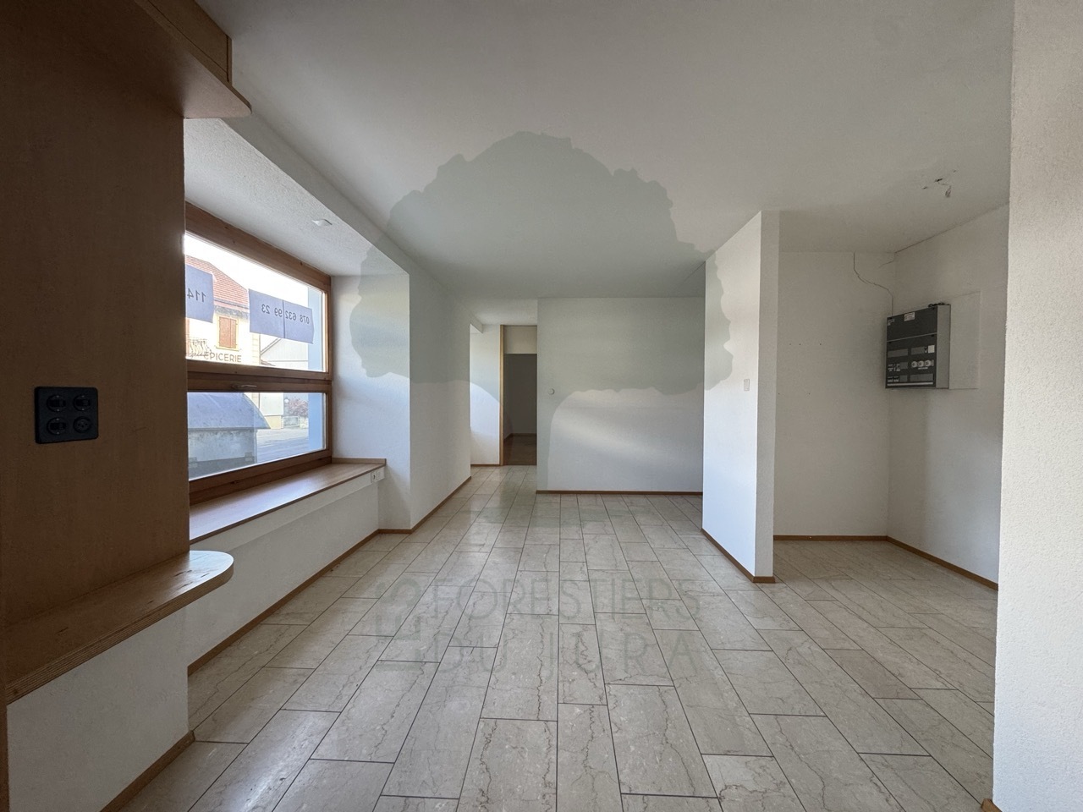
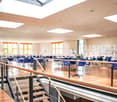
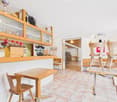
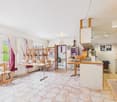
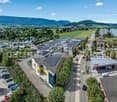
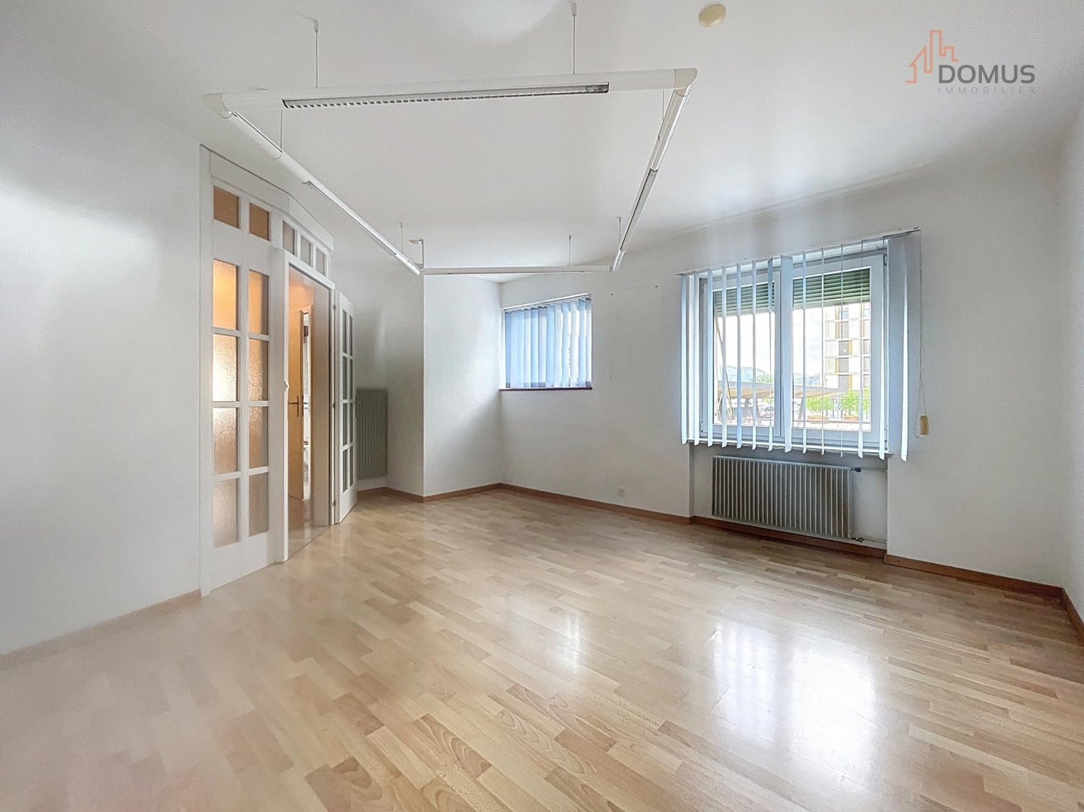
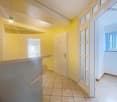
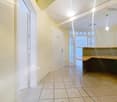
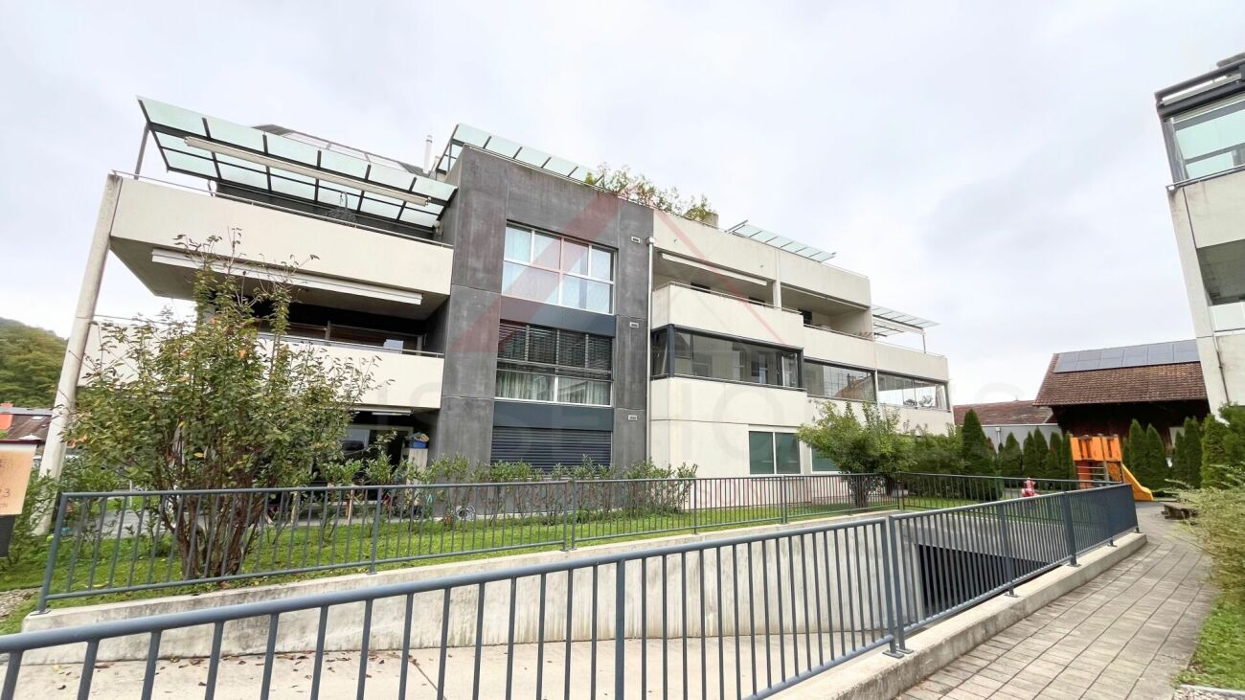
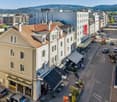
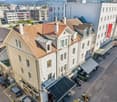
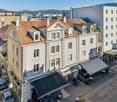
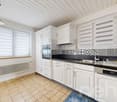
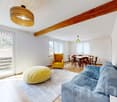
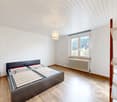
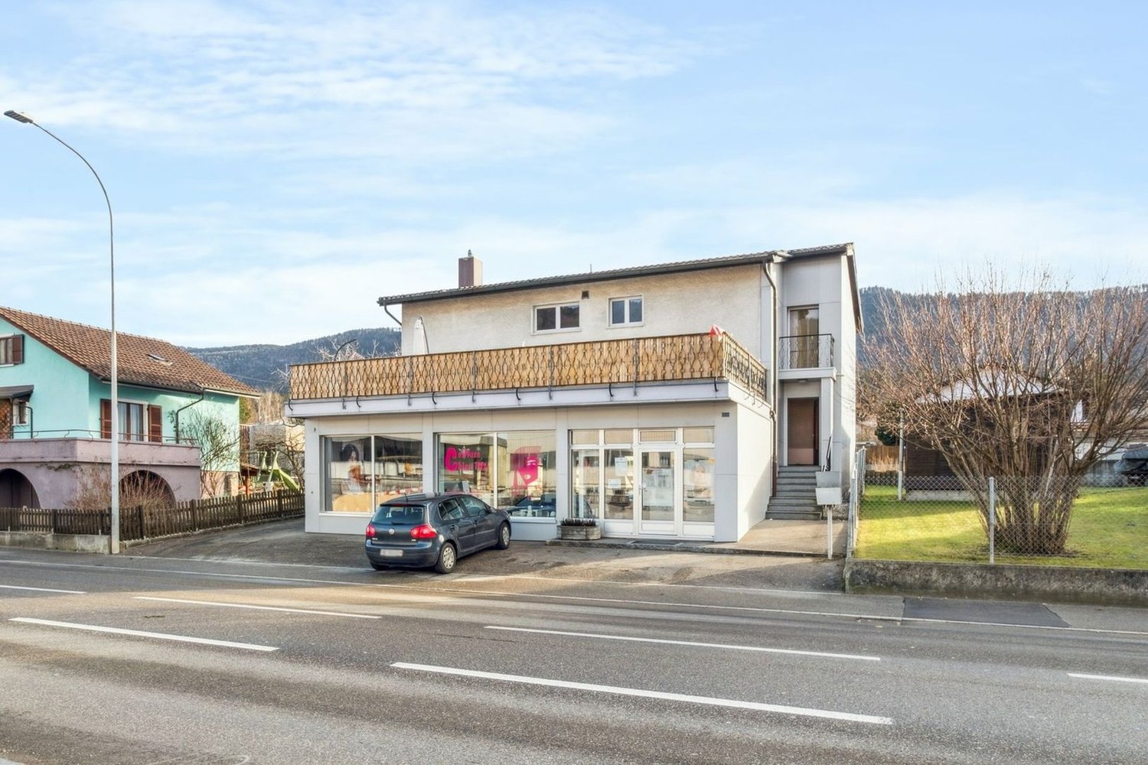
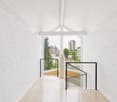
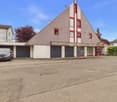
Located on the ground floor of a well-maintained building, this professional space offers an ideal layout for a medical office, paramedical office, or administrative office.The access is entirely on one level and adapted for people with reduced mobility (PMR).Room distribution: Entrance hall with waiting room Large, bright reception area Storage room / storage space Separate toilet Examination room with radiography space Archive room or office with storage Large main officeAdvantages: Ground floor, easy access without obstacles Two outdoor parking spaces included Bright and functional spaces Ideally located near shops and public transportRenovation work will be carried out before the tenants move in, including the renovation of the floorsLocation: Commune of CourfaivreAvailability: immediatelyRent: CHF 1'350.- including chargesFor rent - Professional space / former medical office - 114 m² - CourfaivreLocated on the ground floor of a well-maintained building, this professional space offers an ideal layout for a medical office, paramedical office, or administrative office.The access is entirely on one level and adapted for people with reduced mobility (PMR).Room distribution: • Entrance hall with waiting room • Large reception area with plenty of light • Storage room / storage space • Separate toilet • Examination room with radiography space • Archive room or office with storage • Large main office Advantages: • Ground floor, easy access without obstacles • Two outdoor parking spaces included • Bright and functional spaces • Ideally located near shops and public transport Location:Commune of CourfaivreAvailability:To be agreedRent:Price on request
More objects in your automatically expanded search area
19 results - Radius: + 10km
1 / 10
  • Parking space
  • Elevator
4,150m², Price on request
Rue du Stand 63, 2800 Delémont

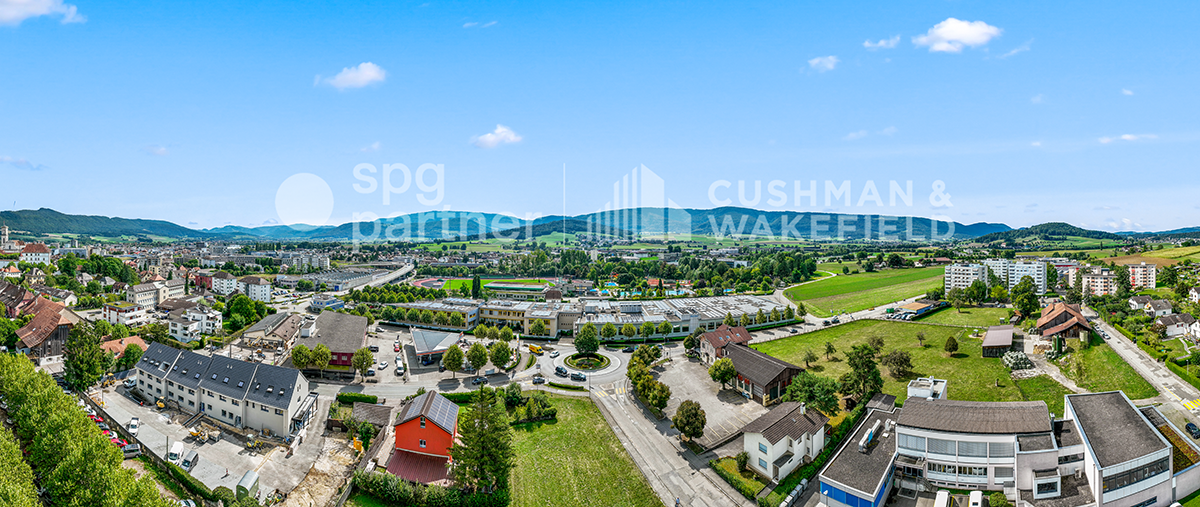
Spaces for innovative companies in Jura - Booth 63

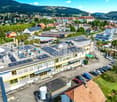
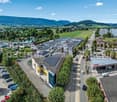
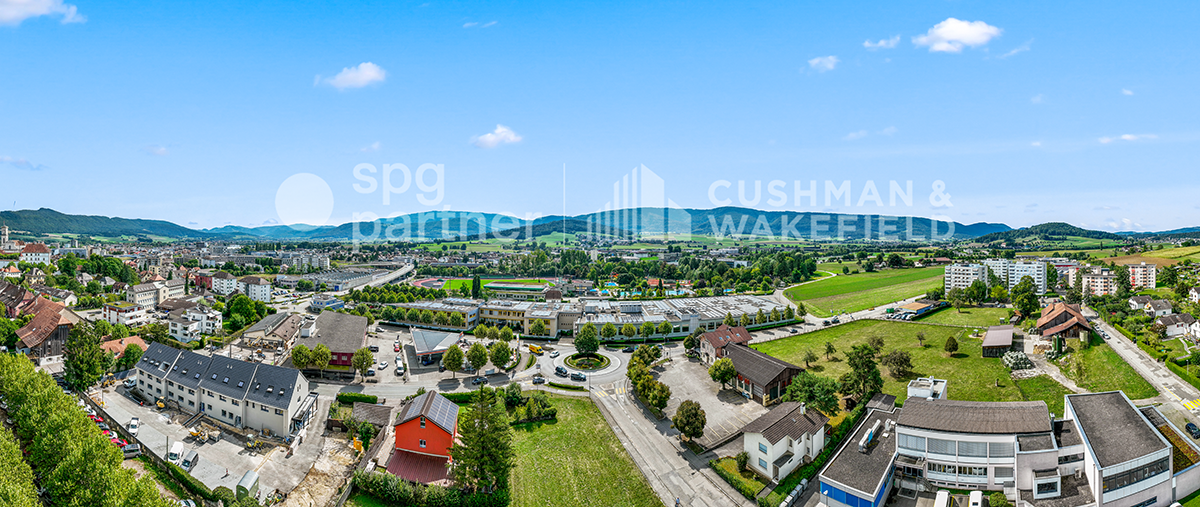
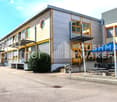
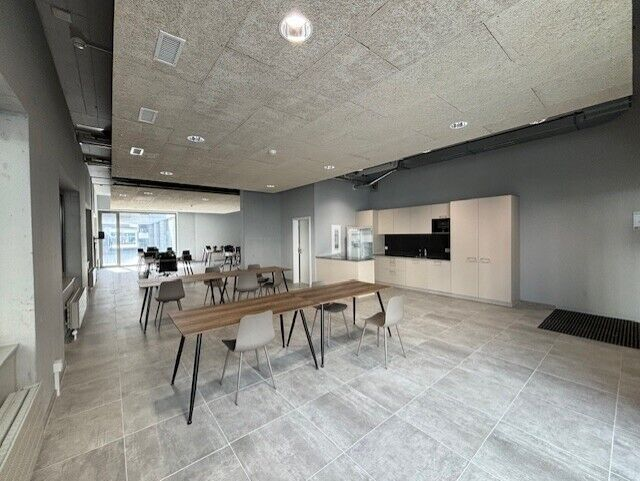
Available surfaces of 4'150 m², including warehouses.Located in the heart of Delémont, this building benefits from optimal accessibility thanks to the highway and rail network.As the capital of Jura, Delémont asserts itself as a technology and high-precision hub, particularly in the commercial and medical fields. The city concentrates numerous high-tech and watchmaking companies of the first rank.Labeled "Cité de l'énergie Gold", Delémont also illustrates a strong commitment to clean energy and soft mobility.Surface description :Ground floor : • 1'040 m² • Access via the main entrance • Access via loading dock • Sanitary blocks • Kitchenette • Conference rooms • Heating and ventilation • Height: 4.59 m • Floor load: 200 to 1'000 kg/m² 1st floor : • 1'404 m² • Access via main entrance • Access via freight elevator T2 • Sanitary blocks • Cafeteria • Modular facade elements for openings • Heating and ventilation • Height: 4.59 m • Floor load: 200 to 1'000 kg/m² Basement : • 1'708 m² • Access via freight elevator T2 • Access via ramp for handling from the parking lot • Sanitary blocks and changing rooms • Heating and ventilation • Height: 2.80 m to 3 m • Floor load: 200 to 1'000 kg/m² Outdoor parking : • Parking with 36 available spaces Rent and charges: upon requestspg partner, your partner in commercial real estate.Features • Peripheral cabling • Freight elevator • Finish: Fitted • Shower • Kitchen/kitchenette • Curtains

  • Parking space
  • Elevator
Travel time
-
1 / 13
CHF 4,500.–
Rue Industrielle 70, 2740 Moutier

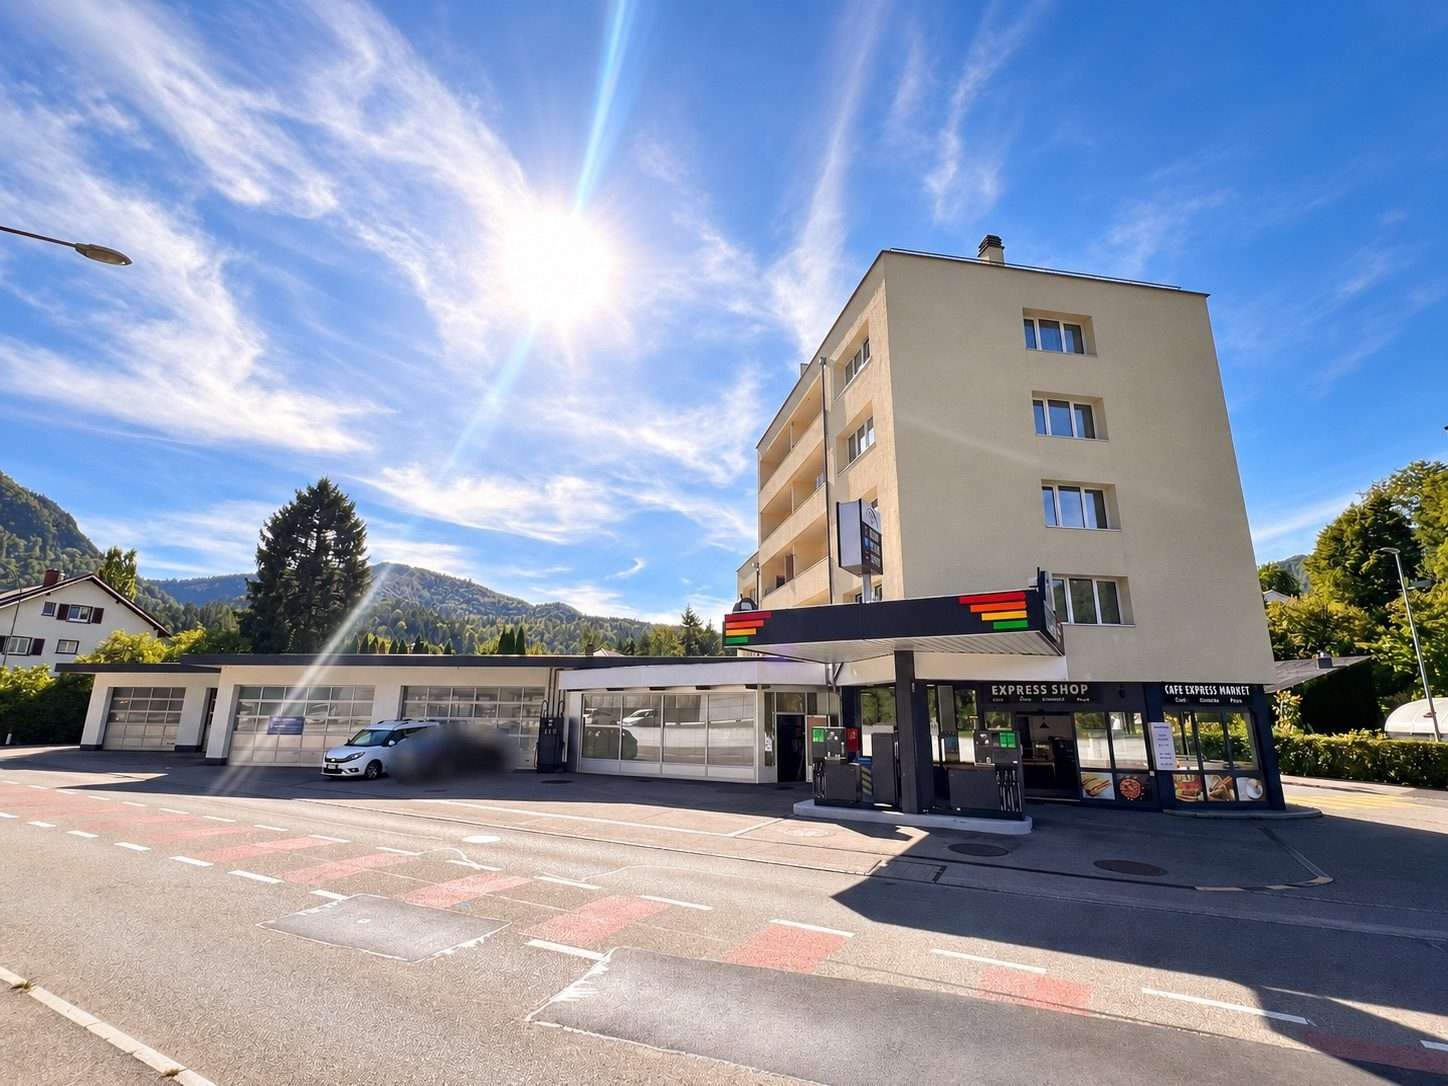
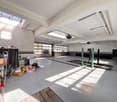
Spacious car workshop with washroom & storage areas in Moutier

Spacious car workshop with washroom & storage areas in MoutierAt an attractive and well-visible location in 2740 Moutier, we are renting a spacious and versatile car workshop with a separate washroom, storage, and ancillary areas.The property is ideal for an existing garage or workshop business as well as for entrepreneurs looking for a new location. The spacious workshop hall offers plenty of space for different work areas and has several direct gate accesses. Thanks to large window areas and skylights, the rooms benefit from plenty of daylight and a pleasant working atmosphere. The actual workshop is complemented by a separate car washroom, two storage rooms, an additional ancillary room, and its own toilet facility. The existing infrastructure and functional room layout enable efficient workshop operations.Particularly interesting is also the location directly at the existing gas station with a shop, which benefits from good visibility and customer frequency.The most important things at a glanceSpacious car workshop / commercial hall Several work areas Several generous gate accesses Existing workshop infrastructure Lift available Separate car washroom 2 additional storage rooms Separate ancillary room Own toilet facility Good natural lighting through windows and skylights Ground-level and practical access Good visibility Gas station and shop directly at the location Versatile usage possibilities Takeover / rental start by arrangement Rental conditionsNet rent: CHF 4,500.- per monthOperating costs: CHF 400.- per monthGross rent: CHF 4,900.- per monthThe exact rental area including the associated storage and ancillary rooms is currently not separately disclosed. Further information on the property, the existing infrastructure, and the rental conditions will be provided upon concrete interest.Interest aroused?We would be happy to provide you with further information or arrange a personal viewing appointment on site.Marketing & contact: info@swissdreamhomes.ch

Travel time
-
1 / 13
  • Parking space
  • Garage
  • Wheelchair access
193m², CHF 7,900.–
Rue Industrielle 70, 2740 Moutier

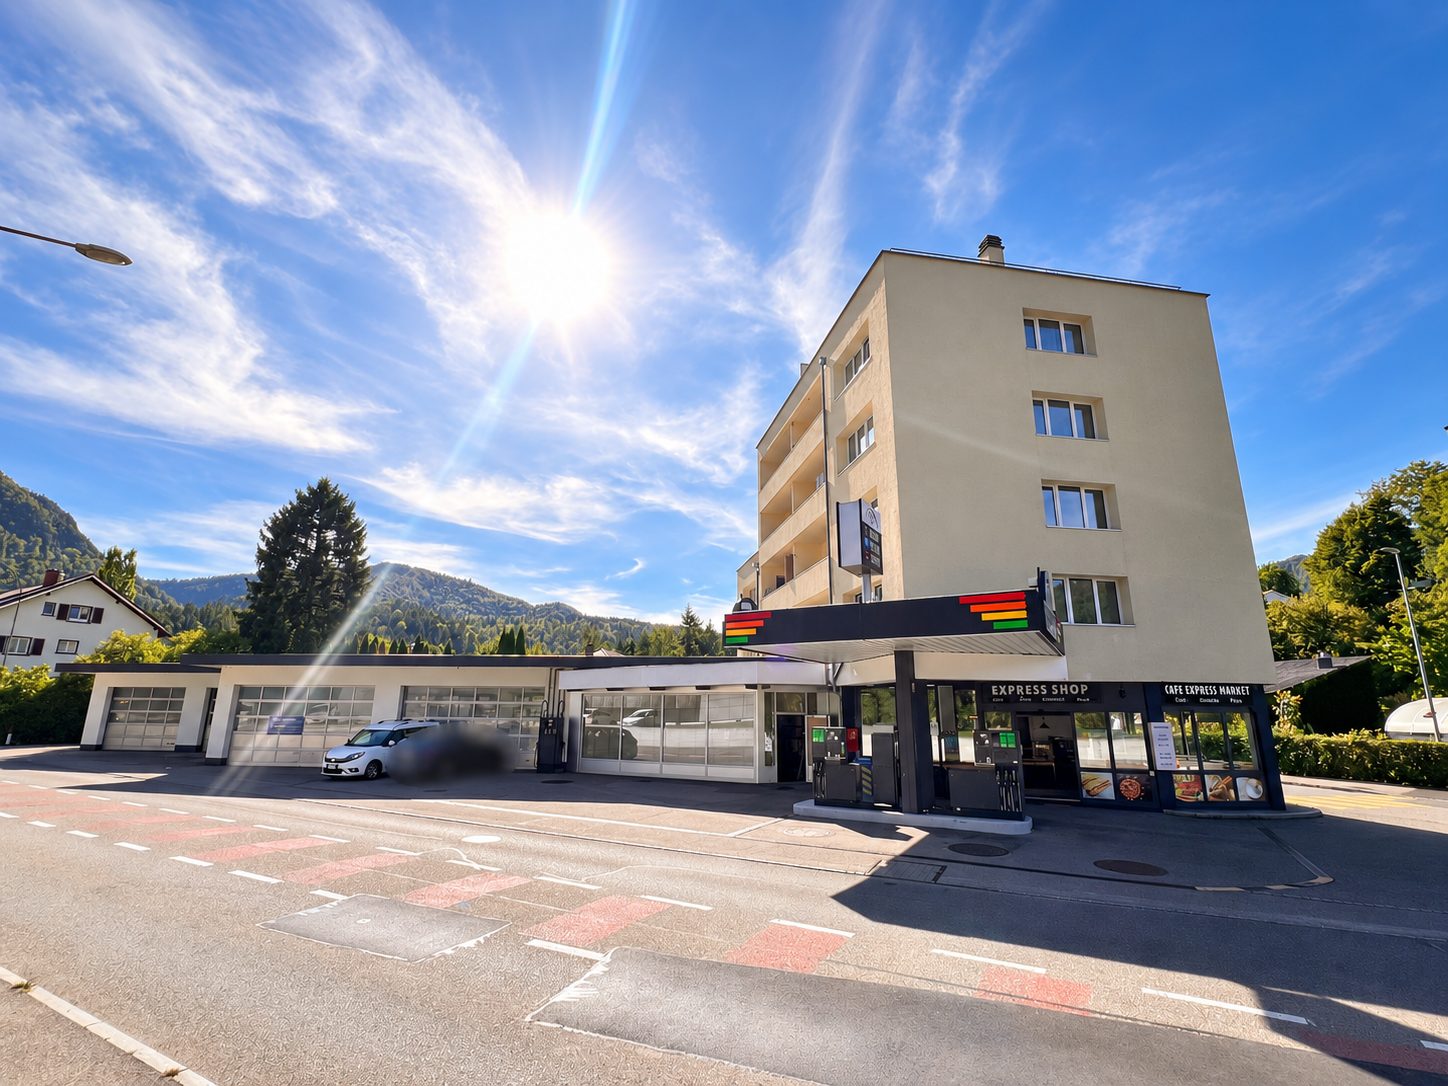
Gas Station with Modern Shop & Gastronomic Potential in Moutier

Located at Rue Industrielle 70 in 2740 Moutier is an attractive gas station including a modern shop and gas station operation for rent.The location convinces with its very good visibility directly on a main road and immediately at a roundabout. The combination of gas station, spacious convenience store, and gastronomic possibilities offers ideal conditions for a versatile and attractive operation.The modern gas station shop has a total area of around 193 m², of which around 166 m² of sales area. The space offer is supplemented by storage and toilet areas.The spacious and well-maintained sales area offers plenty of room for a contemporary convenience assortment. A café and seating area as well as the possibility of a gastronomic or take-away offer further expand the utilization potential.Highlights • Gas station including shop and gas station operation • Around 193 m² of shop space • Of which around 166 m² of sales area • Modern and well-maintained interior design • Attractive location directly on a main road • Very good visibility immediately at the roundabout • Spacious sales and presentation areas • Café and seating area • Gastronomy / take-away possible • Storage and toilet areas available • At least 4-5 customer parking spaces • Opening hours Monday-Sunday, 06.00-22.00 • Existing inventory to be taken over against separate compensation • Rental start by arrangement Rental conditionsNet rent: CHF 7,500.- / month Additional costs: CHF 400.- / month Total rent: CHF 7,900.- / month including additional costsThe takeover of the existing inventory will be carried out against a separate compensation sum. Further information on the operation, inventory, and takeover conditions will be provided upon concrete interest.Interest aroused?Take the opportunity to take over an existing gas station location with modern shop infrastructure and versatile utilization potential.We are happy to provide you with further information or to arrange a personal viewing appointment.Availability: by arrangementContact: info@swissdreamhomes.ch

  • Parking space
  • Garage
  • Wheelchair access
Travel time
-
1 / 13
  • Parking space
160m², CHF 1,950.–
Roggenburgstrasse 1, 2813 Ederswiler

Restaurant with hall for rent in Ederswiler

Versatile gastronomy space in the village center of EderswilerIn Ederswiler, JU, this versatile gastronomy space is available for rent. According to the object data, it has a total area of around 160 m² with 5 rooms, including a bright guest room, a bar area, a spacious hall, and practical auxiliary and multi-purpose rooms. This makes the property suitable for a restaurant, a café, a club, or a gastronomic business with events and private occasions.The guest room with a bar and spacious windows forms the inviting center of the space. The adjacent hall offers additional possibilities for banquets, parties, seminars, or club events. Auxiliary rooms provide space for preparation, office, storage, and other business needs. Several entrances support a practical guest flow and simplify logistics.The space is located on the ground floor on Roggenburgstrasse and is easily accessible for guests, employees, and suppliers. Low-maintenance ceramic floors support an uncomplicated gastronomic daily routine. The heating is provided by an oil heating system with radiators. A bar or counter furniture is available; additionally, a parking possibility is listed as an object feature.Ederswiler combines rural charm with good regional accessibility. The Soyhières train station is approximately 4.9 km away, and the Delsberg motorway access to the A16 is around 7.8 km. The municipality is located in the Delémont district and is the only German-speaking municipality in the canton of Jura.The net rent is CHF 1,950 per month, plus additional costs. The rental start date is by arrangement. This property offers an attractive basis for an individual gastronomic concept with restaurant operation, café, event use, or as a meeting point for clubs.Have we sparked your interest? Then we look forward to your non-binding contact!Do you own a property that you would like to have appraised? Our valuation is completely free and non-binding for you. Contact us today and start your new home!

  • Parking space
Travel time
-
1 / 17
  • Parking space
  • Garage
  • Child-friendly
  • +1
157m², CHF 659,000.–
Sur demande 1, 2852 Courtételle

Rare opportunity in Courtételle - Minergie commercial space of 157 m²

Courtételle - Commercial space of 157 m², fully equipped and ready for immediate use. Are you looking for a modern, visible, and immediately operational commercial space? This rare opportunity in Courtételle could perfectly meet your needs. Located on the ground floor of a 2012 building certified with Minergie, this commercial space benefits from excellent visibility thanks to its large windows, easy access for people with reduced mobility, and quality amenities allowing for immediate operation without additional investment. Currently used as a wellness and fitness center, the property is sold fully equipped and offers an ideal professional setting to develop or take over an activity in the fields of wellness, health, sports, or services. Upon entering the space, you discover a bright and welcoming reception area designed to receive your customers in the best conditions. The large windows provide exceptional natural light throughout the day and reinforce the visibility of your activity. The space includes a large fitness room equipped with professional machines, a sauna, a hammam, a massage room with private shower, as well as two separate locker rooms for men and women, each equipped with sanitary facilities and lockers. A large cellar completes the set and offers a particularly valuable storage space for equipment, devices, or products. The highlights - Commercial space of approximately 157 m² - Recent construction from 2012 - Minergie certification - Sold fully equipped - Large fitness room with included machines - Sauna and hammam - Massage room with shower - Bright reception area - Two locker rooms with sanitary facilities and lockers - Large cellar for storage - Easy access and adapted for people with reduced mobility - Large windows for excellent visibility - Private parking space included - Visitor parking available - Solar panels on the building. Thanks to its modern and versatile configuration, this commercial space is perfectly suited for various activities: - Wellness or fitness center - Therapeutic or paramedical office - Health or care services - Yoga or Pilates studio - Coaching or training area - Commercial business requiring visibility and accessibility. Ideally located in Courtételle, this property benefits from a calm environment while remaining close to main axes and public transportation. Its accessibility, visibility, and excellent overall condition make it a particularly attractive opportunity for entrepreneurs and investors. Commercial spaces offering such a level of equipment, visibility, and immediate operation are extremely rare on the market. Do not miss this unique opportunity to develop your activity in a professional and immediately usable environment. Contact us today to receive the complete dossier or organize a personalized visit. We will be pleased to present this exceptional property to you.

  • Parking space
  • Garage
  • Child-friendly
  • +1
Travel time
-
Patrice Bayard

Patrice Bayard

1 / 13
Patrice Bayard

Patrice Bayard

CHF 2,550,000.–
Jura, 2800 Delémont

Characterful mixed-use and rental property in the heart of Delémont

A strategic address in the center of the jurassian capitalIdeally located on the Avenue de la Gare, an emblematic, commercial and dynamic axis of Delémont, this character property combines architectural charm, versatility and permanent rental performance. Benefiting from a careful renovation and an excellent state of maintenance, this investment property of approximately 375 m² of living/usable space consists harmoniously of commercial spaces on the ground floor and 4 residential apartments on the upper floors. Distribution of units & rental incomeThe property generates a gross annual rental income of CHF 121'200.- (CHF 112'560.- excluding charges), distributed as follows: Ground floor commercial: A popular café-bar/restaurant with good visibility on the street. A clothing store with commercial display Residential area:1st floor: Spacious 3.5-room apartment with a cozy fireplace and a beautiful covered terrace . uncovered terrace of about 50 m2 and a large covered balcony. 2nd floor: Large 5-room family apartment with a large covered balcony. 3rd floor: Bright 3-room apartment. 3rd floor: Functional and optimized studio. Annexes & dependencies: Collective laundry room, complete individual cellars. Acquisition structure: Sale of assets (Asset deal) or takeover of a company / Sàrl possible. Amenities and quality of life within walking distanceThe location offers absolute accessibility and urban comfort for residents and businesses:Public transport: Bus stop at 50 m; Delémont train station at only 300 m (direct connections to Basel, Biel and Paris). Shopping & services: At the foot of the pedestrian zone and commercial area; Coop supermarket at 350 m, Migros at 450 m, banks, pharmacies and restaurants in the immediate vicinity. Education & training: Secondary schools and universities at 300 m, primary school at 500 m. Expert opinionA rare opportunity for any investor looking for a secure patrimonial investment in Delémont, with a net return of 5%, a perfectly diversified rental risk (commercial & residential) and a prime location in the city center.

Farzad Qayumi

Farzad Qayumi

1 / 13
Farzad Qayumi

Farzad Qayumi

  • Parking space
  • View
380m², CHF 895,000.–
Suisse, 2732 Reconvilier

Building with 2 apartments, 1 hair salon, a building plot

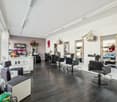
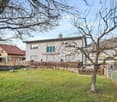
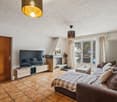
Built in 1972, this mixed 9-room building is erected on a 763 m² plot and offers a useful area of 380 m² and a living area of 202 m² spread over 3 floors. Located near all amenities, the CFF station and shops are 250 meters and schools are 800 meters away.On the ground floor, there is a hair salon and on the upper floors, two 4-room apartments with a living area of 86 m², including 1 living room with a fireplace, 1 fitted kitchen, 1 bathroom with a bathtub, sink and toilet, 1 parental bedroom and 2 children's rooms. Each apartment has a separate terrace. Currently, all units are rented.The basement consists of a technical room and cellars. A large garden, 2 paved terraces, and 6 outdoor parking spaces complete this property.The building provides a secure and interesting income and has many advantages, including the possibility of building on a plot of approximately 550 m² in zone H3.Reconvilier is located at an altitude of 731 m in the Tavannes valley and is crossed by the Birse. The village is flanked to the north by the Montagne du Moron and to the south by the Montagne de Montoz. The commune is located 12 km southwest of Moutier and 10 km north of Bienne.9 rooms of 380 m2Net living area for the two apartments 202 m2Land area 763 m2Building volume 1215 m3Garden area approx. 550 m2Area of the first terrace 55 m2

  • Parking space
  • View
1 / 9
  • Parking space
  • Child-friendly
  • Quiet neighborhood
  • +1
CHF 675,000.–
Sur demande 1, 2732 Reconvilier

11 PPE apartments to be built - 1'943 m² plot with approved project

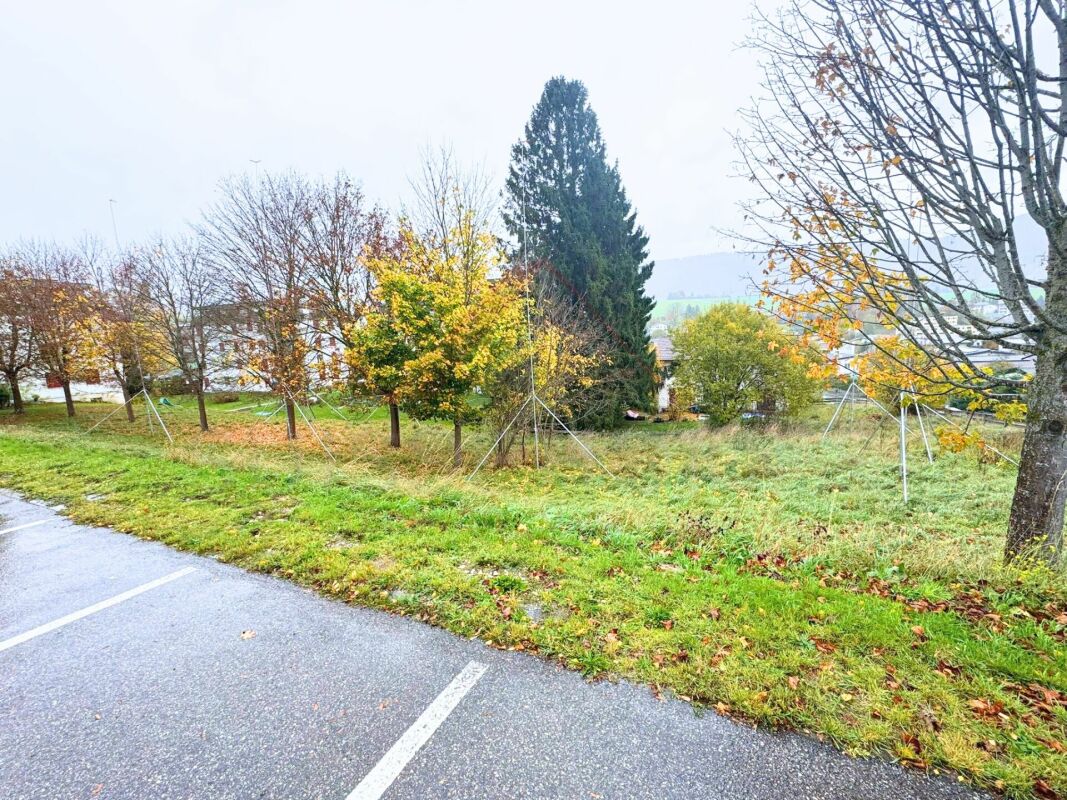
11 PPE apartments to be built - 1'943 m² plot with approved project A rare opportunity with great potential: For sale is a buildable plot of 1'943 m² in Reconvilier, which has already received a building permit for 11 modern apartments in ownership (PPE).The project convinces with its contemporary and well-thought-out architecture, its quiet and sunny location, and the possibility of starting construction quickly or adapting the development according to needs within the framework of the approved project.The combination of attractive location, strong demand for housing, and an already approved project makes this offer a particularly interesting investment opportunity, both for experienced developers and private investors. Highlights • Plot area: 1'943 m² • Project: 11 apartments (building permit granted) • Availability: immediate - construction start possible as soon as the permit comes into force • Location: quiet, sunny, and family-friendly residential area • Sales price: CHF 675'000.- Location benefits Reconvilier is located in the heart of the Bernese Jura and offers an ideal balance between rural tranquility and urban accessibility. • Just a few minutes from schools, shops, restaurants, and train station • Central location between Biel, Moutier, and Tavannes • High quality of life, green environment, and reliable infrastructure These factors create optimal conditions for sustainable living and make the plot attractive for both private use and real estate investment. Investment benefits • Time gain: already approved project - planning phase completed • Attractive price: plot + project for CHF 675'000.- • Strong demand: constant need for modern, energy-efficient apartments in the region • Flexibility: adaptations possible within the framework of the approved project (depending on the target group of buyers or tenants) Legal status • Building permit: granted • Objections: currently being clarified with the neighborhood • Construction start: possible as soon as the permit comes into force Contact please contact us directly.

  • Parking space
  • Child-friendly
  • Quiet neighborhood
  • +1
Travel time
-
1 / 13
  • Parking space
  • Balcony / Terrace
  • Child-friendly
237m², Price on request
Rue des Primevères 40, 2800 Delémont

Detached villa with spa, commercial unit and plenty of design freedom

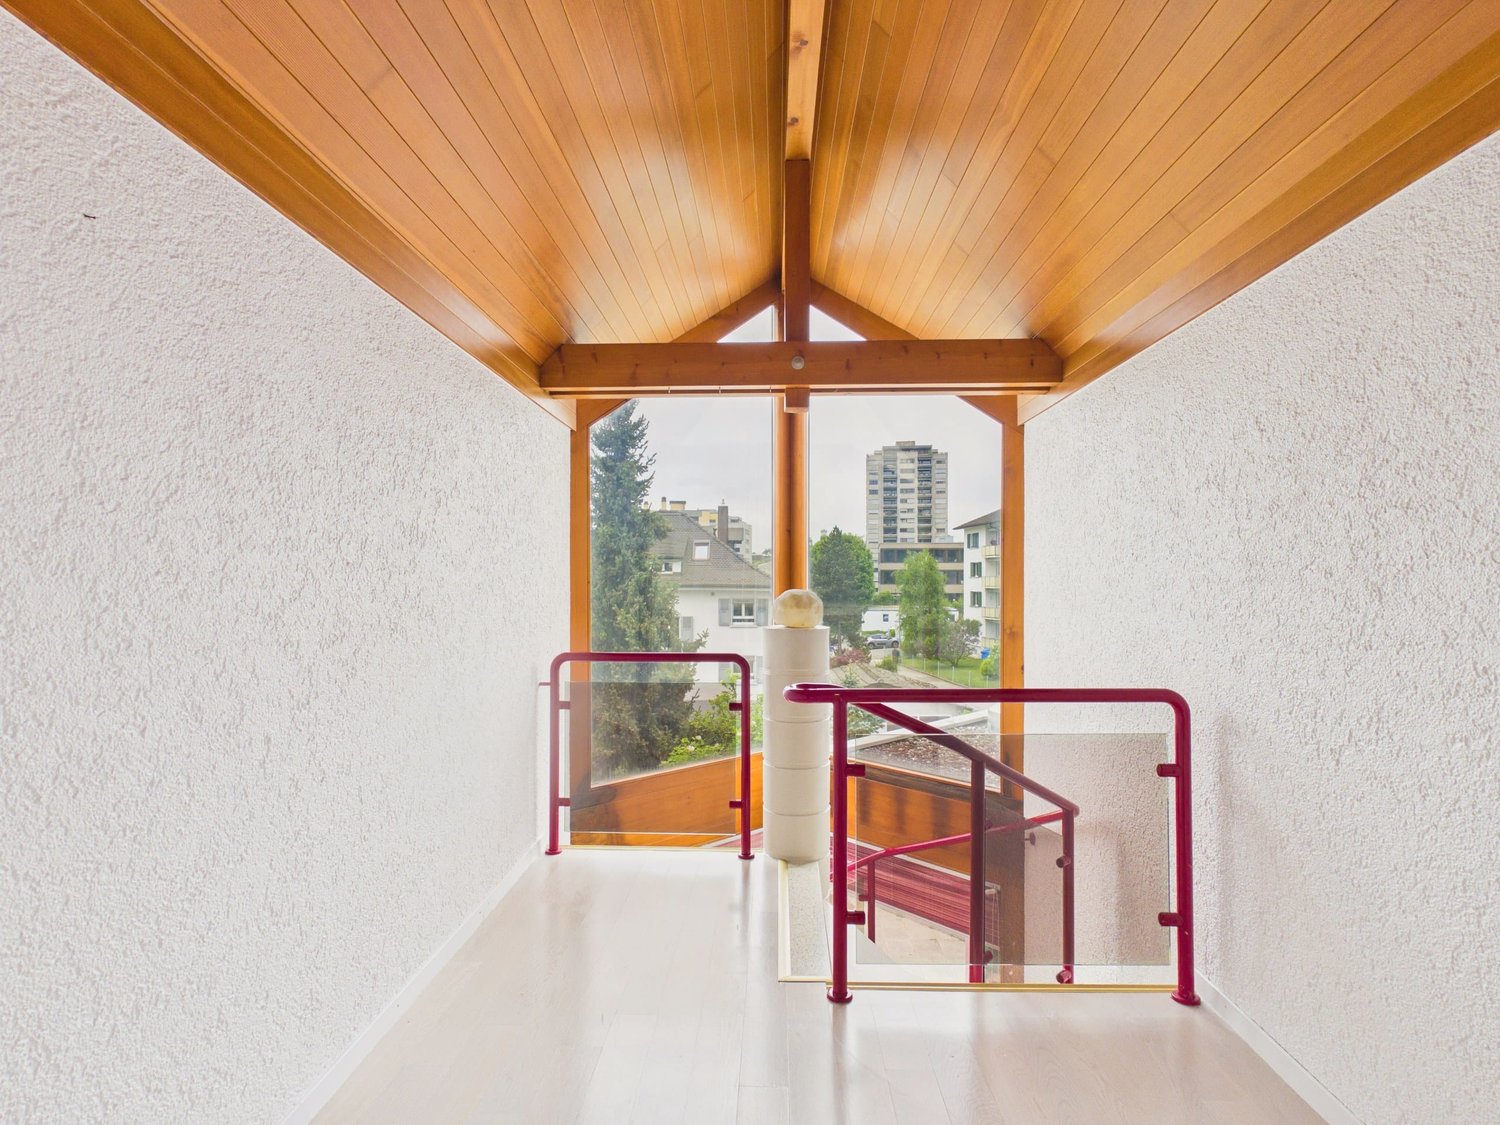
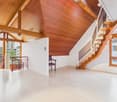
Detached villa with spa, commercial unit and plenty of design freedom Those looking for a detached home with plenty of space, versatile usage options, and great development potential will find a rare opportunity at Rue des Primevères 40 in Delémont. The villa, built in 1988, spans five floors and offers an exceptional basis for individual living and working with 10 rooms and a net living area of 237 m².Today, the property already impresses with a well-thought-out room layout, spacious areas, and numerous equipment features. At the same time, it offers the possibility of modernizing and further developing the property according to one's own ideas. Whether a stylish family villa, living and working under one roof, or an intergenerational living concept, various living ideas can be realized here.A special highlight is the high-quality wellness area with whirlpool, sauna, and hammam. The commercial unit on the ground floor is ideal as a practice, office, studio, or workshop and offers additional flexibility for self-employed or freelancers.The spacious basement and ancillary rooms, the double garage, and numerous storage spaces provide plenty of practical storage space. The open living area with a fireplace, the characteristic architecture with a visible roof truss, and the quiet, family-friendly location give the property its special charm.The proximity to schools, shopping facilities, and the city center of Delémont combines pleasant living with short distances in everyday life.Highlights • Detached villa with plenty of privacy • 10 rooms on 5 floors • 237 m² net living area • Great modernization and design potential • Individual adaptation possibilities according to own needs • Commercial unit on the ground floor (ideal for office, practice, or studio) • Wellness area with whirlpool, sauna, and hammam • Spacious living area with fireplace • Bright rooms with large window areas • Open visible roof truss in the attic • Double garage and outdoor parking spaces • Very large basement, storage, and hobby rooms • Quiet and family-friendly living location • Schools and shopping facilities within short distance All information about the property at a glanceFill out the contact form and get direct access to the personal object area. There you will find all pictures, floor plans, documents, videos, and 360° tours of the property. You can also book available viewing appointments directly or request an individual appointment.Get access to the property now.

  • Parking space
  • Balcony / Terrace
  • Child-friendly
Travel time
-

Suggested properties for you based on search results