Condémines (Nendaz) - All Listings

We recommend expanding your search criteria to get similar results. The current filters didn’t return any matches.

If you don’t want to change your current search criteria, we recommend creating a search alert, so you’ll be notified when matching offers become available.

More objects in your automatically expanded search area
328 results - Radius: + 10km

Emmanuel Bovier

Emmanuel Bovier

1 / 13
Emmanuel Bovier

Emmanuel Bovier

  • Balcony / Terrace
CHF 495,000.–
Top
1988 Thyon

Pub "Le Péché Mignon" in Thyon 2000 (Possible redevelopment)

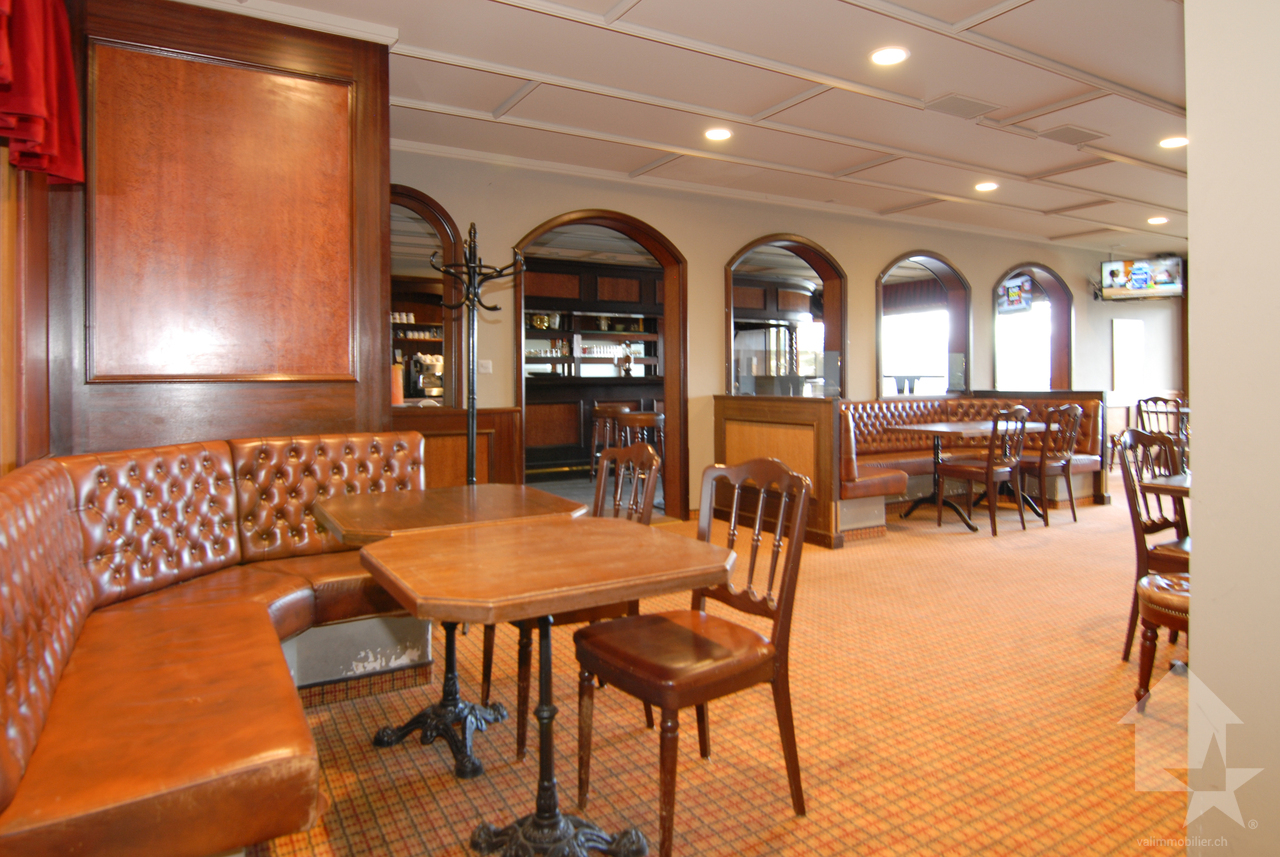
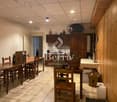
Le Péché Mignon is located in the center of the Thyon 2000 station.REDEVELOPMENT INTO A MAIN RESIDENCE IS POSSIBLEIt can be exploited immediately and is well equipped for small catering. Its exploitable area of 140 m2 allows it to accommodate about 50 customers. The pub has three balconies that give onto the Val d'Hérens and the ski slopes of the 4 Valleys domain with an impregnable view of the Cervin, the Dent-Blanche, and many other summits.Being at the foot of the ski slopes, its location is ideal.Its distribution is as follows:Customer area: • Room with several low and high tables • Access to the three balconies • Women's and men's toilets • Room that can be easily privatized (for example for a meeting, birthday, etc....) • Two televisions allow you to watch ski races or other programs • Sound system with speakers Bar area: • Large workspace • Freezer • Refrigerator drawers • Beer tap • Coffee machine • Dishwasher • Sink • Storage space for glasses • Storage spaces for different types of storage • Cash register Kitchen area: • Space and equipment for small catering • Oven • Salamander oven • Induction hob • Raclette oven • Hot dog machine • Large capacity refrigerator • Drinks refrigerator with transparent door • Storage space Basement: • A cellar • Possibility of acquiring a parking space in the station's garage, it is located under the pub It also has a small room, in addition to the cellar, to store equipmentYou want to get more information, the complete file? Contact me by phone or email and I will be happy to help you.I am also at your disposal for a visit on site.

  • Balcony / Terrace
1 / 14
  • Balcony / Terrace
  • View
  • Elevator
1 room, CHF 290.– / m²
Avenue de Tourbillon 20, 1950 Sion

For Rent – 600 sqm Plug & Work Office Space in the Heart of Cour de Gare, Sion

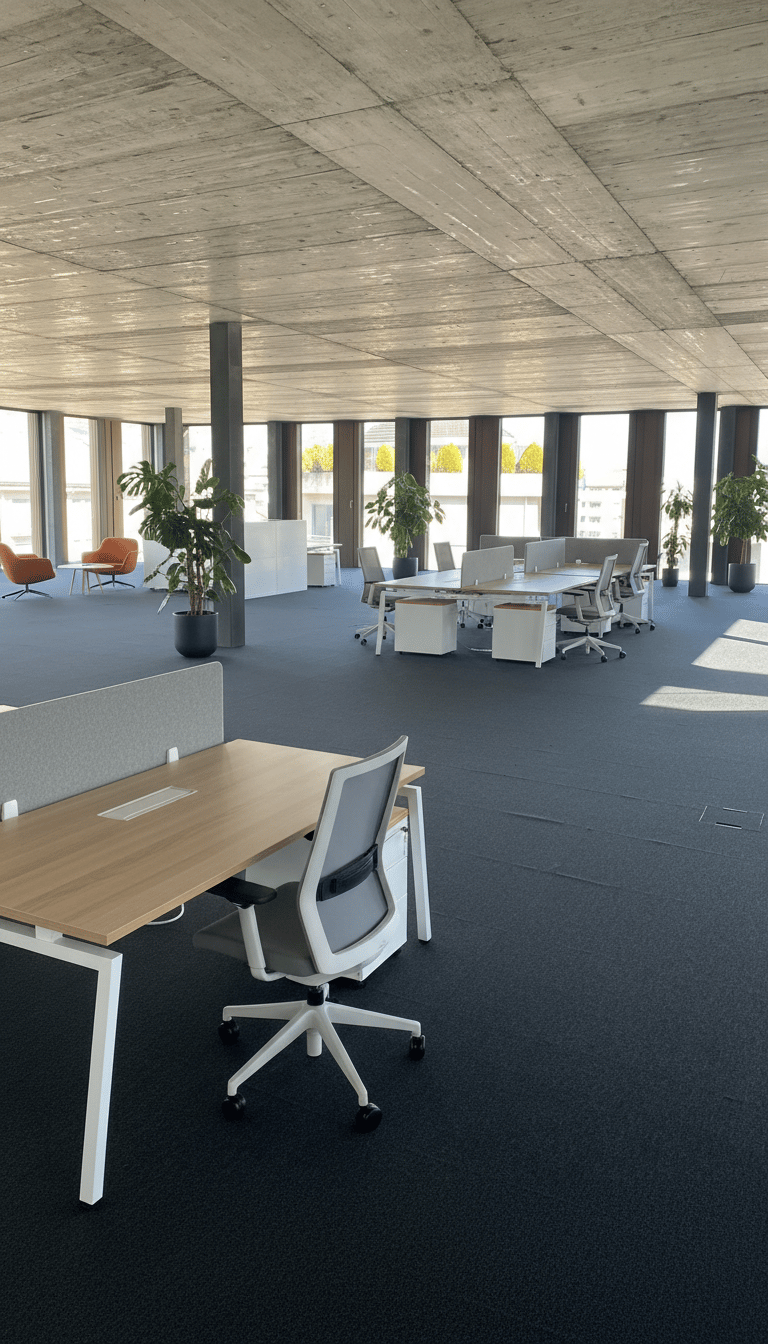
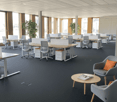
Are you looking for a modern, flexible, and immediately operational office space in Sion?Discover this 600 sqm Plug & Work office space, ideally located in the heart of the dynamic Cour de Gare district, close to Sion train station. Situated on the 5th and top floor of a building constructed in 2025 to Minergie standards, this space offers a contemporary, bright, and pleasant working environment.A flexible and ready-to-use spaceThanks to its Plug & Work layout, the office space allows for a quick start to your activities without requiring major renovations. Its modular configuration adapts to the needs of your business and its evolution.The heart of the space is a central patio, which provides beautiful natural light and fosters a convivial and stimulating work environment.The area can be equipped according to your requirements: • Individual offices or open spaces; • Option to divide the space into several independent units; • Shared common areas, including circulation and sanitary facilities; • Already installed floor boxes; • Available electrical and water connections; • Existing sanitary facilities; • Breathtaking view of the Valère Basilica; • Bicycle room available. Accessibility and equipmentLocated in a central and well-connected district, the property offers excellent accessibility and logistics conditions: • Elevator; • Goods lift with a capacity of 900 kg; • Floor load capacity of 200 kg/m²; • Heavy goods access ramp; • Parking spaces available for rent. Key information • Area: approximately 600 sqm • Rent: CHF 290.–/sqm/year, including charges • Availability: immediate • Floor: 5th and top floor • Type: Plug & Work office • Room height: 2.68 m • Year of construction: 2025 • Construction standard: Minergie An ideal space for companies looking for a prestigious, flexible, and immediately operational location in the heart of Sion.Interested? Contact us to obtain more information or organize a visit.

  • Balcony / Terrace
  • View
  • Elevator
Travel time
-
1 / 11
  • Balcony / Terrace
  • View
  • Elevator
1 room, CHF 290.– / m²
Avenue de Tourbillon 20, 1950 Sion

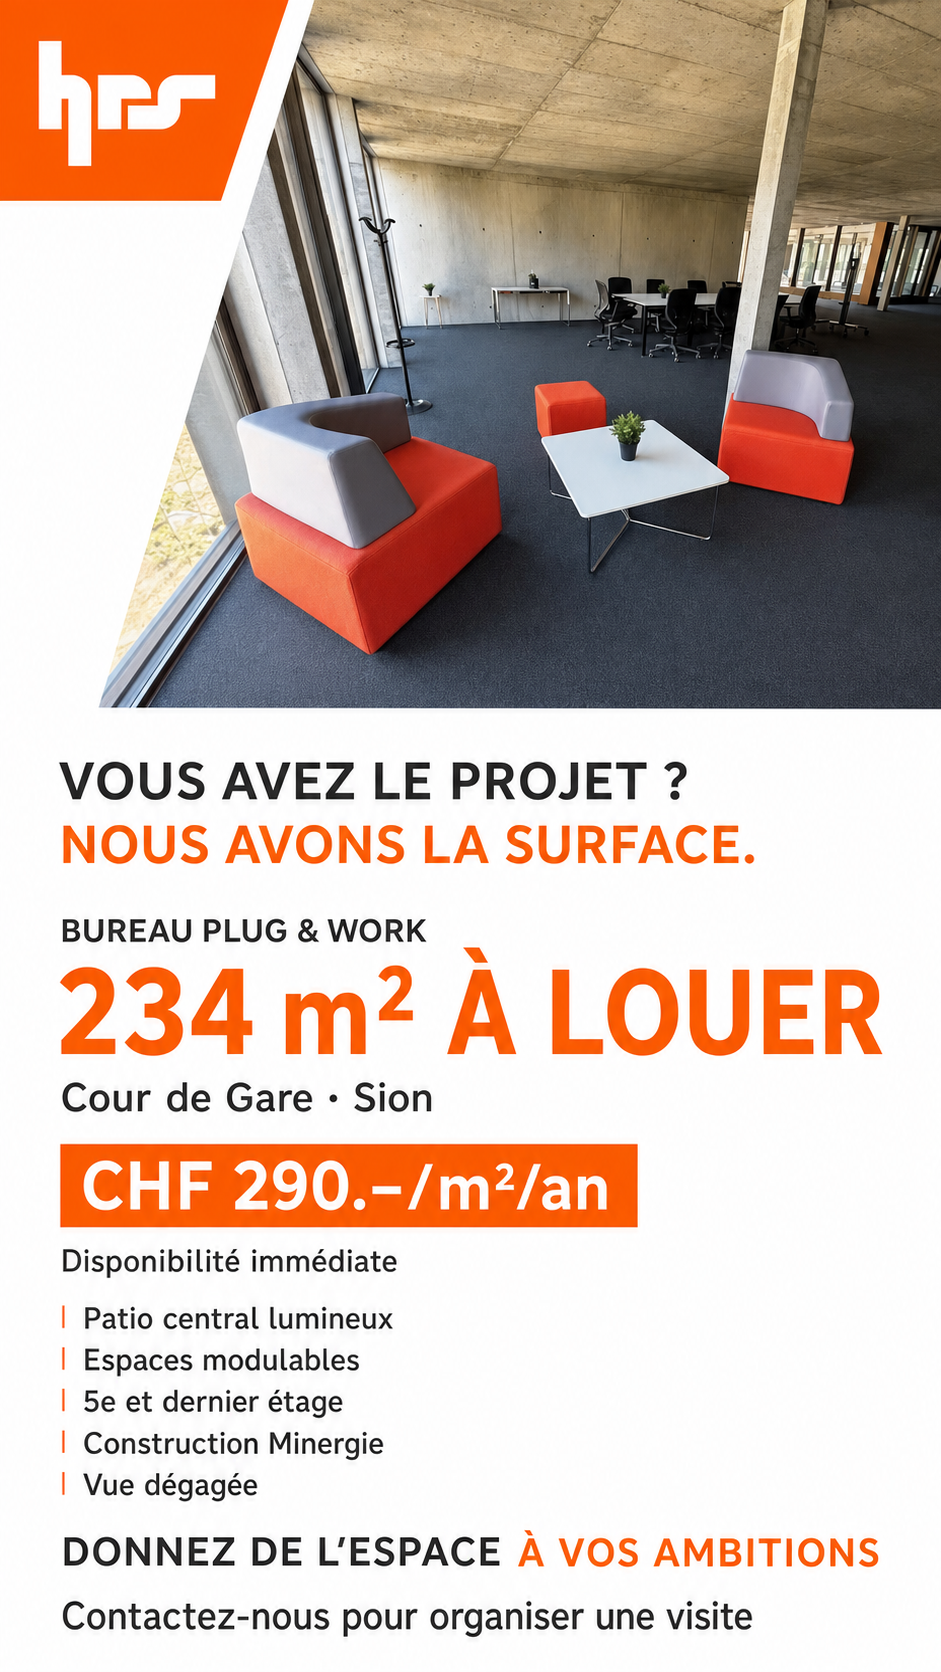
Give space to your ambitions!

Plug & Work office of 234 m² in the heart of Cour de Gare, in SionAre you looking for a modern, flexible and immediately operational professional space in Sion? Discover this area of 234 m², ideally located in the heart of the new Cour de Gare district, on the 5th and last floor of a building constructed in 2025 according to the Minergie standard.Thanks to its Plug & Work layout, this space allows you to quickly start your activity in a contemporary, bright and pleasant environment. Its modular configuration adapts to your needs and the evolution of your company.A space designed for your activityThe office benefits from a central patio, the true heart of the space, which provides pleasant natural light and contributes to creating a friendly and stimulating work environment.The area can be arranged according to your requirements: • Configuration in individual offices or open spaces; • Possible division into several independent units; • Shared common areas, including circulation and sanitation; • Possible surface extension according to needs; • Already installed floor boxes; • Electrical connections and water connections available; • Existing sanitation; • Magnificent view of the Basilica of Valère; • Bicycle storage available. Accessibility and logisticsLocated in a central and dynamic district, the property offers excellent accessibility and particularly appreciable equipment for companies: • Elevator; • Goods lift with a capacity of 900 kg; • Floor load capacity of 200 kg/m²; • Heavy load access ramp; • Parking spaces available for rent. Main information • Area: 234 m² • Rent: CHF 290.–/m²/year, including charges • Availability: immediately • Floor: 5th and last floor • Type: office • Room height: 2.68 m • Year of construction: 2025 • Construction standard: Minergie

  • Balcony / Terrace
  • View
  • Elevator
Travel time
-
Marc Bachmann

Marc Bachmann

1 / 12
Marc Bachmann

Marc Bachmann

  • Parking space
  • Child-friendly
3.5 rooms, CHF 535,000.–
1911 Ovronnaz

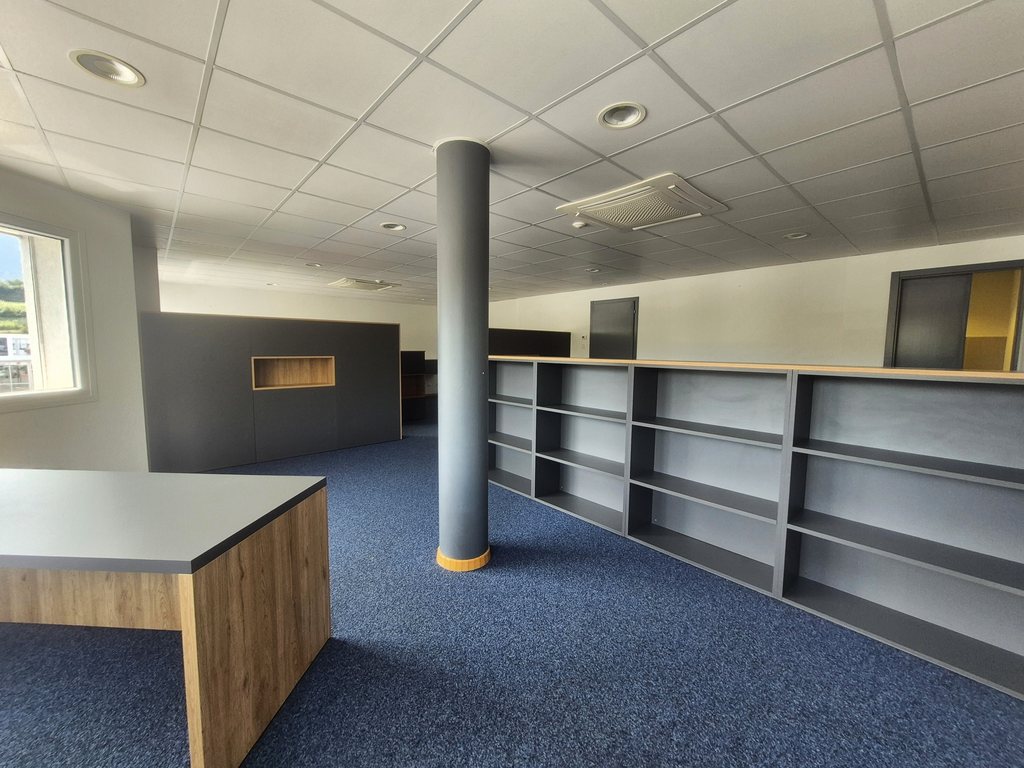
Commercial premises, top location

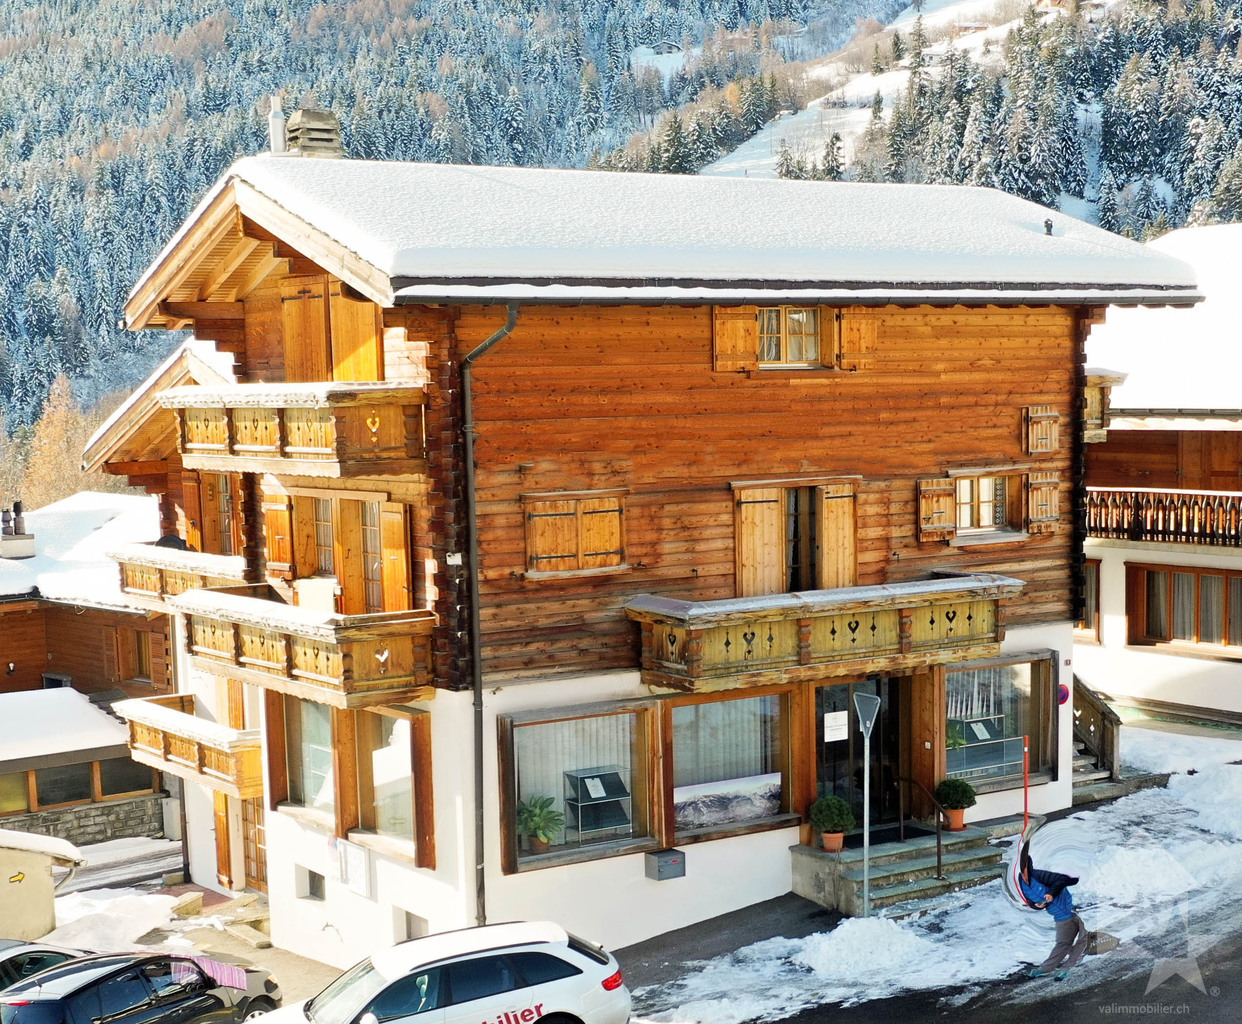
Valimmobilier exclusivityThis commercial premises is ideally located in the center of the station with good visibility and adjacent to the main road. The public transport stop is less than 100 meters away, the highway junction at 9.5 km (approx. 14 minutes) and the train station at 10 km (approx. 15 minutes).Ovronnaz is a nice family ski resort known for its always well-snowed slopes and its very popular thermal center. There is the possibility to make very nice hikes in medium and high mountains. More information about this nice resort on www.ovronnaz.ch.The studio and the building are in very good condition. It is distinguished by its very carefully designed interior.It consists of the following: • Entrance with automatic sliding glass door giving access to the reception and waiting area • Spacious area (50 m2) with many showcases and serving as reception and waiting room, fixed reception furniture • Kitchen area • Separate toilet • Conference room (25 m2) • Office (21.65 m2) • Storage room, storage Other amenities: • Possibility to buy 5 outdoor parking spaces for CHF 10'000.- each (in addition to the price) • Possibility to buy a large garage + separate WC (approx. 55m2) for CHF 68'000.- (in addition to the price) • Possibility to buy a carnotzet (13.3m2) with kitchen + cellar (9.45m2) for CHF 40'000.- (in addition to the price) According to SIA standards, this commercial premises has a gross floor area of 123 m2 and a usable area of 130 m2 (including storage room).
  • Parking space
  • Child-friendly
Alban Four

Alban Four

1 / 9
Alban Four

Alban Four

CHF 600,000.–
Adresse sur demande 1, 1907 Saxon

Multi-purpose building for commercial and artisanal use

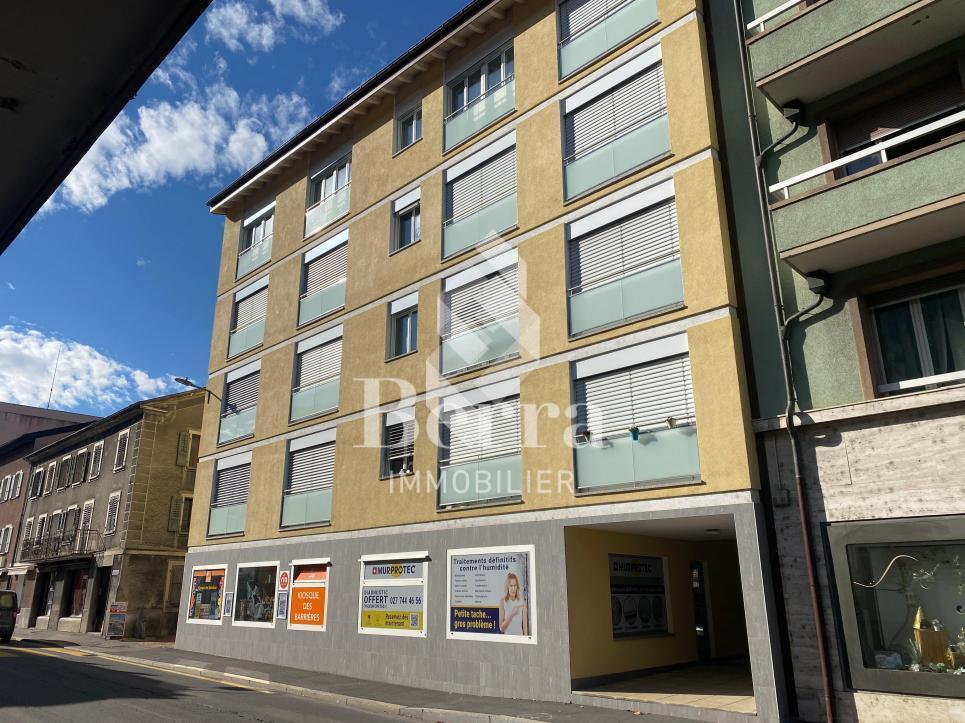
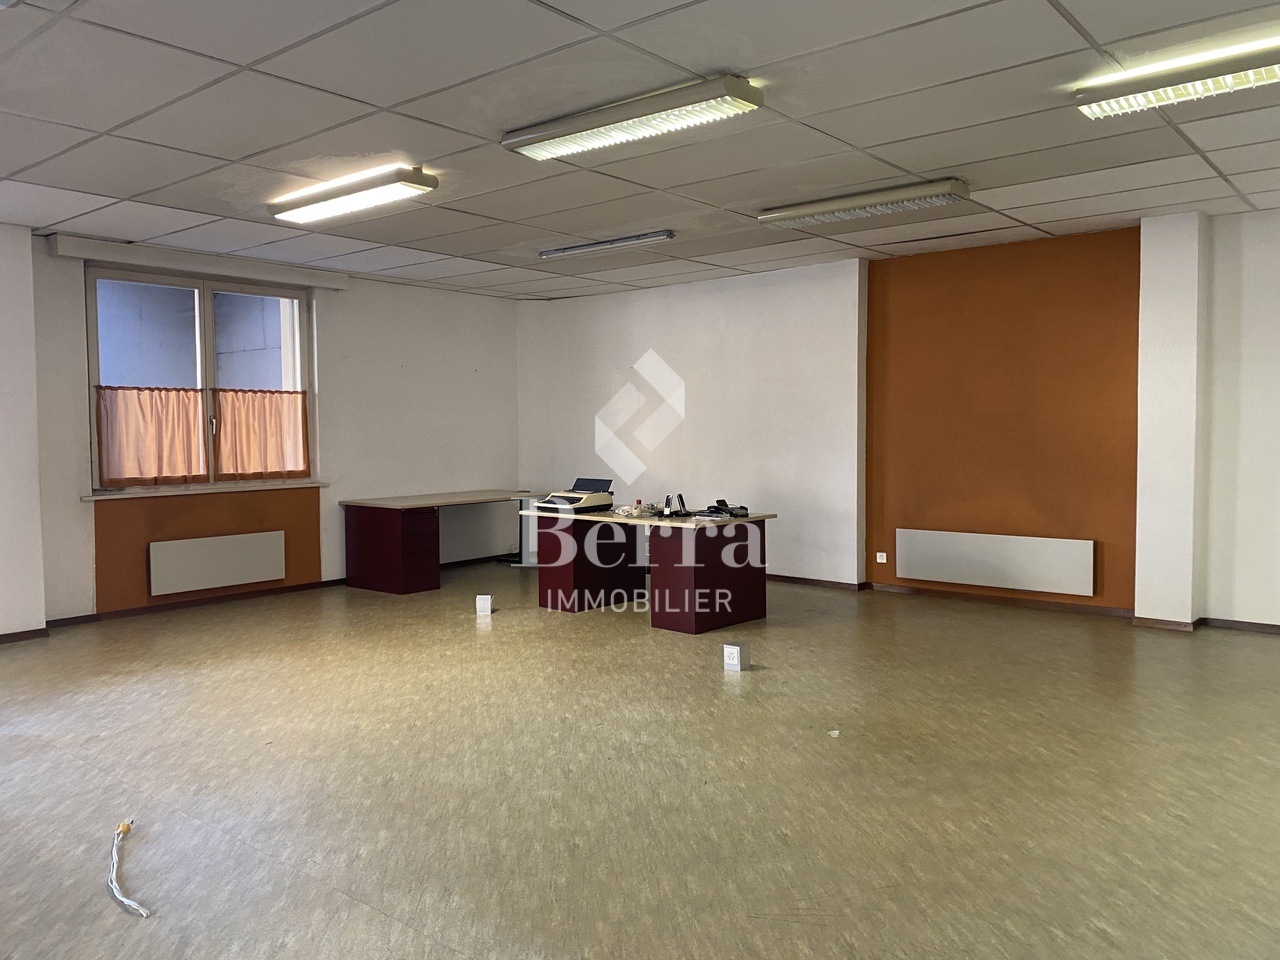
EXCLUSIVITY BERRA IMMOBILIERRare opportunity offering strong potential for valorization.We propose to you for sale this 1950s building, ideally located and benefiting from generous volumes as well as numerous possibilities for exploitation and transformation.Preserved in its original state, without major renovations, this property constitutes an ideal base for an investor or a project holder wishing to rethink and optimize the existing surfaces. Its configuration and logistical accesses allow for various uses to be considered, within the framework of a high-value-added project.DISTRIBUTION AND SURFACESGround floor - approx. 615 m² SBP- Customer reception area with office- WC, cellar and access to the freight elevator- Large storage areas- Loading dock with parking spaces- Cold rooms1st floor- Terrace accessible via the freight elevator- Elevator machinery located above the freight elevator- Storage of approximately 163 m² SBPBasement - approx. 370 m² SBP- Cellars- Cold room equipped with a refrigeration system by compressors- Technical room- Access to the freight elevatorCONSTRUCTIONFlat roof on the reception area, metal frame for the warehouse and cellar area, wooden frame for the 1st floor storage.Reinforced concrete slab between the basement and the ground floor.Electric heating and wooden windows with double glazing for the reception area and cellar.Additional information available upon request.For visit requests: 079 464 11 48.All our properties are available on www.berra-immobilier.ch

Jonathan Frossard

Jonathan Frossard

1 / 31
Jonathan Frossard

Jonathan Frossard

287m², CHF 1,680,000.–
Route des Ecluses 2, 1997 Haute-Nendaz

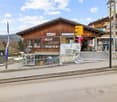
Former bank branch with apartment - Haute-Nendaz

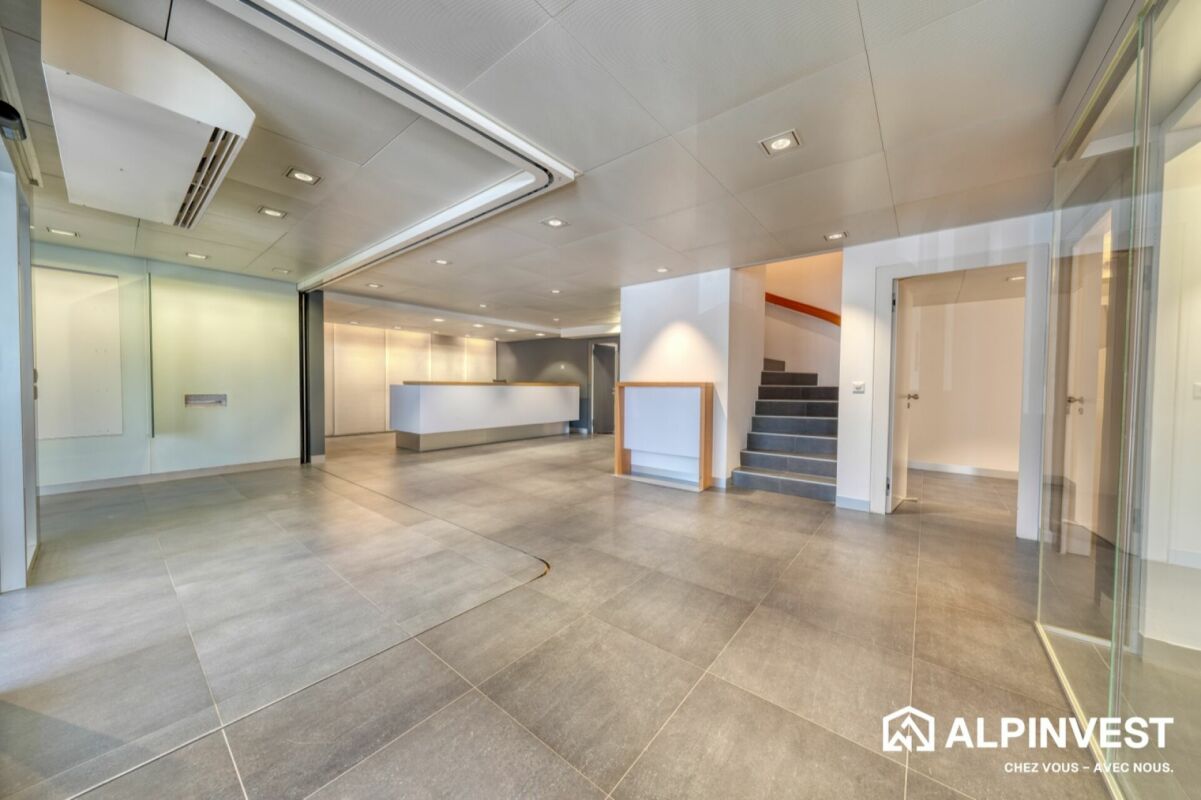
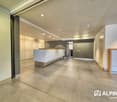
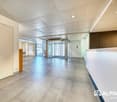
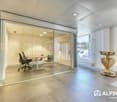
Approx. 287 m² mixed-use building in the centre of Haute-Nendaz In the heart of Haute-Nendaz, on the Route des Ecluses, this detached building has until now housed a bank branch. It combines a commercial space on the ground floor with an apartment on the upper floor, for a total of approximately 287 m².Commercial ground floor (approx. 152 m²)Glazed entrance with automatic sliding doors under a timber canopy, large and bright customer hall, reception counter, glass-walled meeting rooms, office, kitchenette, toilets, technical rooms and archives. The open layout and quality finishes (large-format tiles, suspended ceilings with integrated lighting) suit a shop, offices, a practice or a showroom.4.5-room apartment on the upper floor (approx. 135 m²)The upper floor has been converted into living space: a large living area under a timber ceiling with a modern, fully fitted kitchen, bright rooms with solid wood walls and wide windows facing the mountains, and modern shower rooms and WCs. The former vault room, with its original safe-deposit lockers, adds a unique touch.Key features • Detached building on its own plot (no. 660) • Commercial space and home combined: ideal for living and working on site, or as an investment • Central, highly visible location in the centre of the resort • Prestigious entrance with canopy and forecourt • Modern kitchen and bathrooms • Recently renovated (2026) • New gas heating with radiators

Travel time
-
1 / 13
  • Parking space
  • Garage
135m², CHF 1,700.–
Route de Pro-Bovey 54, 1908 Saxon

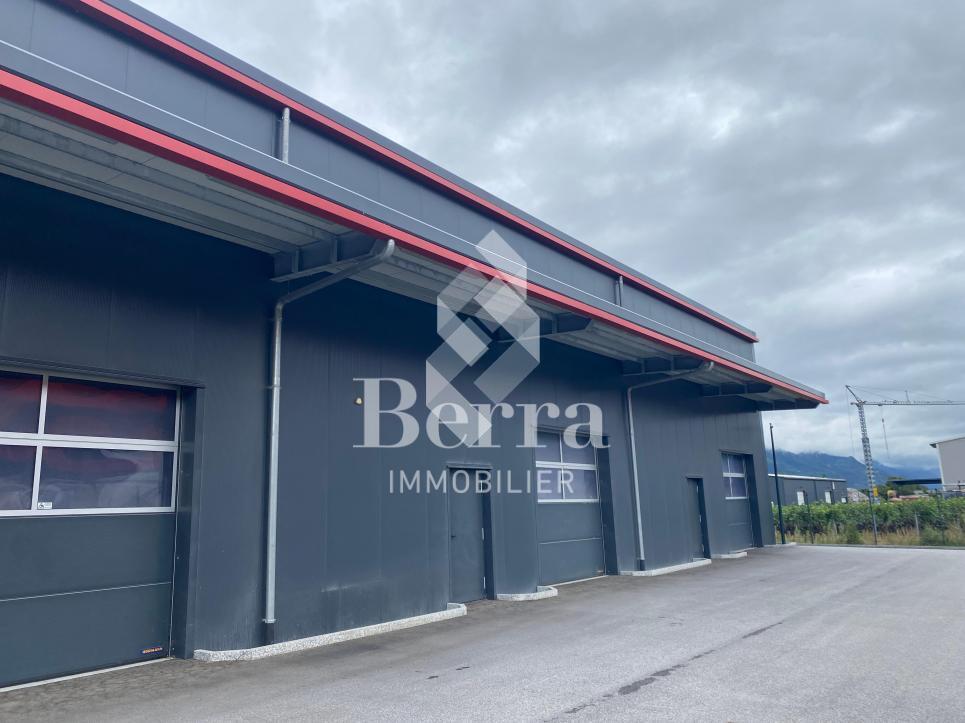
New industrial hall for rent in Saxon – 135 m²

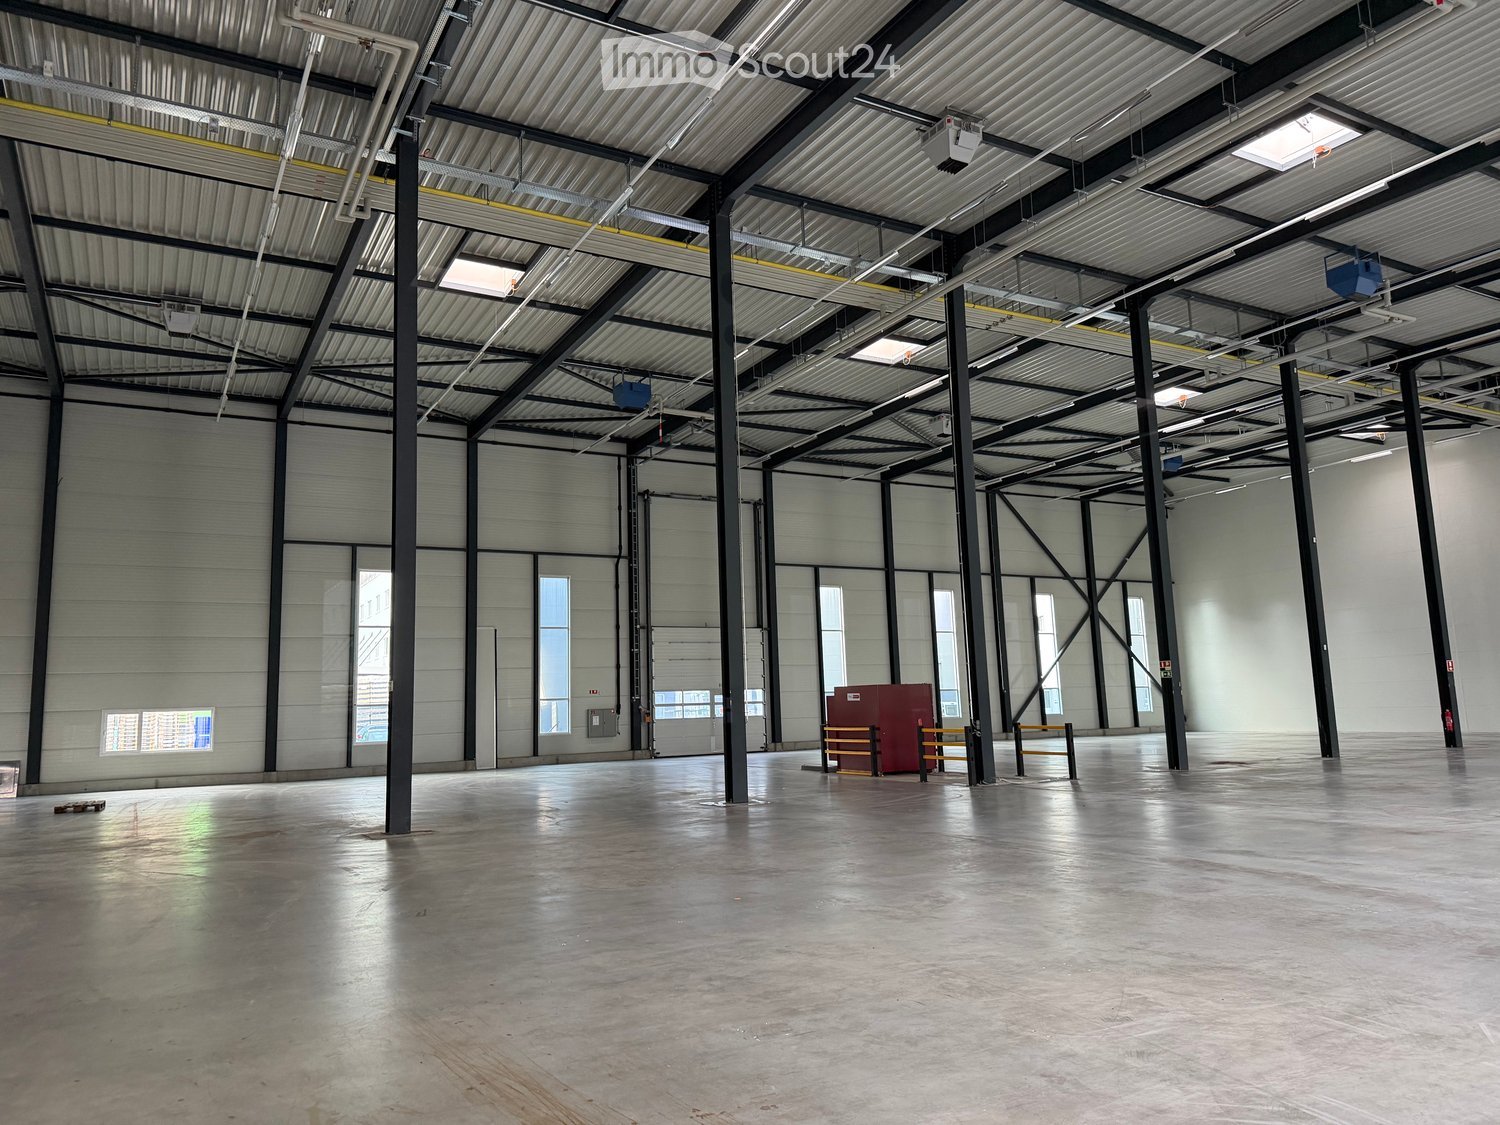
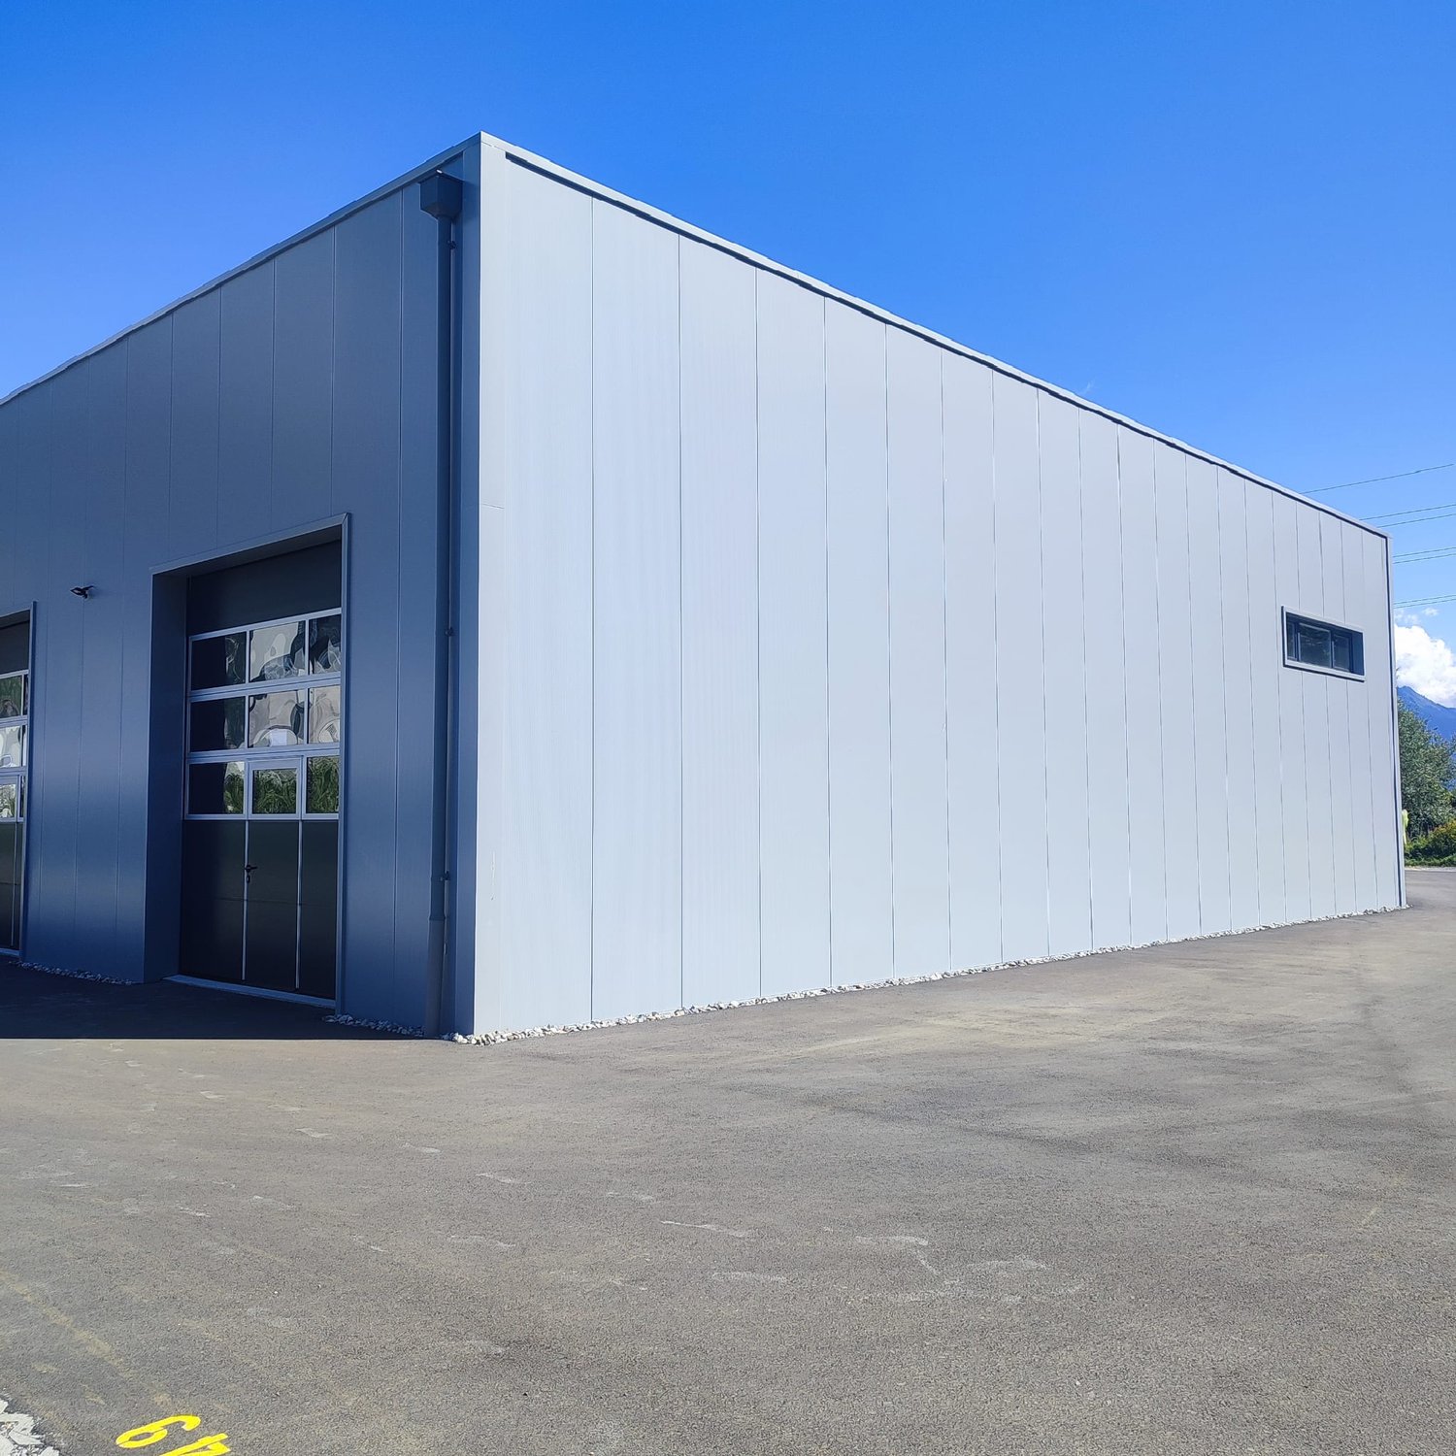
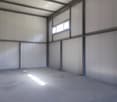
Discover this new and versatile industrial hall, ideally located in Saxon, in the heart of an industrial and commercial area in full development.Its strategic location, in close proximity to major retailers such as IKEA, Hornbach, and Coop, as well as its practical access, make it a particularly interesting solution for an SME, a craftsman, a commercial activity, storage, or a sports activity.The hall is available immediately and is offered in its raw state, allowing the future tenant to layout it freely according to the needs of their activity.Main characteristics • Gross floor area: 141.4 m² • Usable area: 135.2 m² • Total volume: approx. 850 m³ • Height under ceiling: approx. 6.30 m • New building in industrial style • Metal structure and concrete floor, suitable for professional use • Nice natural lighting • Raw space offering great flexibility in layout The exceptional height of the hall is a real asset, particularly for storage, installation of professional equipment, or creation of a mezzanine.Authorized usesThe hall is located in an industrial area and can notably accommodate the following activities: • Commerce • Storage • Sports activity Access and equipmentAccess to the hall is facilitated by a large electric sectional door by Hörmann, particularly suited for deliveries and utility vehicles: • Width: 3.50 m • Height: 4.00 m The room also has the following equipment and pre-installations: • 16A three-phase electrical panel with possibility of extension to 25A • Pre-installations for water • Pre-installations for telephony and fiber optics • 2 ceiling lights • Provision for connection to central heating with gas heating • Provision for hot and cold water for the creation of sanitary facilities Mezzanine possibilityA mezzanine is already planned and authorized in the building permit, allowing to significantly increase the usable area. • Possible additional usable area: 51.4 m² • Indicative additional costs: CHF 300.– excl. VAT/month, depending on needs and to be discussed With this mezzanine, the hall can thus offer .Parking spaces3 parking spaces accompany the rental of the hall obligatorily and are invoiced separately: • CHF 50.– excl. VAT/parking space/month • Possibility to rent additional parking spaces according to availability Rental conditionsRent for the hall: CHF 1,700.– excl. VAT/month 3 parking spaces: CHF 150.– excl. VAT/month Charges: in addition, according to billingMezzanine optional: CHF 300.– excl. VAT/month, to be discussed.

  • Parking space
  • Garage
Travel time
-
Jonathan Frossard

Jonathan Frossard

1 / 12
Jonathan Frossard

Jonathan Frossard

110m², CHF 625,000.–
Route des Ecluses 10, 1997 Haute-Nendaz

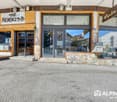
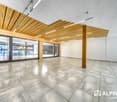
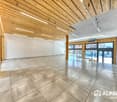
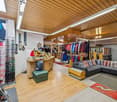
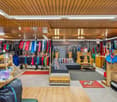
Dual-aspect retail unit with 3 parking spaces - Haute-Nendaz

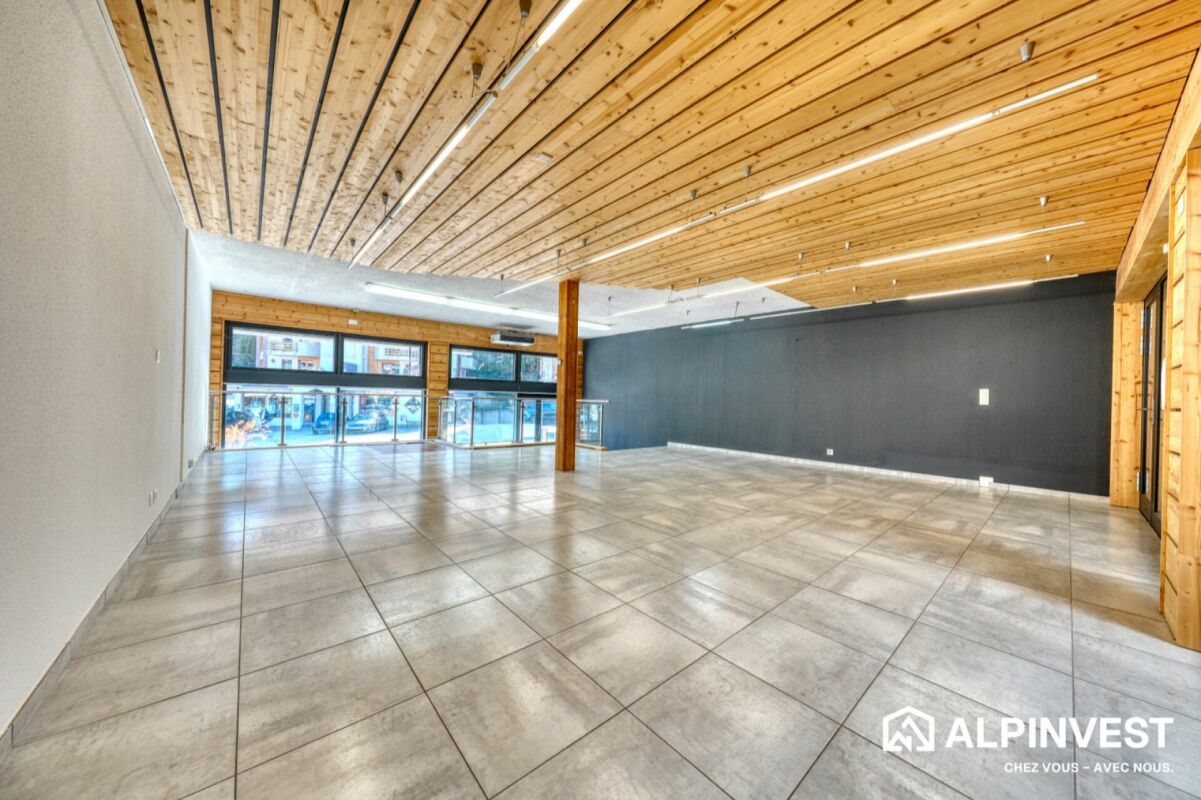
110 m² dual-aspect retail unit with double shop front and 3 parking spaces In the heart of Haute-Nendaz, just steps from the resort's shops and restaurants, this dual-aspect retail unit offers rare visibility: it opens onto both the Route des Ecluses and the covered shopping arcade.A bright, welcoming sales areaThe ground floor of approximately 80 m² forms a large open-plan space, flooded with light through wide floor-to-ceiling glazing on two façades. Solid timber slatted ceiling with track lighting, large-format tiles, timber column and cladding: the contemporary alpine atmosphere is already in place, ready for your concept.A practical lower levelAn open staircase with a glass balustrade leads down to the lower level of approximately 30 m²: storage and workshop rooms with shelving, WC and washbasin. Ideal as a stockroom, service workshop or changing room.Key features • Dual-aspect unit with a double shop front: Route des Ecluses and covered arcade • Approximately 110 m² of usable space over two levels • Several glazed entrances • Timber and tile finishes, ready to use • 3 outdoor parking spaces included in the price • High-footfall location in the centre of the resort A project to extend the unit by approximately 37 m² on the north side has also been drawn up: the plans are available in the documents.Sports shop, ski or bike rental, boutique, showroom or offices: the possibilities are endless.

Travel time
-
Fanny Emery

Fanny Emery

1 / 13
Fanny Emery

Fanny Emery

  • Parking space
148m², CHF 950,000.–
Suisse, 1911 Ovronnaz

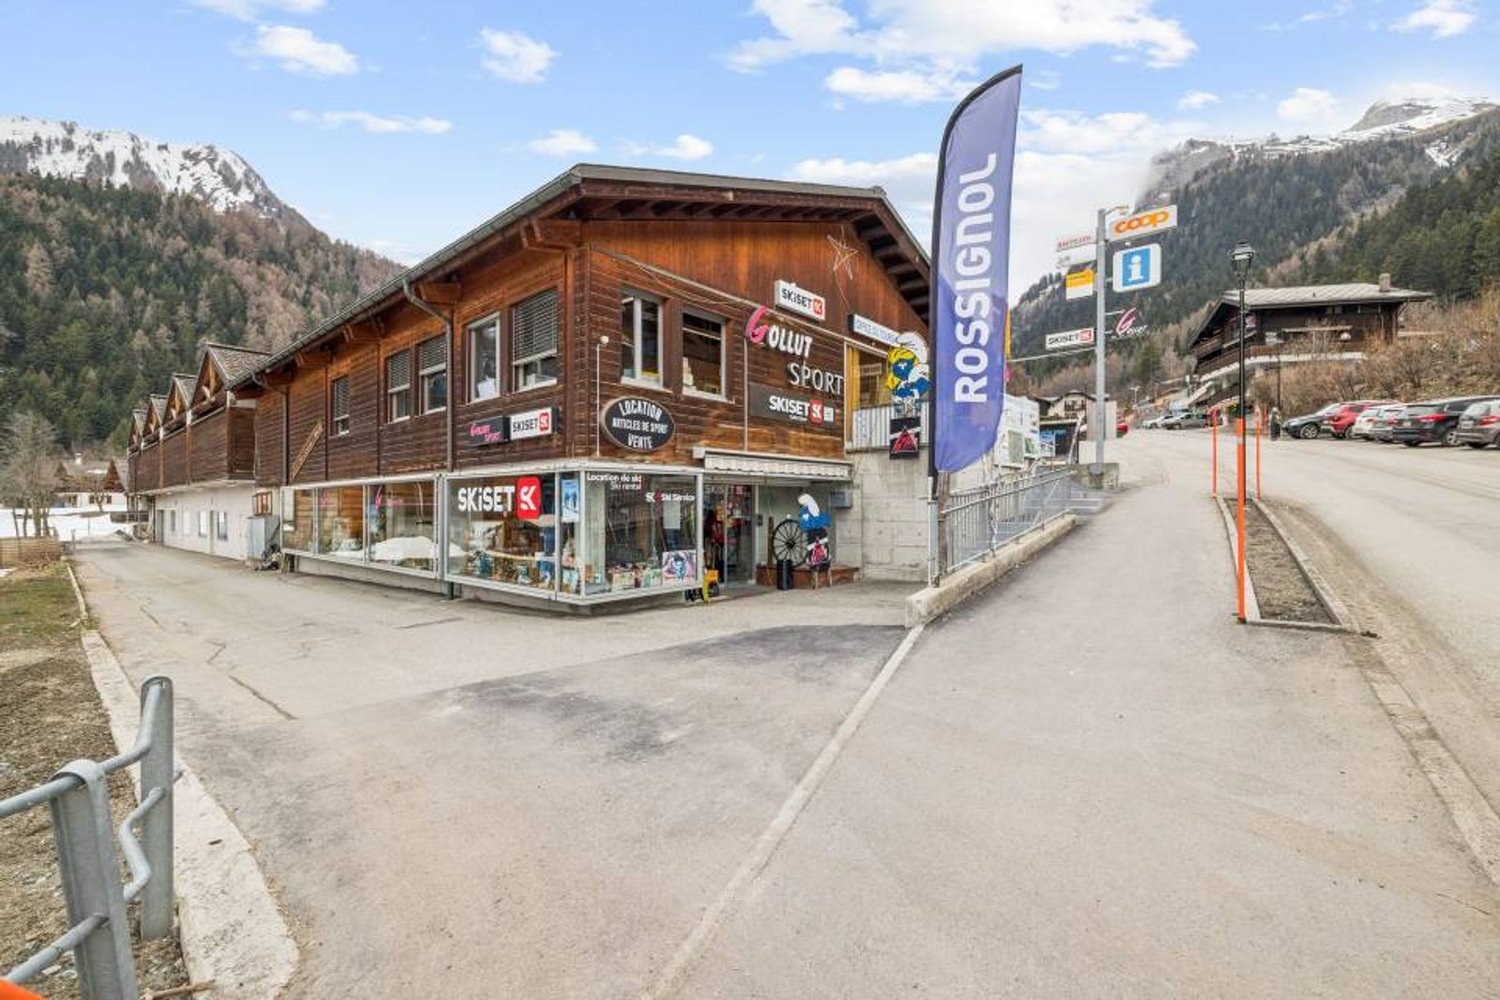
Gollut Sports SA - A sports reference in the heart of Ovronnaz

Ideally located in the heart of the Ovronnaz ski resort, Gollut Sports SA benefits from a strategic location within a popular tourist destination in Valais. This iconic brand has been recognized for many years, enjoying excellent visibility as well as a loyal customer base composed of residents, tourists, and mountain sports enthusiasts. While the resort is mainly active during the winter season, it also offers great potential for summer development thanks to its numerous sports, thermal, and outdoor activities.The sale includes the business assets as well as the commercial premises, offering a rare opportunity for a turnkey takeover. The store specializes in the sale, rental, and maintenance of sports equipment and clothing, with recognized expertise in the field of skiing. A recently renovated bar, adjacent to the store and part of the property, completes the ensemble and allows for a convivial atmosphere that associates commercial activity with evening après-ski entertainment. • Central location in the heart of the Ovronnaz ski resort • Recognized brand with strong local notoriety • Loyal customer base and established activity for several decades • Sale of business assets and commercial premises • Adjacent bar included in the property • Attractive activity in summer and winter • Great potential for commercial development • Dynamic tourist destination • Numerous outdoor parking spaces

  • Parking space
Roberto Triulzi

Roberto Triulzi

1 / 4
Roberto Triulzi

Roberto Triulzi

  • Mountain view
  • Child-friendly
  • Quiet neighborhood
CHF 300,000.–
Chemin des Bornes 105, 1997 Haute-Nendaz

Spacious building land with a grand panoramic view

In a quiet location, just outside the charming village center of Haute-Nendaz, lies this attractive building land with an unparalleled view. The plot is situated at an altitude of around 1,300 m above sea level in a slight slope to the southwest - perfectly aligned to enjoy the sun from morning to evening.In just a few minutes, you can reach all the infrastructures of daily needs: shopping facilities, restaurants, schools, and a wide range of sports and leisure activities - both in summer and winter. Whether skiing in the vast ski area of the "4 Vallées", hiking, biking, or paragliding - the nature experience begins right in front of your doorstep.The property covers 912 m² and is located in the H30 residential zone, which allows the construction of up to three residential units. The zone is exclusively intended for residential purposes - ideal for a high-quality villa, a multi-generational house, or a stylish project with Alpine flair.Thanks to its elevated location, you can enjoy not only peace and privacy but also an open view over the valley to the Valais Alps. A place that inspires - and creates space for something new.Request our detailed sales documentation for more interesting information.Haven't found the right thing yet? The IMMOSEEKER team is happy to assist you.

  • Mountain view
  • Child-friendly
  • Quiet neighborhood
Travel time
-
Gianni Deiana

Gianni Deiana

1 / 9
Gianni Deiana

Gianni Deiana

  • Parking space
  • View
59m², CHF 325,000.–
1911 Ovronnaz

Charming bar and small restaurant for sale

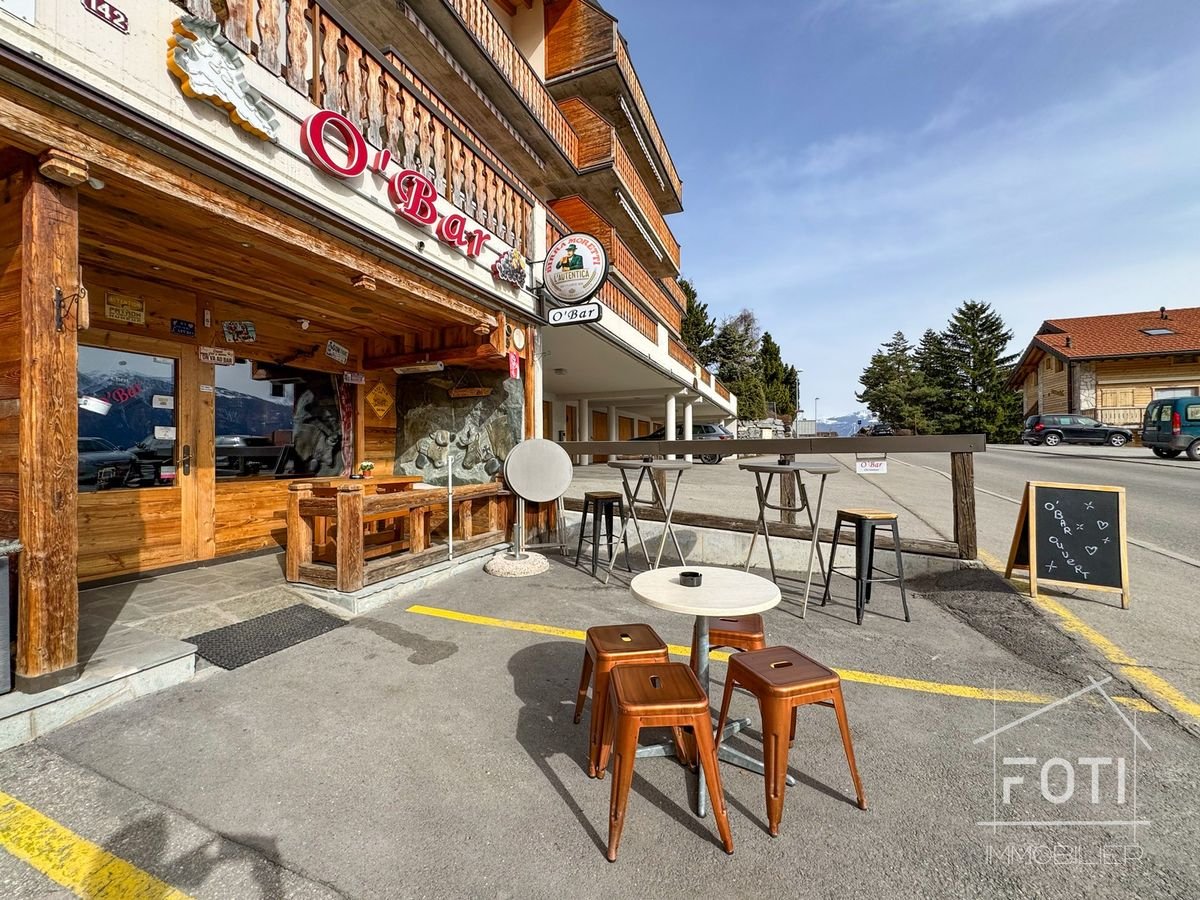
Traditional chalet-bar in the heart of the Swiss AlpsLocated in Ovronnaz, this charming bar offers a unique experience within a picturesque mountain setting. With a built area of 59 m² and a spectacular view of the surrounding Alps, this establishment is ready to welcome its new owners who wish to invest in a popular tourist region.InteriorThe bar, decorated with wood and stone, exudes a warm and convivial atmosphere. The interior is dominated by the use of natural materials, such as exposed wooden beams and rustic furniture, which blend harmoniously with the typical chalet style of the mountains. High tables with padded stools offer comfort and authenticity to customers. The bar is well-equipped and features a spacious wooden counter that invites relaxation with a drink. The numerous wall shelves allow for the storage of a wide variety of bottles and glasses, cleverly integrated into the decor.Exterior and viewsAn outdoor terrace provides the perfect opportunity to enjoy the pure mountain air. Customers can sit at the tables set up outside to admire the breathtaking views of the Alpine peaks. The outdoor parking lot with 12 spaces facilitates access for visitors arriving by car, thus enhancing its tourist appeal.LocationOvronnaz is a sought-after destination, known for its ski slopes and thermal baths. The bar is located near the main tourist attractions, making this establishment particularly attractive to visitors seeking relaxation after a day of outdoor activities. The road connection is ideal for trips to the major Swiss cities, offering a perfect balance between Alpine tranquility and modern amenities.Key features • Built area of 59 m² • Outdoor terrace • Panoramic view of the Alps • Traditional chalet atmosphere • Natural wood materials • Outdoor parking for 14 vehicles • Cozy and welcoming interior • Privileged location in Ovronnaz • Proximity to tourist attractions • Selling price: CHF 325,000 • Walls and business funds This is the dream opportunity for investors looking to establish themselves in one of the most charming regions of Switzerland. For more information and to organize a visit, contact us today.

  • Parking space
  • View