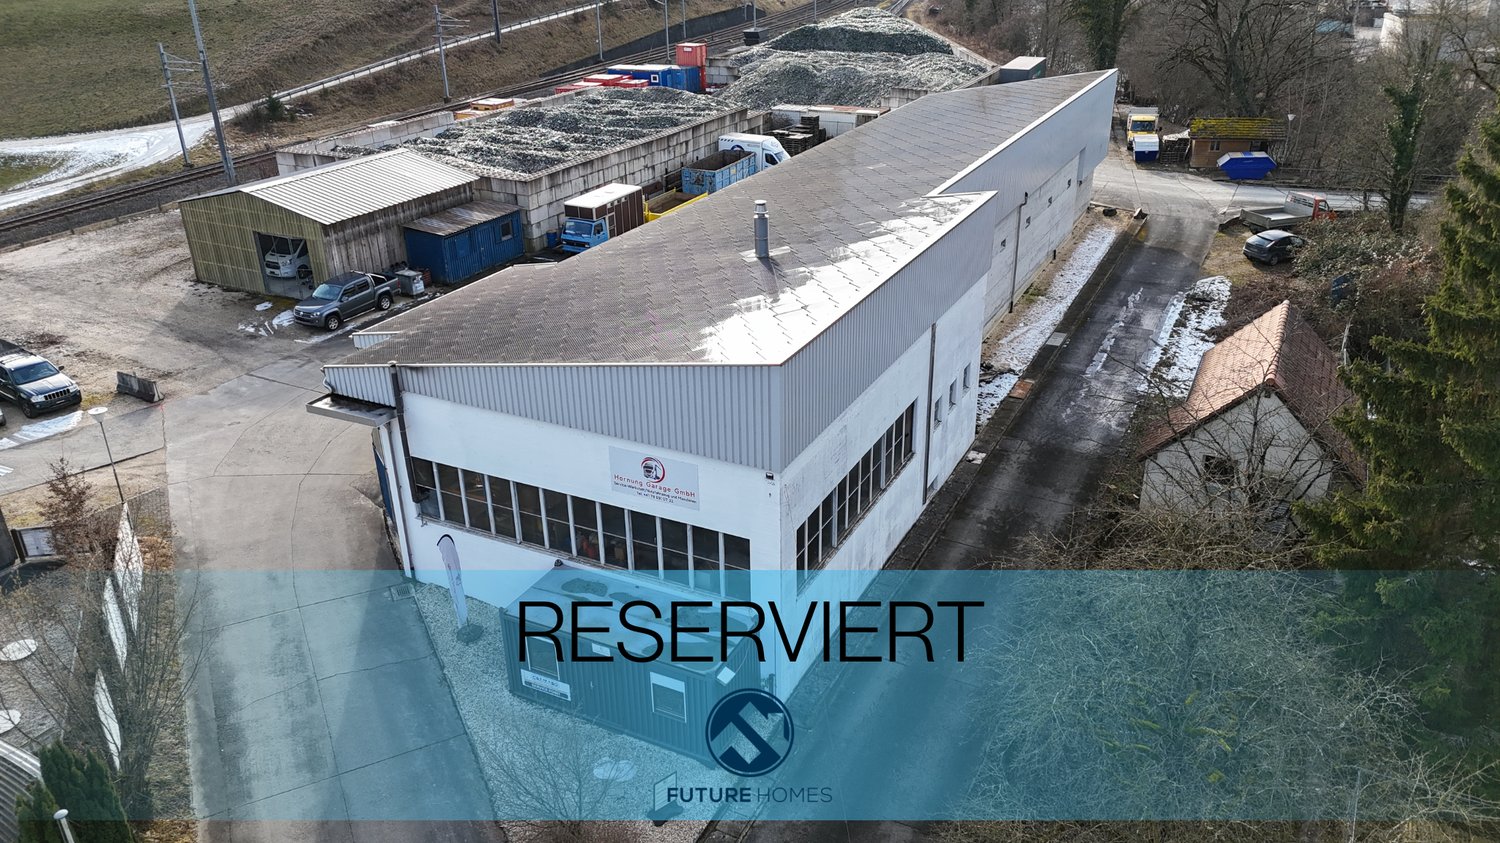
1 result - All Listings: Burg im Leimental

More objects in your automatically expanded search area
20 results - Radius: + 10km
1 / 27
655m²CHF 320.– / m²
Mühlemattstrasse 22, 4104 Oberwil BL

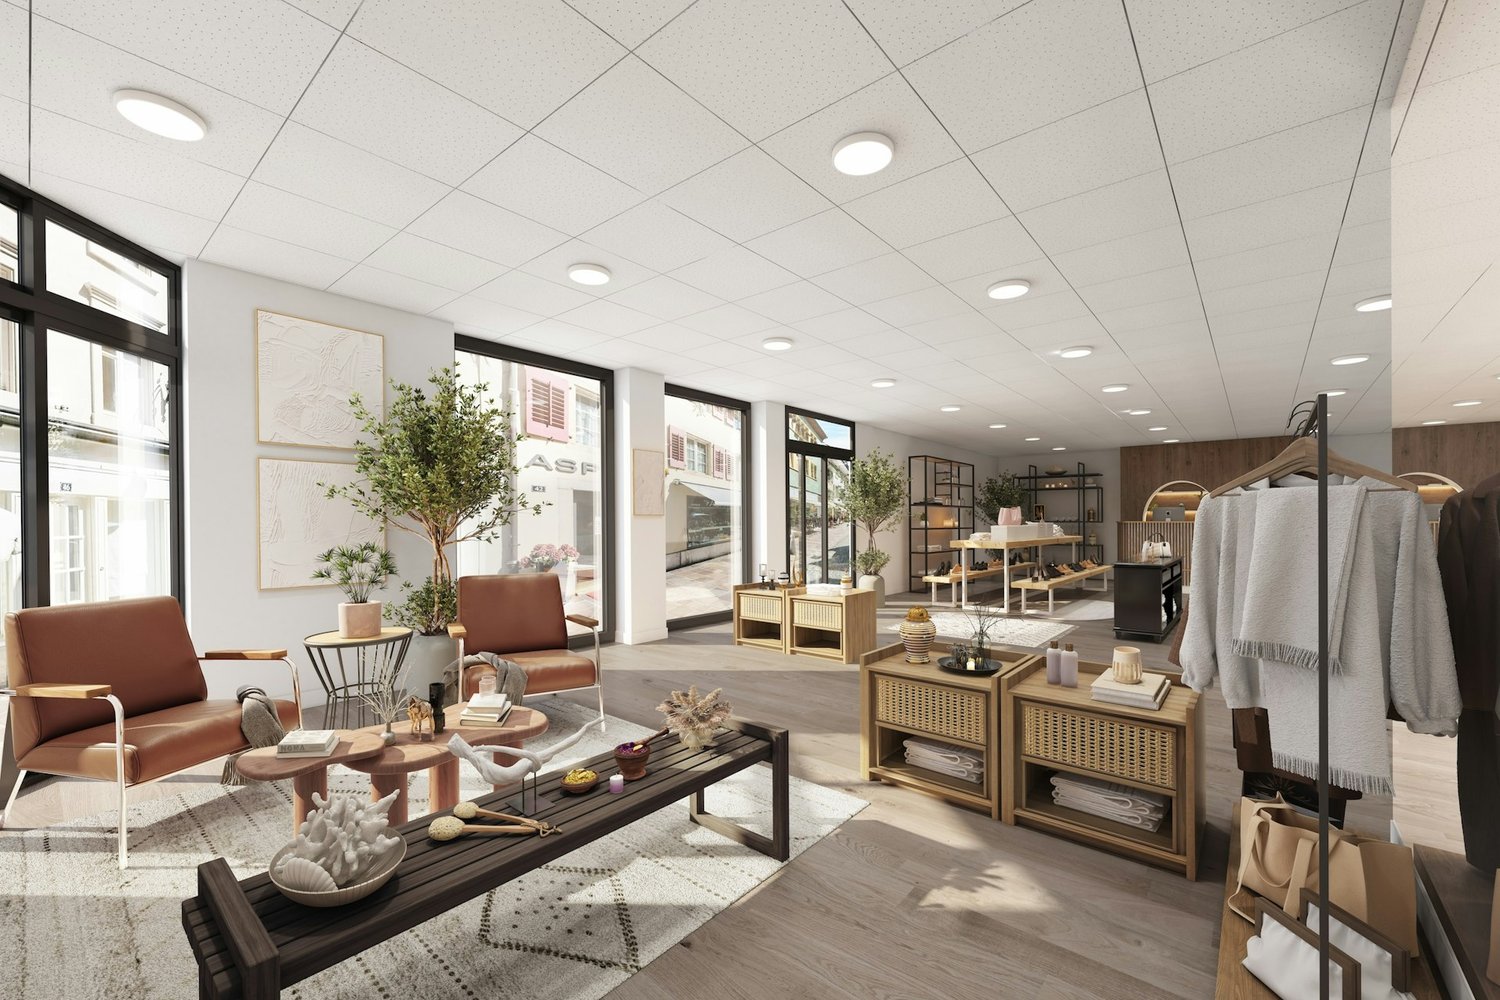
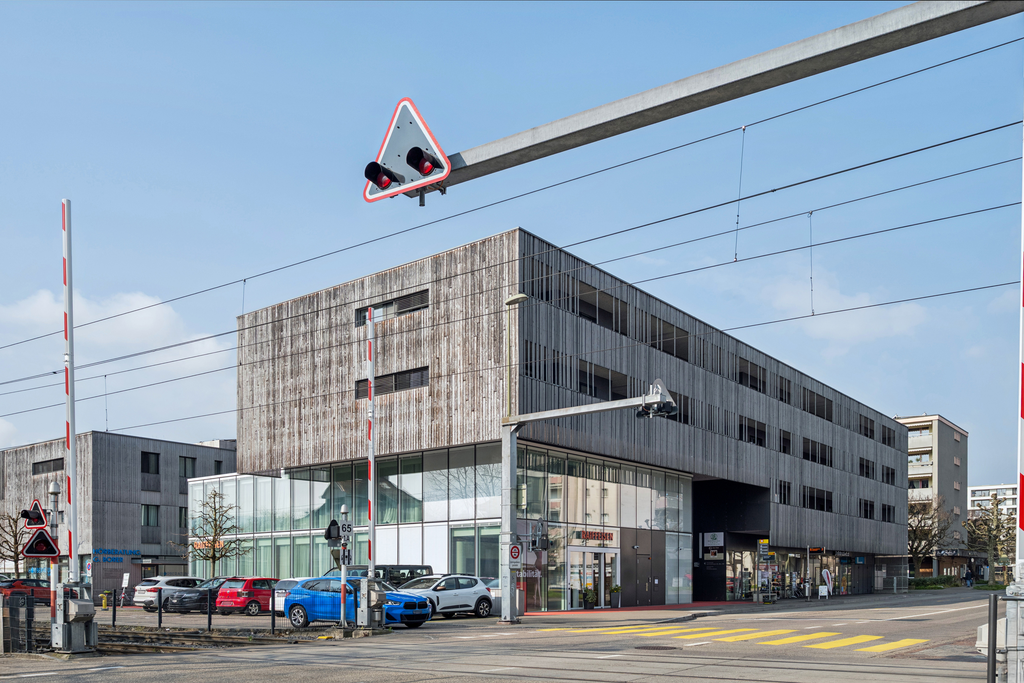
Commercial space in Mühlemattcenter Oberwil

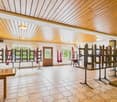
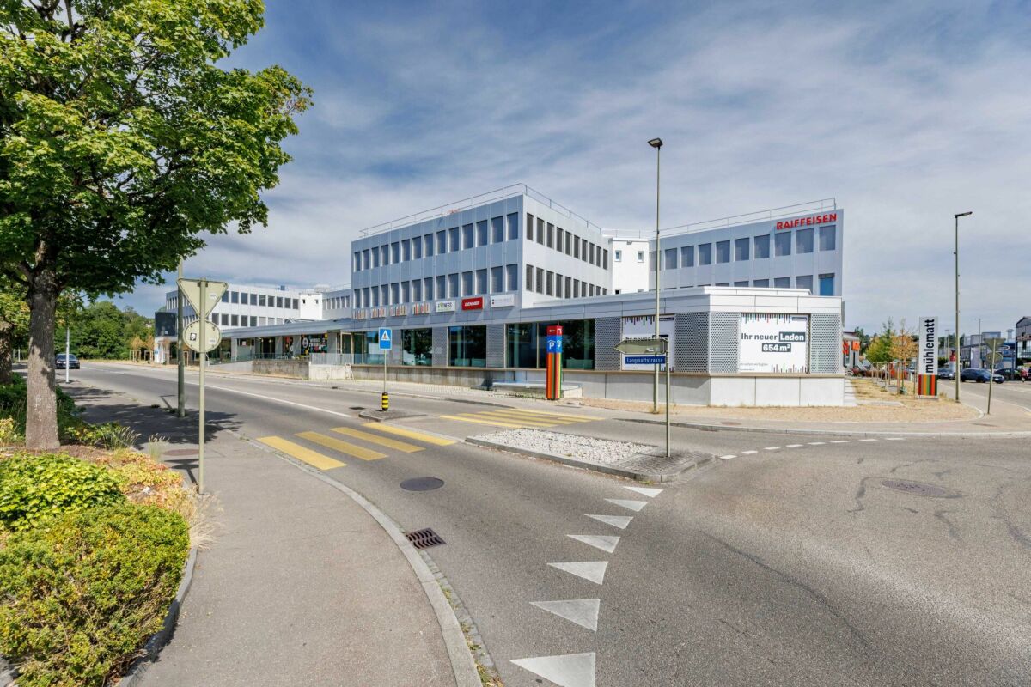
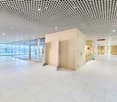
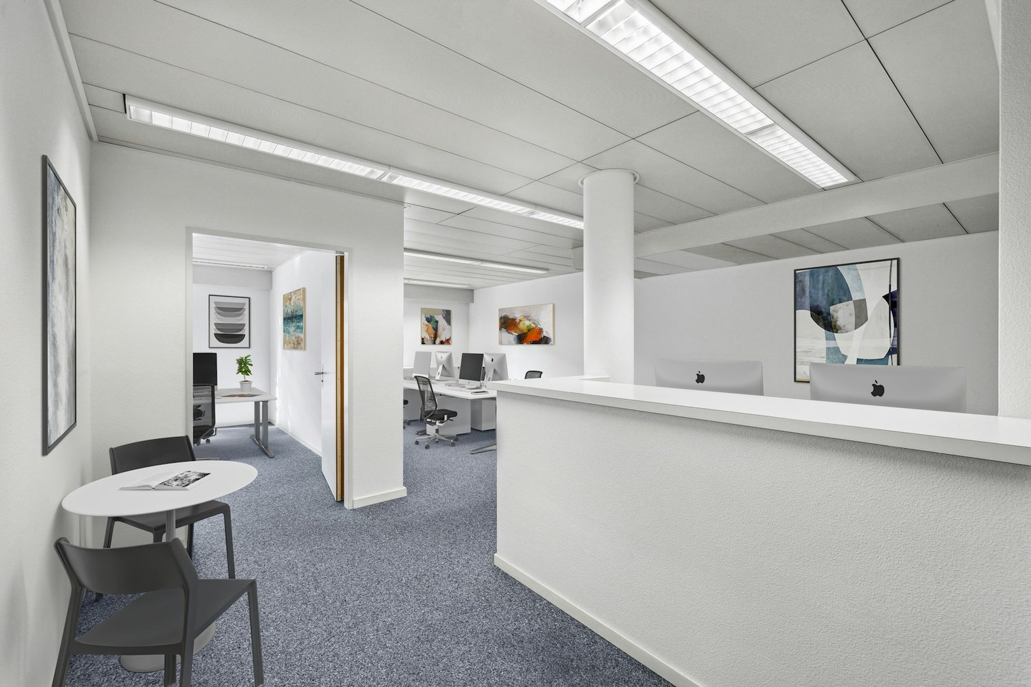
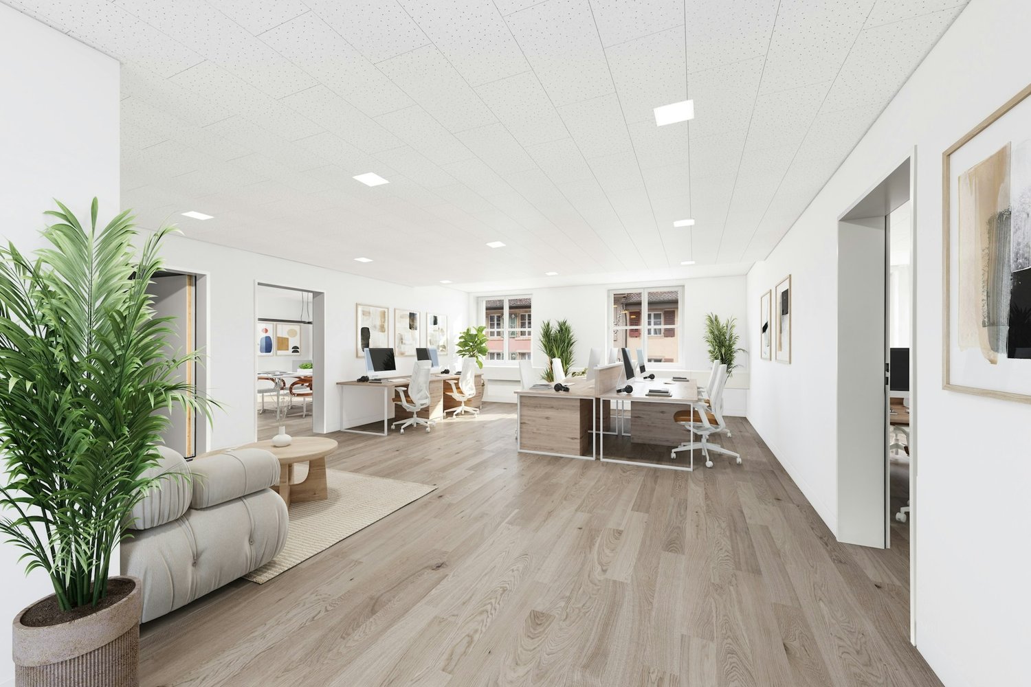
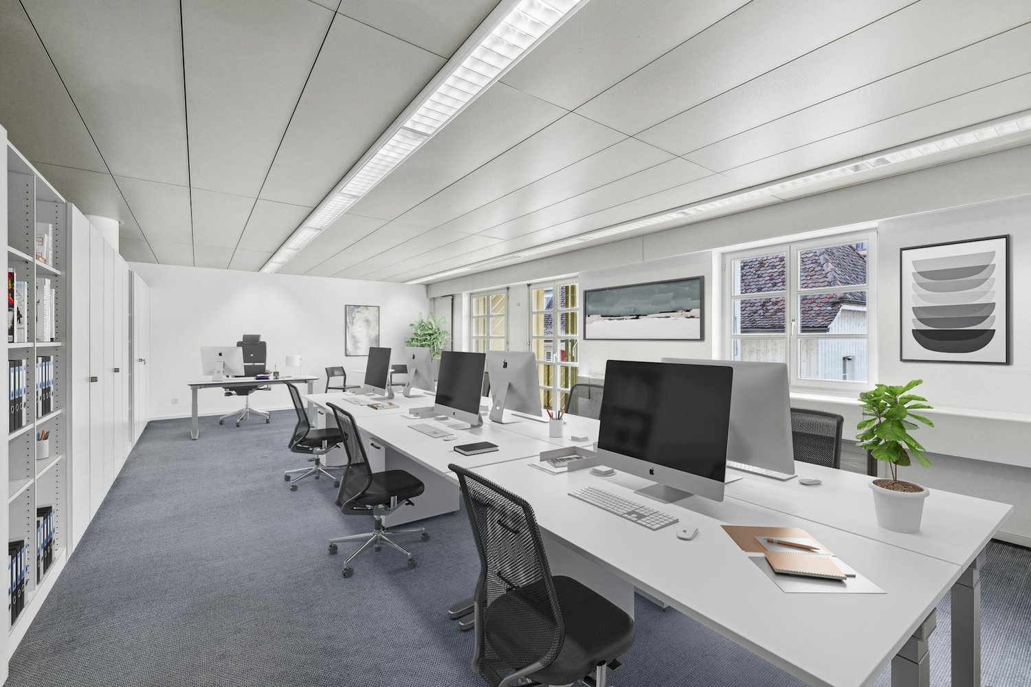
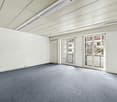
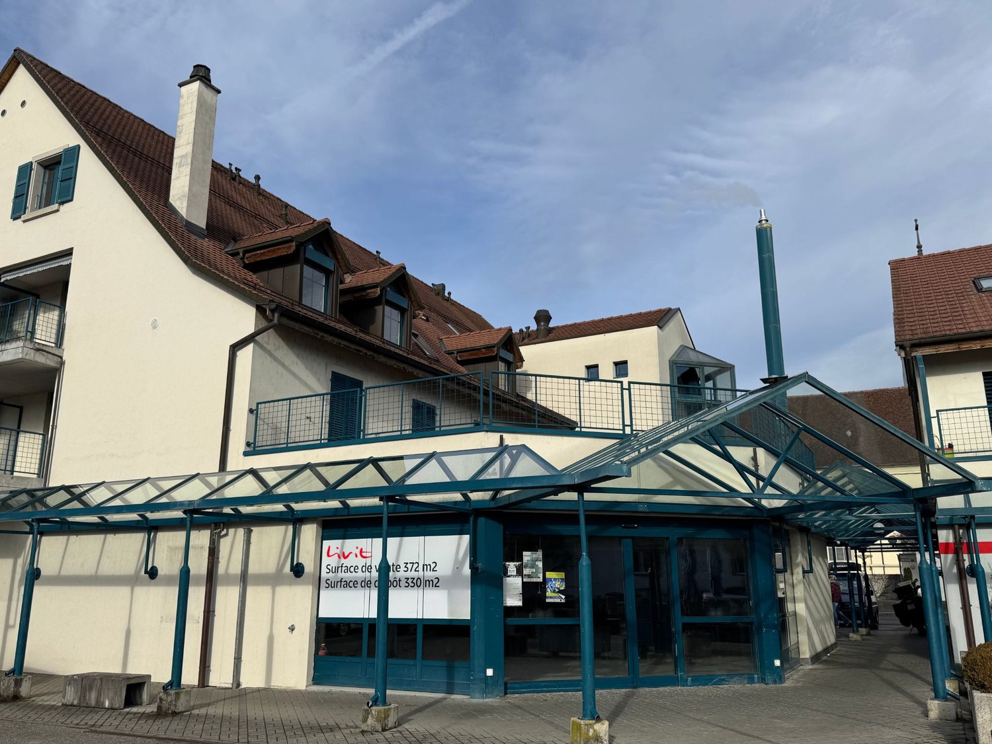
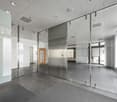
655 m² for your big appearance In the established Mühlematt Center on Mühlemattstrasse 22 in Oberwil, we rent a versatile commercial space with around 655 m².The bright space convinces with an open floor plan, generous window fronts, and excellent visibility from the street as well as from the roundabout. The window areas offer attractive opportunities for shop window designs, company signage, and effective product presentations.The main entrance is through a wide glass sliding door and an additional entrance door. A separate side entrance with a approximately two-meter-wide glass wing door can be reached via a delivery ramp. The ramp can be driven on level with rolling vehicles. Trucks can drive directly up to a ramp edge, so that delivery can take place through the side entrance of the space.The space is rented in a high-end raw state and can be individually built out.Your advantages at a glance: • approx. 655 m² of contiguous commercial space • Open and flexibly divisible floor plan • Large window fronts with high advertising effectiveness • Very good visibility from Mühlemattstrasse • Main entrance with approximately 5.50 m wide glass sliding door • Separate side entrance and delivery ramp • Driveway ramp for rolling vehicles • Heating via already installed radiators • Basic installations for electricity, water, and sewage available • Connection possibility of the rental space to the cooling network • Ventilation device for individual construction • Electronic badge access system • House-owned parking garage in the basement, free parking for up to 3 hours • Additional storage spaces available upon availability • Two stairwells with two elevators each • WC facilities for visitors and tenants on the 1st basement floor • Established shopping location with good customer frequency Ideal for retail, showroom, specialty store, exhibitions, mobility concepts, interior design and furnishing solutions or innovative leisure and experience offers.Optional, various storage spaces are available for rent in the basement for CHF 90.-/m²/month. You can also rent fixed parking spaces in the parking garage for CHF 125.-/month for your employees. Temporary parking is allowed free of charge for up to 3 hours.

Travel time
-
1 / 9
175m²CHF 320.– / m²
Mühlemattstrasse 22, 4104 Oberwil BL

Gastronomic space in Mühlemattcenter Oberwil

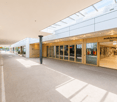
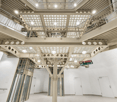
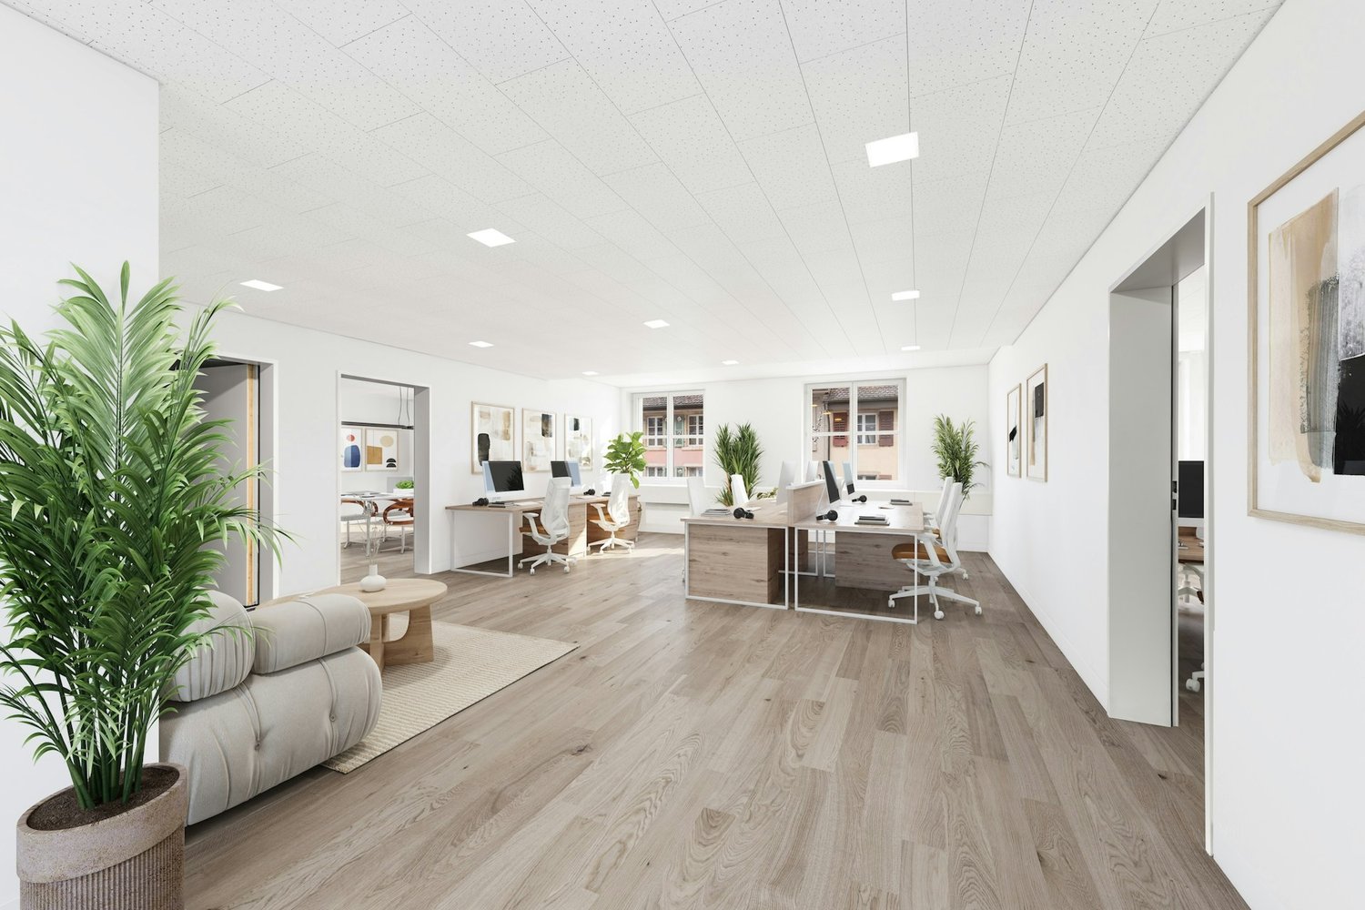
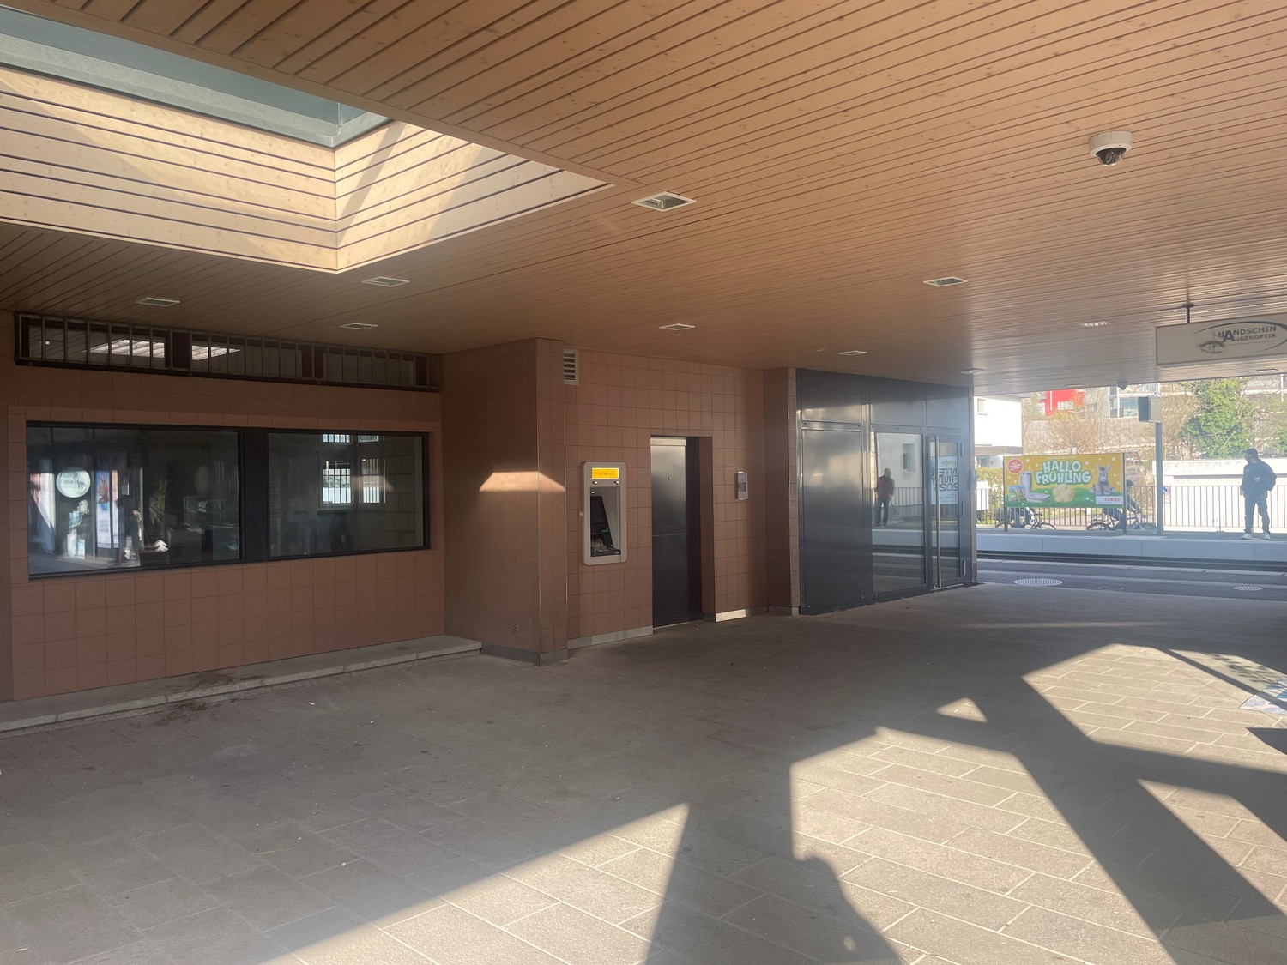
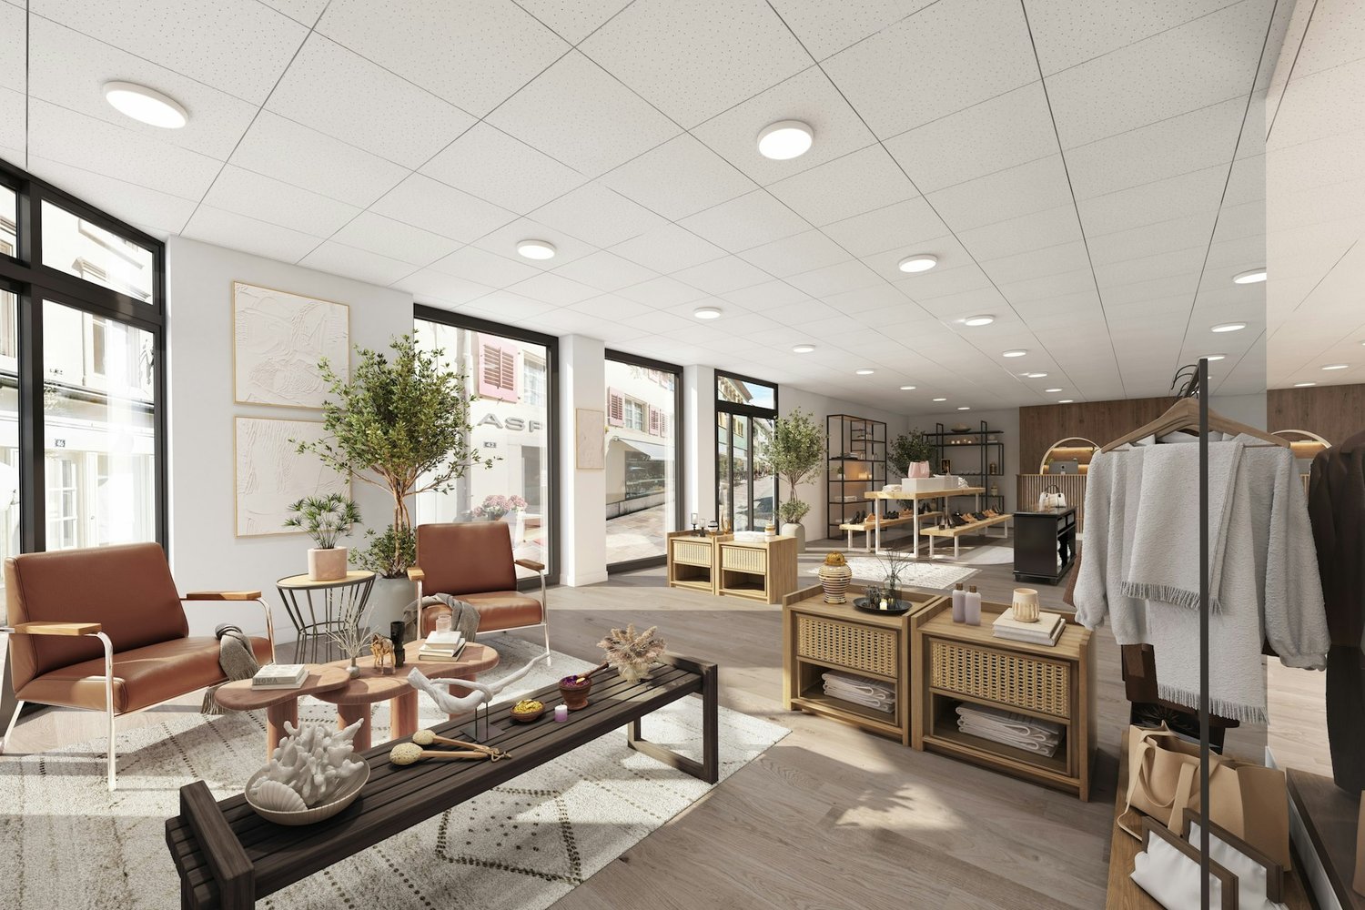
Gastronomic space with style - Your stage in Mühlematt Center Oberwil Arrive, be seen, and delight guests - this attractive gastronomic space on the ground floor of Mühlematt Center offers the ideal basis for a successful gastronomic concept. With its prominent location directly at the main entrance, the spacious window fronts, and the versatile usage possibilities, it creates the best conditions to make your idea a reality. Whether a modern bistro, café, bakery, take-away, ice cream parlor, bar, or an innovative gastronomic concept - here, spaces are created that inspire and remain in memory. Your advantages at a glance • Approx. 175 m² gastronomic space on the ground floor • Directly at the main entrance of Mühlematt Center • High visibility also thanks to the frequently visited, adjacent Migros MMM • Spacious window fronts with plenty of daylight • Sliding window fronts for an open spatial concept and an inviting atmosphere • Possibility for an attractive outdoor seating area directly in front of the space • High-end raw construction - design the interior construction according to your ideas • Existing basic installations for water, wastewater, electricity, and ventilation. All installations can be project-specifically expanded • Additional connection possibility to the cooling network • Charming round pillars give the space a special character • Barrier-free access via two staircases with two elevators each • Additional storage spaces available in the basement • In-house delivery hall (3 hours of free parking) • Fixed parking spaces in the delivery hall can be rented for CHF 125.- per month Space for your vision A special highlight is the sliding window fronts. They elegantly connect the indoor and outdoor areas and create an open, lively gastronomic experience during the warm season. Directly in front of the space, there is also the possibility to place tables and chairs and realize an attractive outdoor terrace. Visibility that convincesGood gastronomy lives from its location - and this one convinces all along. Located directly at the main entrance of Mühlematt Center, you benefit from an excellent presence and good pedestrian frequency. The immediate neighborhood to the frequently visited Migros and other established commercial enterprises ensures numerous potential customers every day. Here, your business will not only be found but also seen. Comfort for guests and employeesMühlematt Center offers a comfortable infrastructure for guests and employees. Access to the rental space is from the outside via an automatic, sensor-controlled sliding door and from the inside via a wooden door with a modern badge system. The in-house delivery hall enables convenient arrival. From there, visitors and employees can reach the ground floor via two staircases with two elevators each. Parking is free for up to 3 hours. Additional storage spaces in the basement can be flexibly rented. The general toilet facilities are located in the 1st basement of the center (one facility for visitors and one for tenants). Let your idea run freeWhether breakfast coffee in the morning, fresh baked goods, creative lunch offers, sweet temptations, or a new gastronomic concept - this space offers the ideal stage for your vision. Thanks to its flexible construction possibilities, excellent visibility, and high visitor frequency, your creativity is almost unlimited. Realize your gastronomic dream - at a location that combines pleasure, encounter, and success.
Travel time
-
1 / 13
876m²CHF 1,980,000.–
Industriestrasse 55, 4227 Büsserach

900m² Gewerbefläche: Top-Infrastruktur, vielseitig nutzbar, nachhaltig

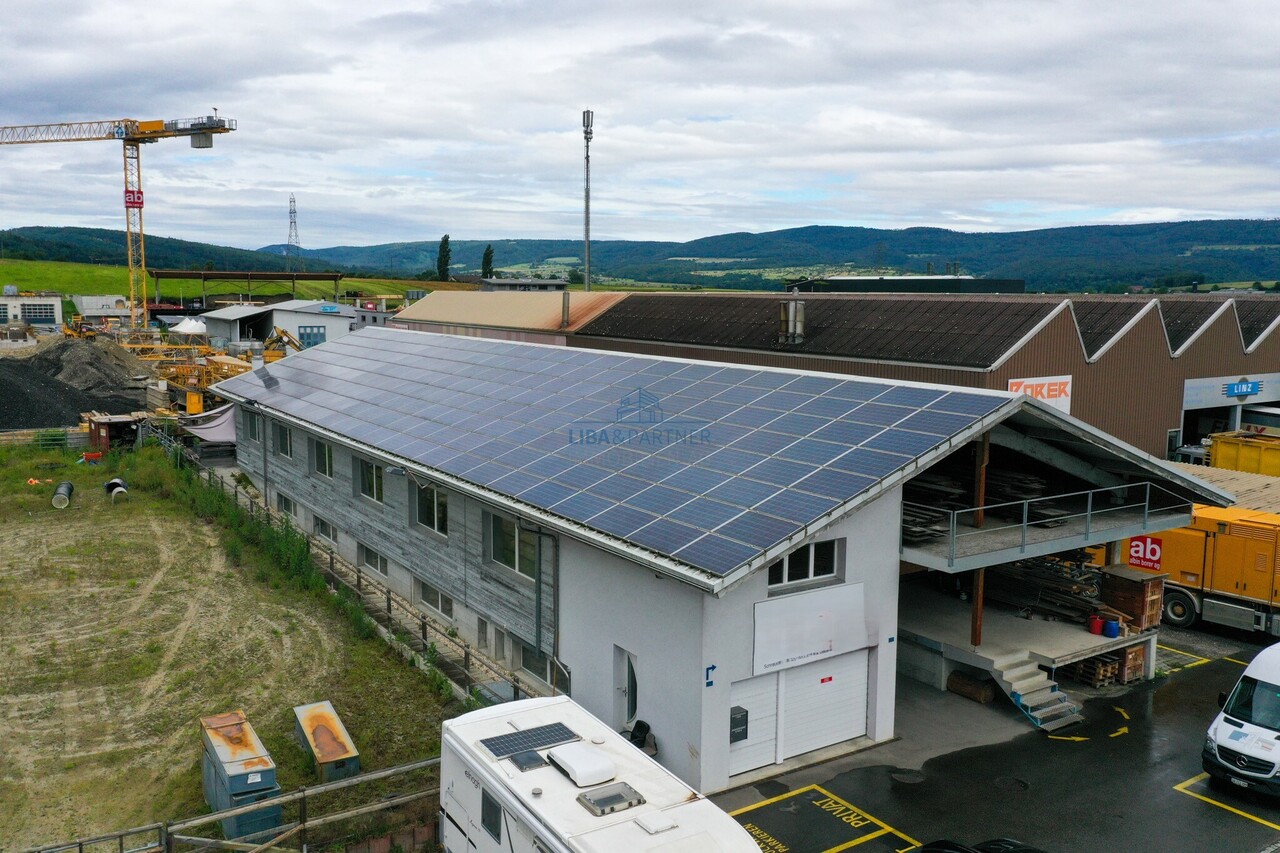
In Büsserach präsentiert sich diese vielseitig nutzbare Gewerbeliegenschaft mit einer Gesamtfläche von rund 900 m² auf einem grosszügigen Grundstück von ca. 1'200 m². Die im Jahr 2000 erstellte Liegenschaft überzeugt durch ihre durchdachte Infrastruktur, flexible Nutzungsmöglichkeiten sowie attraktive Zusatzerträge.Ein besonderes Highlight bildet die grossflächige Photovoltaikanlage auf dem Dach, welche einen Teil des Strombedarfs deckt. Überschüssige Energie wird verkauft und generiert zusätzliche Einnahmen.Die Liegenschaft eignet sich ideal für KMU, Produktions-, Gewerbe- oder Logistikbetriebe und bietet optimale Voraussetzungen für effiziente Arbeitsabläufe. Dazu gehören unter anderem eine Laderampe für LKWs und Camions, ein belastbarer Industrieboden mit bis zu 2 Tonnen Traglast pro m² sowie grosszügige Parkmöglichkeiten für Mitarbeitende und Kunden.Im Erdgeschoss befinden sich ein heller Ausstellungsraum, moderne Büroräumlichkeiten sowie eine lichtdurchflutete Werkhalle mit ca. 460 m² Fläche. Die Halle ist mit einer Hebebühne und einem grossen Sektionaltor ausgestattet.Das Untergeschoss bietet zusätzliche Gewerbeflächen mit einer weiteren Halle von ca. 386 m², Aufenthaltsraum, Toilette, Archiv, Maschinenraum, Silo sowie Schutzraum.Über den Firmenräumlichkeiten befindet sich zudem ein praktisches Studio mit zweckmässigem Innenausbau - ideal für Übernachtungsmöglichkeiten oder Pikett-Dienst.Ein weiterer Mehrwert ist die freistehende Loftbox neben dem Hauptgebäude mit vollständig ausgebauter 2-Zimmer-Wohnung. Diese überzeugt durch grosszügige Fensterfronten, moderne Küche mit hochwertigen V-Zug-Geräten, viel Stauraum sowie einen gemütlichen Sitzplatz mit Holzboden und kleinem Garten.Highlights • Gewerbeliegenschaft mit rund 900 m² Nutzfläche • Grosszügiges Grundstück mit ca. 1'200 m² • Vielseitige Nutzungsmöglichkeiten für Gewerbe und Produktion • Helle Werkhalle mit Hebebühne und Sektionaltor • Laderampe für LKWs und Camions • Robuster Industrieboden mit hoher Traglast • Grossflächige Photovoltaikanlage mit zusätzlichem Ertragspotenzial • Moderne Büro- und Ausstellungsflächen • Studio für Übernachtungen oder Pikett-Dienst • Freistehende Loftbox mit ausgebauter 2-Zimmer-Wohnung • Grosszügige Parkmöglichkeiten • Attraktive zusätzliche Einnahmen durch Vermietung und Stromverkauf Zusätzliche EinnahmenDie Loftbox generiert derzeit Mieteinnahmen von CHF 1'450.- pro Monat beziehungsweise CHF 17'400.- pro Jahr. Zusätzlich werden Teile des Stromertrags der Photovoltaikanlage verkauft, wodurch jährliche Einnahmen von rund CHF 18'000.- erzielt werden.Diese vielseitige Gewerbeliegenschaft verbindet Funktionalität, Infrastruktur und attraktive Nutzungsmöglichkeiten mit zusätzlichem Renditepotenzial - ideal für Unternehmen mit Platzbedarf und langfristiger Perspektive.Gerne stehen wir Ihnen für weitere Informationen oder eine persönliche Besichtigung zur Verfügung.Hinweis: Die Angaben in dieser Verkaufsdokumentation wurden nach bestem Wissen und Gewissen zusammengestellt. Änderungen und Abweichungen bleiben vorbehalten.This versatile commercial property in Büsserach has a total area of around 900 m² on a spacious plot of approx. 1,200 m². Built in 2000, the property boasts a well thought-out infrastructure, flexible usage options and attractive additional income.A particular highlight is the large-scale photovoltaic system on the roof, which covers part of the electricity requirements. Surplus energy is sold and generates additional income.The property is ideal for SMEs, production, commercial or logistics companies and offers optimal conditions for efficient work processes. These include a loading ramp for trucks and lorries, a load-bearing industrial floor with a load capacity of up to 2 tons per m² and ample parking facilities for employees and...
1 / 18
6.5 roomsCHF 920,000.–
Industriering 54, 4227 Büsserach

Detached house with land reserve and horse stable - Development potential

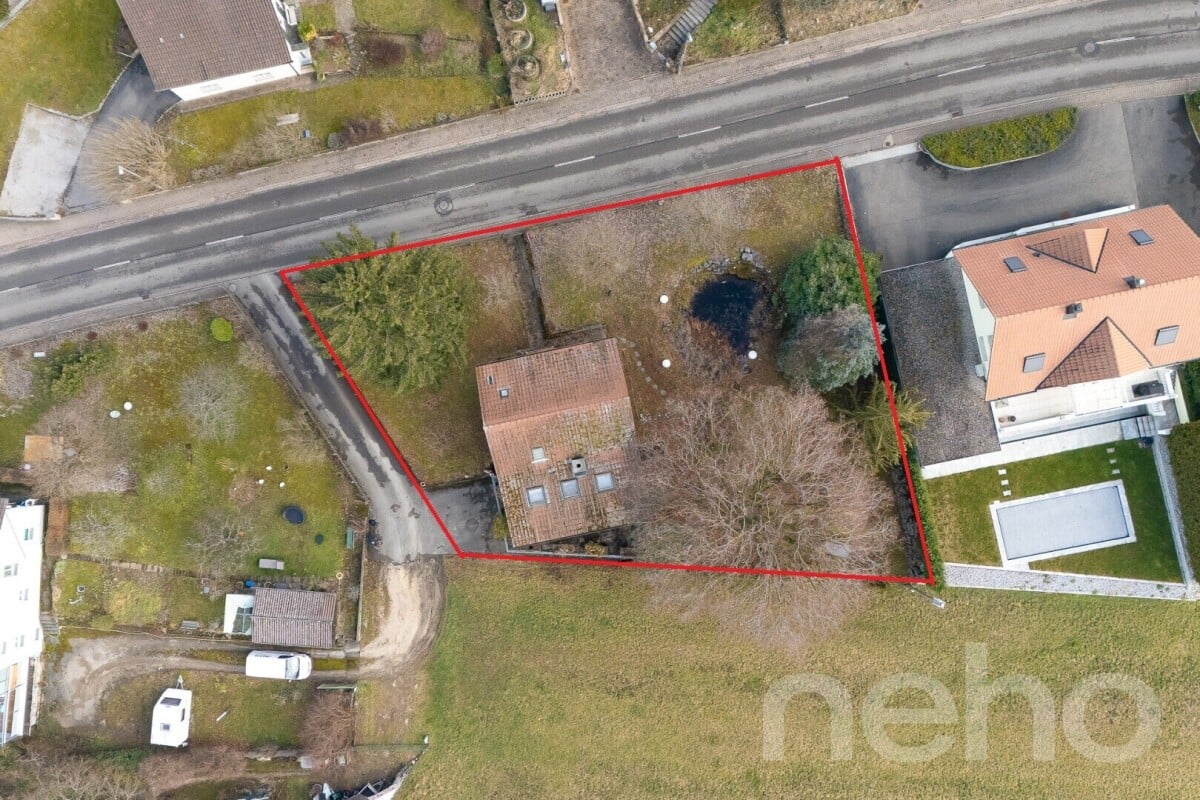
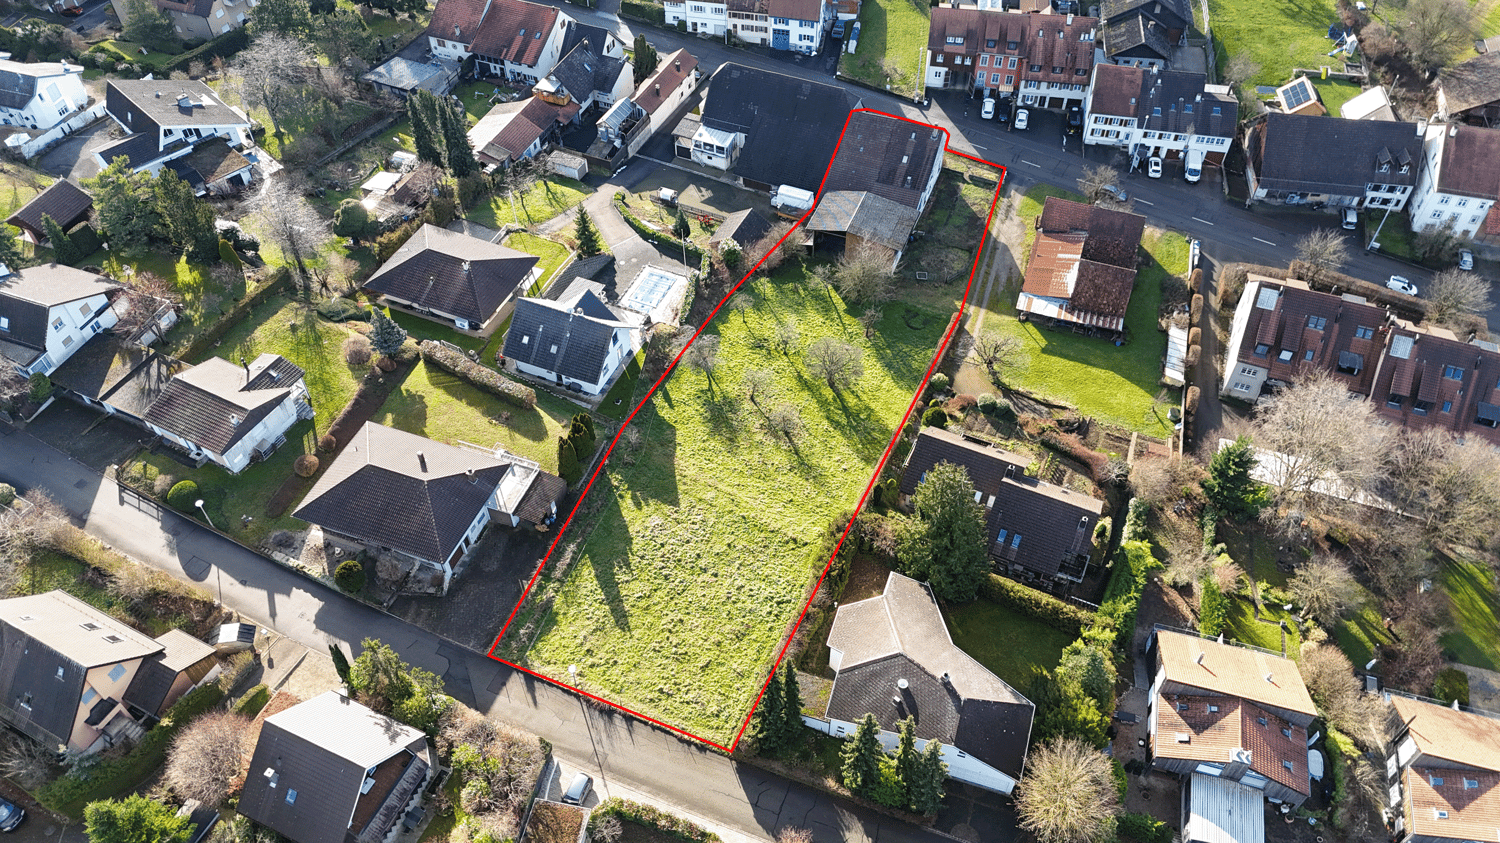
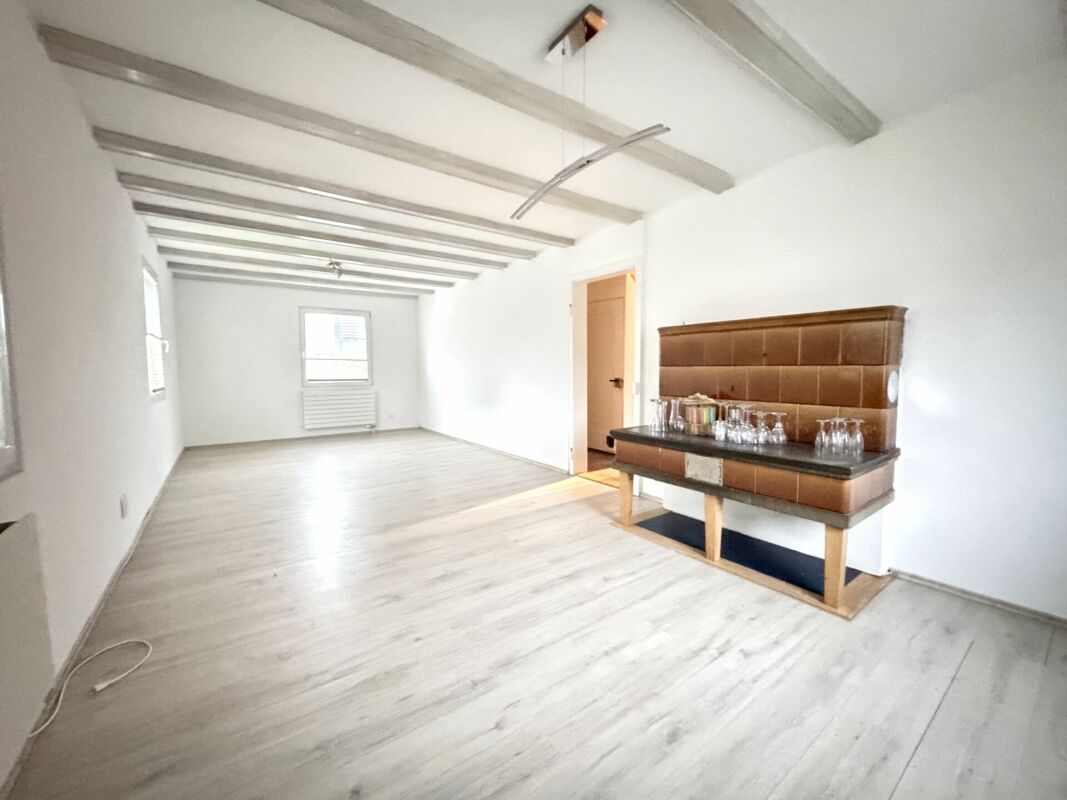
This detached house offers a rare combination of living and potential: land reserve with possibility of subdivision, stable for up to two horses, large garden. Modernized kitchen, two bathrooms; basement as hobby/storage space. Technology in good condition (solar 2013, boiler 2010, burner 2022). Development options including two-story renovation according to preliminary assessment.This freestanding single-family home is located in a quiet, family-friendly environment. The well-lit rooms, a newly valued/modernized kitchen, and two bathrooms offer functional living comfort. The spacious garden is suitable for relaxation and versatile use.For horse owners:It is possible to keep up to two horses on the property; basic equipment (furniture for horses) is available.Development potential / land reserveThe property has a land reserve on which further buildings are generally possible. According to the preliminary assessment, there is also the option of a two-story renovation. Note: Any building expansion requires the approval of the relevant authorities.Technology & renovationsSolar system: 2013Hot water boiler: 2010Heating burner: 2022Interior renovation: 2014 Water softening system availableBasement with versatile usage options (hobby, workshop, storage)This Nova Casa offer includes: • Detached house with generous development potential • Building land reserve • Living room with tile stove • Kitchen with newly valued appliances • Photovoltaic system • Various development possibilities • Bright rooms • Roof and stable including horse stable • Ideal for horse owners, families, couples, or people seeking peace • 2x parking space • Available immediately • exclusive of brokerage fees Curious? We would be happy to invite you to a non-binding viewing.Do you want to sell your property uncomplicated and worry-free? We determine the current market value of your property for you and show you your options, discreetly and non-bindingly! Don't hesitate to contact us for a first conversation.We look forward to hearing from you!

Travel time
-
1 / 46
  • Parking space
  • Balcony / Terrace
  • Child-friendly
  • +1
10 roomsPrice on request
Rue des Primevères 40, 2800 Delémont

Detached villa with spa, commercial unit and plenty of design flexibility

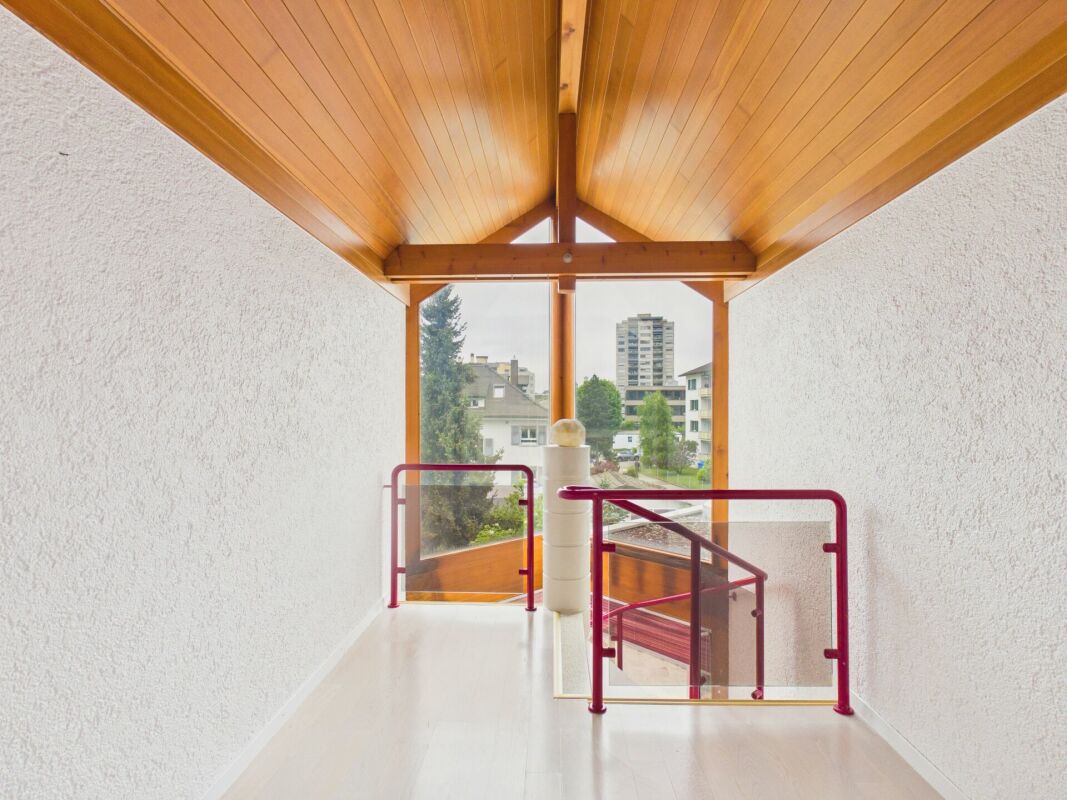
Detached villa with spa, commercial unit and plenty of design flexibility Those looking for a detached home with plenty of space, versatile usage options, and great development potential will find a rare opportunity at Rue des Primevères 40 in Delémont. The villa, built in 1988, spans five floors and offers an exceptional basis for individual living and working with 10 rooms and a net living area of 237 m².Today, the property already impresses with a well-thought-out room layout, spacious areas, and numerous equipment features. At the same time, it offers the possibility of modernizing and further developing the property according to one's own ideas. Whether a stylish family villa, living and working under one roof, or an intergenerational living concept, various living ideas can be realized here.A particular highlight is the high-quality wellness area with whirlpool, sauna, and hammam. The commercial unit on the ground floor is ideal as a practice, office, studio, or workshop and offers additional flexibility for self-employed or freelance workers.The spacious basement and ancillary rooms, the double garage, and numerous storage spaces provide plenty of practical storage space. The open living area with a fireplace, the characteristic architecture with a visible roof truss, and the quiet, family-friendly location give the property its special charm.The proximity to schools, shopping facilities, and the city center of Delémont combines pleasant living with short distances in everyday life.Highlights • Detached villa with plenty of privacy • 10 rooms on 5 floors • 237 m² net living area • Great modernization and design potential • Individual adaptation possibilities according to own needs • Commercial unit on the ground floor (ideal for office, practice, or studio) • Wellness area with whirlpool, sauna, and hammam • Spacious living area with fireplace • Bright rooms with large window areas • Open visible roof truss in the attic • Double garage and outdoor parking spaces • Very large basement, storage, and hobby rooms • Wine cellar • Quiet and family-friendly living location • Schools and shopping facilities within short distance Have we sparked your interest? Then we look forward to your non-binding contact!Do you own a property that you would like to have appraised? Our valuation is completely free and non-binding for you. Contact us today and start your new home!

  • Parking space
  • Balcony / Terrace
  • Child-friendly
  • +1
Olivia Paul

Olivia Paul

Immobilienexpertin

Travel time
-

Suggested properties for you based on search results