26 results - Commercial Properties & Industry for rent: Bümpliz-Oberbottigen (Bern)

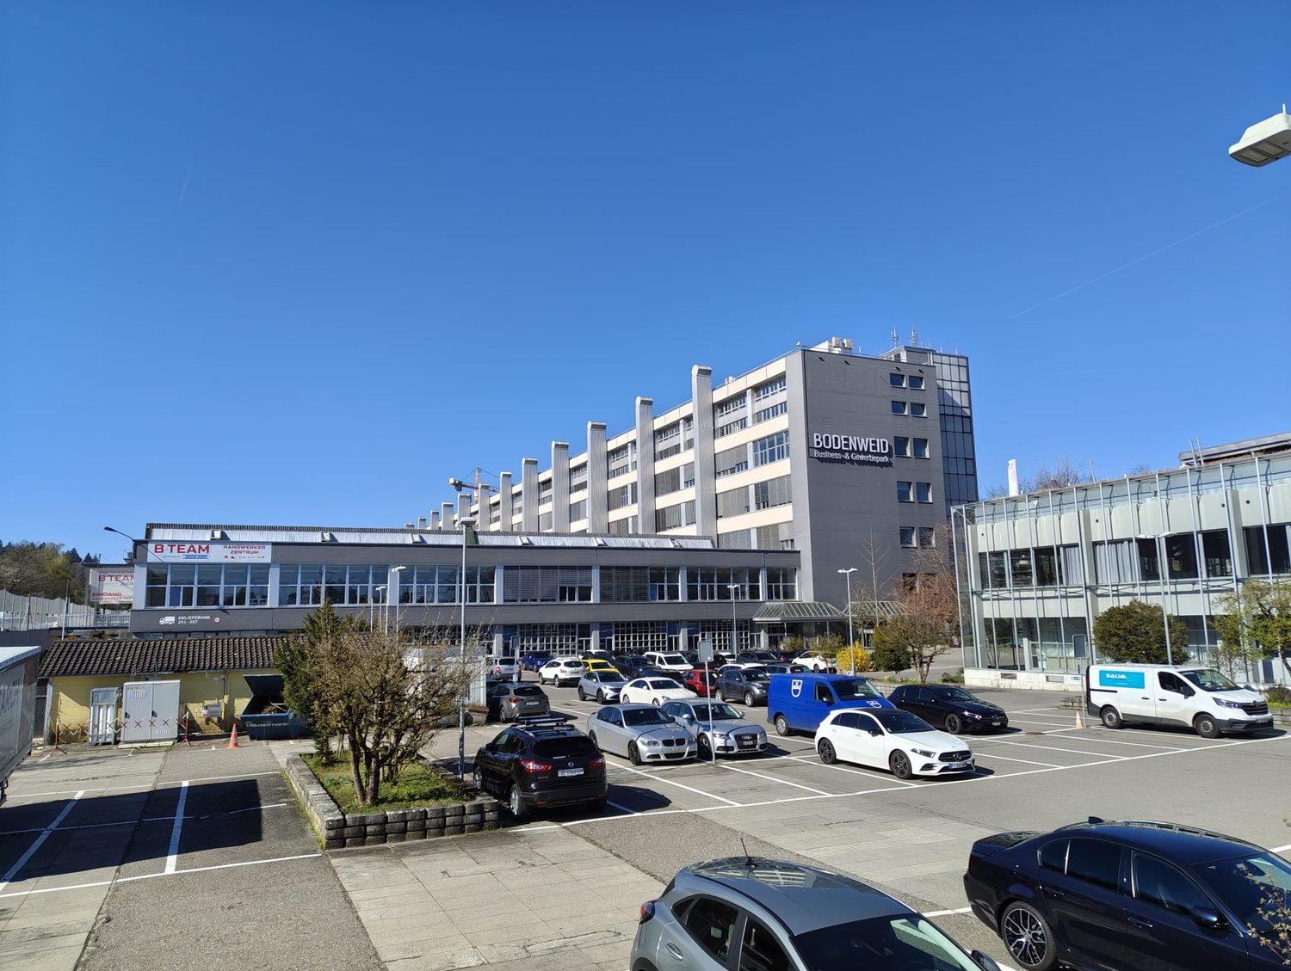
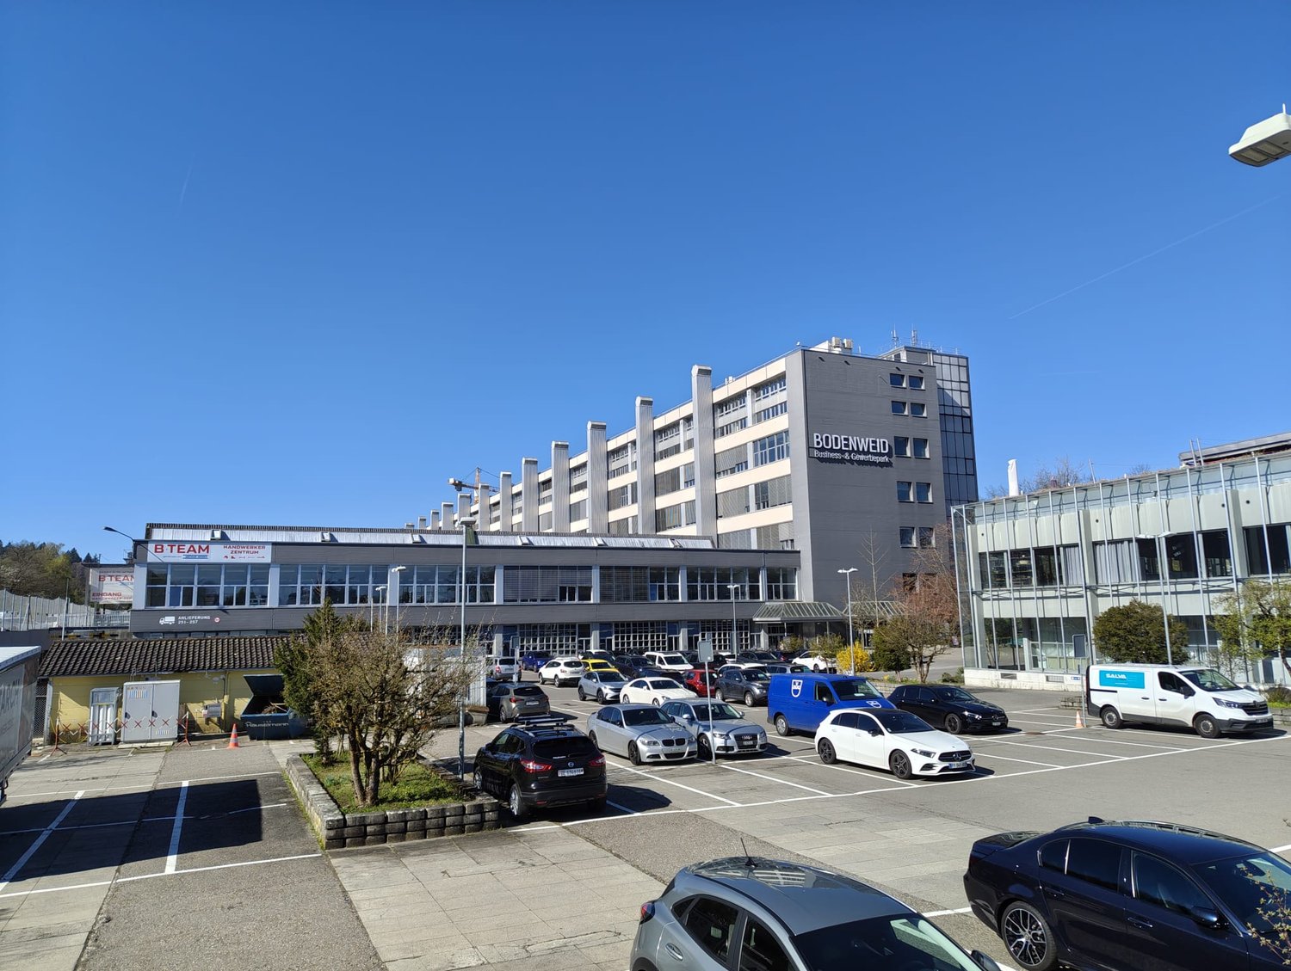
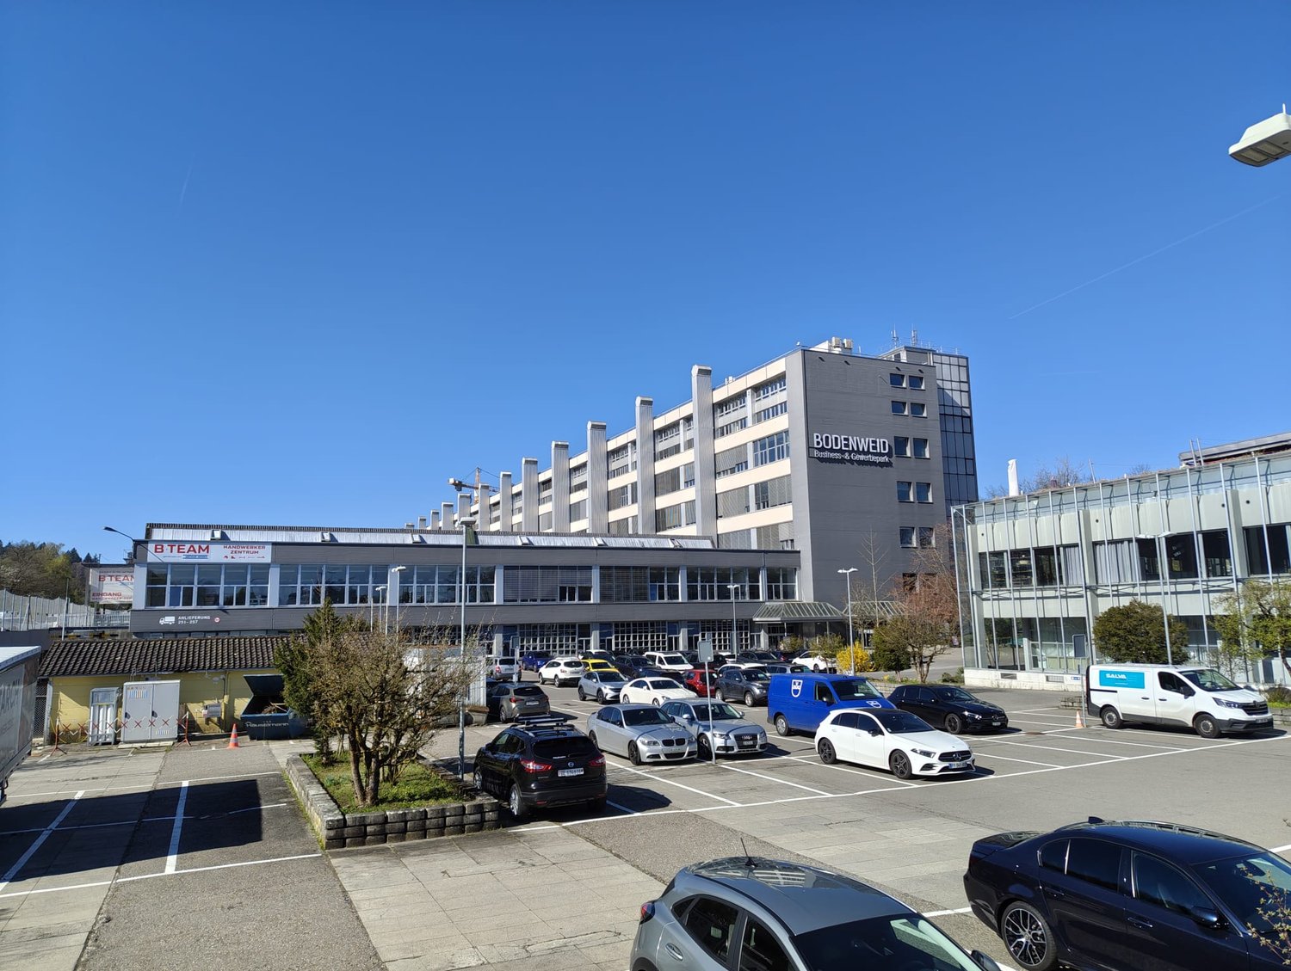
  • Large office building with multiple floors, surrounded by a parking lot with many cars parked.
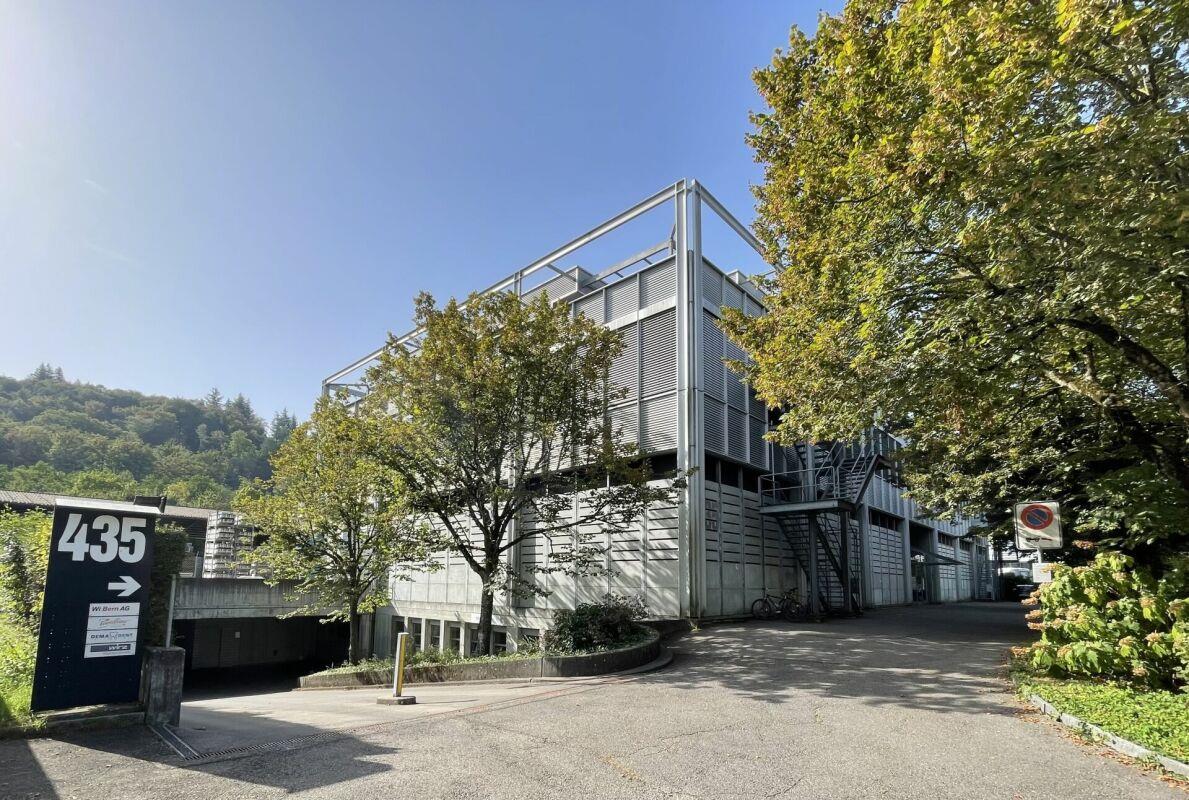
  • High-rise building, glass windows, parking lot, trees, street sign, bushes, cars parked
  • Empty room with gray carpet, glass partition, kitchen area with appliances, white walls, ceiling with lights
  • Empty office space with glass walls, carpeted floor, and ceiling lights
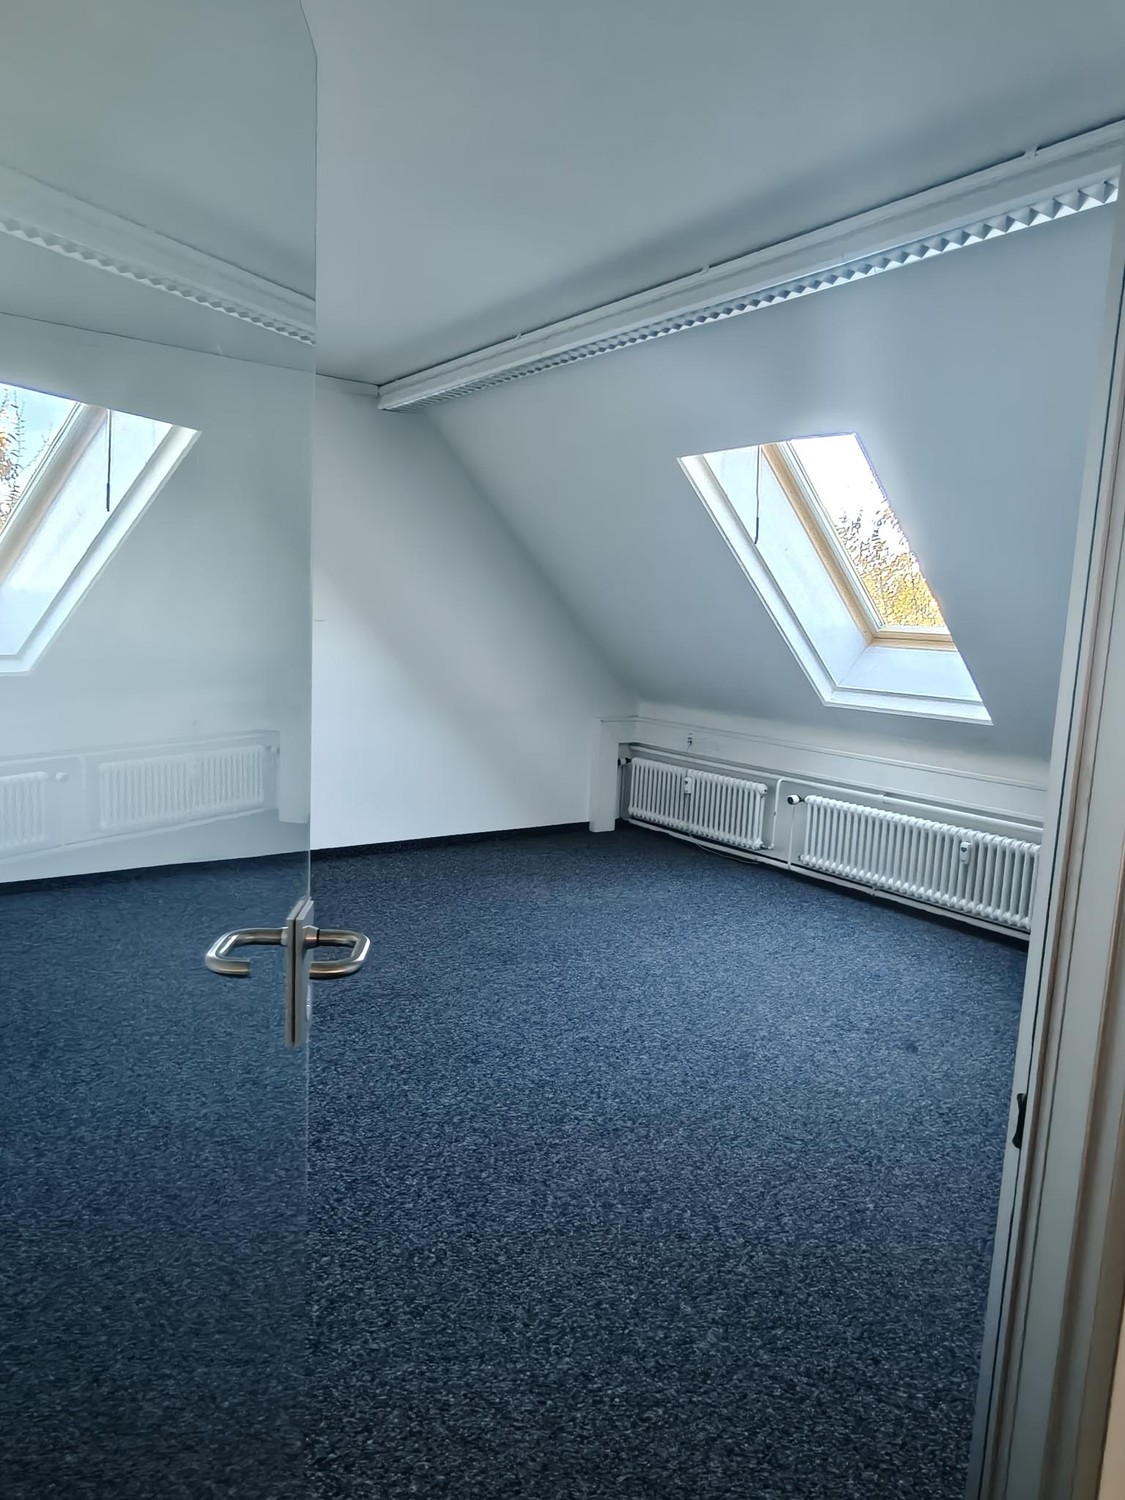
  • empty room, white walls, gray carpet, large windows, ceiling lights
  • empty meeting room with long table, chairs, projector, plants, windows
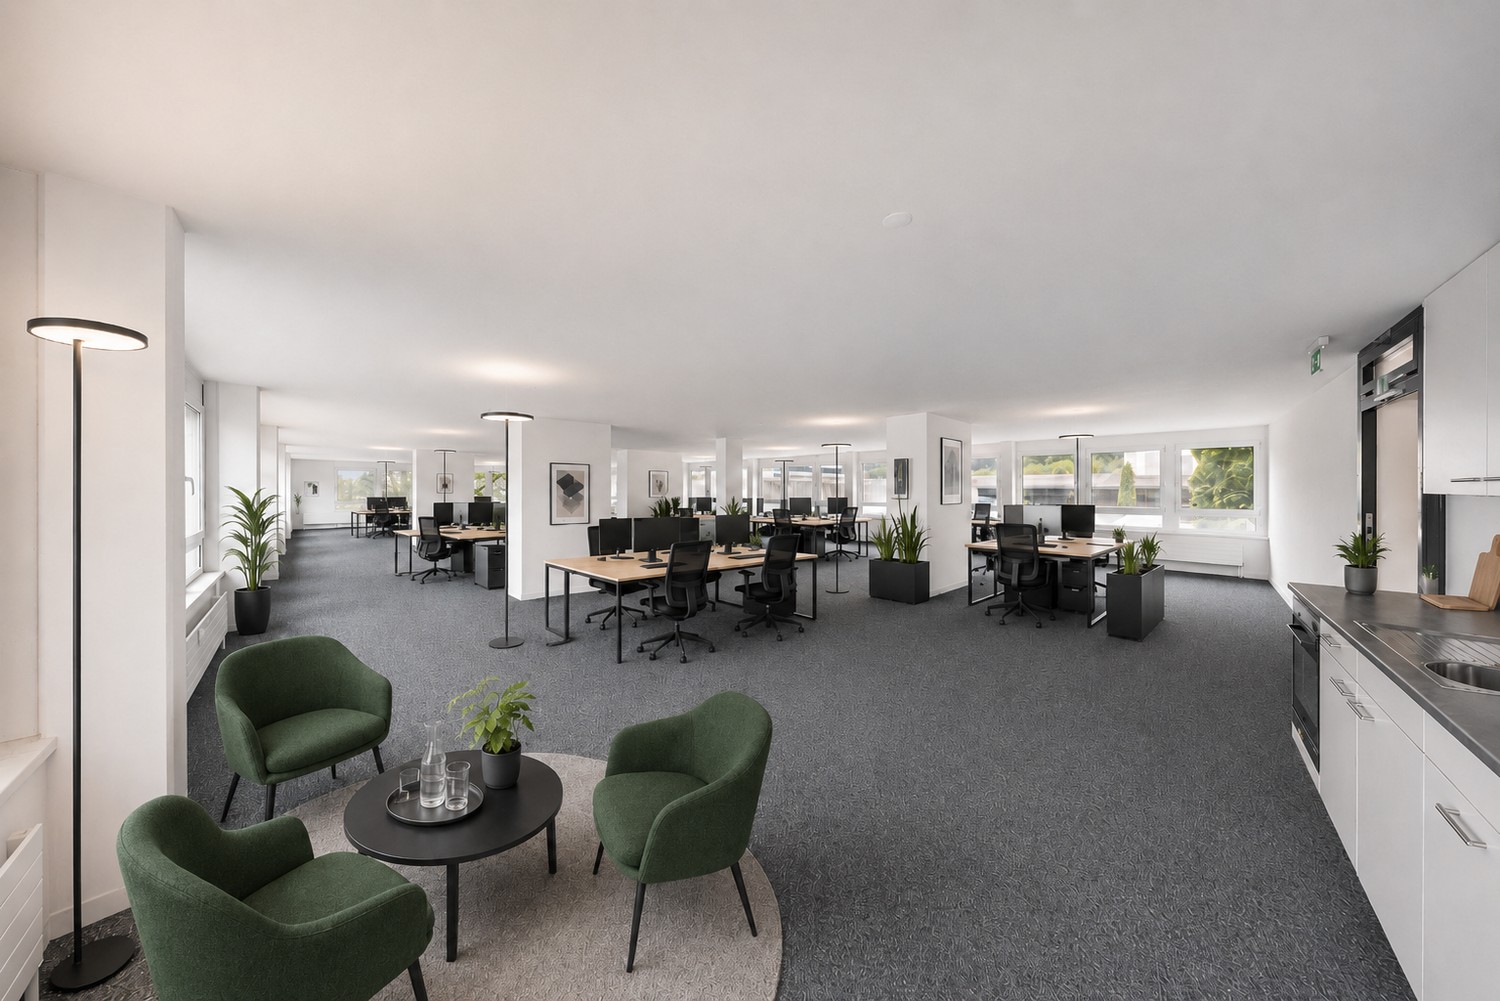
  • modern office space with carpeted floor, large windows, modern furniture, plants, and pendant lights
  • modern office room with large windows, white desk, stools, round chairs, carpeted floor, pendant light
  • underground parking area, metal cages, storage boxes, white walls, fluorescent lights
  • A building with a large entrance, automatic sliding doors, and a sign indicating delivery hours. There are several cars parked in the parking lot, and a scooter is parked near the entrance. The building has large windows and a sign indicating the height r
  • modern reception area with glass walls, black reception desk, digital screen, flowers, black chairs, gray floor
  • Cityscape with multiple buildings, a railway track, and a clear blue sky.
  • Bathroom with white walls, tiled floor, white radiator, double sink, mirror, and trash bin
1 / 13
750m²CHF 234.– / m²
Freiburgstrasse 251, 3018 Bern

Work environments with character – office spaces in an urban environment

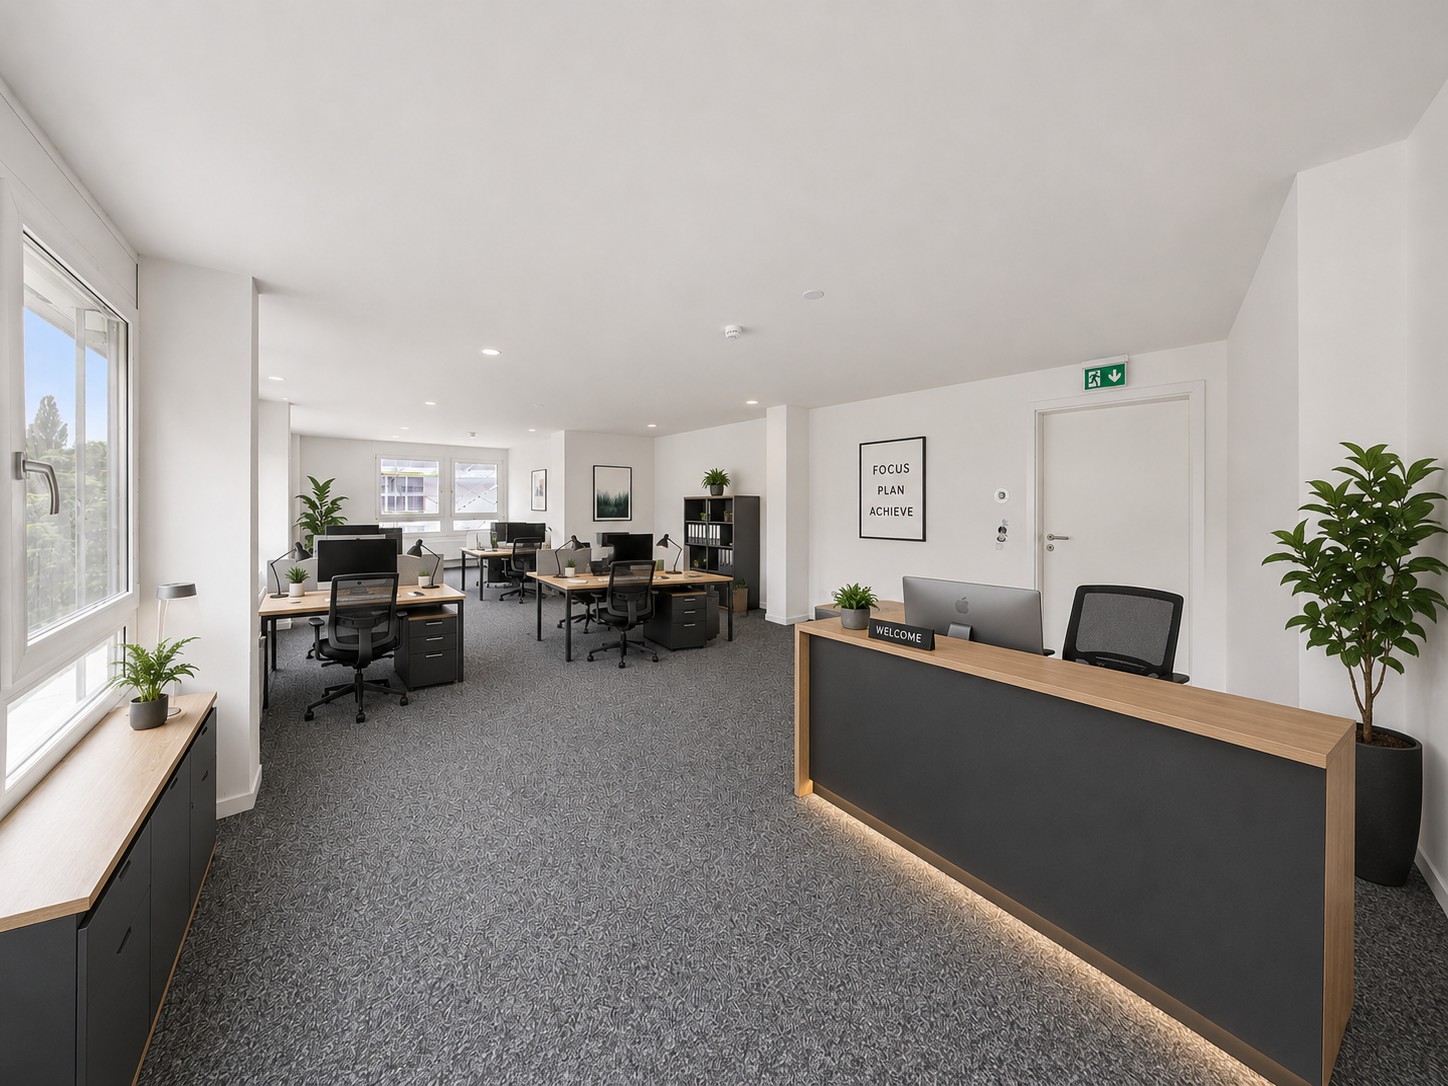
The Business and Industrial Park Bodenweid – Space for companies with high standards The Business and Industrial Park "Bodenweid" stands for development, stability, and perspective – ideal for companies that want to take their organization to the next level. Are you looking for a contiguous office space of around 750 m² that can be optimally adapted to your processes and structures? We offer you the right solution for a forward-looking business location. The space – flexible, functional, individual • This is one of the premium spaces, which are directly at the main entrance and can be accessed through the reception • Flexible space design: Thanks to the skeleton construction, the total area of 750 m² can be optimally tailored to your needs • High rooms for a pleasant working climate • Bright basic lighting • High-current connections • Complete IT cabling up to the floor distributor • Individual expansion according to your requirements • Renovated toilet facilities on every floor The area – infrastructure that convinces • Comprehensive area surveillance • Own truck access road including workshop street • Optimal access for cars up to 40-ton trucks • Parking spaces & parking garage with modern access system • Reception service (in-house) including help desk • Several freight and passenger elevators with short distances to the ramp • Varied storage spaces • In-house staff restaurant / event room • Fitness center in the area at attractive conditions • Visitor parking spaces The location – central and well connected • Autobahn access Bümpliz in immediate proximity • Bümpliz Süd train station in short distance • Europaplatz train station easily accessible on foot • Excellent public transport connections • Part of the Ausserholligen development area – one of the most exciting urban centers in Bern Your next step starts here Become part of a 75,000 m² large, vibrant business network and benefit from our long-standing experience on site. We would be happy to convince you in person – we look forward to your contact.

Travel time
-
1 / 13
365m²CHF 5,170.–
Looslistrasse 15, 3027 Bern

Office space at Looslistrasse 15, Bern 365m²

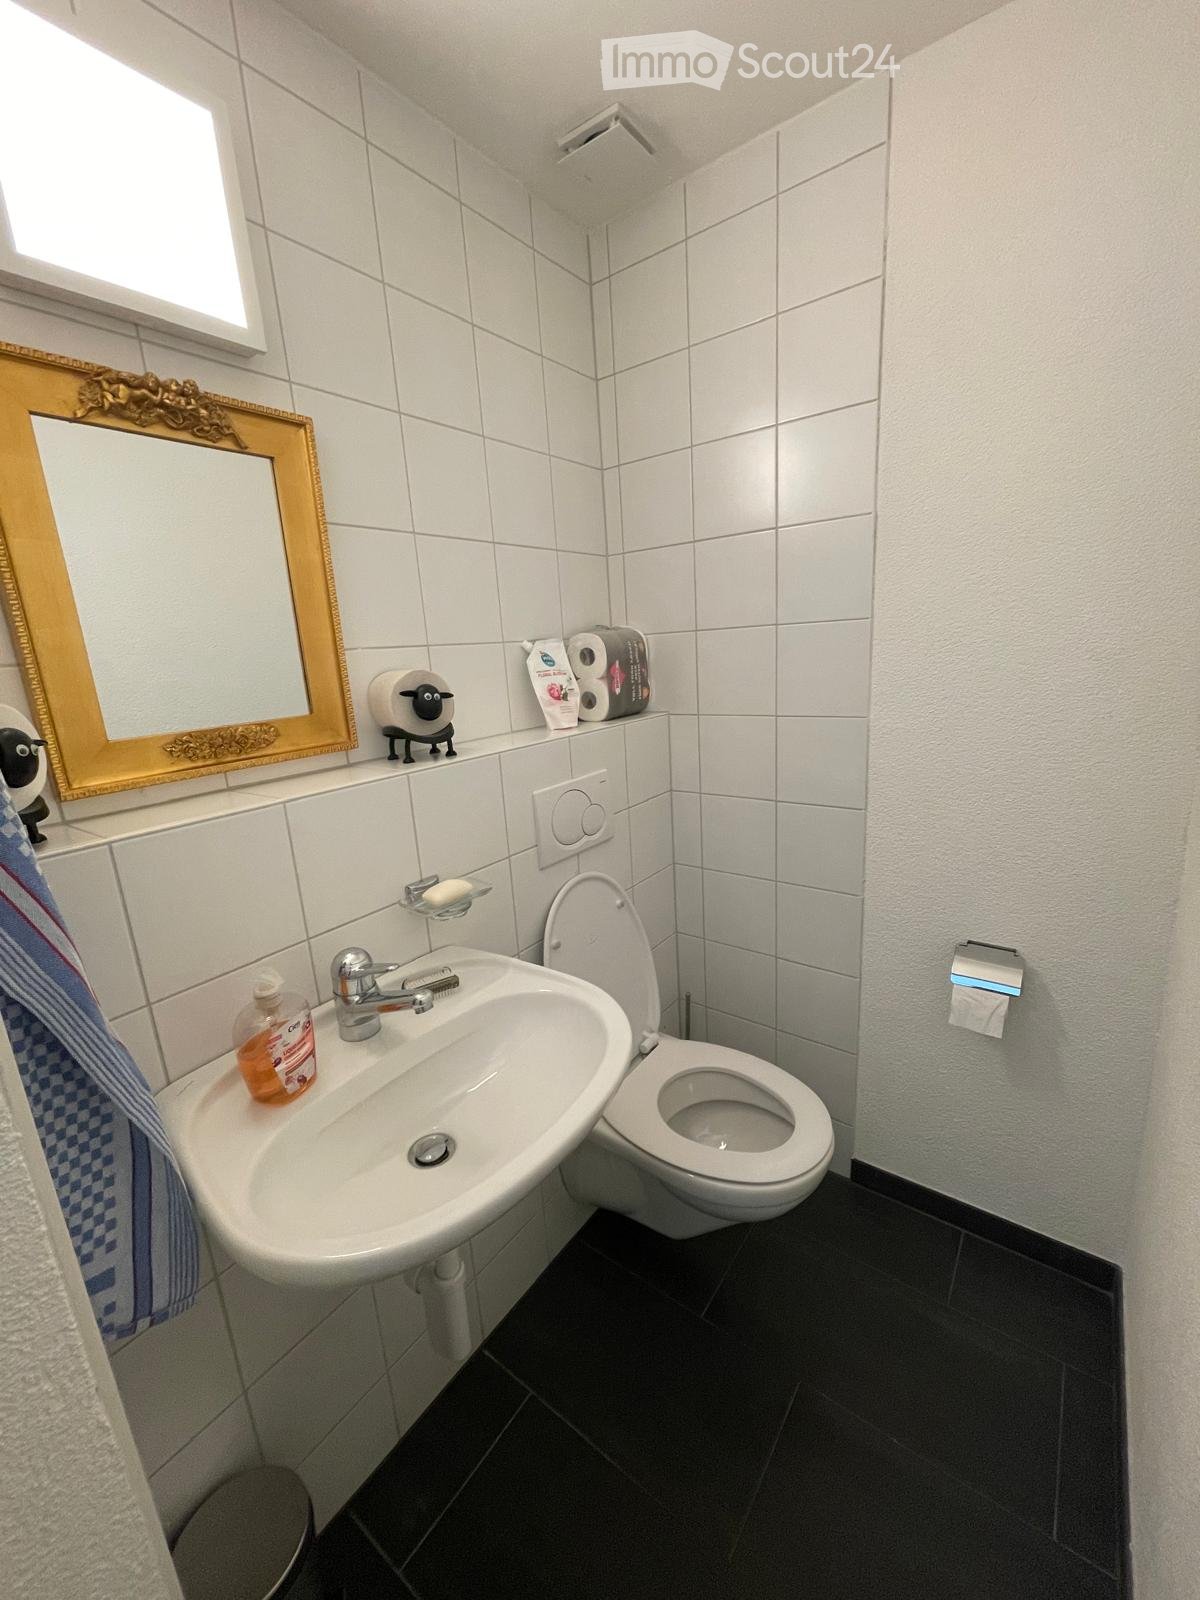
For rent is a versatile commercial space of 365m² in a central location at Looslistrasse 15 in Bern. Ideal for offices or other commercial purposes. The premises are basically rented in a raw building standard and offer you the opportunity to expand the space according to your own ideas and needs. Details of the commercial space: • Area: 365m² • Sanitary facilities: Two toilets with sink and mirror are already installed (both identical to the photo) Raw building standard (Raw building 2): • Floor: Industrial floor covering, 1.5 cm thick (without finish flooring) • Walls: Walls built by the construction company made of concrete, as well as gypsum and sand-lime brick walls • Ceilings: Ceilings built by the construction company made of concrete, as well as gypsum and sand-lime brick walls • Electronics: From main distribution or floor distribution, tenant's responsibility • Sanitary: From main distribution or floor distribution, tenant's responsibility, with the exception of the already installed wet cells Special features: • Central location: Very well accessible and located in the heart of Bern • Flexibility in design: Take advantage of the opportunity to adapt the space to your individual needs. • Access to basic infrastructure: The sanitary and electrical installations can be realized as desired. The net rent for this space is understood in the current raw building standard, which gives you a high degree of flexibility in designing the premises. A storage room in the basement could also be rented for CHF 1'280.00/month. After consultation, partial tenant improvements can also be taken over. Interested? Contact us today via the contact form to visit the commercial space!

Travel time
-
1 / 20
1,515m²CHF 170.– / m²
Bümplizstrasse 45, 3027 Bern

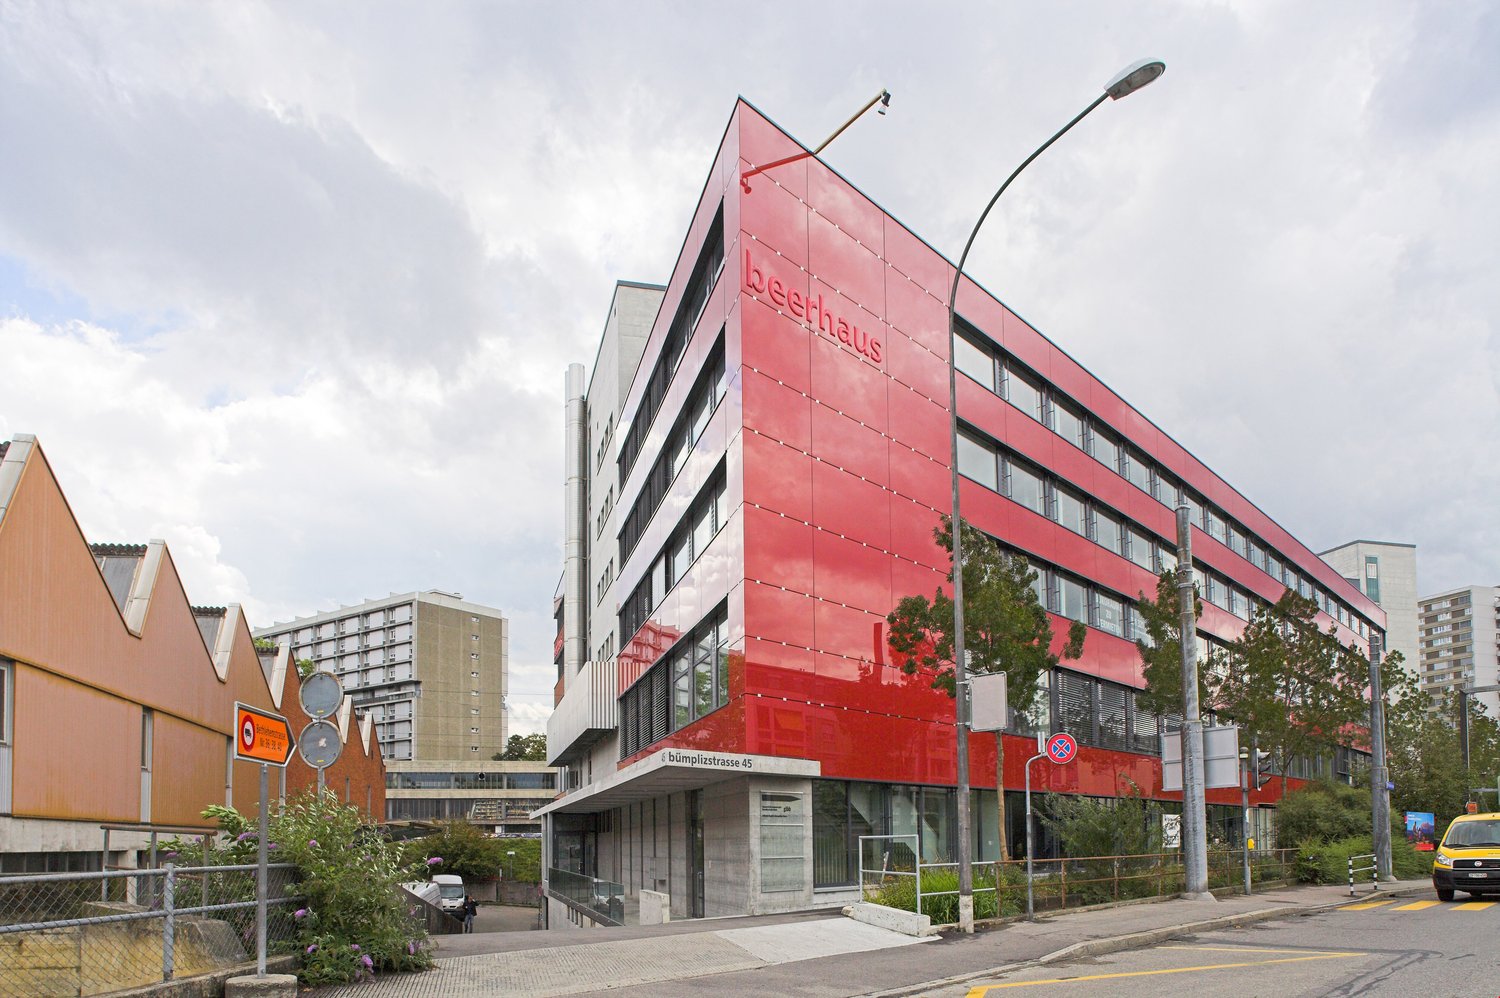
Beerhaus: Attractive Office Space / Entire Floor with approx. 1,515 m²

In the commercial and administrative building Beerhaus, we rent well-connected and attractive office spaces in the form of entire floors on the 3rd upper floor with approx. 1''''515 m².The Beerhaus benefits from its proximity to the city center (20 minutes by tram and 6 minutes by S-Bahn) as well as its ideal connection to public transportation (Bümpliz Nord train station 250 m, tram stop 180 m, the Bern-Bümpliz highway access is 5 minutes away by car.The rental space on the 3rd floor is barrier-free and accessible via four passenger elevators and a freight or service elevator.The office spaces are basically rented in raw condition. However, there is the possibility to take over the current tenant's expansion (expansion standard based on photos). The rooms are currently expanded and ready for immediate occupancy.The rental object impresses with large window fronts with bright rooms and offers you various expansion possibilities and is suitable for both an open and closed room concept with different types of workstations.The 3rd upper floor includes the following rooms: • Office space including traffic area (approx. 1''''465 m² + 7 m² storage room) • Expanded ladies' / gentlemen's and IV toilet facilities (approx. 24 m²) • House technology / installation room (approx. 7 m²) + electrical distribution room (approx. 12 m²) Parking spaces can be rented in the entrance hall on the 2nd underground floor for CHF 150.00 / month.We would be happy to invite you to a viewing of the premises and/or send you the rental documentation.We look forward to your inquiry!
Travel time
-
  • Large office building with multiple floors, surrounded by a parking lot with many cars parked.
  • High-rise building, glass windows, parking lot, trees, street sign, bushes, cars parked
  • modern office space with desks, chairs, computers, storage units, plants, ceiling lights, windows with blinds
  • Empty office hallway with white walls, brown floor, glass doors, white cabinets, and ceiling lights
  • Office space with multiple desks, chairs, and computer monitors. Long hallway with fluorescent lighting.
  • empty room with tables, chairs, whiteboard, and a television
  • underground parking area with metal cages, boxes, and storage units
  • A building with a sign that reads 'Anlieferung 251-257', a large entrance with automatic doors, a parking area, and a scooter parked nearby.
  • modern reception area with glass walls, black reception desk, digital screen, flowers, black chairs, gray floor
  • Aerial view of a city with multiple buildings, a railway track, and a clear blue sky.
  • Bathroom with white walls, tiled floor, two sinks, mirror, radiator, trash bin, and soap dispensers
1 / 11
750m²CHF 215.– / m²
Freiburgstrasse 251, 3018 Bern

Working worlds with character – office spaces in an urban environment

The Business and Industrial Park Bodenweid – Space for Companies with Ambition The Business and Industrial Park "Bodenweid" stands for development, stability, and perspective – ideal for companies that want to take their organization to the next level. Are you looking for a contiguous office space of around 750 m² that can be optimally adapted to your processes and structures? We offer you the right solution for a forward-looking corporate location. The space – flexible, functional, individual • Flexible space design: Thanks to the skeleton construction, the total area of 750 m² can be optimally tailored to your needs. • High rooms for a pleasant working climate • Bright basic lighting • Power connections • Complete IT cabling up to the floor distributor • Individual expansion according to your requirements • Renovated toilet facilities on every floor The Area – Infrastructure that Convinces • Comprehensive area surveillance • Own truck access road including workshop road • Optimal access for cars up to 40-ton trucks • Parking spaces & parking garage with modern access system • Reception service (in-house) including help desk • Several cargo and passenger elevators with short distances to the ramp • Varied storage spaces • In-house staff restaurant / event location • Fitness center in the area at attractive conditions • Visitor parking spaces The Location – Central and Well-Connected • Autobahn access Bümpliz in immediate proximity • Bümpliz Süd train station in short distance • Europaplatz train station easily accessible on foot • Excellent public transport connections • Part of the Ausserholligen development area – one of the most exciting urban centers in Bern Your Next Step Starts Here Become part of a 75,000 m² large, vibrant business network and benefit from our long-standing experience on site. We would be happy to convince you personally – we look forward to your contact.

Travel time
-
1 / 13
125m²CHF 3,780.–
Bethlehemstrasse 36, 3027 Bern

Attractive office space in a central location

In a well-accessible location in Bern-Bethlehem, we are renting a versatile office space on the ground floor with approximately 125 m², available immediately or by arrangement. The rooms convince with a well-thought-out division and bright work areas. In total, you have 5 separate offices, a meeting room, an entrance hall, and a community room with a small kitchen at your disposal. This makes the space ideal for SMEs, service companies, or creative workgroups. Practical built-in cabinets provide additional storage space and ensure order in the daily work routine. For the comfort of your employees, a toilet and a shower are also available. Highlights at a glance: • approx. 125 m² office space on the ground floor • 5 offices + 1 meeting room • Community room with small kitchen • Entrance hall / reception area • Toilet and shower available • Built-in cabinets for additional storage space • Bright rooms with a pleasant working climate Best accessibility:The tram stop is located directly in front of the property, ensuring optimal connections. Shopping opportunities are also nearby. A Migros branch is located right next door. Additional possibility:In the same property, a workshop space is also available in a separate listing. If interested, there is the possibility of renting both objects together, which is particularly attractive for companies with combined office and workspace requirements. Parking:Up to 5 parking spaces can be rented additionally if needed. The property is located in a well-developed district with optimal infrastructure and short distances. Have we sparked your interest? We would be happy to show you this versatile office space during a personal viewing.

Travel time
-
1 / 9
1,770m²Price on request
Morgenstrasse 136, 3018 Bern

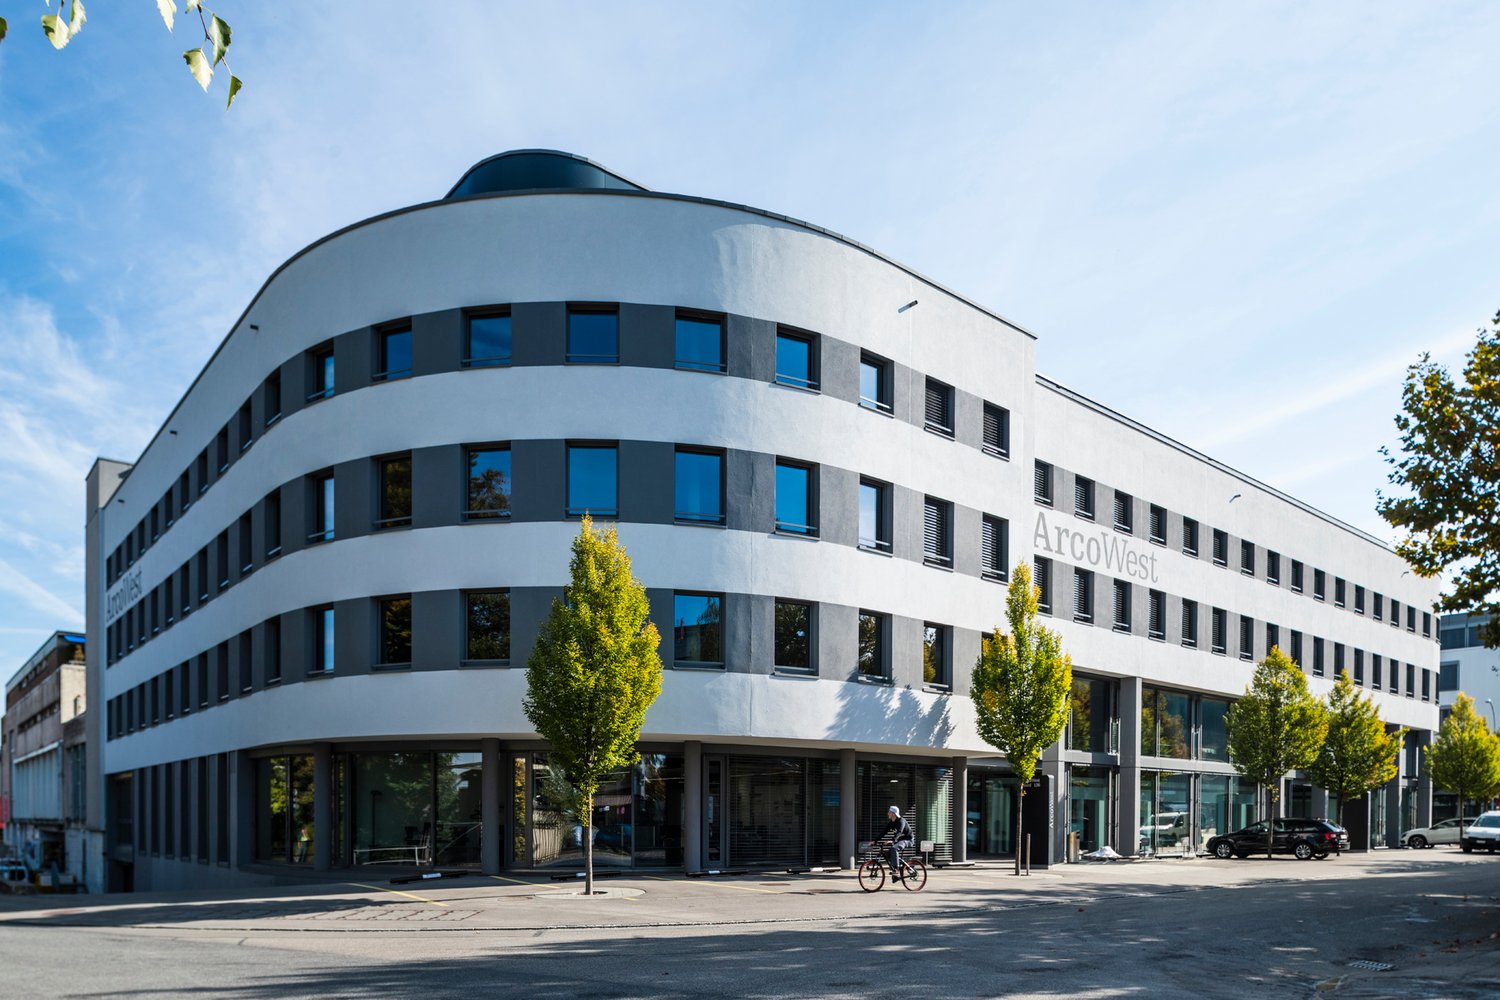
ARCO WEST – flexible usage, ideal connection – partial areas from 320m2

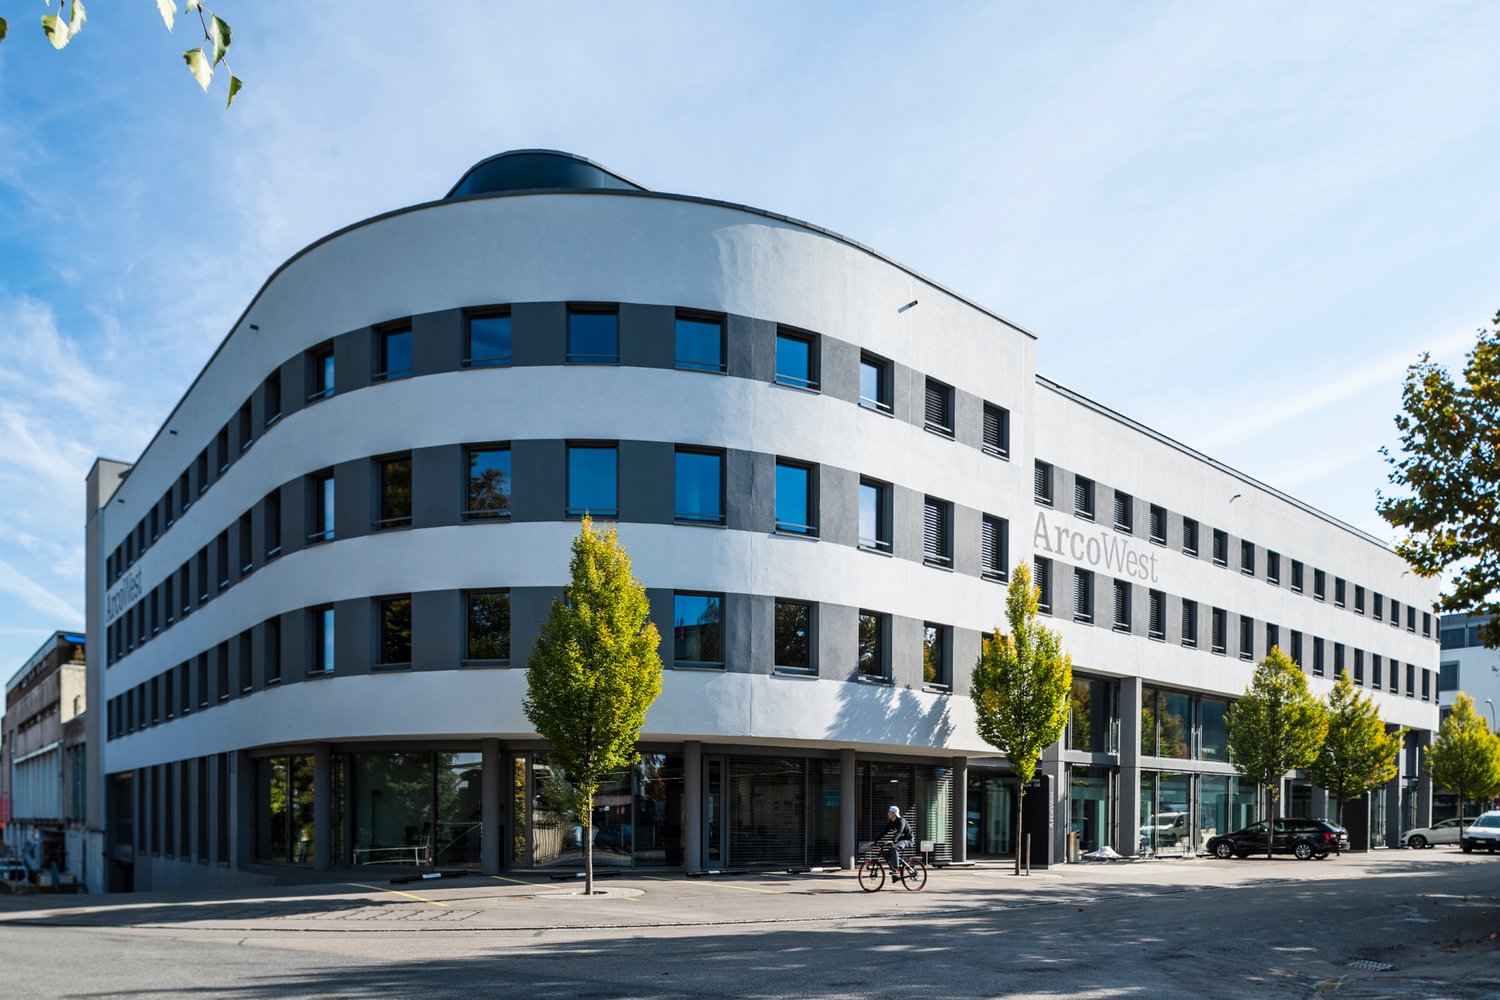
In the 3rd floor of ARCO WEST, attractive rental spaces from 320 m² are available immediately (total area: 1,770 m²). The rooms are ideal for companies that value modern architecture, a representative appearance, and flexible usage options.Your advantages at a glance: • Spaces from 320 m², total construction up to 1,770 m² possible • Additional storage space of approximately 50 m² optionally rentable • Parking spaces in limited numbers available • Plenty of daylight through large window fronts and light courts • High rooms, modern architecture • Rough construction with prepared technical zones – expansion possible according to needs • Rental spaces also available in finished condition • Energy-efficient building in Minergie standard • Access to all floors via passenger and car elevator Attractive location advantages: • Only 2 minutes to the Niederwangen motorway junction • 2-minute walk to the nearest bus stop • S-Bahn station Bümpliz-Süd (850 m), travel time to the center of Bern: 7 minutes • Restaurants and dining options within walking distance The modern, representative architecture of ARCO WEST creates an excellent basis for the implementation of individual room concepts. Spacious, open spaces offer maximum flexibility and ideal conditions for modern working worlds.Convince yourself: Arrange a viewing appointment and discover the advantages of these unique rental spaces. We look forward to your contact!

Travel time
-
1 / 7
320m²Price on request
Morgenstrasse 136, 3018 Bern

ARCO WEST – flexible use, ideal connection – partial areas from 320m2

In the 3rd floor of ARCO WEST, attractive rental spaces from 320 m² are available immediately (total area: 1,770 m²). The rooms are ideal for companies that value modern architecture, a representative appearance, and flexible usage options.Your advantages at a glance: • Spaces from 320 m², total construction up to 1,770 m² possible • Additional storage space of approx. 50 m² optionally rentable • Parking spaces in limited numbers available • Plenty of daylight through large window fronts and light wells • High rooms, modern architecture • Rough construction with prepared technical zones – completion possible according to needs • Rental spaces also available in completed condition • Energy-efficient building in Minergie standard • Access to all floors via passenger and car lift Attractive location advantages: • Only 2 minutes to the Niederwangen motorway junction • 2 minutes' walk to the next bus stop • S-Bahn station Bümpliz-Süd (850 m), journey time to the center of Bern: 7 minutes • Restaurants and dining options within walking distance The modern, representative architecture of ARCO WEST creates an excellent basis for the implementation of individual room concepts. Spacious, open spaces offer maximum flexibility and ideal conditions for modern working worlds.Convince yourself: Arrange a viewing appointment and discover the advantages of these unique rental spaces. We look forward to your contact!

Travel time
-
  • Large office building with multiple floors, surrounded by a parking lot with many cars parked.
  • High-rise building, glass windows, parking lot, trees, street sign, bushes, cars parked
  • empty meeting room with long table, chairs, projector, plants, windows
  • Empty office space with glass walls, carpeted floor, white doors, and a sign for Vetoquinol.
  • empty room with tables, chairs, whiteboard, and a television
  • underground parking area, metal cages, storage boxes, white walls, fluorescent lights
  • A building with a sign that reads 'Anlieferung 251-257', a parking area with a barrier, and a scooter parked in front.
  • Bathroom with white walls, tiled floor, two sinks, mirror, radiator, trash bin, and soap dispensers
  • Reception desk with monitor, flowers, black chairs, gray floor, white walls, glass partitions
1 / 9
350m²CHF 215.– / m²
Freiburgstrasse 251, 3018 Bern

Workspaces with character – office spaces in an urban environment

The Business and Industrial Park Bodenweid – write your own success storyThe Business and Industrial Park "Bodenweid" is developing daily – become part of this dynamic environment.Whether you're a start-up, an established SME, or a company in transition: are you looking for flexible office space, a quiet single office, or a new location for the next step in development? We offer you the right solution for your vision.The space – flexible, functional, individual • Flexible space allocation: from 750 m² to 350 m² and smaller units from approx. 100 m² • Maximum adaptability thanks to customized expansion options • High ceilings for a pleasant working climate • Bright basic lighting • High-current connections • Complete IT cabling up to the floor distributor • Individual expansion according to your requirements • Renovated toilet facilities on every floor The area – infrastructure that convinces • Comprehensive area surveillance • Own truck access road including workshop road • Optimal access for cars up to 40-ton trucks • Parking spaces & parking garage with modern access system • Reception service (in-house) including help desk • Several freight and passenger elevators with short distances to the ramp • Varied storage spaces • In-house staff restaurant / event location • Fitness center in the area at attractive conditions • Visitor parking spaces The location – central and well-connected • Autobahn access Bümpliz in immediate proximity • Bümpliz Süd train station in short distance • Europaplatz train station easily accessible on foot • Excellent public transport connections • Part of the Ausserholligen development area – one of the most exciting urban centers in Bern Your next step starts hereBecome part of a 75,000 m² large, vibrant business network and benefit from our long-standing experience on site.We would be happy to convince you in person – we look forward to your contact.

Travel time
-

Suggested properties for you based on search results