4 results - Commercial Properties & Industry for rent: Délices - Grottes (Genève)

More objects in your automatically expanded search area
20 results - Radius: + 10km
New building
1 / 11
CHF 310.– / m²
Premium
Route du Nant-dAvril 150, HIVE 1, 1217 Meyrin

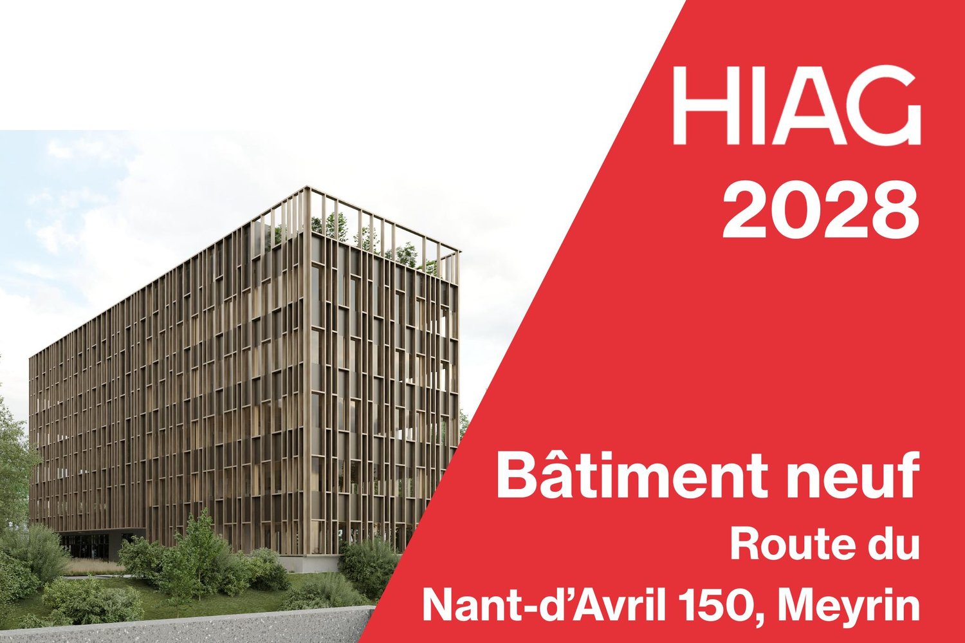
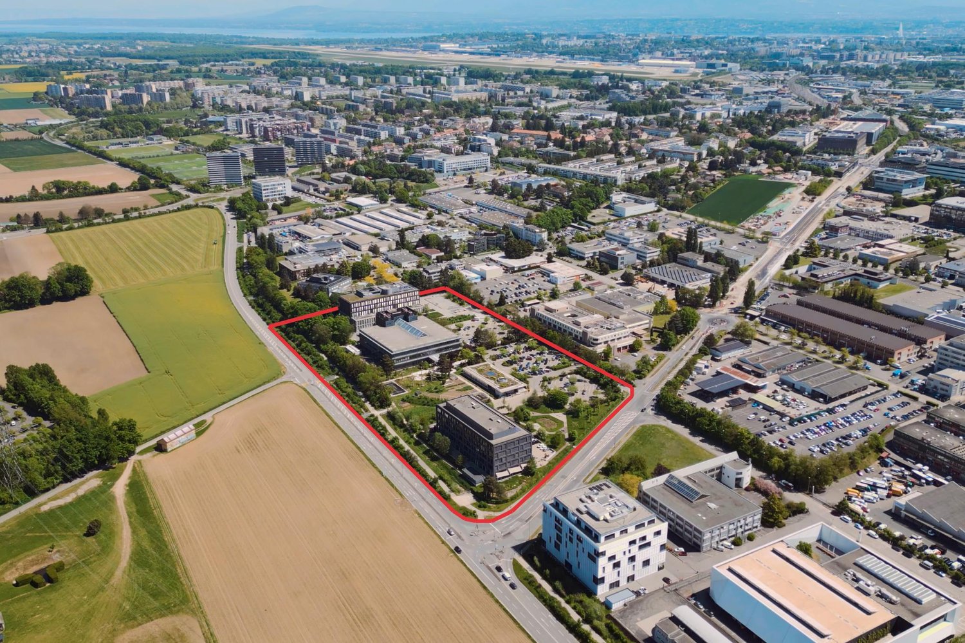
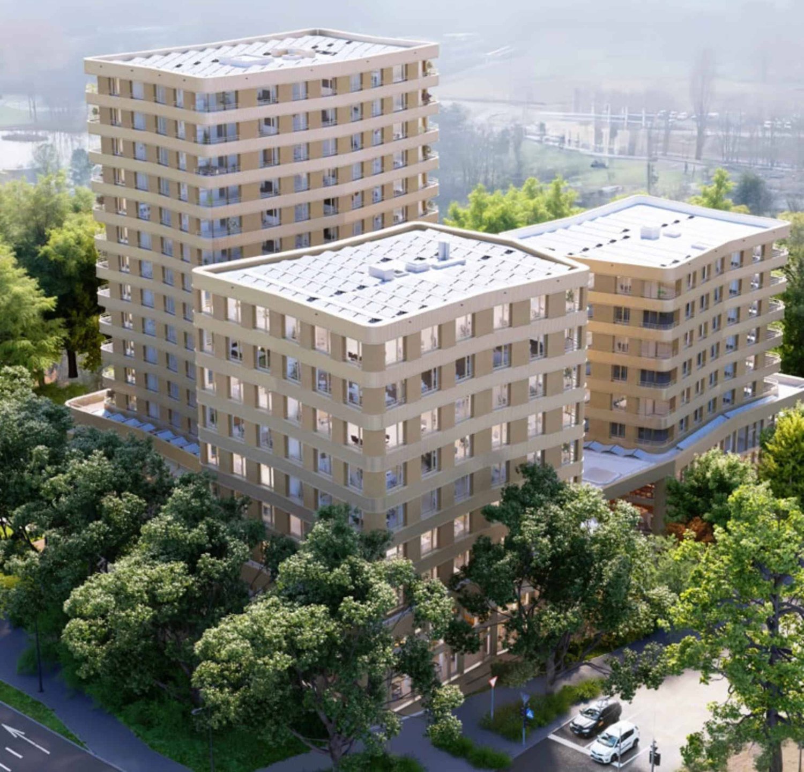
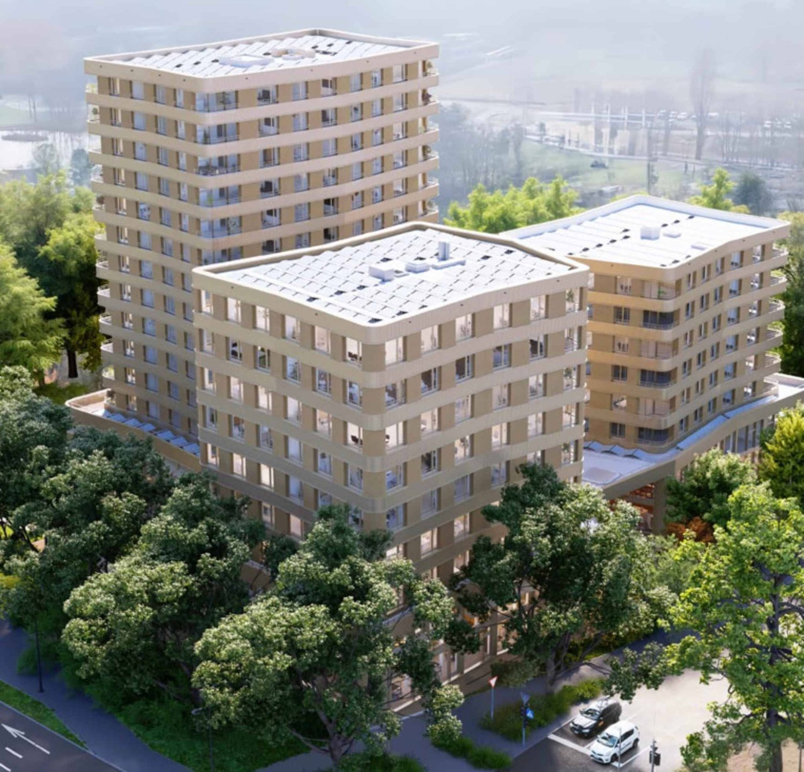
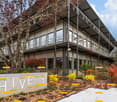
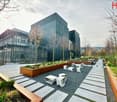
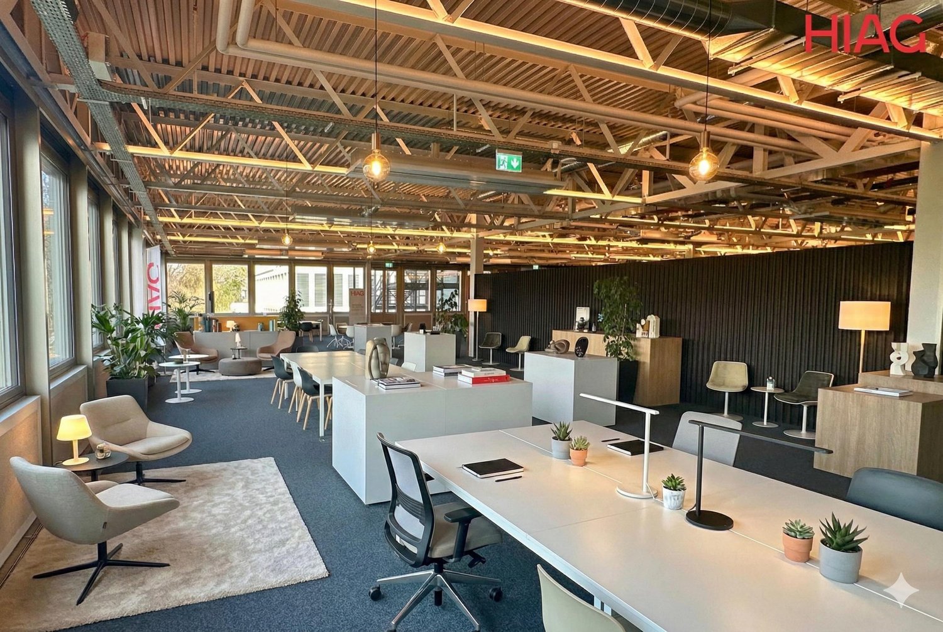
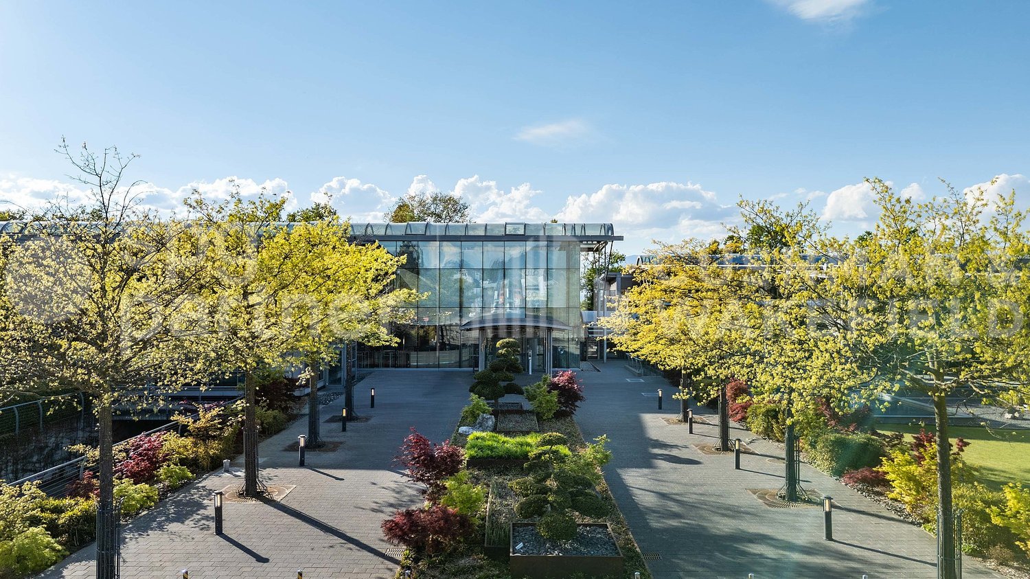
New building - Surfaces for rent from 700m2 - Campus the Hive

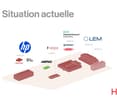
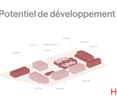
For rent: mixed surfaces in a tailor-made building located in the heart of The Hive campus in Meyrin. The Hive site, dedicated to high-added-value activities, is located in the center of the Zimeysaver innovation and research hub. In a natural environment of high quality, it offers future users an exceptional work environment with catering services like Luigia or Table du traiteur, as well as an Airpad paddle tennis court. Tailor-made project, keys handed over, building permit available, deliverable from 2028, from 700m2. • Building with 4 levels + ground floor and attic • 2 elevators and 1 forklift (capacity 3'000 kg) • Typical floor of about 700 m² • Semi-raw surfaces with technical connections at the entrance • Sanitary facilities included Useful loads per level (optimization possible): • Ground floor: 1'000 kg/m² • Floors 1 to 4: 1'000 kg/m² • Attic: 500 kg/m² Free heights: • Ground floor: 4,65 m • Floors 1 to 4: 4,05 m • Attic: 3,25 m Accessibility: • 15 minutes from Geneva International Airport • Immediate proximity to the A1 highway • Tram 18, Meyrin-Hôpital de la Tour stop, 10 minutes on foot • Train RL5 and Bus 57, stop B, in less than 25 minutes from Cornavin station The campus is home to the following tenants: HP, LEM International, Meanquest, Regus, Chemours, Dupont, Bernasconi. The campus is managed and developed by HIAG, without intermediaries / Regis. Please contact us directly at 022 304 10 38 for more information.

Travel time
-
New building
1 / 13
  • Elevator
600m²CHF 438.– / m²
Premium
Route de Saint Julien 67, 1212 Lancy

Modern and bright offices 620 m² Lancy Bachet train station

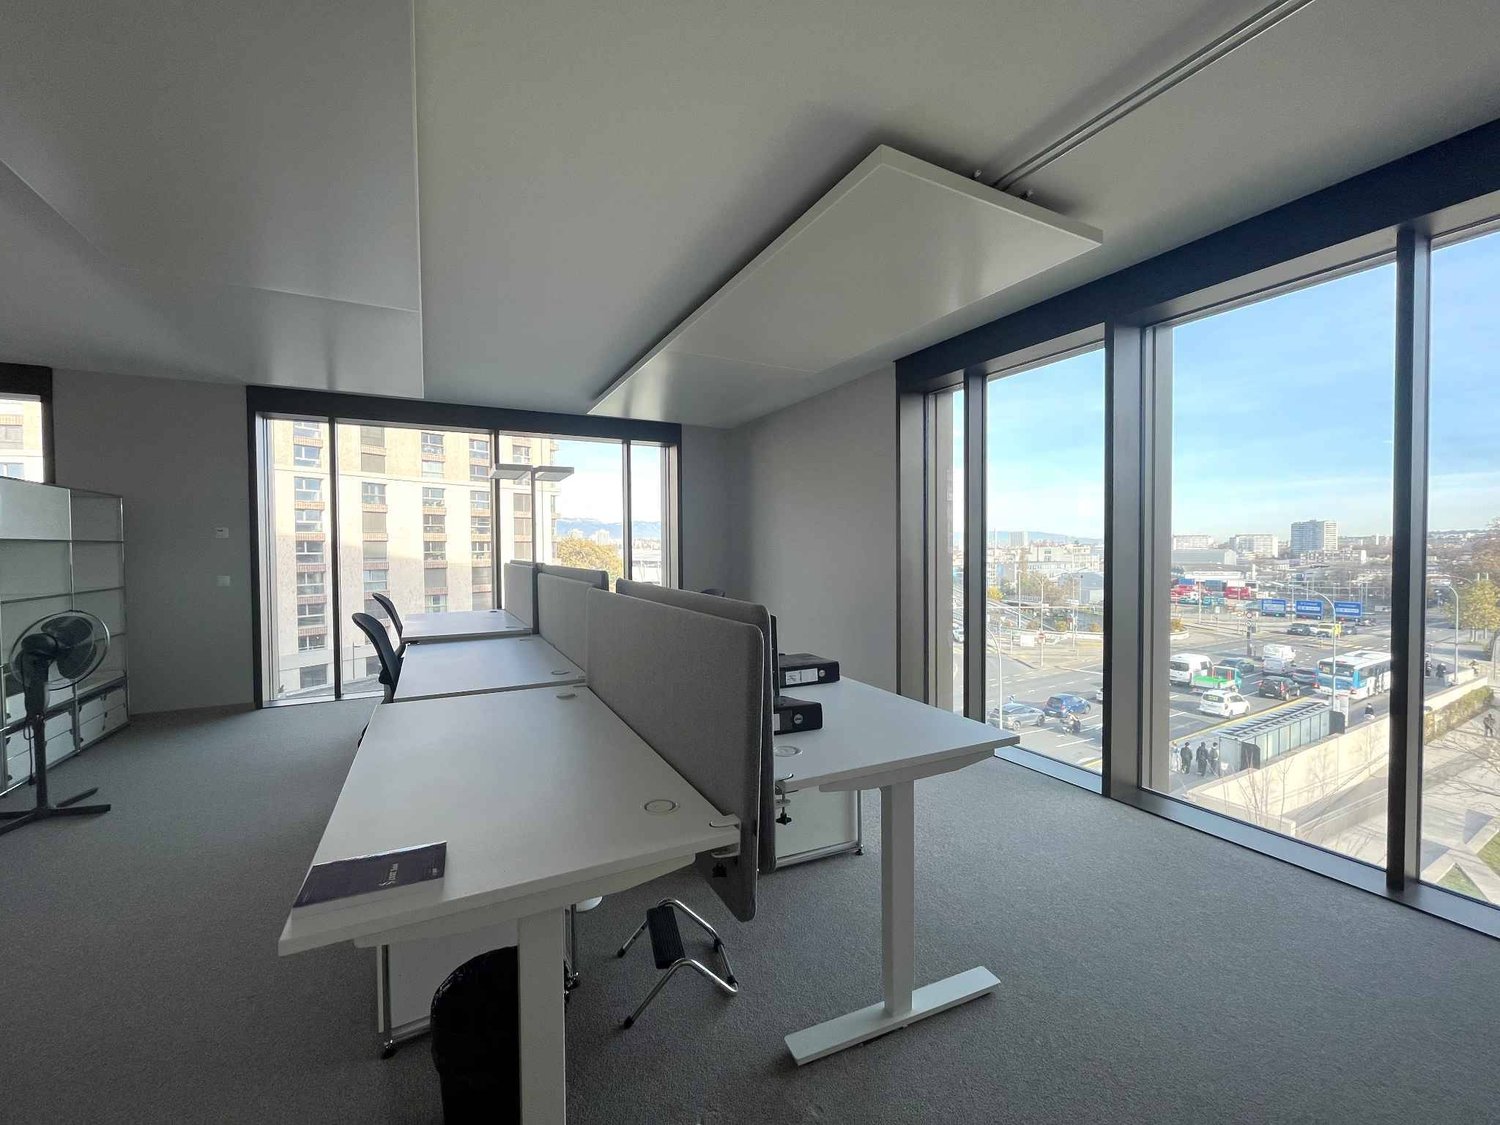
Offer your company an inspiring work environment in the heart of Lancy, in a state-of-the-art Minergie building, ideally located at Route de Saint-Julien 67, just two steps from Lancy-Bachet train station and in close proximity to Geneva's city center.This 620 m² space, divisible from 310 m², is carefully fitted out and combines comfort, energy efficiency, and brand image. It is designed to meet the needs of businesses and offers bright, modular spaces.Premium amenities include an active ceiling / air cooling system and high-speed fiber optic connectivity. Cabling installed under the floor.Facing Lancy Bachet train station, this strategic address offers optimal accessibility.The building, delivered in 2023, comprises over 5,000 m² of office and commercial space, 120 apartmentsThe space consists of:3 open spaces2 equipped and closed kitchens4 meeting rooms 1 reception 2 sanitary facilities with 2 + disabled toilets2 IT rooms (can be closed)Charges: CHF 1,756.-/month2 storage spaces available in the basement. (22m2 and 30m2) Rent for storage spaces: CHF 228.-/month (30m2) and CHF 167.-/month (22m2)The building is subject to VATThere are no parking spaces available.Space can be divided into 2!Contact us today to organize a visit and discover this exceptional place designed for the success of your company.

  • Elevator
Travel time
-
New building
1 / 4
  • View
  • Parking space
  • Elevator
  • +1
360m²Price on request
Premium
Chemin du Pavillon 2, 1218 Le Grand-Saconnex

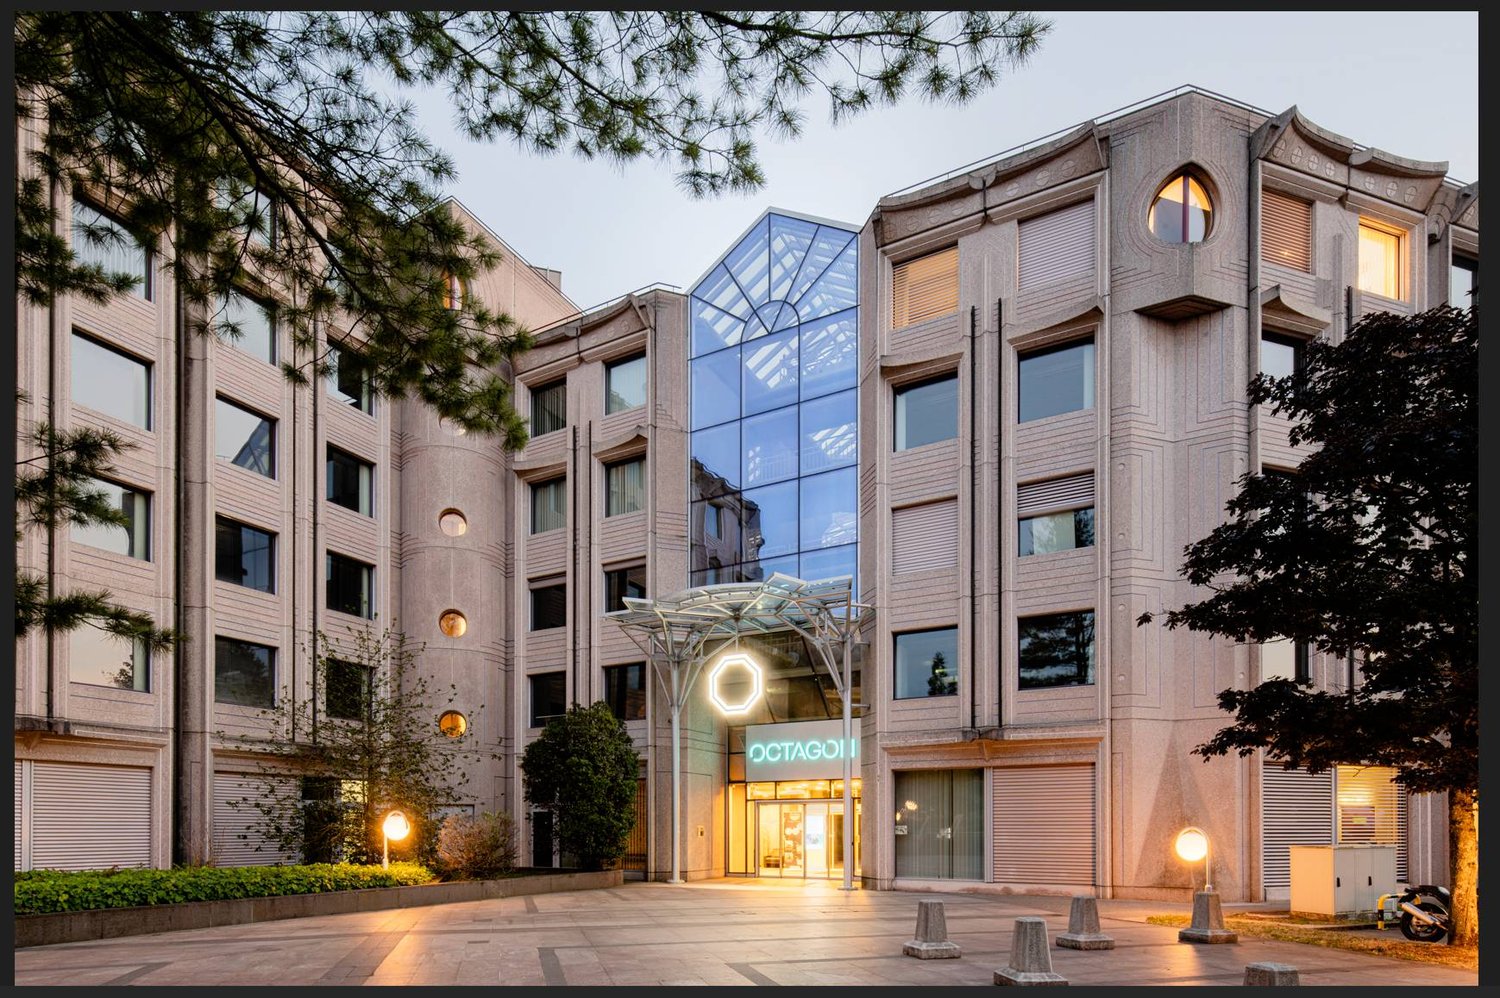
Offices of 850m2 in the Octagon complex A modern and dynamic setting

BARNES Commercial offers a 858 m² office space for rent, within OCTAGON, a tertiary complex that provides a premium work environment and a complete range of services dedicated to the well-being and performance of its occupants.This bright and fully modular space allows for the creation of workspaces adapted to your needs: open spaces, private offices, meeting rooms or collaborative spaces.The advantages of the space:- A 858 m² platform easily customizable;- False technical floor and quality services;- Elevators and access for people with reduced mobility;- Many indoor and outdoor parking spaces available at an extra cost.OCTAGON offers its tenants more than just offices. The building provides a variety of services designed to simplify the daily life of your employees, including:- On-site restaurant and cafeteria;- Pleasant terraces accessible to occupants;- Fitness center and wellness spaces;- Fully equipped auditorium for conferences and presentations;- Shared meeting rooms;- Concierge and reception services;- Many relaxation and meeting spaces that foster exchanges between companies.A strategic locationIdeally located, OCTAGON benefits from excellent public transportation and quick access to main roads. Shops, hotels, restaurants, and other amenities are accessible in the immediate vicinity, making this building a choice address for companies looking to offer a modern and attractive work environment to their employees.Availability: to be agreed upon.For further information or to organize a visit, the BARNES Commercial teams are at your disposal.

  • View
  • Parking space
  • Elevator
  • +1
Travel time
-
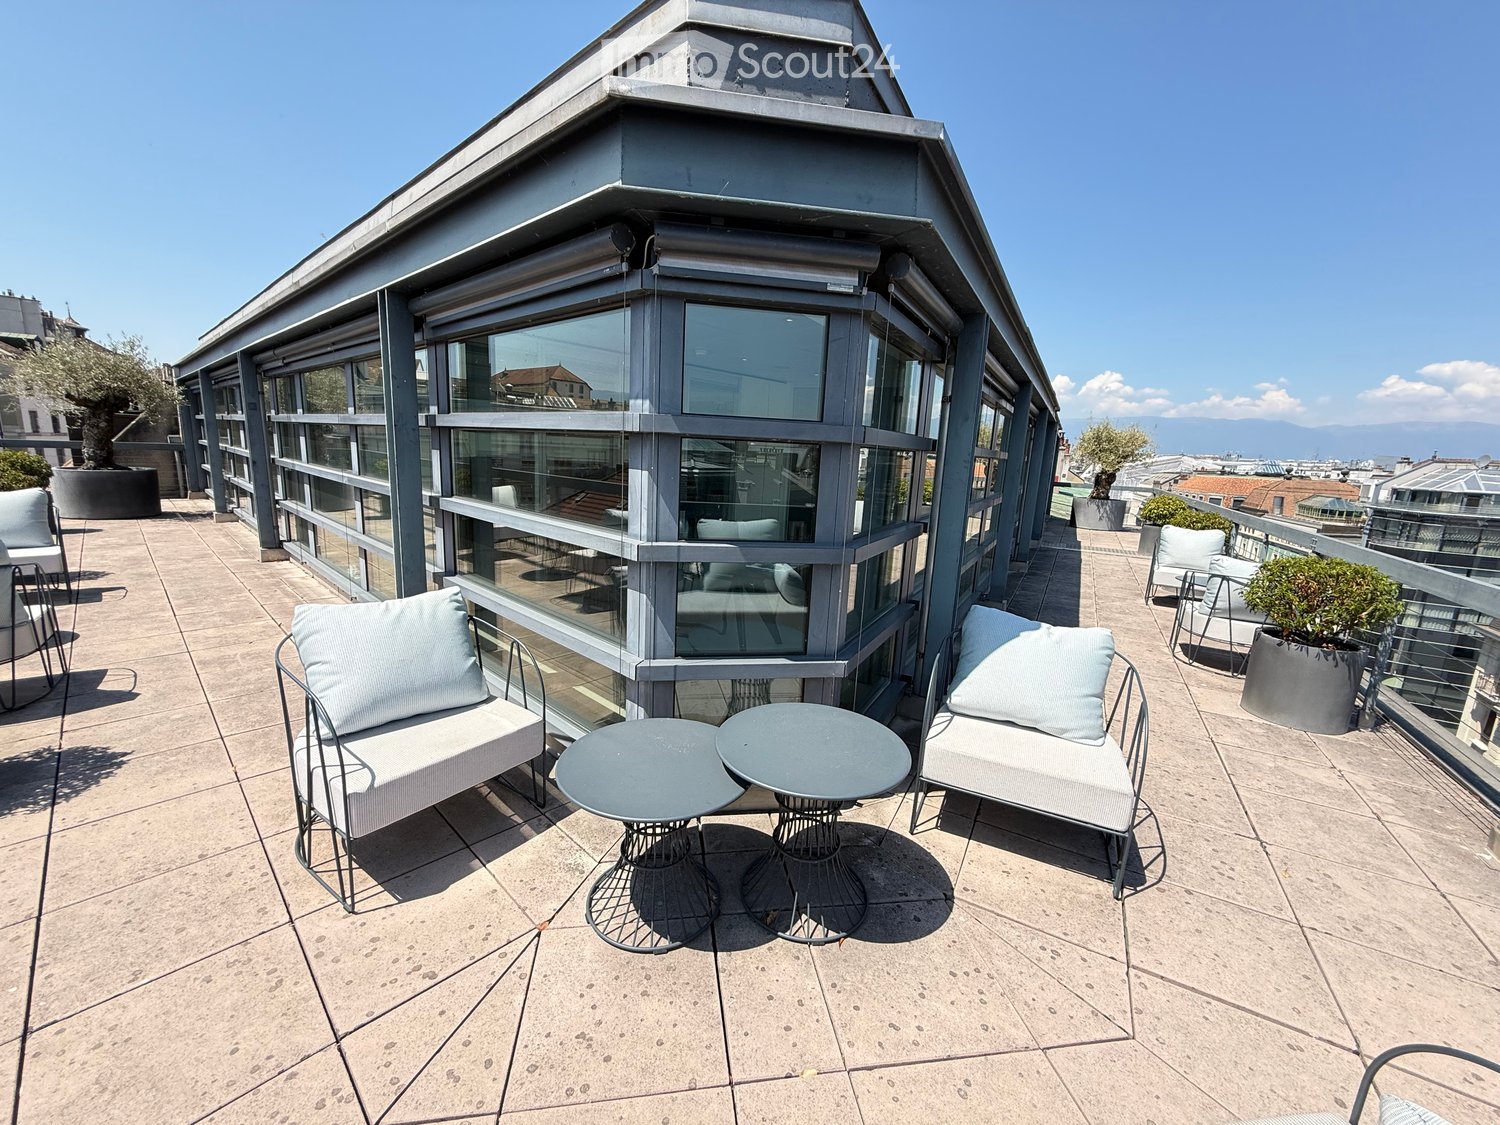
  • Modern rooftop terrace with a sofa, two round tables, and several chairs, surrounded by glass walls and a cityscape view.
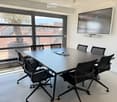
  • Conference room with a large table, multiple chairs, and a wall-mounted screen. Large windows offer a view of the surrounding area.
  • Modern office space with large windows, black conference table, chairs, laptop, and office equipment.
  • Modern office space with large glass partitions, black conference table, and several chairs.
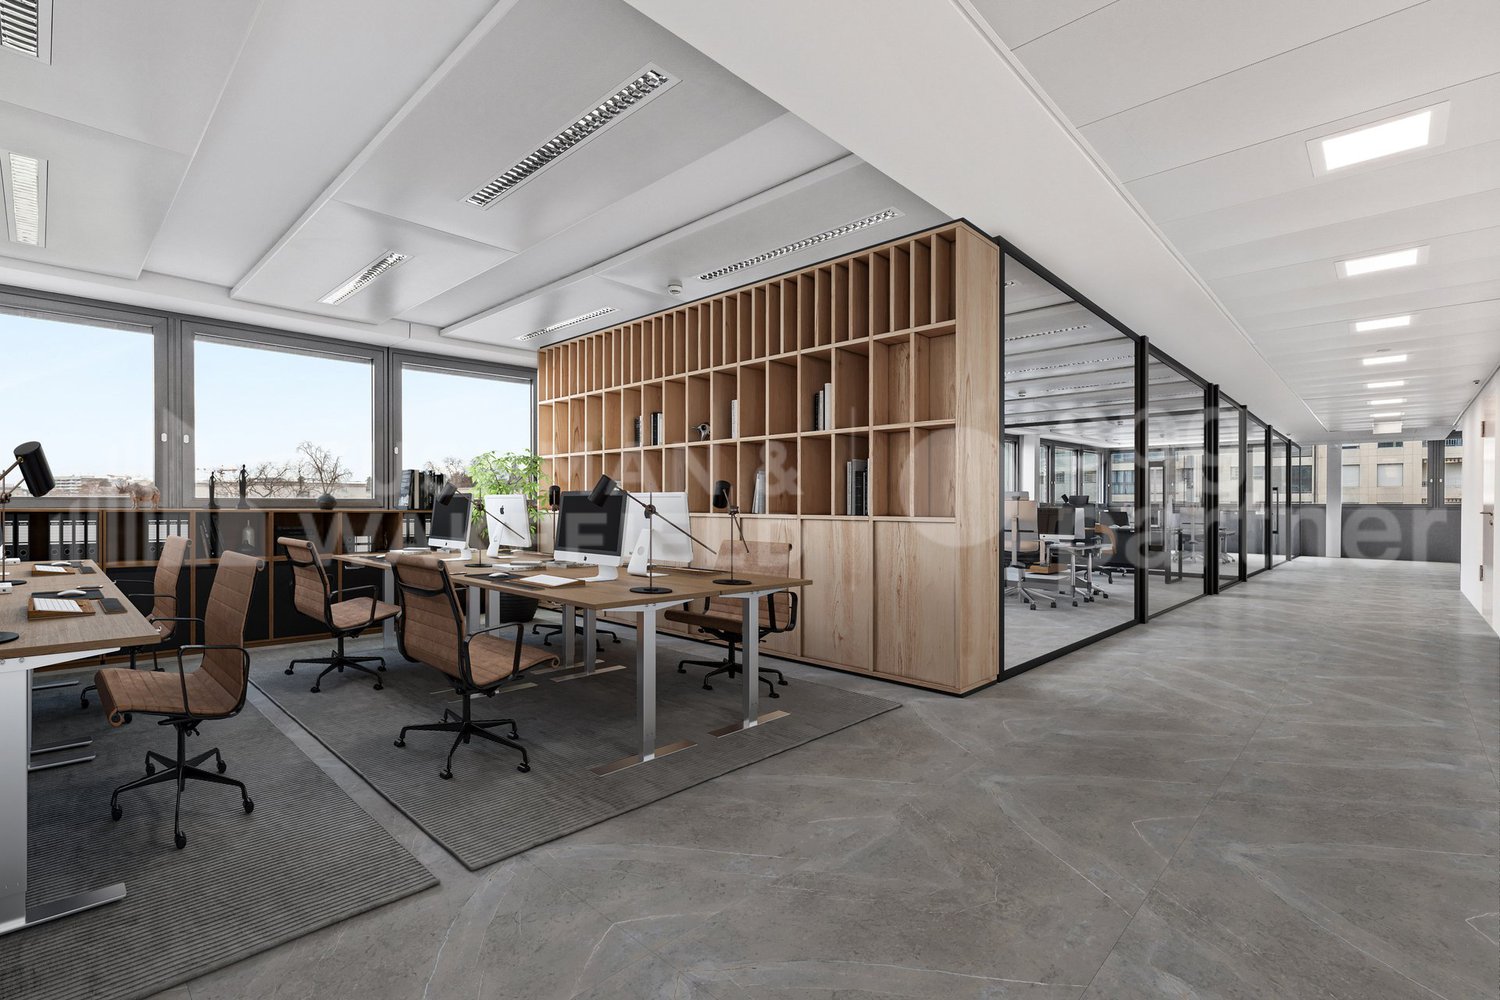
  • Modern, clean hallway with white walls, light-colored flooring, glass partitions, and recessed lighting. Features a small desk with a computer on the right side.
  • Modern hallway with white walls, glass doors, and recessed lighting. Features polished concrete floors and metal door handles.
  • Modern office space with large windows, multiple computer monitors, ergonomic chair, and desk.
  • Modern office space with large windows offering a cityscape view, featuring a black desk with multiple computer monitors, a keyboard, a telephone, and an ergonomic office chair.
  • Modern office space with large windows, a black desk, multiple chairs, and computer equipment.
  • Modern office space with large windows offering a city view, featuring a black desk with two computer monitors, a laptop, a telephone, and several office chairs.
  • Modern office space with large glass walls, multiple computer monitors, a table, and chairs.
  • Modern office space with white walls, large glass windows, and contemporary furniture including chairs, tables, and a computer setup.
  • Modern office space with large windows offering a city view, featuring desks, chairs, and a round meeting table.
  • Modern office space with large windows, round table, chairs, computer, and telephone.
  • Modern office space with large windows offering a city view, featuring a black desk, two black chairs, a computer monitor, telephone, keyboard, mouse, and pen holder.
  • Modern office space with a desk, chair, computer, and cabinet. Large windows provide natural light, and the floor is polished concrete.
  • Office space with a large window overlooking a cityscape, featuring a desk with a laptop, monitor, cellphone, telephone, and laptop charger.
  • Modern office space with large windows, two desks, multiple monitors, chairs, and a screen divider.
  • Modern office space with a reception area, desks, chairs, laptops, and a coffee machine. The area features white walls, a sleek reception counter, and framed artwork.
  • Modern, well-lit living room with large windows, a grey sectional sofa, black leather armchairs, a coffee table, and decorative vases.
  • Modern, minimalist living room with a grey sofa, coffee table, chairs, a large screen, and a cabinet. Large windows provide natural light and a view of the city.
  • Modern living room with large windows, grey sofa, coffee table, black chairs, and decorative vases.
  • Modern office space with large glass windows, a black desk with dual monitors, ergonomic chairs, and a small round table with a telephone and books.
  • Modern, minimalist living room with white walls, light-colored flooring, and contemporary furniture including a sofa, coffee table, and chairs.
  • Rooftop terrace with two large potted trees, modern railing, and cityscape view.
  • A modern rooftop terrace with a cityscape view, featuring two white chairs, a small table, and two large potted plants.
  • A modern rooftop terrace with a cityscape view, featuring lounge chairs, a small table, and potted plants.
  • Modern balcony with grey chairs, small table, and potted plants, overlooking a cityscape with mountains in the background.
  • Balcony with a cityscape view, featuring a sofa, chairs, a small table, and potted plants.
  • Balcony with large windows overlooking a cityscape, featuring outdoor furniture including chairs and a table.
  • A modern rooftop terrace with a white sofa, two side tables, a chair, and potted plants, overlooking a cityscape with rooftops and a fountain.
  • A modern balcony with a comfortable sofa, two white cushions, and two potted plants, overlooking a cityscape with rooftops and distant mountains.
  • Rooftop terrace with a white sofa, matching chair, and two large potted plants, overlooking a cityscape with a prominent fountain in the background.
  • Balcony with a modern seating area, including a sofa, two chairs, a small table, and potted plants, overlooking a cityscape with rooftops and distant mountains.
  • A modern rooftop terrace with light-colored chairs and a small table, overlooking a cityscape with a prominent fountain in the distance.
  • Balcony with modern furniture, potted plants, and a view of the cityscape.
  • Modern rooftop terrace with a concrete floor, glass railing, and a view of the cityscape. Features a white chair, small table, and potted plants.
  • Rooftop terrace with modern furniture, including a sofa, chairs, a small table, and potted plants, overlooking a cityscape with distinctive rooftops and a fountain in the distance.
  • Balcony with a modern sofa, chairs, a small table, and potted plants, overlooking a cityscape with historic buildings and distant mountains.
  • Rooftop terrace with a modern sofa, chair, small table, and potted plants, overlooking a cityscape with visible rooftops and a distant fountain.
  • Rooftop terrace with a modern design, featuring a potted plant, a chair, and a small table, overlooking a cityscape with a fountain in the distance.
  • A panoramic view of a historic cityscape with numerous buildings, red-tiled roofs, and a prominent church tower in the background, surrounded by mountains under a clear blue sky.
1 / 42
Conference room with a large table, multiple chairs, and a wall-mounted screen. Large windows offer a view of the surrounding area.
Modern office space with large windows, black conference table, chairs, laptop, and office equipment.
Modern office space with large glass partitions, black conference table, and several chairs.
CHF 10,760.–
Premium
1204 Genève

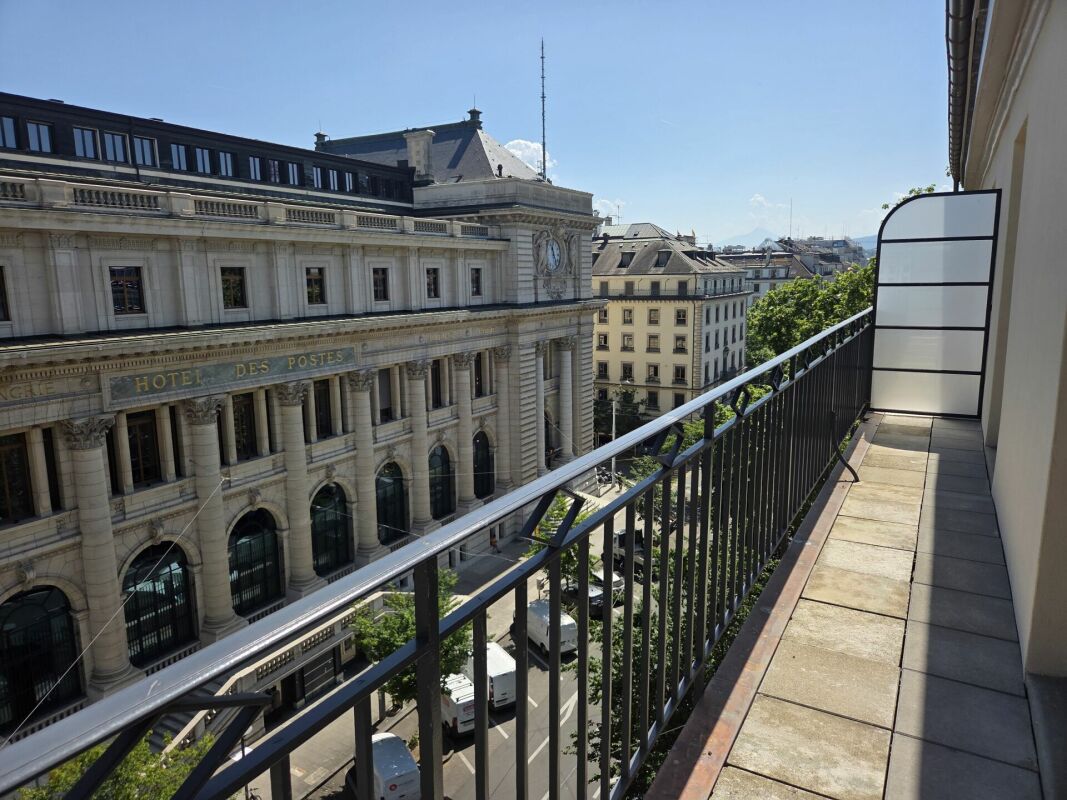
Exceptional office in Geneva — huge rooftop terrace, Jet d'Eau view, turnkey, furniture available

A rare address, an unforgettable view, a fully thought-out space. On the 8th floor, in the heart of Geneva, 135 m² of ultra-modern offices open onto a huge rooftop terrace with a breathtaking view of the Jet d'Eau. Fully fitted out by an interior architect — designer interior and exterior furniture is obligatory in the takeover — these spaces can be taken over turnkey. A takeover of the lease to be seized: a limited commitment for the remaining year of the current lease, with the possibility of renewing and securing the rooftop with the owner in the long term.The key points • Area: 135 m² • Floor: 8th — exceptional brightness and unobstructed view • Rooftop: huge private terrace with direct view of the Jet d'Eau • Fitting out: designer furniture, interior and exterior — fully equipped space, plug & play project • Rent: CHF 10'760.30/month (approx. CHF 800/m²/year) — including charges (heating, hot water, and ancillary costs), VAT included • Lease: ongoing, due on 31.10.2027, with priority of renewal to secure the rooftop with the owner • Location: heart of Geneva, exceptional terrace with view of the Jet d'Eau Takeover conditionsThe handover of the premises is done exclusively with the takeover of the designer interior and exterior furniture. The future tenant will receive a high-end and immediately operational environment — a true plug & play project, without a renovation phase or furnishing. A detailed description of the interior and exterior furniture is provided to interested candidates. Unique opportunityRooftop offices, ultra-modern, in the center, fully fitted out by an interior architect, with a huge terrace and view of the Jet d'Eau: a combination as rare as it is sought after in Geneva. You can move in immediately, with an initially short commitment, while keeping the priority of renewal in the long term. A prestige showcase to receive your customers and inspire your teams.Visit: by appointment Contact: Ms. Müller
1 / 12
1,373m²CHF 680.– / m²
place des Alpes 1, 1201 Genève

AlpesOne - Premium offices in the center of Geneva, divisible from 762 m2
Located on the prestigious Place des Alpes, AlpesOne combines heritage elegance and contemporary design.This unique complex offers high-end office spaces, designed to meet the demands of modern businesses.Key features of the building:- Iconic address in the heart of a strategic neighborhood- Remarkable architecture- Bright and easily customizable offices- Sustainable energy concept, powered by the lake's renewable energy- BREEAM In-Use certification planned after completion- Prestigious entrance, auditorium, and conference rooms- Private attic with panoramic terrace and cafeteria- Unbeatable view of Lake Geneva and the Alps- Flexible and modular surfacesThe area consists of:AlpesOne, an office building of approximately 6,904 m², with divisible spaces from 762 m².The 4th and 5th floors are delivered together, approximately 1,373 m², ideal for a customized layout- Organization around a central light well- Excellent natural lighting throughout the building- Several basement levels available (conference rooms/storage)Exceptional accessibility:- 5-minute walk from Cornavin station- Numerous tram and bus lines nearby- Public parking just a few meters away- Geneva International Airport accessible in 15 minutes (train or car)This optimal connectivity facilitates the movement of your teams and customers.A dynamic and pleasant environment:The neighborhood offers a rare quality of life in the city center, with:- Restaurants, cafes, and shops- Green spaces- Direct access to the shores of Lake GenevaAn ideal setting to promote well-being at work and enhance the attractiveness of your business.- Visit the website: https://alpesone.ch/Charges and additional fees extra.
Travel time
-
1 / 10
762m²CHF 590.– / m²
place des Alpes 1, 1201 Genève

AlpesOne - Premium offices in the center of Geneva, divisible from 762 m2

Located on the prestigious Place des Alpes, AlpesOne combines elegant patrimonial and contemporary design. This unique ensemble offers high-end office spaces, designed to meet the requirements of modern companies.Key features of the building:- Emblematic address in the heart of a strategic district- Remarkable architecture- Bright and easily customizable offices- Sustainable energy concept, powered by renewable energy from the lake- BREEAM In-Use certification after completion of works- Prestigious entrance, auditorium, and conference rooms- Private attic with panoramic terrace and cafeteria- Unbeatable view of Lake Geneva and the Alps- Flexible and modular surfacesThe area consists of:AlpesOne, an office building of approximately 6,904 m², with divisible spaces from 762 m².2nd floor: available surface of 762 m², ideal for a customized layout- Organization around a central light well- Excellent natural lighting throughout the building- Several basement levels available (conference rooms/storage)Exceptional accessibility:- 5-minute walk from Cornavin station- Numerous tram and bus lines nearby- Public parking a few meters away- Geneva International Airport accessible in 15 minutes (train or car)This optimal connectivity facilitates the movement of your teams and customers.A dynamic and pleasant environment:The neighborhood offers a rare quality of life in the city center, with:- Restaurants, cafes, and shops- Green spaces- Direct access to the shores of Lake GenevaAn ideal setting to promote well-being at work and enhance the attractiveness of your company.- Visit the website: https://alpesone.ch/Charges and additional fees extra.

Travel time
-
1 / 10
793m²CHF 590.– / m²
place des Alpes 1, 1201 Genève

AlpesOne - Premium offices in the center of Geneva, divisible from 762 m2

Located on the prestigious Place des Alpes, AlpesOne combines elegant heritage and contemporary design.This unique complex offers high-end office spaces, designed to meet the demands of modern businesses.Key features of the building:- Iconic address in the heart of a strategic neighborhood- Remarkable architecture- Bright and easily customizable offices- Sustainable energy concept, powered by renewable energy from the lake- BREEAM In-Use certification planned after completion- Prestigious entrance, auditorium, and conference rooms- Private attic with panoramic terrace and cafeteria- Unbeatable view of Lake Geneva and the Alps- Flexible and modular surfacesThe area consists of:AlpesOne, an office building of approximately 6,904 m², with divisible spaces from 762 m².3rd floor: available area of 793 m², ideal for customized layout- Organization around a central light well- Excellent natural lighting throughout the building- Several basement levels available (conference rooms/storage)Exceptional accessibility:- 5-minute walk from Cornavin station- Many tram and bus lines nearby- Public parking a few meters away- Geneva International Airport accessible in 15 minutes (train or car)This optimal connectivity facilitates the movement of your teams and customers.A dynamic and pleasant environment:The neighborhood offers a rare quality of life in the city center, with:- Restaurants, cafes, and shops- Green spaces- Direct access to the shores of Lake GenevaAn ideal setting to promote well-being at work and enhance the attractiveness of your business.- Visit the website: https://alpesone.ch/Charges and additional fees extra.

Travel time
-
1 / 13
  • Parking space
  • Elevator
  • Minergie certified
540m²Price on request
Pré-de-la-Bichette 1, 1202 Genève

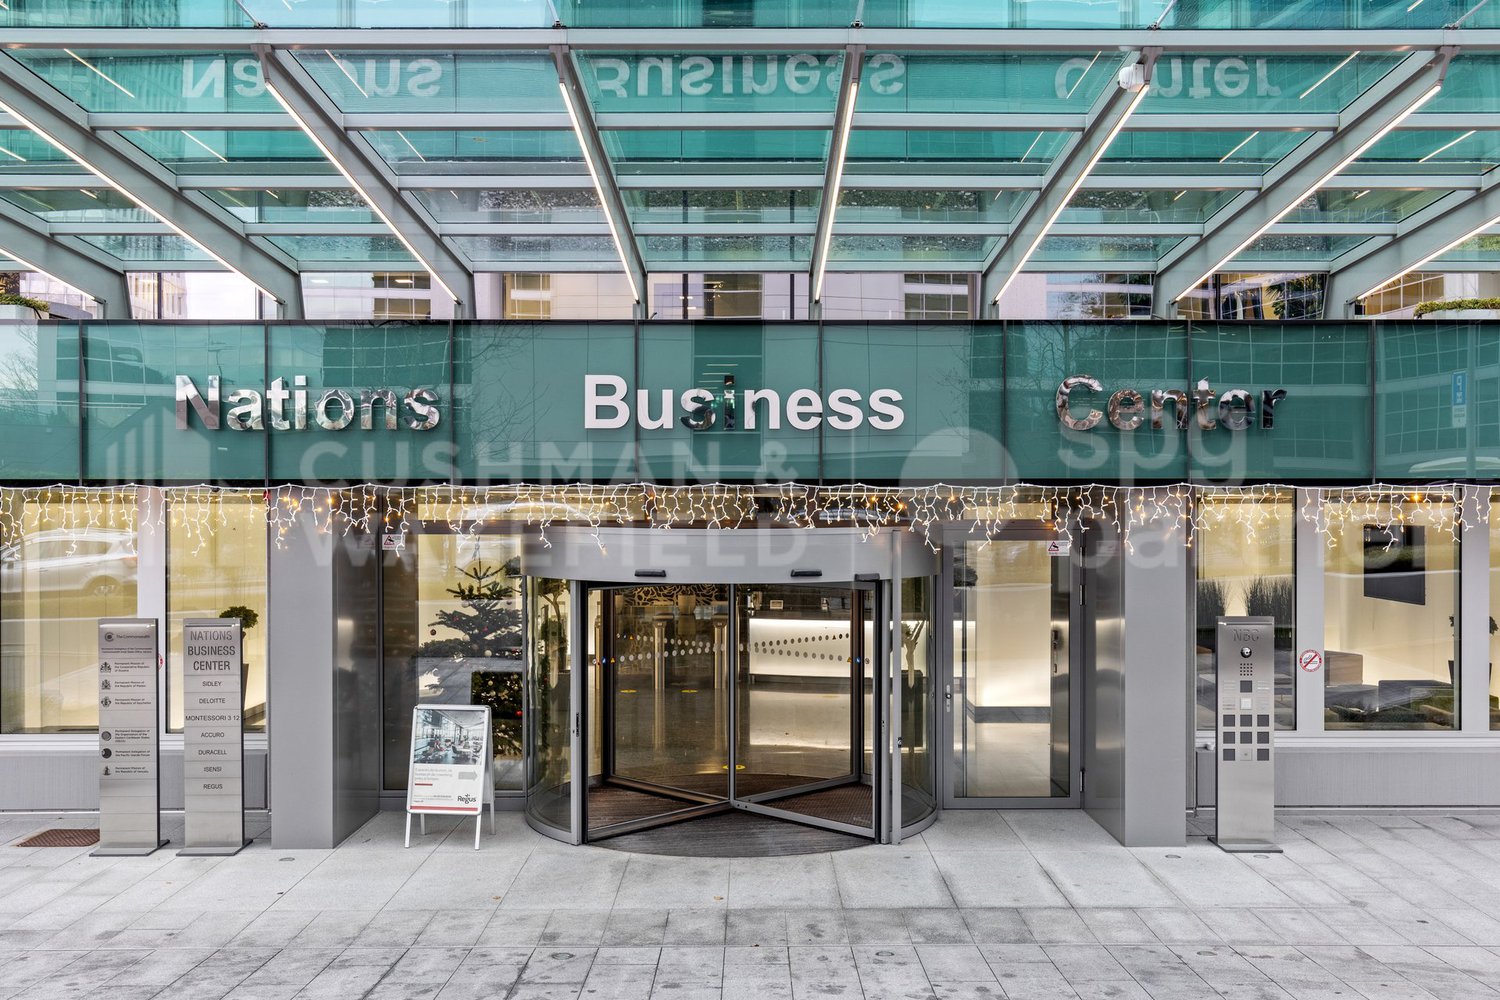
Administrative area of 540 m² with spectacular views of Lake Geneva - Nation Business Center

For rent at the Nations Business Centre, Rue du Pré-de-la-Bichette 1 in Geneva, an administrative area located on the 10th floor, fully fitted out according to the specifications of the future tenant, benefiting from a spectacular view of Lake Geneva.Located in the heart of the Nations district, the building offers a high-quality working environment, functional and bright, ideal for a company seeking a qualitative address with an unobstructed view, close to international organizations, the city center, and main transportation axes.The proposed area has a flexible configuration, allowing an organization in open-space, partitioned offices, meeting rooms, or collaborative spaces according to the needs of the future tenant.Distinctive advantages: • Area located on the 10th floor • Spectacular view of Lake Geneva • Area according to the announcement: 860 m², 540 m², or 288 m² • Offices delivered fully fitted out according to the specifications of the future tenant • High-quality building in the heart of the Nations district • Bright and functional spaces • Company restaurant on the ground floor • Cafeteria overlooking a private garden • Auditorium with 99 seats • Reception service • Fitness room and showers available • Many parking spaces available for rent • Archive rooms in the basement • Delivery and elevator access • Secure access by badge • 6 elevators • Technical floor • Cabling category 6 • Server room • Heating and cooling by active ceiling • Equipped sanitary facilities, including PMR AccessibilityThe Nations Business Centre benefits from excellent accessibility. The Cornavin station is accessible by public transport in about 9 minutes. Geneva International Airport is located about 12 minutes away, and the A1 highway is accessible in less than 5 minutes by car.Availability: immediatespg partner, your specialist in business real estate.Fit-out • Technical floor • Cabling: Category 6 • Server room • Elevator • Finish: Semi-fitted • Air conditioning • Ventilation/Cooling: Active islands • Blinds

  • Parking space
  • Elevator
  • Minergie certified
Travel time
-
1 / 13
  • Parking space
  • Elevator
  • Minergie certified
288m²Price on request
Pré-de-la-Bichette 1, 1202 Genève

High-end offices of 288 m² with lake view in the Nations quarter - Nation Business Center

For rent in the Nations Business Centre, Rue du Pré-de-la-Bichette 1 in Geneva, an administrative area located on the 10th floor, fully fitted out according to the specifications of the future tenant, benefiting from a spectacular view of Lake Geneva.Located in the heart of the Nations quarter, the building offers a high-end working environment, functional and bright, ideal for a company seeking a qualitative address with an unobstructed view, close to international organizations, the city center, and main transportation axes.The proposed area benefits from a flexible configuration, allowing an organization in open-space offices, partitioned offices, meeting rooms, or collaborative spaces according to the needs of the future tenant.Distinctive features: • Area located on the 10th floor • Spectacular view of Lake Geneva • Area according to the announcement: 860 m², 540 m² or 288 m² • Offices delivered fully fitted out according to the specifications of the future tenant • High-end building in the heart of the Nations quarter • Bright and functional spaces • Company restaurant on the ground floor • Cafeteria overlooking a private garden • Auditorium with 99 seats • Reception service • Fitness room and showers available • Many parking spaces available for rent • Archiving rooms in the basement • Delivery and elevator access • Secure access by badge • 6 elevators • Technical false floor • Cabling category 6 • Server room • Heating and cooling by active false floor • Equipped sanitary facilities, including PMR AccessibilityThe Nations Business Centre benefits from excellent accessibility. The Cornavin station is accessible by public transport in about 9 minutes. The Geneva International Airport is located about 12 minutes away and the A1 motorway is accessible in less than 5 minutes by car.Availability: immediatespg partner, your specialist in business real estate.Arrangements • Technical false floor • Cabling: Category 6 • Server room • Elevator • Finishing: Semi-fitted • Air conditioning • Ventilation/Cooling: Active islands • Curtains

  • Parking space
  • Elevator
  • Minergie certified
Travel time
-
1 / 13
  • Parking space
108m²CHF 420.– / m²
Route de Thonon 153, 1222 Collonge-Bellerive

Offices for rent of 180 m² in Collonge-Bellerive - Onyx Business Park

Offices for rent in Collonge-Bellerive5 minutes from the center of Vésenaz and 10 minutes from the center of Geneva, Onyx Business Park offers offices for rent in Collonge-Bellerive, with flexible and divisible surfaces according to needs.Located on the left bank of Geneva, the site offers a unique, accessible and quality work environment. It combines visibility, user comfort and an exceptional work setting.The premises have an interior patio and benefit from exceptional natural light thanks to their fully glazed facades. The surfaces are fitted out and can be adapted to different organizational modes: open-space, private offices, meeting rooms, collaborative spaces or reception area.The flexibility of use and division of spaces allows the offices to be adapted to the specific needs of each future tenant.The advantages • Fitted offices • Bright surfaces with large openings • Spaces adapted to an open-space or partitioned office organization • Interior patio • Emblematic architecture • External gardens with green spaces • Available parking spaces • Many storage spaces • Public transport at the door • Quick access to the center of Geneva in 10 minutes • Immediate proximity to Vésenaz, shops and services • Quick connection to the main road axes Modern surfaces on the left bank of GenevaThe premises can accommodate different professional uses: • Open-space • Private offices • Meeting rooms • Collaborative spaces • Reception area • Storage spaces Learn more about Onyx Business ParkDiscover the available surfaces, plans, services of the site and all the information on:onyxbusinesspark.chAvailabilitySurface according to the announcement.Available surfaces from 100 m².Total available surface up to 4'255 m².Fit-out • Finish: Fitted • Air conditioning

  • Parking space
Travel time
-

Suggested properties for you based on search results