

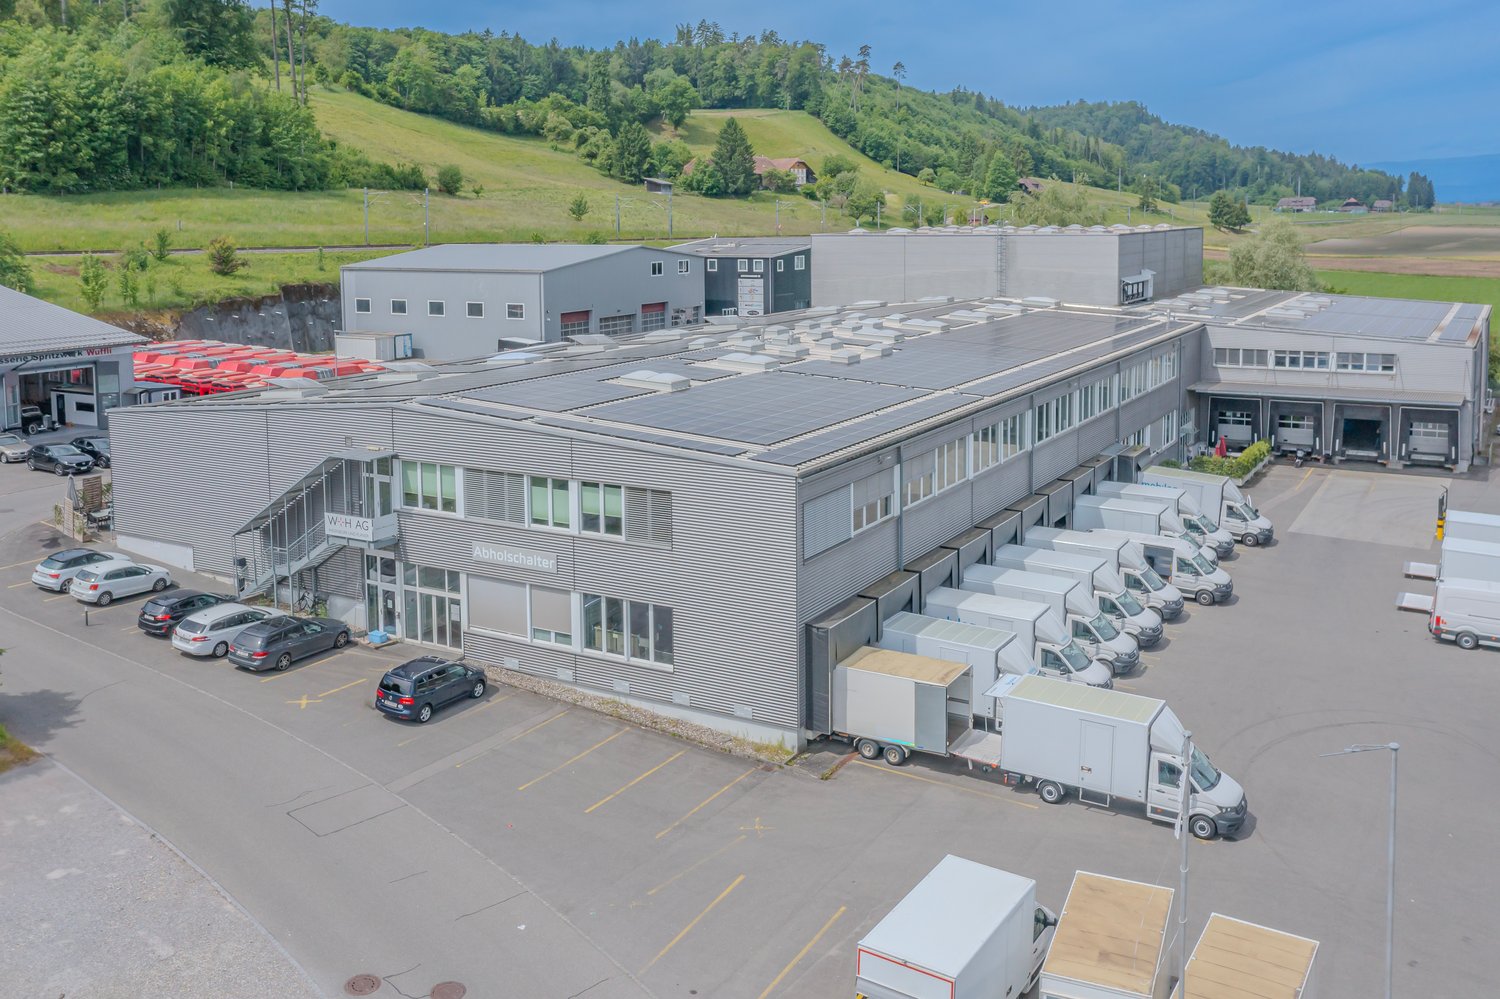
Suberg - Commercial Properties & Industry for rent

We recommend expanding your search criteria to get similar results. The current filters didn’t return any matches.

If you don’t want to change your current search criteria, we recommend creating a search alert, so you’ll be notified when matching offers become available.

More objects in your automatically expanded search area
70 results - Radius: + 10km
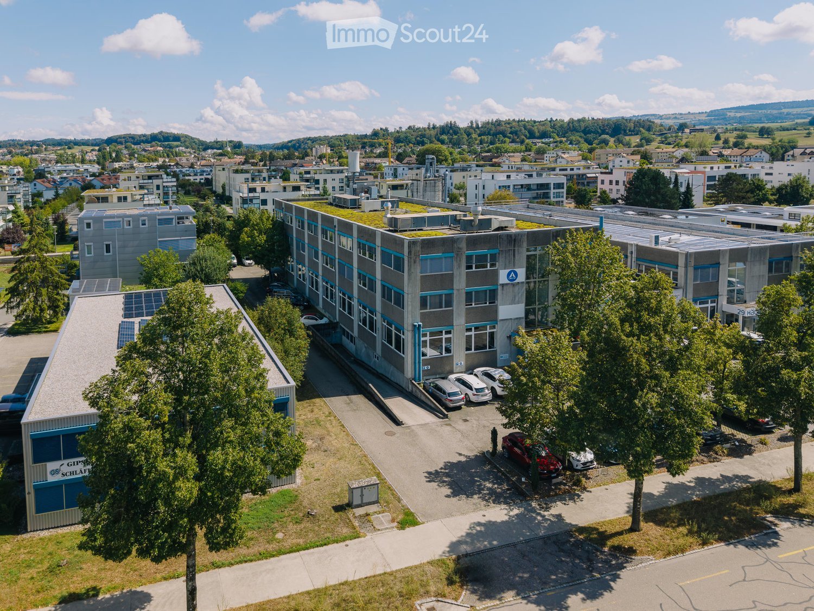
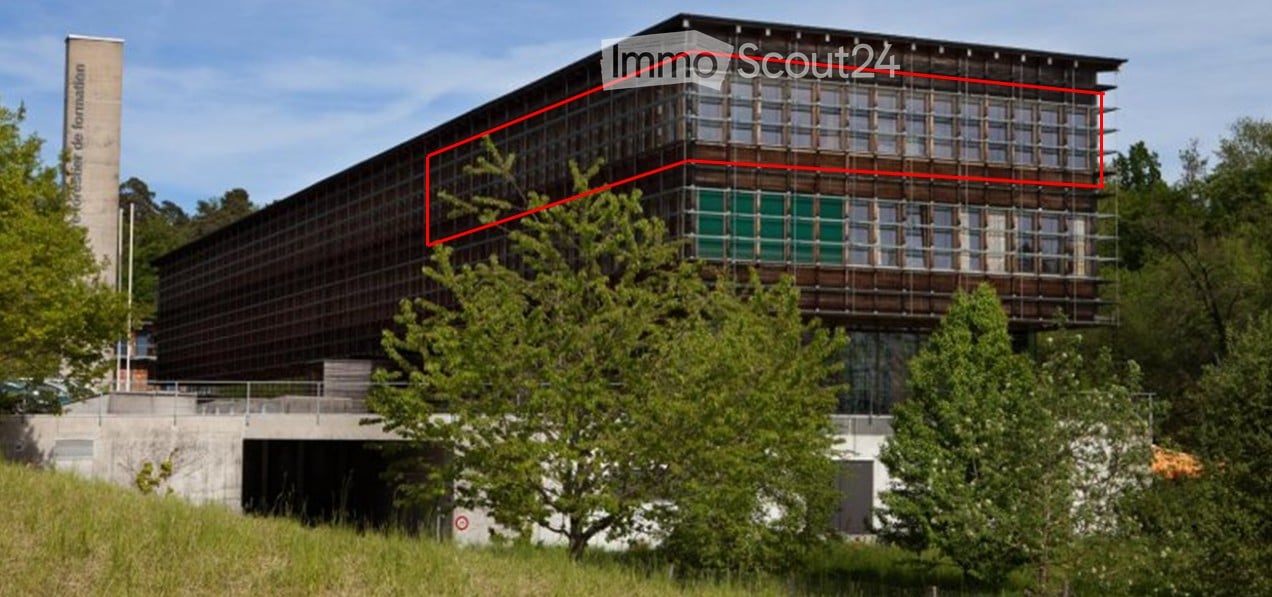
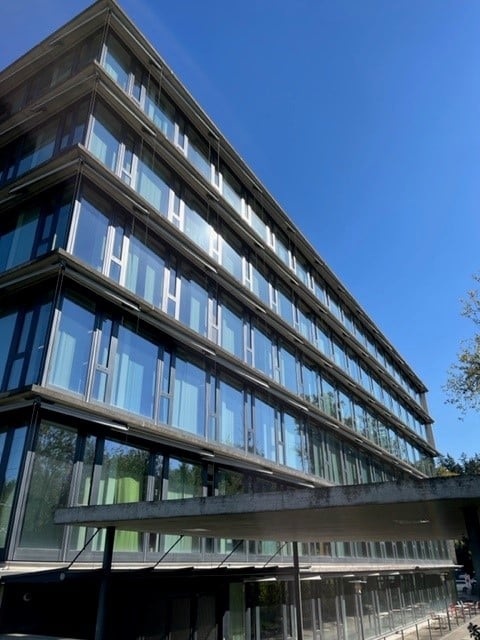
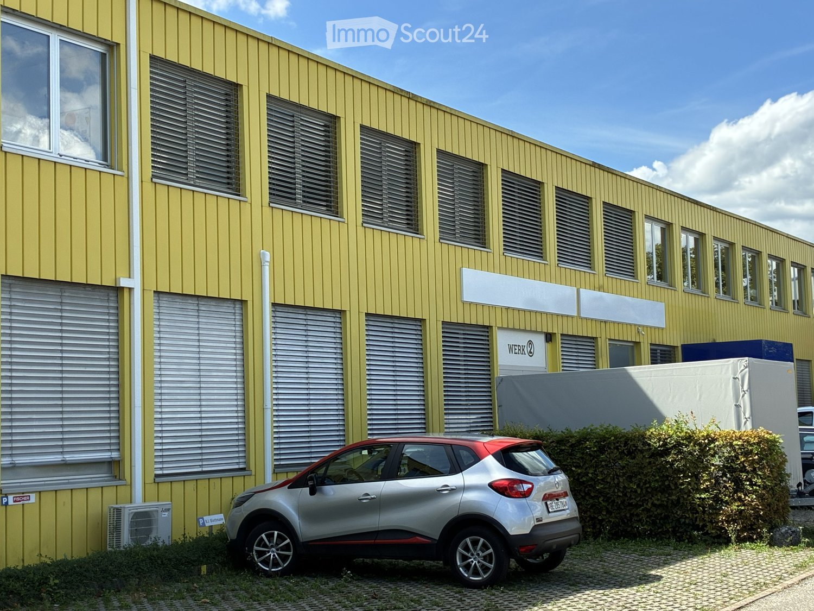
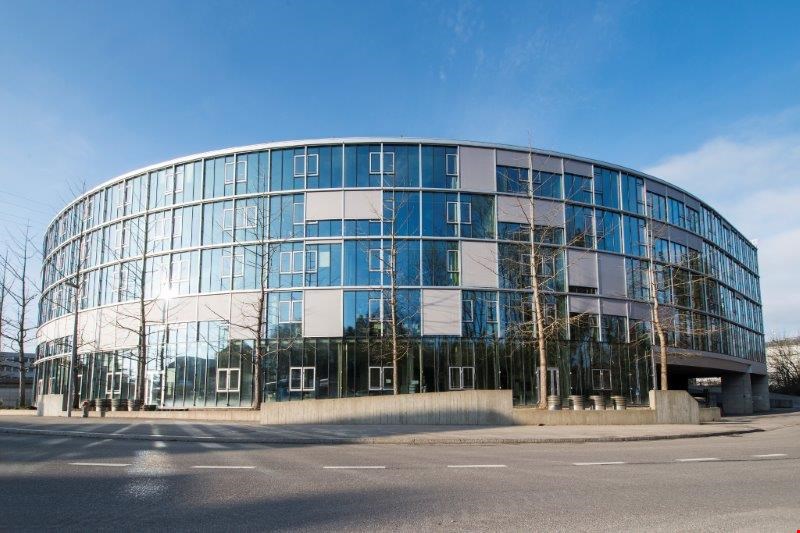
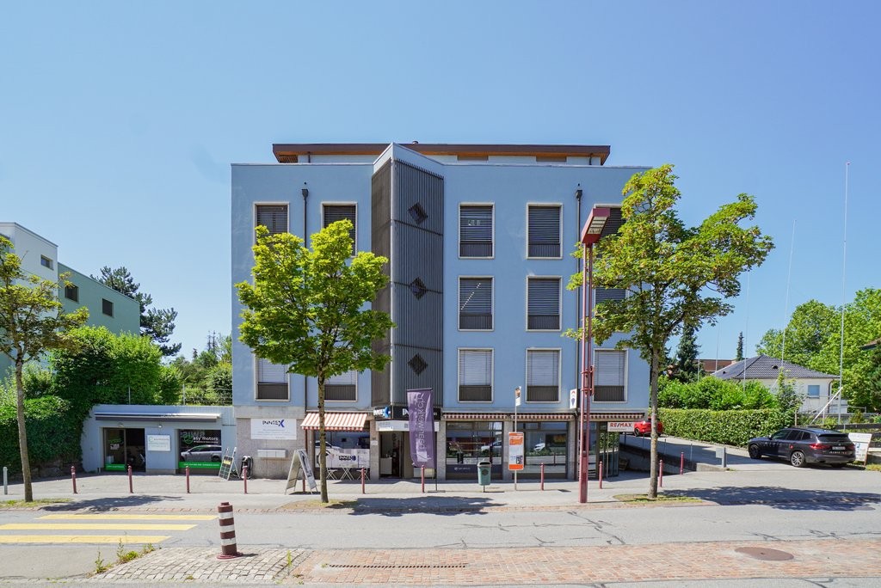
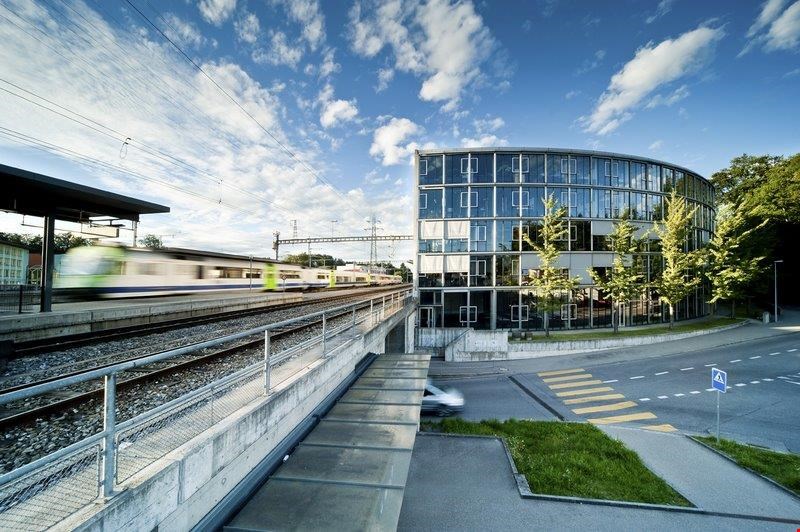
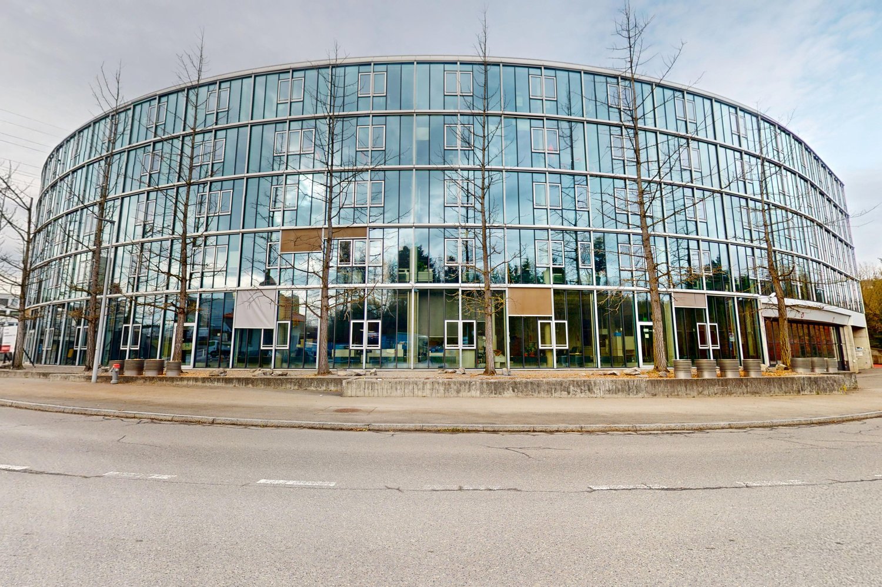
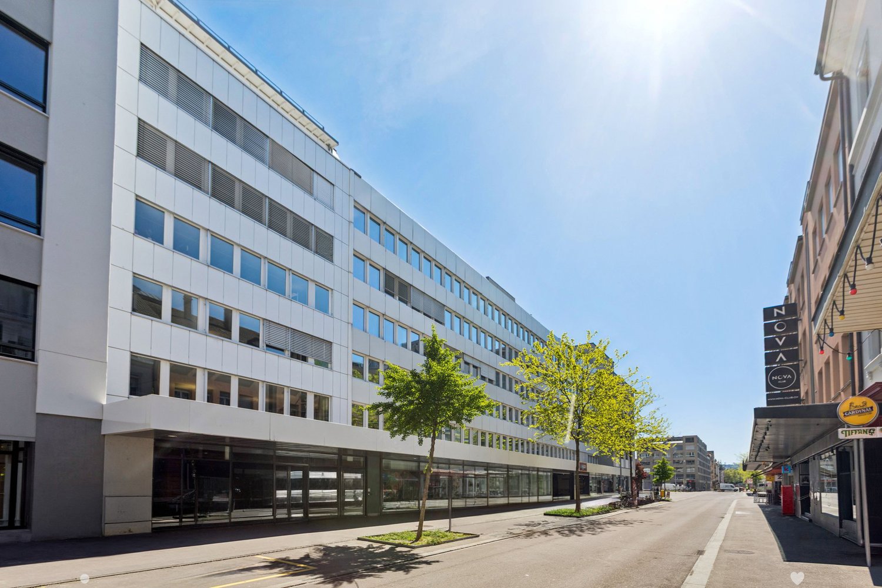
  • Modern multi-story building with large glass windows and a sleek, contemporary design. The structure features clean lines and a combination of glass and concrete materials.
  • Modern multi-story building with large glass windows and a flat roof, surrounded by a parking area with several cars.
  • Modern multi-story building with large glass windows and a flat roof, surrounded by trees and a parking lot with several cars.
  • Modern office space with multiple desks, chairs, computer monitors, and plants. Large windows provide natural light, and the ceiling features recessed lighting panels.
  • Modern office space with desks, chairs, computers, cabinets, and potted plants.
  • Modern office space with a reception desk, several potted plants, and pendant lights hanging from the ceiling. Large windows allow natural light to fill the room.
  • Modern break room with a coffee station, sink, shelves, and a small plant. The walls are wooden panelled, and there is a counter with a coffee machine and cups.
  • Modern hallway with tiled floor, grey walls, and a staircase leading upwards. Features a black metal railing and a door at the end.
  • Modern interior corridor with a staircase, black metal railing, elevator doors labeled "4", and a glass-walled area on one side.
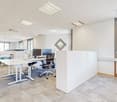
  • Modern hallway with glass partitions, wooden paneling, and carpeted floor. Features recessed lighting and a clean, contemporary design.
1 / 10
CHF 180.– / m²
Top
Industriestrasse 21, 3052 Zollikofen

Fully equipped office space in top location in Zollikofen 300m2 - 1200m2

The T-Systems Schweiz AG, headquartered in Zollikofen, is renting out spaces in its building on the 3rd/4th floor, from 400m2 (1 tract) to 1200m2 (3 tracts). Depending on the needs, a space of at least around 300m2 could also be separated.The office building is used by T-Systems Schweiz and offers, in addition to a reception and an in-house restaurant, other services such as postal services, telephony, catering, and co-working. Cleaning, maintenance, and security equipment are operated and ensured by T-Systems.The existing furniture can be taken over if needed.A double floor is present in the entire office area. A spacious coffee bar is located in one of the two tracts. Another coffee bar/kitchen can be built in the other tract if needed.The existing partition walls (mostly made of glass) can be removed or shifted if needed.The rooms can be cooled comfortably during the summer months via a TABS system.Parking spaces can be rented on the adjacent property (gravel parking lot) or in the parking garage of the neighboring building. Designated visitor parking spaces are available in front of the building.Deliveries with trucks are possible on the south side. However, no storage rooms can be offered in the building itself. Such rooms can also be rented in the neighboring building.Depending on the desired fit-out and rental space, we offer the spaces from CHF 150.-/m2/year. The ancillary costs are around 30.-/m2/year.Public transportation connection: The Zollikofen train station is conveniently accessible within about 5 minutes on foot. The Schönbühl highway exit is in the immediate vicinity.Viewings are possible at any time after prior registration.

Travel time
-
1 / 13
  • View
  • Parking space
  • Elevator
  • +2
771m²CHF 220.– / m²
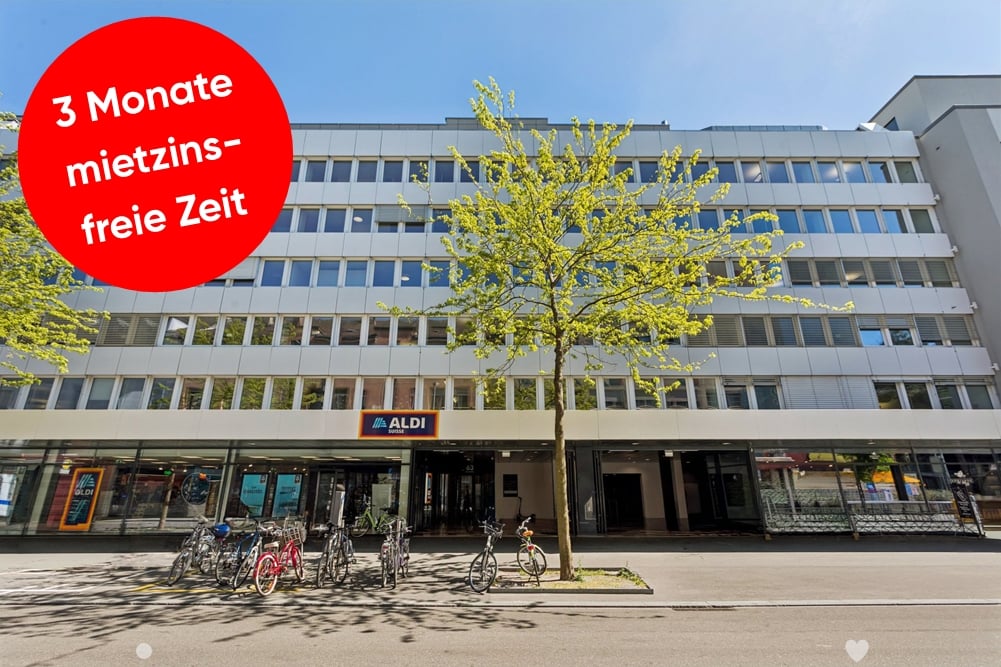
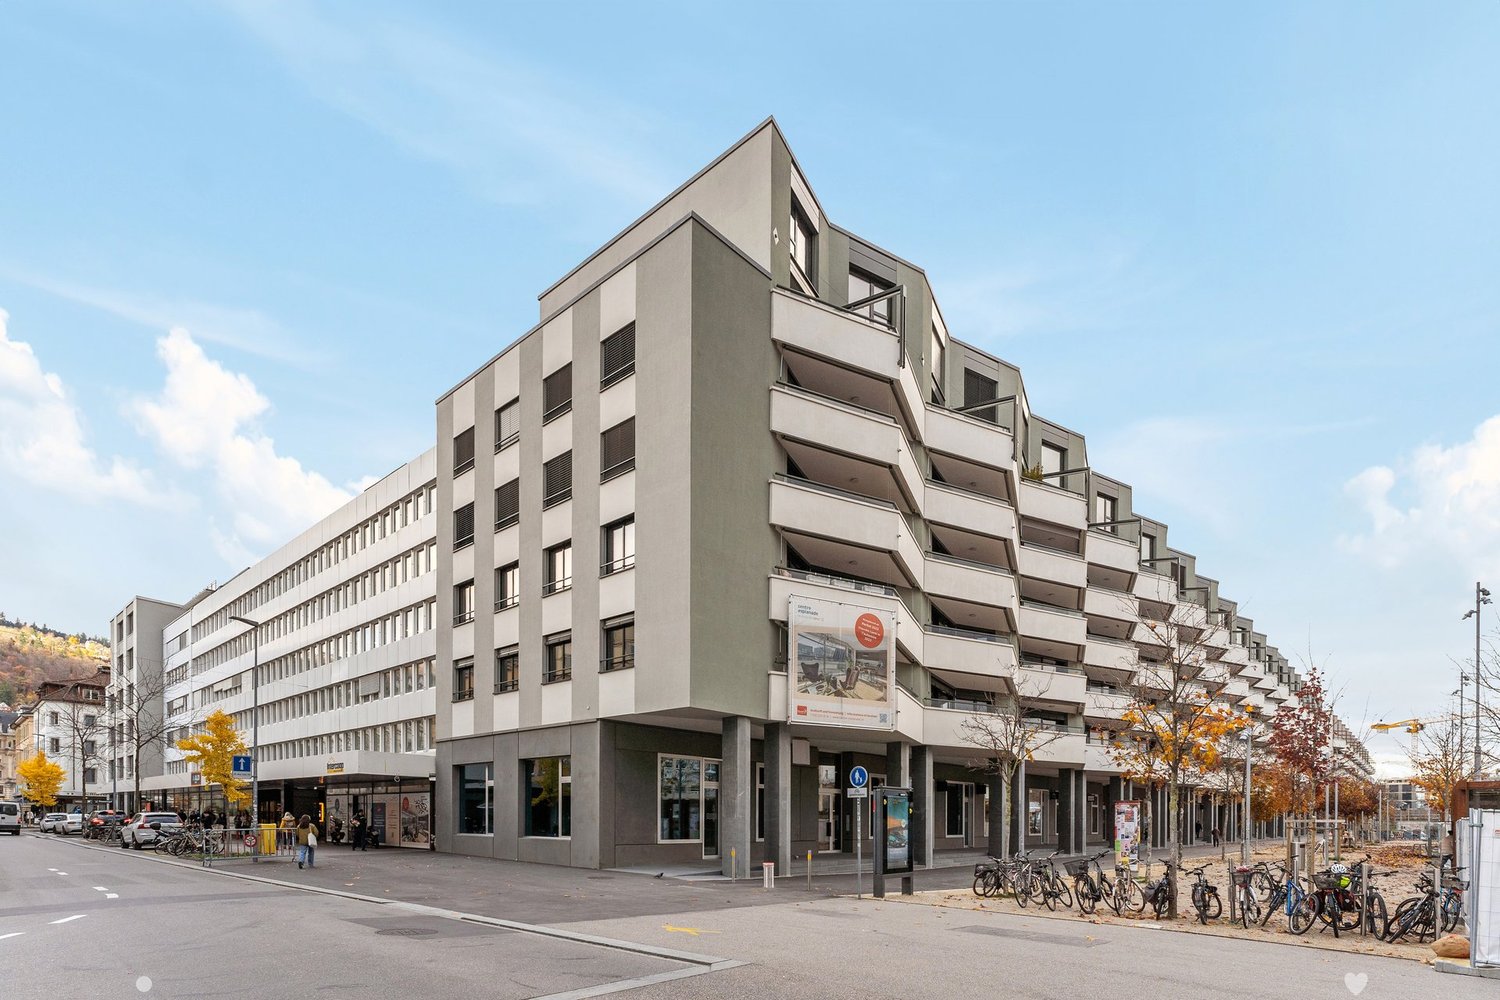
Zentralstrasse 63, 2501 Biel/Bienne

Bürofläche an erstklassiger Lage

An erstklassiger Lage im Herzen von Biel, unmittelbar neben der Überbauung Centre Esplanade, steht diese attraktive Bürofläche mit rund 771 m² im 1. Obergeschoss zur Vermietung. Die Räumlichkeiten sind vollständig ausgebaut und per 1. April 2027 bezugsbereit.Die offene Raumstruktur ermöglicht eine flexible und individuelle Gestaltung von modernen Open Space Lösungen über Teamzonen bis hin zu abgetrennten Besprechungsräumen sowie Einzelbüros. Teilweise sind bereits Sitzungszimmer vorhanden. Dank durchgehender Oblichter profitiert die gesamte Fläche von zusätzlichem natürlichem Tageslicht, was eine angenehme Arbeitsatmosphäre schafft. Die Bürofläche verfügt über zwei Zugänge über das Treppenhaus und ist somit von beiden Seiten erschlossen.Brauchen Sie zusätzliche Bürofläche? In derselben Liegenschaft stehen folgende Büroflächen, ebenfalls per 01.04.2027, zur Verfügung:- ca. 258 m2 im 2. OG*- ca. 133 m2 im 4. OG*Die Flächen im 1. und 2. Obergeschoss (771 m² und 258 m²) können bei Bedarf gemeinsam gemietet und mittels einem Durchbruch miteinander verbunden werden.Weitere Vorteile:- Bezugsbereite, ausgebaute Bürofläche (inkl.Sanitäre Anlagen direkt auf der Mietfläche)- Vollausgebaute Teeküche inkl. Aufenthaltsraum- Gepflegte Liegenschaft mit angenehmem ArbeitsumfeldLage:- Direkt neben dem Kongresshaus Biel- Unmittelbare Nähe zum Bahnhof Biel sowie naheliegendem Autobahnanschluss - Hervorragende Erreichbarkeit mit öffentlichen und privaten Verkehrsmitteln- Einkaufs-, Gastronomie- und Dienstleistungsangebote in unmittelbarer NäheDiese Fläche überzeugt durch die Funktionalität, Flexibilität und Komfort. Ideal für Unternehmen, die eine zentrale Lage und vielseitig nutzbare Arbeitsräume schätzen. Verschaffen Sie sich mit Hilfe des 360 Rundgangs einen ersten Eindruck dieser Fläche.Unsere Geschäftsimmobilien verfügen über flexible Grundrisse und lassen sich ganz nach Ihren Bedürfnissen gestalten. Unser erfahrenes Team unterstützt Sie, gemeinsam mit unseren externen Partnern für Planung und Bau, bei der Realisierung Ihrer Vorstellungen.Alpine ist ein familiengeführtes Immobilienunternehmen mit Sitz in Zürich und Berlin. Als Bestandshalter sind wir spezialisiert auf Büro- und Geschäftshäuser im Umfeld internationaler Flughäfen. Von der Entwicklung über die Vermietung bis zur Bewirtschaftung von Immobilien bietet Alpine alle Dienstleistungen aus einer Hand an.Kontaktieren Sie uns und überzeugen Sie sich von unserem Angebot.*************************Situé dans un emplacement de premier choix au coeur de Bienne, cet espace de bureaux attrayant d'environ 771 m² est à louer au 1er étage. Les locaux, entièrement aménagés et disponibles dès le 1er avril 2027, offrent une grande flexibilité d'aménagement avec des espaces ouverts, bureaux individuels et salles de réunion déjà partiellement disponibles. Grâce aux lucarnes sur toute la longueur, la surface bénéficie d'une belle luminosité naturelle et d'une atmosphère de travail agréable. L'espace dispose également de deux accès par la cage d'escalier.Des surfaces supplémentaires sont disponibles dans le même immeuble dès le 01.04.2027: env. 258 m² au 2e étage et env. 133 m² au 4e étage. Les surfaces des 1er et 2e étages peuvent être reliées si nécessaire.L'espace comprend un coin cuisine équipé avec salle de détente ainsi que des installations sanitaires directement sur la surface. L'immeuble, bien entretenu, se situe juste à côté du Palais des Congrès, à proximité immédiate de la gare de Bienne et de l'autoroute, avec commerces et restaurants à quelques pas.Découvrez cet espace grâce à la visite virtuelle à 360.Notre team expérimenté vous soutient, en collaboration avec nos partenaires externes pour la réalisation de la planification et de la construction, dans la réalisation de vos idées. Contactez-nous et laissez-vous convaincre par notre offre.

  • View
  • Parking space
  • Elevator
  • +2
Travel time
-
1 / 13
1,080m²CHF 150.– / m²
Industriestrasse 1, 3052 Zollikofen

Your new headquarters a stone's throw from Bern

Whether open-plan office, combined team zones or individual workstations – this area offers the ideal framework for your company. Located in the heart of the Zollikofen economic area, the property convinces with functional floor plans, plenty of daylight and an inspiring working atmosphere.This is what you can expect: • 1080 m² or 540 m² of office space on the 2nd floor • Modern and bright rooms with generous window fronts in high-quality full construction (raised floor, carpet, cooling ceilings) • Direct access via lift or stairs – barrier-free and convenient • Representative location in an established commercial building • Attractive rental conditions • Rent scale: • 1st year: CHF 150.–/m²/year • 2nd year: CHF 170.–/m²/year • From the 3rd year: CHF 185.–/m²/year • The ancillary costs are CHF 30.–/m²/year. Location & accessibility: • Very good connection to public transport (Zollikofen station within walking distance) • Motorway access and the city of Bern can be reached in a few minutes Ideal for: • Service companies of all kinds • Agencies & IT companies • Consulting firms & start-ups • Education & training services • Shared offices & flexible working models Parking spaces in the underground car park can be rented for an additional CHF 120.– per month.Historical backgroundThe Industriestrasse 1 in Zollikofen is an established office building with a clear architectural signature. Built in 1991 as an office, commercial and storage building in direct proximity to Zollikofen station, the property was designed from the outset for functionality, economy and flexibility.Over the years, the building developed – according to demand – into a pure office and administrative location. Today, the bright, structured office spaces offer a quiet working atmosphere in a building with a history, characterized by simple, timeless architecture and good accessibility.Ready for the next step?We would be happy to show you the area during a personal viewing on site.Industriestrasse 1 – your new office location with room for development.

Travel time
-
1 / 15
967m²CHF 170.– / m²
Talstrasse 3, 3053 Münchenbuchsee

Representative office space – Your new location for sustainable success

Available immediately or by arrangement, we rent attractive, high-quality office space in a prime location in Münchenbuchsee.Our space offers: • 497 m² on the ground floor • 470 m² on the 1st floor Your benefits at a glance: • Flexibility: Spacious open-space areas, various separable meeting and conference rooms, acoustic panels for optimal working atmosphere • Modern construction standard: Raised floors with carpeting or high-quality parquet flooring, already built-out sanitary facilities and fully equipped kitchen • First-class IT infrastructure: Switch cabinet, cabling and connections for uncomplicated digitization and productive work • Parking options: Parking garage, outdoor parking spaces and specially designated e-charging stations for electric vehicles • In-house catering: Lunchbag.ch – ideal for quick, healthy meals directly on site • Maximum visibility for your company Take advantage of the excellent visibility: The building offers ideal opportunities to prominently display your company signage. Your company logo andadvertising message reach not only employees and visitors,but also passing traffic – a valuable location advantage to strengthen your brand presence. • Optimal accessibility: Central location in Münchenbuchsee, good connection to public transport (10 minutes to Bern train station), quick motorway access (A6 Bern) • Location advantages Münchenbuchsee: • Short distances to important service providers, post office and banks • Various gastronomic offers within walking distance • Recreation at Wohlensee and in the greenery for balancedbreak or in the building's own inner courtyard Parking garage spaces can be rented for an additional CHF 120.– per month.Do you have special requests regarding room division, equipment or rental period? We will gladly examine individual adaptation possibilities for yourcompany.Interested? We look forward to your contact for documents anda non-binding viewing!

Travel time
-
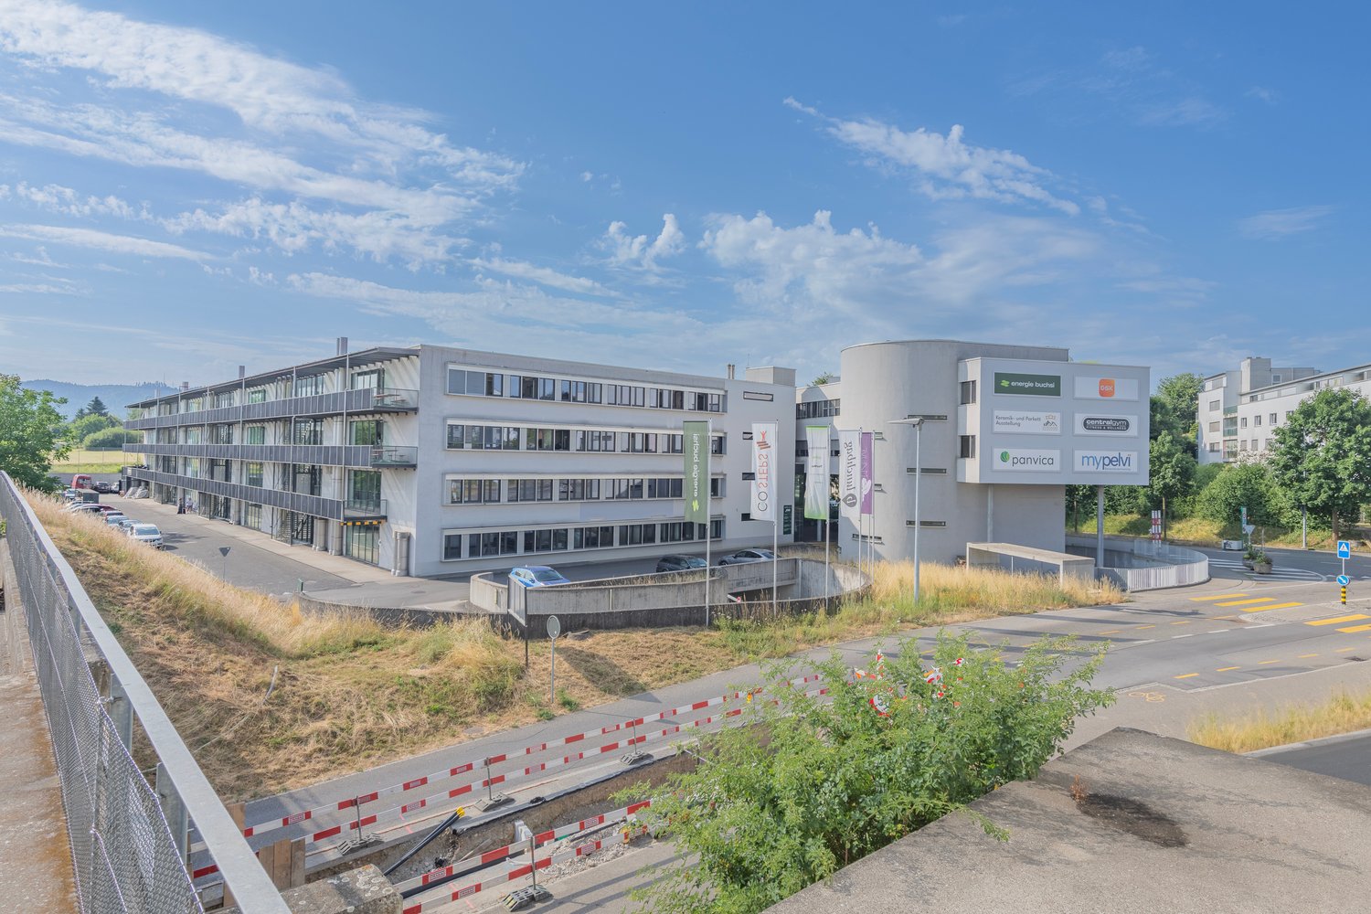
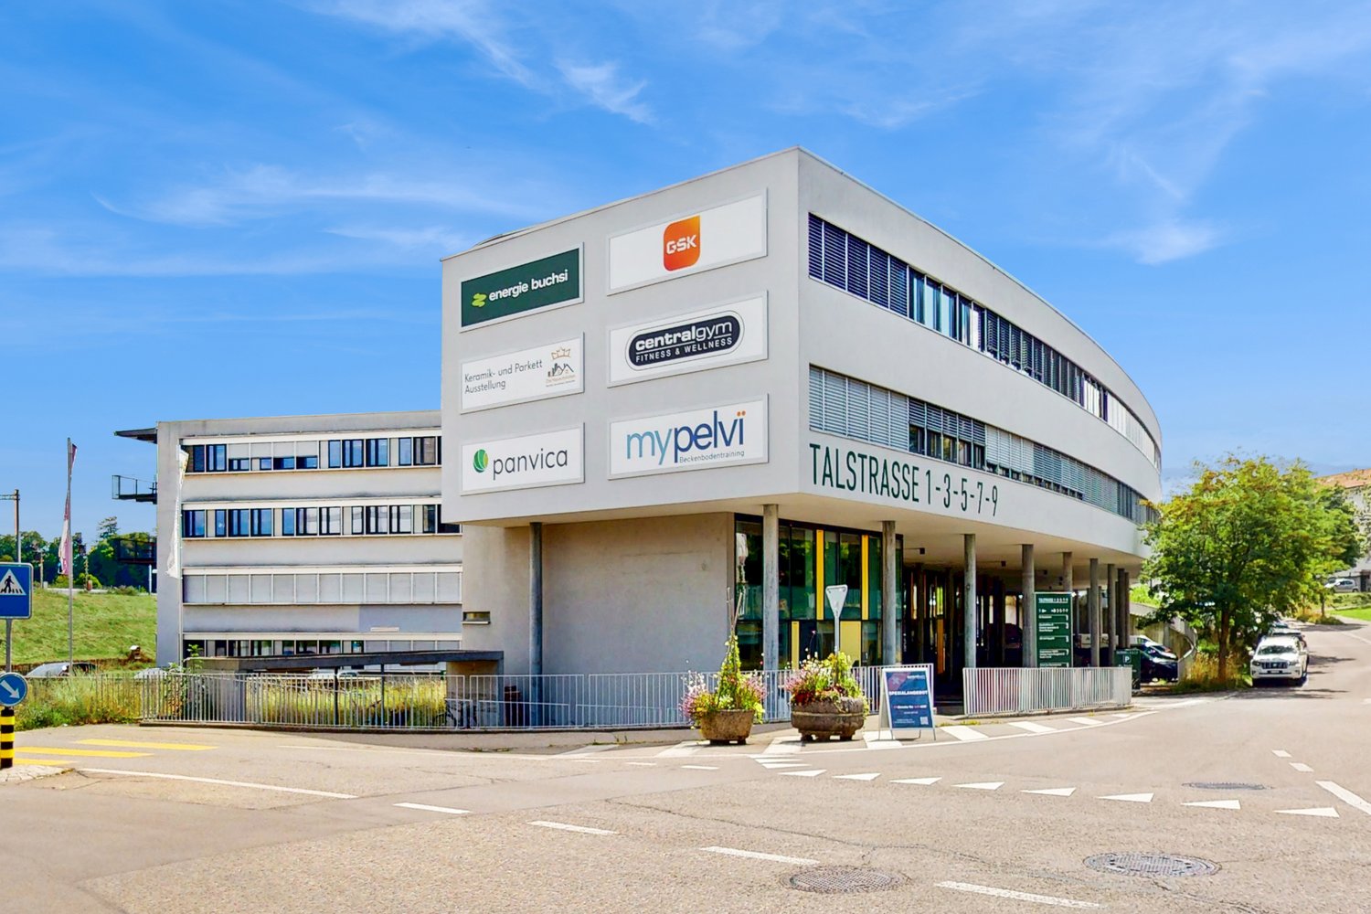
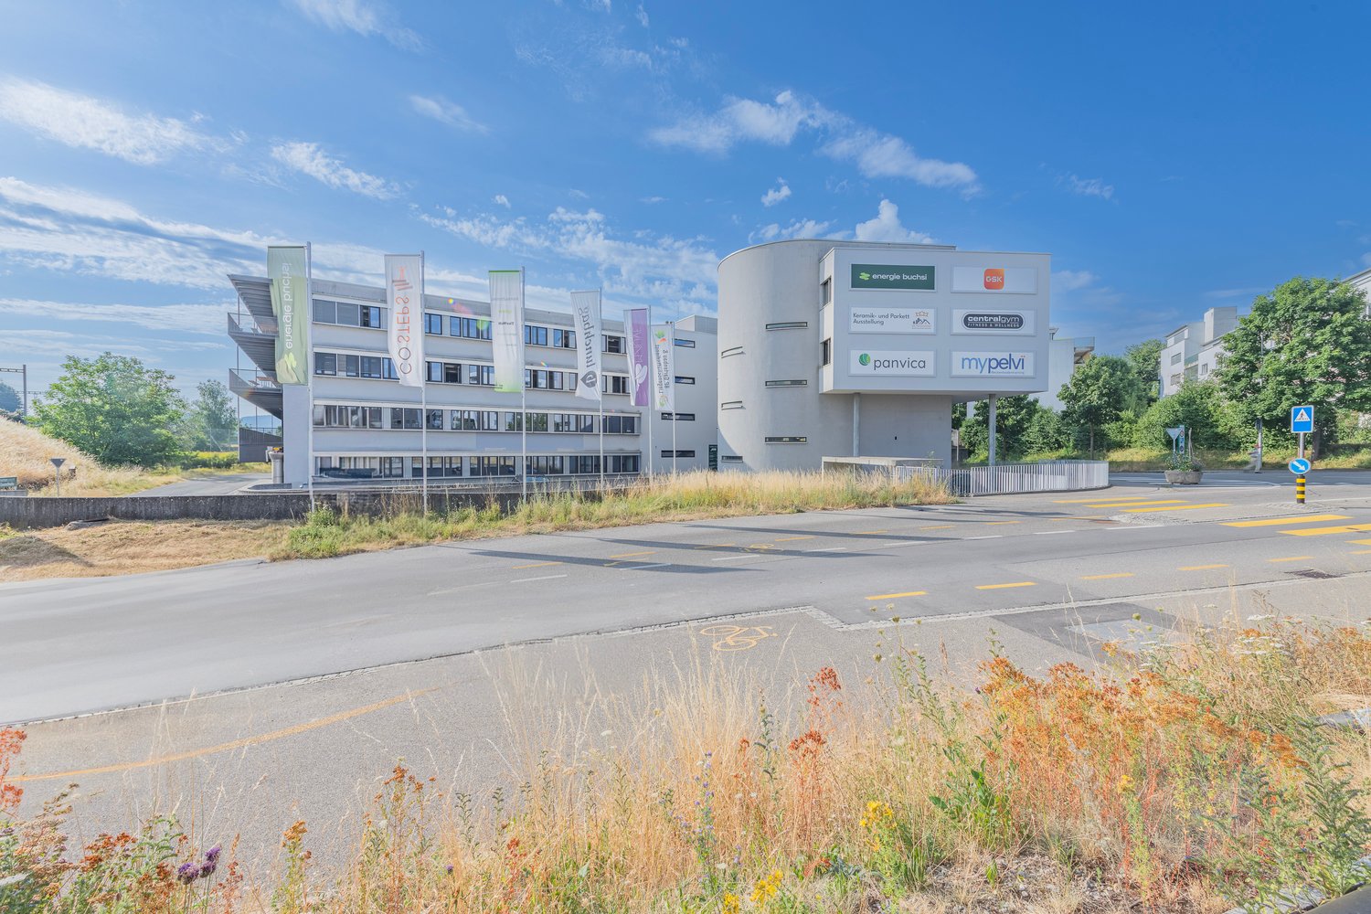
  • A multi-story commercial building with various business logos and signage, including Energie Buechi, Centralgym, Panvica, and Mypelvi. The building has a modern, angular design with large windows. There is a parking area in front of the building.
  • The image shows a multi-story office building with a modern, minimalist design. The building has large windows and a clean, white exterior. There are several company logos visible on the building, including Panvica and Mypelvi. The surrounding area appear
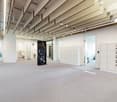
  • Large open office space with exposed ceiling beams, white walls, and lockers. The space includes a dishwasher and a private washing machine.
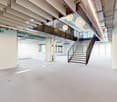
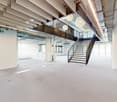
  • Large open-plan office space with high ceilings, exposed beams, and modern lighting fixtures. The space features a central staircase leading to a mezzanine level, and large windows providing natural light. The floors are covered in a light-colored concret
  • Large open-plan office space with high ceilings, wooden beams, and colorful circular light fixtures. The space has a staircase leading to a second level and several windows providing natural light. The floor is a light-colored concrete or tile material.
  • Large open room with white walls, black framed windows, and a suspended ceiling with lighting fixtures. The room appears to be an office or commercial space, with a concrete floor and some equipment or furniture visible on the floor.
  • Large open room with white walls, hardwood ceiling beams, and large windows providing a view. The room is empty except for a TV mounted on the wall and some cables on the floor.
  • Open-concept loft-style apartment with hardwood floors, large windows, black kitchen cabinets, and exposed ceiling ducts
  • Large open-plan office space with high ceilings, exposed beams, and modern lighting fixtures. The space features white walls, a concrete floor, and blue accent panels on the walls. The room appears to be empty and ready for use.
  • Modern kitchen with gray cabinets, stainless steel appliances including a dishwasher, and hardwood flooring. The kitchen has an open layout with large windows providing natural light.
  • Large open room with white walls, gray flooring, and large windows. The room has a blue accent wall with a red and white text message about HIV and AIDS healthcare. The ceiling has long, horizontal lighting fixtures.
  • Modern bathroom with white toilet, sink, and tiled walls. Stainless steel appliances and fixtures. Exposed ceiling pipes and ductwork.
  • This image shows a spacious, well-lit room with white walls and a large window. The room has a modern, minimalist design with a circular light fixture hanging from the ceiling. The floor appears to be covered in a light-colored carpet or flooring. The roo
  • Large open office space with high ceilings, exposed beams, and a large TV screen on the wall. The room has glass walls and a fireplace visible in the corner.
  • Modern bathroom with white walls, gray tile flooring, a white toilet, a white sink with a faucet, and a wall-mounted cabinet above the sink.
1 / 15
The image shows a multi-story office building with a modern, minimalist design. The building has large windows and a clean, white exterior. There are several company logos visible on the building, including Panvica and Mypelvi. The surrounding area appear
Large open office space with exposed ceiling beams, white walls, and lockers. The space includes a dishwasher and a private washing machine.
Large open-plan office space with high ceilings, exposed beams, and modern lighting fixtures. The space features a central staircase leading to a mezzanine level, and large windows providing natural light. The floors are covered in a light-colored concret
497m²CHF 170.– / m²
Talstrasse 3, 3053 Münchenbuchsee

Representative office space – Your new location for sustainable success

Available immediately or by arrangement, we rent attractive, high-quality office space in a prime location in Münchenbuchsee.Our space offers: • 497 m² on the ground floor • 470 m² on the 1st floor Your benefits at a glance: • Flexibility: Spacious open-space areas, various separable meeting and conference rooms, acoustic panels for optimal working atmosphere • Modern construction standard: Raised floors with carpeting or high-quality parquet floors, already built-out sanitary facilities and fully equipped kitchen • First-class IT infrastructure: Switch cabinet, cabling, and connections for uncomplicated digitization and productive work • Parking options: Indoor parking, outdoor parking, and specially designated e-charging stations for electric vehicles • In-house catering: Lunchbag.ch – ideal for quick, healthy meals directly on site • Maximum visibility for your company Take advantage of the excellent visibility: The building offers ideal opportunities to prominently display your company signage. Your company logo andadvertising message reach not only employees and visitors,but also passing traffic – a valuable location advantage to strengthen your brand presence. • Optimal accessibility: Central location in Münchenbuchsee, good connection to public transport (10 minutes to Bern train station), quick motorway access (A6 Bern) • Location advantages Münchenbuchsee: • Short distances to important service providers, post office, and banks • Various gastronomic offers within walking distance • Recreation at Wohlensee and in the green areas for balancedbreak or in the building's own inner courtyard Indoor parking spaces can be rented for an additional CHF 120.– per month.Do you have special requests regarding room division, equipment, or rental period? We will be happy to check individual adaptation possibilities for yourcompany.Interested? We look forward to your contact for documents anda non-binding viewing!

Travel time
-
1 / 18
414m²CHF 150.– / m²
Moosrainweg 15, 3053 Münchenbuchsee

Flexible spaces with diverse usage possibilities at a traffic-favorable location

At Moosrainweg 15 in Münchenbuchsee, attractive and versatile spaces are available at a well-connected location.The rooms are suitable for various uses and offer interesting opportunities for companies, service providers, training providers, project teams, or other commercial uses.The location convinces with its good accessibility and the immediate proximity to the A6 highway. The regions of Bern, Biel, Zollikofen, Ittigen, and the entire Seeland region can be reached within a short time.Your advantages at a glance • • Flexible usage possibilities • Good accessibility by car and public transport • Highway connection in immediate proximity • Quiet working environment • Individual usage concepts possible • Attractive rental conditions Possible uses • Office and administrative use • Training and education rooms • Project and team spaces • Consulting and service companies • Trust and planning companies • Engineering and architecture offices • Backoffice and support functions • Creative and project workspaces The spaces offer a variety of possibilities and can be used individually according to needs. Additionally, two outdoor parking spaces can be rented for CHF 50.- per month.We would be happy to show you the spaces in the context of a personal viewing and discuss the suitable usage solution for you together.

Travel time
-
1 / 11
400m²CHF 150.– / m²
Industriestrasse 1, 3052 Zollikofen

400 m2 office space – flexible, modern, central

Whether open-plan office, combined team zones, or individual workstations – this space offers the ideal framework for your company. Located in the heart of the Zollikofen business area, the property impresses with functional floor plans, plenty of daylight, and an inspiring work atmosphere. What to expect: • 400 m² office space on the 3rd floor • Modern and bright rooms with generous window fronts • Direct access via lift or stairs – barrier-free and convenient • Representative location in an established commercial building • Individual expansion possibilities according to your needs • Attractive rental conditions • Rental price scaling: • 1st year: CHF 150.–/m²/year • 2nd year: CHF 170.–/m²/year • From the 3rd year: CHF 185.–/m²/year • Additional costs amount to CHF 30.–/m²/year. Location & accessibility: • Excellent public transport connections (Zollikofen train station within walking distance) • Motorway access and the city of Bern can be reached in a few minutes Ideal for: • Service companies of all kinds • Agencies & IT companies • Consulting firms & start-ups • Education & training services • Shared offices & flexible work models Parking spaces can be rented for an additional CHF 120.– per month. Historical background The Industriestrasse 1 in Zollikofen is an established office building with a clear architectural signature. Built in 1991 as an office, commercial, and storage building in direct proximity to Zollikofen train station, the property was designed from the start for functionality, economy, and flexibility. Over the years, the building developed – according to demand – into a pure office and administrative location. Today, the bright, structured office spaces offer a quiet working atmosphere in a building with a history, characterized by simple, timeless architecture and good accessibility. Ready for the next step? We would be happy to show you the space during a personal viewing on site. Industriestrasse 1 – your new office location with room for development.

Travel time
-
1 / 10
  • Balcony / Terrace
  • View
  • Elevator
  • +1
140m²CHF 200.– / m²
Esplanade-Kongresshaus 1, 2501 Biel/Bienne

An der Esplanade: Bürofläche mit Balkon und Ausblick

Diese Bürofläche mit 140 m² im ersten Obergeschoss befindet sich derzeit im Rohbau. Bei Bedarf kann diese Bürofläche mit der angrenzenden Bürofläche mit 113 m² zu einer Fläche von 253 m² erweitert werden. Ist Ihnen die Fläche mit 140 m² jedoch zu gross, kann die Räumlichkeit mit 113 m² auch einzeln gemietet werden. Im Zentrum der lebendigen Stadt Biel, unmittelbar zur Begegnungszone Kongresshaus Esplanade ist das Centre Esplanade entstanden. Das Areal bietet attraktive Wohneinheiten, ein internationales Businesshotel sowie ansprechende Büro- und Gewerbeflächen, die an die eigene Tiefgarage erschlossen sind. Für Kunden steht das öffentliche Parkhaus des Kongresshauses zur Verfügung, welches ebenfalls mit unserem Komplex verbunden ist. Profitieren Sie von der idealen Lage unserer Liegenschaft. Die Bushaltestellen sind in weniger als 5 Minuten zu Fuss erreichbar, den Bahnhof Biel erreichen Sie in rund 10 Gehminuten. Der naheliegende Autobahnanschluss bietet eine optimale Ausgangslage für Ihr Unternehmen. Weitere Informationen zum Areal und unserem Flächenangebot liefert Ihnen die Homepage Centre Esplanade. Unser erfahrenes Team unterstützt Sie, gemeinsam mit unseren externen Partnern für Planung und Bau, bei der Realisierung Ihrer Vorstellungen.Alpine ist ein familiengeführtes Immobilienunternehmen mit Sitz in Zürich und Berlin. Als Bestandshalter sind wir spezialisiert auf Büro- und Geschäftshäuser im Umfeld internationaler Flughäfen. Von der Entwicklung über die Vermietung bis zur Bewirtschaftung von Immobilien bietet Alpine alle Dienstleistungen aus einer Hand an.Kontaktieren Sie uns und überzeugen Sie sich von unserem Angebot.*************************Cette surface de bureau de 140 m² au premier étage est actuellement en construction brute. En cas de demande, cette surface de bureau peut être agrandie avec la surface de bureau adjacente de 113 m² pour atteindre une surface de 253 m². Si la surface de 140 m² est toutefois trop grande pour vous, le local de 113 m² peut également être loué séparément.Le Centre Esplanade a été réalisé au centre de la ville vivante de Bienne, à proximité immédiate de la zone de rencontre Palais des Congrès Esplanade. Le complexe offre des appartements attrayants, un hôtel business international ainsi que des bureaux et des surfaces commerciales agréables, reliés au propre parking souterrain. Les clients peuvent utiliser le parking public du Palais des Congrès.Profitez de la situation idéale de notre immeuble. Les arrêts de bus se trouvent à moins de 5 minutes à pied et la gare de Bienne est à environ 10 minutes à pied. L'accès à l'autoroute à proximité offre une situation de départ optimale pour votre entreprise.Pour plus d'informations sur le complexe et notre offre de surfaces, consultez le homepage Centre Esplanade.Notre team expérimenté vous soutient, en collaboration avec nos partenaires externes pour la réalisation de la planification et de la construction, dans la réalisation de vos idées.Alpine est une entreprise immobilière familiale basée à Zurich et à Berlin. En tant que gestionnaire de portefeuille, nous sommes spécialisés dans les immeubles de bureaux et de commerces situés à proximité d'aéroports internationaux. Du développement à la gestion immobilière en passant par la location, Alpine propose tous les services d'un seul tenant.Contactez-nous et laissez-vous convaincre par notre offre.

  • Balcony / Terrace
  • View
  • Elevator
  • +1
Travel time
-
1 / 8
47m²CHF 940.–
Industriestrasse 1, 3052 Zollikofen

Shared-Workspace-Office Spaces in Zollikofen – Take Advantage of the Opportunity Now!

Work in a prime location, just a few minutes' walk from Zollikofen train station!At Industriestrasse 1, 3052 Zollikofen, we are renting attractive shared-workspace office spaces from 47 m² to 82 m² in a well-maintained and representative business building. Benefit from a professional environment, excellent accessibility, and a pleasant tenant mix with sympathetic and established companies.Your advantages • Office and workspace areas from 47 m² to 82 m² • Zollikofen train station in close proximity • Shared use of the kitchen, lounge, and toilet facilities • Bright and friendly rooms • Professional and inspiring work environment • Pleasant house community with great tenants • Ideal for start-ups, service providers, consultants, agencies, and SMEs • Parking spaces can be rented for CHF 120.– per month Available spaces & rentsPlease find all currently available spaces and their respective rents in the attached appendix.A location with added valueThe property at Industriestrasse 1 offers optimal conditions for companies that value a central location, flexibility, and a professional environment. Here, you work in an attractive business building with good infrastructure, short distances, and excellent public transport connections.Arrange a viewing now!Such spaces in this location are rare. Secure your new company location in Zollikofen and benefit from an attractive shared-workspace concept with high-quality infrastructure.Inquire now and strike before the spaces are allocated!

Travel time
-
1 / 8
  • View
  • Parking space
  • Elevator
  • +2
133m²CHF 240.– / m²
Zentralstrasse 63 C, 2501 Biel/Bienne

Ausgebaute Bürofläche an zentraler Lage

An zentraler Lage im Herzen von Biel, unmittelbar neben der Überbauung Centre Esplanade, steht diese kompakte, ausgebaute Bürofläche mit rund 133 m² im 4. Obergeschoss zur Vermietung. Die Räumlichkeiten sind funktional ausgebaut und bieten ideale Voraussetzungen für kleinere Unternehmen, Start-ups oder Projektteams.Die Fläche überzeugt durch einen praktischen Grundriss mit zwei Büroräumen, die sich flexibel nutzen lassen. Grosszügige Fenster sorgen für viel Tageslicht und schaffen eine angenehme Arbeitsumgebung.Weitere Vorteile:- Bezugsbereite, ausgebaute Bürofläche - Funktional ausgebaute Bürofläche- Sanitäre Anlage direkt auf der MietflächeLage:- Direkt neben dem Kongresshaus Biel- Unmittelbare Nähe zum Bahnhof Biel sowie naheliegende Autobahnanschluss - Hervorragende Erreichbarkeit mit öffentlichen und privaten Verkehrsmitteln- Einkaufs, Gastronomie und Dienstleistungsangebote in unmittelbarer NäheUnsere Geschäftsimmobilien verfügen über flexible Grundrisse und lassen sich ganz nach Ihren Bedürfnissen gestalten. Unser erfahrenes Team unterstützt Sie, gemeinsam mit unseren externen Partnern für Planung und Bau, bei der Realisierung Ihrer Vorstellungen.Alpine ist ein familiengeführtes Immobilienunternehmen mit Sitz in Zürich und Berlin. Als Bestandshalter sind wir spezialisiert auf Büro- und Geschäftshäuser im Umfeld internationaler Flughäfen. Von der Entwicklung über die Vermietung bis zur Bewirtschaftung von Immobilien bietet Alpine alle Dienstleistungen aus einer Hand an.Kontaktieren Sie uns und überzeugen Sie sich von unserem Angebot.*************************Situé en plein coeur de Bienne, juste à côté du complexe Centre Esplanade, cet espace de bureaux compact et aménagé d'environ 133 m² est à louer au 4e étage. Les locaux sont aménagés de manière fonctionnelle et offrent des conditions idéales pour les petites entreprises, les start-ups ou les équipes de projet.L'espace séduit par son agencement pratique comprenant deux bureaux pouvant être utilisés de manière flexible. De grandes fenêtres laissent entrer beaucoup de lumière naturelle et créent un environnement de travail agréable.Autres avantages:- Espace de bureau aménagé, prêt à être occupé- Espace de bureau aménagé de manière fonctionnelle- Sanitaires directement sur la surface louéeSituation:- Juste à côté du Palais des Congrès de Bienne- À proximité immédiate de la gare de Bienne et d'un accès autoroutier - Excellente accessibilité en transports publics et privés- Commerces, restaurants et services à proximité immédiateNos immeubles commerciaux disposent de plans d'étage flexibles et peuvent être aménagés entièrement selon vos besoins. Notre équipe expérimentée, en collaboration avec nos partenaires externes spécialisés dans la planification et la construction, vous accompagne dans la concrétisation de vos projets.Alpine est une société immobilière familiale basée à Zurich et à Berlin. En tant que gestionnaire de portefeuille, nous sommes spécialisés dans les immeubles de bureaux et commerciaux situés à proximité d'aéroports internationaux. Du développement à la gestion immobilière en passant par la location, Alpine propose tous les services sous un même toit.Contactez-nous et découvrez notre offre.

  • View
  • Parking space
  • Elevator
  • +2
Travel time
-

Other interesting objects