4 results - Commercial Properties & Industry for rent: Siebnen

1 / 11
155m², Price on request
Wägitalstrasse 24, 8854 Siebnen

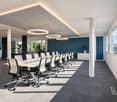
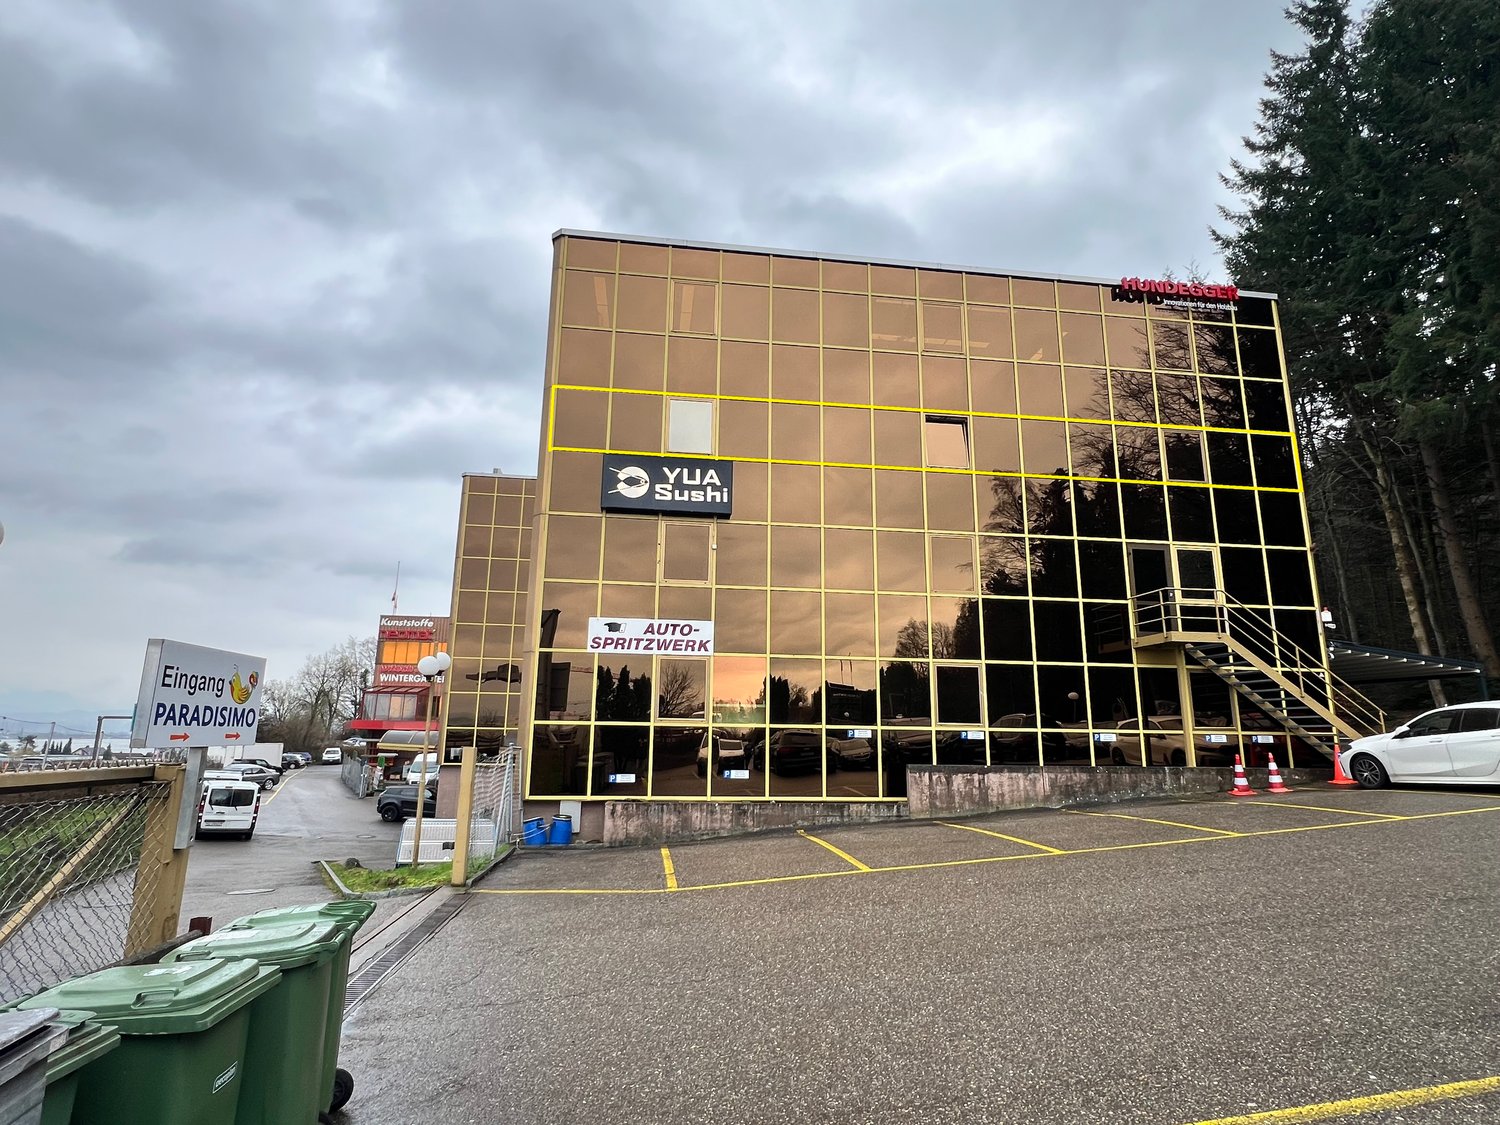
«Move in today, pay from January» Beautifully constructed and practically divided office/commercial space

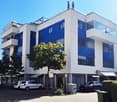
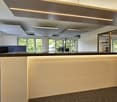
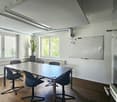
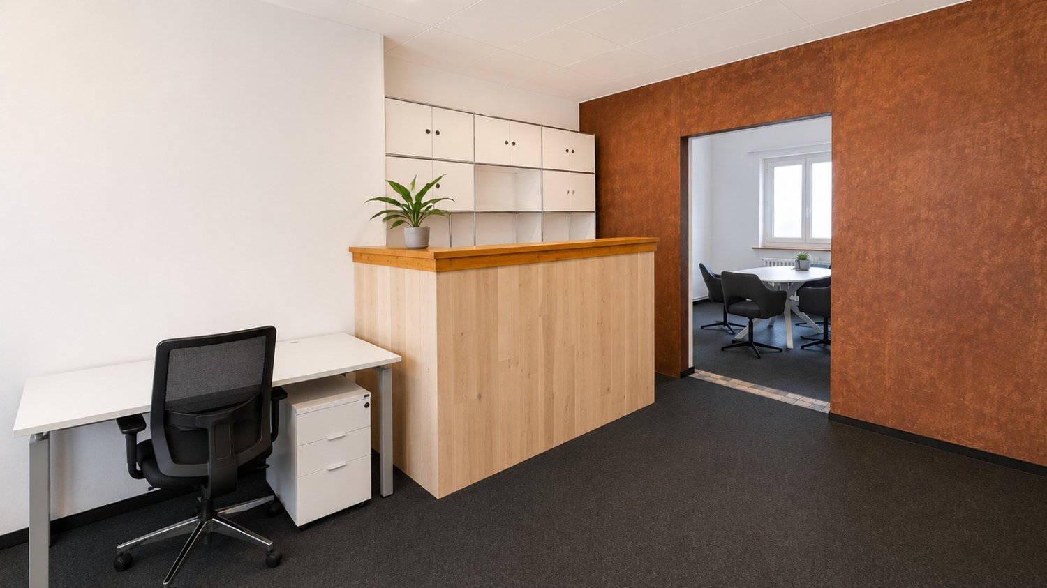
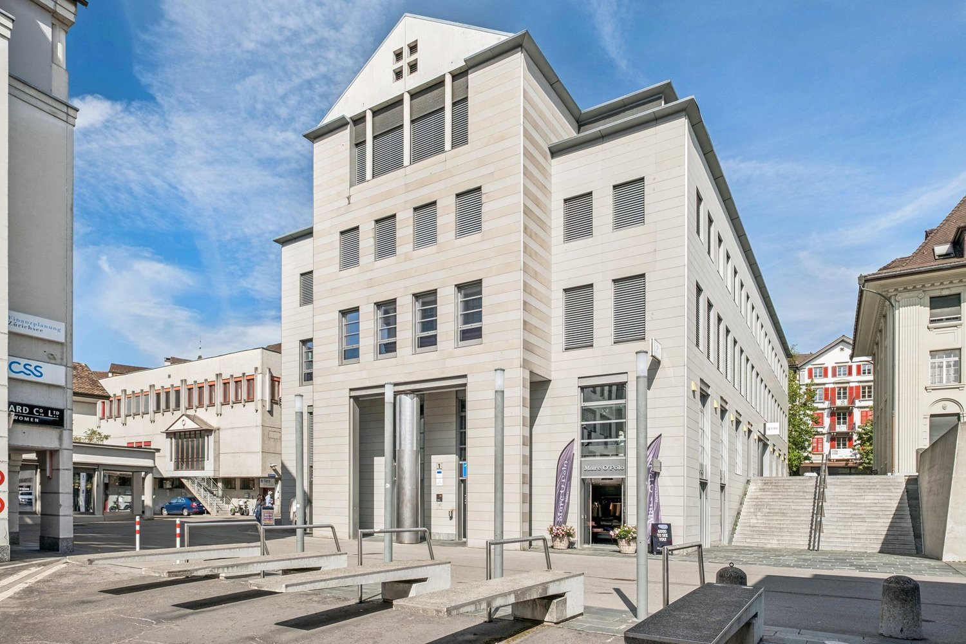
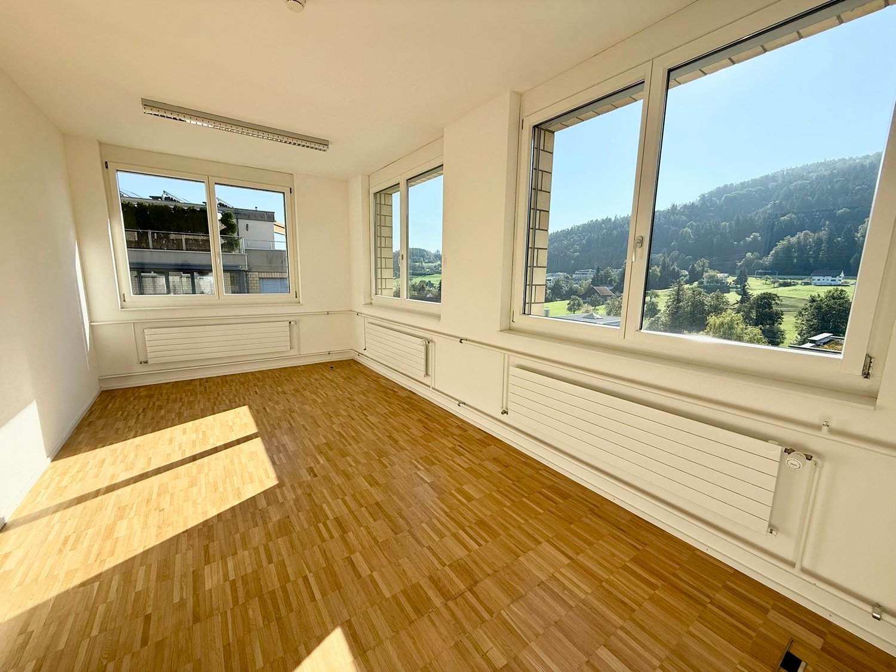
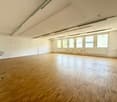
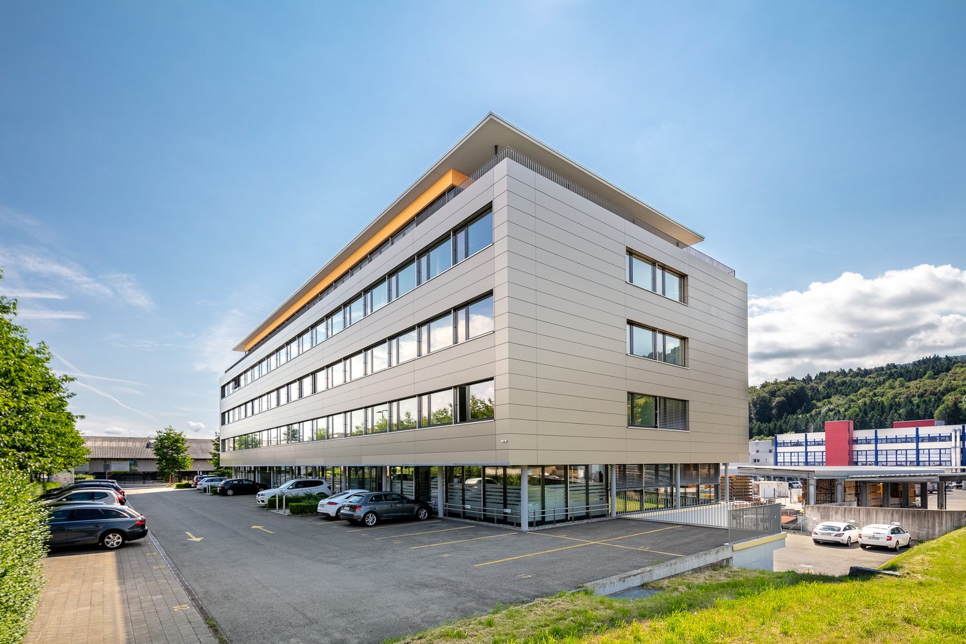
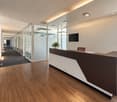
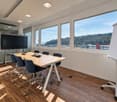
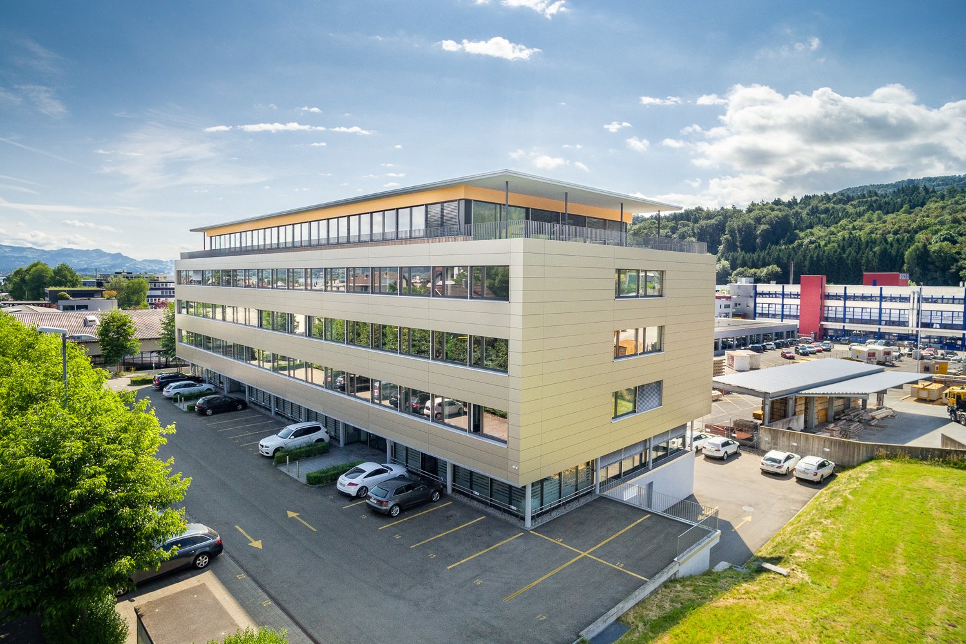
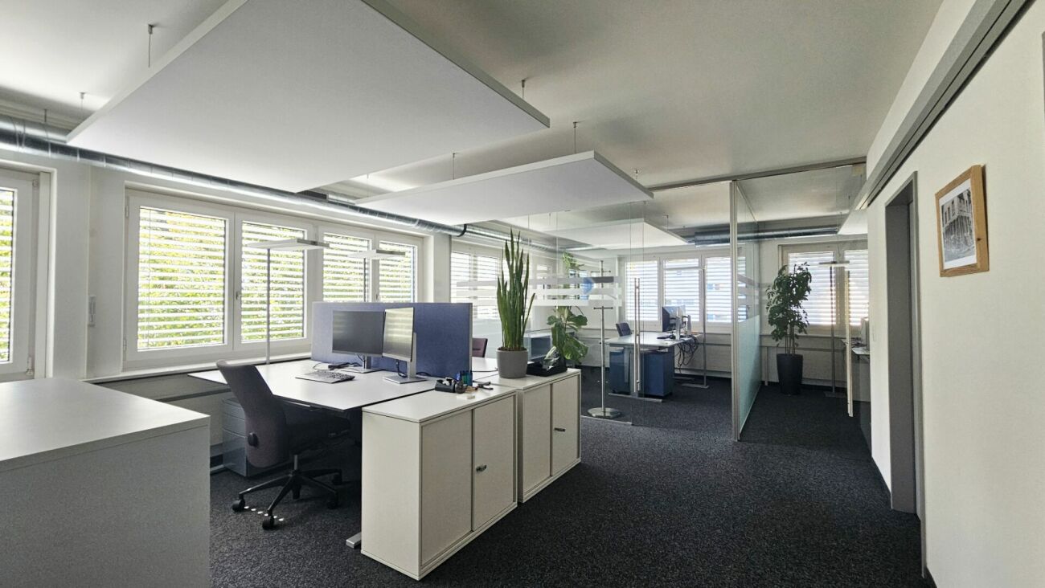
This residential and commercial property, with its characteristic white and blue architecture, still looks super beautiful and well-maintained even after decades, thanks to the fact that the property has always been well-maintained by its owners.The office and commercial floors stretch from the ground floor to the second upper floor. These floors are divided into north and south sides, and we offer the south side of the 2nd upper floor with approximately 155m² of space. This floor can be easily reached from the basement or ground floor with the passenger or goods lift, and of course, there is also a staircase for daily fitness.Currently, this space is set up as an office, but it can also be used in other ways. This space is divided into two roughly equal halves and connected by a corridor. In the entrance area, a reception can be set up to receive customers. In this front area, there is also a separate room that has been used as a meeting room so far, but this room division can also be individually adapted. In the rear area, there are the wet cells, so there are two wet cells with toilets and one wet cell with a shower. This slightly larger area was also subdivided with partition walls, which can also be easily dismantled.We can offer you this beautifully constructed and immediately available space at the specified preferred price as a subtenant until the end of January 2032, or you can take over this space directly as a main tenant. Everything is possible - nothing is mandatory.Your advantages at a glance: • Practical room division with smaller and larger offices or treatment rooms • Plenty of daylight thanks to large window areas in all rooms • Good equipment with reception area, sanitary facilities, and cloakroom • Best network connection thanks to fiber optic connection and LAN cabling • Good climate thanks to controlled room ventilation • Creative and concentrated work thanks to the quiet location • Electrically adjustable sunshade blinds • Sufficient parking spaces for employees and customers • Good connection to public transport and individual transport Optional offers: • Outdoor parking spaces at CHF 80.- / month each • Underground parking spaces at CHF 130.- / month If you have any questions or would like to schedule a viewing, we are always happy to assist you.We look forward to your contact.

Travel time
-
1 / 9
124m², CHF 2,990.–
Bahnhofstrasse 50, 8854 Siebnen

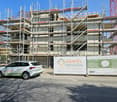
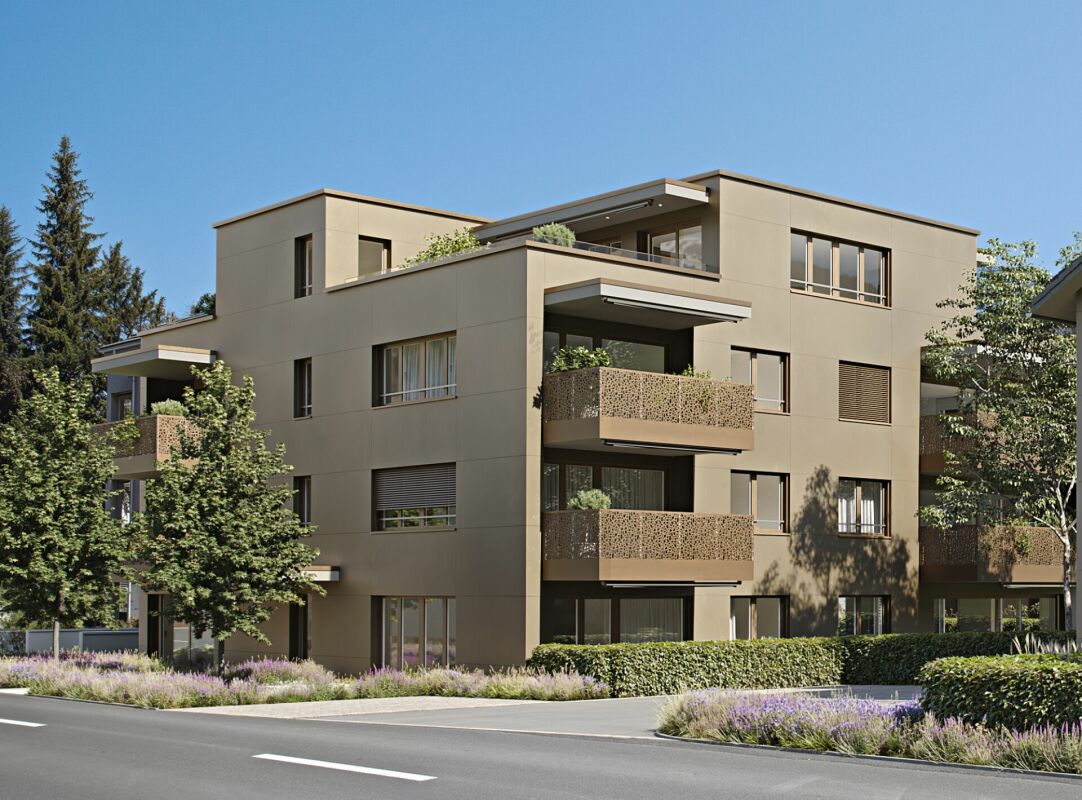
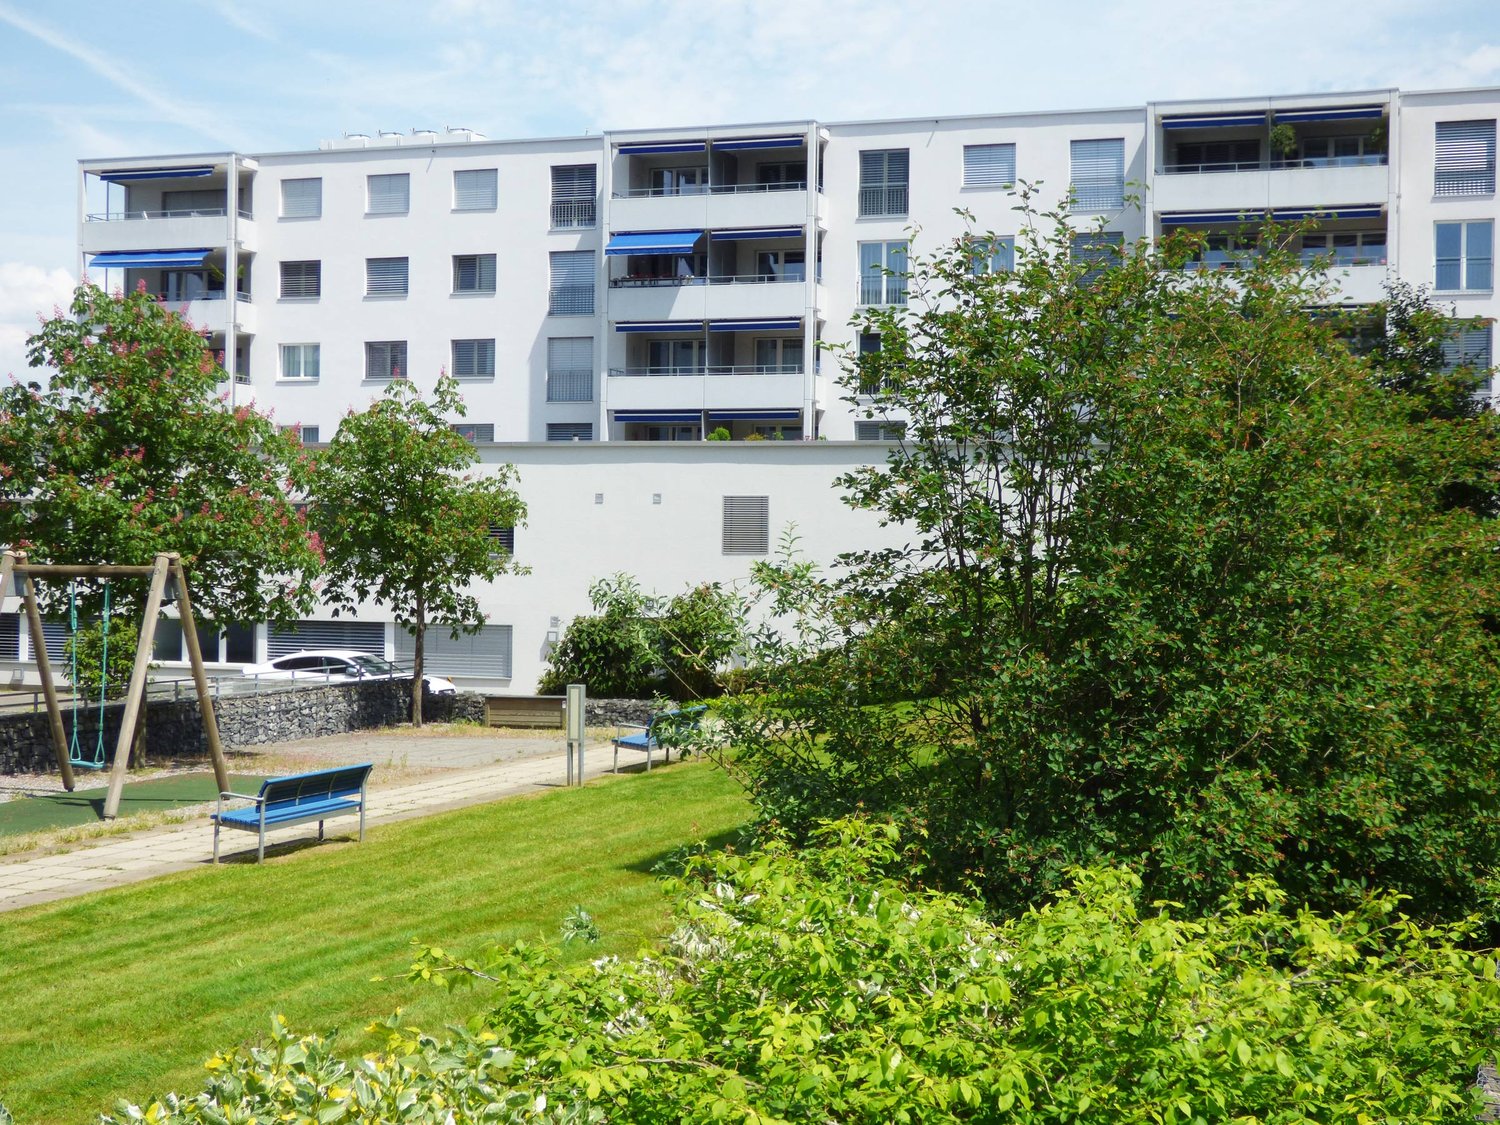
Your new location / company headquarters in the representative new building "Astoria"

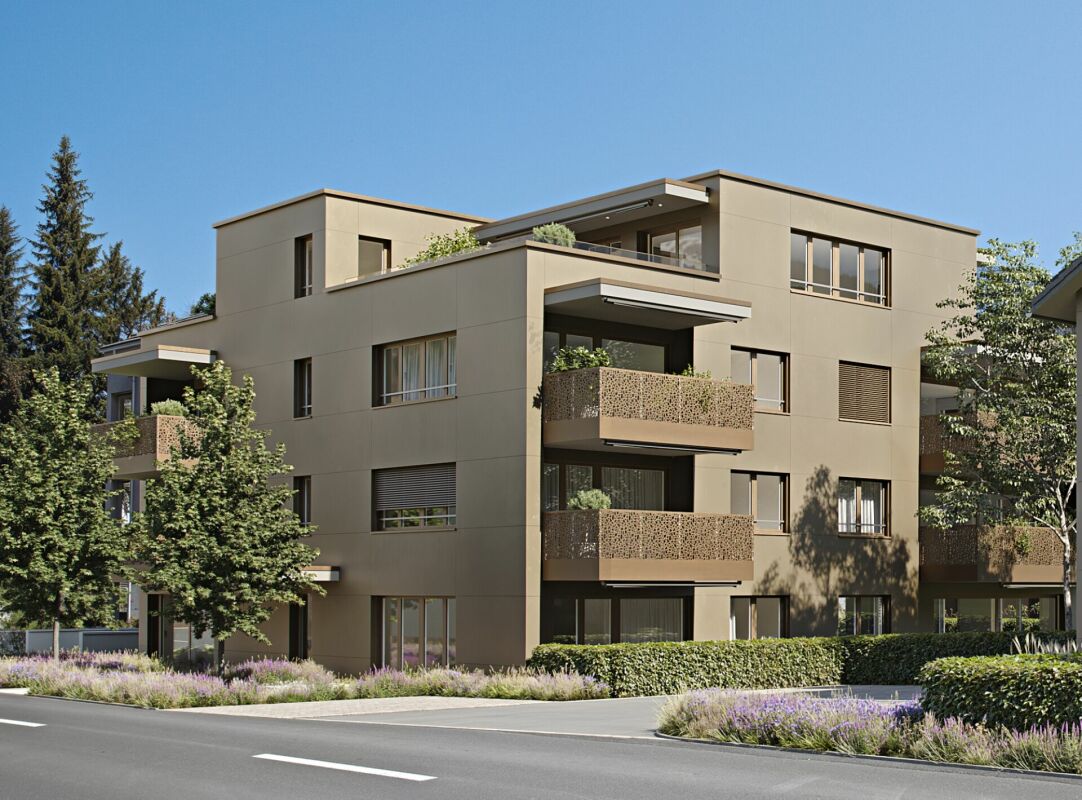
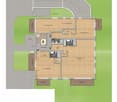
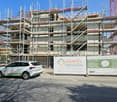
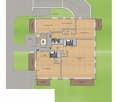
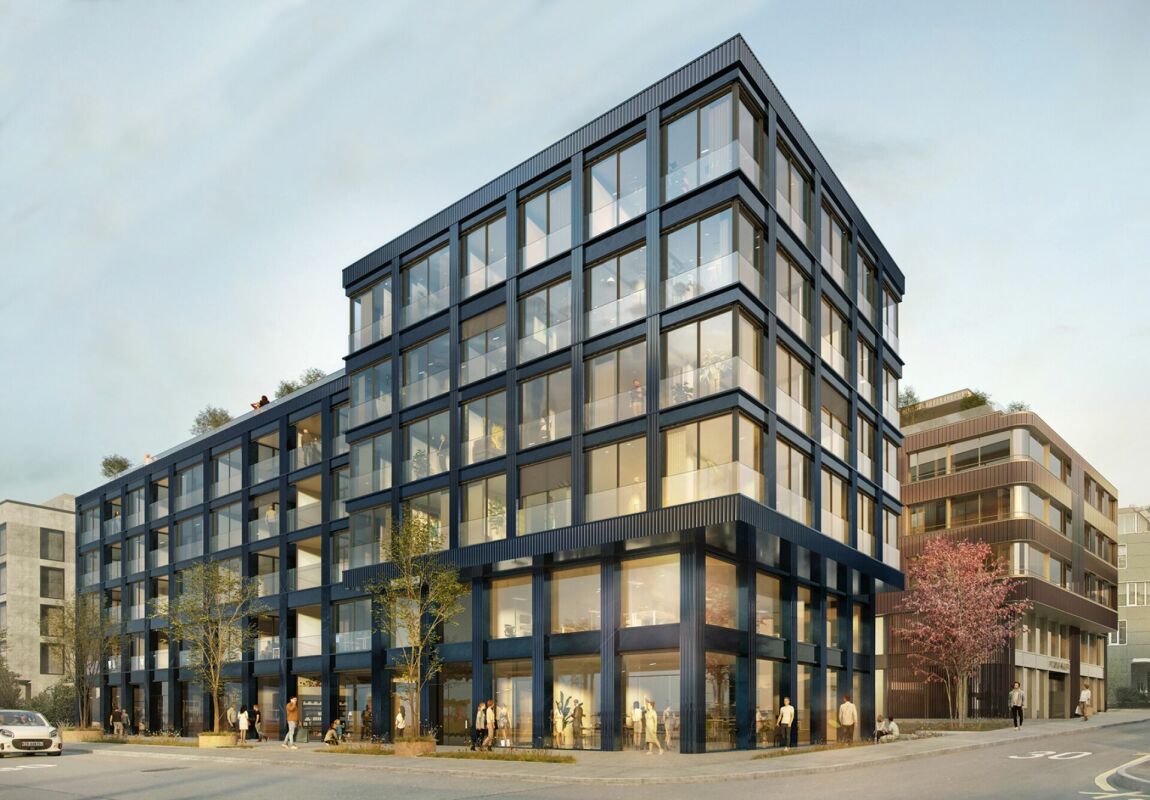
The modern and timeless new building "Astoria" in Siebnen-Wangen consists of a multi-family house with seven rental apartments and commercial spaces totaling 346m², as well as a semi-detached house, which is also offered for rent.The entire ground floor, as well as an area on the 1st upper floor of the residential and commercial property, are offered for rent as office and/or commercial space. The ground floor is planned with four smaller to medium-sized areas. However, it is also possible to connect various areas. On the 1st upper floor, there is also an area that is ideal for a small office operation.All office and commercial spaces have a tea kitchen, as well as a wet room with WC and partially even with a shower. All areas on the ground floor also have a seating area, offering more opportunities for cozy breaks to relax and recharge. The rooms are also very bright due to the many window areas and, thanks to increased break-in protection, extremely safe.In the basement, there is a house-owned underground garage, where the desired number of parking spaces can be rented. From the underground garage, you can easily reach all floors with the elevator. The commercial spaces Nos. 0.1 and 0.4 also have signable shop windows for the best visibility. Your advantages at a glance: • Minergie construction (higher comfort / lower energy consumption) • Photovoltaic system and air-water heat pump • Free Cooling in summer via underfloor heating • Windows and entrance doors on the ground floor with increased break-in protection • Wood/metal windows with 3-fold insulation and soundproof glazing • Electric composite roller shutters • Multimedia system and fiber optic connection • Tea kitchen with refrigerator and sink • Wet room with WC and partially with shower • House-owned underground garage • Elevator from the underground garage to each floor • Barrier-free • Outdoor area for each office and commercial space on the ground floor • Partially shop windows for the best visibility • Partially storage or printer rooms (reduits) • Good connection to public transport • Representative new building (image advertising) • Nearby nature and recreational areas • Very good gastronomic offers in the immediate vicinity • Short distances to Zurich and Zurich Airport - within 30 minutes by public transport to Zurich (HB) and in less than an hour to Zurich Airport Expected move-in date is February 2027

Travel time
-
1 / 14
Price on request
Bahnhofstrasse 50, 8854 Siebnen

Your new location / company headquarters in the representative new building "Astoria"

The modern and timeless new building "Astoria" in Siebnen-Wangen consists of a multi-family house with seven rental apartments and commercial spaces totaling 346m², as well as a semi-detached house, which is also offered for rent.The entire ground floor, as well as an area on the 1st upper floor of the residential and commercial property, are offered for rent as office and/or commercial space. The ground floor is planned with four smaller to medium-sized areas. However, it is also possible to combine various areas. On the 1st upper floor, there is also an area that is ideal for a small office operation.All office and commercial spaces have a tea kitchen, as well as a wet cell with WC and partially even with a shower. All areas on the ground floor also have a seating area, offering more opportunities for cozy breaks to relax and recharge. The rooms are also very bright due to the many window areas and, thanks to increased break-in protection, extremely safe.In the basement, there is a house-owned underground garage, where the desired number of parking spaces can be rented. From the underground garage, you can easily access all floors with the elevator. The commercial areas No. 0.1 and 0.4 also have signable shop windows for optimal visibility. Your advantages at a glance: • Minergie construction (higher comfort / lower energy consumption) • Photovoltaic system and air-water heat pump • Free Cooling in summer via floor heating • Windows and entrance doors on the ground floor with increased break-in protection • Wood/metal windows with 3-fold insulation and soundproof glazing • Electric composite roller shutters • Multimedia system and fiber optic connection • Tea kitchen with refrigerator and sink • Wet cell with WC and partially with shower • House-owned underground garage • Elevator from the underground garage to each floor • Wheelchair accessible • Outdoor area for each office and commercial space on the ground floor • Partially signable shop windows for optimal visibility • Partially storage or printer rooms (reduits) • Good connection to public transportation • Representative new building (image advertising) • Nearby nature and recreation areas • Very good gastronomic offers in the immediate vicinity • Short distances to Zurich and Zurich Airport - within 30 minutes by public transport to Zurich (HB) and in less than an hour to Zurich Airport Area offers: • 47m² - Commercial space No. 0.4 on the ground floor • 57m² - Commercial space No. 0.3 on the ground floor • 57m² - Commercial space No. 0.5 on the 1st floor • 61m² - Commercial space No. 0.1 on the ground floor • 104m² - Commercial space No. 0.3 & 0.4 on the ground floor • 124m² - Commercial space No. 0.2 on the ground floor • 228m² - Commercial space No. 0.2 & 0.3 & 0.4 on the ground floor • 242m² - Commercial space No. 0.1 & 0.2 & 0.3 on the ground floor • 289m² - Commercial space No. 0.1 to 0.4 on the ground floor • 346m² - Commercial space No. 0.1 to 0.4 on the ground floor and No. 0.5 on the 1st floor Net rent: • Commercial space No. 0.1 - CHF 1,520 per month • Commercial space No. 0.2 - CHF 2,730 per month • Commercial space No. 0.3 - CHF 1,240 per month • Commercial space No. 0.4 - CHF 1,170 per month • Commercial space No. 0.5 - CHF 1,090 per month Expected move-in date is February 2027

Travel time
-
1 / 8
2.5 rooms, CHF 1,220.–
8854 Siebnen

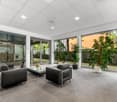
Attractive office and commercial space with versatile usage possibilities in a central location

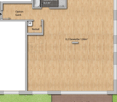
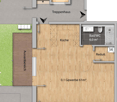
Whether it's a modern office, kiosk, sales shop, or service business – this charming commercial space offers versatile possibilities for your business idea. This stylishly built and flexibly usable commercial space convinces with its central location, a pleasant atmosphere, and a high-quality interior design. The rooms are currently used as an office and have an open workspace with up to four workstations, a separate meeting room, and a cozy lounge that is ideal as a reception or break area. Thanks to the flexible room design, a reuse as a sales area is also conceivable, for example, for a kiosk, a small food store, a specialty store, a showroom, or another commercial business. The spacious main room with approximately 40.66 m² offers sufficient space for sales shelves, product presentations, a sales counter, or individual furnishing concepts. The separate room with approximately 11.91 m² could be used, for example, as a storage room, office, or staff room. A practical tea kitchen, integrated wall speakers, and the stylish interior design complete the attractive offer. Highlights • Versatile use: Office, kiosk, sales shop, or service business • Approx. 58 m² total area according to the floor plan • Spacious main room with approx. 40.66 m² • Separate room with approx. 11.91 m², e.g., usable as storage • Reception area and cozy lounge • Modern tea kitchen • Integrated wall speakers • Stylish and high-quality interior design • Flexible design possibilities • Central location • Optional additional storage space and outdoor parking available Varied usage possibilities The rooms are suitable, among other things, for: • Retail: Kiosk, food store, specialty store, delicatessen, or small sales shop • Sales & Presentation: Showroom, specialty store, or sales agency • Office & Services: Agencies, IT companies, consulting firms, start-ups, or coworking • Health & Consulting: Therapy, coaching, or consulting rooms • Other concepts: Training, creative studios, or individual business ideas Realize your business idea! Whether you're looking for a representative office location or want to realize your own sales concept – this versatile commercial space offers an attractive basis for different usage ideas. We would be happy to show you the rooms during a personal viewing and discuss the possibilities for your individual usage concept with you. Note: A change of use, in particular for retail, kiosk, or food sales, must be clarified in advance with the ownership and the responsible authorities. The permissibility of the respective use and any necessary structural adjustments are reserved. The object photos were partially optimized using AI. Visualizations of possible usage concepts serve solely for illustration and may differ from the actual condition.
More objects in your automatically expanded search area
19 results - Radius: + 10km
New building
1 / 1
CHF 360.–
Premium
Landstrasse 13a/ Molliserstrasse 7, 8754 Netstal

First-time rental - Modern office space in a central location in Netstal

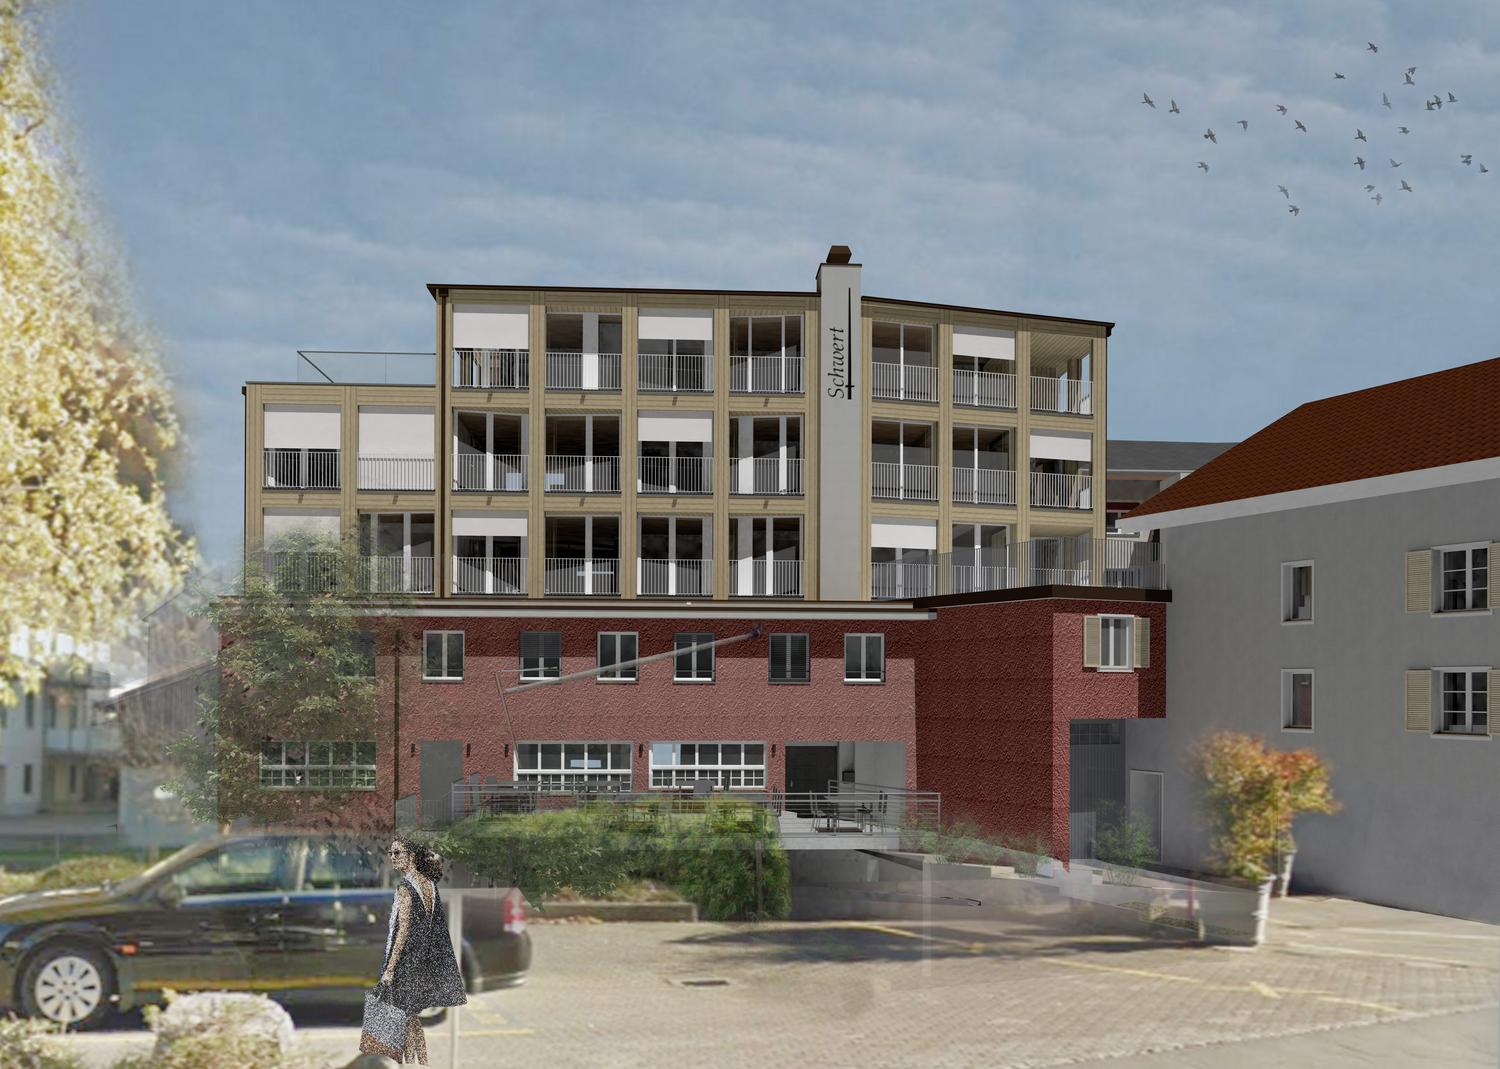
In the well-known and newly renovated Hotel Schwert building on the main street in Netstal, flexible office spaces will be available for rent from 01.02.2027. The rooms are ideal for service companies, practices, agencies, or start-ups.The office spaces can be rented individually or in combination, offering the perfect solution from small offices to spacious business premises.A common room with kitchen and sanitary facilities for ladies and gentlemen is available for shared use.Your advantages at a glance:Central and easily accessible locationFlexible office sizesBright and modern roomsIndividual usage possibilitiesAvailable office spaces:1st floorApartment No. 1.1, 33.30m²Net rent: CHF 499.50Ancillary costs advance payment: CHF 115.00Gross rent: CHF 614.50Apartment No. 1.2, 25.9 m²Net rent: CHF 388.50Ancillary costs advance payment: CHF 90.00Gross rent: CHF 478.50Apartment No. 1.3, 19 m²Net rent: CHF 285.00Ancillary costs advance payment: CHF 75.00Gross rent: CHF 360.00Apartment No. 1.4, 24.10m²Net rent: CHF 361.50Ancillary costs advance payment: CHF 100.00Gross rent: CHF 461.50Apartment No. 1.5, 20m²Net rent: CHF 300.00Ancillary costs advance payment: CHF 80.00Gross rent: CHF 380.00Apartment No. 1.6, 23.10m²Net rent: CHF 346.50Ancillary costs advance payment: CHF 95.00Gross rent: CHF 441.50Apartment No. 1.7, 31.60m²Net rent: CHF 474.00Ancillary costs advance payment: CHF 120.00Gross rent: CHF 594.00The spaces can be rented separately or together and can be optimally adapted to your needs.Have we sparked your interest? We would be happy to advise you personally and show you the office spaces during a viewing. We look forward to your contact.

Travel time
-
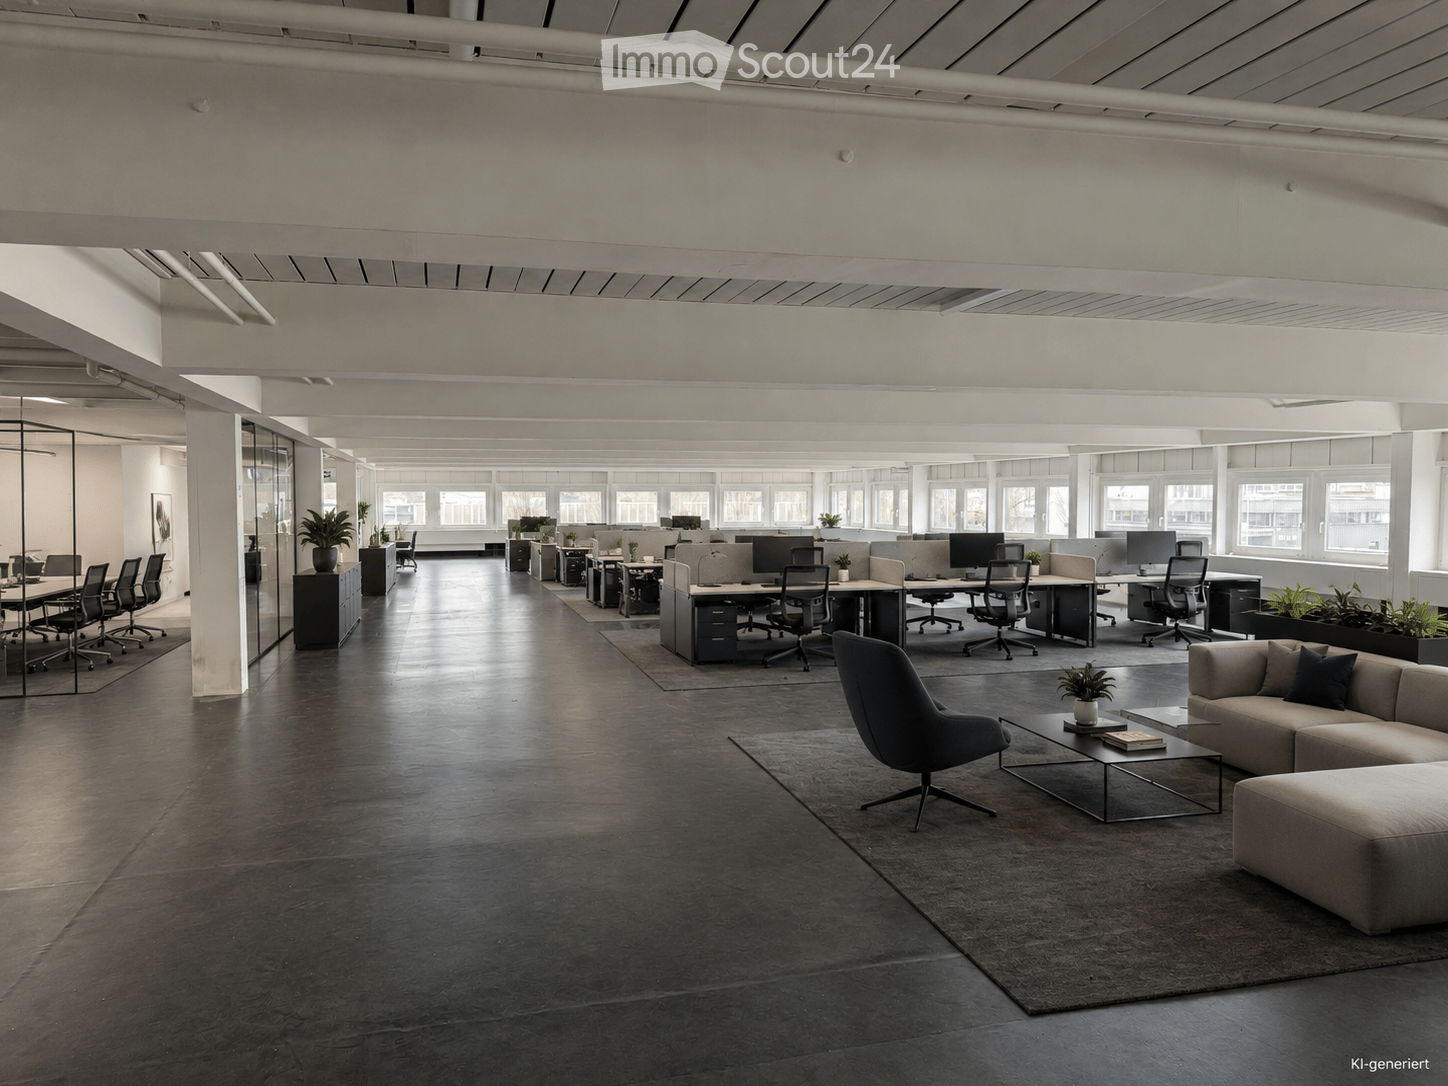
  • Modern office space with open-plan workstations, desks, chairs, and a lounge area featuring a sofa, coffee table, and chairs.
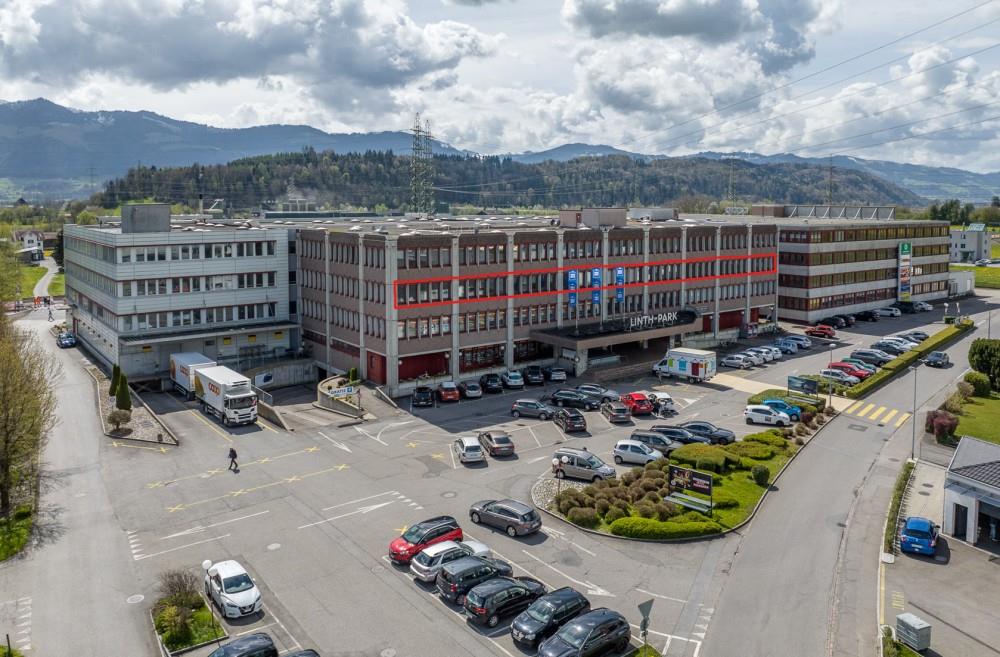
  • Aerial view of a large industrial building with a flat roof, surrounded by a parking lot filled with numerous cars. The building has multiple sections and is situated in a rural area with other structures and open fields in the background.
  • Open-plan office space with dark polished concrete floors, white walls, large windows, and modern furniture including sofas, desks, office chairs, and plants.
  • Modern office space with large windows, desks, chairs, a sofa, and plants.
  • Empty room with polished concrete floor, white walls, large windows, and exposed ceiling beams.
  • Empty room with white walls, large windows, and a polished concrete floor. No furniture or equipment is present.
  • Open-plan room with dark polished concrete floor, large windows, white walls, and minimal furniture including chairs and a small table.
  • Modern hallway with glass partitions, white walls, dark flooring, and visible ceiling pipes.
  • Empty room with tiled floor, white walls, and several yellow lockers with open doors. A white cabinet is visible on the left side.
  • Empty room with white walls, grey floor, and modern ceiling lighting fixtures.
  • Aerial view of a park area with pathways, trees, and a body of water in the background, surrounded by snow-capped mountains.
1 / 11
864m², CHF 11,160.–
Top
Buechstrasse 20, 8645 Jona

Versatile commercial space with office, storage, and logistics use in Jona

Located at Buechstrasse 20 in 8645 Jona, a versatile commercial space with a total of ca. 864 m² is available for rent.The space is situated on the intermediate floor and is particularly suitable for companies that want to combine office, storage, and logistics areas.The office areas have flexibly usable spaces with glass partitions and large windows, ensuring a pleasant natural lighting. Additionally, a separate meeting/conference room, a fully equipped kitchen, and a cloakroom/changing area are available.Access to the space is via a separate entrance from the staircase and via a jointly used goods lift with a load capacity of 1,250 kg.Key facts • Space: ca. 864 m² • Floor: Intermediate floor • Use: Office / Storage / Logistics • Meeting/conference room • Kitchen • Cloakroom/changing area • Flexible office spaces with glass partitions • Large window areas and good natural lighting • Separate access via the staircase • Goods lift, load capacity 1,250 kg • Parking spaces by arrangement • Year of construction: 1971 • Last renovation: 2008 Rental conditionsNet rent: CHF 130/m²/year Operating costs: CHF 25/m²/year Electricity: separate according to actual consumption or meter readingFor 864 m², this corresponds to a monthly net rent of ca. CHF 9,360 plus ca. CHF 1,800 operating costs.Total rent: ca. CHF 11,160 per month, plus electricity.The space is versatile and particularly suitable for companies that want to combine office workplaces with storage, archive, or logistics uses.For further information or to arrange a viewing, we are at your disposal.

Travel time
-
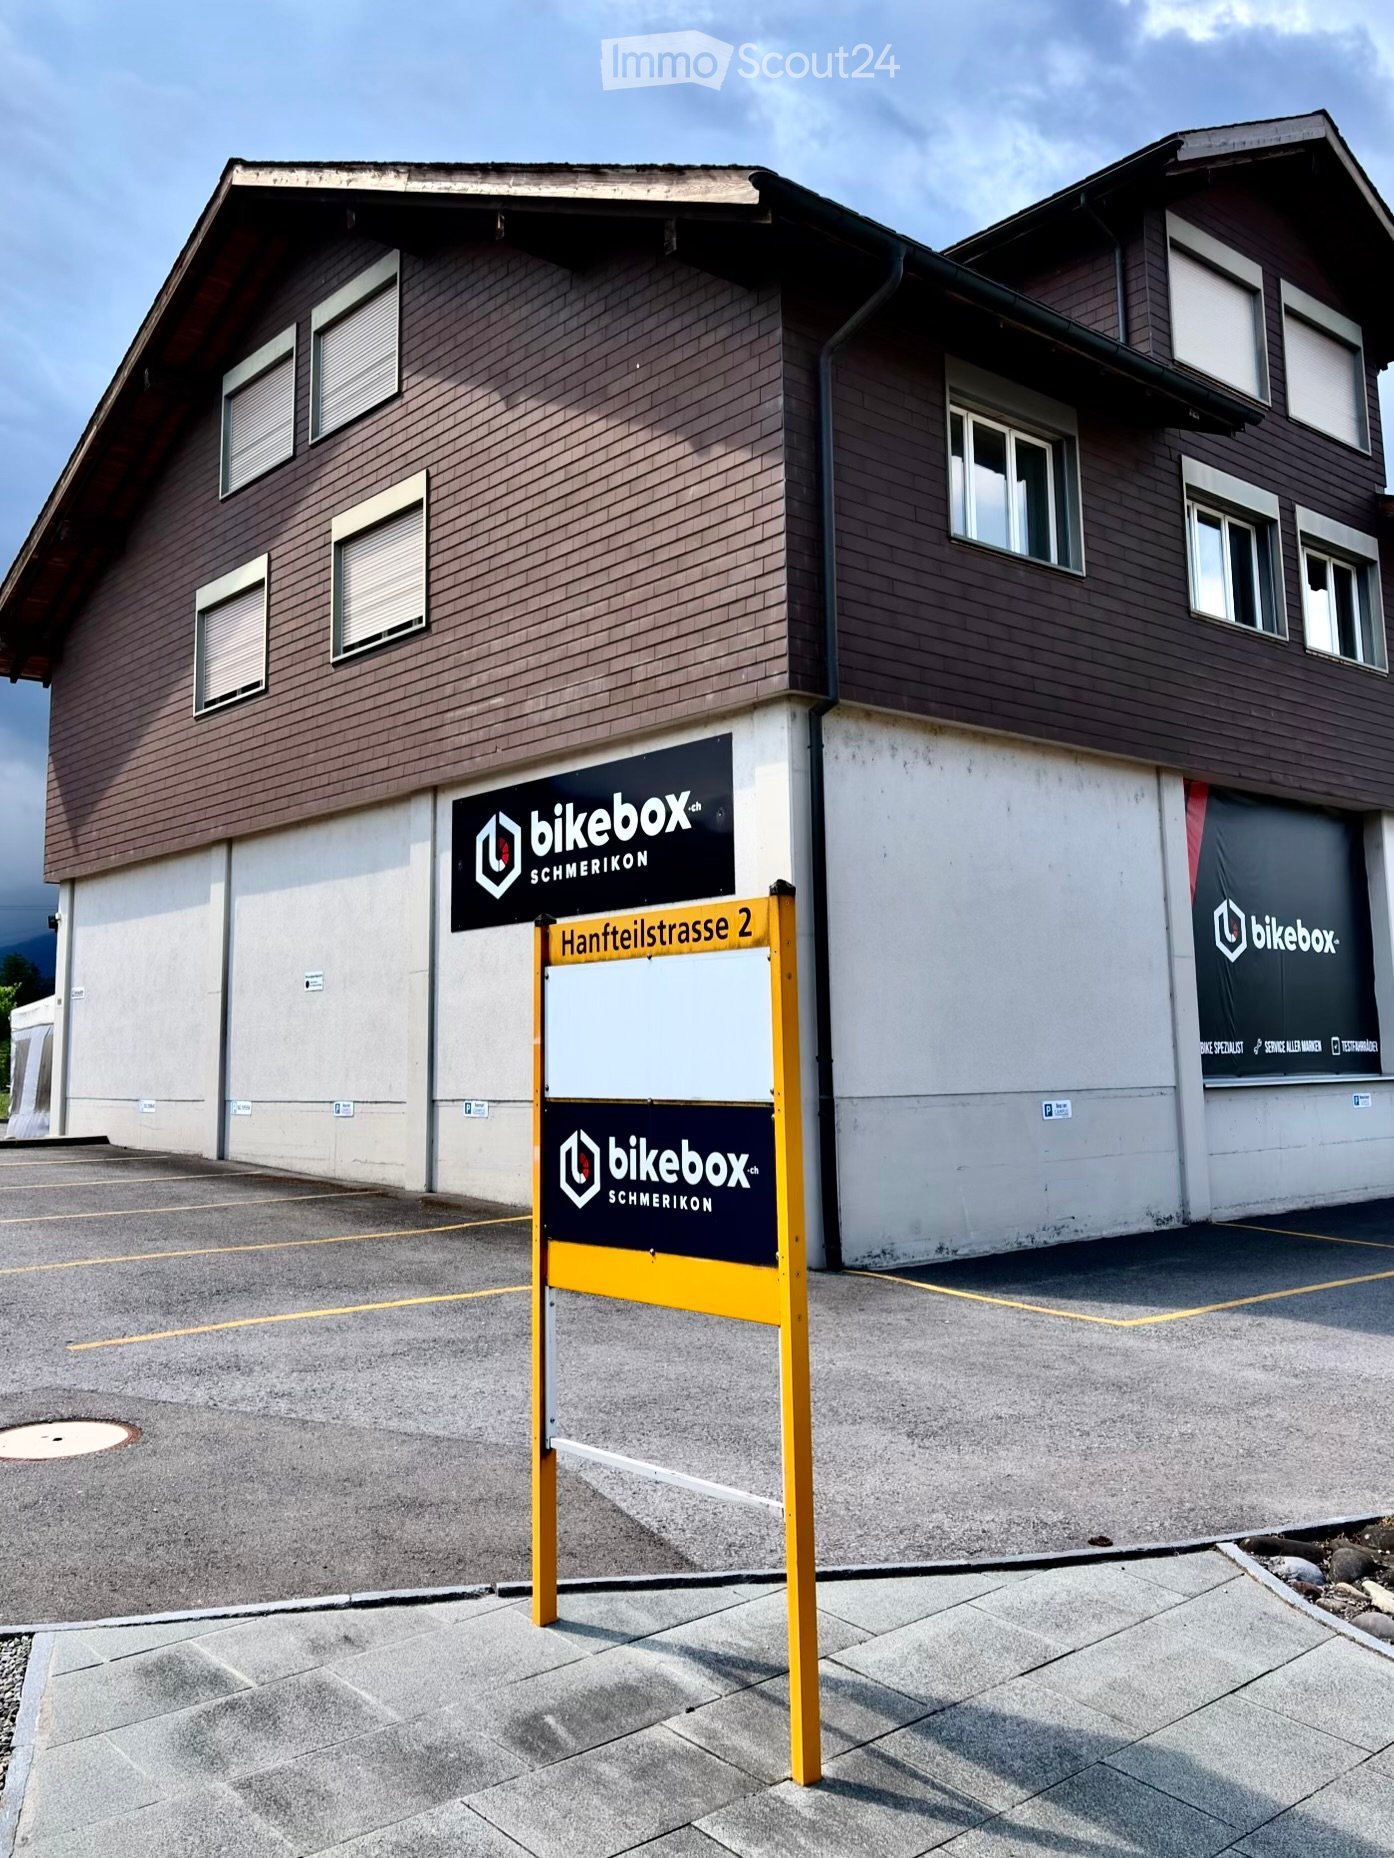
  • Two-story building with brown wooden facade, multiple windows, and signage for "bikebox.ch" and "SCHMERIKON" on the walls. A yellow signpost in front displays the address "Hantteilstrasse 2".
  • Empty hallway with tiled floor, light wooden ceiling, and a sign reading "Homesoft" on the wall.
  • Office space with multiple desks, chairs, computers, keyboards, and a potted plant near the window.
  • A modern, minimalist room with a wooden table and four black bar stools, featuring a clean, white wall background and a polished wooden floor.
  • Modern kitchen with light-colored cabinets, a stainless steel sink, a dishwasher, and a countertop with a towel hanging on the side.
  • A modern meeting room with a large wooden table, several chairs, and a projector mounted on the wall. The room has a clean, minimalist design with a whiteboard and a cardboard box in the corner.
  • Empty hallway with wooden flooring, white walls, and several doors. A small cabinet and a window are visible at the end of the hallway.
  • Small bathroom with a white sink, toilet, mirror, and toilet paper holder. The walls are tiled, and the floor is tiled as well.
  • A small utility closet with a vacuum cleaner, broom, mop, and cleaning supplies on shelves.
  • Empty room with wooden flooring, white walls, and a large window with a view of the outside. A small wooden cabinet is placed near the window.
  • Empty room with light-colored walls, wooden flooring, and a coat rack with hangers. A doorway leads to another room with a desk and chairs.
  • Two-story building with brown wooden facade, multiple windows, and a balcony on the upper level. A sign reading "bikebox SCHMERIKO" is displayed on the lower level.
1 / 12
4.5 rooms, CHF 1,980.–
Top
Hanfteilstrasse 2, 8716 Schmerikon

Bright 4.5-room office in a central location in Schmerikon

Welcome to this well-maintained and functional office at Hanfteilstrasse 2 in Schmerikon (8716). The spacious commercial area of 180 m² on the 1st floor of a two-story residential and commercial building offers ideal conditions for a professional working environment and is available from April 1, 2027.The office offers: • Spacious office space: Several workstations with desks, chairs, and computers are possible, as well as pleasant daylight through large windows – ideal for teams or sole proprietors. There are both north and south-facing offices. • Modern kitchen: Bright cabinets, a stainless steel sink, a dishwasher, and a large refrigerator provide comfort in the office routine. • Inviting entrance area: A well-maintained hallway with a tiled floor and a bright wooden ceiling welcomes employees and guests. • Year of construction 1984, last renovated 2016: Solid building substance with modern expansion and built-in cabinets. • Flexible design options: Renovations or individual adaptations of the rooms are possible by arrangement, so that the space can be optimally tailored to your needs. • Accessibility: The office space is located on the 1st floor and can be accessed via a spiral staircase (no elevator available). • Parking: Up to 7 parking spaces can be rented for CHF 50.– per parking space and month if needed. Location and surroundings: • The bus stop Brücke is just a 3-minute walk away – excellent connection to public transportation. • An Aldi supermarket and Migros are located about 2 minutes away by car – practical for lunch breaks. • The location is near a river and forest, as well as at a pleasant distance from the lake. • The location is on the main road with highway access – in the summer, the office benefits from plenty of sunlight, and even in winter, the sun exposure is good. An excellent opportunity for companies looking for a modern, flexibly designable, and easily accessible office location in the canton of St. Gallen.

Travel time
-
1 / 7
273m², CHF 280.– / m²
Top
Gwattstrasse 11, 8808 Pfäffikon SZ

Your location at the new Seedamm-Center "state-of-the-art & best location"

Directly at the Seedamm-Center in Pfäffikon SZ, a new building with approximately 280m² of office space is being constructed. An ideal location for your employees and customers.The entire office space is divided into two equal floors. Access to the building is possible either from the parking lot of the main entrance north (see picture) or from the floor of the delivery (see floor plans). All floors can be easily reached by elevator or sports via the stairsThe Seedamm-Center not only offers excellent connections to public transport but also good infrastructure for your employees, for example, grocery shopping can be easily and comfortably done during lunch breaks or after work. Not only your employees but also your customers can benefit from the proximity to the Seedamm-Center. The proximity to the Seedamm-Center with a very high frequency of people also offers great potential for new customer acquisition.Your advantages at a glance: • Attractive location at the Seedamm-Center • State-of-the-art (very modern office building) • Cooling for hot summer days • Good connection to public transport and individual transport (highway access) • Large shopping center and gastronomy offer in the immediate vicinity • Fair contract terms Entire offer: • Office space approx. 258m² at CHF 280/m² p.a. excl. VAT • Attic space approx. 15m² at CHF 280/m² p.a. excl. VAT • Ancillary costs for 258m² at CHF 40/m² p.a. excl. VAT • Optionally, 7 outdoor parking spaces at CHF 100 per month, as well as a storage room in the attic with approx. 5m² at CHF 125/m² p.a. excl. VAT can be rented. The construction work is already in full swing. The shell construction of the new building is expected to be completed by the end of 2026 and ready for handover and individual tenant construction. The first two months after handover of the area are rent-free (net rent).If you have any questions or would like to schedule a viewing, we are always happy to assist you.We look forward to your contact.

Travel time
-
1 / 14
672m², CHF 250.– / m²
Wolleraustrasse 41, 8807 Freienbach

672 m² office space with plenty of daylight and flexible room concepts

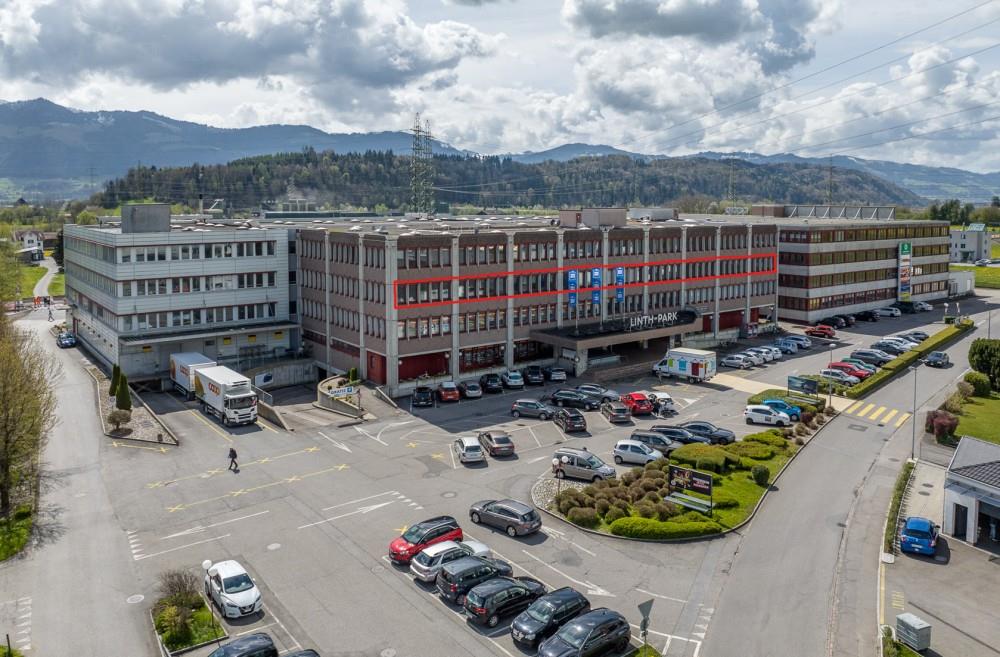
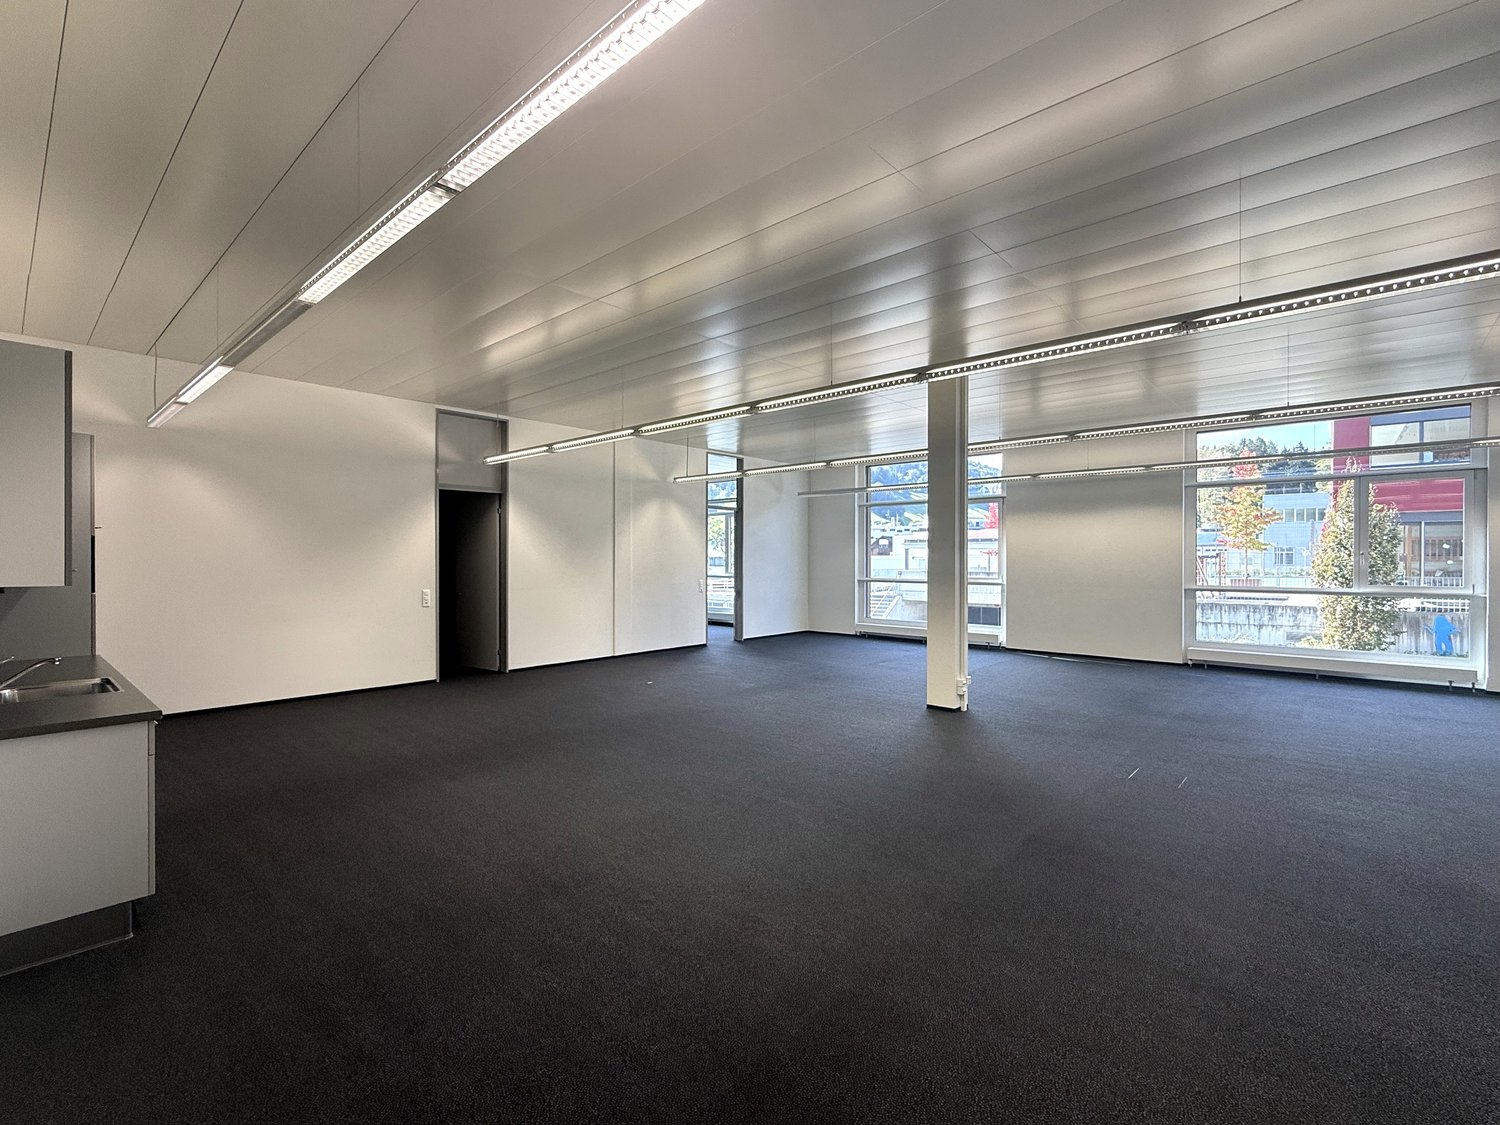
An attractive location in Freienbach awaits you with a versatile office space of approximately 672 m² in a representative business building. The proximity to Lake Zurich and the good accessibility create ideal conditions for companies that value a high-quality and well-connected location.The bright and spacious rooms convince with their flexible room structure and can be individually adapted to different needs. Whether as single offices, open-space offices, practices, training rooms, or service areas, the possibilities for use are diverse.Thanks to the generous window fronts, the spaces benefit from plenty of daylight and a pleasant working atmosphere. A modern ventilation and cooling system provides additional comfort, ensuring a pleasant room climate.The combination of modern infrastructure, sustainable building standards, and attractive location makes this space an ideal location for companies of all sizes.Highlights at a glance • Modern entrance area and sanitary facilities • Bright break room and kitchen area: Spacious room with fully equipped kitchenette and large windows with a view of the greenery. • Ventilation and cooling: Pleasant room climate thanks to modern ventilation and cooling system. • Minergie standard: Energy-efficient property • Two showers in the basement: Two showers are available for shared use. • Spacious elevator: The spacious elevator ensures comfortable access to all floors and is also suitable for transporting materials or goods. • Garage and parking spaces: Sufficient parking options for employees and customers are available directly on site. • Year of construction 2009, last renovation 2013: Well-maintained and modern condition. • Freienbach: Counts among the economically strongest and tax-attractively municipalities in Switzerland. • Fitting-out: The space can also be rented in a raw state as an alternative We would be happy to show you the rooms during a personal viewing and are available for further informationWe look forward to your contact.
Travel time
-
1 / 14
224m², CHF 250.– / m²
Wolleraustrasse 41, 8807 Freienbach

The ideal location for your business success – tax-friendly and flexible

Discover this attractive commercial space in the modern building at Wolleraustrasse 41 in Freienbach. In total, three office/commercial spaces with approximately 224 m² each are available. The spacious areas impress with their contemporary ambiance and excellent infrastructure. Ideal for companies that value quality, flexibility, and an attractive location.The property offers: • Three spaces of 224 m²: A total of 672 m² of flexible commercial space, suitable for office, service, or practice uses. • Modern entrance area and sanitary facilities • Bright break room and kitchen area: Spacious room with fully equipped kitchenette and large windows. • Ventilation and cooling: Pleasant room climate thanks to modern ventilation and cooling system. • Minergie standard: Energy-efficient property. • Two showers in the basement: Two showers are available for shared use. • Spacious elevator: The spacious elevator ensures comfortable access to all floors and is also suitable for transporting materials or goods. • Garage and parking spaces: Sufficient parking options for employees and customers directly on site. • Year of construction 2009, last renovation 2013: Well-maintained and modern condition. • Freienbach: One of the economically strongest and tax-attractively municipalities in Switzerland. • Fit-out: The space can also be rented in shell condition as an alternative Take the opportunity to establish your business at this attractive location in Freienbach. Thanks to the three available spaces of 224 m², there are diverse possibilities for single tenants or larger companies.We would be happy to show you the premises during a personal viewing and are available for further information.We look forward to your contact.
Travel time
-
1 / 10
54m², CHF 250.– / m²
Wolleraustrasse 41, 8807 Freienbach

Your new business location: 54 m2 office/commercial space in Freienbach

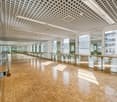
Discover this attractive business space in the modern building at Wolleraustrasse 41 in Freienbach. The approx. 54 m² space impresses with its contemporary ambiance, flexible usability, and excellent infrastructure.The space offers: • Approx. 54 m² usable space: Ideal as an office, service area, practice, studio, or sales space. • Modern hallway and sanitary facilities: Stylish entrance area with white walls, black carpet, and a small, neatly equipped bathroom. • Ventilation and cooling: Pleasant room climate thanks to the existing ventilation and cooling system. • Minergie standard: Energy-efficient property • Two showers in the basement: Two showers are available for shared use in the basement. • Garage and parking spaces: Sufficient parking options for employees and customers directly on site. • Year of construction 2009, last renovation 2013: Well-maintained and modern condition. • Freienbach: Is one of the economically strongest and tax-attractively municipalities in Switzerland. This representative business space in a modern office building with generous window fronts offers optimal conditions for your company. Take the opportunity to establish your business at this attractive location in Freienbach.We would be happy to show you the rooms during a personal viewing and are available for further information.

Travel time
-
1 / 13
230m², CHF 8,700.–
Bahnhofstrasse 16, 8808 Pfäffikon SZ

Your new location in the representative and unique new building "La Mirar"

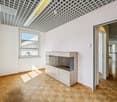
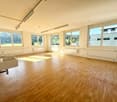
The new building of superlatives The exclusive new construction project La Mirar is being built in the best location in Pfäffikon SZ. The intelligently designed commercial spaces combine functionality with well-thought-out first-class architecture.A representative seat in La Mirar for companies in areas with public traffic radiates professionalism, reputation, and competence. The room offer promises a perfect match for companies with ambitions from selected industries: medicine and health or service providers, where value is placed on discretion and trust, such as trust, finance, and law.The office and commercial spaces extend over the first two floors; on the upper floors, luxurious rental apartments with many extras are being built. Both in living and in commerce, the future tenants will benefit from low taxes, excellent infrastructure, and outstanding connections to public transport. The Pfäffikon SZ train station prepares the ground for a high frequency of potential customers and for the best connections to Zurich and all of Europe.Apply now for the free spaces and offer your services as a hand-picked company in the representative building of the extra class soon. State of the art:La Mirar means "to look" or "reputation". Whether small or large letters: La Mirar presents itself as a property that will be gladly looked at - and will enjoy reputation. Magnificent, noble, well thought out, and sustainable: The construction of La Mirar impresses with its unparalleled architectural concept with materials of the extra class.Already the external appearance attracts the eyes and radiates calmness, quality, and elegance. The Minergie construction method with a photovoltaic system as a plus point contributes to La Mirar setting new standards as a first-class building of the top modern age for your business.Your advantages at a glance: • Exclusive location at Pfäffikon SZ train station • State-of-the-art (very modern building) • Minergie construction method (high comfort / low energy consumption) • Fiber optic connection (best network connection) • Good connection to public transport and individual transport (highway) • Representative new building (image advertising) • Sufficient parking spaces available • Best infrastructure and the most frequently visited train station in the region • Nearby nature and recreation areas (lake / Seedamm) • Very good gastronomic offers in the immediate vicinity Construction description: • Handover in noble raw construction • Thermo-double floor excl. Covering • Walls basic plaster excl. Abrasion and/or paint • Wet cells in the staircase fully built out • Electrical installations up to sub-distribution • Sanitary installations interface distributor • Connections for tea kitchen • Heating interface distributor • Cooling via heat pump Rental start & handover: • expected on September 1, 2027 • Handover in noble raw construction
Travel time
-

Suggested properties for you based on search results