1 result - Commercial Properties & Industry for rent: Kaltbrunn

More objects in your automatically expanded search area
19 results - Radius: + 10km

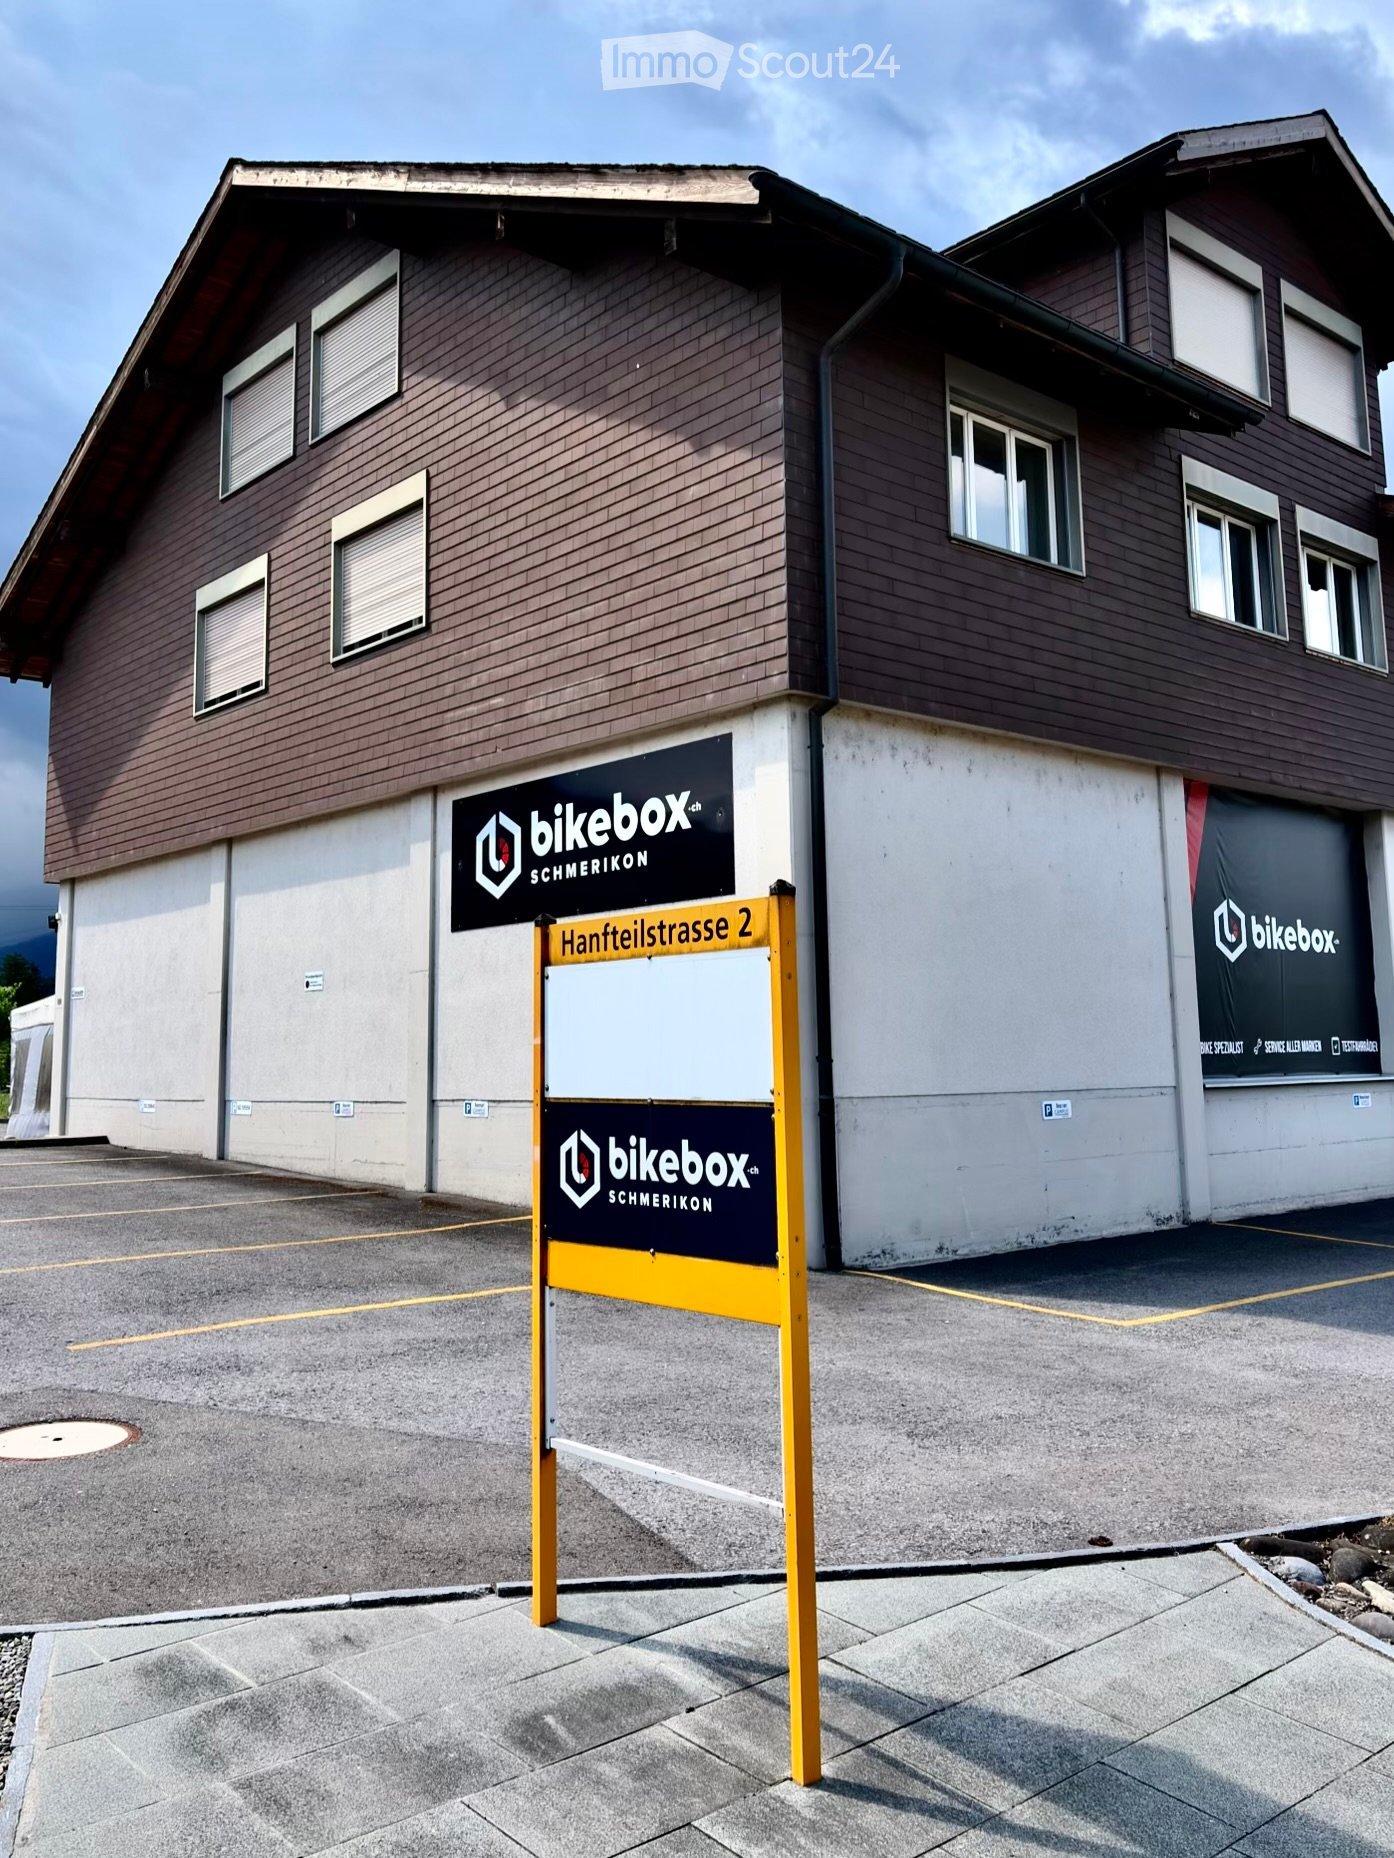
  • Two-story building with brown wooden facade, multiple windows, and signage for "bikebox.ch" and "SCHMERIKON" on the walls. A yellow signpost in front displays the address "Hantteilstrasse 2".
  • Empty hallway with tiled floor, light wooden ceiling, and a sign reading "Homesoft" on the wall.
  • Office space with multiple desks, chairs, computers, keyboards, and a potted plant near the window.
  • A modern, minimalist room with a wooden table and four black bar stools, featuring a clean, white wall background and a polished wooden floor.
  • Modern kitchen with light-colored cabinets, a stainless steel sink, a dishwasher, and a countertop with a towel hanging on the side.
  • A modern meeting room with a large wooden table, several chairs, and a projector mounted on the wall. The room has a clean, minimalist design with a whiteboard and a cardboard box in the corner.
  • Empty hallway with wooden flooring, white walls, and several doors. A small cabinet and a window are visible at the end of the hallway.
  • Small bathroom with a white sink, toilet, mirror, and toilet paper holder. The walls are tiled, and the floor is tiled as well.
  • A small utility closet with a vacuum cleaner, broom, mop, and cleaning supplies on shelves.
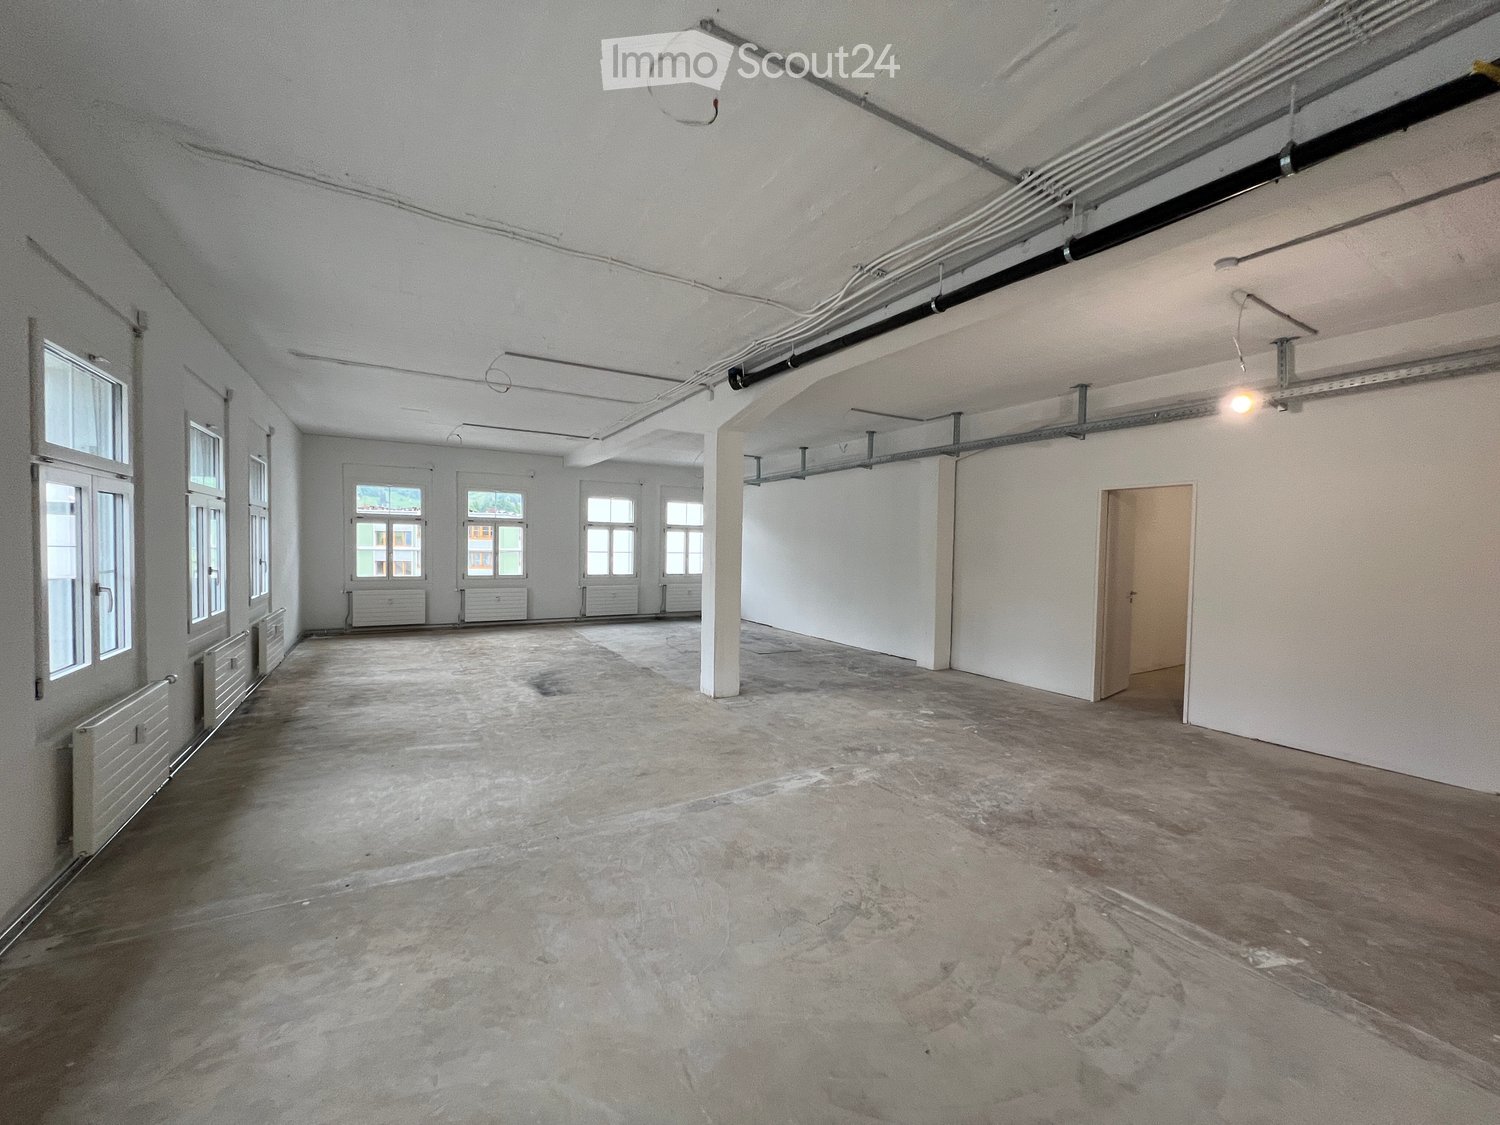
  • Empty room with wooden flooring, white walls, and a large window with a view of the outside. A small wooden cabinet is placed near the window.
  • Empty room with light-colored walls, wooden flooring, and a coat rack with hangers. A doorway leads to another room with a desk and chairs.
  • Two-story building with brown wooden facade, multiple windows, and a balcony on the upper level. A sign reading "bikebox SCHMERIKO" is displayed on the lower level.
1 / 12
4.5 roomsCHF 1,980.–
Top
Hanfteilstrasse 2, 8716 Schmerikon

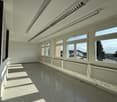
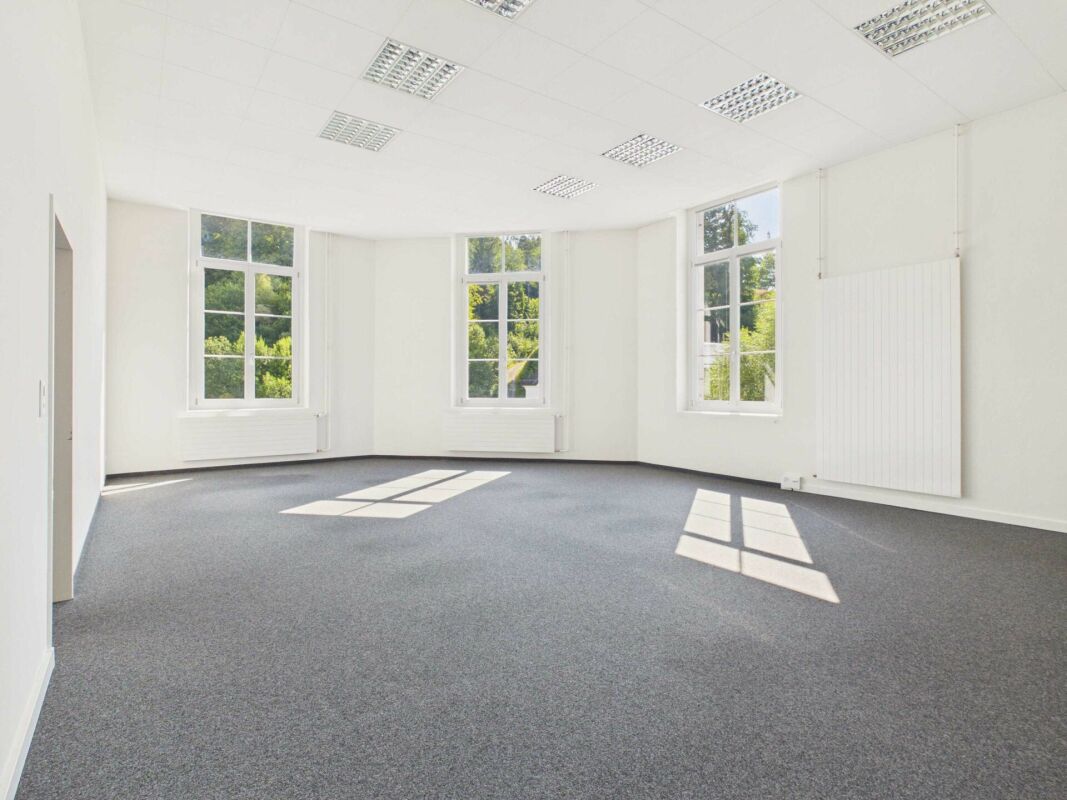
Bright 4.5-room office in a central location in Schmerikon

Welcome to this well-maintained and functional office at Hanfteilstrasse 2 in Schmerikon (8716). The spacious commercial space of 180 m² on the 1st floor of a two-story residential and commercial building offers ideal conditions for a professional working environment and is available from April 1, 2027.The office offers: • Spacious office space: Several workstations with desks, chairs, and computers are possible, as well as pleasant daylight through large windows – ideal for teams or individual entrepreneurs. There are both north and south offices. • Modern kitchen: Bright cabinets, a stainless steel sink, a dishwasher, and a large refrigerator provide comfort in the office routine. • Inviting entrance area: A well-maintained hallway with a tiled floor and a bright wooden ceiling welcomes employees and guests. • Year of construction 1984, last renovated 2016: Solid building substance with modern expansion and built-in cabinets. • Flexible design options: On request, renovations or individual adaptations of the rooms are possible after consultation, so that the space can be optimally tailored to your needs. • Accessibility: The office space is located on the 1st floor and can be reached via a spiral staircase (no elevator available). • Parking: Up to 7 parking spaces can be rented for CHF 50.– per parking space and month if needed. Location and surroundings: • The bus stop Brücke is only a 3-minute walk away – excellent connection to public transport. • An Aldi supermarket and Migros are located about 2 minutes away by car – practical for lunch breaks. • The location is near a river and forest, as well as at a pleasant distance from the lake. • The location is on the main road with highway access – in the summer, the office benefits from plenty of sunlight, and in the winter, the sun exposure is also good. An excellent opportunity for companies looking for a modern, flexible, and easily accessible office location in the canton of St. Gallen.

Travel time
-
1 / 14
Price on request
Bahnhofstrasse 50, 8854 Siebnen

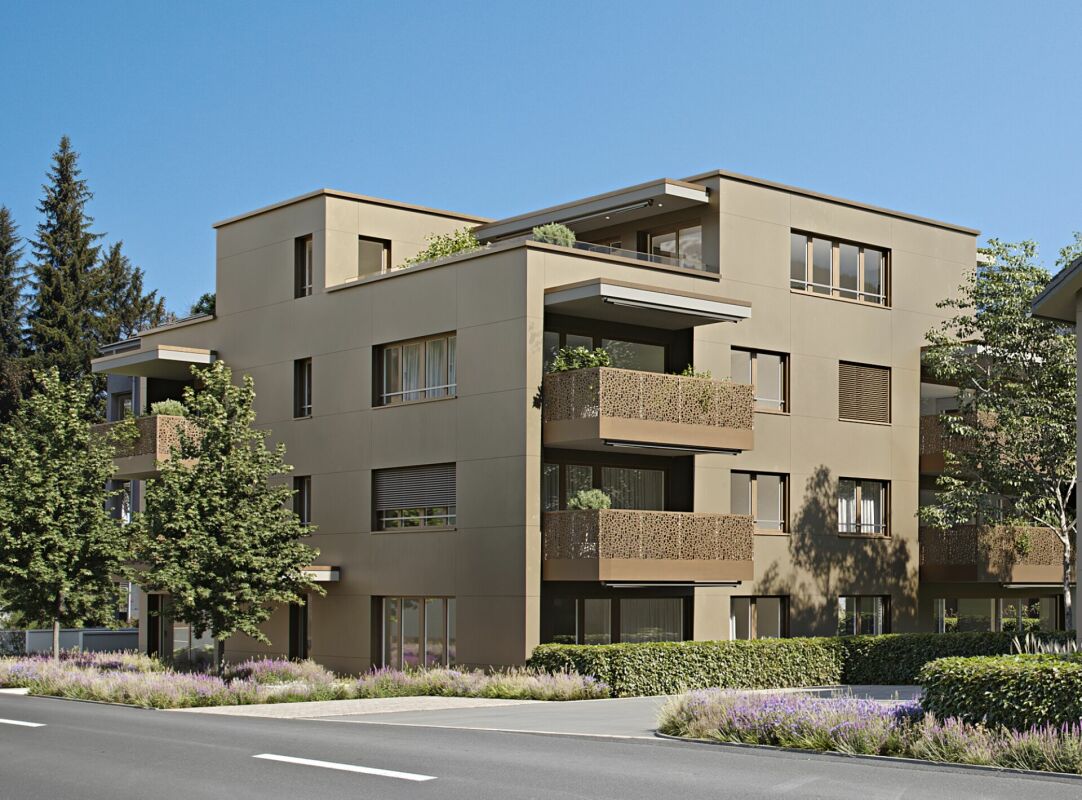
Your new location / company headquarters in the representative new building "Astoria"

The modern and timeless new building "Astoria" in Siebnen-Wangen consists of a multi-family house with seven rental apartments and commercial spaces totaling 346m², as well as a semi-detached house, which is also offered for rent.The entire ground floor, as well as an area on the 1st upper floor of the residential and commercial property, are offered for rent as office and/or commercial space. The ground floor is planned with four smaller to medium-sized areas. However, it is also possible to connect various areas. On the 1st upper floor, there is also an area that is ideal for a small office operation.All office and commercial spaces have a tea kitchen, as well as a wet cell with WC and partially even with a shower. All areas on the ground floor also have a seating area, offering more opportunities for cozy breaks to relax and recharge. The rooms are also very bright due to the many window areas and, thanks to increased break-in protection, also extremely safe.In the basement, there is a house-owned underground garage, where the desired number of parking spaces can be rented. From the underground garage, you can easily reach all floors with the elevator. The commercial areas No. 0.1 and 0.4 also have signable shop windows for optimal visibility. Your advantages at a glance: • Minergie construction method (higher comfort / lower energy consumption) • Photovoltaic system and air-water heat pump • Free Cooling in summer via floor heating • Windows and entrance doors on the ground floor with increased break-in protection • Wood/metal windows with 3-fold insulation and soundproof glazing • Electric composite roller shutters • Multimedia system and fiber optic connection • Tea kitchen with refrigerator and sink • Wet cell with WC and partially with shower • House-owned underground garage • Elevator from the underground garage to each floor • Wheelchair accessible • Outdoor area for each office and commercial space on the ground floor • Partially signable shop windows for optimal visibility • Partially storage or printer rooms (reduits) • Good connection to public transportation • Representative new building (image advertising) • Nearby nature and recreation areas • Very good gastronomic offers in the immediate vicinity • Short distances to Zurich and Zurich Airport - within 30 minutes by public transport to Zurich (HB) and in less than an hour to Zurich Airport Area offers: • 47m² - Commercial space No. 0.4 on the ground floor • 57m² - Commercial space No. 0.3 on the ground floor • 57m² - Commercial space No. 0.5 on the 1st floor • 61m² - Commercial space No. 0.1 on the ground floor • 104m² - Commercial space No. 0.3 & 0.4 on the ground floor • 124m² - Commercial space No. 0.2 on the ground floor • 228m² - Commercial space No. 0.2 & 0.3 & 0.4 on the ground floor • 242m² - Commercial space No. 0.1 & 0.2 & 0.3 on the ground floor • 289m² - Commercial space No. 0.1 to 0.4 on the ground floor • 346m² - Commercial space No. 0.1 to 0.4 on the ground floor and No. 0.5 on the 1st floor Net rent: • Commercial No. 0.1 - CHF 1,520 per month • Commercial No. 0.2 - CHF 2,730 per month • Commercial No. 0.3 - CHF 1,240 per month • Commercial No. 0.4 - CHF 1,170 per month • Commercial No. 0.5 - CHF 1,090 per month Expected move-in date is February 2027

Travel time
-

Suggested properties for you based on search results