2 results - Commercial Properties & Industry for rent: Hirzel

New building
1 / 3
1.5 roomsCHF 1,400.–
Top
Zugerstrasse 28, 8816 Hirzel

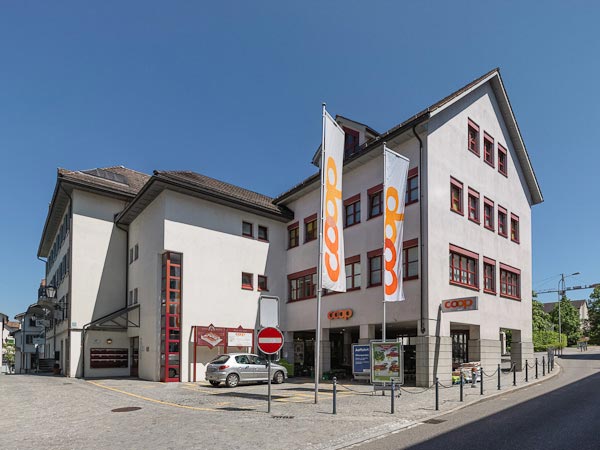
Modern 1.5-room office in a new building in Hirzel – sunny, quiet, and barrier-free

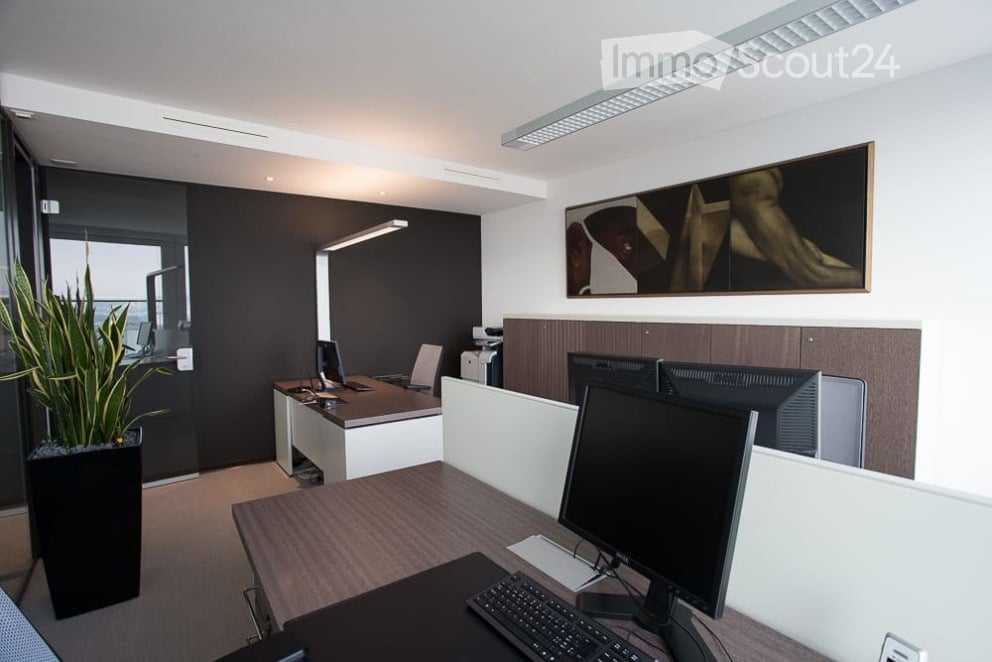
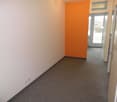
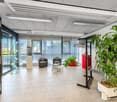
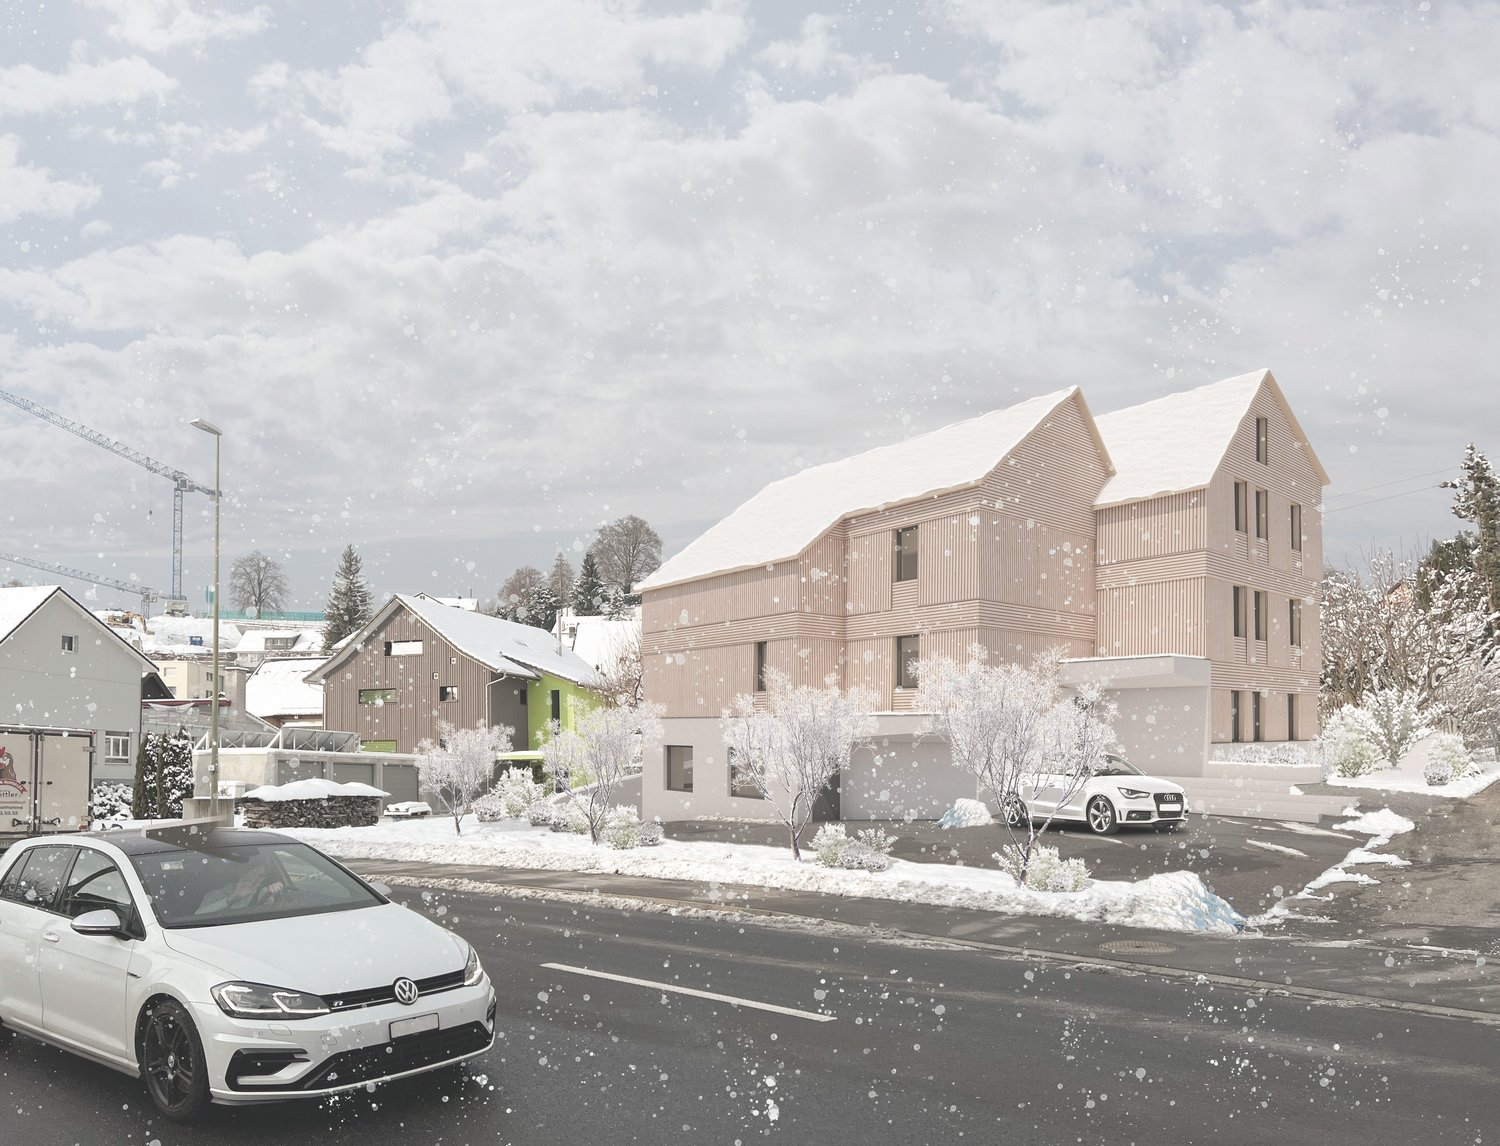
Discover this attractive 1.5-room office on the ground floor of a modern new building at Zugerstrasse 28 in Hirzel. The property is expected to be available from October 1, 2026 and offers a high-quality, contemporary working environment in a quiet location.The building presents itself as a modern, multi-story building with an attractive facade, embedded in a natural environment. The interior spaces convince with an open living and working concept with modern furniture, a kitchen island, stylish pendant lights, and decorative plants – an inspiring ambiance for productive work.The office offers the following features: • New building (year of construction 2026): Highest construction standards and modern infrastructure. • Balcony: Ideal for short breaks outside with a beautiful view. • Elevator: Convenient access to all floors. • Garage: Practical parking option right on site. • Wheelchair accessible: Completely barrier-free design. • Pets allowed: No problem for office dogs either. • Usable area: 45 m² – compact and efficiently usable. Location and surroundings: The office is located in the idyllic municipality of Hirzel in the canton of Zurich. The location is very sunny in summer and also pleasantly bright in winter. Thanks to the quiet surroundings – both during the day and at night, there is a pleasant silence – you can fully concentrate on your work. Nearby is a river that invites you to relax during breaks.This modern office combines functionality, comfort, and a quiet natural location – ideal for sole proprietors, freelancers, or small teams looking for a high-quality working environment in the Zurich region. Secure your new office in the heart of Hirzel now.

Travel time
-
1 / 6
  • View
  • Parking space
120m²Price on request
Fabrik im Schiffli 3, 8816 Hirzel

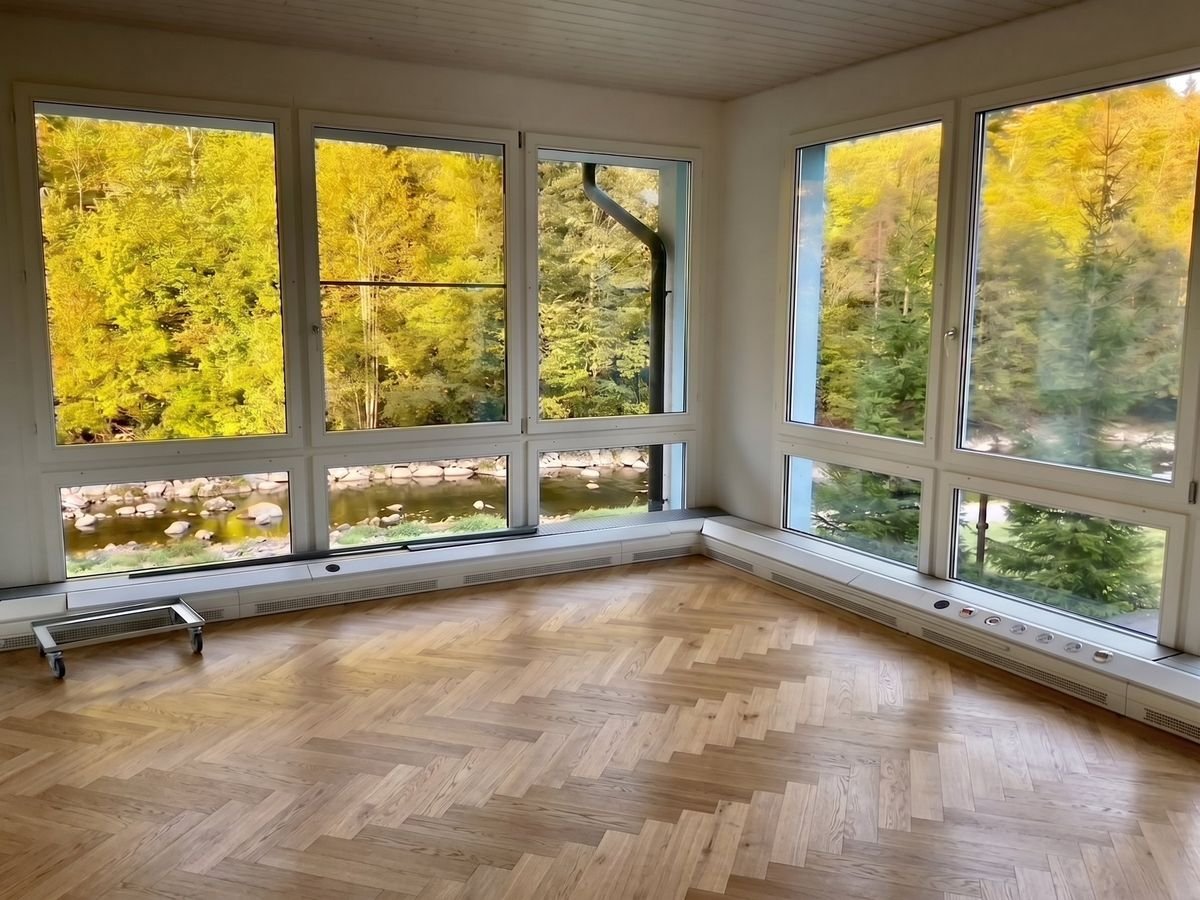
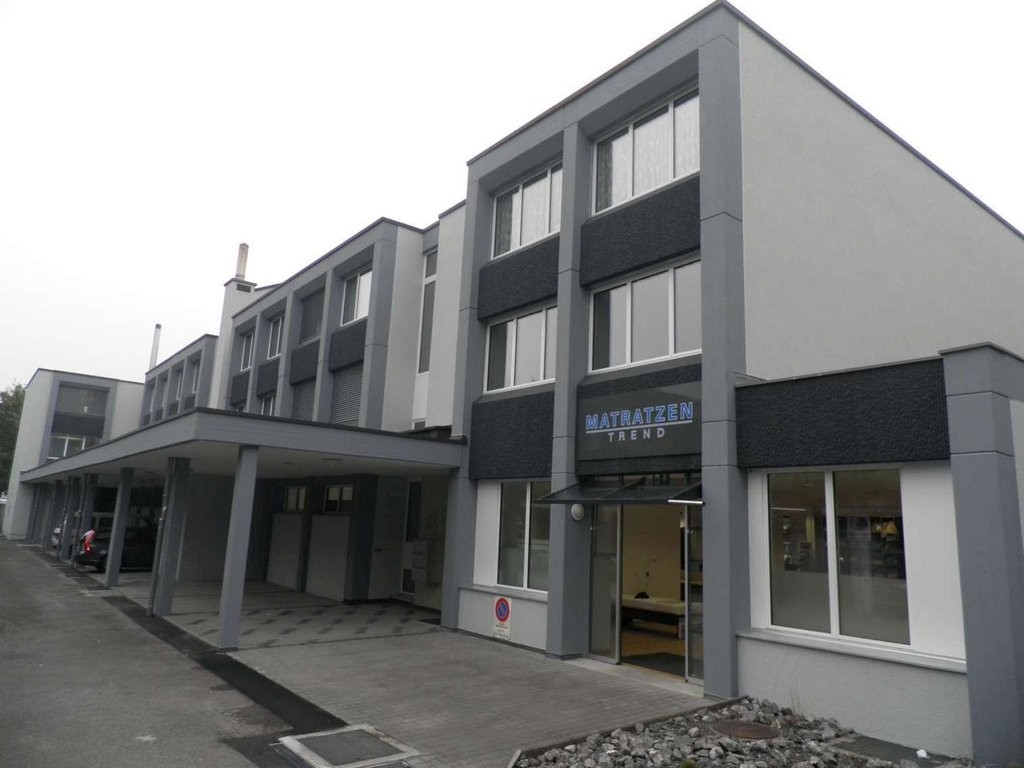
Attractive commercial spaces between Zurich and Zug - flexible use

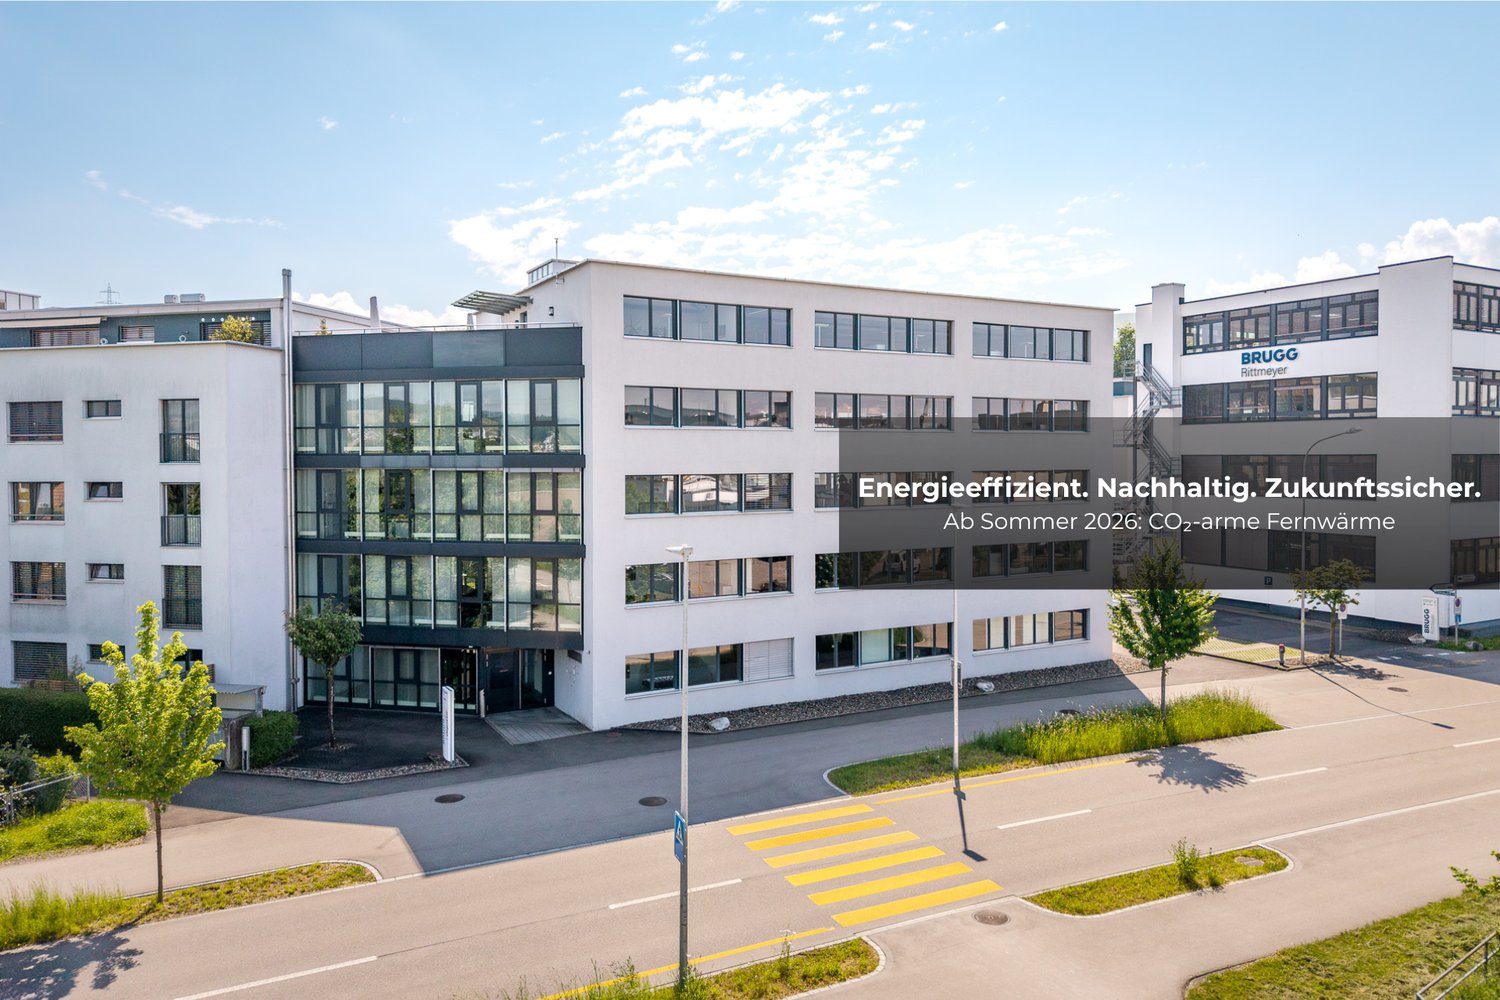
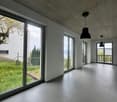
For rent is an attractive commercial property in a quiet location in Hirzel, ideally situated between Horgen and Zug. The property impresses with its pleasant working environment, a beautiful view, and flexible usable spaces from 120 m² to 480 m², which can be individually adapted to your needs.The bright and spacious rooms with large window fronts provide a pleasant working atmosphere with plenty of daylight. Thanks to modern infrastructure and practical equipment, the property is ideal for office, service, or small commercial businesses as well as agencies.Important: The commercial rooms are located on the 1st floor (not ground floor).Equipment • Flexible office and commercial spaces from 120-480 m² • Goods lift for easy transport of goods or materials • Bright rooms with large window fronts • Fiber optic connection and structured IT cabling • Kitchenette with space for a dining table • Three toilet facilities on the floor • Numerous outdoor parking spaces for employees and customers can be rented additionally Rental options / Rentable spaces • 120 m² - Net rent CHF 1,500.- / Ancillary costs CHF 350.- p.M. • 240 m² - Net rent by agreement • up to 480 m² - individually combinable LocationThe well-maintained commercial building was built in 1990 and is located in the Horgen district. The location in Hirzel offers good accessibility from Zurich and Zug and is ideal for companies looking for a quiet and professional working environment with good transport links.https://www.fabrik-im-schiffli.chTake this opportunity and secure your new company location.We look forward to your contact for a non-binding viewing.

  • View
  • Parking space
Travel time
-
More objects in your automatically expanded search area
19 results - Radius: + 10km
New building
1 / 9
1,706m²CHF 365.– / m²
Premium
Unternehmer-Park 7, 6340 Baar

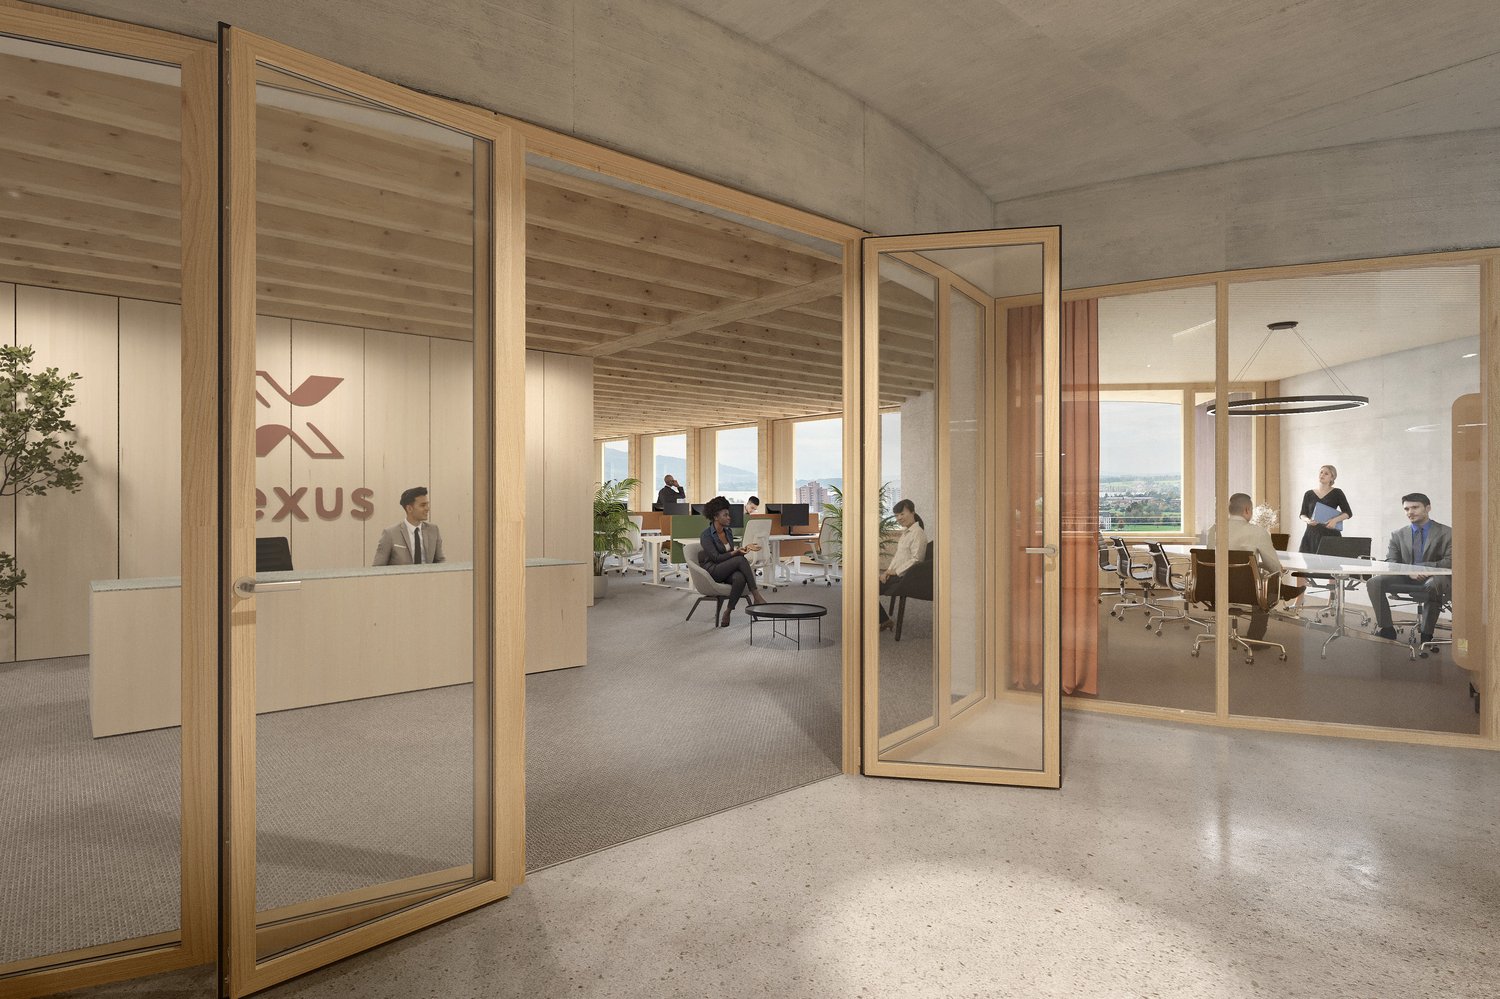
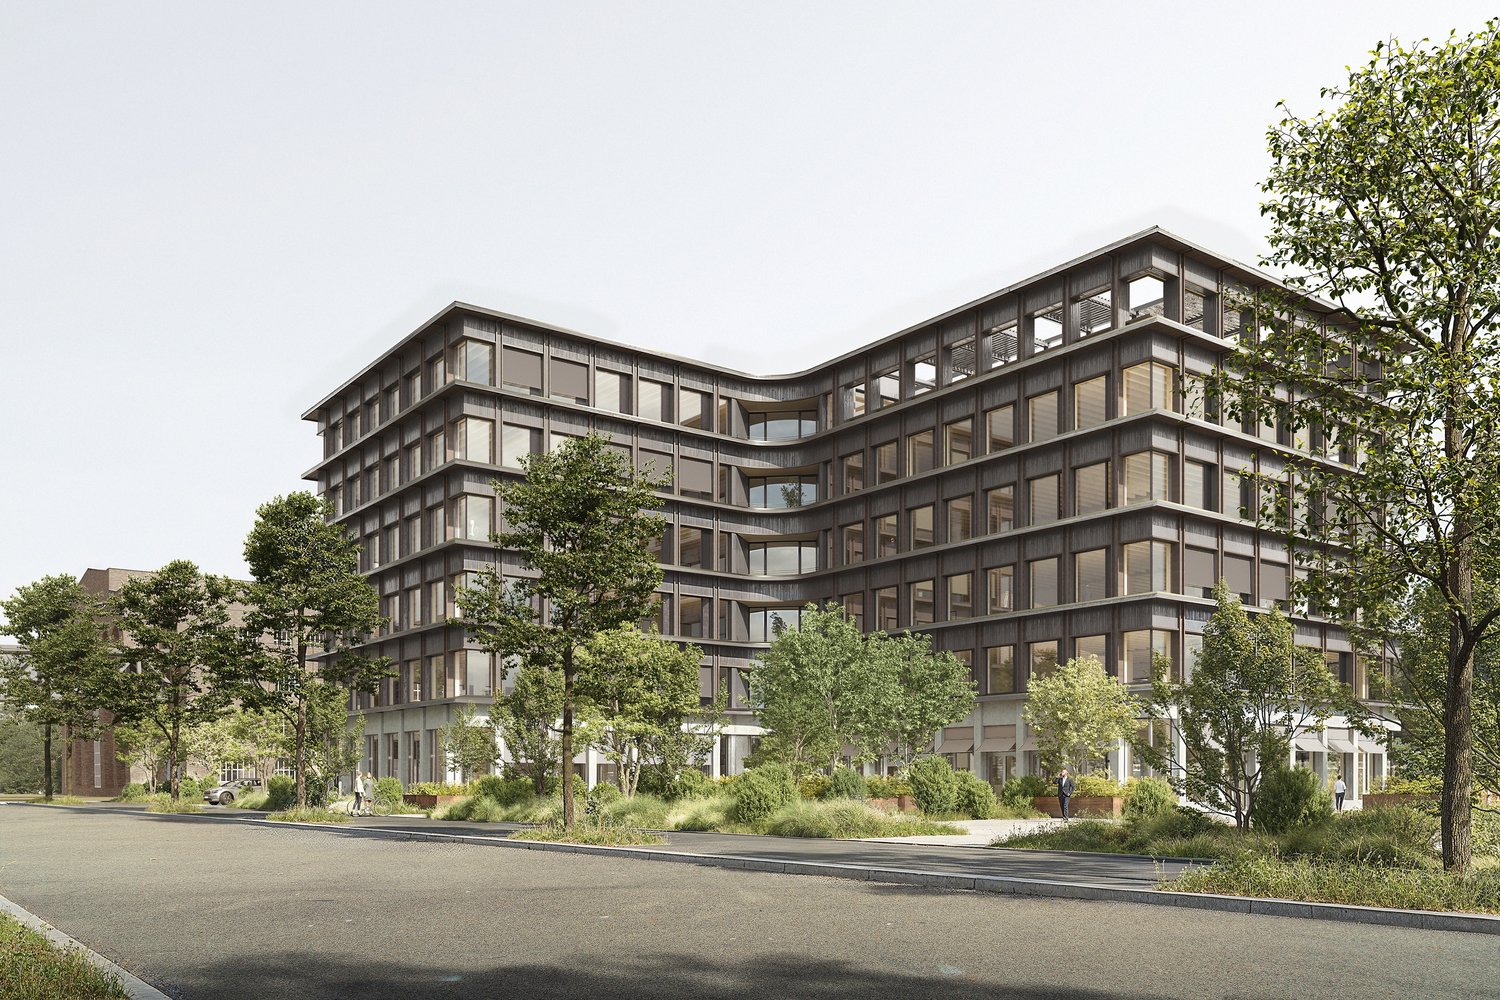
Inspirational Office Architecture: The Nexus Combines Sustainable Building with Future Workspaces

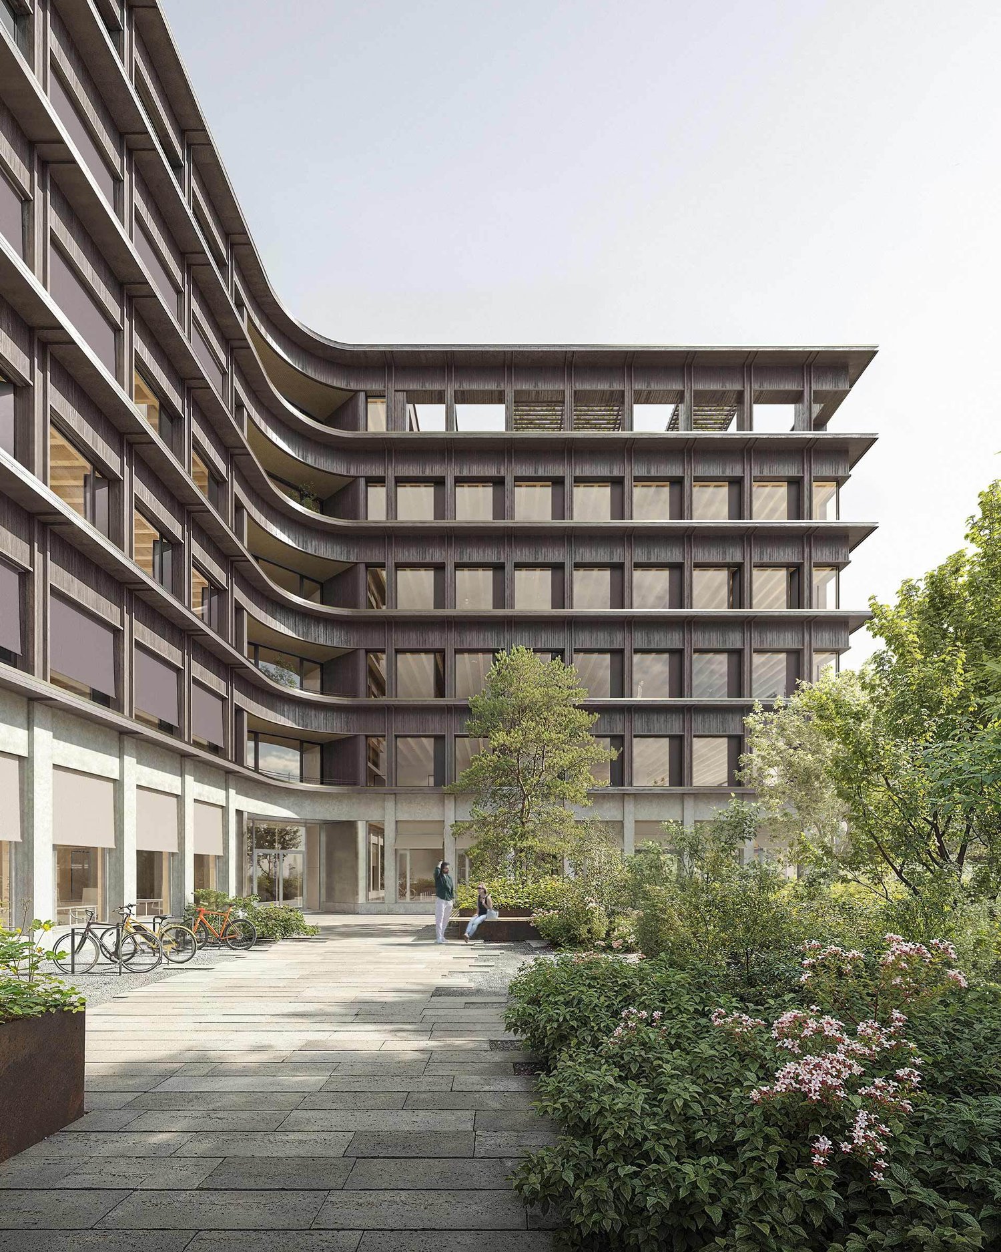
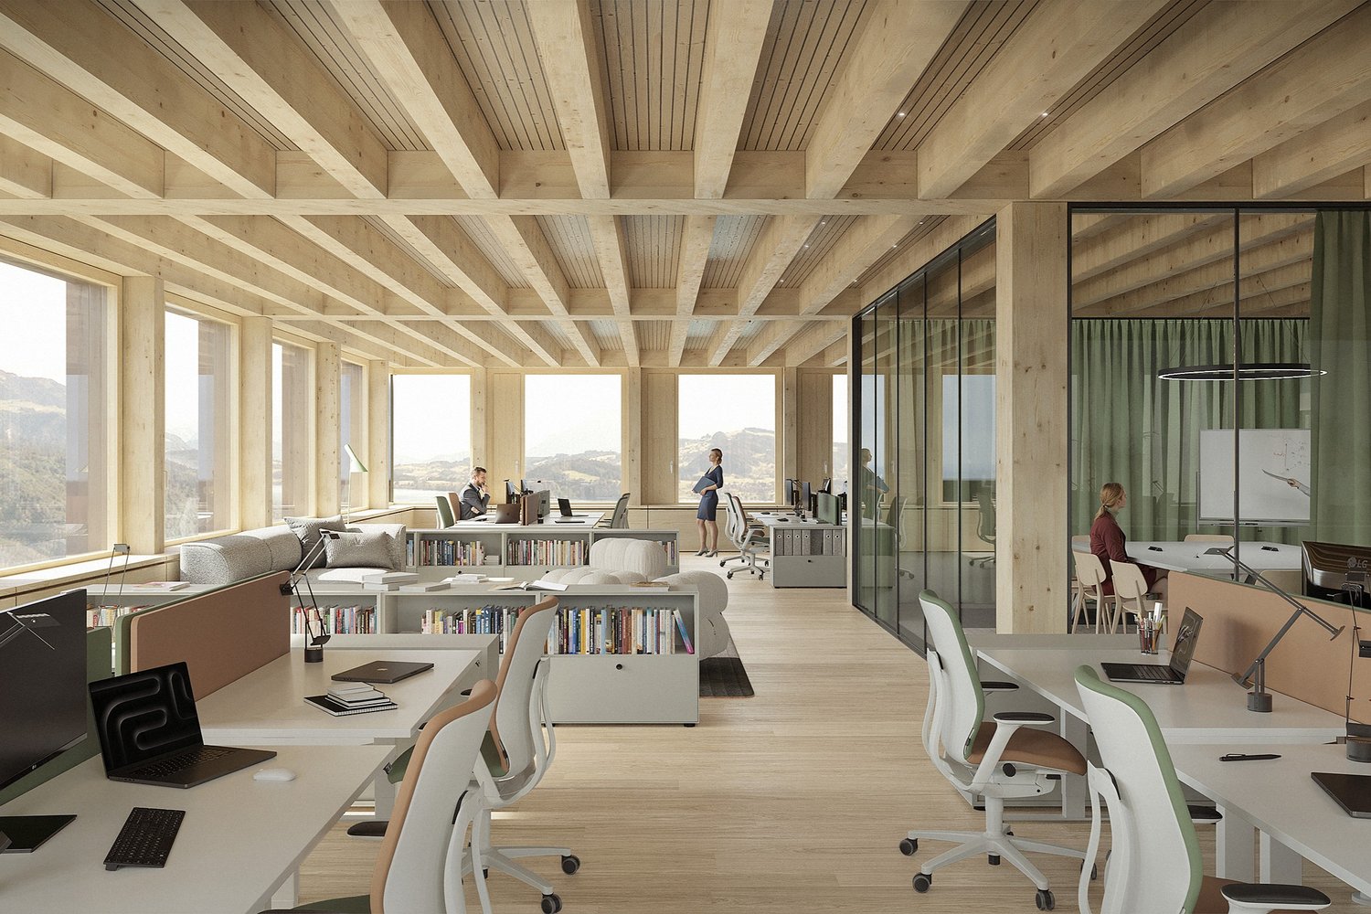
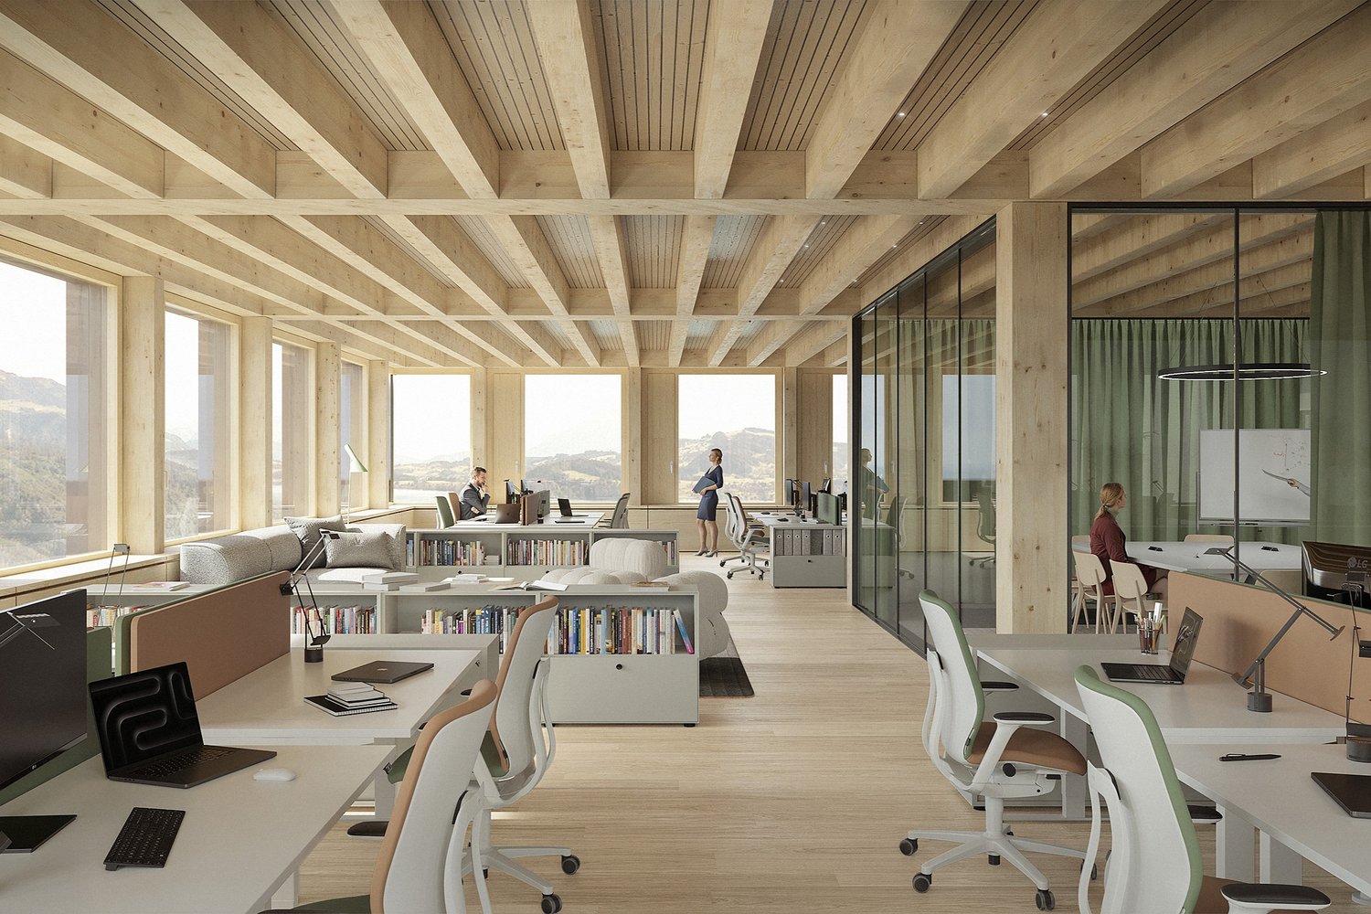
Welcome to the Nexus, the forward-thinking office building that combines modern working worlds with a clear focus on sustainability, flexibility, and inspiration. Developed by the renowned Dietrich | Untertrifaller Architekten on behalf of KIRKBI AG, the Nexus sets new standards for office concepts that combine innovation, efficiency, and well-being.The highlights of the Nexus: • Visionary wood-hybrid construction The Nexus sets new standards in sustainable building with LEED-Platinum certification. The use of renewable raw materials and Cradle-to-Cradle design ensures an ecological contribution to the future • Maximum energy efficiency Minimal energy consumption through low-tech climate systems, photovoltaic roofs, and CO₂-controlled ventilation – sustainable and cost-saving • Flexible working worlds The Nexus offers a variety of possibilities for companies of different sizes. The area offered here in the 1st floor comprises 1706 m² and impresses with a light room height of around 3 meters.In addition, a further 2,454 m² of office space is available on the other floors. Depending on the requirements, areas can be rented individually or in combination – ideal for companies that plan their location in the long term and want to react flexibly to growth or changed organizational structures. • Exclusive comfort zones The Nexus combines comfort and inspiration: green rooftop terraces offer space for relaxation and creative exchange, while modern community areas such as the event room (101m2) and showers with changing facilities create additional value. The concept is rounded off by exclusive private toilet facilities in each rental unit – for maximum independence and comfort. • Culinary delights & flexibility The multifunctional gastronomy area (477m2) on the ground floor offers high-quality catering for employees and guests. Additionally, it can be used flexibly as a meeting room, boardroom, or conference area outside of lunchtimes – a practical and inspiring extension of your office infrastructure. The additional value created for the tenants of the property from this offer is invoiced with a rent surcharge of CHF 20.00 (excluding VAT) per m² of rented space (excluding storage spaces in the basement). In return, the net sales rent paid by the operator of the gastronomy areas is distributed among the tenants of the property. This means that the tenants of the property participate in the success of the overall Nexus concept and at the same time benefit from efficient space utilization. • Outstanding location & mobility Perfect public connections (3 minutes on foot from Lindenpark station), e-charging stations, and a economically strong environment in the heart of the Zug region • Rental conditions • Net rent: CHF 340.00/m²/year • Contribution to community areas: CHF 20.00/m²/year for the use of common infrastructure such as multifunctional gastronomy area and event room (part of this contribution will be refunded to the tenants from the net sales rent paid by the gastronomy operator). • Operating costs: CHF 25.00/m²/year advance payment Availability & progress • Construction work started: December 2024 • Move-in from mid-2027: Secure your space now in one of the most innovative and sustainable office buildings in Switzerland Experience the future of workBenefit from a building that combines sustainability, efficiency, and inspiration. The Nexus offers you flexible spaces, an outstanding infrastructure, and a modern environment that redefines the working day.

Travel time
-
New building
1 / 9
380m²CHF 345.– / m²
Premium
Unternehmer-Park, 6340 Baar

NEXUS – Representative and Forward-Looking Ground Floor Spaces

Welcome to the Nexus, the forward-looking office building that combines modern working worlds with a clear focus on sustainability, flexibility, and inspiration. Developed by the renowned Dietrich | Untertrifaller Architekten on behalf of KIRKBI AG, the Nexus sets new standards for office concepts that combine innovation, efficiency, and well-being.The highlights of the Nexus: • Visionary wood-hybrid construction The Nexus sets new standards in sustainable building with LEED Platinum certification. The use of renewable raw materials and Cradle-to-Cradle design ensures an ecological contribution to the future • Maximum energy efficiency Minimal energy consumption through low-tech climate systems, photovoltaic roofs, and CO₂-controlled ventilation – sustainable and cost-saving • Flexible working worlds Spacious, individually designable office spaces with bright room heights of up to 4 meters create an open, inspiring atmosphere for modern working concepts – from classic open-plan offices to hybrid working worlds. The elevated ceilings on the ground floor not only provide a representative appearance but also enable optimal use of daylight, more design freedom, and a special spatial generosity – ideal for companies with a claim to visibility, identity, and a high-quality working environment. • Exclusive comfort zones The Nexus combines comfort and inspiration: Green roofs offer space for relaxation and creative exchange, while modern community areas like the event room (101m2) and showers with changing facilities create additional value. The concept is rounded off by exclusive own toilet facilities in each rental unit – for maximum independence and comfort. • Culinary delights & flexibility The multifunctional gastronomy area (477m2) on the ground floor offers high-quality catering for employees and guests. Additionally, it can be used flexibly as a meeting room, boardroom, or conference area outside of lunchtimes – a practical and inspiring extension of your office infrastructure. The added value arising from this offer for the tenants of the property is invoiced with a rent surcharge of CHF 20.00 (excluding VAT) per m² of rented space (excluding storage spaces in the basement). In return, the net turnover rent paid by the operator of the gastronomy areas is distributed among the tenants of the property. This allows the tenants of the property to participate in the success of the overall Nexus concept and to benefit from efficient space utilization at the same time. • Outstanding location & mobility Perfect public connections (3 minutes on foot from Lindenpark station), e-charging stations, and a economically strong environment in the heart of the Zug region • Rental conditions • Net rent: CHF 320.00/m²/year • Contribution to community areas: CHF 20.00/m²/year for the co-use of common infrastructure such as multifunctional gastronomy area and event room. (Part of this contribution will be refunded to the tenants from the net turnover rent paid by the gastronomy operator.) • Operating costs: CHF 25.00/m²/year advance payment Availability & progress • Construction work started: In December 2024 • Move-in from mid-2027: Secure your space now in one of the most innovative and sustainable office buildings in Switzerland Experience the future of workBenefit from a building that combines sustainability, efficiency, and inspiration. The Nexus offers you flexible spaces, an outstanding infrastructure, and a modern environment that redefines the working day.

Travel time
-
New building
1 / 9
228m²CHF 345.– / m²
Premium
Unternehmer-Park, 6340 Baar

Representative ground-floor office space in the Nexus

Welcome to the Nexus, the forward-thinking office building that combines modern working worlds with a clear focus on sustainability, flexibility, and inspiration. Developed by the renowned Dietrich | Untertrifaller Architekten on behalf of KIRKBI AG, the Nexus sets new standards for office concepts that combine innovation, efficiency, and well-being.The highlights of the Nexus: • Visionary wooden hybrid construction The Nexus sets new standards in sustainable building with LEED Platinum certification. The use of renewable raw materials and Cradle-to-Cradle design ensures an ecological contribution to the future • Maximum energy efficiency Minimal energy consumption through low-tech climate systems, photovoltaic roofs, and CO₂-controlled ventilation – sustainable and cost-saving • Flexible working worlds Spacious, individually designable office spaces with bright room heights of up to 4 meters create an open, inspiring atmosphere for modern working concepts – from classic open-plan offices to hybrid working worlds. The elevated ceilings on the ground floor not only provide a representative appearance but also enable optimal use of daylight, more design freedom, and a special spatial generosity – ideal for companies with a claim to visibility, identity, and a high-quality working environment. • Exclusive comfort zones The Nexus combines comfort and inspiration: Greened roof terraces offer space for relaxation and creative exchange, while modern community areas such as the event room (101m2) and showers with changing facilities create additional value. The concept is rounded off by exclusive own toilet facilities in each rental unit – for maximum independence and comfort. • Culinary delights & flexibility The multifunctional gastronomy area (477m2) on the ground floor offers high-quality catering for employees and guests. Additionally, it can be used flexibly as a meeting room, boardroom, or conference area outside of lunchtimes – a practical and inspiring extension of your office infrastructure. The additional value created for the tenants of the property from this offer is invoiced with a rent surcharge of CHF 20.00 (excluding VAT) per m² of rented space (excluding storage spaces in the basement). In return, the net sales rent paid by the operator of the gastronomy areas is distributed among the tenants of the property. This allows the tenants of the property to participate in the success of the overall Nexus concept and to benefit from efficient space utilization at the same time. • Outstanding location & mobility Perfect public connections (3 minutes on foot from Lindenpark station), e-charging stations, and a economically strong environment in the heart of the Zug region • Rental conditions • Net rent: CHF 320.00/m²/year • Contribution to community areas: CHF 20.00/m²/year for the use of common infrastructure such as multifunctional gastronomy and event room. (Part of this contribution will be refunded to the tenants from the net sales rent paid by the gastronomy operator.) • Operating costs: CHF 25.00/m²/year advance payment Availability & progress • Construction work started: December 2024 • Move-in from mid-2027: Secure your space now in one of the most innovative and sustainable office buildings in Switzerland Experience the future of workBenefit from a building that combines sustainability, efficiency, and inspiration. The Nexus offers you flexible spaces, an outstanding infrastructure, and a modern environment that redefines the working day.

Travel time
-
New building
1 / 9
429m²CHF 345.– / m²
Premium
Unternehmer-Park, 6340 Baar

Inspirational office architecture on the ground floor: Nexus combines sustainability and modern working worlds

Welcome to Nexus, the forward-thinking office building that combines modern working worlds with a clear focus on sustainability, flexibility, and inspiration. Developed by the renowned Dietrich | Untertrifaller Architekten on behalf of KIRKBI AG, Nexus sets new standards for office concepts that combine innovation, efficiency, and well-being.Nexus highlights: • Visionary wood-hybrid construction Nexus sets new standards in sustainable building with LEED-Platinum certification. The use of renewable raw materials and Cradle-to-Cradle design ensures an ecological contribution to the future • Maximum energy efficiency Minimal energy consumption through low-tech climate systems, photovoltaic roofs, and CO₂-controlled ventilation – sustainable and cost-saving • Flexible working worlds Spacious, individually designable office spaces with bright room heights of up to 4 meters create an open, inspiring atmosphere for modern working concepts – from classic open-plan offices to hybrid working worlds. The elevated ceilings on the ground floor not only provide a representative appearance but also enable optimal use of daylight, more design freedom, and a special sense of spaciousness – ideal for companies with a claim to visibility, identity, and a high-quality working environment. • Exclusive comfort zones Nexus combines comfort and inspiration: green roofs offer space for relaxation and creative exchange, while modern community areas like the event room (101m2) and showers with changing facilities create additional value. The concept is rounded off by exclusive private toilet facilities in each rental unit – for maximum independence and comfort. • Culinary delights & flexibility The multifunctional gastronomy area (477m2) on the ground floor offers high-quality catering for employees and guests. Additionally, it can be used flexibly as a meeting room, boardroom, or conference area outside of lunch hours – a practical and inspiring extension of your office infrastructure. The additional value created for the tenants of the property from this offer is charged with a rent surcharge of CHF 20.00 (excluding VAT) per m² of rented space (excluding storage spaces in the basement). In return, the net sales rent paid by the operator of the gastronomy areas is distributed among the tenants of the property. This allows the tenants of the property to participate in the success of the overall Nexus concept and benefit from efficient space utilization at the same time. • Outstanding location & mobility Perfect public connections (3 minutes on foot from Lindenpark station), e-charging stations, and a economically strong environment in the heart of the Zug region • Rental conditions • Net rent: CHF 320.00/m²/year • Contribution to community areas: CHF 20.00/m²/year for the use of common infrastructure such as multifunctional gastronomy and event room. (Part of this contribution will be refunded to the tenants from the net sales rent paid by the gastronomy operator.) • Operating costs: CHF 25.00/m²/year advance payment Availability & progress • Construction work started: December 2024 • Move-in from mid-2027: Secure your space now in one of the most innovative and sustainable office buildings in Switzerland Experience the future of workBenefit from a building that combines sustainability, efficiency, and inspiration. Nexus offers you flexible spaces, outstanding infrastructure, and a modern environment that redefines the working day.
Travel time
-
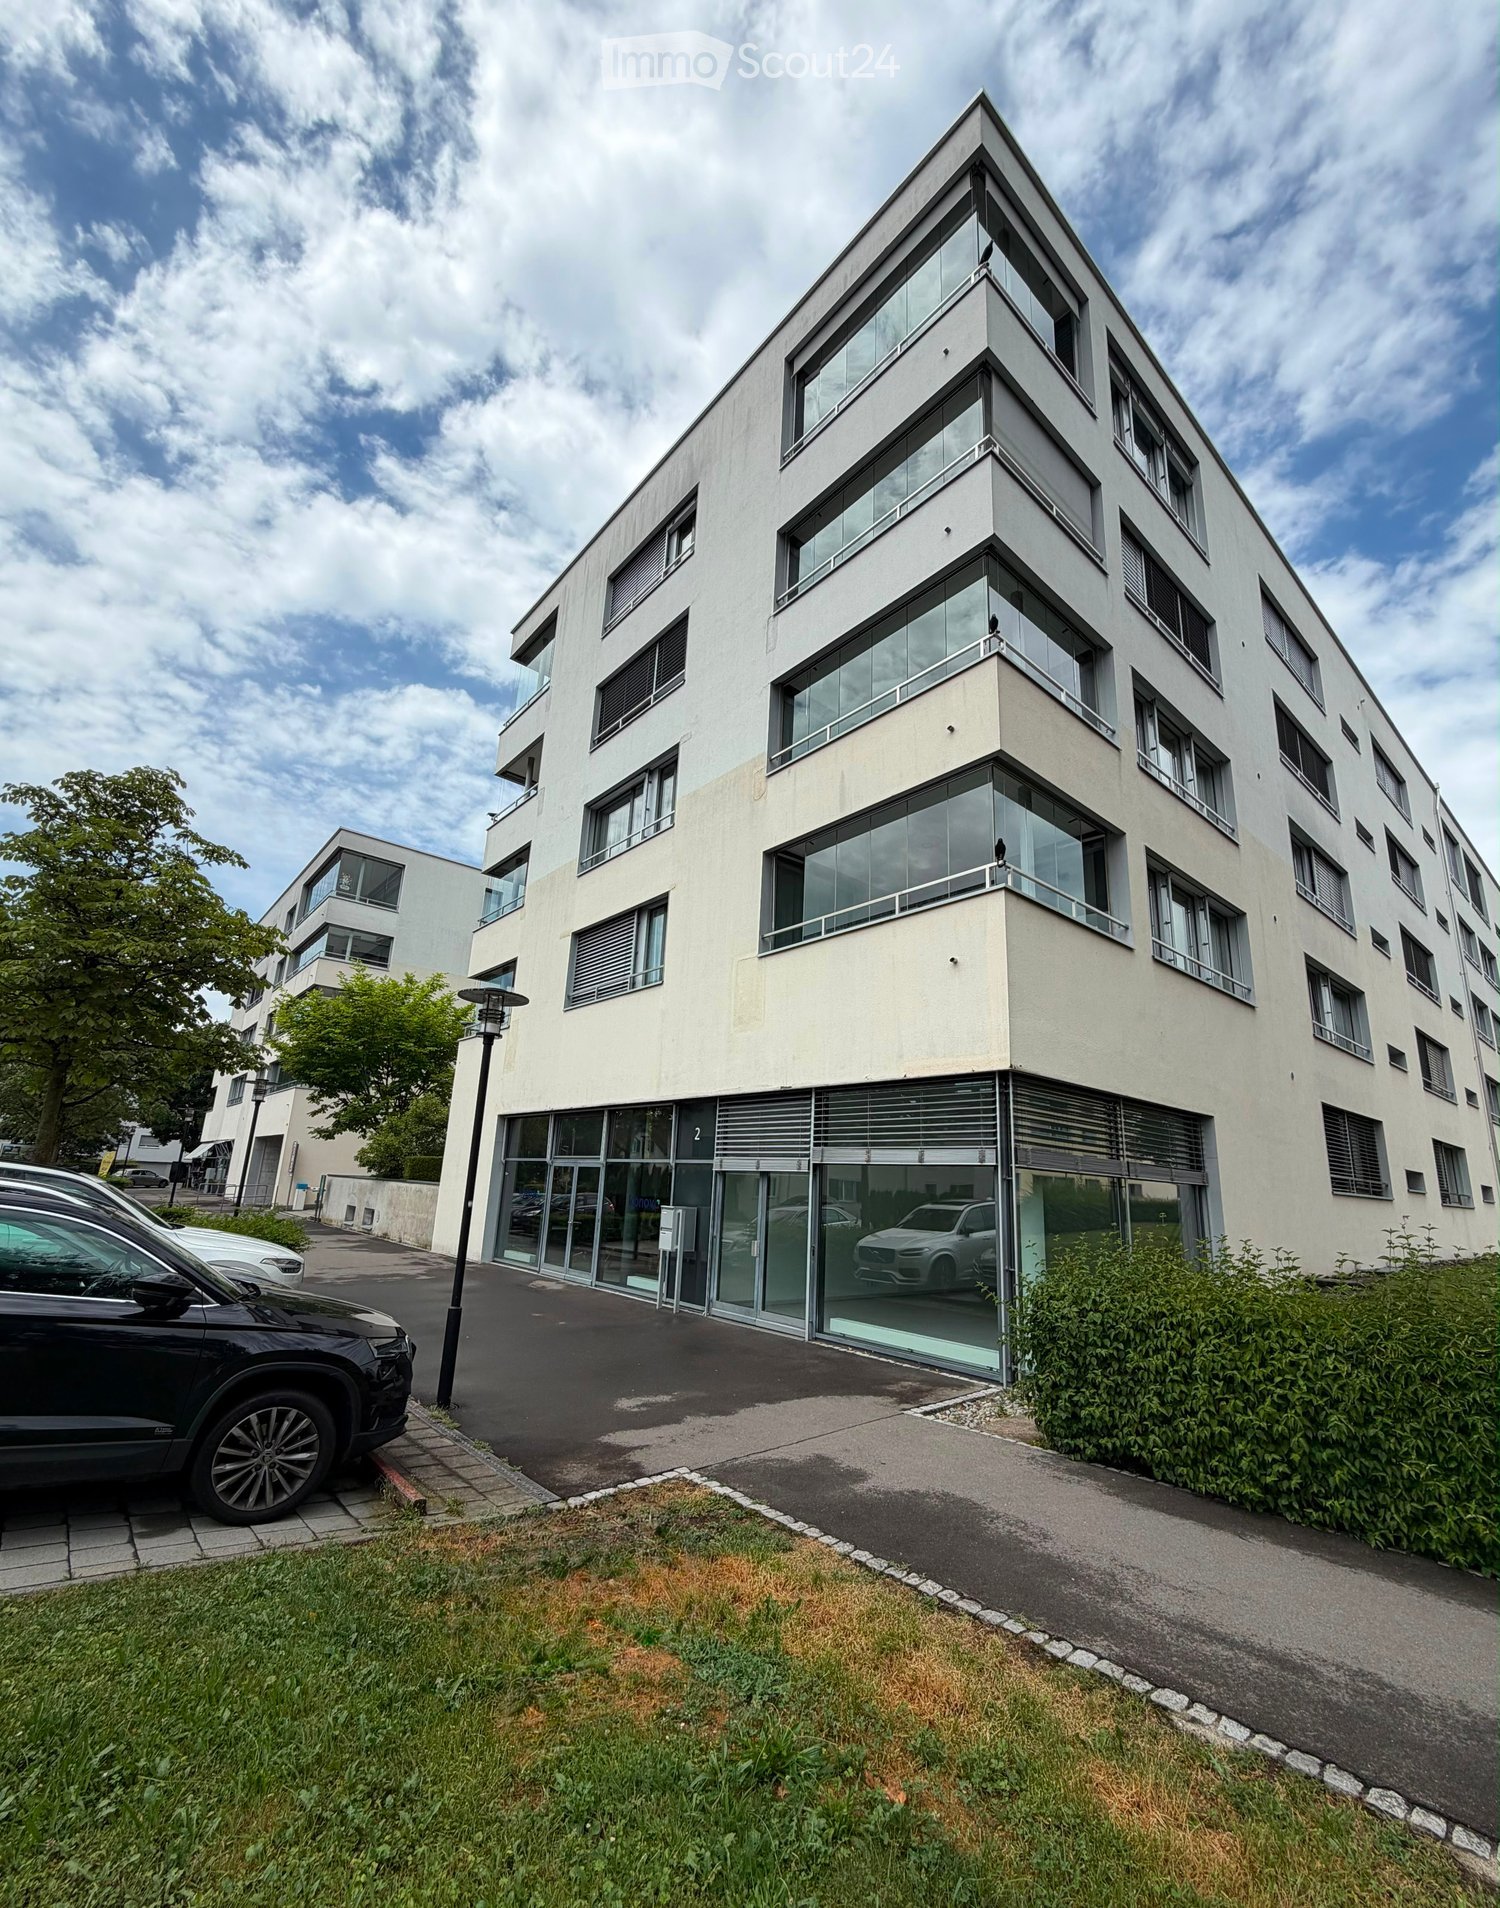
  • Modern multi-story building with large glass windows and balconies, surrounded by greenery and parked cars.
  • Bright, minimalist room with large glass windows, white tiled floor, and a wooden staircase leading upwards.
  • Empty room with light wooden flooring and white walls, featuring built-in white cabinetry on one side and a recessed ceiling light.
  • Modern bathroom with white tiles, a white sink with a chrome faucet, a toilet, a large mirror, and a towel rack.
  • Modern shower stall with white tiles, black tiled floor, and silver fixtures including a handheld showerhead and a wall-mounted faucet.
1 / 5
Bright, minimalist room with large glass windows, white tiled floor, and a wooden staircase leading upwards.
Empty room with light wooden flooring and white walls, featuring built-in white cabinetry on one side and a recessed ceiling light.
Modern bathroom with white tiles, a white sink with a chrome faucet, a toilet, a large mirror, and a towel rack.
65m²CHF 3,200.–
Premium
Feldhof 2, 6300 Zug

Bright Office Space for Rent in Zug – Feldhof 2

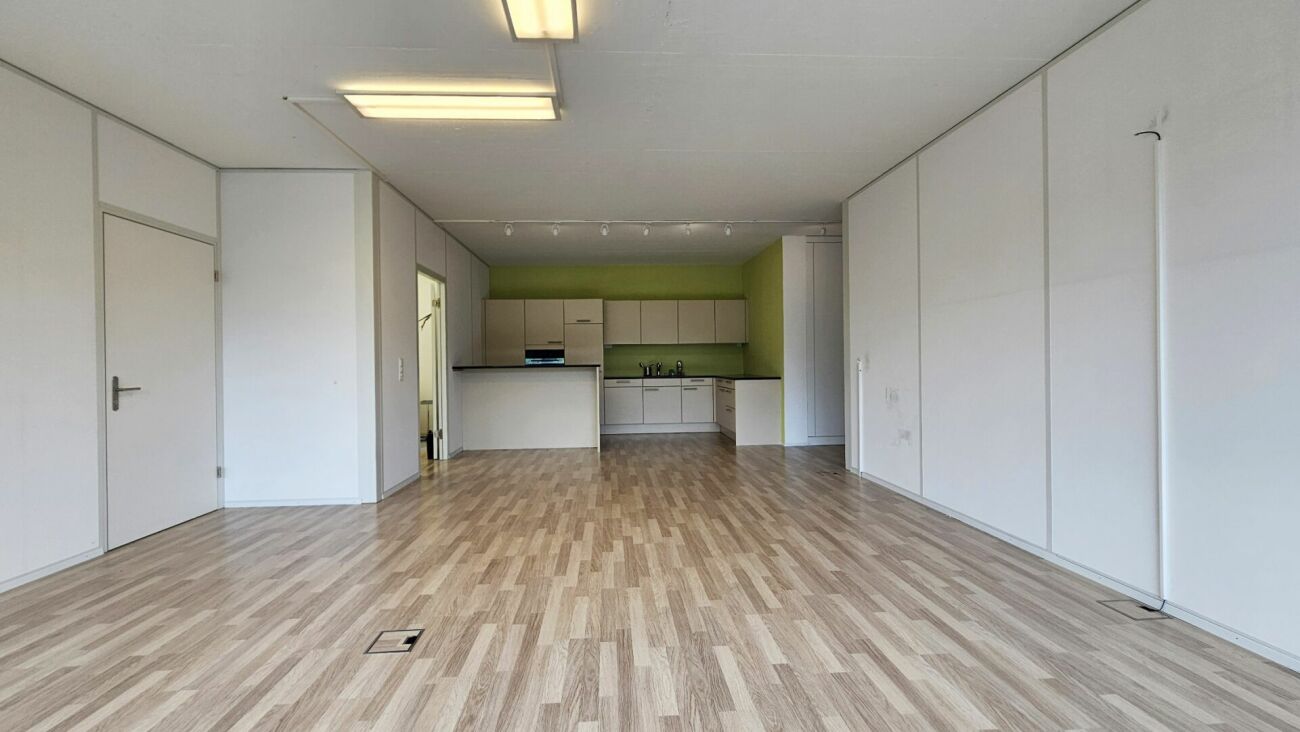
Description: Modern, light-filled commercial unit in the sought-after Feldhof quarter, bordering the green Lorzenebene yet only minutes from Zug centre, the station and the motorway. The unit faces the quiet street, with visitor parking directly in front.A generous main room with floor-to-ceiling glazing opens onto greenery. An internal staircase leads to a raised gallery room with extensive fitted storage. A private bathroom with shower completes the space.Highlights: • Approx. 65 m², ground floor, own entrance • Large open main room plus raised gallery room • Private WC / bathroom with shower • Floor-to-ceiling windows, quiet green outlook • Visitor parking in front of the building • Own parking space and cellar available (on request, approx. 3 months’ notice) Availability: office immediately; parking and cellar on request.Rent: CHF 3,200/month (office) Parking: CHF 150/month · Cellar: CHF 100/month Service charges (on account): typically around CHF 200/monthPlease direct all inquiries by email — this helps us respond to everyone promptly. Viewings by appointment.DEUTSCHTitel: Helle 65 m² Bürofläche / Showroom im Erdgeschoss — Feldhof, ZugBeschreibung: Moderne, lichtdurchflutete Gewerbefläche im begehrten Feldhof-Quartier, angrenzend an die grüne Lorzenebene und dennoch nur Minuten vom Stadtzentrum, Bahnhof Zug und Autobahnanschluss entfernt. Die Einheit liegt an der ruhigen Strasse, Besucherparkplätze direkt vor dem Gebäude.Der grosszügige Hauptraum mit raumhoher Verglasung öffnet sich ins Grüne. Eine interne Treppe führt zu einem erhöhten Galerieraum mit umfangreichem Einbauschrank. Ein eigenes Bad mit Dusche rundet die Fläche ab.Highlights: • Ca. 65 m², Erdgeschoss, eigener Zugang • Grosser, offener Hauptraum plus erhöhter Galerieraum • Eigenes WC / Bad mit Dusche • Raumhohe Fenster, ruhige Lage im Grünen • Besucherparkplätze vor dem Gebäude • Eigener Parkplatz und Kellerabteil verfügbar (auf Anfrage, ca. 3 Monate Kündigungsfrist) Verfügbar: Büro per sofort; Parkplatz und Keller auf Anfrage.Miete: CHF 3’200/Monat (Büro) Parkplatz: CHF 150/Monat · Kellerabteil: CHF 100/Monat Nebenkosten (akonto): erfahrungsgemäss ca. CHF 200/MonatAnfragen bitte ausschliesslich per E-Mail — so können wir allen Interessenten rasch antworten. Besichtigung nach Vereinbarung.

Travel time
-
1 / 8
462m²CHF 350.– / m²
Top
Neuhofstrasse 10, 6340 Baar

Fully developed offices in attractive locations - flexible planning, comfortable working

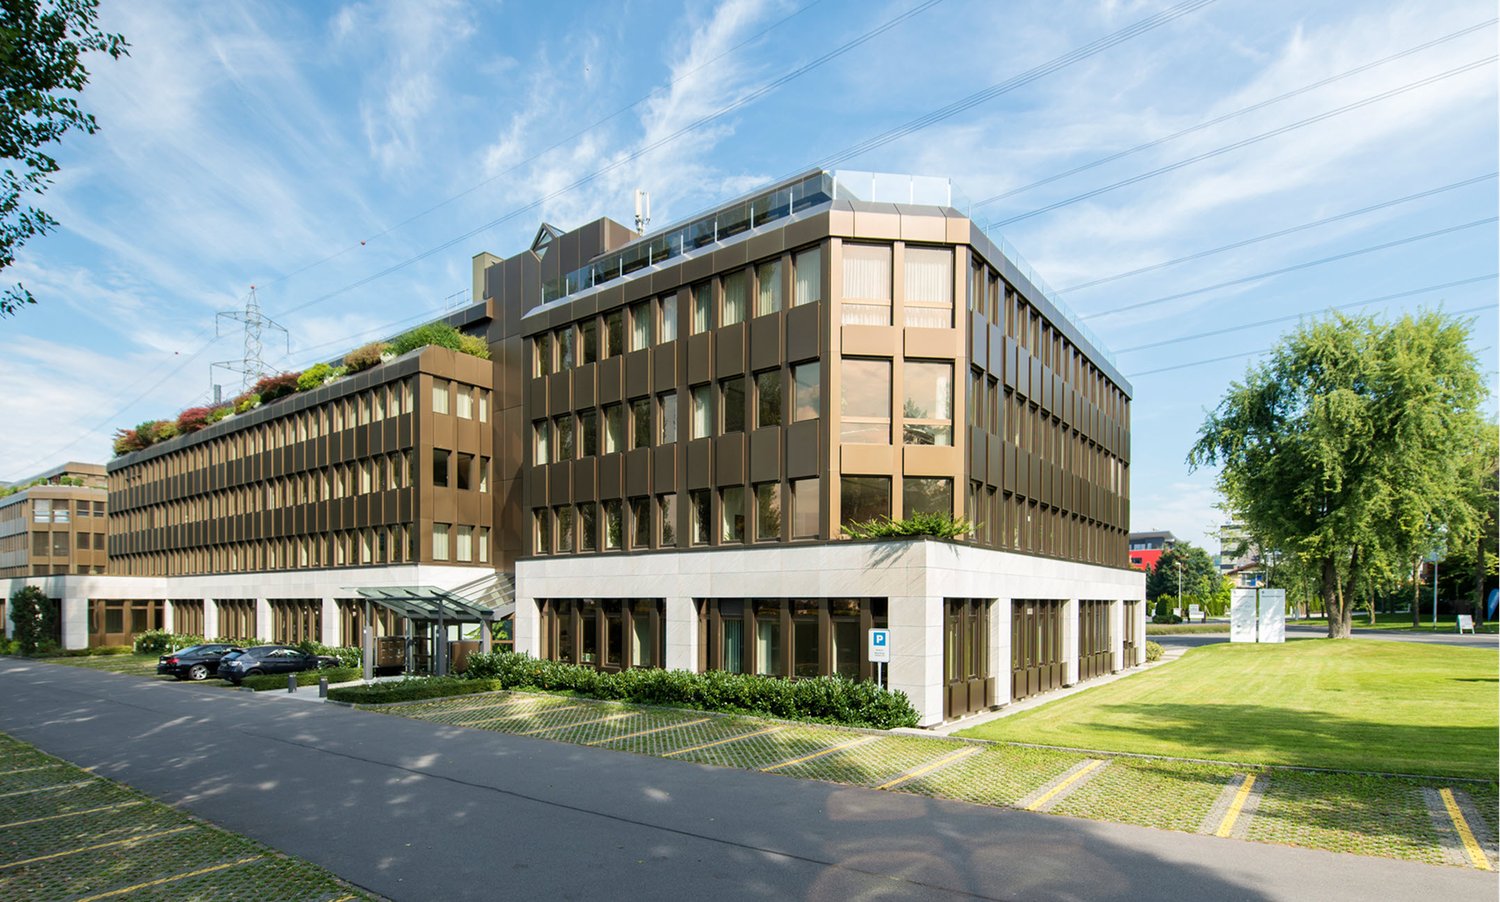
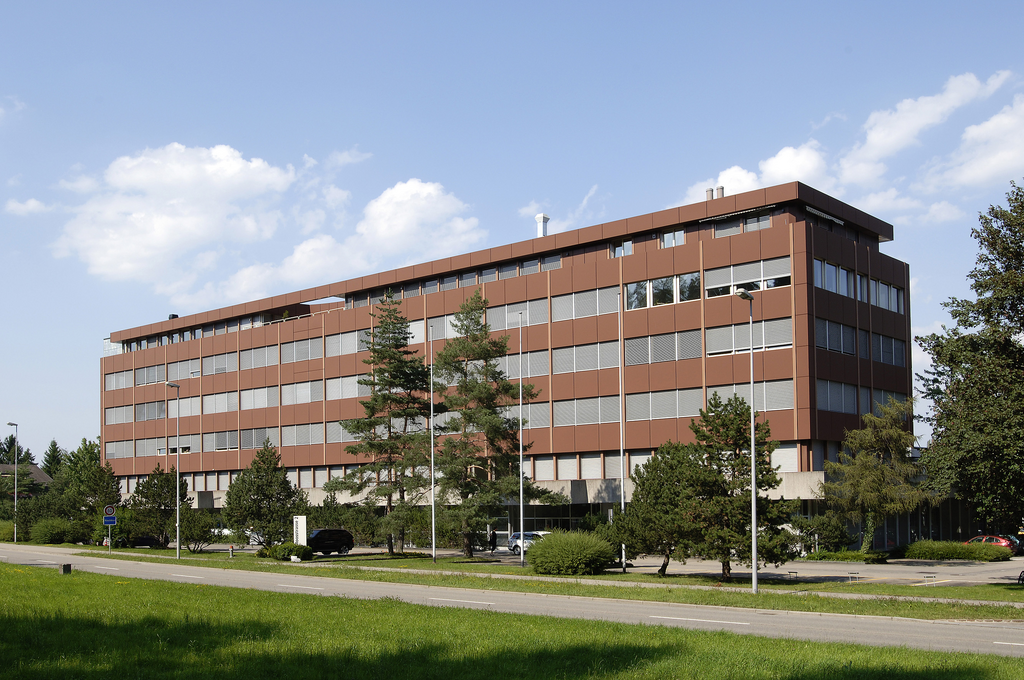
The 1989-built office building at Neuhofstrasse 6/10 in Baar, with its striking bronze metal facade, is being completely renovated on the inside.The innovations include the complete modernization of the entrances, stairwells, and toilet facilities. Additionally, barrier-free disabled toilets and spacious shower and changing rooms are being created - ideal for sports-active employees.The building impresses with its high energy efficiency, achieved through a CO2-free groundwater heat pump and a powerful photovoltaic system. A central ventilation and cooling system ensures an optimal room climate - the basis for a comfortable and healthy working environment.Directly adjacent is the Neuhofstrasse 8/12 business building, which houses the Story restaurant with 140 seats. The restaurant spoils you here with a healthy, varied offer in a modern ambiance. In the same building is the .kuia.office of Alfred Müller AG - a flexible meeting offer with meeting rooms of various sizes, which can be booked by the hour and by the day.Discover what your new office could look like here: 3D tourYour advantages at a glance • Best traffic connection: 5 minutes to the S1 stop Baar Neufeld, 2 minutes to the A4, 2 minutes to the Baar Metro bus stop • Comfort on site: restaurant, meeting rooms, and showers in the same building complex • Comprehensive basic renovation: completely renovated all around • Modern working climate: central ventilation and cooling for optimal comfort • Sustainable mobility: Europcar sharing location with two electric cars • Attractive price-performance ratio: fair contracts and conditions • Everything from a single source: owner, landlord, interior design, and management Offer • Ground floor • Usable area 462 m² • 4 parking spaces in the car garage • 5 parking permits outdoors

Travel time
-
New building
1 / 9
4,160m²CHF 365.– / m²
Top
Unternehmer-Park 7, 6340 Baar

Nexus | Flexible Office Spaces from 228–4,160 m² | Forward-Thinking New Building

High-quality architecture | Flexible spaces | Rooftop terrace | Gastronomy, meeting & event spacesWelcome to the Nexus, the forward-thinking office building that combines modern working worlds with a clear focus on sustainability, flexibility, and inspiration. Developed by the renowned Dietrich | Untertrifaller Architekten on behalf of KIRKBI AG, the Nexus sets new standards for office concepts that combine innovation, efficiency, and well-being.The highlights of the Nexus: • Visionary wood-hybrid construction The Nexus sets new standards in sustainable building with LEED Platinum certification. The use of renewable raw materials and Cradle-to-Cradle design ensures an ecological contribution to the future • Maximum energy efficiency Minimal energy consumption through low-tech climate systems, photovoltaic roofs, and CO₂-controlled ventilation – sustainable and cost-saving • Flexible working worlds Individually adaptable office spaces with bright room heights of up to 4 meters create an inspiring atmosphere for modern working concepts – whether open-plan offices or hybrid solutions. Floor areas from 228 m² to 4,160 m² can be freely combined to meet your requirements • Exclusive comfort zones The Nexus combines comfort and inspiration: Greened rooftop terraces offer space for relaxation and creative exchange, while modern community areas such as the event room (101m²) and showers with changing facilities create additional value. The concept is rounded off by exclusive private toilet facilities in each rental unit – for maximum independence and comfort • Culinary delights & flexibility The multifunctional gastronomy area (477m²) on the ground floor offers high-quality catering for employees and guests. Additionally, it can be used flexibly as a meeting room, boardroom, or conference area outside of lunchtimes – a practical and inspiring extension of your office infrastructure. The added value generated for the tenants of the property from this offer is invoiced with a rent surcharge of CHF 20.00 (excluding VAT) per m² of rented space (excluding storage spaces in the basement). In return, the net sales rent paid by the operator of the gastronomy areas is distributed among the tenants of the property. This allows the tenants of the property to participate in the success of the overall Nexus concept and to benefit from efficient space utilization at the same time • Outstanding location & mobility Perfect public connections (3 minutes on foot from Lindenpark station), e-charging stations, and a economically strong environment in the heart of the Zug region • Rental conditions • Net rent: 5th floor CHF 375.00/m²/year; 2nd & 1st floor CHF 340.00/m²/year; ground floor CHF 320.00/m²/year • Contribution to community areas: CHF 20.00/m²/year for the use of common infrastructure such as multifunctional gastronomy area and event room. (Part of this contribution will be refunded to the tenants from the net sales rent paid by the gastronomy operator) • Additional costs: CHF 25.00/m²/year advance payment Availability & progress • Construction work started: December 2024 • Move-in from mid-2027: Secure your space now in one of the most innovative and sustainable office buildings in Switzerland Experience the future of workBenefit from a building that combines sustainability, efficiency, and inspiration. The Nexus offers you flexible spaces, outstanding infrastructure, and a modern environment that redefines the working day

Travel time
-
1 / 7
224m²CHF 180.– / m²
Top
8808 Freienbach

"Best Price Guarantee" Your location in the representative business park in Freienbach

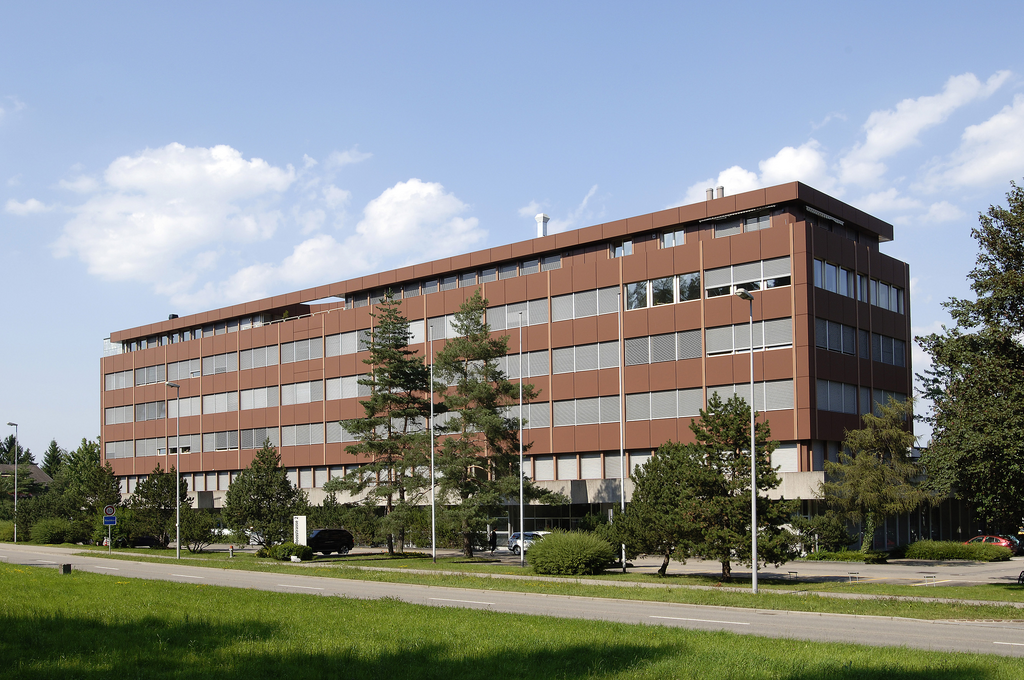
The representative office building has six floors and a total net office space of 3864 m². Look forward to high-quality construction, elegant, attractive shapes, lines, and colors, as well as a carefully designed and planted environment.The climate-friendly construction according to the MINERGIE standard stands for high comfort and low energy consumption. You will receive office spaces that beautifully combine modern aesthetics, perfect functionality, and ecological responsibility.The business park is located at Wolleraustrasse 41 in Freienbach and is much more than a highly modern office building. It offers first-class services in every respect.Advantages of this property: • MINERGIE standard: Thanks to the geothermal heat pump, heating is independent of gas and oil. • CO2 neutrality and significantly lower heating costs • The comfort ventilation saves energy, supplies the rooms with fresh air, and contributes to general well-being. Sensitive people and allergy sufferers are relieved. • Excellent space utilization, highest building quality • Excellent connection to public and private transport • Attractive location between the Schwyzer hills and Lake Zurich; green spaces and local recreation areas The floor area on the 1st floor is divided into two office spaces (north and south). The north side offered here provides the ideal location for an office or practice on approximately 224m². There are three larger rooms that can be used as individual offices or treatment rooms, then there is a smaller office and an open space near the entrance area that can be used as a reception. This open space also has a spacious room connected to it, which is perfect for meetings or as a lunchtable. In this open space, there is also a fully equipped kitchen. There are also two wet cells, one of which is designed and built to be wheelchair accessible.Your advantages at a glance: • State-of-the-art (highly modern building) • Tempering without drafts (cooling in summer) • Plenty of daylight (bright rooms) • Fiber optic network • Practical double floor • Good connection to public transport and individual transport (highway access) • Fair contract terms • MINERGIE construction • Best price guarantee Currently, there is no cheaper office and commercial space for rent in Freienbach. This super offer is limited until June 2028 and is only possible because we are looking for a subtenant until the end of the contract. It is also possible to rent only a partial area. If you are looking for something in Freienbach - we will put together the right offer for you.If you have any questions or would like to schedule a viewing, we are always happy to help.We look forward to your contact.

1 / 20
1,736m²CHF 230.– / m²
Inwilerriedstrasse 57, 6340 Baar

Office Building Inwilerried - Space for Visions. Room for Your Company.

Located at Inwilerriedstrasse 57 in Baar, a complete, five-story office building is available for exclusive use by a company.The 2005 building is part of a modern overall development and offers spacious, flexibly designed office spaces with modern open-space areas.What to expect: • Five large offices with 275 m² with a small kitchen and break room • three smaller units with 63 m² on the 1st to 3rd upper floors • Modern equipment for efficient working • Bright rooms thanks to generous window fronts • Communal rooftop terrace on the 5th upper floor • Air-conditioned areas for a pleasant room climate The office building is located in a well-developed commercial area. The Zug train station can be reached by bus in about 10 minutes, and the A4 highway is just a few minutes' drive away. Shopping and dining options are within walking distance. • A participation of the ownership in tenant expansions can be examined in the context of contract negotiations. • When renting multiple areas, there is the possibility to design conditions individually. Parking spaces are available and can be rented for CHF 240.– per month.Take this opportunity and secure your new company location. Further information and all available spaces can be found at www.inwilerried.chArrange a viewing today and experience the potential of this modern office space for yourself. Please specify your desired use and parking requirements directly in your inquiry so that we can efficiently review your request.

Travel time
-
1 / 11
CHF 260.– / m²
Spätzstrasse 35, 8810 Horgen

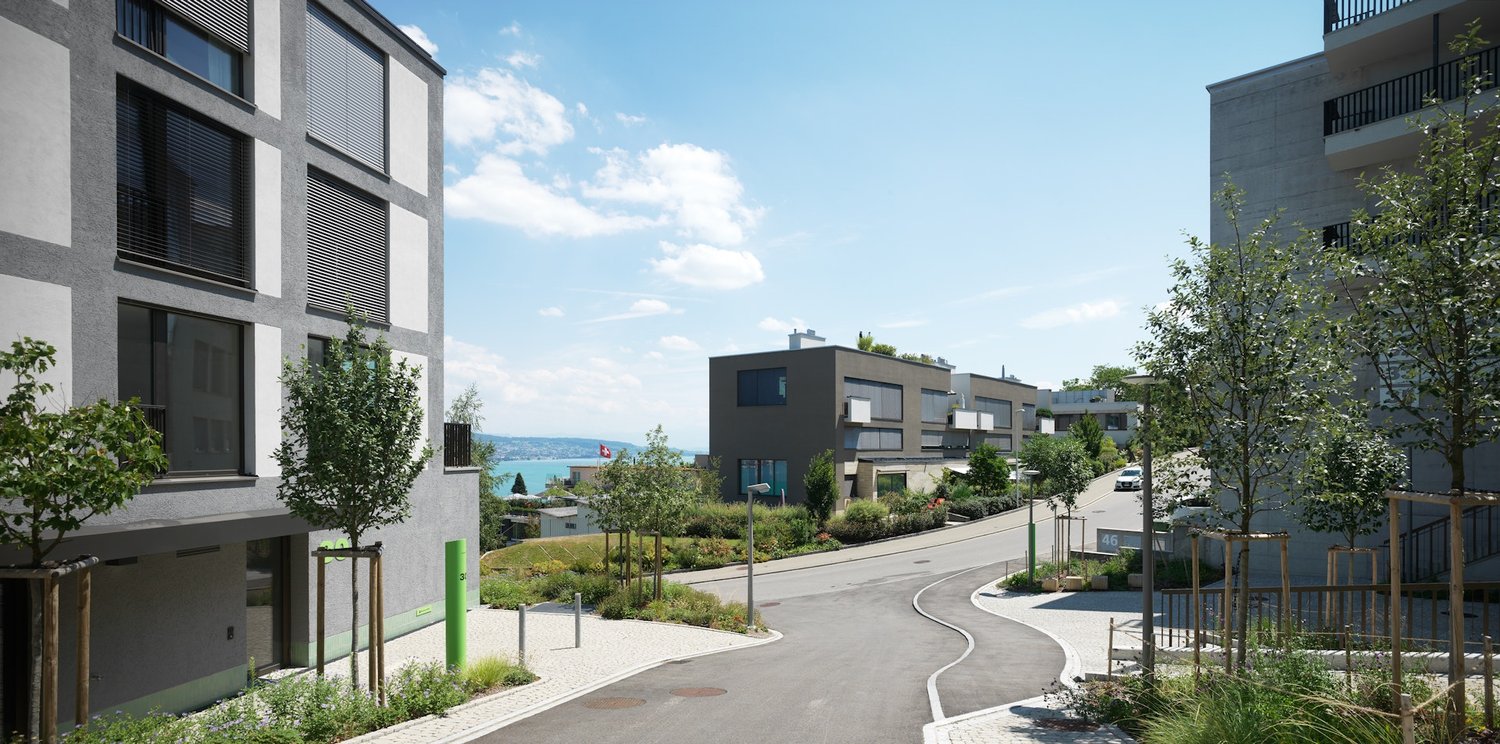
Inspirational office and studio spaces with lake views in a representative property

www.spätzstrasse.ch - Work where ideas are bornIn the sought-after Horgener Oberdorf, we are renting high-quality office and studio spaces with a unique hillside location and an impressive view of Lake Zurich, available immediately or by arrangement.The bright areas of 67 m² to 108 m² are ideal for creative professionals, architectural offices, design studios, consulting firms, agencies, planning offices, or other commercial uses that value an inspiring work environment.The architecturally demanding property convinces with its puristic formal language, high-quality materialization, and generous window fronts. The rooms offer a modern loft atmosphere with excellent lighting conditions, allowing for concentrated work as well as creative development.A special highlight is the exclusive sanitary facilities and private outdoor areas, which give the rental spaces additional comfort and a high quality of stay.Benefit from: • Representative business address in Horgener Oberdorf • Fantastic views of Lake Zurich • Bright, open spaces with loft character • High-quality architecture and modern construction standard • Exclusive sanitary facilities • Private outdoor areas • Quiet, natural surroundings with an inspiring atmosphere • Various usage possibilities for office, studio, and creative industries Available spaces:35.103 - 61.6 m² - CHF 230.-/m² p.a.33.S01 - 67 m² - CHF 230.-/m² p.a.35.102 - 99.3 m² - CHF 230.-/m² p.a.33.H01 - 108 m² - CHF 220.-/m² p.a.32.E01 - 149.6 m² - CHF 230.-/m² p.a.30.E01 - 151 m² - CHF 230.-/m² p.a.Create a place for your company where productivity, creativity, and well-being come together. We would be happy to show you the spaces during a personal viewing.On our website, you will find detailed information and floor plans of the studios: www.spätzstrasse.chWould you like more information or schedule a viewing? We look forward to your contact at 044 250 44 21.

Travel time
-

Suggested properties for you based on search results