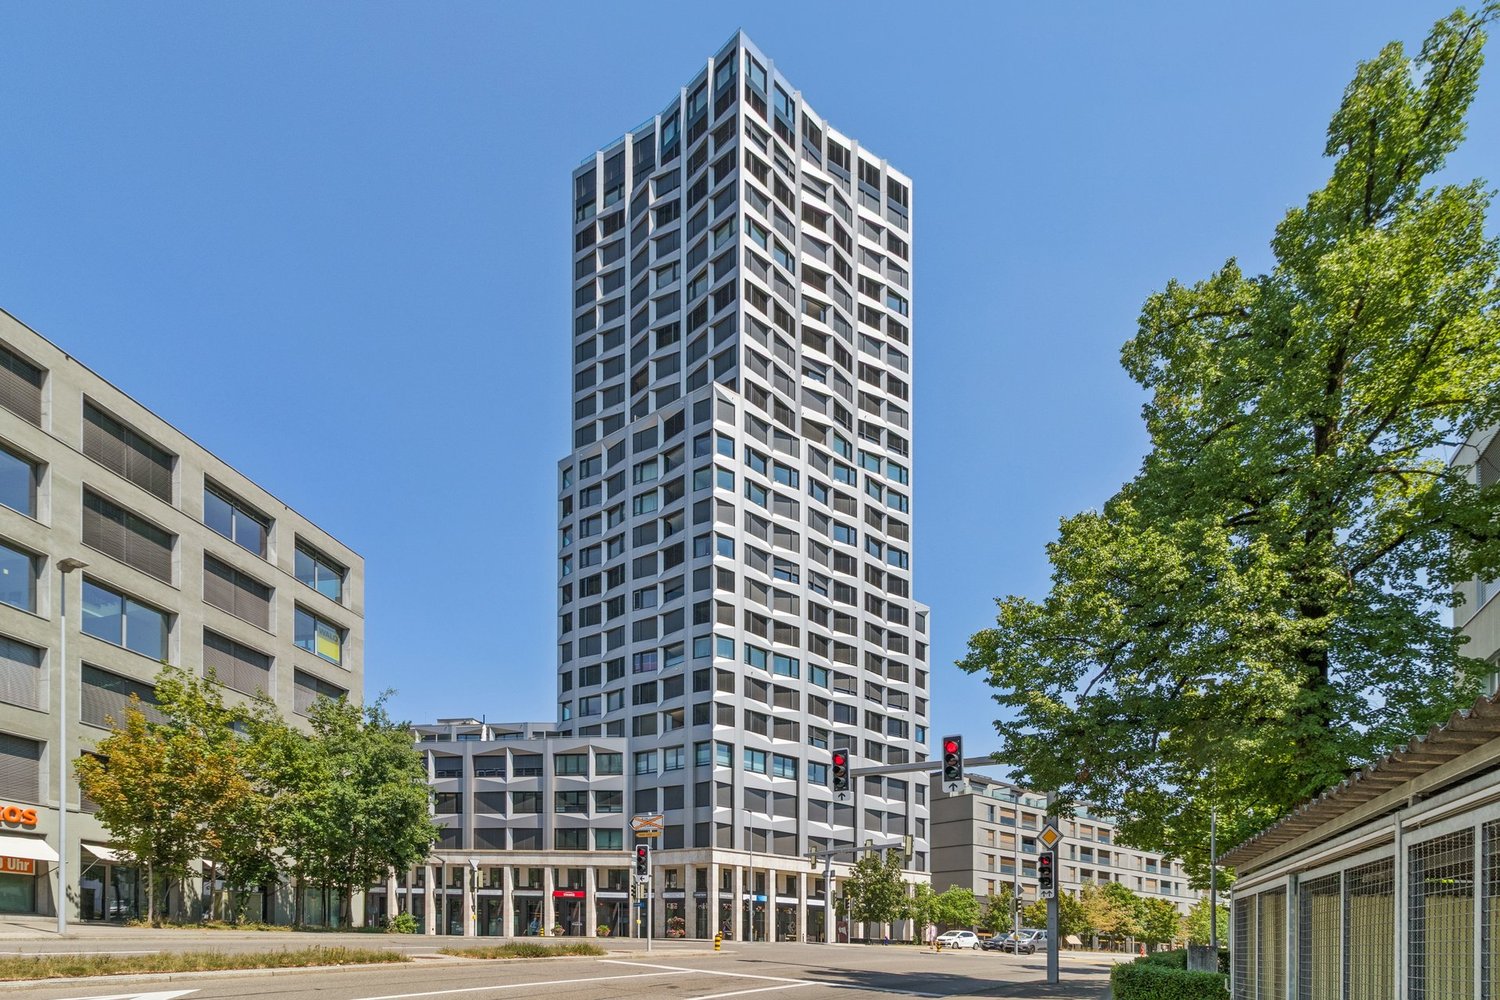
59 results - Commercial Properties & Industry for rent: Dietikon

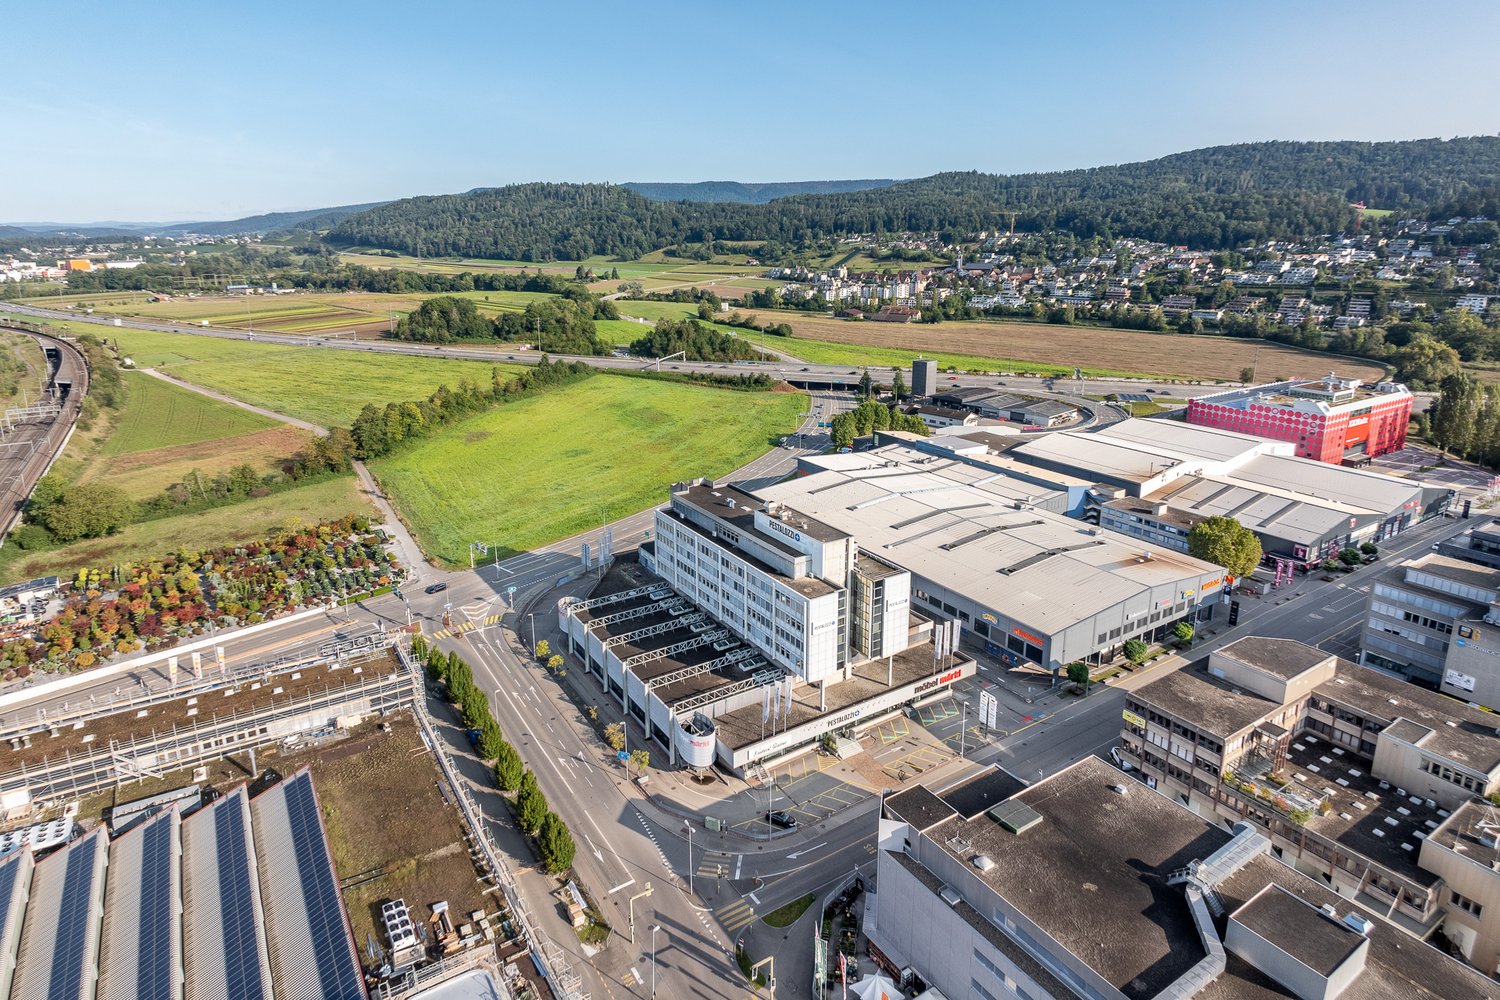
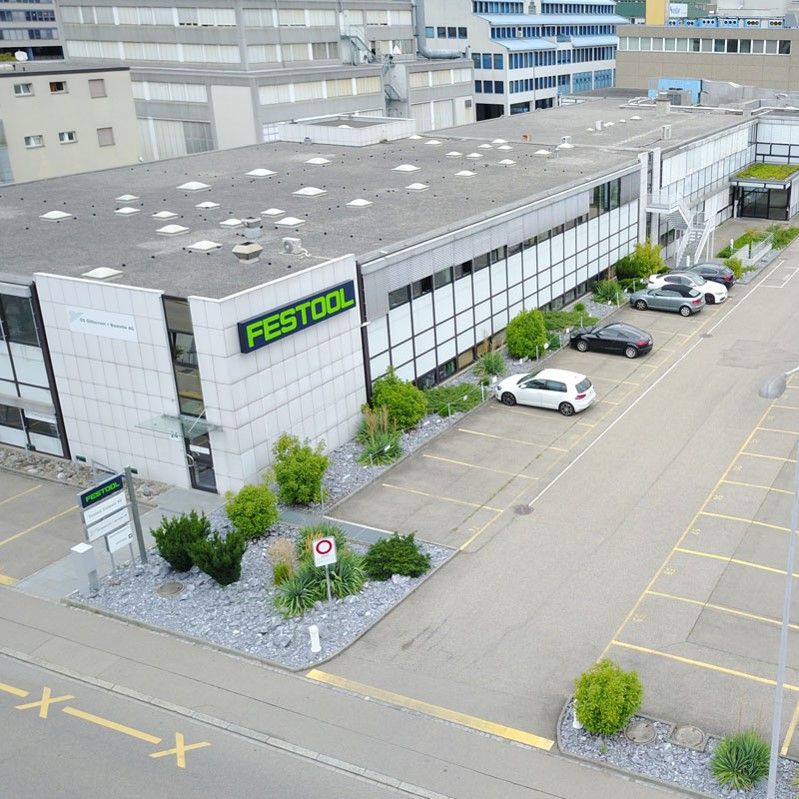
  • Aerial view of a large industrial or commercial building complex with multiple sections, surrounded by greenery and a river, with parking areas and vehicles visible.
  • Modern building entrance with a glass canopy, steps, and a sign displaying company names. The surrounding area includes a landscaped garden with flowers and shrubs.
  • Modern hallway with a staircase featuring colorful panels and a teal railing, an elevator on the left, and a tiled floor.
  • Floor plan of the third floor showing two commercial spaces (Gewerbefläche 3.1 and 3.2), restrooms, storage, and a lift.
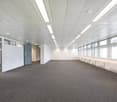
  • Empty, modern corridor with white walls, a geometric white ceiling, and large glass windows. The floor is light-colored and the space is well-lit with recessed lighting.
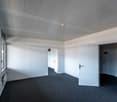
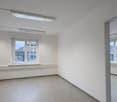
  • Empty room with white walls, carpeted floor, and large windows. Features include a wooden counter and radiators along the wall.
  • Empty room with white walls, a large window, a radiator, and a red door.
  • Empty room with white walls, grey speckled floor, large window with brown frame, and white radiator below it.
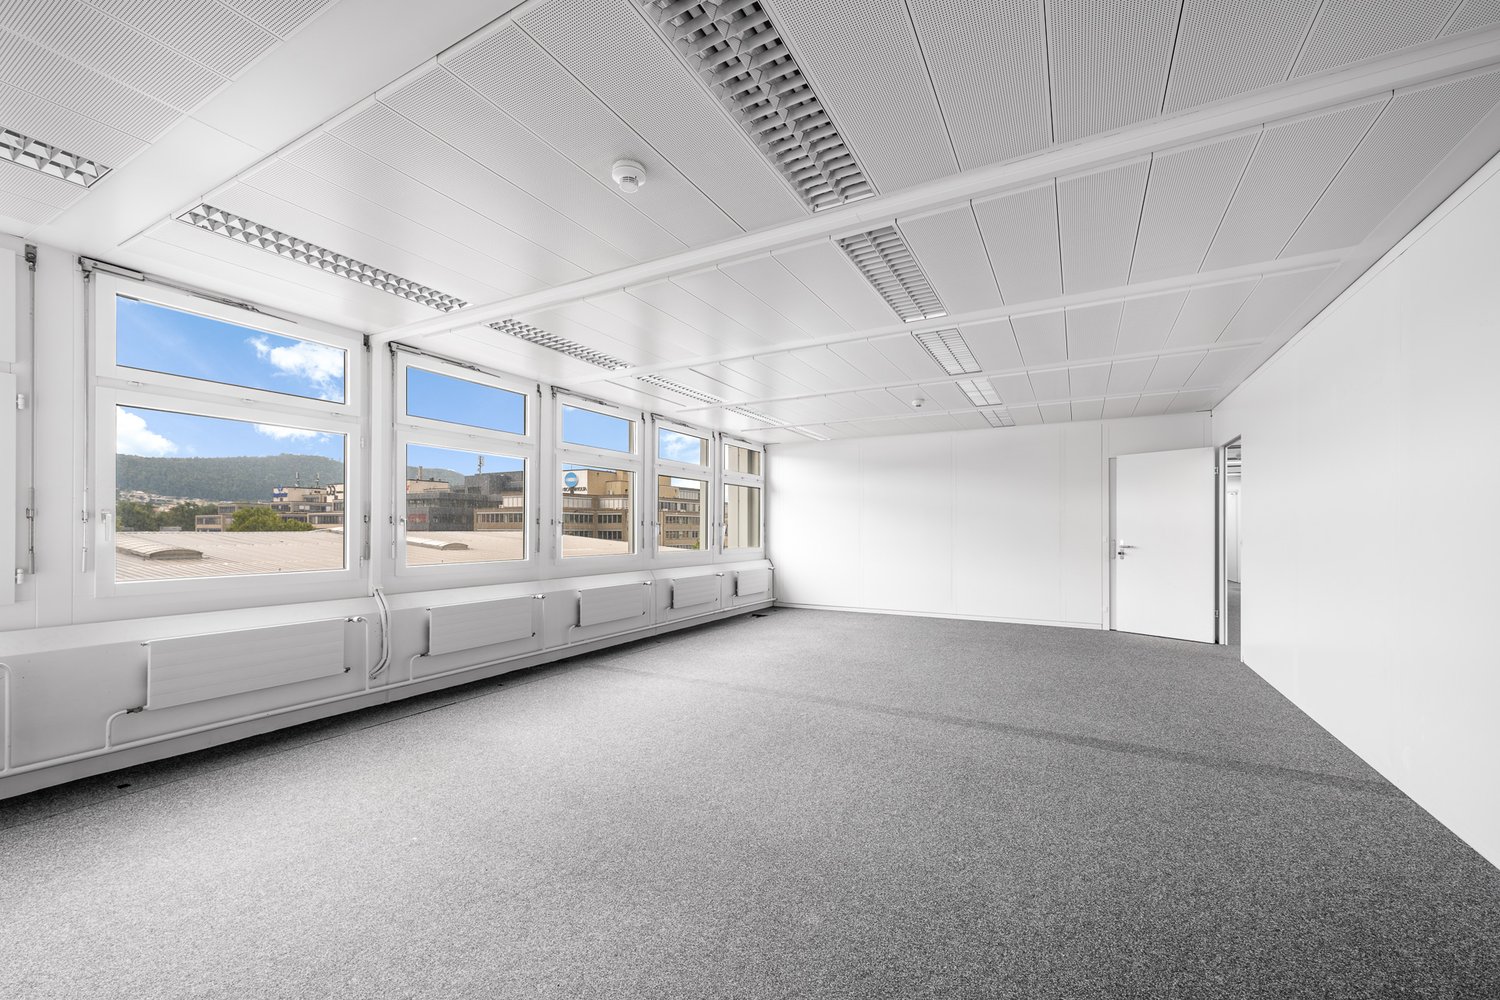
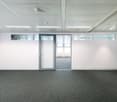
  • Empty room with white walls, grey carpeted floor, and a red door leading to another space. The ceiling has a grid pattern with integrated lighting.
  • A long, clean, and well-lit hallway with white walls, a smooth floor, and a red-framed glass door on the left side. The ceiling features recessed lighting and a grid pattern, with large windows allowing natural light to enter.
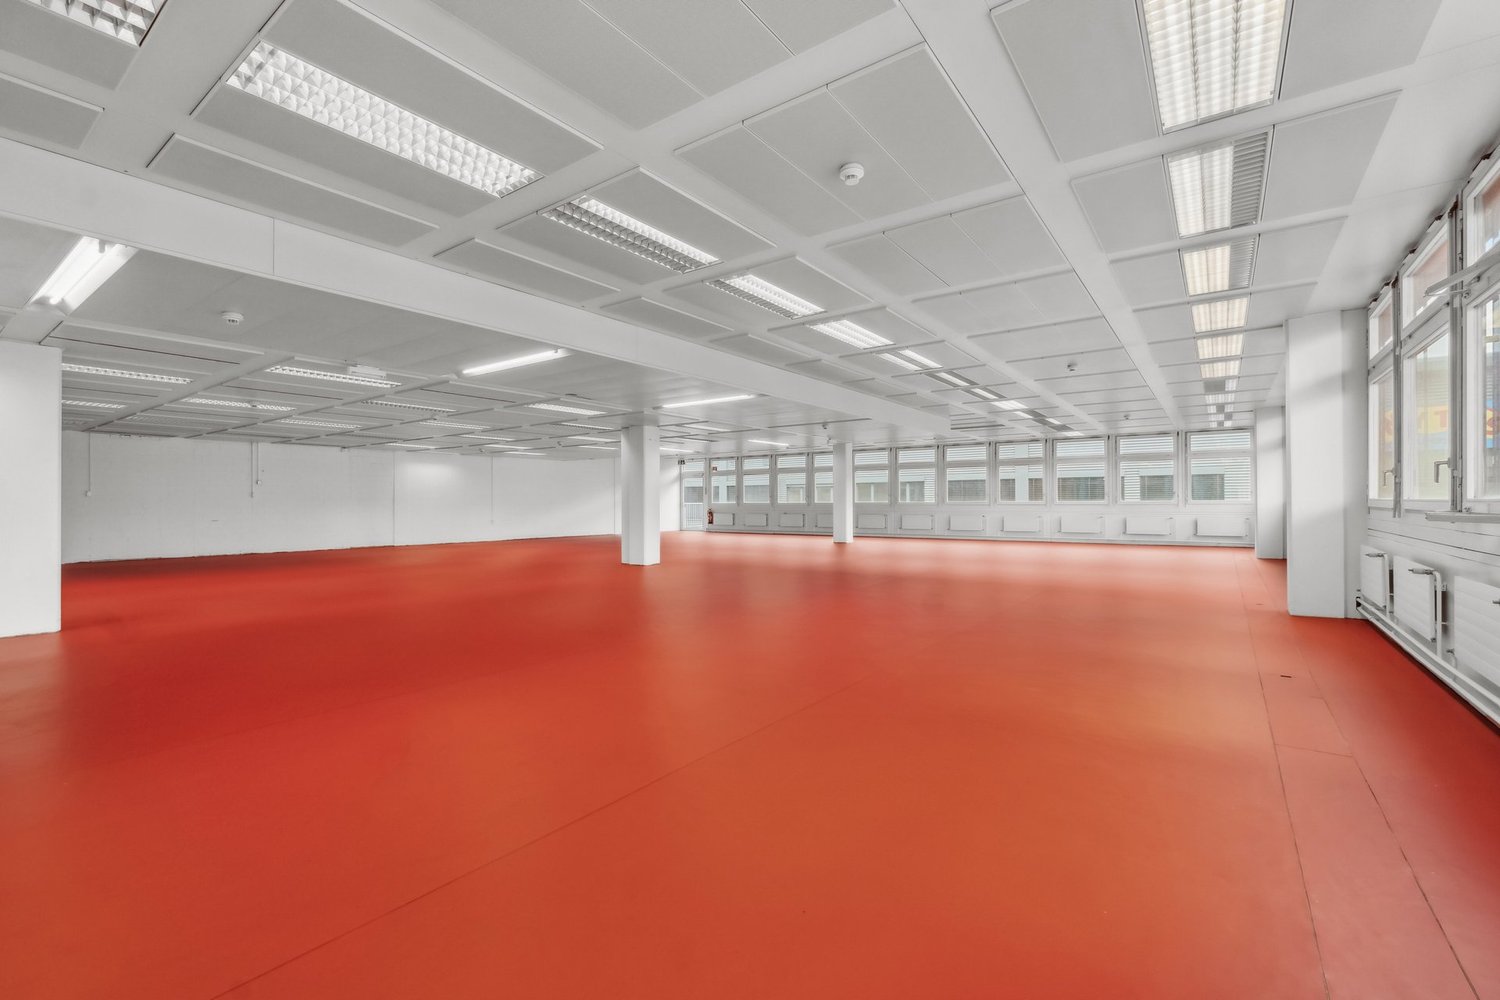
  • Empty room with white walls, large windows, and a polished concrete floor. No furniture or equipment is present.
  • Empty room with white walls, large windows, and a smooth concrete floor. No furniture or equipment is present.
  • Empty room with white walls, a large window with a view, and a radiator below it. The room has a smooth, light-colored floor and a ceiling with recessed lighting.
  • Empty room with white walls, large windows, and a modern ceiling with skylights. No furniture or equipment is present.
  • Empty room with white walls, a smooth grey floor, and a red door. The space is well-lit with large windows and a ceiling light fixture.
  • Empty room with white walls, a geometric white ceiling, and a smooth concrete floor. Features include a red-framed glass door and large windows allowing natural light.
  • Empty room with white walls, a concrete floor, and large windows showing greenery outside. The ceiling has recessed lighting and a central column. Radiators are visible beneath the windows.
  • Empty hallway with white walls, grey speckled floor, and large windows at the end. Features a red door on the right and a white pillar in the center.
  • Empty room with white walls, a white ceiling with recessed lighting, large windows with brown frames, and white radiators along the wall.
  • Empty room with white walls, a geometric ceiling, large windows, and a smooth, speckled floor.
  • Empty room with white walls, a ceiling fan, large windows, and radiators along the wall.
  • Empty room with white walls, a speckled concrete floor, large windows with wooden frames, and a ceiling fan with lights.
  • Empty room with white walls, a grey floor, large windows with brown frames, and a radiator under the windows. The ceiling has a grid pattern with recessed lighting.
  • Empty room with white walls, a speckled concrete floor, large windows, and recessed lighting fixtures.
  • Empty room with white walls, a tiled ceiling, and large windows with brown frames. The floor is a smooth, light-colored material, and there are heating units along the base of the wall beneath the windows.
  • Empty room with white walls, large windows, geometric ceiling, and a smooth concrete floor.
  • Empty room with white walls, a large window, and a door. The space features a tiled ceiling with integrated lighting and a smooth, light-colored floor.
  • Empty room with white walls, a large window with a wooden frame, and a radiator below the window. The ceiling is white with a geometric pattern and recessed lighting.
  • Empty room with white walls, a tiled ceiling, large windows with wooden frames, and built-in radiators along the walls.
  • Empty room with white walls, grey carpeted floor, and a large window with brown frame. The ceiling has a grid of square tiles with integrated lighting.
  • Empty room with grey cabinets, sink, and a small refrigerator. The ceiling has a skylight, and the floor is a speckled concrete surface.
  • Open, modern corridor with white walls, a sleek floor lamp, and a small kitchenette area visible at the end.
  • Empty kitchen with white cabinets, a sink, and a refrigerator, featuring a speckled concrete floor and a skylight above.
  • Empty, modern corridor with white walls, a smooth floor, and large windows on one side. The ceiling features a grid pattern with recessed lighting. A few doors are visible along the corridor.
  • Empty hallway with white walls, a smooth concrete floor, and a geometric white ceiling with recessed lighting. Large windows line one side, and a few doors are visible along the corridor.
  • Clean bathroom with white tiled walls, blue tiled floor, a white sink, a mirror, a paper towel dispenser, and a small trash bin.
  • Clean public restroom with white and blue tiled walls, a sink, urinal, mirror, toilet paper dispenser, and a trash bin. The floor is covered with light blue tiles.
  • A clean, well-lit hallway with tiled flooring and several doors, including a restroom sign on one door.
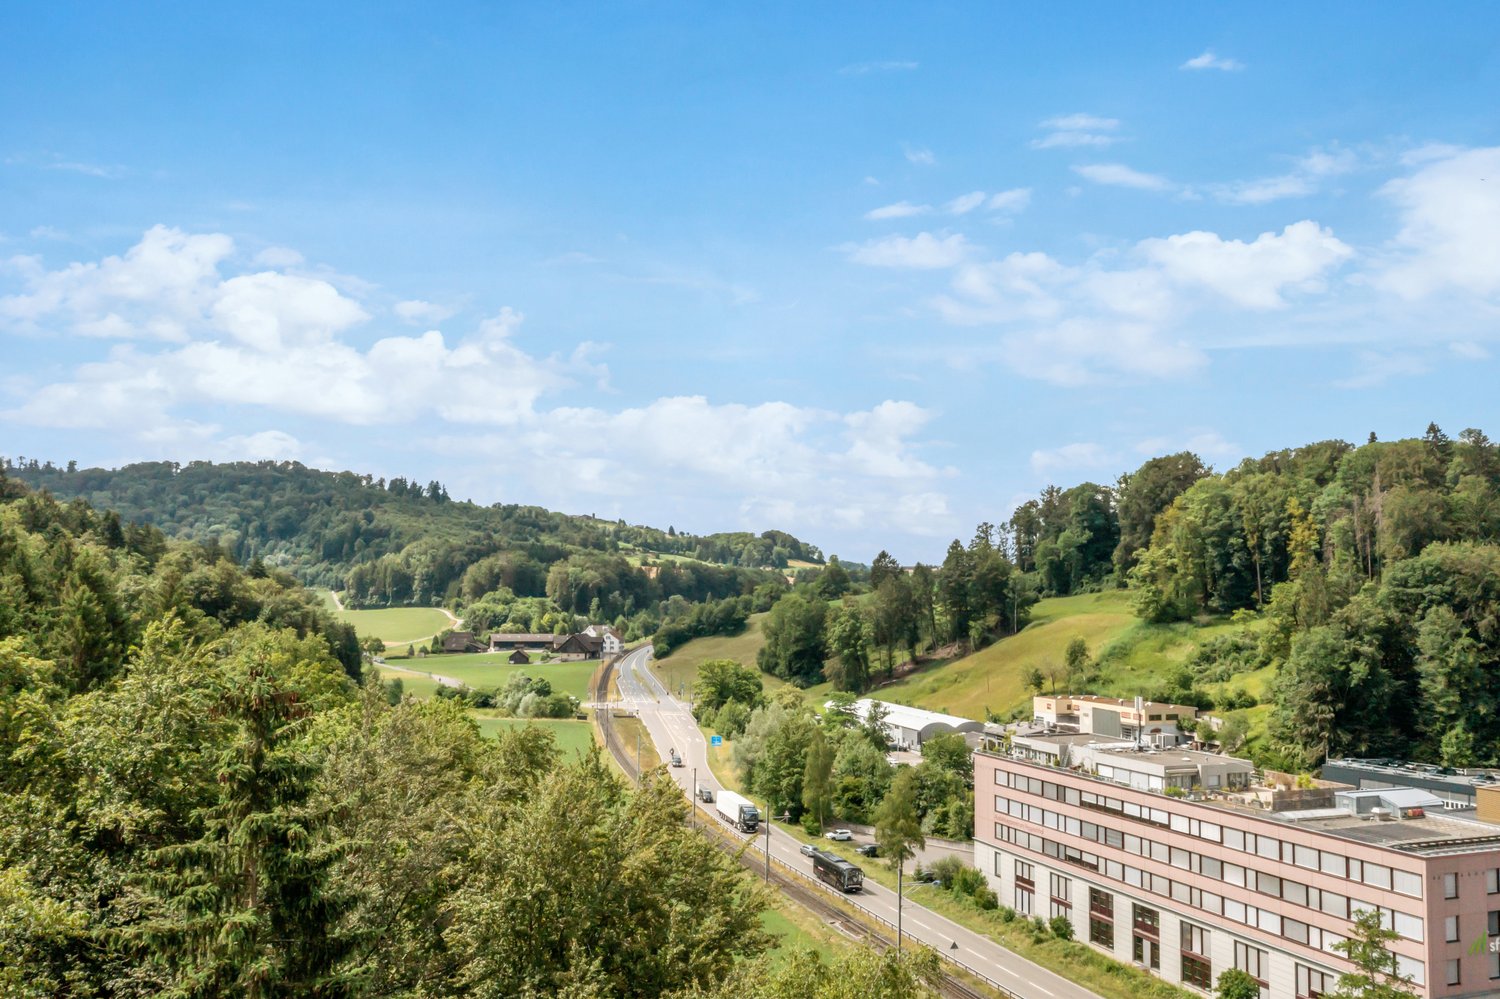
  • Roof terrace with paved concrete floor, low concrete walls, small green bushes, and a view of the city and surrounding landscape.
  • Staircase with colorful, abstract wall art and modern railings, leading to an open area with wooden flooring and tiled steps.
  • Empty hallway with tiled floor, teal-colored walls, and glass doors leading to adjacent spaces.
  • Empty room with white walls and a concrete floor, featuring an open doorway leading to another room with wooden flooring and a visible elevator shaft.
  • Aerial view of a large industrial or commercial building complex with multiple sections, surrounded by greenery and a river, with parking areas visible.
  • Aerial view of a cityscape with a mix of commercial buildings, parking lots, and green spaces, surrounded by trees and a river.
  • Aerial view of a cityscape with a mix of residential and commercial buildings, surrounded by greenery and a river running through the area.
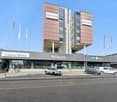
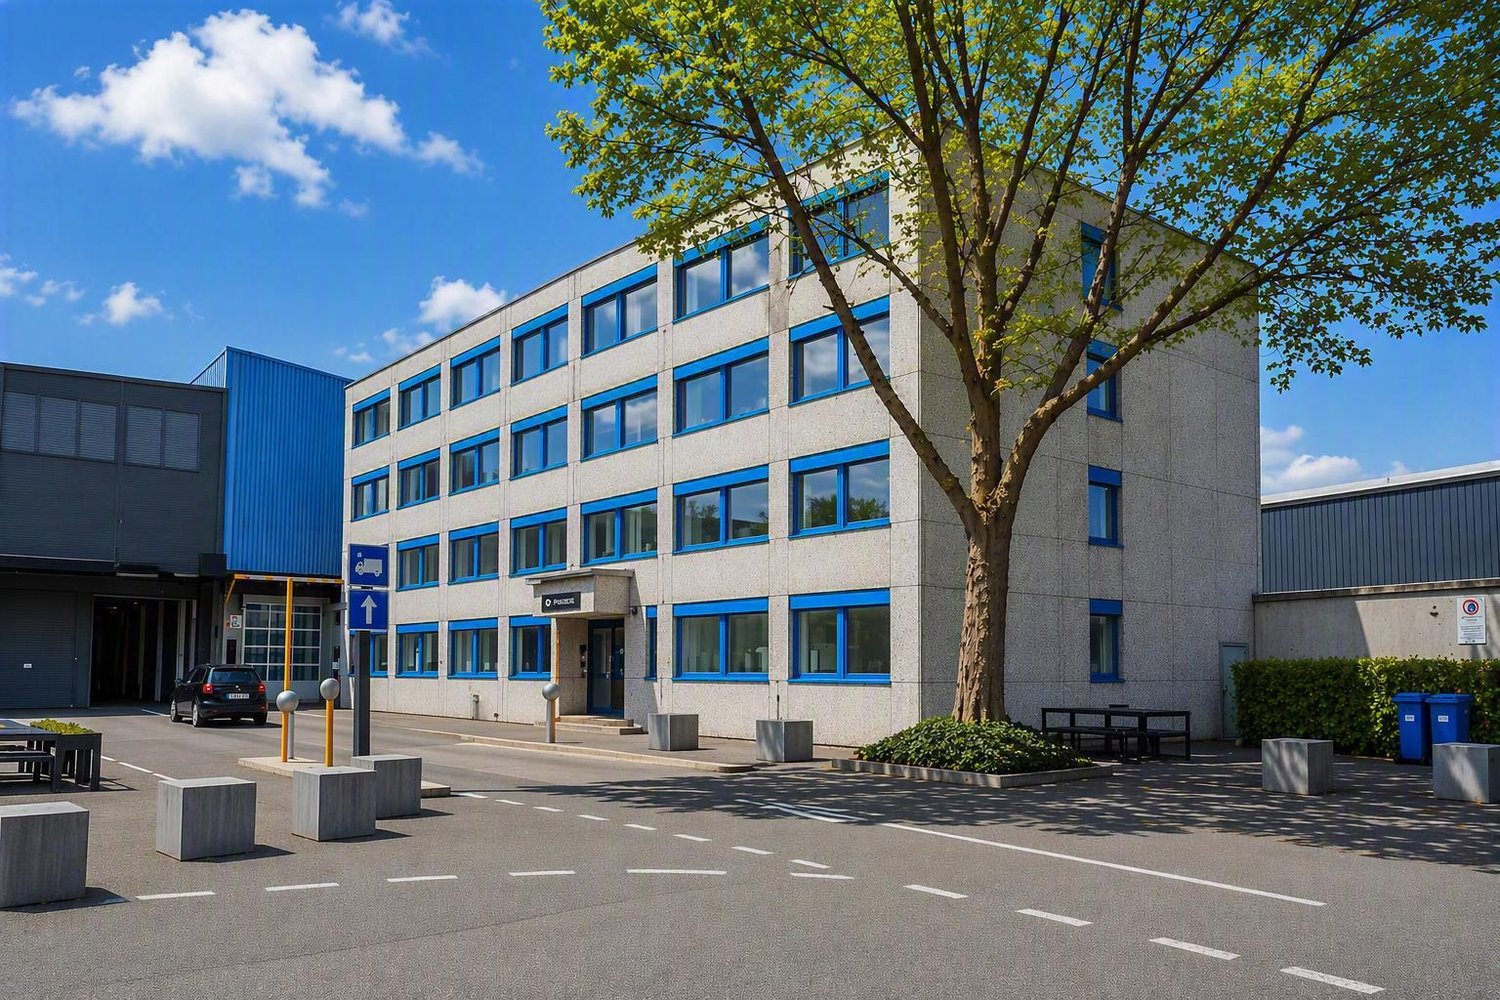
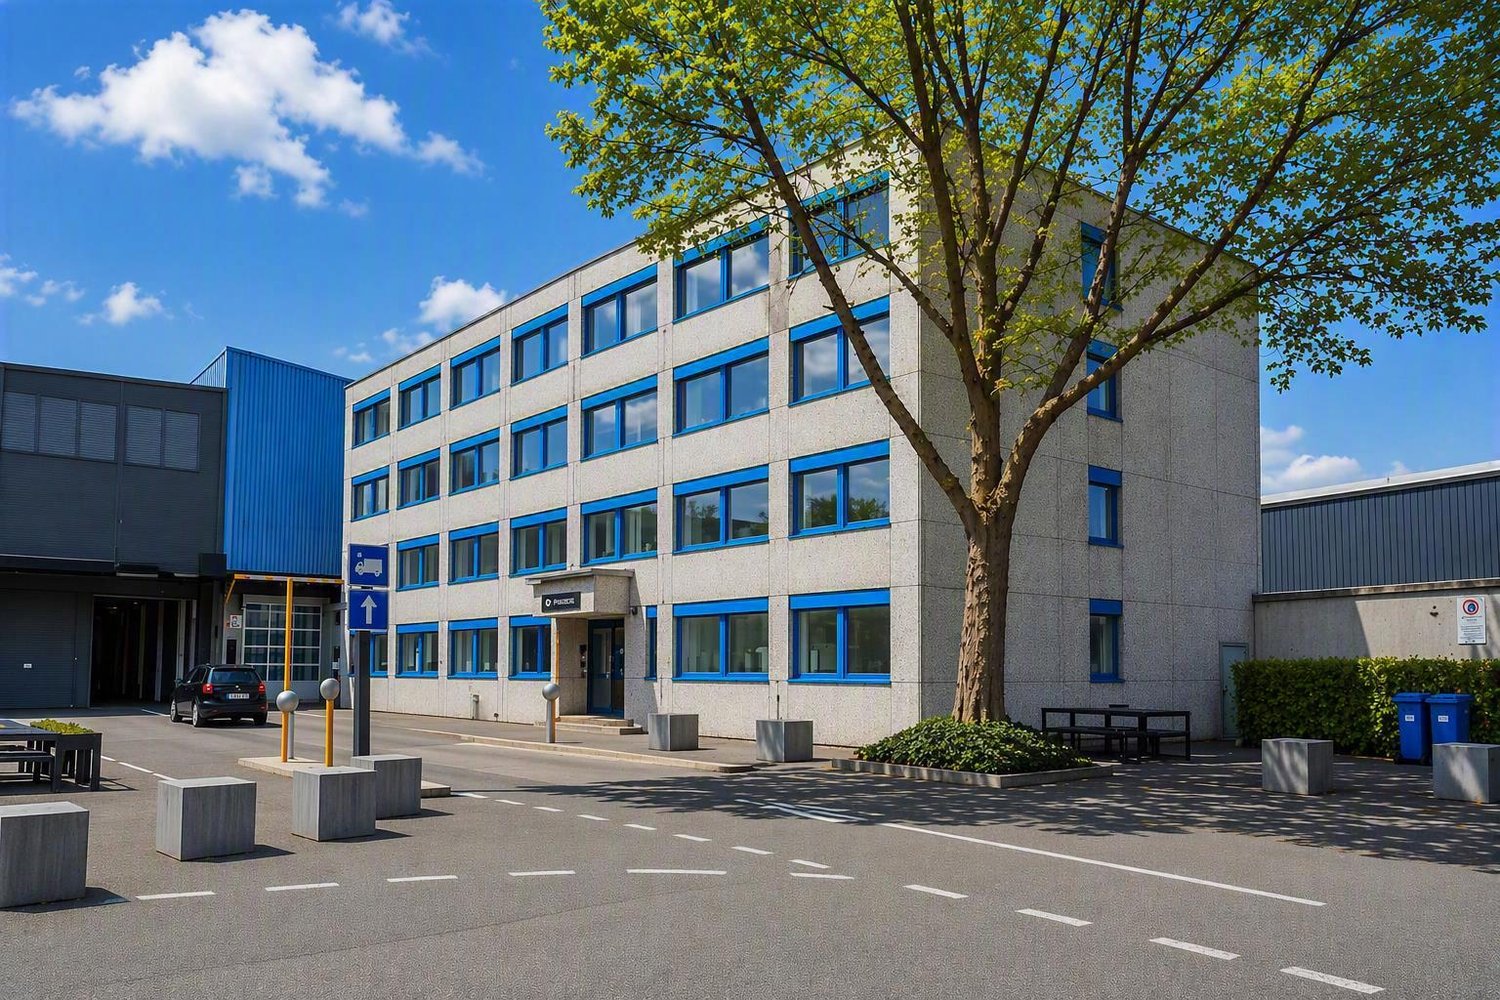
  • Multi-story building with a covered entrance, blue doors, and a paved parking area with marked spaces.
  • Aerial view of a cityscape with a mix of residential and commercial buildings, surrounded by greenery and a river running through the area.
  • Aerial view of a modern multi-story building with a flat roof, surrounded by parking areas, greenery, and nearby industrial structures.
1 / 48
CHF 6,600.–
Top
Heimstrasse 46, 8953 Dietikon

680m² office space on the 3rd floor at Heimstrasse 46 in Dietikon

Versatile office space, your room for ideas, growth, and success Modern commercial space with approximately 680 m² in an attractive location At Heimstrasse 46, a spacious and flexibly usable commercial space with a total of approximately 680 m² awaits you on the 3rd floor, of which around 530 m² of pure office space and additional ancillary rooms. The premises are divided into various offices and work areas, offering versatile usage possibilities. Whether as a representative company location, modern office landscape, studio, or workshop – the space can be optimally adapted to different requirements. A special plus is the excellent accessibility: the commercial space can be easily reached via a passenger elevator and a freight elevator. For efficient goods handling, a loading ramp with a lifting platform is also available. Separate ladies' and gentlemen's toilet facilities as well as practical ancillary rooms round off the functional room offer. As an additional added value, a spacious rooftop terrace is available for general use by tenants on the 4th floor. It offers a pleasant retreat for breaks, promotes an inspiring work environment, and creates space for informal exchange among employees, a valuable contribution to a modern and attractive work climate. Your advantages at a glance · Approximately 680 m² of commercial space, of which around 530 m² of office space · Flexible room division with diverse usage possibilities · Passenger elevator and freight elevator for optimal accessibility · Loading ramp with lifting platform · Separate ladies' and gentlemen's toilets · Rooftop terrace available for general use on the 4th floor · Sufficient garage parking spaces available (CHF 100.– per space and month) · Visitor parking spaces for customers · Bus stop in just 2 minutes' walk · Dietikon train station reachable in around 5 minutes · Excellent traffic connection with immediate proximity to the A1 highway Attractive location with optimal accessibility The property convinces with its excellent location and outstanding accessibility – both by individual transport and by public transport. Thanks to the proximity to the A1 highway and the good connection to public transport, employees, customers, and suppliers benefit from short distances and a comfortable journey. Take this opportunity and secure a versatile commercial space at an excellently accessible location. We look forward to your inquiry for a viewing appointment.

Travel time
-
1 / 13
  • Balcony / Terrace
  • Elevator
  • Wheelchair access
364m²CHF 140.– / m²
Riedstrasse 1, 8953 Dietikon

Flexible office space with versatile usage options

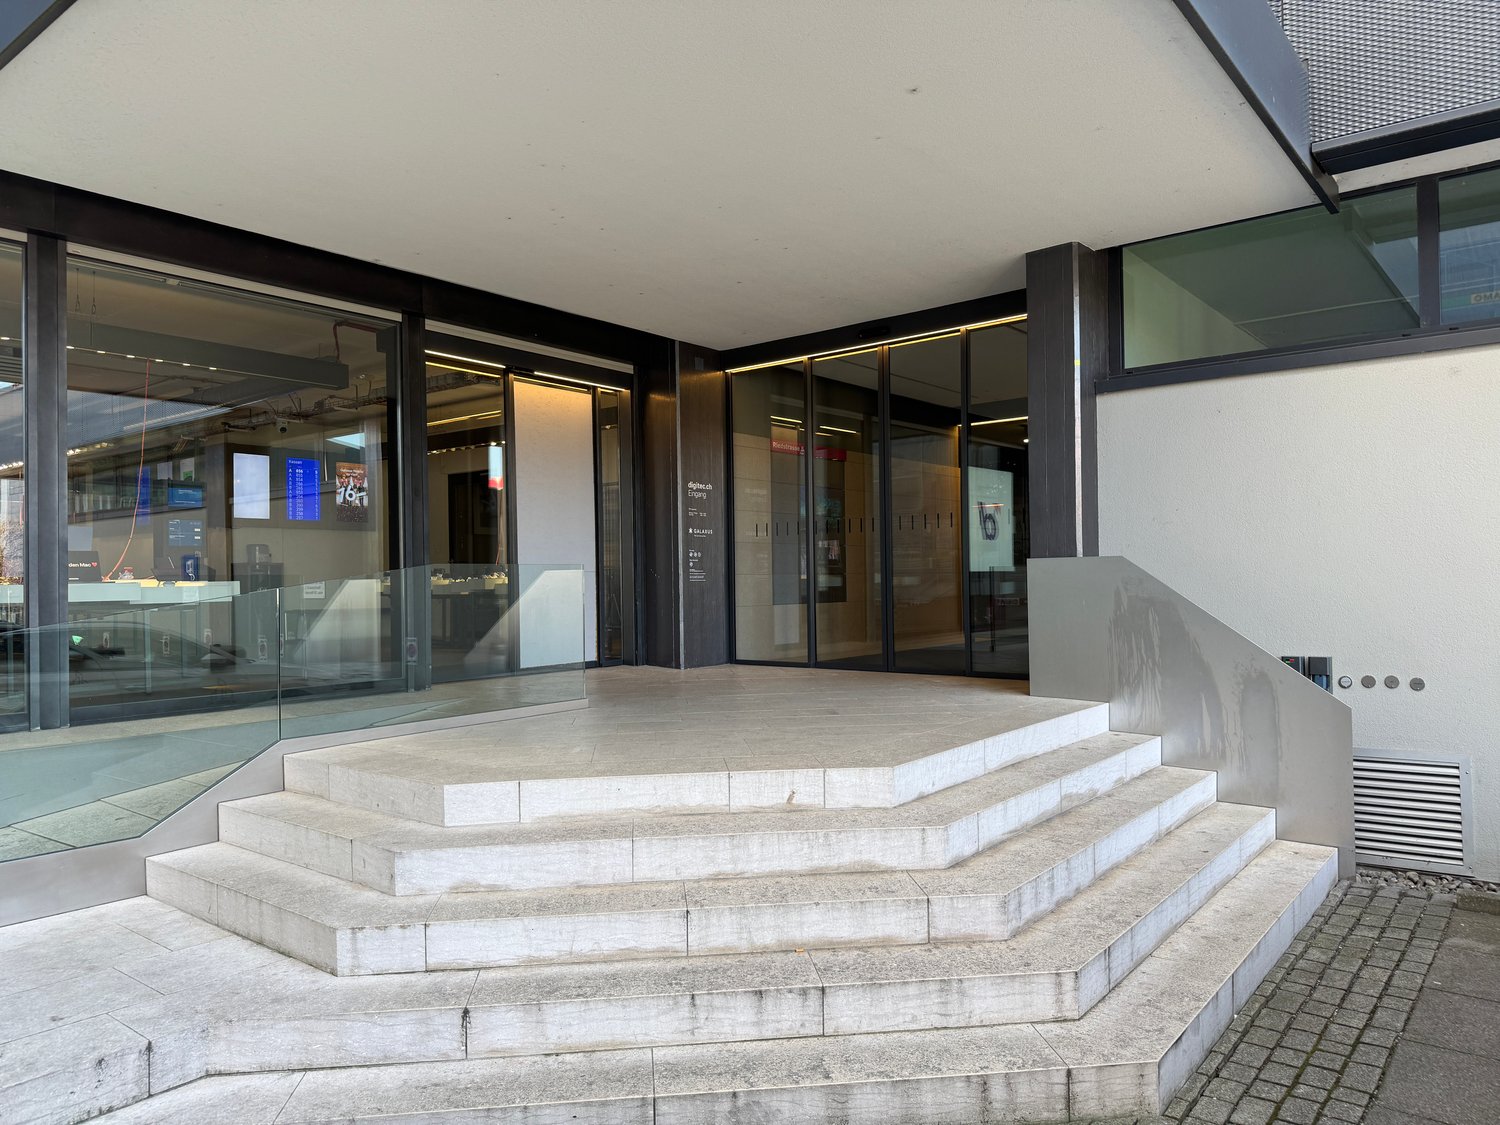
Available immediately or by agreement, we are renting a flexibly usable office space in the distinctive Pestalozzihaus in the Silbern development area in Dietikon. The rooms are ideal for companies from the office, service, consulting, agency, training, or combined office and commercial space sectors.Thanks to the excellent visibility directly on the A1 highway and the excellent accessibility, you benefit from an attractive location with a diverse mix of tenants from retail, sports, services, and commerce.Your advantages at a glance • Ideal for office, service, and commercial uses • Bus line 309 with direct connection to Dietikon train station • Only 15 minutes by S-Bahn to Zurich HB • Highway access A1 just 50 meters away • LED lighting throughout the area • Passenger elevator • Goods elevator (partially available) • Visitor parking spaces directly in front of the building • Communal terrace on the 7th floor • Showers and changing rooms in the basement Additional costs advance paymentCHF 30.– / m² p.a.The representative entrance of the Pestalozzihaus is currently being comprehensively modernized and redesigned to a high standard. The new entrance area creates a contemporary and inviting atmosphere for employees, customers, and visitors, and underlines the professional appearance of your company.Additionally, more office spaces from 25 m² to 250 m² are available in the building. This allows for flexible realization of future space expansions.We would be happy to show you the premises during a personal viewing and advise you on the various usage options. We look forward to your contact.

  • Balcony / Terrace
  • Elevator
  • Wheelchair access
Travel time
-
1 / 13
  • Balcony / Terrace
  • View
  • Elevator
  • +1
58m²CHF 165.– / m²
Riedstrasse 1, 8953 Dietikon

Central office in top location – ideal for small teams

In the dynamic Silbern district, the prominently visible Pestalozzihaus awaits you in an excellent location directly at the A1 motorway junction. As a striking entrance gate to the development area, the building offers an ideal environment for companies that value visibility, excellent accessibility, and an attractive price-performance ratio.Your advantages at a glance • Representative, modern designed entrance hall • Developed office spaces – ready for immediate occupancy • Three passenger lifts • Tea kitchen on the 3rd floor for shared use • Shared toilet facilities and showers in the basement • Spacious terrace on the 7th floor for shared use • Visitor parking spaces directly in front of the building Optimal traffic connection • Bus stop only 2 minutes' walk away • Only 15 minutes by S-Bahn to Zurich HB • Just 50 m from the Dietikon Silbern (A1) motorway junction • Shopping opportunities and restaurants in the immediate vicinity Important details about the office space • The photos shown serve as an example of the construction standard and may differ from the actually available spaces. • Parking spaces are currently not available for rent. • The representative entrance of the Pestalozzihaus will be comprehensively modernized and redesigned by summer. The new entrance area creates an attractive, contemporary, and inviting atmosphere for tenants, customers, and visitors, and underlines the high-quality positioning of the office location. Ancillary costs advance payment: • CHF 30.- / m² p.a. More space required?In the Pestalozzihaus, up to 845 m² of office and commercial space are available in total.Interested? Please do not hesitate to contact us for further information or to arrange a viewing appointment. We look forward to your inquiry.

  • Balcony / Terrace
  • View
  • Elevator
  • +1
Travel time
-
1 / 17
  • Balcony / Terrace
  • View
  • Parking space
  • +3
261m²CHF 165.– / m²
Riedstrasse 1, 8953 Dietikon

Panoramic office on the top floor with shared use of the rooftop terrace

In the vibrant Silbern district, the prominently visible Pestalozzihaus awaits you in an excellent location directly at the A1 highway exit. As the gateway to the development area, the building offers an ideal environment for companies that value visibility, accessibility, and an attractive price-performance ratio.Your advantages at a glance • Representative, modern-designed entrance hall • Expanded office space • Kitchenette • Three passenger elevators • Shared toilet facilities and showers in the basement • Spacious terrace on the 7th floor for shared use • Visitor parking spaces directly in front of the building Optimal traffic connection • Bus stop only 2 minutes' walk away • 15 minutes by S-Bahn to Zurich main station • Only 50 m from the Dietikon Silbern highway exit (A1) • Shopping opportunities and restaurants in the immediate vicinity Additional costs advance payment: • 30.- / m² p.a. The representative entrance of the Pestalozzihaus will be comprehensively modernized and newly designed in a high-quality manner by summer. The new entrance area creates an attractive, contemporary, and inviting atmosphere for tenants, customers, and visitors, and underlines the high-quality positioning of your company.Do you need more space?Up to 845 m² of office and commercial space are available in the Pestalozzihaus.Contact us for more information or a viewing, we look forward to your inquiry.

  • Balcony / Terrace
  • View
  • Parking space
  • +3
Travel time
-
1 / 12
  • Balcony / Terrace
  • View
  • Parking space
  • +2
137m²CHF 165.– / m²
Riedstrasse 1, 8953 Dietikon

Your new business location with optimal traffic connection and far-reaching views

In the lively Silbern district, the prominently visible Pestalozzihaus awaits you in an excellent location directly at the A1 motorway junction. As the gateway to the development area, the building offers an ideal environment for companies that value visibility, accessibility, and an attractive price-performance ratio.Your advantages at a glance • Representative, modern-designed entrance hall • Expanded office space – ready for immediate occupancy • Three passenger elevators • Shared toilet facilities and showers in the basement • Spacious terrace on the 7th floor for shared use • Tea kitchen on the 3rd floor for shared use • Visitor parking spaces directly in front of the building Optimal traffic connection • Bus stop only 2 minutes' walk away • 15 minutes by S-Bahn to Zurich main station • Only 50 m from the Dietikon Silbern motorway junction (A1) • Shopping opportunities and restaurants in the immediate vicinity Additional costs advance payment: • CHF 30.- / m² p.a. Do you need more space?Up to 845 m² of office and commercial space are available in the Pestalozzihaus.Contact us for more information or a viewing, we look forward to your inquiry.The representative entrance of the Pestalozzihaus will be completely modernized and redesigned by summer. The new entrance area creates an attractive, contemporary, and inviting atmosphere for tenants, customers, and visitors, and underlines the high-quality positioning of the office location.

  • Balcony / Terrace
  • View
  • Parking space
  • +2
Travel time
-
1 / 10
198m²CHF 190.– / m²
Riedstrasse 3 Büro, 8953 Dietikon

Bright office spaces in prime location, welcome to Silbern Quartier!

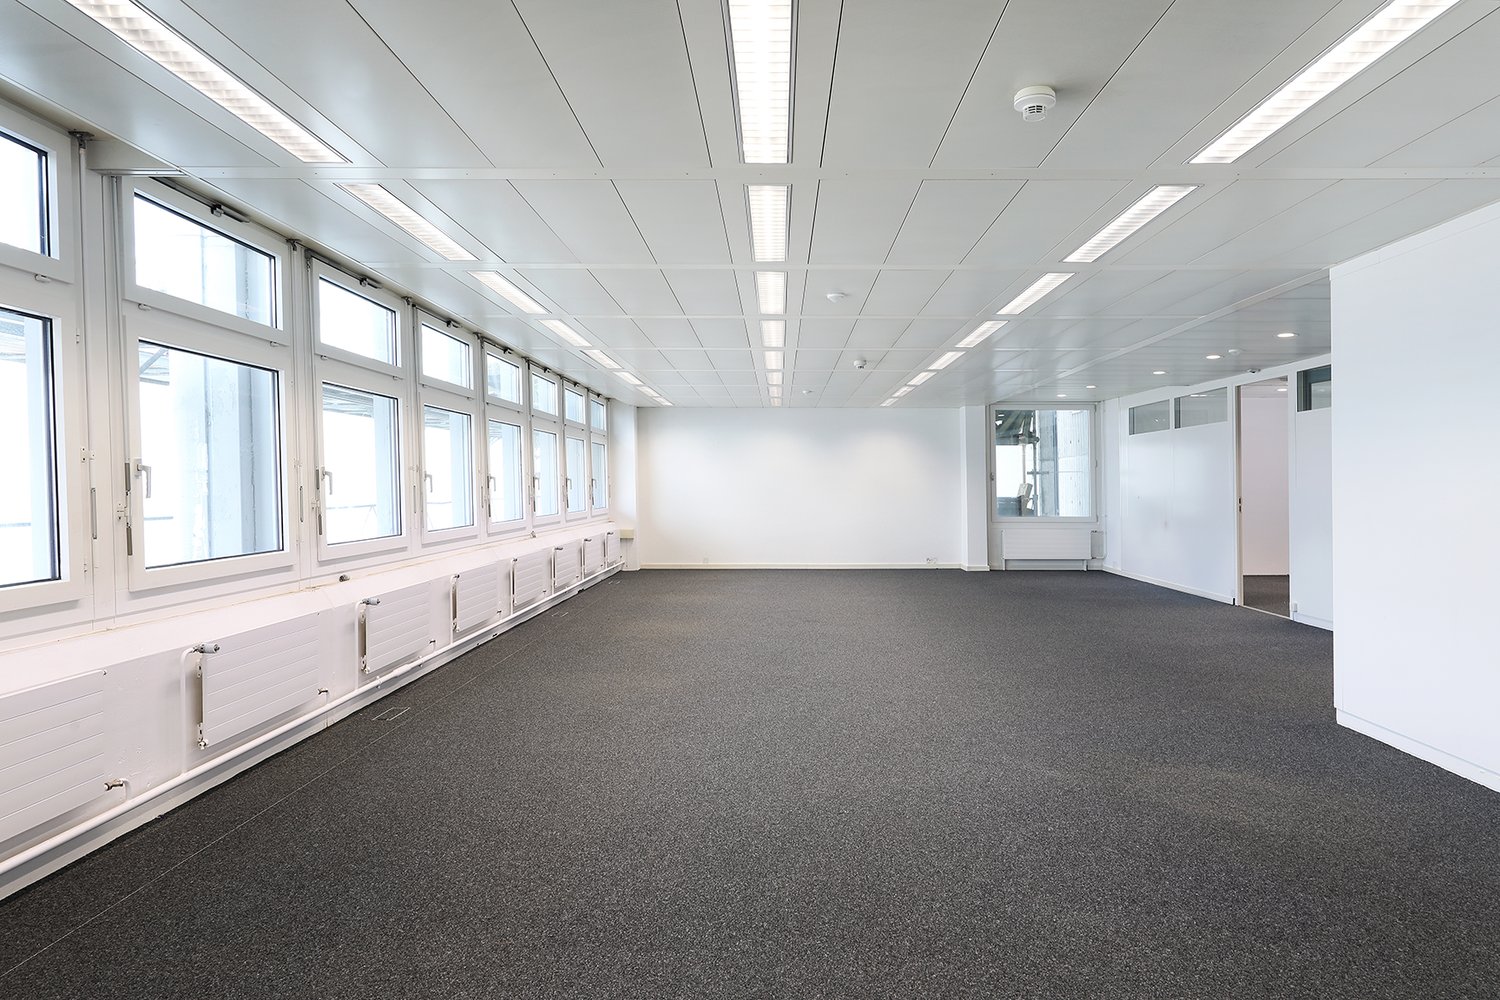
Are you looking for a representative workplace with plenty of light, flexibility, and excellent accessibility?Then we have exactly what you're looking for. In the sought-after Silbern Quartier, we are renting bright and versatile office spaces with approximately 198 m², by arrangement.The rooms impress with: • elegant parquet flooring • a already built-in tea kitchen • air conditioning units • toilet facilities on each floor for shared use (included in the rental area as a surcharge) • elevator in the building • numerous parking spaces in the pool parking Thanks to the well-thought-out basic structure, the space can be designed flexibly, from open space to individual offices.Currently, the space is divided into individual offices.Operating costs account: CHF 25.00/m²/yearThe location couldn't be better: located directly at the highway entrance and exit, the property is optimally accessible by car and public transport.In the immediate vicinity, you also benefit from numerous shopping and dining options: XXXLutz, Media Markt, Fressnapf, OTTOs, Migros, and Smyths Toys are located directly on the premises.For a relaxing break, the nearby nature reserve along the Limmat is available, perfect for a walk in nature. Have we piqued your interest? We would be happy to show you the office space personally. We look forward to your contact!
Travel time
-
1 / 9
320m²CHF 160.– / m²
Lerzenstrasse 10, 8953 Dietikon

Top refurbished open space office - bright with meeting room & tea kitchen

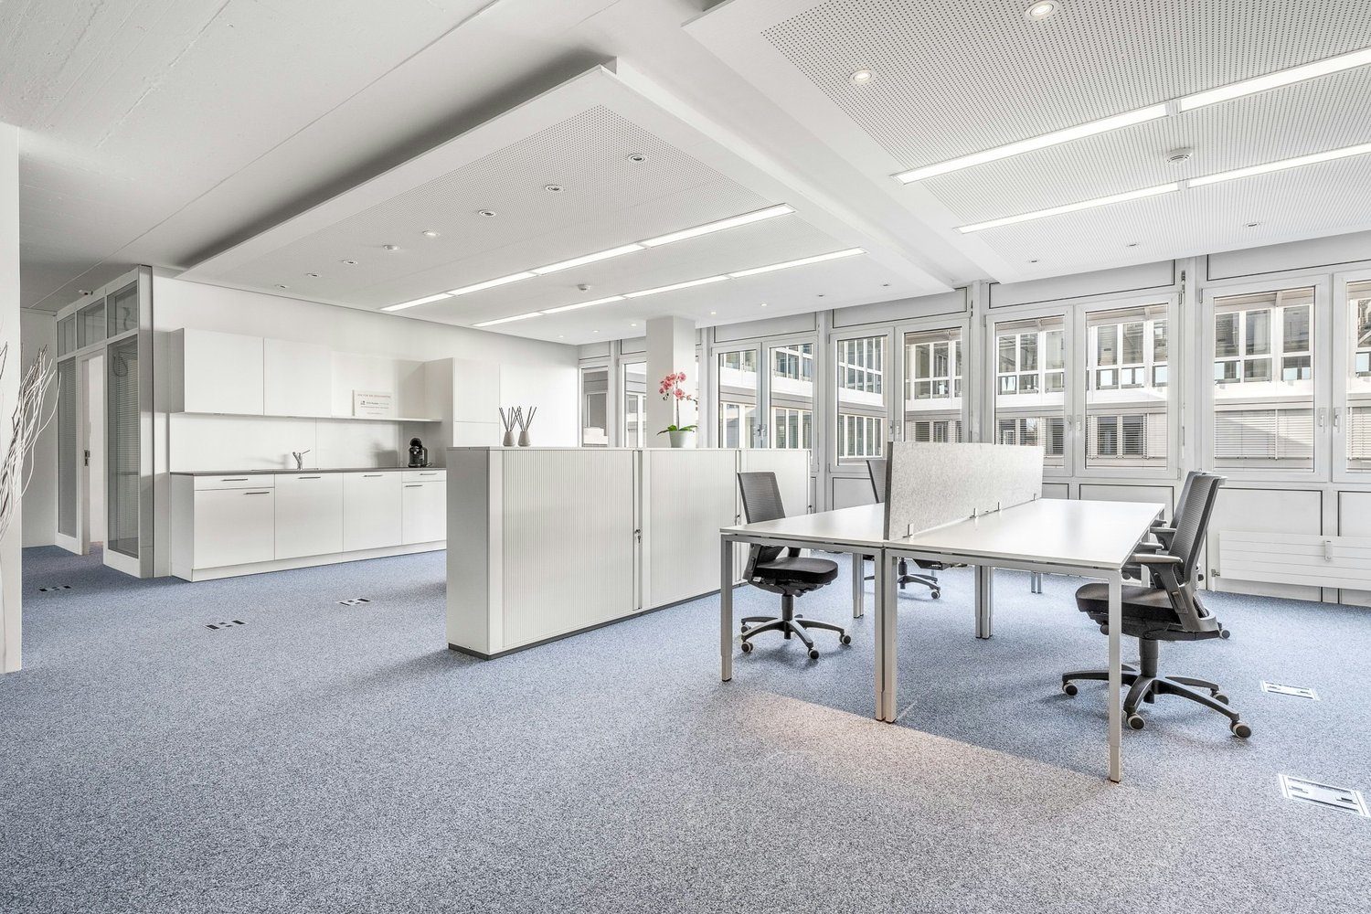
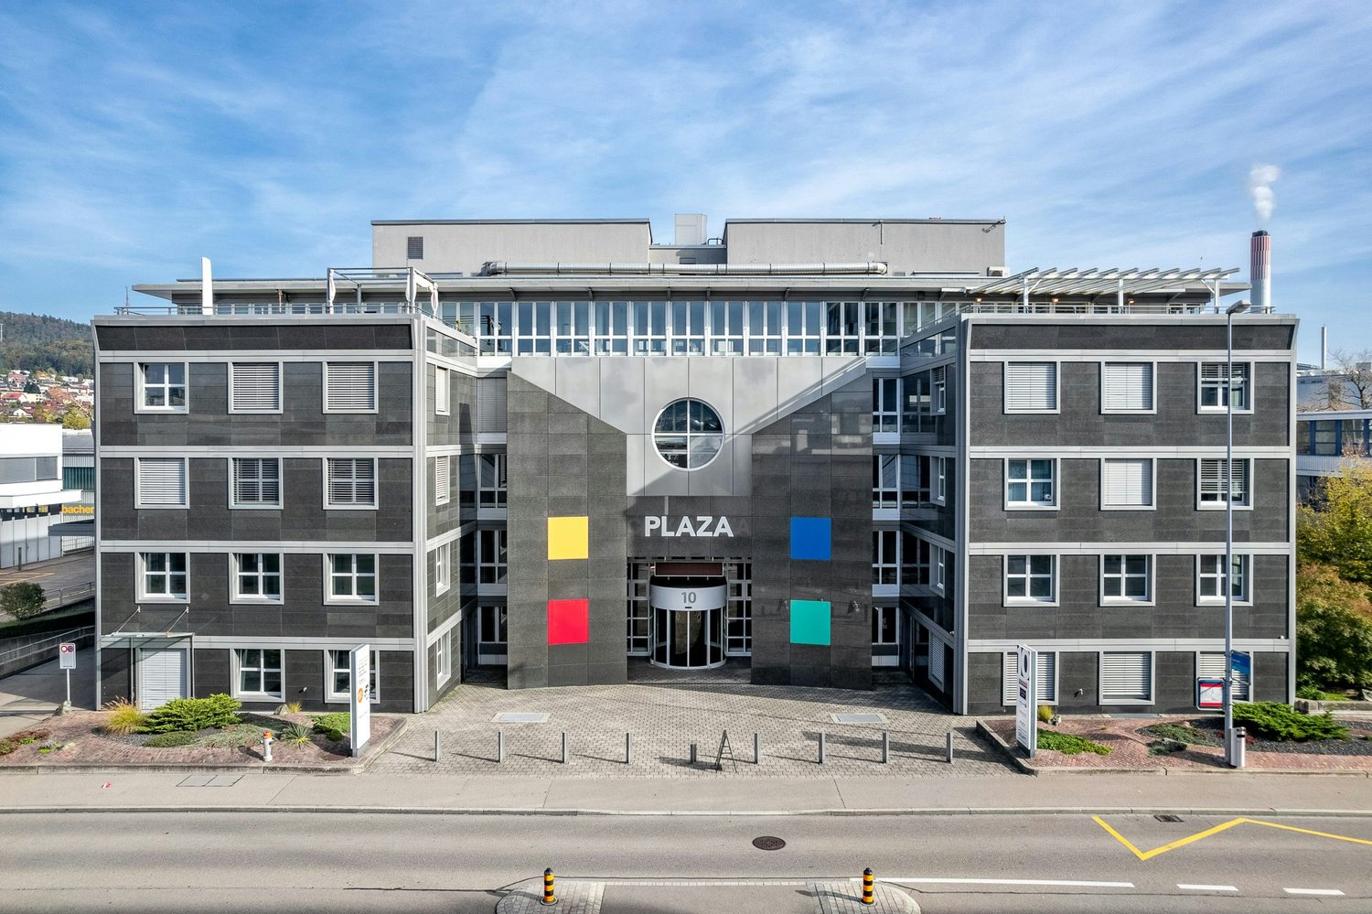
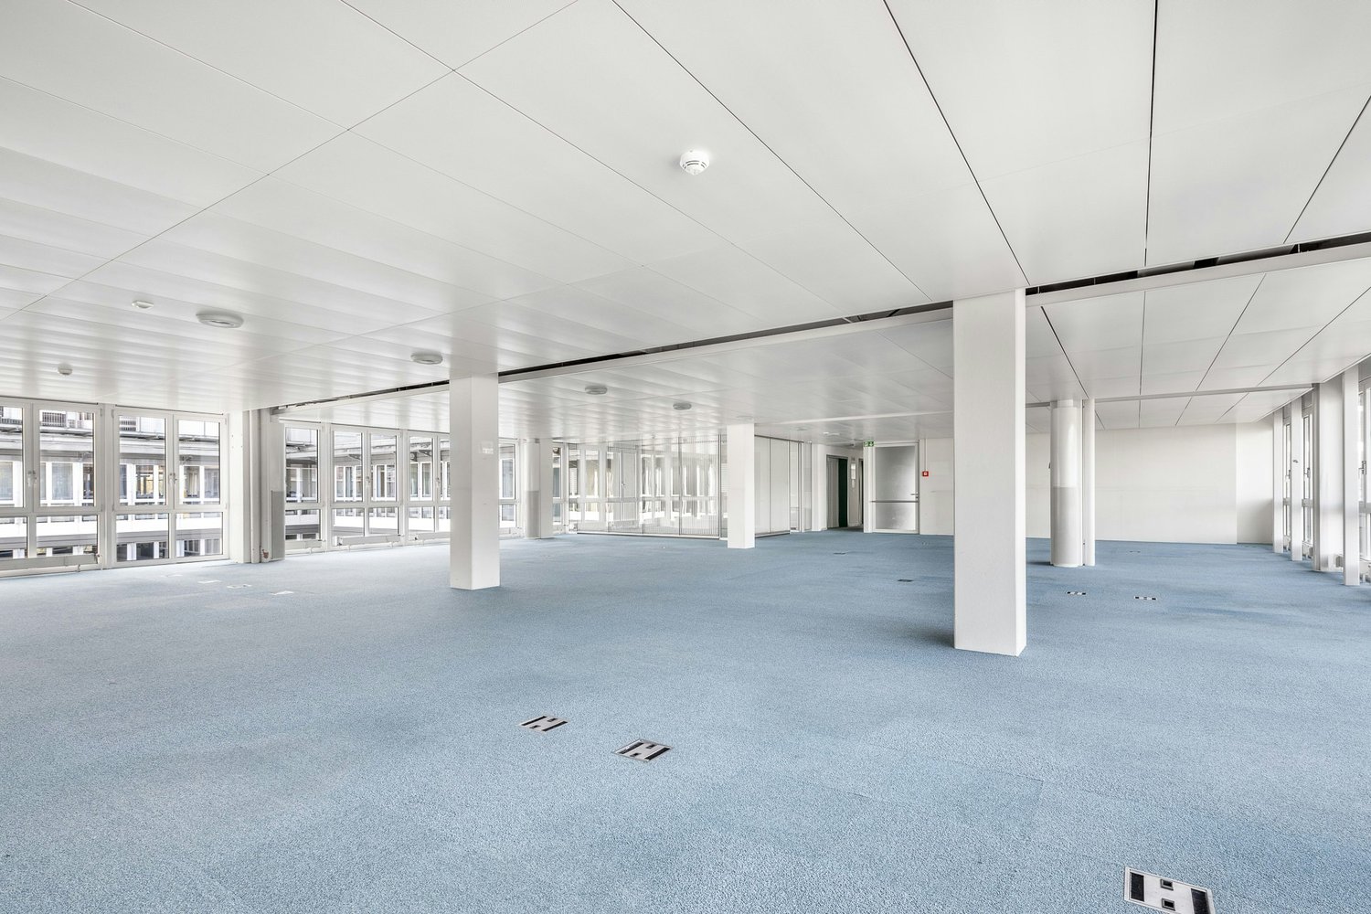
In the PLAZA business house at Lerzenstrasse 10 in the Dietikon Silbern quarter, we rent out this office space with approximately 350 m² by arrangement.You can also find all other available office and commercial spaces here: www.dietikon-plaza.chAll information at a glance: • 322 m² office space on the 3rd floor • Double floor with carpeting • Open space layout with meeting room • Spacious entrance area / lobby for shared use • Toilets, showers, and lockers for shared use • Parking spaces and storage areas can be rented additionally • Visitor parking spaces are available in the underground garage The ancillary costs account for CHF 25.- /m² p.a. All amounts are exclusive of VAT.Building standard:The building has a representative, modern entrance hall. In addition to six passenger elevators, there is a freight elevator that connects the ground floor with the atrium and the basement levels. Parking spaces can be rented in the building's underground garage (optional with electric charging station). Separate visitor parking spaces are available.Location/accessibility:The property is easily accessible by both private and public transport. It is located about 500 m from the Dietikon Silbern feeder road (A1), and the bus stop for line 309 is right in front of the house, which takes you to the Dietikon SBB train station in just a few minutes. There are good shopping and supply options in the immediate vicinity.We would be happy to show you the premises during a personal viewing appointment on site. We look forward to your contact and are available for further information.
Travel time
-
1 / 6
800m²CHF 180.– / m²
Lerzenstrasse 10, 8953 Dietikon

Extended office space 355 - 1,500 m2 flexibly divisible

In the PLAZA business house at Lerzenstrasse 10 in the Dietikon Silbern quarter, we rent out this office space with approximately 1,525 m² by arrangement.You can also find all other available office and commercial spaces here: www.dietikon-plaza.chAll information at a glance: • 355-1,242 m² office space on the 1st floor (flexibly divisible) • Area OG1.01 with 887 m2 (divisible) • Area OG1.03 with 355 m2 • Toilets for sole use in the rental property • Spacious entrance area / lobby for shared use • Showers and lockers for shared use • Parking spaces and storage areas can be rented additionally • Visitor parking spaces are available in the underground garage The ancillary costs account for CHF 25.- /m² p.a. All amounts are excluding VAT.Building standard:The building has a representative, modern entrance hall. In addition to six passenger elevators, there is a freight elevator that connects the ground floor with the atrium and the basement levels. Parking spaces can be rented in the building's underground garage (optionally with electric charging station). Separate visitor parking spaces are available.Location/accessibility:The property is easily accessible by both private and public transport. It is located about 500 m from the Dietikon Silbern feeder road (A1), and the bus stop for line 309 is right in front of the house, which takes you to the Dietikon SBB train station in just a few minutes. There are good shopping and supply options in the immediate vicinity.We would be happy to show you the premises during a personal viewing appointment on site. We look forward to your contact and are available for further information.

Travel time
-
1 / 7
284m²CHF 160.– / m²
Lerzenstrasse 10, 8953 Dietikon

PLAZA | Bright office space on the top floor

In the PLAZA business house at Lerzenstrasse 10 in the Dietikon Silbern quarter, we rent out this office space with approximately 284 m² by arrangement.You can also find all other available office and commercial spaces here: www.dietikon-plaza.chAll information at a glance: • 284 m² office space on the 4th upper floor • Double floor with carpeting • Toilets for sole use in the rental area • Spacious entrance area / lobby for shared use • Showers and lockers for shared use • Parking spaces and storage areas can be rented additionally • Visitor parking spaces are available in the underground garage The ancillary costs account for CHF 25.- /m² p.a. All amounts are exclusive of VAT.Building standard:The building has a representative, modern designed entrance hall. In addition to six passenger elevators, there is a freight elevator that connects the ground floor with the atrium and the basement floors. Parking spaces can be rented in the building's underground garage (optional with electric charging station). Separate visitor parking spaces are available.Location/accessibility:The property is easily accessible by both private and public transport. It is located about 500 m from the Dietikon Silbern feeder road (A1), and there is a bus stop in front of the house for line 309, which takes you to the Dietikon SBB train station in just a few minutes. There are good shopping and supply options in the immediate vicinity.We would be happy to show you the rooms during a personal viewing appointment on site. We look forward to your contact and are available for further information.

Travel time
-
1 / 6
350m²CHF 160.– / m²
Lerzenstrasse 10, 8953 Dietikon

PLAZA | Expanded office space with meeting rooms

In the PLAZA business house at Lerzenstrasse 10 in the Dietikon Silbern quarter, we rent out this office space with approximately 350 m² by arrangement.You can also find all other available office and commercial spaces here: www.dietikon-plaza.chAll information at a glance: • 350 m² office space on the 2nd floor • Double floor with carpeting • Open Space layout with two single offices or meeting rooms • Spacious entrance area / lobby for shared use • Toilets, showers, and cloakrooms for shared use • Parking spaces and storage areas can be rented additionally • Visitor parking spaces are available in the underground garage The ancillary costs account for CHF 25.- /m² p.a. All amounts are excluding VAT.Building standard:The building has a representative, modern entrance hall. In addition to six passenger elevators, there is a freight elevator that connects the ground floor with the atrium and the basement levels. Parking spaces can be rented in the building's underground garage (optional with electric charging station). Separate visitor parking spaces are available.Location/Accessibility:The property is easily accessible by both private and public transport. It is located about 500 m from the Dietikon Silbern feeder road (A1), and the bus stop for line 309 is right in front of the house, which takes you to the Dietikon SBB train station in just a few minutes. There are good shopping and supply options in the immediate vicinity.We would be happy to show you the rooms during a personal viewing appointment on site. We look forward to your contact and are available for further information.

Travel time
-

Suggested properties for you based on search results