Bözen - Commercial Properties & Industry for rent

We recommend expanding your search criteria to get similar results. The current filters didn’t return any matches.

If you don’t want to change your current search criteria, we recommend creating a search alert, so you’ll be notified when matching offers become available.

More objects in your automatically expanded search area
47 results - Radius: + 10km
1 / 14
110m²CHF 322.– / m²
Neumattstrasse 13-17, 5000 Aarau

Office/Commercial | Hang-Aar | 110 to 131 m²

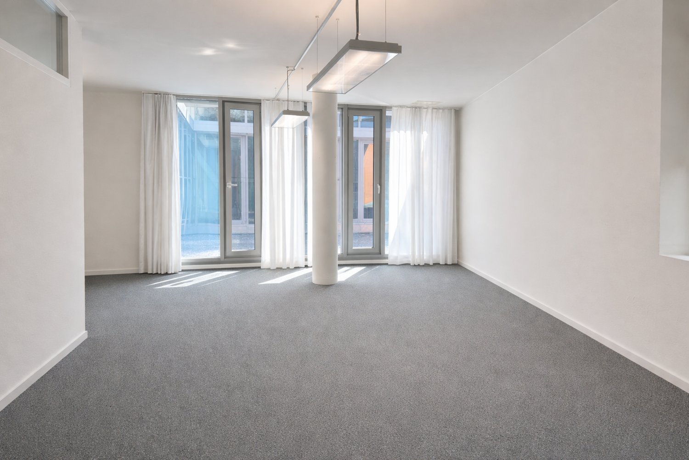
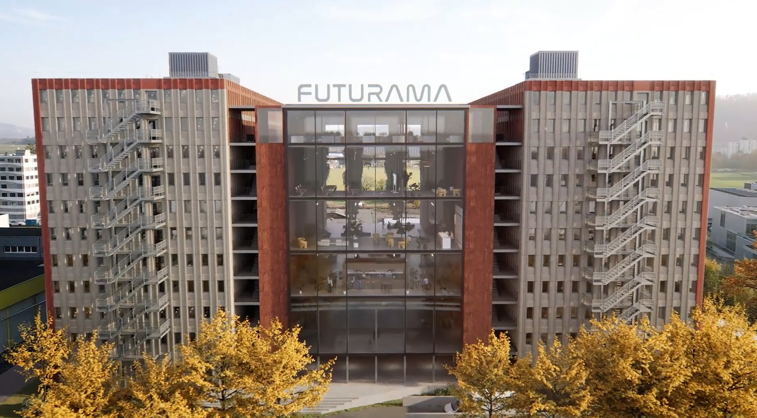
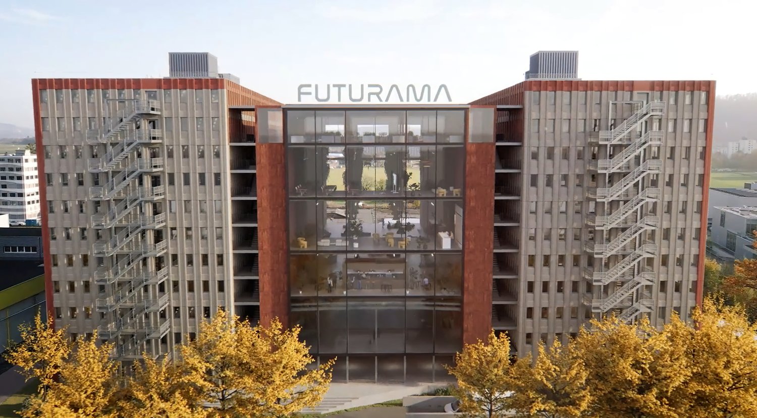
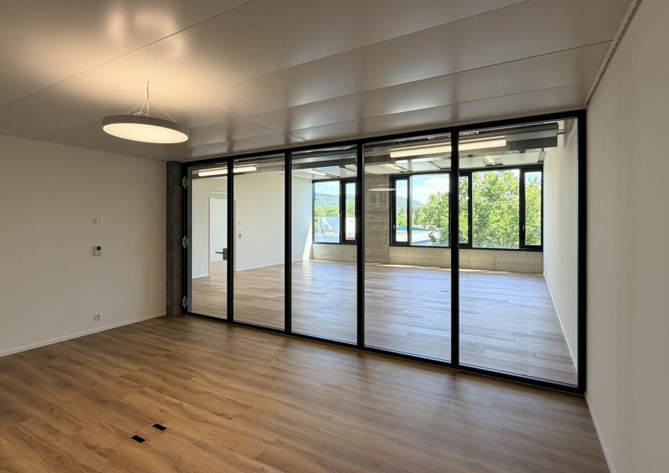
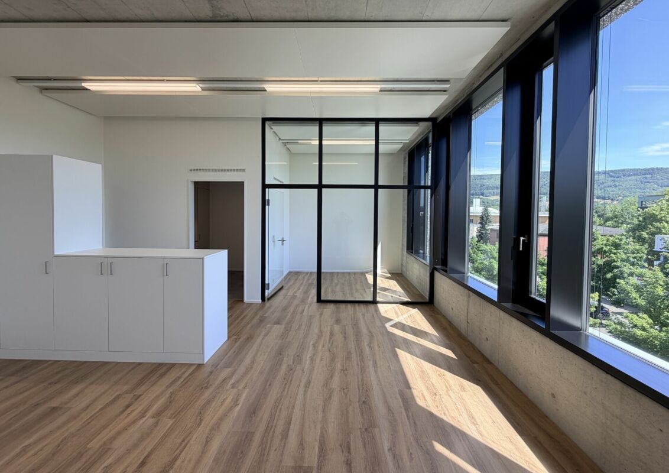
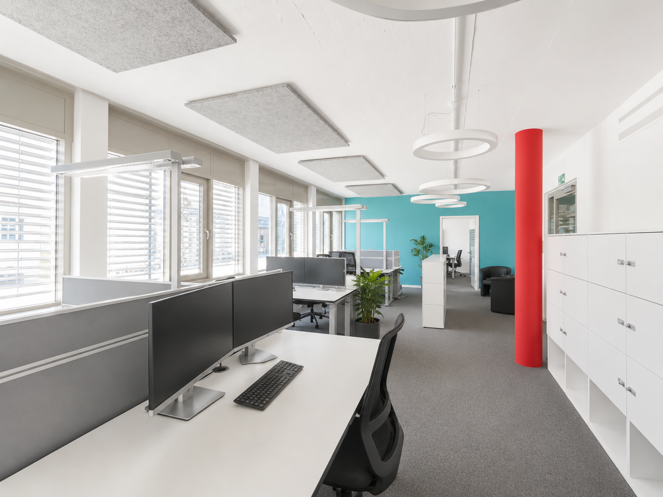
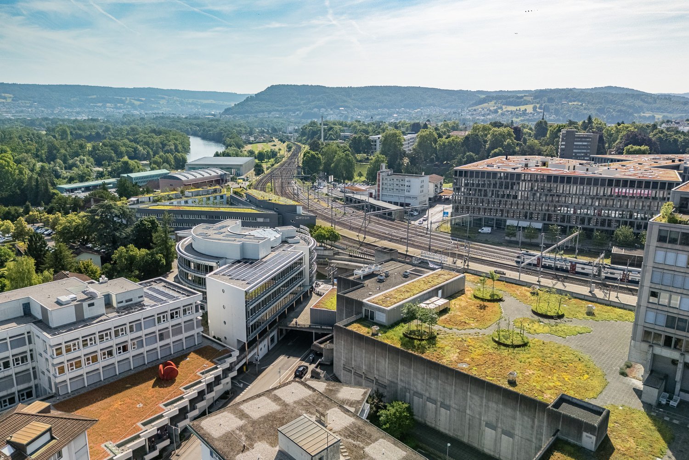
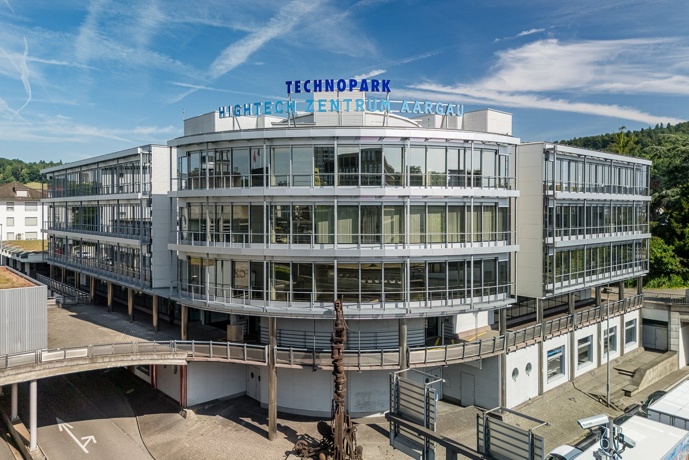
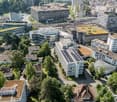
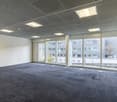
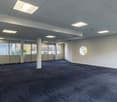
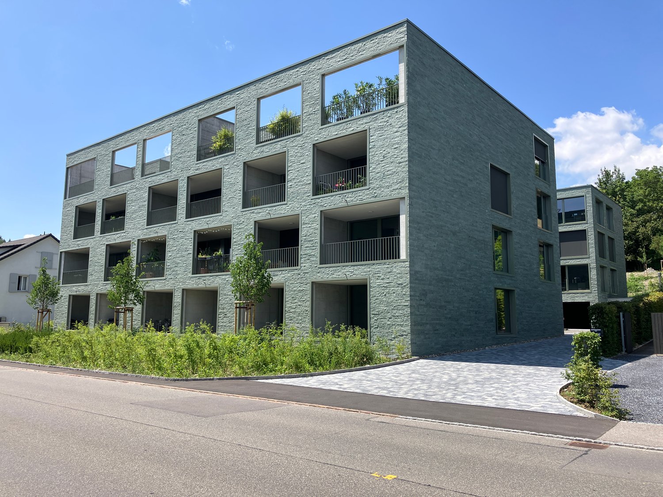
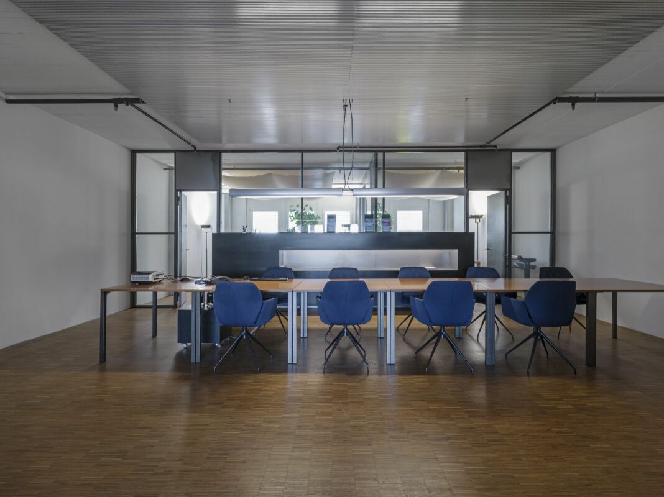
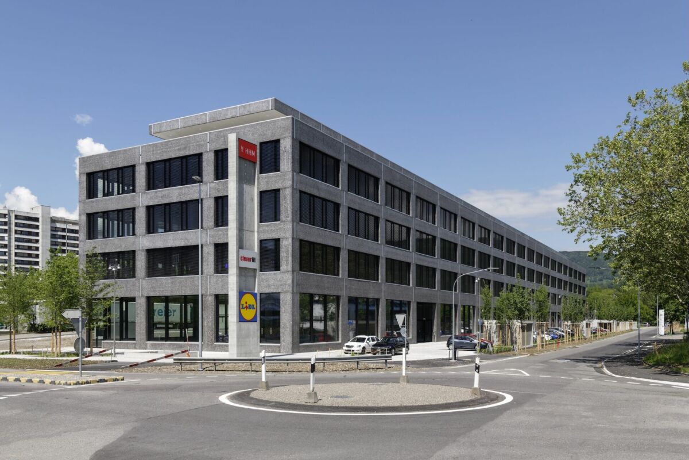
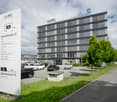
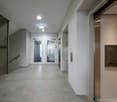
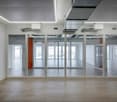
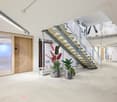
2nd floor | 110 to 131 m² In the 2nd floor the following areas are available in full development:+ 2x 110 m² | Floor plans 2.05 and 2.10 + 2x 119 m² | Floor plans 2.03 and 2.12+ 2x 131 m² | Floor plans 2.04 and 2.11Brief description+ Full development with tea kitchen and office subdivision+ Room height 3.30 m+ Generous staircases+ Wheelchair-accessible passenger and freight elevator+ Toilets for shared use+ Heating and cooling included in the basic construction+ Ventilation system with 1.0 to 1.5 times air exchange+ Electrical distribution cabinet EG/OG+ Structured facade with large glazing+ Availability approx. July 2026+ Pictures and photos | Examples of already rented offices » Similar materials are used for the offered areasInfrastructure+ approx. 195 parking spaces in the basement (assigned according to space requirements) | CHF 165.-/month excl. VAT+ 39 outdoor parking spaces in front of the building+ 93 bicycle parking spaces in the basement, 82 more are outsideExample | Rent per month for 110 m² | Plan area 2.05)+ CHF 2'655.- | Net+ CHF 295.- | Ancillary costs advance payment+ CHF 239.- | 8.1% VAT+ CHF 3'189.- | Gross incl. ancillary costs and 8.1% VATRent | Prices per m² | Full development_Area 2.03, 2.04, 2.05 (see plan)+ CHF 290.- Rent net m²/year_Area 2.10, 2.11, 2.12 (see plan)+ CHF 292.- Rent net m²/year+ CHF 32.- Ancillary costs advance payment m²/year+ 8.1% VAT+ Detailed prices and floor plans see Pdf for download +LocationHANG-AAR is located in Aarau, the heart of the strongest economic center in Switzerland. A representative and modern office building, which is optimally located in terms of traffic:+ Public transport bus 200 m | 3 minutes on foot+ Center shopping + catering approx. 500 m (Telli) | 9 minutes on foot+ Highway A1 Aarau West | 7 minutes drive+ Highway A1 Aarau East | 15 minutes drive+ Highway feeder N1 (expressway) | 3 minutes driveInterested? Great! Don't hesitate and contact us. We would be happy to show you the free areas and discuss the options available in HANG-AAR.
Travel time
-
1 / 14
189m²CHF 227.– / m²
Neumattstrasse 13-17, 5000 Aarau

Office/Commercial | Hang-Aar | 189 to 271 m²

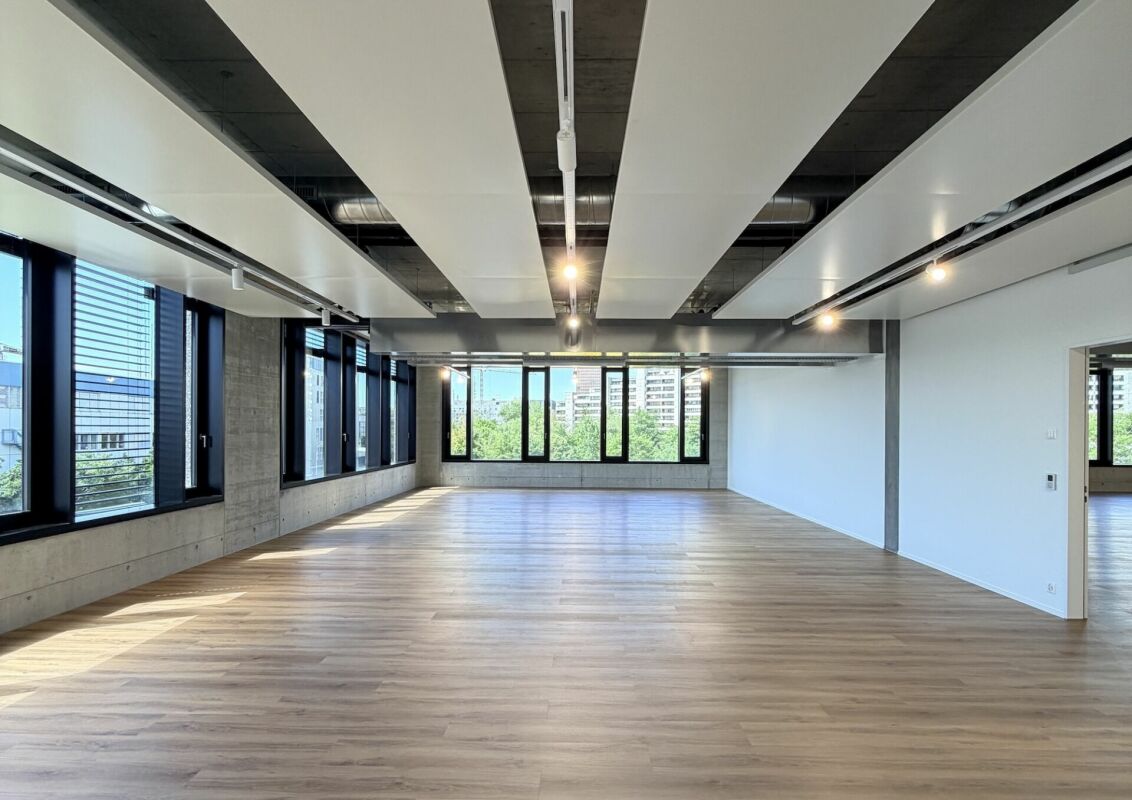
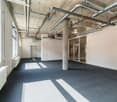
Service and office spaces | Areas 189, 236 and 271 m² The following areas are available in raw or fully built-out condition:+ 1st floor 236 m² | Raw condition+ 1st floor 189 m² | Fully built-out » available immediately!+ 2nd floor 271 m² | Raw condition Brief description+ Flexible room planning (column grid 8.4 x 8.4 m)+ Raw condition (air conditioning, double floors)+ Room height 3.30 m+ Heating and cooling included in basic construction+ Ventilation system with 1.0 to 1.5 times air exchange+ Electrical distribution cabinet EG/OG+ Structured facade with large glazing+ Spacious staircases+ Wheelchair-accessible passenger and freight elevator+ Divisible areas in the rectangular building Infrastructure+ approx. 195 parking spaces in the underground garage (allocated according to space requirements) | CHF 165.-/month excl. VAT+ 39 outdoor parking spaces in front of the building+ 93 bicycle parking spaces in the underground garage, 82 more outside Rent per month for 189 m² | 1st floor (plan area 1.B04) | Fully built-out » available immediately!+ CHF 4'535.- | Net+ CHF 505.- | Ancillary costs advance payment+ CHF 408.- | 8.1% VAT+ CHF 5'448.- | Gross incl. ancillary costs and 8.1% VAT Rent per month for 236 m² | 1st floor (plan area 1) | Raw condition+ CHF 3'840.- | Net+ CHF 630.- | Ancillary costs advance payment+ CHF 362.- | 8.1% VAT+ CHF 4'832.- | Gross incl. ancillary costs and 8.1% VAT Rent per month for 271 m² | 2nd floor (plan area 2.15) | Raw condition+ CHF 4'405.- | Net+ CHF 725.- | Ancillary costs advance payment+ CHF 416.- | 8.1% VAT+ CHF 5'546.- | Gross incl. ancillary costs and 8.1% VAT Rent | Prices per m² (raw condition, areas 1 and 2.15)+ CHF 195.- Rent net per m²/year+ CHF 32.- Ancillary costs advance payment per m²/year+ CHF 227.- Rent gross per m²/year+ 8.1% VAT + Detailed prices and floor plans see PDF for download+ LocationHANG-AAR is located in Aarau, the heart of the strongest economic center in Switzerland. A representative and modern office building, which is optimally located in terms of traffic:+ Public transport bus 200 m | 3 minutes on foot+ Center shopping + catering approx. 500 m (Telli) | 9 minutes on foot+ Highway A1 Aarau West | 7 minutes driving time+ Highway A1 Aarau East | 15 minutes driving time+ Highway feeder road N1 (expressway) | 3 minutes driving time Interested? Wonderful! Don't hesitate and contact us. We'll be happy to show you the available spaces and discuss the options offered by HANG-AAR.

Travel time
-
1 / 11
49m²CHF 327.– / m²
Neumattstrasse 13-17, 5000 Aarau

Office/Commercial | Hang-Aar | 49 to 66 m²

2nd floor | 49 to 66 m² On the 2nd floor, the following areas are available in full development:+ 6x 49 m² | Floor plans 2.01, 2.06-2.09, 2.14 + 2x 66 m² | Floor plans 2.02 and 2.13Brief description+ Full development with tea kitchen and office subdivision+ Room height 3.30 m+ Spacious staircases+ Wheelchair-accessible passenger and freight elevator+ Toilets for shared use+ Heating and cooling included in the basic development+ Ventilation system with 1.0 to 1.5 times air exchange+ Electrical distribution cabinet EG/OG+ Structured facade with large glazing+ Availability approx. July 2026+ Pictures and photos | Examples of already rented offices » Similar materials are used for the offered areasInfrastructure+ approx. 195 parking spaces in the basement (assigned according to space requirements) | CHF 165.-/month excl. VAT+ 39 outdoor parking spaces in front of the building+ 93 bicycle parking spaces in the basement, 82 more are located outsideExample | Rent per month for 49 m² | Plan area 2.01+ CHF 1'205.- | Net+ CHF 130.- | Ancillary costs advance payment+ CHF 108.- | 8.1% VAT+ CHF 1'443.- | Gross incl. ancillary costs and 8.1% VATRent | Prices per m² | Full development+ CHF 295.- Rent net m²/year+ CHF 32.- Ancillary costs advance payment m²/year+ CHF 327.- Rent gross m²/year+ 8.1% VAT+ Detailed prices and floor plans see Pdf for download +LocationHANG-AAR is located in Aarau, the heart of the strongest economic center in Switzerland. A representative and modern office building, which is optimally located in terms of traffic:+ Public transport bus 200 m | 3 minutes on foot+ Center shopping + catering approx. 500 m (Telli) | 9 minutes on foot+ Highway A1 Aarau West | 7 minutes driving time+ Highway A1 Aarau East | 15 minutes driving time+ Highway feeder N1 (expressway) | 3 minutes driving timeInterested? Great! Don't hesitate and contact us. We'll be happy to show you the available spaces and discuss the options available at HANG-AAR.

Travel time
-
1 / 9
500m²CHF 227.– / m²
Neumattstrasse 13-17, 5000 Aarau

Office/Commercial | Hang-Aar | 500 to 1'293 m²

3rd and 4th upper floor | from 500 to 1'293 m² The following areas - or sub-areas - in the high-end shell construction are available:+ 3rd upper floor 1'003 m²+ 4th upper floor 1'293 m²Brief description+ Flexible room planning (column grid 8.4 x 8.4 m)+ High-end shell construction (climate control, raised floors)+ Room height 3.30 m+ Heating and cooling included in the basic construction+ Ventilation system with 1.0 to 1.5 times air exchange+ Electrical distribution cabinet on the ground floor and upper floors+ Structured facade with large glazing+ Spacious staircases+ Wheelchair-accessible passenger and freight elevator+ Divisible areas in the rectangular buildingInfrastructure+ approx. 195 parking spaces in the underground garage (allocated according to space requirements) | CHF 165.-/month excl. VAT+ 39 outdoor parking spaces in front of the building+ 93 bicycle parking spaces in the underground garage, 82 more outsideRent per month for 1'003 m² | High-end shell construction+ CHF 16'300.- | Net+ CHF 2'675.- | Ancillary costs advance payment+ CHF 1'537.- | 8.1 % VAT+ CHF 20'512.- | Gross incl. ancillary costs and 8.1 % VATRent | Prices per m²+ CHF 195.- Rent net per m²/year+ CHF 32.- Ancillary costs advance payment per m²/year+ CHF 227.- Rent gross per m²/year+ 8.1 % VAT+ Detailed prices and floor plans see Pdf for download +LocationHANG-AAR is located in Aarau, the heart of the strongest economic center in Switzerland. A representative and modern office building, optimally located in terms of traffic:+ Public transport bus 200 m | 3 minutes on foot+ City center shopping and dining approx. 500 m (Telli) | 9 minutes on foot+ Highway A1 Aarau West | 7 minutes drive+ Highway A1 Aarau East | 15 minutes drive+ Highway feeder road N1 (expressway) | 3 minutes driveInterested? Great! Don't hesitate to contact us. We would be happy to show you the available areas and discuss the options available at HANG-AAR.

Travel time
-
1 / 13
CHF 1,370.–
Hauptstrasse 3, 5028 Ueken

Representative office space in a well-accessible location

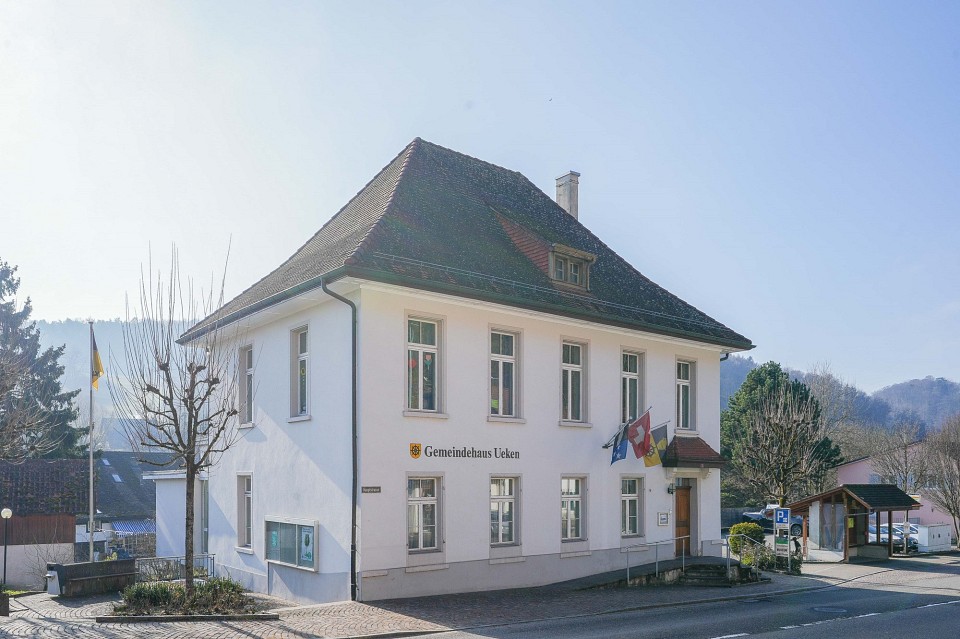
Object In the former municipal house of Ueken, the following spaces are available for rent: - Ground floor area 141.2 m² (total 5 rooms including reception) - Upper floor area 91.5 m² (total 3 rooms) Ladies' and gentlemen's toilets, entrance, and staircase/corridor can be used as shared areas. Your business idea can be implemented here! Rental conditions Net rent for the ground floor: CHF 1850.-/month Heating and ancillary costs for the ground floor: CHF 250.- flat rate Net rent for the upper floor: CHF 1170.-/month Heating and ancillary costs for the upper floor: CHF 200.- flat rate Outdoor parking space CHF 50.- Available immediately Minimum rental period: 2 years Tenant's deposit: 3 months' rent into a bank account Room program Ground floor: Corridor/staircase Archive/office 35.5 m² Anteroom 9.9 m² Reception room/office 52.5 m² Office 17.3 m² Office 17.3 m² Office kitchen 8.7 m² Upper floor Toilet facilities Corridor Office 50.6 m² Office 24.4 m² Office 16.5 m² Fit-out and condition The former municipal house was newly renovated in 1998 and offers a lot of storage space in the form of built-in cabinets and integrated lighting in all rooms. The archive is currently equipped with archive shelving. The rooms, especially on the upper floor, have a high ceiling. Large windows let in a lot of light into the individual rooms. Linoleum or ball-bearing carpets were used as floor coverings. Location Located on the main street, this property has good visibility and accessibility. The Frick motorway junction is about 2 minutes away by car. There is a bus stop directly next to the property. Special feature This is a very beautiful, representative space at an attractive price. The large parking lot next to the property offers enough parking spaces for visitors and employees. The rooms can be rented as a whole or the ground floor and the upper floor can be rented separately. For whom is the property suitable The rooms are suitable for many things: office, doctor's practice, physiotherapy, fitness, playgroup, kindergarten, shop. Interested? We look forward to your inquiry.

Travel time
-