Bioley-Orjulaz - Commercial Properties & Industry for rent

We recommend expanding your search criteria to get similar results. The current filters didn’t return any matches.

If you don’t want to change your current search criteria, we recommend creating a search alert, so you’ll be notified when matching offers become available.

More objects in your automatically expanded search area
292 results - Radius: + 10km
New building
1 / 12
222m²CHF 280.– / m²
Premium
Chemin de Mochettaz 7, 1030 Bussigny

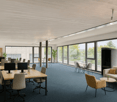
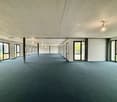
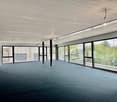
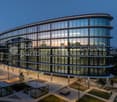
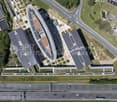
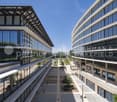
New and bright offices of high standard - opposite Bussigny CFF station!

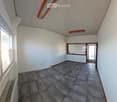
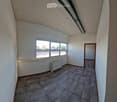
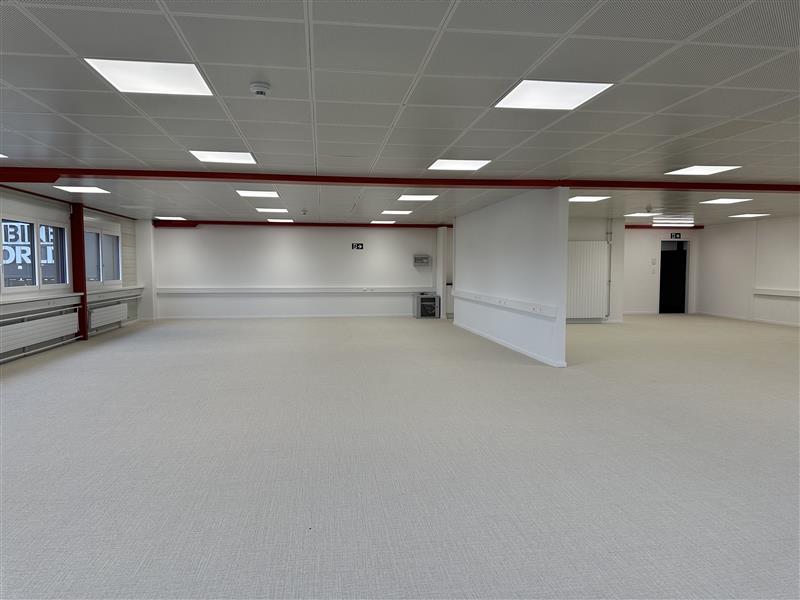
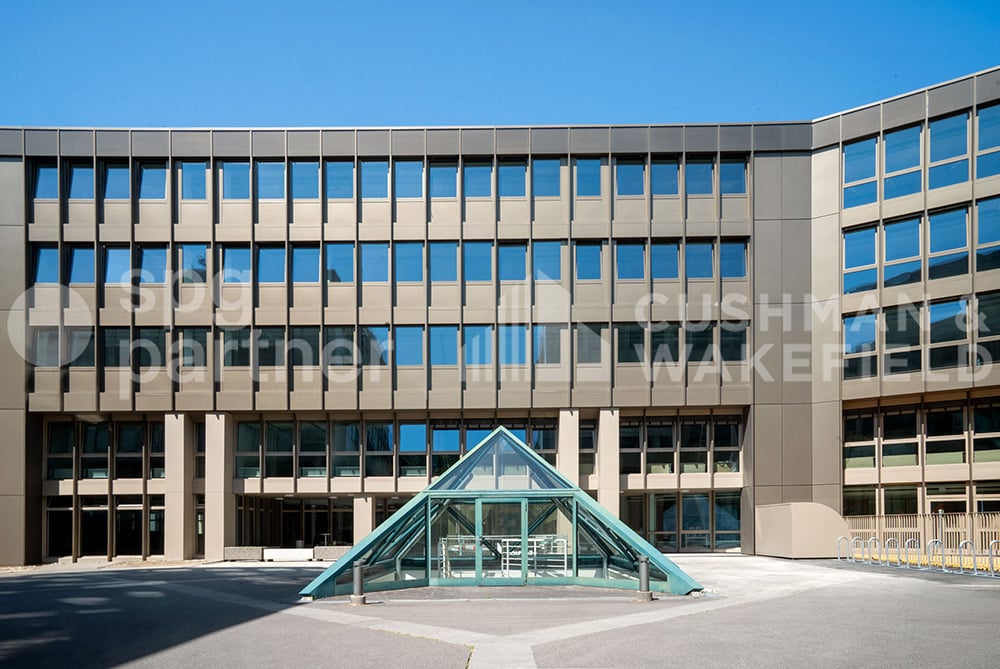
Professional space of high standard - eco-energy building with terraces and rooftop Location:Ideally located opposite Bussigny CFF station, opposite the new "Côté Gare" district, this modern building benefits from a strategic location close to the highway network and public transportation.Its location, 10 minutes from Lausanne, offers optimal accessibility, both for customers and employees.Description:This new and contemporary building offers commercial and office spaces providing modern working comfort and a high-quality image.The spaces, very bright thanks to large windows, are fully modular to adapt to your layout.Each floor benefits from private terraces, and a beautiful shared rooftop of 110 m² is available for the comfort of users.Designed according to eco-energy principles, the building guarantees low operating costs thanks to a heat pump with vertical geothermal energy and the presence of numerous solar panels.Available surfaces:1st floor:Lot 11: 222 m² of offices with private terrace of 23 m² (divisible: 11A: 154 m² / 11B: 67 m²)Lot 13: 291 m² of offices with private terrace of 50 m²Parking spaces: 10 indoor parking spacesRent:Offices: CHF 255.-/m²/yearCharges: CHF 25.-/m²/yearAvailability:Immediately or by agreementRemarks:Low charges: yesSanitary facilities in common areas: yesStorage space: yesModular layout: yesVisitor parking spaces: 4RooftopClose to train station and highwayFor more information, contact Vaudburo.Find all our offers on www.vaudburo.ch

Travel time
-
1 / 13
  • Parking space
3,500m²CHF 350.– / m²
Route de Sullens 42-44-46-48, 1030 Bussigny

COCOON Offices for rent in a new and prestigious building

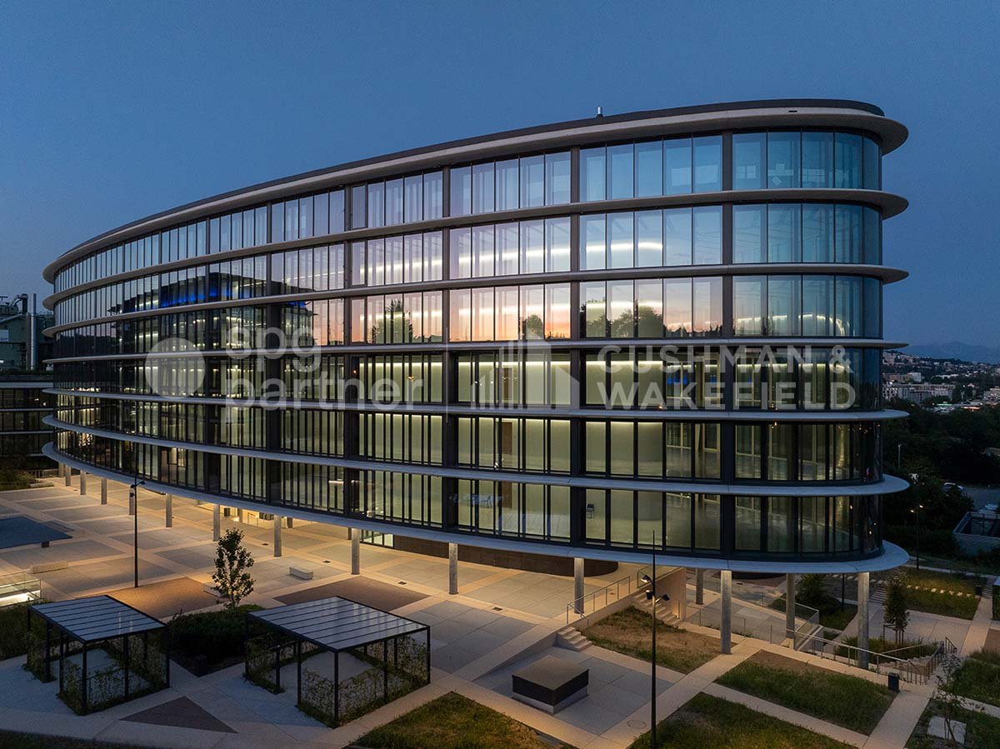
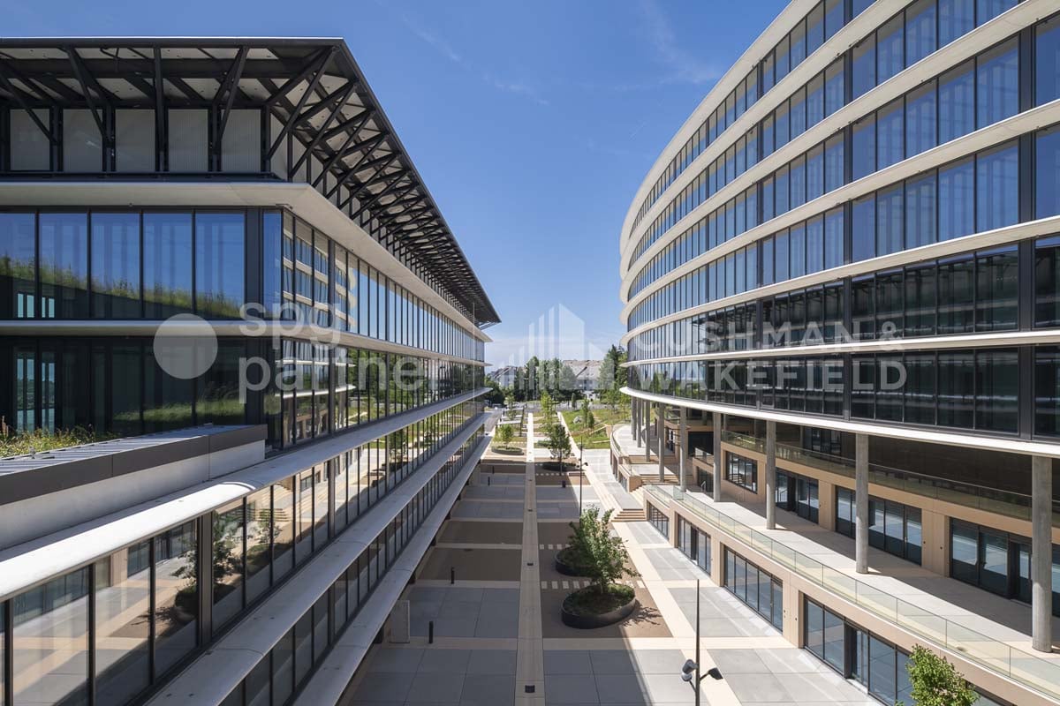
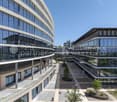
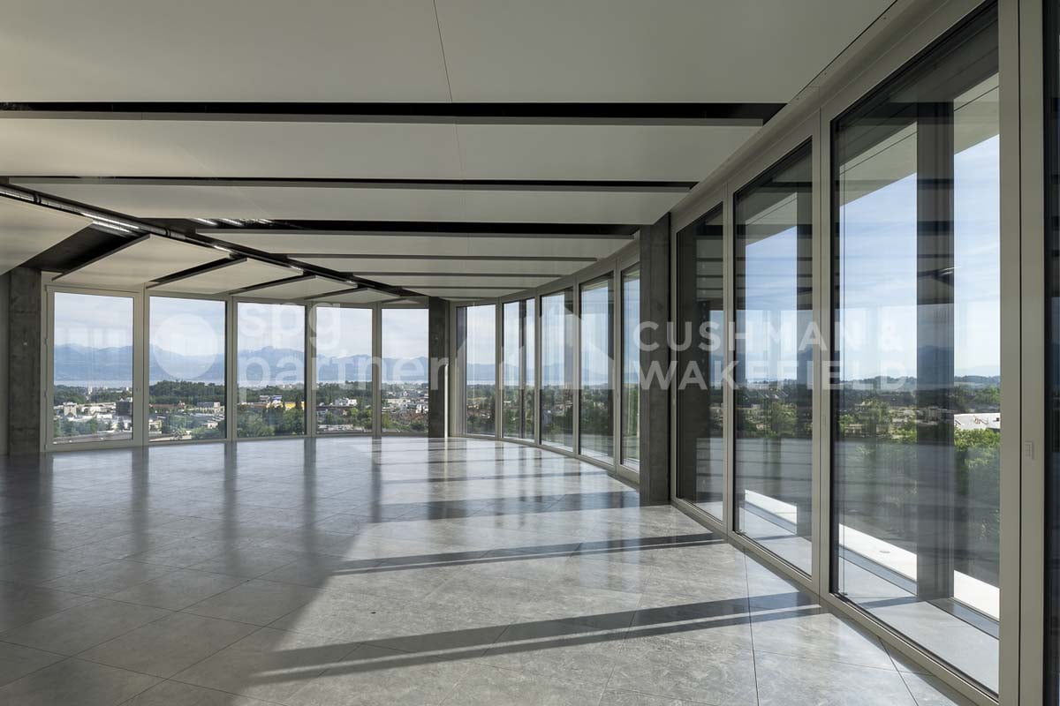
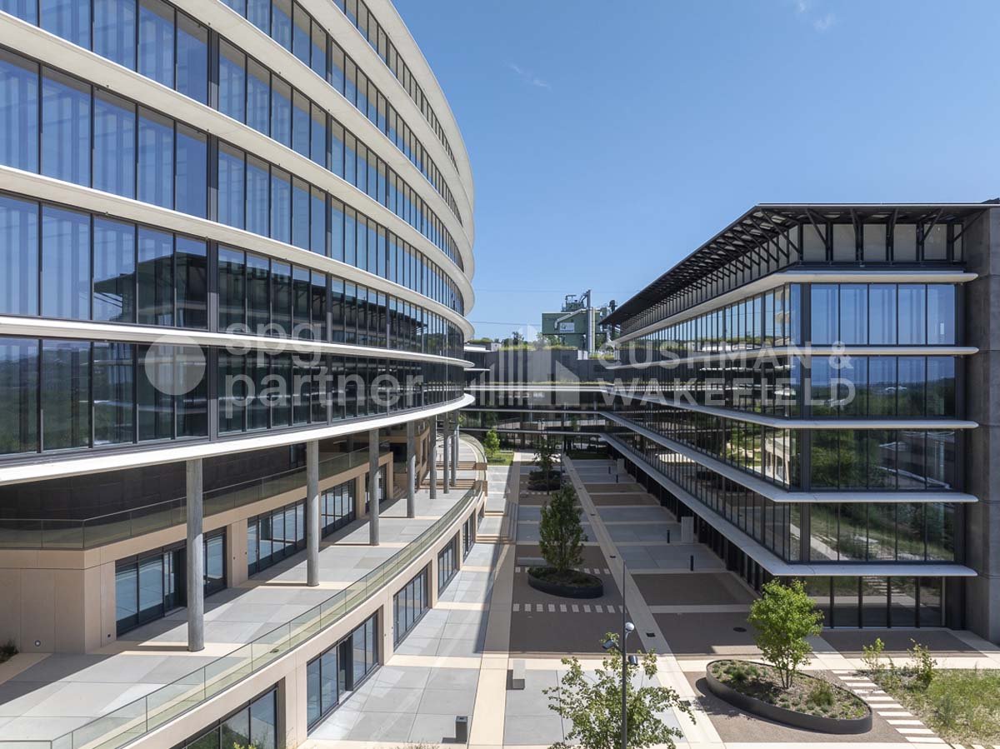
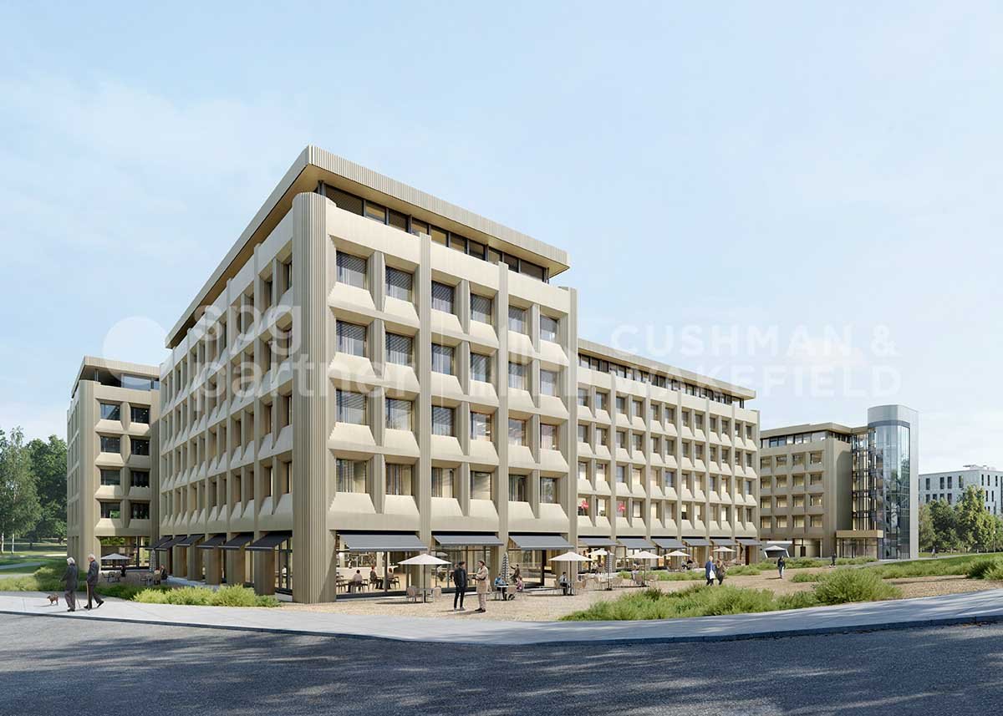
For rent – Bussigny In the heart of western Lausanne, Bussigny is a dynamic and evolving commune. The diversity of companies based there, the variety of shops, restaurants, and hotels form a balanced economic fabric and testify to its growing attractiveness.The site offers 38,000 m² of activity and service areas. It consists of four buildings characterized by pure and elegant lines.Its large, bright plateaus, designed to accommodate companies in customizable spaces, benefit from an unobstructed view of the lake and the mountains.Well-being and technology are at the heart of Cocoon, whose architecture also leaves a large place for exchange and relaxation areas, with the development of a generous public square and vegetated and wooded areas.Technical characteristics: Entire office building of 3500 m².Offices / Commercial / Showroom: • 4 high-performance energy buildings • 38,000 m² of offices and commercial spaces • 13,000 m² of storage space • 380 covered parking spaces • 1,560 photovoltaic panels Storage / Depots (basement): • Truck access • Direct access to freight elevators and elevator systems • Storage areas Rents: • Deposits: from CHF 90.–/m²/year • Terraces: between CHF 145 and CHF 175.–/m²/year • Indoor parking: CHF 200.–/space/month • Charges: CHF 50.–/m²/year Availability: immediatespg partner, your specialist in commercial real estate.

  • Parking space
Travel time
-
1 / 13
  • Parking space
303m²CHF 340.– / m²
Route de Sullens 42-44-46-48, 1030 Bussigny

COCOON West Lausanne, your activity with lake and mountain views

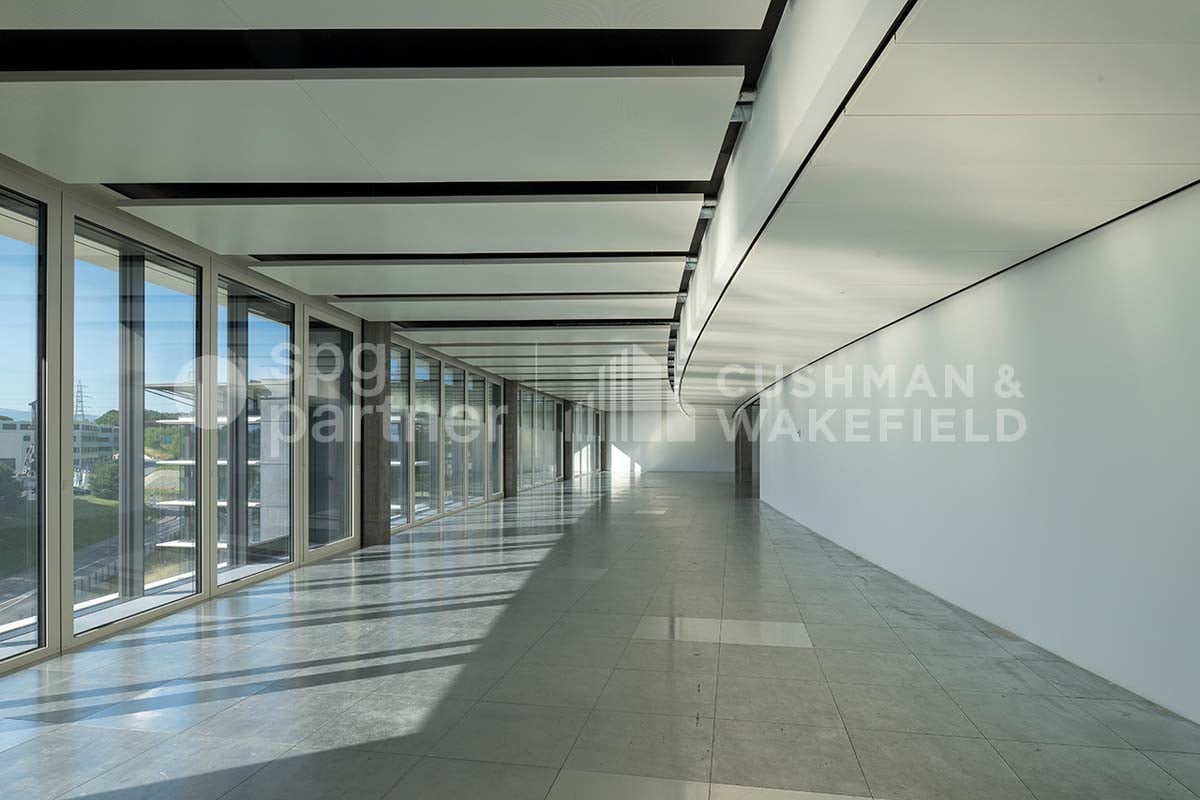
For rent – Bussigny - Modular surfaces from 300 m²In the heart of West Lausanne, Bussigny is a dynamic and evolving municipality. The diversity of companies based there, the variety of shops, restaurants, and hotels form a balanced economic fabric and testify to its growing attractiveness.The site offers 38,000 m² of activity and service areas, divisible from 300 m². It consists of four buildings characterized by pure and elegant lines.Its large, bright platforms, designed to accommodate companies in customizable spaces, benefit from an unobstructed view of the lake and mountains.Well-being and technology are at the heart of Cocoon, whose architecture also leaves a large place for exchange and relaxation areas, with the development of a generous public square and vegetated and wooded areas.Technical characteristics: On the 3rd floor of the South building, offices of 303 m².Offices / Commercial / Showroom: • 4 high-performance energy buildings • 38,000 m² of offices and commercial space • 13,000 m² of storage space • 380 covered parking spaces • 1,560 photovoltaic panels Storage / Warehouses (basement): • Truck access • Direct access to freight elevators and passenger elevators • Storage areas Rents: • Deposits: from CHF 90.–/m²/year • Terraces: between CHF 145 and CHF 175.–/m²/year • Indoor parking: CHF 200.–/space/month • Charges: CHF 50.–/m²/year Availability: immediatespg partner, your specialist in commercial real estate.

  • Parking space
Travel time
-
1 / 13
  • Parking space
1,664m²CHF 350.– / m²
Route de Sullens 42-44-46-48, 1030 Bussigny

COCOON Offices for rent in a new and prestigious building

For rent – BussignyIn the heart of Western Lausanne, Bussigny is a dynamic and evolving commune. The diversity of companies based there, the variety of shops, restaurants, and hotels form a balanced economic fabric and testify to its growing attractiveness.The site offers 38,000 m² of space for activities and services. It consists of four buildings characterized by pure and elegant lines.The large, bright spaces, designed to accommodate companies in customizable areas, benefit from an unobstructed view of the lake and the mountains.Well-being and technology are at the heart of Cocoon, whose architecture also leaves a large space for exchange and relaxation areas, with the development of a generous public square and vegetated and wooded areas.Technical characteristics:Entire office floor of 1,664 m².Central building4th floorOffices / Commercial / Showroom: • 4 high-performance energy buildings • 38,000 m² of offices and commercial space • 13,000 m² of storage space • 380 covered parking spaces • 1,560 photovoltaic panels Storage / Warehouses (basement): • Truck access • Direct access to freight elevators and passenger elevators • Storage spaces Rents: • Deposits: from CHF 90.–/m²/year • Terraces: between CHF 145 and CHF 175.–/m²/year • Indoor parking: CHF 200.–/space/month • Charges: CHF 50.–/m²/year Availability: immediatespg partner, your specialist in commercial real estate.

  • Parking space
Travel time
-
1 / 13
  • Parking space
620m²CHF 330.– / m²
Route de Sullens 42-44-46-48, 1030 Bussigny

COCOON West Lausanne, your activity with lake and mountain views

For rent Bussigny - Modular surfaces from 300 m²In the heart of West Lausanne, Bussigny is a dynamic and evolving commune. The diversity of companies based there, the variety of shops, restaurants, and hotels form a balanced economic fabric and testify to its growing attractiveness.The site offers 38,000 m² of activity and service areas, divisible from 300 m². It consists of four buildings characterized by their pure and elegant lines.Its large, bright spaces, designed to accommodate companies in personalized areas, benefit from an unobstructed view of the lake and the mountains.Well-being and technology are at the heart of Cocoon, whose architecture also leaves a large place for exchange and relaxation areas, with the development of a generous public square and vegetated and wooded areas.Technical characteristics:On the 2nd floor of the South building, offices of 620 m².Offices / Shops / Showroom: • 4 high-performance energy buildings • 38,000 m² of office and commercial space • 13,000 m² of storage space • 380 covered parking spaces • 1,560 photovoltaic panels Storage / Warehouses (basement): • Truck access • Direct access to freight elevators and elevators • Storage spaces Rents: • Deposits: from CHF 90.–/m²/year • Terraces: between CHF 145 and CHF 175.–/m²/year • Indoor parking: CHF 200.–/space/month • Charges: CHF 50.–/m²/year Availability: immediatespg partner, your specialist in commercial real estate.

  • Parking space
Travel time
-
1 / 13
  • Parking space
5,000m²CHF 350.– / m²
Route de Sullens 42-44-46-48, 1030 Bussigny

COCOON West Lausanne, your activity with lake and mountain views

For rent Bussigny - Modular surfaces from 250 m²In the heart of West Lausanne, Bussigny is a dynamic and evolving commune. The diversity of companies based there, the variety of shops, restaurants, and hotels form a balanced economic fabric and testify to its growing attractiveness.The site offers 38,000 m² of activity and service areas, divisible from 300 m². It consists of four buildings characterized by pure and elegant lines.Its large, bright platforms, designed to accommodate companies in customizable spaces, benefit from an unobstructed view of the lake and mountains.Well-being and technology are at the heart of Cocoon, whose architecture also leaves a large place for exchange and relaxation areas, with the development of a generous public square and vegetated and wooded areas.Technical characteristics:Office spaces of 5,000 m².Central building2nd, 3rd, and 4th floorsOffices / Commercial / Showroom: • 4 high-performance energy buildings • 38,000 m² of office and commercial space • 13,000 m² of storage space • 380 covered parking spaces • 1,560 photovoltaic panels Storage / Warehouses (basement): • Truck access • Direct access to freight elevators and passenger elevators • Storage spaces Rents: • Deposits: from CHF 90.–/m²/year • Terraces: between CHF 145 and CHF 175.–/m²/year • Indoor parking: CHF 200.–/space/month • Charges: CHF 50.–/m²/year Availability: immediatespg partner, your commercial real estate specialist.

  • Parking space
Travel time
-
1 / 13
  • Parking space
1,326m²CHF 300.– / m²
Route de Sullens 42-44-46-48, 1030 Bussigny

COCOON Offices for rent in a new and prestigious building

For rent – BussignyIn the heart of western Lausanne, Bussigny is a dynamic and evolving commune. The diversity of companies based here, the variety of shops, restaurants, and hotels form a balanced economic fabric and testify to its growing attractiveness.The site offers 38,000 m² of space for activities and services. It is composed of four buildings characterized by pure and elegant lines.The large, bright spaces, designed to accommodate companies in customizable areas, benefit from an unobstructed view of the lake and mountains.Well-being and technology are at the heart of Cocoon, whose architecture also leaves a large place for exchange and relaxation areas, with the creation of a generous public square and vegetated and wooded spaces.Technical characteristics:On the 2nd floor of the South building, offices of 1326 m².Offices / Commercial / Showroom: • 4 high-performance energy buildings • 38,000 m² of offices and commercial space • 13,000 m² of storage space • 380 covered parking spaces • 1,560 photovoltaic panels Storage / Warehouses (basement): • Truck access • Direct access to freight elevators and passenger elevators • Storage spaces Rents: • Deposits: from CHF 90.–/m²/year • Terraces: between CHF 145 and CHF 175.–/m²/year • Indoor parking: CHF 200.–/space/month • Charges: CHF 50.–/m²/year Availability: immediatespg partner, your specialist in commercial real estate.

  • Parking space
Travel time
-
1 / 9
500m²CHF 390.– / m²
Rue des Côtes-de-Montbenon 20, 1003 Lausanne

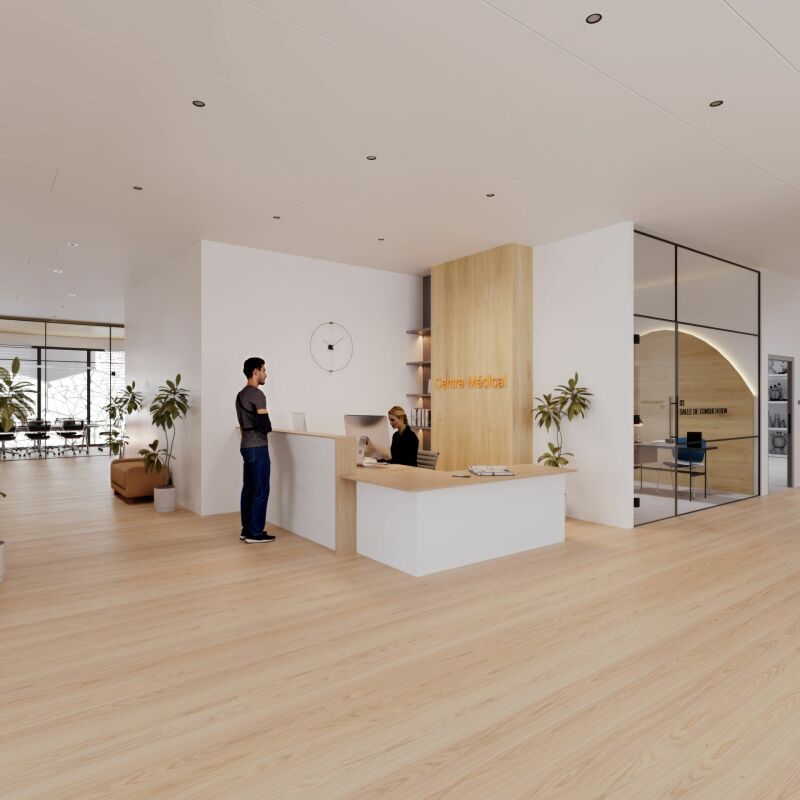
Your future medical center in the heart of Lausanne

A rare opportunity to settle in the heart of Lausanne Located in the heart of the Quartier du Flon, this iconic building benefits from an immediate proximity to all public transport and several car parks.Its next renovation will allow your medical activity to be accommodated in a surface area of approximately 500m2.Characteristics of the surface: • Surface area: 500 m² approx. (possibilities of division); surface located on the 2nd floor of the building. • Technical aspects: surface equipped with sanitary facilities; ceiling height of 2.90m; CVSE connections near the surface; floor load of 500kg / m2 • Basic finishes: sanitary blocks; kitchenette; floors and walls ready to receive your coatings. • Multiple access: x1 elevator, x2 stairs. • Building with Minergie label Rooftop terrace: This surface area of approximately 440m2 can also be rented and privatized: the opportunity to create a highly qualitative workspace for your patients.Location: • Quartier du Flon: annual frequency of +7.5 million people • Immediate proximity to public transport (bus, M1, M2, tramway) and parking of Flon and Montbenon • Many shops, restaurants, nurseries and services nearby. • 10 minutes walk from Lausanne CFF train station. Availability: to be agreed with the landlord. Information request and visit: Arnaud GononT: 079 935 06 72E: arnaud.gonon@mobimo.ch

Travel time
-
1 / 10
  • Parking space
1,000m²CHF 280.– / m²
Route de Chavannes 35, 1007 Lausanne

EQUINOXE - Customized administrative surfaces with panoramic rooftop

EQUINOXE – An ambitious project designed to combine performance, durability, and quality of life at work.8’600 m² of modular administrative surfaces, raw or fitted out, according to your needs, divided as follows:1st floor – Turnkey fitted out according to different work concepts • Classic: 471 m² (45 places) • Vision: 377 m² (42 places) • Objective: 421 m² (65 places) • Creative: 398 m² (59 places) 2nd to 4th floors – Fitted out according to tenant's wishes • 2nd floor: 1'817 m² • 3rd floor: 1'817 m² • 4th floor: 1'797 m² Ground floor – Living and service areas • Coworking: 401 m² • Fitness: 212 m² • Restaurant: 526 m² • Daycare (rented): 307 m² Rooftop – Panoramic terrace • 307 m² fitted out with outdoor bar, gardens, relaxation area, 50 places Technical details • False floor • Air cooling • SNBS OR certification in progress • Solar panels • Green roofs • Charging stations for electric vehicles Integrated and concrete services • Coworking, fitness, restaurant, bilingual Montessori daycare • Fitted-out rooftop for corporate events and social moments Available from CHF 280.–/m²/yearIndoor parking spaces available at CHF 300.–/space/monthFor more information, visit the website: www.equinoxe-lausanne.chspg partner, finds the spaces and properties that suit you.

  • Parking space
Travel time
-
1 / 10
  • Parking space
5,000m²CHF 280.– / m²
Route de Chavannes 35, 1007 Lausanne

EQUINOXE - Customized administrative surfaces with panoramic rooftop

EQUINOXE – An ambitious project, designed to combine performance, durability, and quality of life at work.8’600 m² of modular administrative surfaces, raw or fitted out according to your needs, divided as follows:1st Floor – Turnkey fitted out according to different work concepts • Classic: 471 m² (45 places) • Vision: 377 m² (42 places) • Objective: 421 m² (65 places) • Creative: 398 m² (59 places) Floors 2 to 4 – Fit-out according to the tenant's wishes • 2nd Floor: 1'817 m² • 3rd Floor: 1'817 m² • 4th Floor: 1'797 m² Ground Floor – Living and service areas • Coworking: 401 m² • Fitness: 212 m² • Restaurant: 526 m² • Daycare (rented): 307 m² Rooftop – Panoramic terrace • 307 m² fitted out with outdoor bar, vegetable garden, relaxation area, 50 places Technical details • False floor • Air cooling • SNBS OR certification in progress • Solar panels • Green roofs • Charging stations for electric vehicles Integrated and concrete services • Coworking, fitness, restaurant, bilingual Montessori daycare • Fitted-out rooftop for corporate events and social moments RentFrom CHF 280.–/m²/yearInterior parking spaces available at CHF 300.–/space/monthFor more information, visit the website: www.equinoxe-lausanne.chspg partner, finds the spaces and properties that suit you.

  • Parking space
Travel time
-
1 / 10
  • Parking space
400m²CHF 280.– / m²
Route de Chavannes 35, 1007 Lausanne

EQUINOXE Customized administrative surfaces with panoramic rooftop

EQUINOXE – An ambitious project, designed to combine performance, durability, and quality of life at work.8’600 m² of modular administrative surfaces, raw or fitted out according to your needs, divided as follows:1ST FLOOR – Fitted surfaces, turnkey according to different work concepts • Classic: 471 m² (45 places) • Vision: 377 m² (42 places) • Objective: 421 m² (65 places) • Creative: 398 m² (59 places) FLOORS 2 TO 4 – Layout according to tenant's wishes • 2nd floor: 1'817 m² • 3rd floor: 1'817 m² • 4th floor: 1'797 m² GROUND FLOOR – Living and service areas • Coworking: 401 m² • Fitness: 212 m² • Restaurant: 526 m² • Nursery (rented): 307 m² ROOFTOP – Panoramic terrace • 307 m² fitted out with outdoor bar, vegetable garden, relaxation area, 50 places TECHNICAL DETAILS • False floor • Air cooling • SNBS OR certification in progress • Solar panels • Green roofs • Charging stations for electric vehicles INTEGRATED AND CONCRETE SERVICES • Coworking, fitness, restaurant, bilingual Montessori nursery • Fitted-out rooftop for corporate events and social moments RENTAL PRICESFrom CHF 280.–/m²/yearIndoor parking spaces available at CHF 300.–/space/monthFor more information, visit the website: www.equinoxe-lausanne.chspg partner, finds the spaces and properties that suit you.

  • Parking space
Travel time
-
1 / 13
99m²CHF 230.– / m²
Promenade de l'Esplanade 1, 1023 Crissier

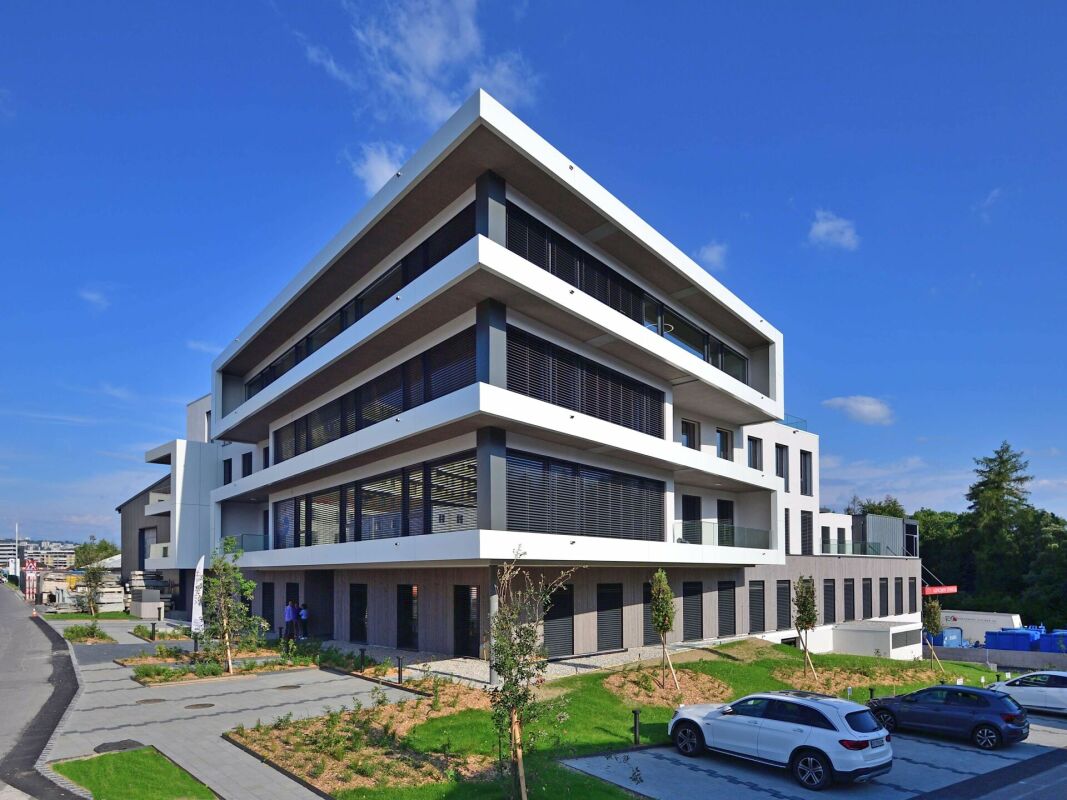
Exceptional opportunity for medical office/cabinet: doctors, psychologists, pediatricians, dentists, etc. from 85 to 114 m2

Looking for the ideal place for your business? Look no further! The new l'Orée neighborhood, brand new, is designed to meet all your professional needs. Office space of approximately 100m2 to 400 m2 from the 1st to 4th floor, with balcony. Basic layout: • Heat distribution in the area • Shared sanitary facilities on the floor • Double-flow monoblock, RC, hot/cold battery and electricity with connection point at the outlet of the ducts • Rough wall/floor/ceiling work Semi-furnished (CHF +40/m2 p.a.): • Floor covering (carpet or vinyl) • Kitchen/kitchenette • Painted walls • Ventilation distribution in the area Neighborhood • 1,000 inhabitants (420 apartments) • Already on site: primary school, kindergarten, nursing home, general practitioner, physiotherapist, hairdresser, barber, kiosk, grocery store, pizzeria, beauty care, massage, etc. • 7,300 m2 of commercial space • 600 parking spaces, including external visitor parking: 40 + approximately 100 internal short- and long-term parking spaces. • Easy access to public transportation (BHNS) • 1km from the A1 highway • Various public and private parking spaces outside and inside • Modern and equipped neighborhood with photovoltaic panels, electric vehicle charging stations, Mobility Car Sharing spaces and PubliBike station. Do not hesitate to contact us for a visit of the premises! Discover our offer at www.loreecrissier.ch
Travel time
-
1 / 13
3,000m²Price on request
Avenue Gratta-Paille 1-2, 1018 Lausanne

BLOOM Your flexible and evolving workspace

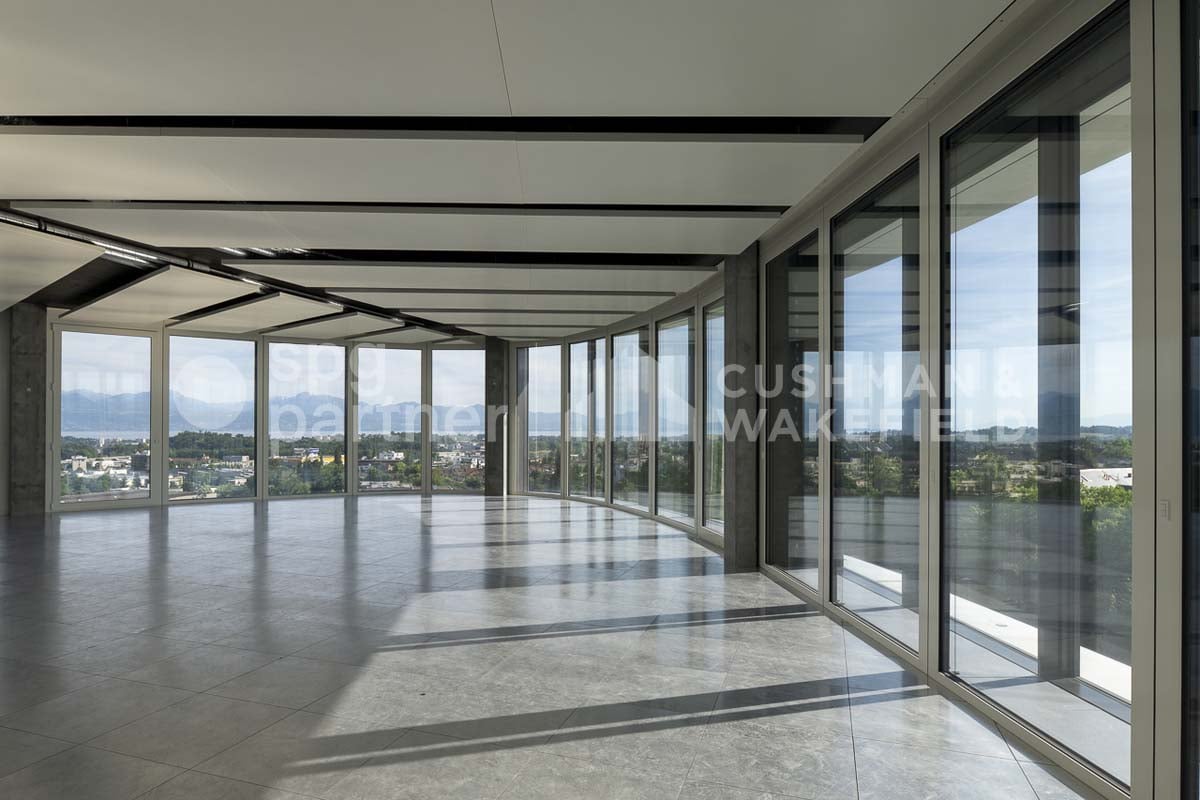
Bloom - 7'000 m² of modular administrative spaces in LausanneLocated just a few minutes from the center of Lausanne, in a green setting, Bloom offers 7'000 m² of modular office spaces, ideal for large companies and SMEs. Close to shops and benefiting from numerous services on site, this building is integrated into a vibrant and cosmopolitan environment.A strategic location : Lausanne, at the heart of the Léman arc, offers an ecosystem that fosters innovation and scientific excellence. Thanks to its proximity to Geneva and Zurich airports, as well as a high-performance rail and road network, your company will be connected to the main European capitals and business centers.Offices designed for your evolution : Each floor offers modular surfaces per floor of 600 m², allowing optimal horizontal and vertical connections for your activities and communication between your teams.Services on site : • Conference rooms for rent • Event organization • Reception and reception service • Technical or catering services • Extended postal services and concierge Bloom adapts to your needs. Equipment and sustainability : • Technical false floor and active ceilings with air cooling • Fit-out to tenant's requirements • Possibility of opening windows • Cafeteria area • Certified SNBS Gold and MINERGIE-Renovations • Large parking with charging stations, with numerous visitor and bike spaces Vacant surfaces and gross rent from CHF 300.-/m²/year : The available surfaces in buildings A, B, C, and F offer flexibility adapted to your needs, with differentiated rates according to the fit-out : • Building A : Surfaces from 213 to 462 m² • Building B : Surfaces of 294 m² • Building C : Surfaces from 358 to 600 m² • Building F : Surfaces from 249 to 600 m² Detailed list of available surfaces on request. spg partner finds the properties and spaces that suit you.
Travel time
-

Other interesting objects