4 results - Commercial Properties & Industry for rent: Aathal-Seegräben
More objects in your automatically expanded search area
20 results - Radius: + 10km
  • Empty bathroom, bathroom door, sink, toilet, tiled floors, mirror, yellow accents
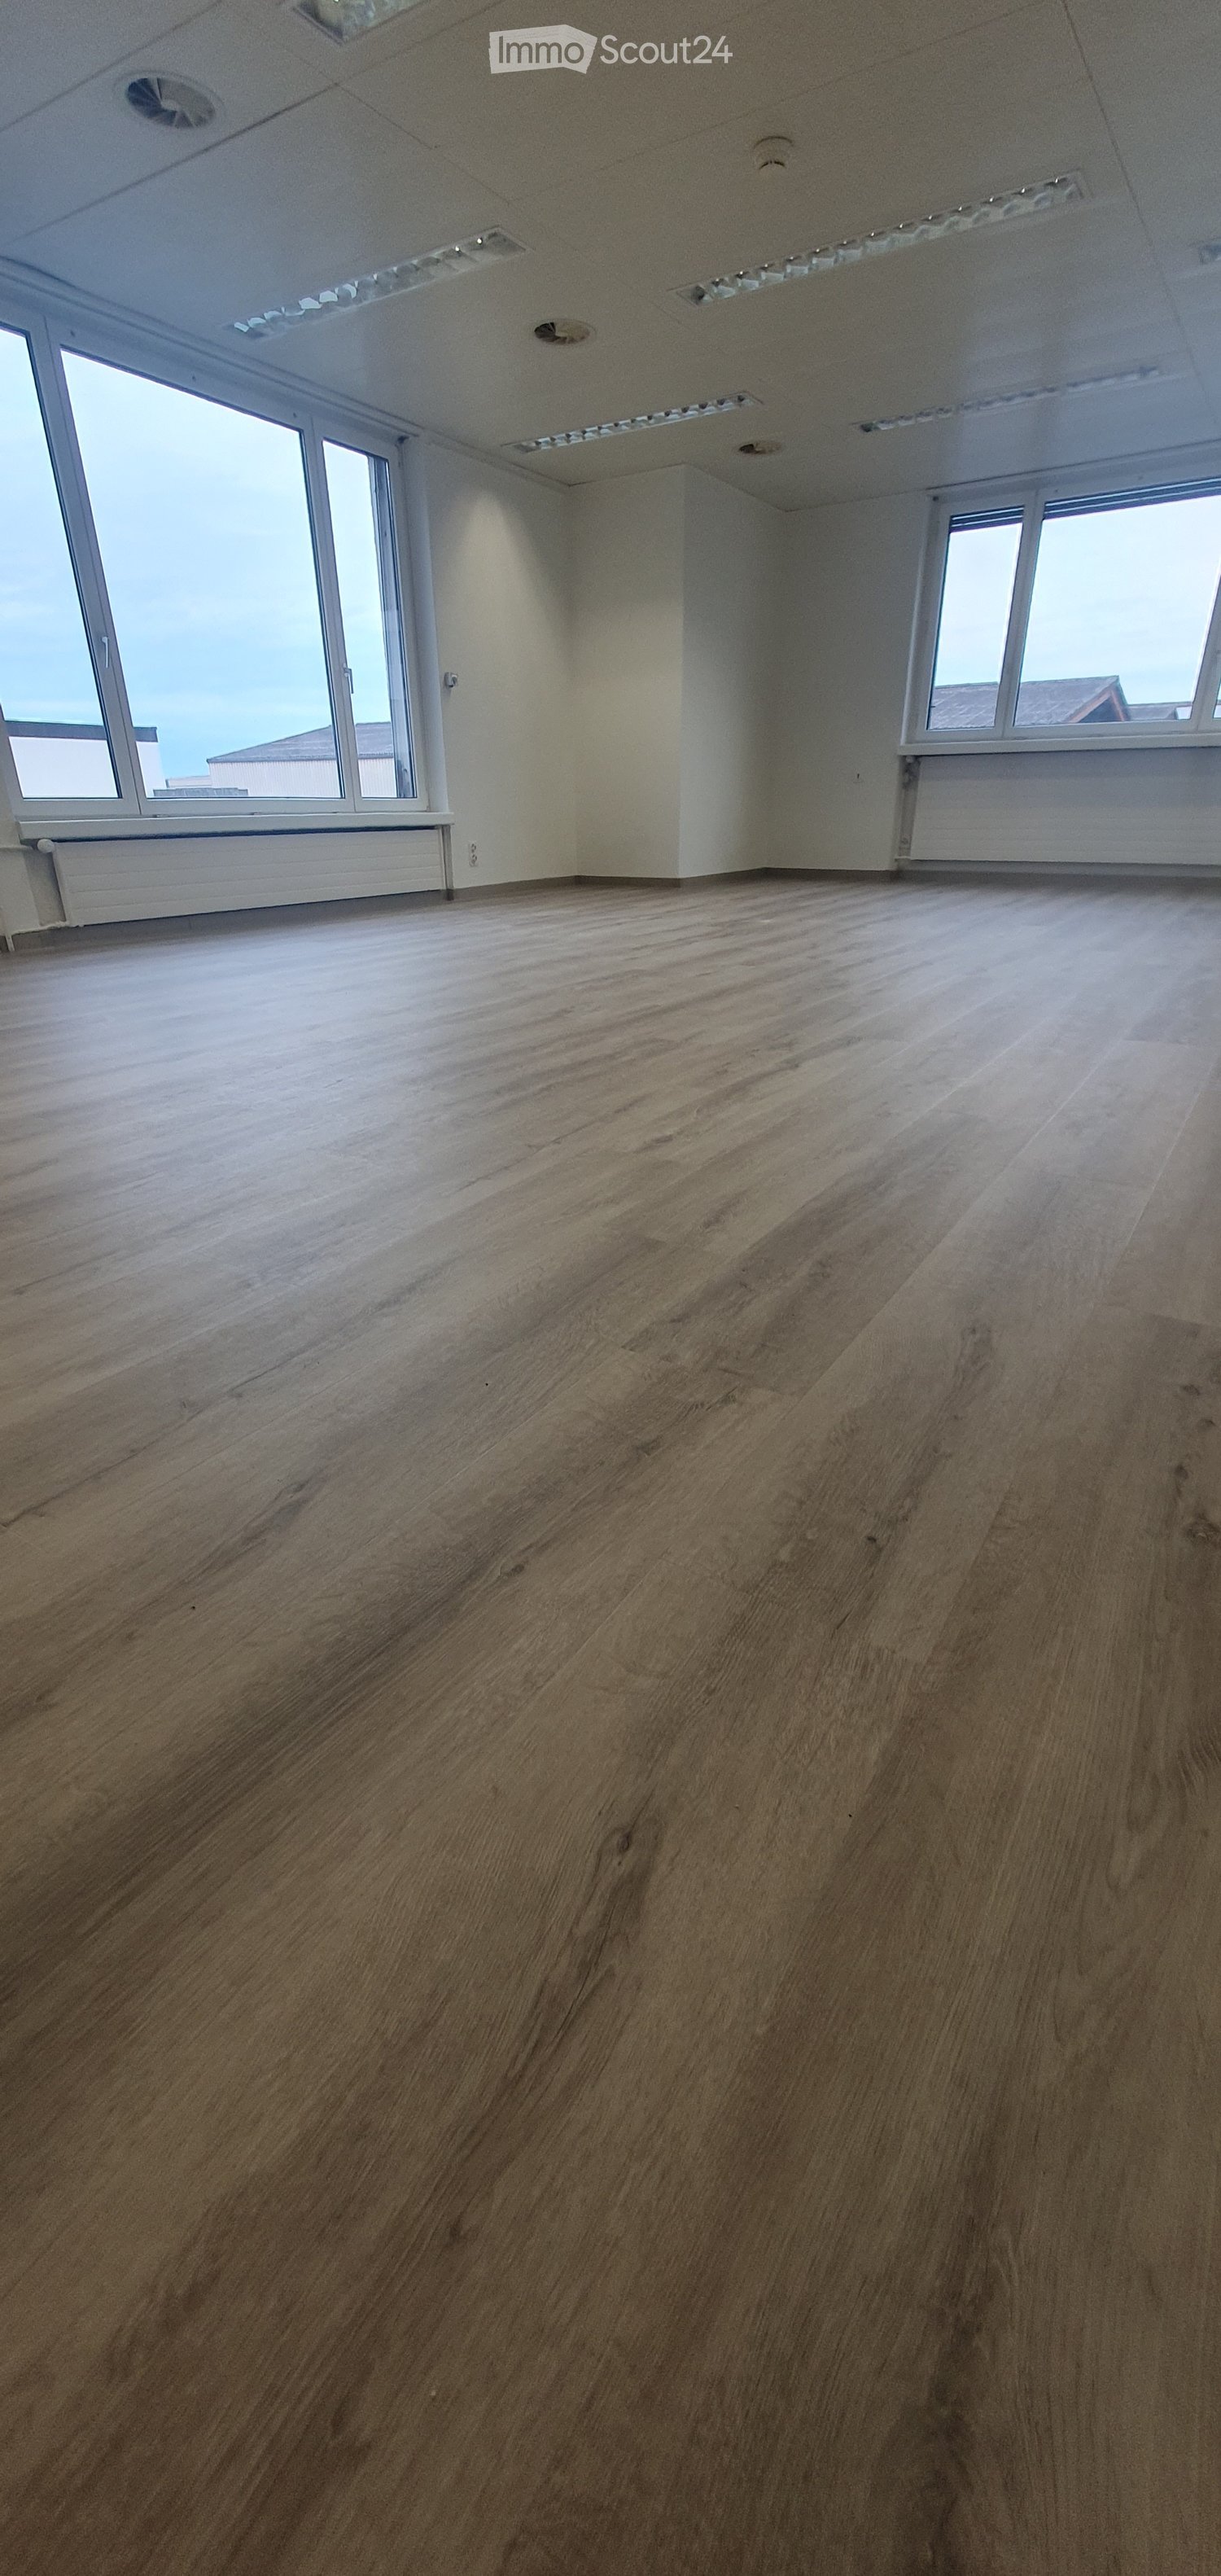
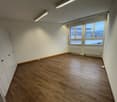
  • Empty room, hardwood floor, window, door, sink, radiator
  • modern kitchen, yellow cabinets, black countertops, stainless steel sink, faucet, dishwasher, washing machine, tiled floor, window, radiator
  • A room with white walls, gray floor, and ceiling lights. There is an entrance door with a glass panel and a small window with blue trims.
  • empty room, large windows, central heating, no furniture, plain walls
  • empty room, white walls, wooden floor, ceiling with lights, windows with curtains, door, under-window benches, radiators
  • empty room with three windows, wooden floor, white walls, window seats, wall-mounted radiators
  • Empty room with tan floor, white walls, open door, sink with faucet, and a window with curtains
  • an empty room with a concrete floor and white walls, with multiple windows, radiators, and lights
  • tiled floor, white walls, three large windows, white window benches, white ceiling panels, ceiling lights
  • Empty room with white walls, beige flooring, sink, radiators, and three large windows with outdoor views.
  • empty room, 3 windows, ceiling lights, white radiators
  • empty room, large windows, central heating, wooden floor
  • empty room, white walls, light-colored floor, white windows, white radiators, windows facing outside
  • Empty room with white walls, wooden floor, a door and a large window with blue borders
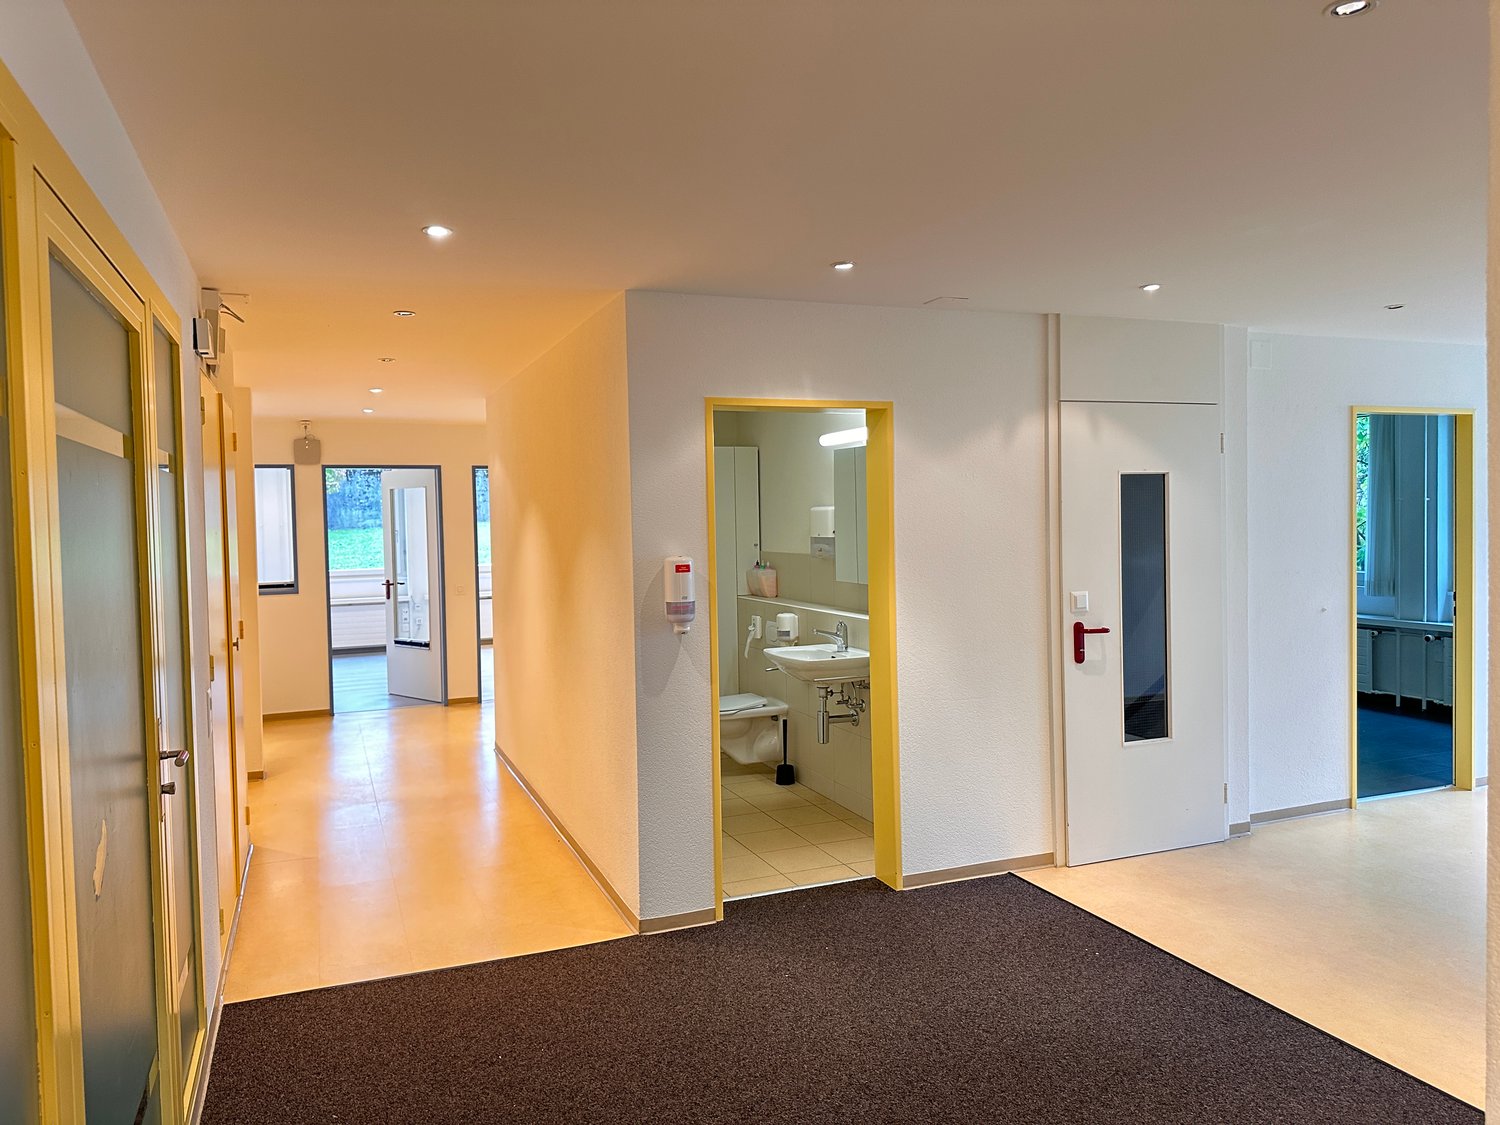
  • empty corridor with tiled floor, white walls, ceiling lights, and two doors on each side
  • small bathroom with toilet, sink, and shower
  • Modern bathroom with white tiles, a toilet, sink, mirror, and hand soap dispensers
1 / 19
270m²CHF 213.– / m²
Geissacher 8, 8126 Zumikon

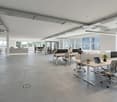
Spacious office/commercial space in Zumikon - available immediately

Discover these spacious offices with 270 m² of usable space in a quiet location in Zumikon. The premises are located on the ground floor and offer an ideal working atmosphere for your company. The office space can be rented until the end of February 2029, as the property is to be developed in the long term.The offices offer: • Spacious room layout: 270 m² of flexible office space on one floor • Bright workstations: Large windows provide plenty of daylight and a pleasant working atmosphere • High-quality equipment: Parquet floors and modern radiators create a professional ambiance • Barrier-free access: The rooms are wheelchair accessible and therefore accessible to all employees • Practical details: Sinks in the rooms for added comfort Location and connection: The offices are located in a quiet environment and yet offer good infrastructure. The Maiacher stop is only 6 minutes' walk away, as is the Forchbahn Zumikon stop. The village center with the bus stop can be reached in 8 minutes on foot. For daily shopping, the Chüelebrunne supermarket is just 5 minutes' walk away, and the Amavita pharmacy can be reached in 7 minutes.The premises are available immediately and are perfect for companies looking for a quiet and well-connected office solution. The sunny location ensures pleasant lighting conditions in your new business premises all year round.

Travel time
-
1 / 12
CHF 95.– / m²
Im Schossacher 12, 8600 Dübendorf

*RENTAL ACTION* Your new ready-to-move-in office with 2 months of rent-free time!

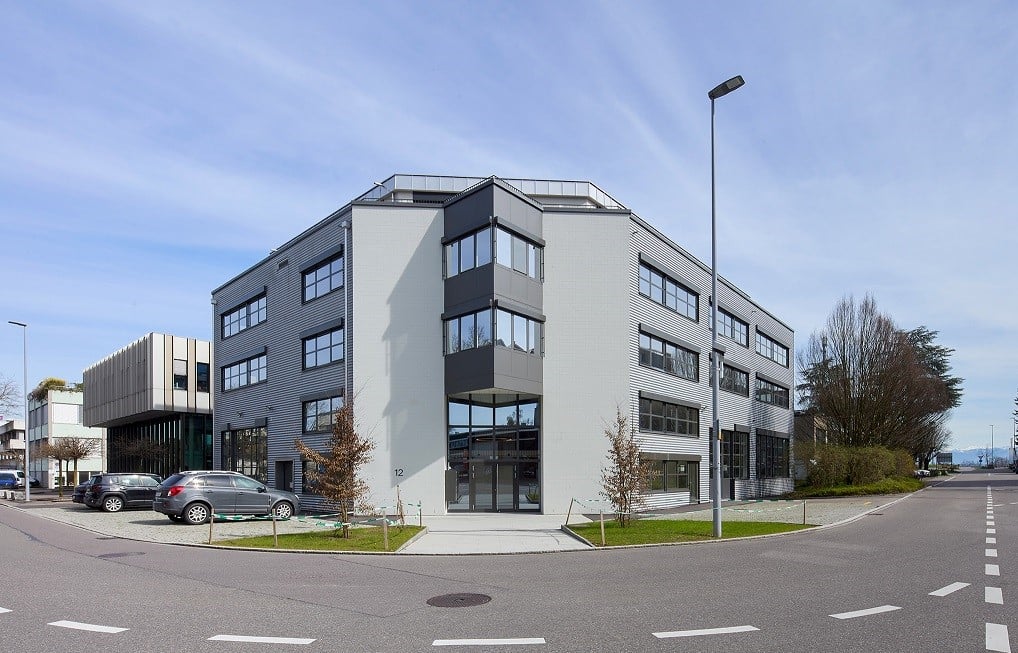
Your new company headquarters in Dübendorf: In Schossacher 12, you will find newly renovated and ready-to-move-in individual offices on the 3rd floor with communal areas such as a fully equipped kitchen with seating, meeting room, and toilet facilities (separate for men and women). Everything is accessible via 2 passenger elevators and a spacious freight elevator. What to expect: • 2 months of rent-free time • Only 6 months' notice period • Friendly entrance area • Bright individual offices with anthracite ball bearings • Electrically operated slat blinds • Ceiling height approx. 3 m • 2 passenger elevators • 1 freight elevator, payload 2000 kg, 26 people • Enough parking spaces for CHF 130.-/month available for rent • Shopping and dining options within walking distance (Aldi, Lidl, restaurants, etc.) • Motorway access A15 in 5 minutes, motorway access A1 in 7 minutes • The ancillary costs account for CHF 30.-/m2, the share of communal area approx. 29m2 (meeting room, kitchen, toilet facilities, lounge) CHF 130.-/m2 • After the 1st year, the regular rent applies, including communal area and ancillary costs of approx. CHF 2'000.-. Ask us about the conditions. Interested? We would be happy to advise you on the possibilities and are available for a non-binding viewing appointment. We look forward to your contact.

Travel time
-

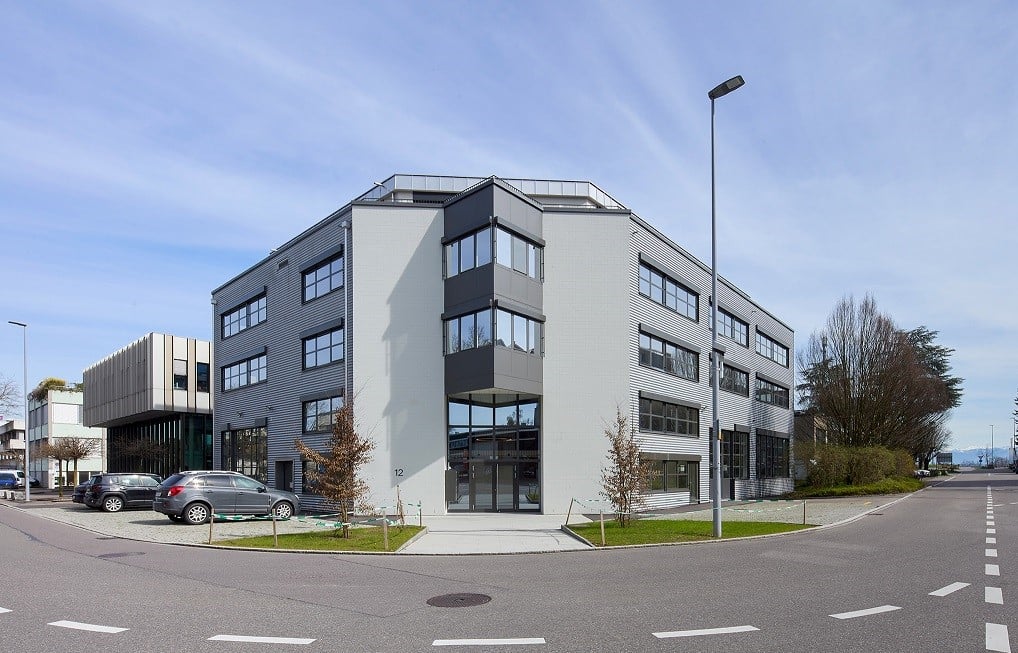
  • 10 story white building, several windows, trees and bushes around, cars parked
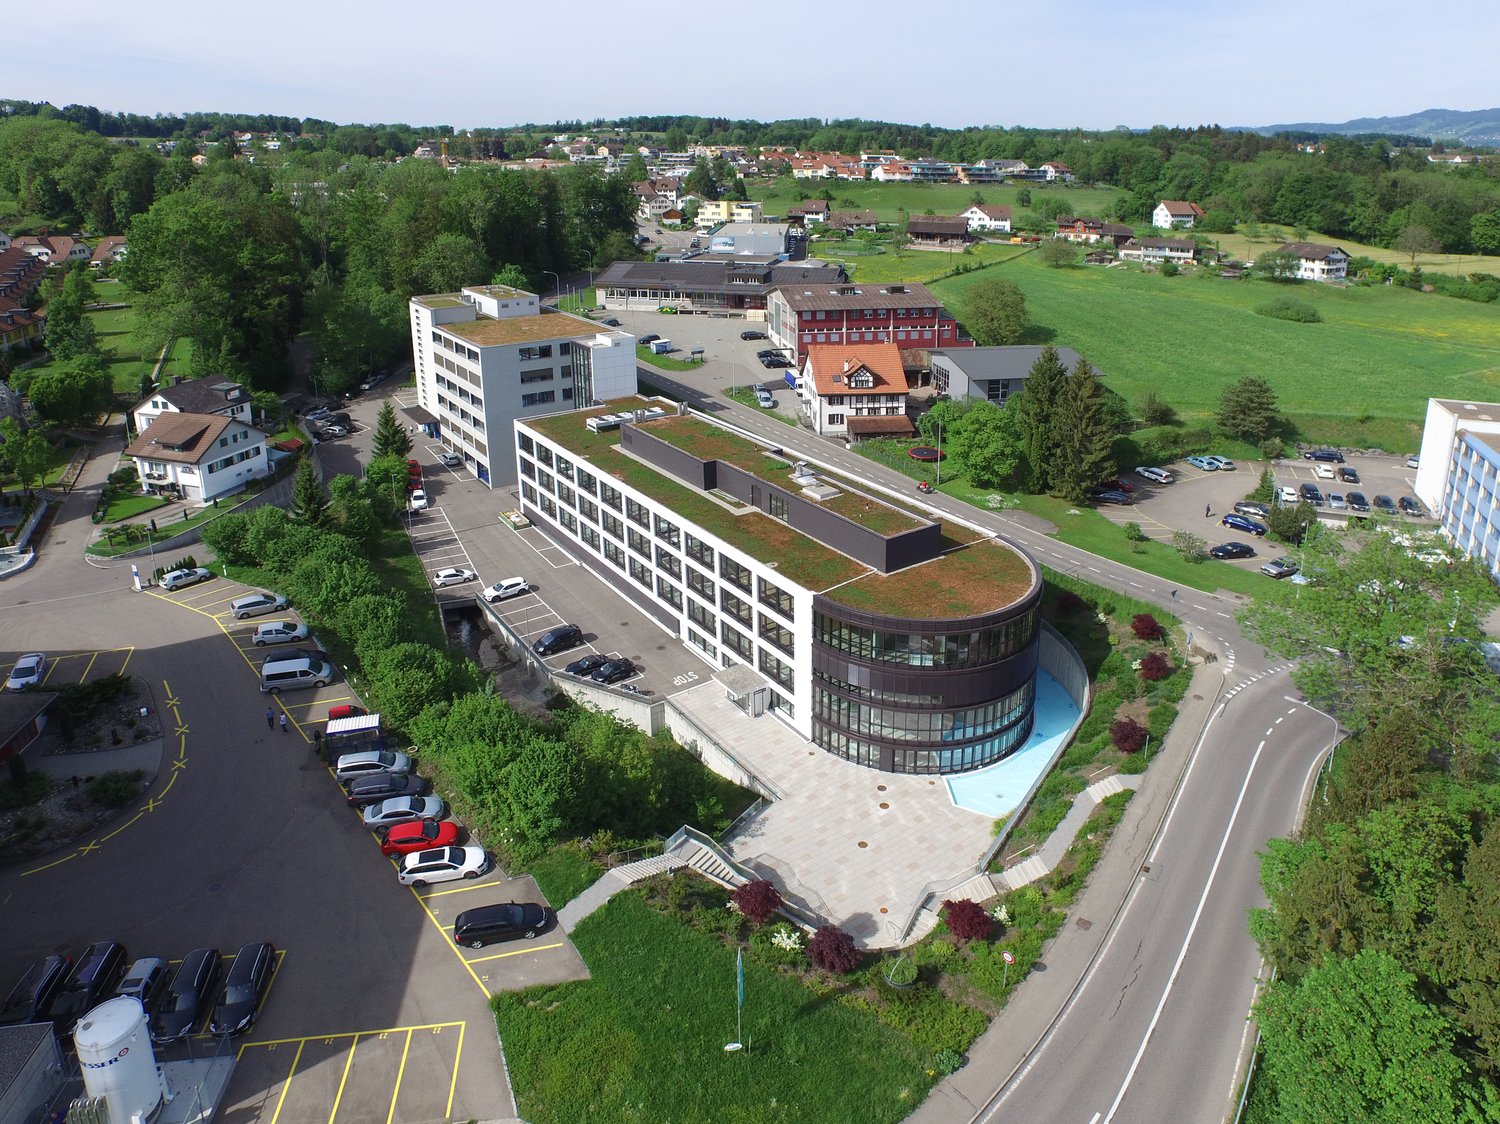
  • Exterior of a large building with a car park, multiple windows, surrounded by trees and other buildings. Mountains visible in the distance.
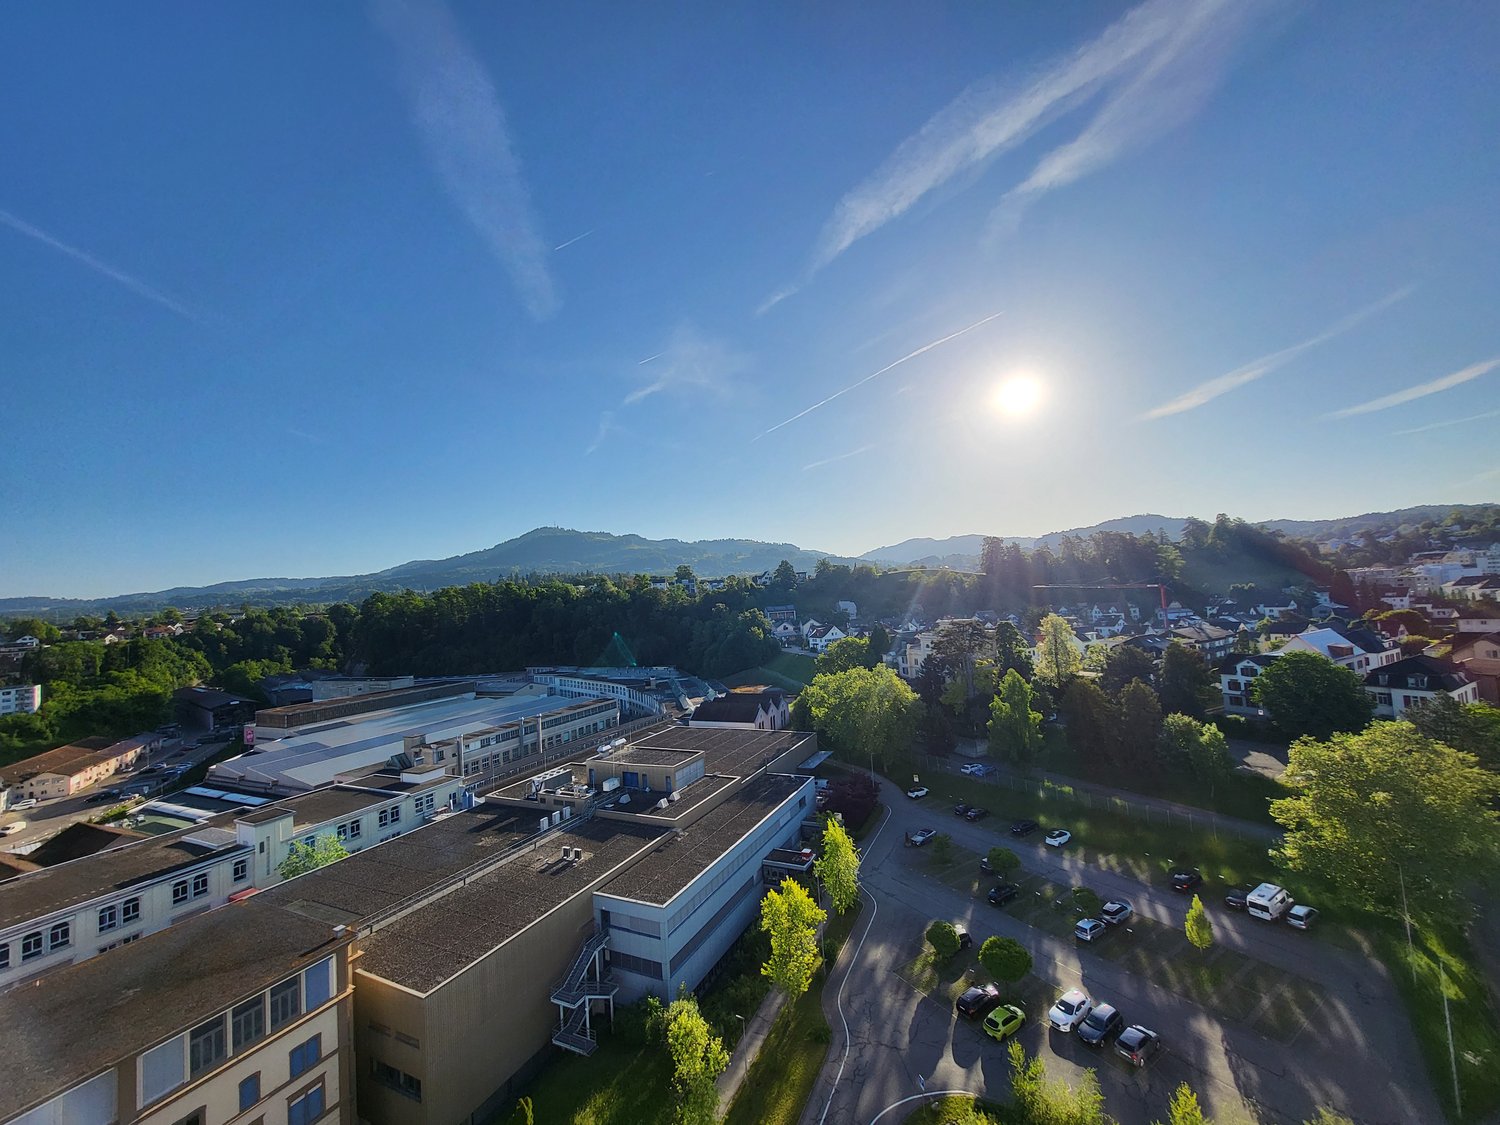
  • Mountains, several houses, parking lots, roads, greenery, sun in the sky
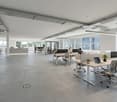
  • Bright office room with high ceiling and large windows, white walls, gray carpeted floor, built-in radiators and ceiling lights.
  • spacious room, grey carpet, white walls, multiple windows, ceiling-mounted lighting, open door at far end
  • empty office room with windows overlooking the landscape
  • window with an open view of a cityscape
  • Empty room, white walls, white ceiling, white cabinets, white shelves, blue carpet, fluorescent lighting
  • A spacious, rectangular room with a blue carpeted floor, white walls, white ceiling with recessed lighting, and large windows overlooking an outdoor scene with trees.
  • Empty room, blue carpet, white walls, white cabinets, white ceiling, two doors, and two closets
  • large open space, white walls, blue carpet, large windows, air conditioning vents
  • stainless steel microwave, dishwasher, granite countertop, stainless steel sink, faucet, power outlet, black coffee maker, white cabinets, white tiles
  • Empty hallway with blue elevator doors and fire extinguishers, tiled floor and white walls
  • Concrete steps, wooden handrails, staircase leading to different floors
  • Wooden reception desk, glass panel, plants on both sides, open space with various lights
  • Wall mounted green mailboxes
  • Industrial area with multiple buildings, a factory marked with a red dot, residential houses, green fields, a large open area, roads, parking lots, a railway, and solar panels on some buildings.
1 / 19
700m²CHF 184.– / m²
Joweid Zentrum 1, 8630 Rüti ZH

Modern office space in the center of Rüti

On our Joweid-Areal a large, versatile office space will be available from 01.05.2027.No matter what usage concept you need, our rooms can be individually subdivided. We will gladly adapt your future shared spaces to your wishes and work concepts.Benefit from our optimal location. Within three minutes you can reach the A15 motorway junction, and in a few minutes' walk you are at the Rüti S-Bahn station as well as various shopping and dining options.Key facts: • Object type: Offices (flexibly divisible) • Usable area: approx. 700 m² • Room height: 3 m • Access: Passenger and freight elevator as well as via a staircase • Ancillary areas: Sanitary facilities, fitted kitchen, and parking spaces • Storage/archive spaces: can be rented on request • Net rent: CHF 184.-/m²/p.a. plus heating and ancillary costs Thanks to our optimal tenant mix, synergies can be exploited and interests connected."Our services - your benefits as a tenant with us" • Representative customer reception • Personal mail service • Technical support as well as fire alarm monitoring • Area security as well as area cleaning including winter service • Additional meeting rooms and cinema for rent • Communal lounge area Have we aroused your interest? For questions or a personal viewing, please call us: Tel +41 55 250 22 84.We look forward to welcoming you soon as a new tenant on the Joweid-Areal.

Travel time
-
1 / 11
6,675m²CHF 135.– / m²
Industriestrasse 22, 8604 Volketswil

Move with perspective - commercial spaces in a central location in Volketswil

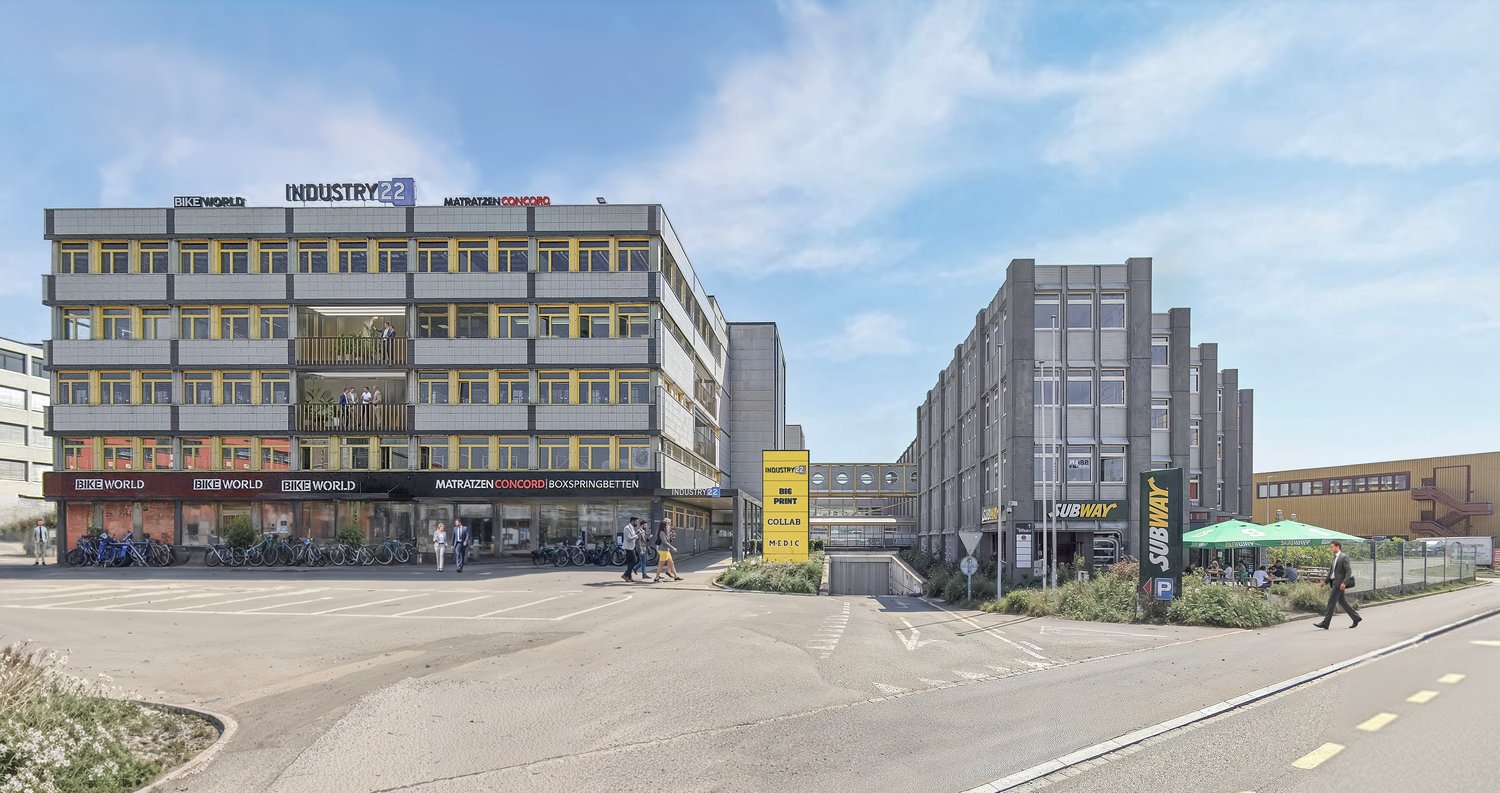
Discover these flexible and spacious commercial rooms at Industriestrasse 22 in Volketswil. With a total area of 6'675 m² and a ceiling height of 3.81 meters, these premises offer ideal conditions for labor-intensive processes. We think of companies from the light-industrial environment, such as 3D printing, technical departments for the assembly of special devices, as well as laboratory, research, and development companies. As part of the reorientation of the property, the following modernizations will be implemented: • Installation of a 6 m deep elevator • Complete renewal of the shading • Creation of four loggias Properties of the premises: • Ground floor: approx. 850 m² warehouse with three loading/unloading ramps • 2nd floor: approx. 3'888 m² including separate men's and women's toilets • 3rd floor: approx. 1'937 m² • Floor load capacity of 1 t/m² to 2 t/m² for industrial requirements • Parking spaces: > 40 underground parking spaces Location advantages:The location in Volketswil convinces with its quiet atmosphere and sunny conditions. The connection is excellent: • Bus stop: directly in front of the building for optimal public transport connection • Highway A15 Volketswil: reachable in 2 minutes by car • Lidl supermarket: 3 minutes' walk away The availability from February 2027 enables long-term planning for your company.Interested in this commercial property? Call us - we will be happy to explain the various possibilities and check the feasibility for your project. Benefit from our experience and let us develop and implement solution-oriented concepts for your company together.

Travel time
-
  • The image shows an aerial view of a town or city surrounded by mountains and forests. The town has a mix of residential and commercial buildings, with a river or stream running through the center. There are cars parked on the streets and trees lining the
  • Aerial view of a picturesque town nestled among rolling hills and mountains. The town features a mix of residential and commercial buildings, with a central road running through the center. The scene is bathed in warm sunlight, creating a serene and invit
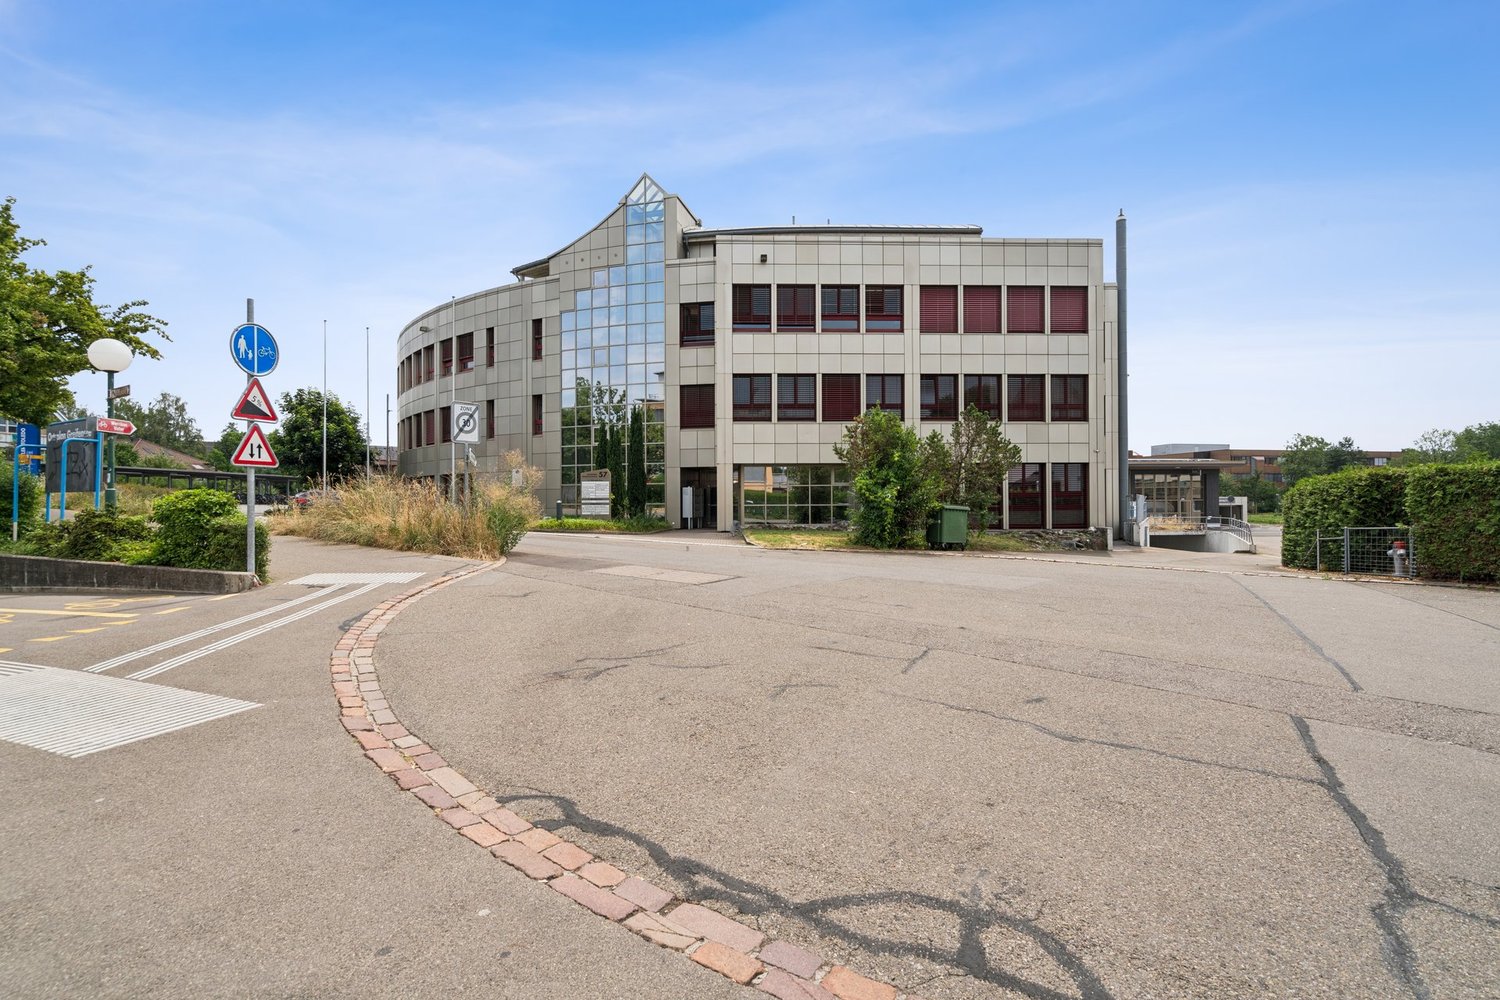
  • A multi-story concrete office building with a glass facade, surrounded by trees and greenery. The building has several floors and appears to be a commercial or administrative office space.
  • The image shows a large, open office space with a gray and blue color scheme. The room has a high ceiling with recessed lighting fixtures and a long, rectangular light fixture running along the ceiling. The floor is covered in a dark blue carpet, and ther
  • Large open office space with floor-to-ceiling windows providing a panoramic view of the surrounding landscape. The room has a gray and white color scheme, with a gray carpeted floor and white walls. There are several workstations or desks along the window
  • Large open office space with high ceilings, white walls, and large windows providing natural light. The room has a gray carpeted floor and track lighting along the ceiling.
  • Large open office space with high ceilings, gray walls, and blue carpeted flooring. The room has multiple windows providing natural light and a view of the surrounding area.
  • Large open office space with floor-to-ceiling windows providing a panoramic view of the city. The room has a blue carpeted floor, recessed lighting fixtures, and a kitchenette area.
  • Concrete stairs with wooden handrails, leading to a series of receding doorways or openings.
  • The image shows the interior of an office building with multiple elevators. The walls are painted white, and the floor is covered with a patterned tile. The elevators have blue doors, and there is a directory sign on the wall next to the elevators.
  • Modern kitchen with white cabinets, granite countertops, built-in oven, and a dishwasher
  • This image shows an aerial view of a large industrial or commercial complex, with several large buildings and warehouses. The complex appears to be located in a populated urban area, with residential and other buildings surrounding it. The image also show
1 / 12
170m²CHF 204.– / m²
Joweid Zentrum 1, 8630 Rüti ZH

Panoramic office in the heart of Rüti – stylish space on the 10th floor

On our Joweid area, a large, versatile office space is available immediately.Regardless of the usage concept you need, our rooms can be divided individually. We will gladly adapt your future shared spaces to your wishes and work concepts.Benefit from our optimal location. Within three minutes, you can reach the A15 highway exit, and in a few minutes' walk, you are at the Rüti S-Bahn station as well as various shopping and dining options.Key facts: • Object type: Offices (flexibly divisible) • Usable area: approx. 170 m² • Room height: 3 m • Access: Passenger and freight elevator as well as via a staircase • Ancillary areas: Sanitary facilities, built-out kitchen, and parking spaces • Storage/archive spaces: can be rented on request • Net rent: CHF 204.-/m²/p.a. plus heating and ancillary costs Thanks to our optimal tenant mix, synergies can be exploited and interests connected."Our services - your benefits as a tenant with us" • Representative customer reception • Personal mail service • Technical support as well as fire alarm monitoring • Area security as well as area cleaning including winter service • Additional meeting rooms and cinema for rent • Communal lounge area Have we aroused your interest? For questions or a personal viewing, please call us: Tel +41 55 250 22 84.We look forward to welcoming you soon as a new tenant on the Joweid area.

Travel time
-
1 / 11
  • View
  • Parking space
  • Elevator
  • +2
976m²CHF 160.– / m²
Industriestrasse 12, 8117 Fällanden

VERSATILE OFFICE AND COMMERCIAL SPACE

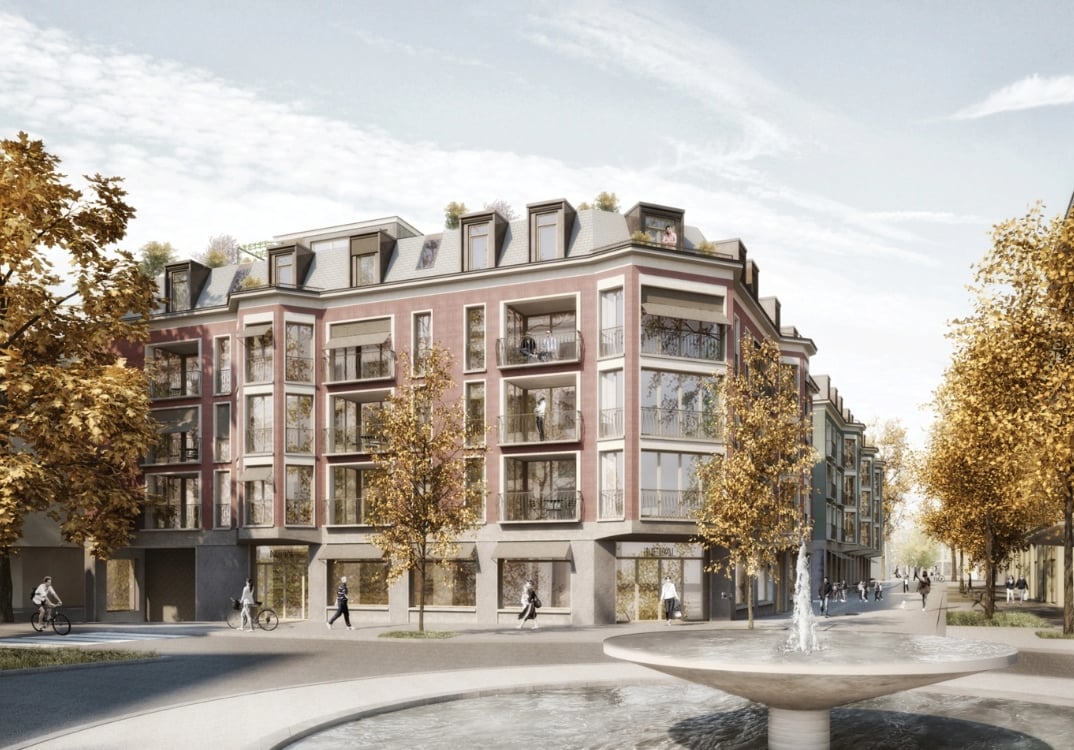
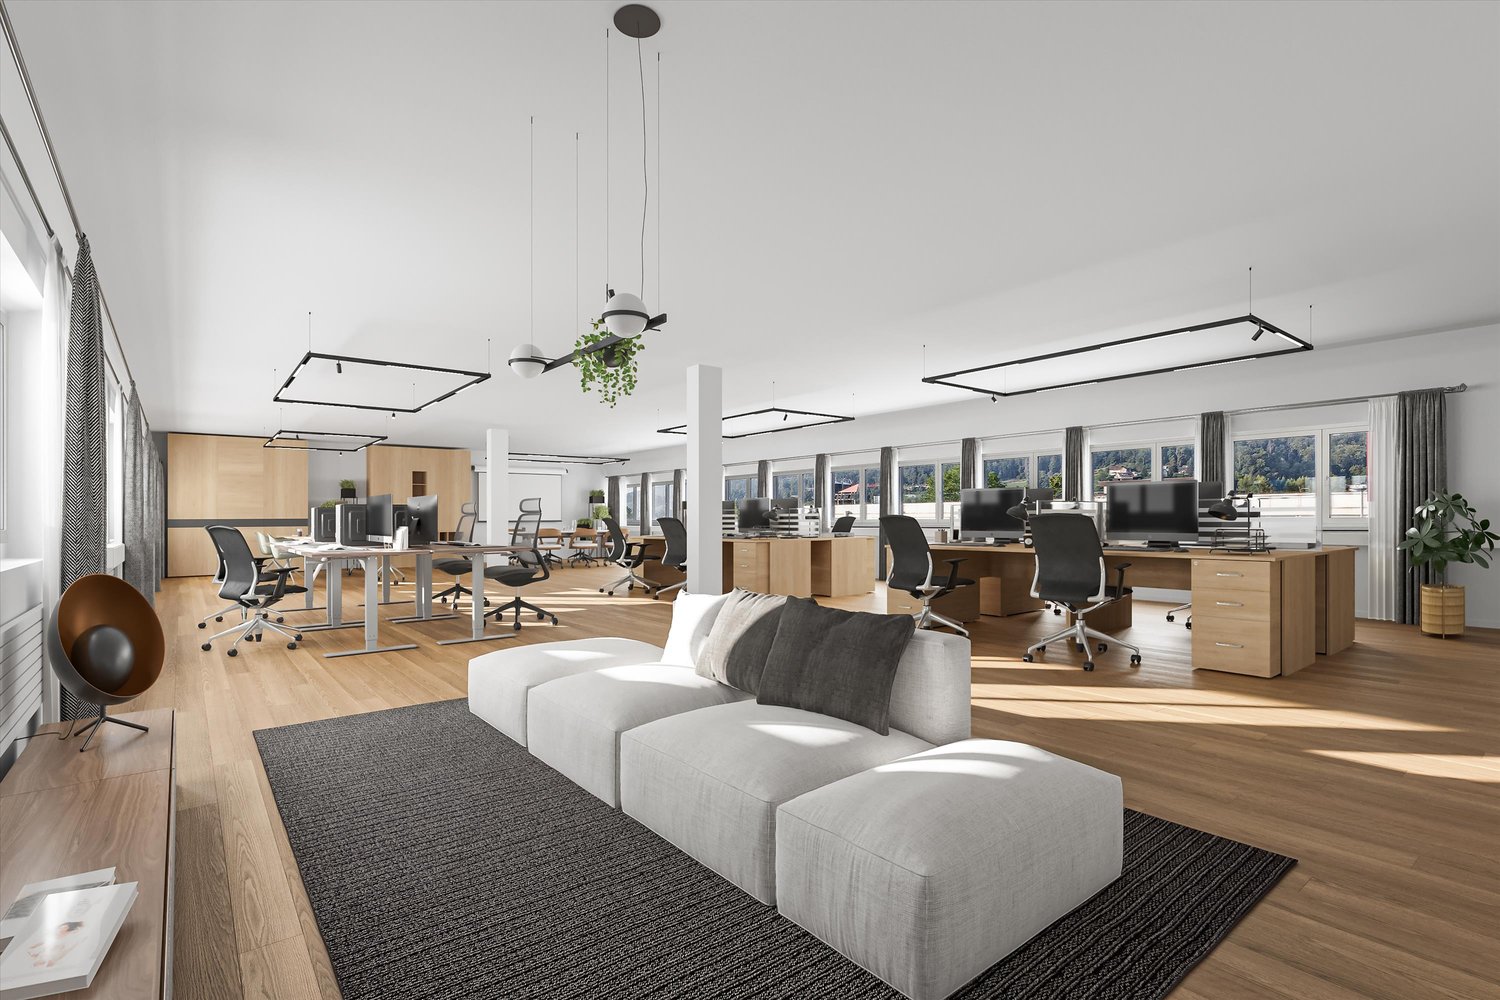
In the freshly renovated residential and commercial property INDUU, we rent office and commercial spaces of approximately 172 m² to 1,216 m² on the 2nd and 3rd upper floors. The space offer includes two separately accessible floors, which can be rented individually or in combination. There are space variations of approximately 172 m² / 368m² / 608 m² / 780 m² / 976 m² and 1,216 m² *.Further object special features: • Completely renovated building (first rental) • Goods lift directly into the spaces • Flexible floor plan division (few columns) • Various space sizes possible • Floor load capacity of up to approximately 800 kg / m² • Ceiling heights of approximately 2.6 meters • Bright rooms through wide window fronts • Option for ventilation / air conditioning available • Preparation for tea kitchens • New toilet facilities on all floors • Barrier-free toilet for shared use • Representative entrance area • Various signage options • Underground and outdoor parking spaces • Bicycle and motorcycle parking spaces • Optional storage spaces The revitalized property is located in the middle of the Fällanden industrial area. The municipality of Fällanden has developed into a solid location with a diverse company landscape, mainly in the industrial and service sectors. Thanks to the strategically interesting traffic connection, Fällanden is optimally connected to the most important economic centers in Switzerland and the DACH region. The A15 motorway access is reachable in under 10 minutes. In just two minutes' walk, you can reach the bus stop "Fällanden, Gemeindehaus" from where you can reach Schwerzenbach train station in 5 minutes. From the train station, there are further connections to Zurich main station and the airport, both of which can be reached in around 25 minutes.* Disclaimer: The rent can vary depending on the space option and the images are partially renderings. These are for illustration purposes only and are not true to scale.Have we sparked your interest? Then we look forward to your contact!

  • View
  • Parking space
  • Elevator
  • +2
Travel time
-

Suggested properties for you based on search results