Altstadt (Biel/Bienne) - Office, Commercial & Business properties for sale

We recommend expanding your search criteria to get similar results. The current filters didn’t return any matches.

If you don’t want to change your current search criteria, we recommend creating a search alert, so you’ll be notified when matching offers become available.

More objects in your automatically expanded search area
38 results - Radius: + 10km
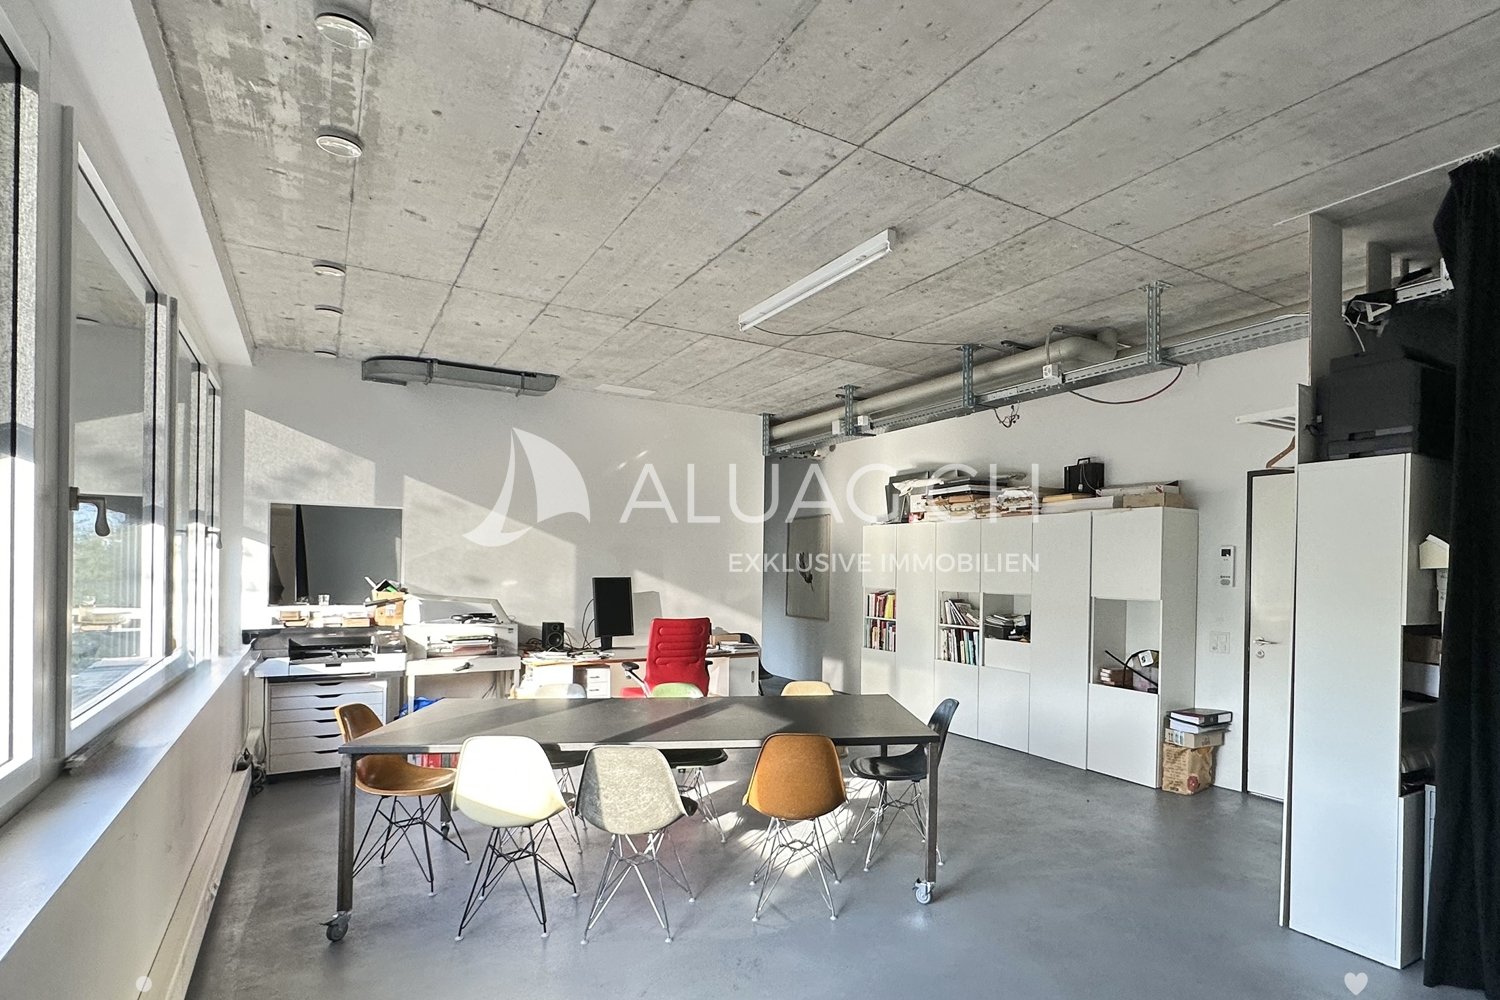
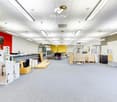
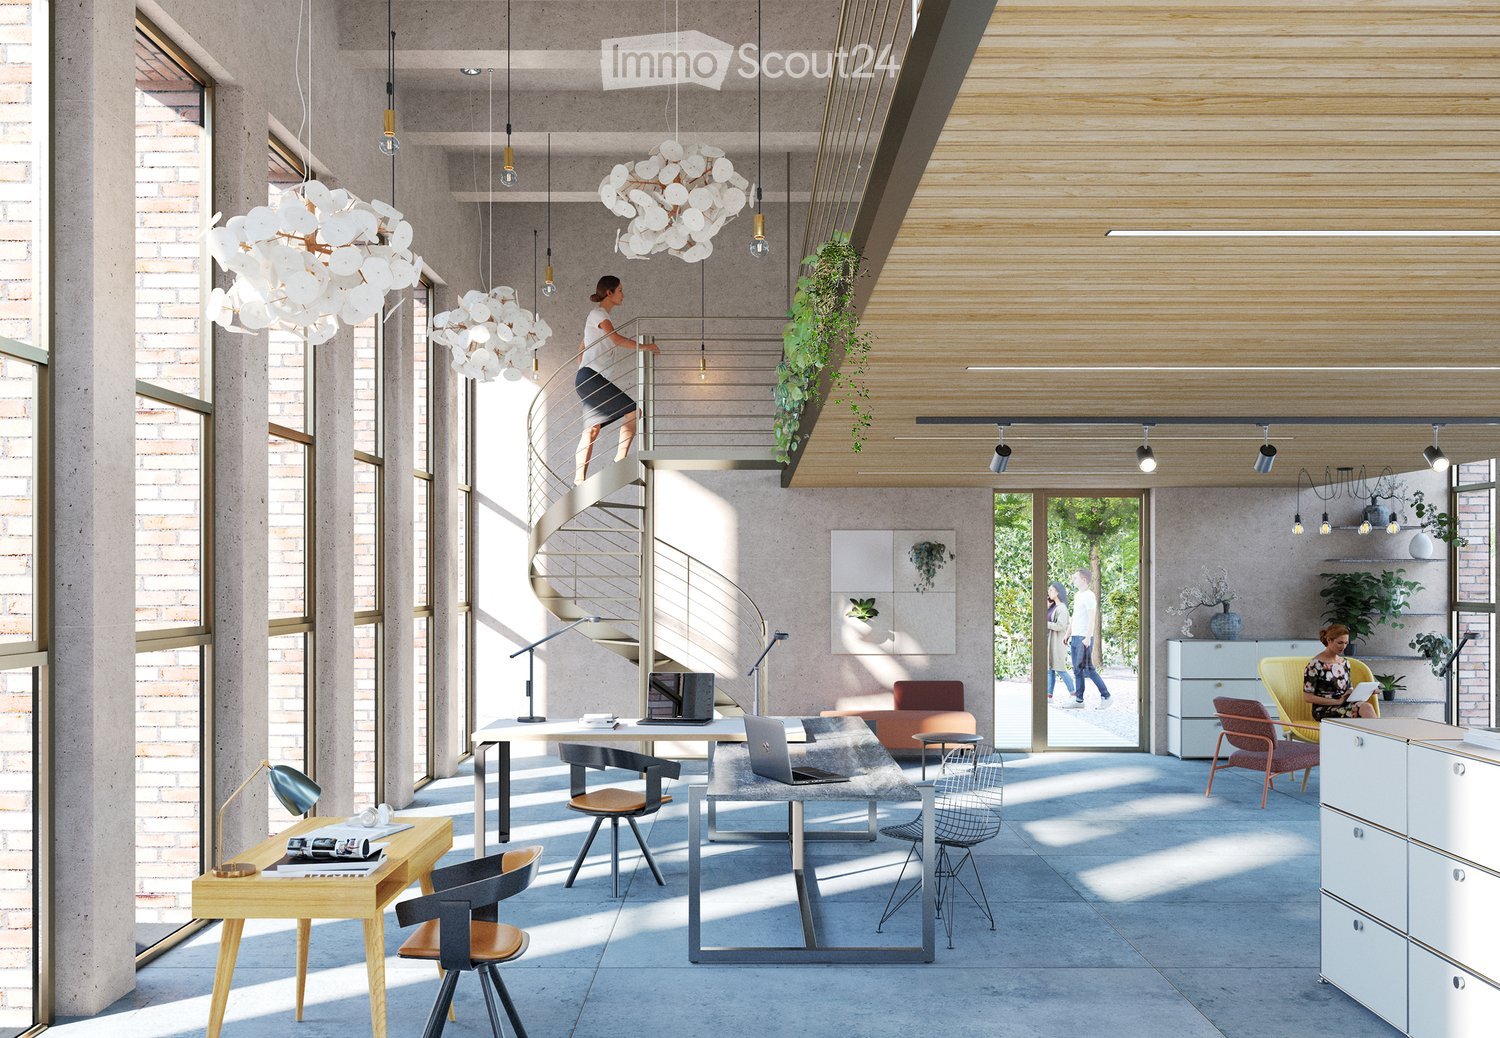
  • Modern, open-plan office space with large windows, concrete floors, and wooden accents. Features include a spiral staircase, pendant lights, desks with chairs, a sofa, and various decorative items.
  • Layout of a commercial space with a main area, WC, and outdoor seating area.
  • Floor plan of a commercial mezzanine area labeled 'Gewerbe H2-09 Mezzanine' with a total area of 54.3 m². The layout includes multiple workstations, storage units, and a circular seating area.
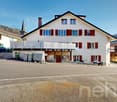
  • Modern multi-story building with a combination of brick and metal facade, featuring balconies and large windows. The ground floor has a brick entrance with a sign, and there are people sitting on benches near the building.
  • A 3D rendering of a modern residential complex with three buildings, green roofs, balconies, and outdoor spaces. The layout includes a shared outdoor area with a playground and seating, surrounded by trees and pathways.
  • Aerial view of a town with buildings, roads, and surrounding fields. Marked locations include a supermarket, café, train station, and swimming pool.
  • A detailed floor plan of a residential area showing multiple buildings, green spaces, and parking areas. The layout includes various structures, pathways, and landscaped areas.
  • Aerial view of the village of Täuffelen-Gerolingen, showing houses, fields, and a lake in the background. The village is located near Biel/Bienne, with surrounding agricultural land and a scenic lakeside setting.
1 / 8
161m², CHF 640,000.–
Top
Seerain 2d, 2575 Gerolfingen

Commercial space in Täuffelen - Gerolfingen (Gerolfingen stop on the Biel-Täuffelen-Ins train line)

The entire offer and documentation can be found at www.cygnus-gerolfingen.ch***This brightly lit commercial space impresses with its open room design, generous window areas, and the integrated mezzanine floor, which offers additional usage possibilities. The combination of room height, daylight, and flexible floor use creates an attractive environment for a wide range of business ideas.Whether as an office, studio, exhibition space, sales room, or for other commercial uses – the premises offer versatile perspectives for creative work.A special plus is the direct proximity to the Gerolfingen stop on the Biel-Täuffelen-Ins train line, which allows for comfortable accessibility by public transport. The location combines practical transport links with a versatile range of spaces.An interesting opportunity for all those who want to acquire a bright, characterful, and flexibly usable commercial space in a well-connected location.Let yourself be convinced of the possibilities of this special commercial space on site.***The Cygnus development in Gerolfingen consists of three houses with a shared entrance hall and outdoor space.The property is located directly at the stop of the Biel-Täuffelen-Ins train line.The three buildings have a total of 15 apartments of various sizes and four commercial spaces. As a sustainably designed new building with geothermal heat pump heating, photovoltaic system, eMobility, etc., the condominium units are well-equipped for the future.

Travel time
-
1 / 9
3 rooms, CHF 290,000.–
Top
2504 Bienne

Commercial premises with 2 garage boxes in Biel

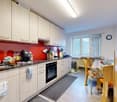
A modern, bright and ready space for your business activity!You are looking for functional, well-located and pleasant working spaces? Discover this beautiful opportunity in Biel, ideal for a company, a service activity, offices or a real estate investment.Located on the ground floor of a building constructed in 1985, this commercial space of approximately 112 m², renovated in 2026, seduces with its careful layout, brightness and versatility.The interior spaces offer a professional and welcoming environment, with three equipped offices, including separate spaces with glass partitions, promoting natural light while preserving the independence of the workstations.A kitchen, storage spaces and tiled floors complete this functional set, allowing for quick and comfortable installation.The main advantages • Surface area of approximately 112 m² on the ground floor • Renovation in 2026 • Bright offices with glass partitions • Kitchen and storage spaces • Functional and modular layout • Access for people with reduced mobility • Elevator in the building • Connections to water, electricity and sewage • Good natural lighting • Quiet and pleasant environment • Two garage boxes with automatic doors, available as an option for CHF 40'000.– per unit Additional informationThe property is located on a plot with a building right (DDP), valid until 2045.The annual fee is approximately CHF 1'400.–.A practical location in BielTake advantage of a strategic location in close proximity to public transport, shops and services.The bus stop Schlösslifeld / Champ du Châtelet is just 2 minutes' walk away, while the Biel-Mâche train station is accessible in about 12 minutes. Supermarkets, pharmacies and other amenities are also just a few steps away.A place to bring your professional projects to lifeWhether you want to develop your business, set up offices or make a real estate investment, this property offers an interesting combination of functionality, comfort and accessibility.An opportunity not to be missed!Contact us to receive the complete sales dossier or to organize a visit.

Tobias Fehr

Tobias Fehr

1 / 13
Tobias Fehr

Tobias Fehr

4.5 rooms, CHF 560,000.–
Hauptgasse 43, 3294 Büren an der Aare

Fehr Real Estate - Residential and Commercial Property with Renovation Needs

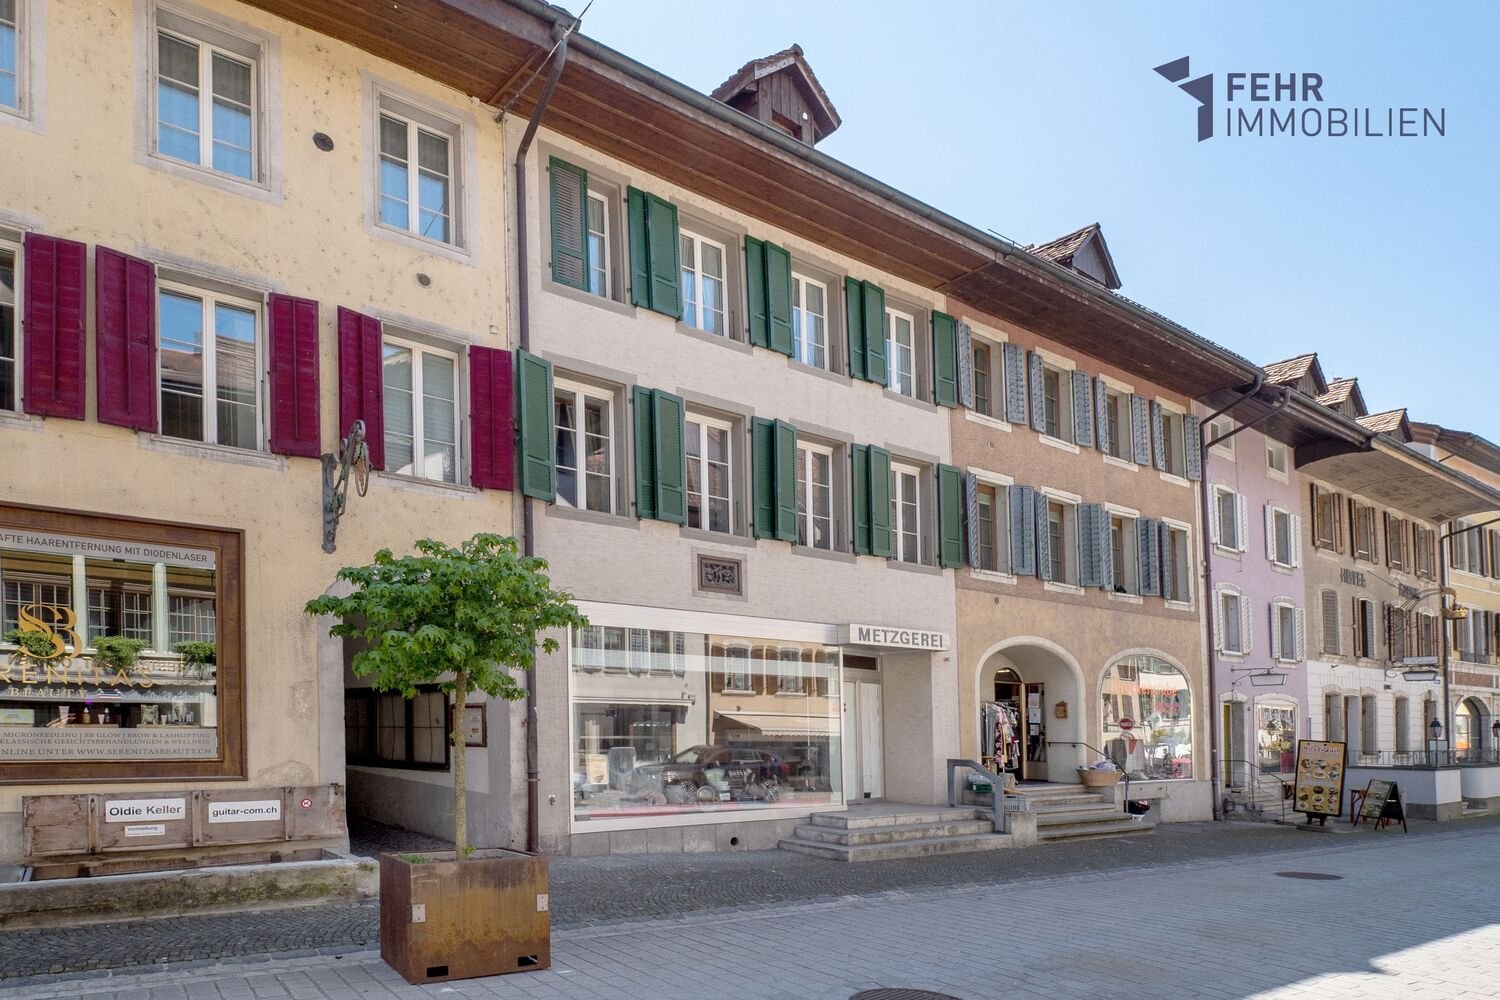
The property, built around 1793, is located in the heart of the historic town of Büren an der Aare. Shopping facilities, schools, banks, the post office, numerous restaurants, and more are in the immediate vicinity. The nearby Aare river invites you to relaxing walks, jogging rounds, and bike tours along the idyllic shore. In the summer months, it also offers attractive opportunities to stay by the water. The ship landing stage of Büren an der Aare enables relaxed excursions on the water and underlines the special recreational value of this attractive residential location. On the ground floor of the property, there is a sales and commercial area with access to storage rooms or vaulted cellars on the ground floor and basement, as well as a toilet. The main street, limited to 20 km/h, runs through the picturesque old town and offers parking opportunities in the blue zone directly in front of the house. The 4-room triplex apartment above spans three floors from the 1st to the 3rd upper floor. On the 1st upper floor, there is a spacious room with an adjacent storage room and reduit, a spacious kitchen, and a shower with WC. The corridor, equipped with original clinker tiles, leads over the historic staircase to the 2nd upper floor. On this floor, there are two more rooms, an additional room that can be used as a study/dressing room, a bathroom, and an impressive, openly designed living area with a ceiling height up to the roof and a gallery. From the gallery, there is access to the large attic in the roof space with development potential. The central oil heating system is located in the vaulted cellar of the ground floor, where the laundry room is also housed. The fuel room is directly adjacent. The heat distribution is via radiators. The property is located in the old town environmental zone. The following uses are permitted: residential, commercial, office, industrial, hospitality, and services. The property, which is under monument protection, convinces due to its sought-after, central, and well-frequented residential and commercial location. The ideal combination of living and working, paired with historic charm, a central location, and infrastructure within a few minutes' walk, gives this exceptional property its special appeal. The versatile potential for use makes it a rare opportunity on the real estate market.

Travel time
-
Tobias Fehr

Tobias Fehr

1 / 13
Tobias Fehr

Tobias Fehr

  • Balcony / Terrace
377m², CHF 870,000.–
Hauptgasse 22, 3294 Büren an der Aare

Fehr Real Estate - Centrally located residential and commercial property

Well-maintained, historic residential and commercial property The 1750-built and 1970 and 2004-renovated property is located in the heart of the historic town of Büren an der Aare. Shopping facilities, schools, banks, post office, numerous restaurants, and more are in the immediate vicinity. On the ground floor, there is a spacious sales and commercial area with storage rooms in the basement. A large, well-frequented shop window offers ideal advertising space. The main street/Spittelgasse, limited to 20 km/h, offers parking opportunities in the blue zone. The 4-room duplex apartment (partially renovated in 2004) extends over 2 floors in the 1st and 2nd upper floors. On the 1st floor, there is a spacious living kitchen, a generous living area, a balcony, and a guest toilet with sink. On the 2nd upper floor, there are three large rooms, one of which has direct access to the balcony, as well as the bathroom with bathtub and sink and a separate toilet with sink. The rooms are equipped with stretch carpeting and have built-in closets. The balconies on both floors are accessible from the staircase. The staircase leads further up to the spacious attic with development potential. The central oil heating system (built in 2004) is located in a separate heating room, while the tank room is located in the basement. The heat distribution is via radiators. The basement is accessible via the external staircase at the rear entrance. The vaulted cellar includes a cold room, a salt room, a technical room, and the aforementioned tank room. The property is located in the environmental zone of the old town. The following uses are permitted: residential, shops, offices, commercial, hospitality, services. The well-maintained, protected property convinces due to its popular, central, and well-frequented residential and business location. Whether for own use or as an attractive investment - the combination of historic charm, central infrastructure within walking distance, and versatile usage potential makes this unique property a rare opportunity.

  • Balcony / Terrace
Travel time
-
Patrice Bayard

Patrice Bayard

1 / 13
Patrice Bayard

Patrice Bayard

  • Parking space
  • View
12 rooms, Price on request
CH, 2606 Corgémont

Great opportunity. A beautiful residential building for sale in Corgémont.

The address Champs-Fornats 1 at 2606 Corgémont corresponds to a residential area of quality, located in a quiet neighborhood of the village of Corgémont, in the Bernese Jura. Here is a description of the environment: Type of property • • The building has 3 garages, a garden, an intercom and an electronic gate opening. Environment • Very pleasant situation, close to the village center. • 3 minutes walk from a supermarket (Denner), 6 minutes from public transport (Corgémont station), and 6 minutes from a local school. • Quiet residential area, well served and suitable for family life or rental investment. Equipment • Heating by heat pump. • The entire house is renovated, making it a modern property in a traditional setting. Near Champs-Fornats 1 in Corgémont, you will find a variety of amenities that make the neighborhood practical and pleasant to live in. Here is an overview: Shops and services • Bakery Chez Jean-Pierre - for fresh bread and pastries. • Butcher Junod - local meat products. • Boutique Coup de Coeur - wedding and fashion clothing. • Kiosk Chez Cathy - snacks, ice cream, sandwiches. • Automobiles Jäggi SA - gas station and garage. Beauty and wellness • Coiffure Dans l'Hair du Temps and Coiffure Nuance - hair salons. • Delta Santé - center for complementary medicine. • DarK Fitness Sàrl - modern fitness studio.Banks and administration • BCBE (Bernese Cantonal Bank) - banking services. • Post - postal services nearby. Restaurants and cafes • Café de la Gare - convivial place to eat. • Bar à vins - for wine lovers.Education and transport • Primary school - just a few minutes' walk away. • Corgémont station - about 200 m away, ideal for trips to Biel or La Chaux-de-Fonds. Natural environment • The neighborhood is surrounded by green spaces, with hiking trails and a peaceful atmosphere, typical of the Bernese Jura.

  • Parking space
  • View
1 / 13
2,077m², CHF 7,900,000.–
2564 Bellmund

Your Company Headquarters at Top Location

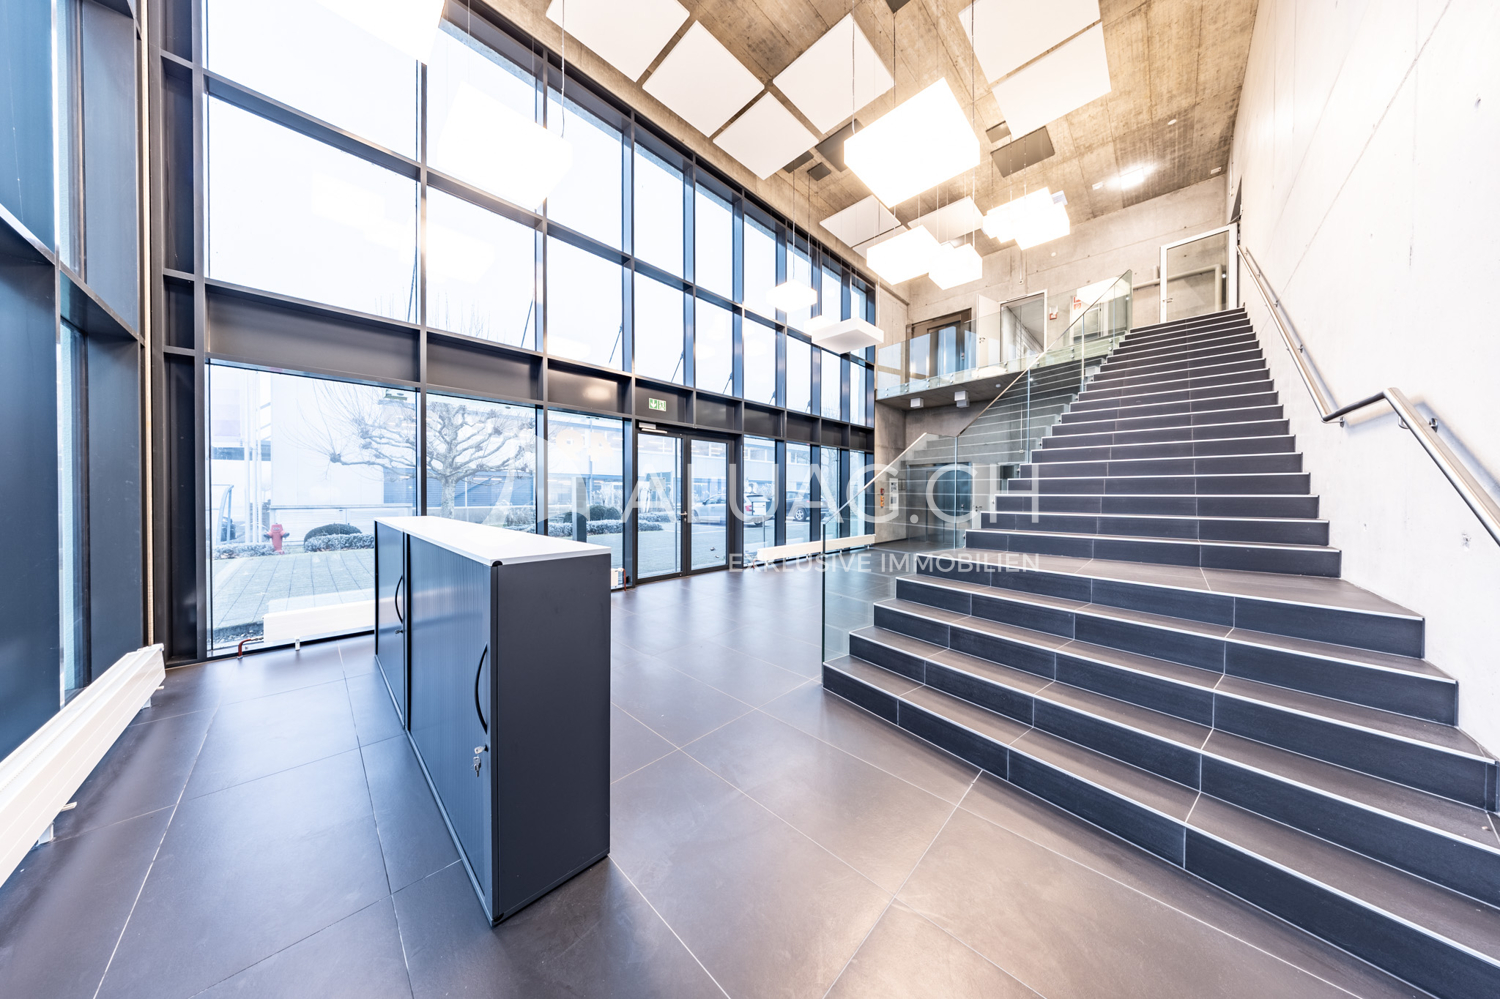
Your Company Headquarters at Top Location This high-quality commercial property offers much more than classic production and industrial spaces. Thanks to its flexible building structure, modern technical infrastructure, and generous space concept, the property is also suitable as a service center, technology and development site, or as an innovation campus for companies with interdisciplinary teams. The combination of production, laboratory, storage, office, and meeting spaces creates ideal conditions for forward-looking business models and allows for versatile use by owner-occupiers or investors. The strategically attractive location in the Herdi industrial zone in Ipsach on Bellmunder Boden, as well as the existing building land reserve, further underline the long-term development and return potential of this property. Key facts: - Plot area of 7542 m² with building land reserve for expansions - Gross floor area (GFA) of approximately 2800 m² on the ground floor, upper floor, and two intermediate floors - Representative entrance hall with passenger lift (1000 kg / 13 people) - 50 outdoor parking spaces and 15 bicycle parking spaces - Separate delivery/spedition area with roller door at the rear of the building - Production and storage areas with ESD-industrial floor - Warehouse with integrated Lista shelving lift for small parts (60 shelves) - Five gray rooms on the ground floor for controlled production, assembly, or testing environments - Flexible office spaces on the upper floor thanks to adjustable Click-&-Lock wall system - Several meeting rooms and spacious staff bistro (approx. 100 m²) - High-quality interior design with ESD-compliant carpet and industrial floor covering - Central ventilation system with heat recovery (monoblock) - Gas heating for space heating and hot water - Cooling machine for targeted cooling; server room separately air-conditioned - KNX-controlled, dimmable LED lighting - Energy distribution already prepared for future expansion buildings ALUAG, your real estate agency, is your specialist for wonderful properties in the best locations. We are pleased to accompany you on your way to your dream.

1 / 16
CHF 990,000.–
Industriestrasse 10, 2543 Lengnau BE

Here your company grows: Functional commercial hall with large outdoor area

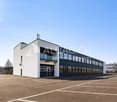
A follow-up property with many advantages • Very good location for your business • Flexibly usable space • Potential for individualization • Spacious outdoor area for transshipment and parking This freestanding, established commercial property offers companies from craftsmanship, production, or logistics an ideal basis for their future development. The older, but functional hall convinces with its generous space offer and a clever division. Please note: The property is being sold in building rights and is suitable for a variety of commercial uses - however, future use in the automotive sector is explicitly excluded.The heart of the property is the extensive, approximately 195 m² large main hall. Thanks to the open and column-free space, it offers maximum flexibility for machine parks, production lines, workshops, or as a transshipment point.In one corner of the hall, a practical, two-story room structure was integrated. On the ground floor, there is a compact office for administrative tasks and the sanitary facilities. Via a staircase, you reach the upper floor of this building, which offers another room - ideal for use as a changing room, break room for employees, or as an additional office.Further, very useful rooms are attached to the main hall. A separate room of about 27 m² (currently a paint booth) is excellent for separated work steps, special productions, or as a clean zone. Two further small rooms (approx. 5.4 m² and 6.4 m²), one of which currently serves as a mixing station, are perfect as intermediate storage or technical rooms. Through this area, you reach the spacious warehouse with another 33 m² of space, which offers enough space for material and supplies.The outdoor area of the property also convinces. The spacious forecourt and surrounding area offers plenty of space for maneuvering, for goods transshipment, or as a storage area for company vehicles and material.This object is the perfect opportunity for entrepreneurs who are looking for a functional hall with a lot of potential at an established location.
Travel time
-
1 / 13
1 room, Price on request
2543 Lengnau

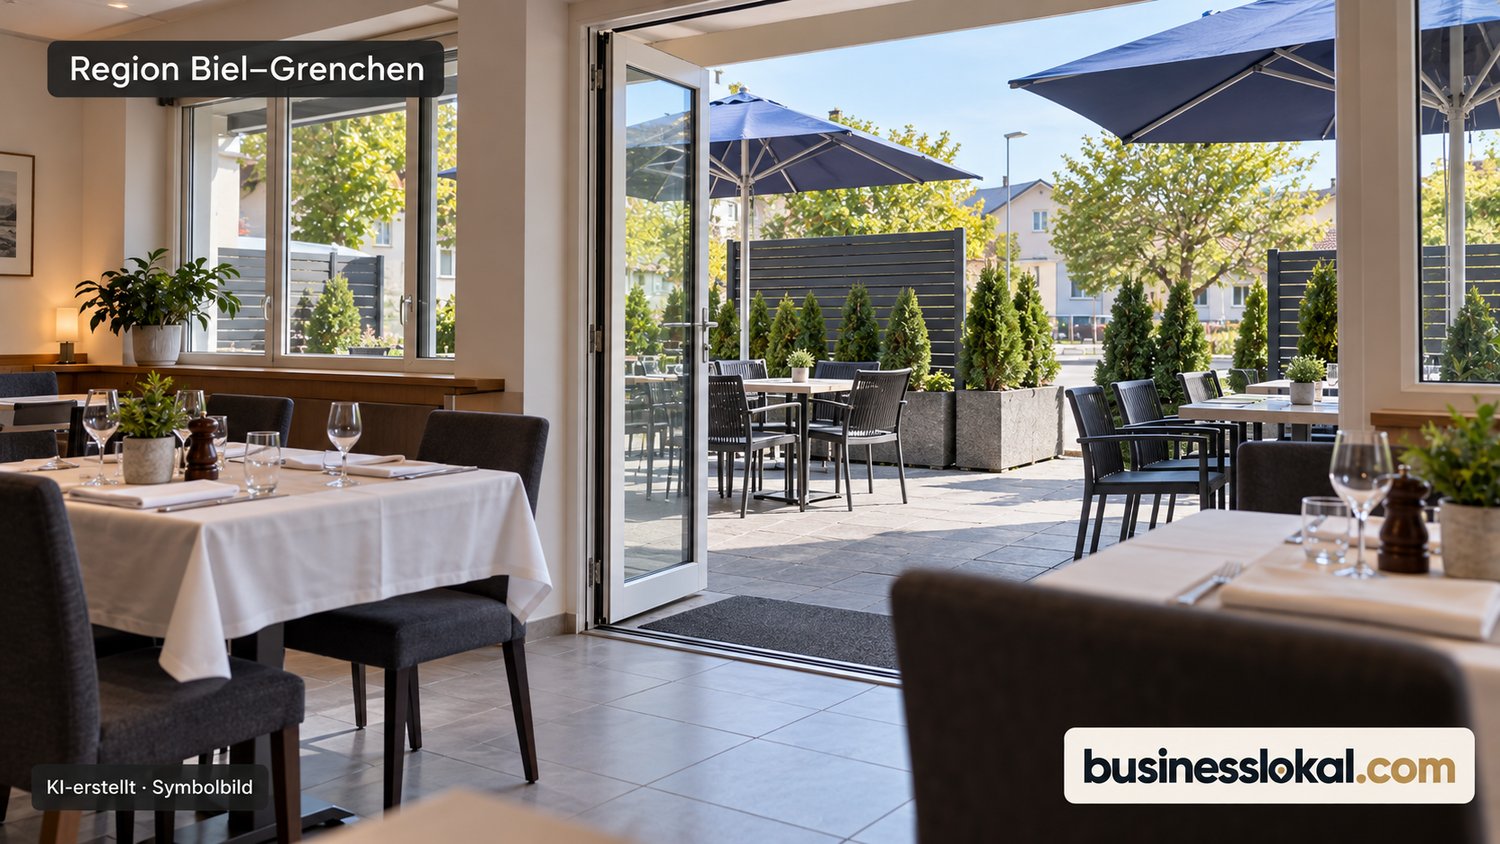
Restaurant with two terraces and large parking area – Biel-Grenchen region

Renovated restaurant with over 120 indoor seats, two large terraces, and parking. Rent CHF 4’650 including ancillary costs. • Over 120 seats in the indoor area • Two terraces with a total of over 100 seats • Large parking area with over 28 parking spaces • Comprehensively renovated in recent years • Bright rooms and modern furnishings • Fully equipped kitchen and separate pizzeria area • Cold kitchen and storage areas of over 80 m² • Ready for operation with extensive inventory • Monthly rent CHF 4’650 including lump-sum ancillary costs • Open to various gastronomic concepts In the Biel-Grenchen region, a fully equipped and operational gastronomic business is available for takeover. The restaurant has been comprehensively renovated in recent years and impresses with bright rooms, modern furnishings, and a generous space offer. Over 120 seats in the indoor area and two terraces with a total of over 100 seats provide space for daily restaurant business, family celebrations, club meals, and company events. The large parking area with over 28 parking spaces makes it easy for guests to arrive. The offer can appeal to guests from the surrounding residential and working area. Possible target groups include families, working people, couples, clubs, and companies. The spacious rooms are suitable for group meals, birthdays, family celebrations, and company events. The two terraces complement the offer during the warm season. Attractive lunch menus and bookable group offers provide opportunities to promote repeat visits. The equipment includes a fully equipped kitchen, a separate pizzeria area with complete equipment, as well as a cold kitchen and storage areas of over 80 m². An office, a beverage warehouse, and other secondary rooms complement the infrastructure. Indoor and outdoor furniture as well as extensive inventory are part of the takeover offer. The operation is suitable for family businesses, experienced restaurateurs, and operators with new gastronomic ideas. In addition to continuing the existing offer, targeted group offers, a stronger lunch business, as well as additional take-away, delivery, or catering offers provide possible development perspectives. The monthly rent is CHF 4’650 including lump-sum ancillary costs. The takeover of the inventory is obligatory. Information on the takeover price can be obtained upon request. The marketing is carried out discreetly via Businesslokal.com. The name, exact address, and further documents will be disclosed after signing a confidentiality agreement. Viewings are only possible after prior appointment via us.

1 / 21
CHF 1,500,000.–
Beundenweg 4, 2503 Biel/Bienne

Attractive residential and commercial building in the Möösliquartier

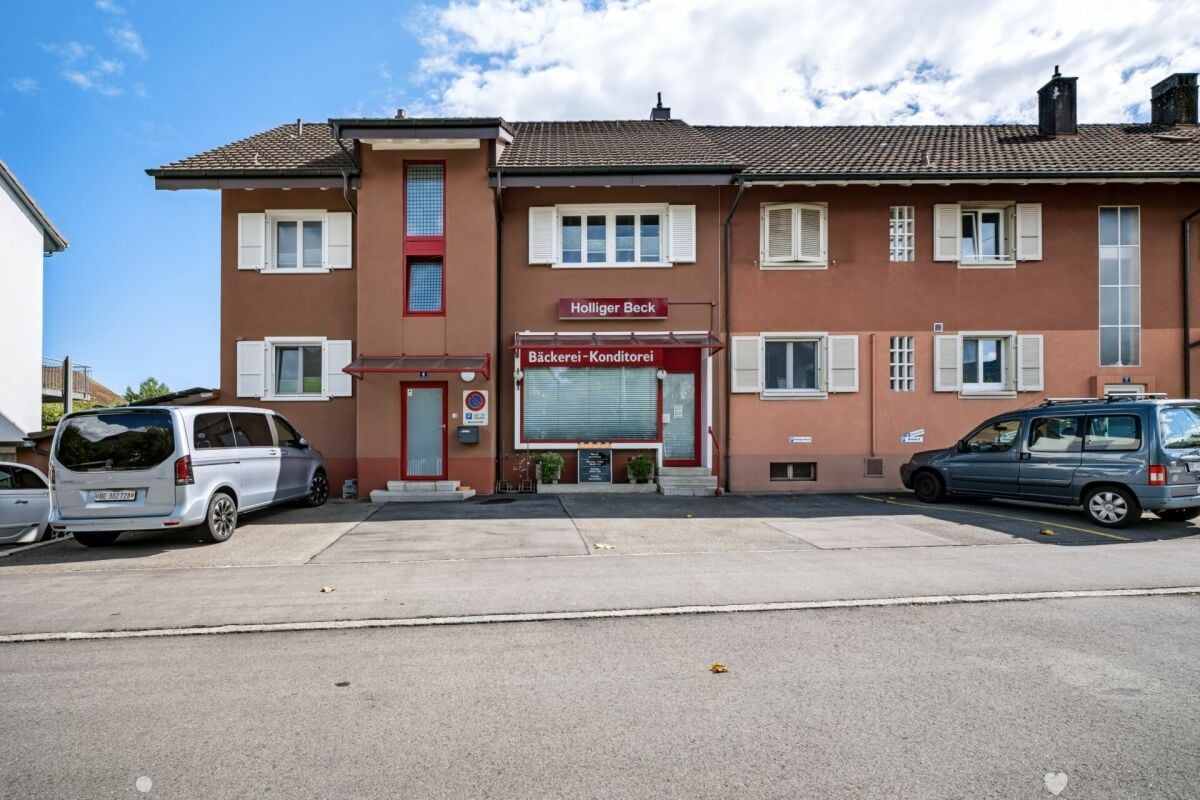
Versatile property The well-established commercial space is ideal for a bakery or food business, but can also be used for other commercial concepts depending on needs. Possible uses include a café, a take-away, a studio, a service business, or another public-oriented business.The existing living spaces complement the offer perfectly and can continue to be used for residential purposes. Depending on the individual concept, the property offers a variety of possibilities - such as a multi-generation house, a bed and breakfast, or a combination of living and working under one roof.The well-maintained property has been continuously maintained and presents itself in excellent condition. The roof was renovated in 2022 and a photovoltaic system was installed. The gas heating system was renewed in 2024. PropertyThe existing rooms currently include a bakery in the basement with a sales shop on the ground floor. The other rooms on the ground and upper floors are used as offices and apartments and are complemented by a living kitchen, a spacious bathroom, and a separate toilet. On the top floor, there are additional rooms that can be used as bedrooms or expanded into a loft apartment.EnvironmentIn front of the property, there is a large parking area. The building is complemented by a garage extension, a covered patio, and a spacious terrace in the courtyard.Sustainable energy supplyThe existing photovoltaic system is an additional plus point of the property and allows the use of self-generated solar power.

Travel time
-
1 / 15
3 rooms, CHF 900,000.–
Busswilstrasse 26, 3250 Lyss

Your new company location: Compact and bright commercial hall with office

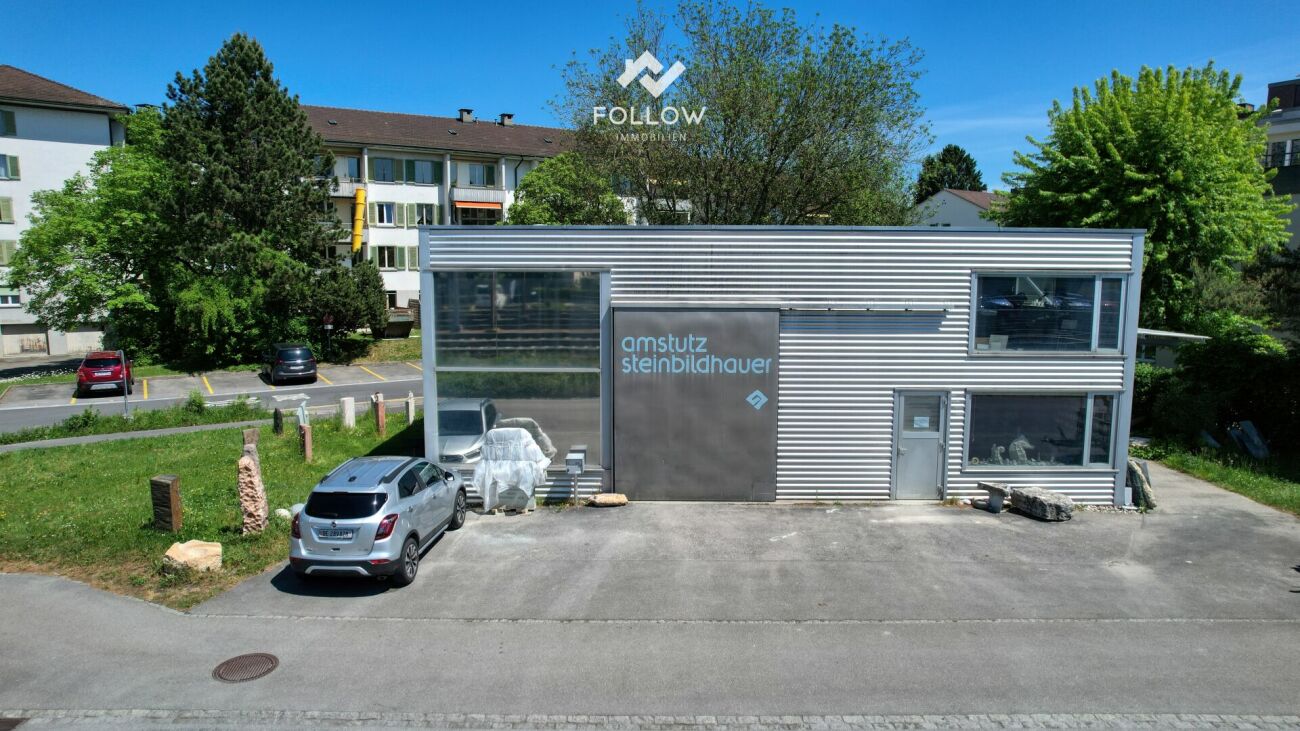
A follow-up property with many advantages: • Very good and well-visible location for your business in Lyss • Bright, light-flooded rooms thanks to generous window fronts • Flexibly usable hall (140 m² floor space + approx. 30m² on the second floor) with large entrance gate • Clever room division with office, storage and expanded upper floor (dressing room/break room/shower) • Spacious plot of land (776 m²) with convenient parking facilities for around 5 vehicles • Ideal for craft businesses (e.g. sanitary, electrical, etc.) or small production facilities Light-flooded and versatile: Your new company base in Lyss In an excellently connected location in Lyss, this extremely attractive and functional commercial hall awaits you. The building stands on a spacious plot of land of 776 m² and is particularly characterized by its large window fronts. These flood the hall with plenty of daylight and create a working climate that is rarely found in commercial objects of this kind. The hall offers a floor space of around 140 m² and is currently used as a stone sculpture workshop. The main part consists of a large, open space that can be flexibly adapted to your needs. A large entrance gate also guarantees smooth goods handling and convenient delivery. Cleverly integrated into the hall is a functional, two-story wooden structure that perfectly complements the open spaces. On the ground floor of this area, there is a well-cut office (approx. 20 m²) for your administrative work, as well as a room behind it (approx. 8 m²) that is perfectly suited for the safe storage of tools or small parts. A staircase leads to the upper floor of the structure. Here, your employees have a complete infrastructure at their disposal: a cozy break room, a dressing room, and a bathroom with a shower round off the offer. The outdoor area is also convincing all along the line. On the large forecourt directly in front of the hall, up to five vehicles can be parked comfortably - ideal for your company vehicles, employees, or customers. Thanks to the well-thought-out division and excellent lighting, this property is suitable for all kinds of businesses. Whether as a hub for an installation company (sanitary, electrical, etc.), as a workshop, or for a smaller production company - here you will find the perfect basis for the success of your company.

Travel time
-
1 / 7
56m², CHF 185,000.–
Bernstrasse, 3250 Lyss

Use yourself or rent out for maximum flexibility

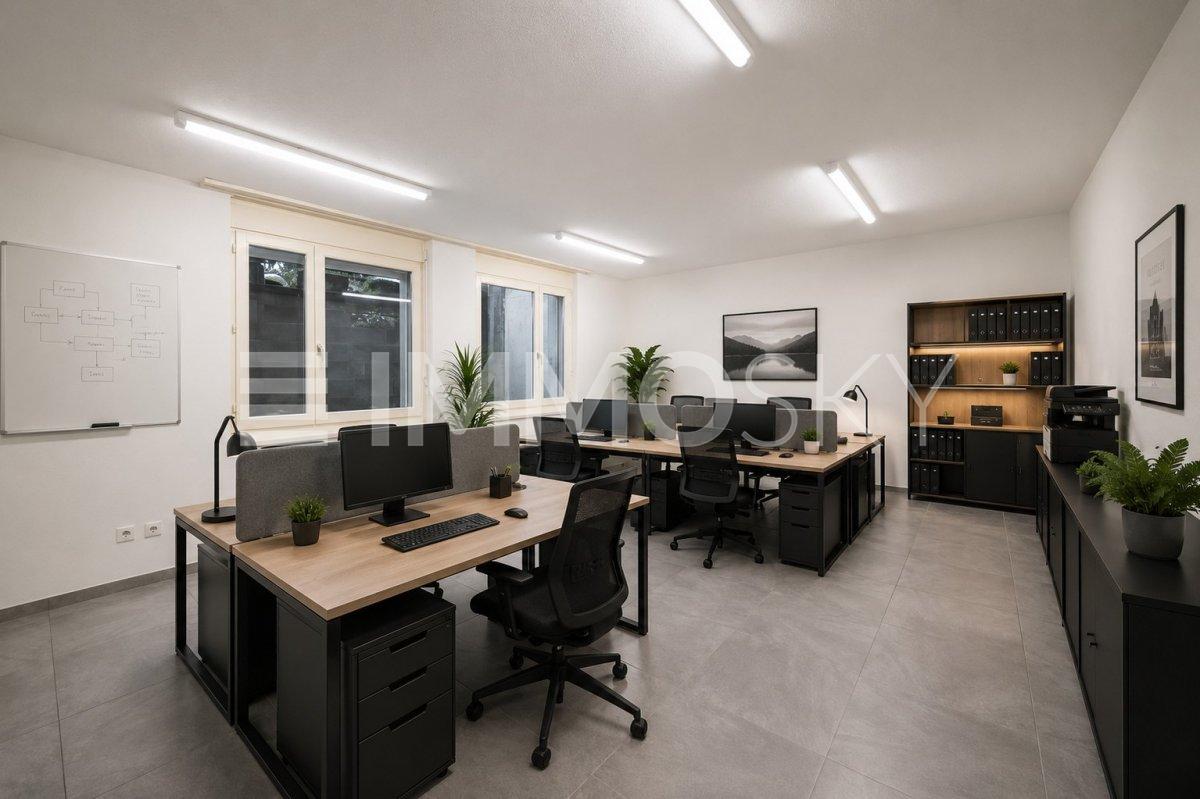
This attractive commercial space in Lyss combines a central location with a quiet and pleasant working environment. The versatile area on the lower floor offers ideal conditions for concentrated work, creative ideas, and professional encounters.Thanks to the generous window areas, plenty of daylight enters the rooms and creates a bright, friendly atmosphere. The pleasant room effect offers the right framework for productive work and individual concepts.Whether office, studio, practice, consultation room, or creative workspace. The area can be used in a variety of ways and designed according to your own ideas. This creates space for different business ideas and personal work concepts.The combination of good accessibility, central location, and quiet atmosphere makes this commercial space an interesting opportunity for companies, freelancers, and creative minds.This ImmoSky offer provides you with the following *added value*:+ Freshly modernized+ Flexible usage options+ Own cellar or own archive+ Built-in kitchen+ Shared garden area directly on the Lyssbach+ Completely rented out for a total of CHF 900.-+ Underground parking space available for purchase for CHF 30,000.-... and much more!The flexibility of this space is impressive. Whether you want to set up an office, a studio, a practice room, or a showroom - here you can make your visions a reality. The pleasant room climate supports your productivity and offers an environment in which you and your customers will feel equally comfortable.Arrange a viewing today and be impressed by the diverse possibilities of this commercial space. This is where the success of your company begins.(The sales dossier will be sent to you within a maximum of 24 hours, please also check your spam folder.)

1 / 24
374m², Price on request
2543 Lengnau BE

Versatile commercial space in the center of Lengnau - with flexible room concept

Commercial space Solothurnstrasse 15 Lengnau In the heart of Lengnau BE, directly on Solothurnstrasse 15, this spacious commercial space is for sale. The property offers attractive potential with its versatile room layout and various usage possibilities - ideal for investors, service providers, clubs, or the public sector.The former cinema and later retail space comprises around 335 m² (room height approx. 3.60 m) on the ground floor. The floor plan is open and flexible: two large main rooms, one with approx. 225 m² and a second with approx. 62 m², each have separate entrances. The two areas can be used together or independently of each other - perfect for various commercial, cultural, or community uses. The offer is complemented by various ancillary rooms, including toilet facilities and practical storage rooms. The commercial space on the ground floor is in its original condition and offers a lot of design freedom for future projects.The property also includes a modern, newly renovated office on the 1st floor. The office offers a spacious workspace of approx. 27 m², a separate retreat, and its own toilet. Thanks to the air conditioning, comfortable working is guaranteed here all year round.The central location in Lengnau offers excellent visibility, high foot traffic, and optimal accessibility. Shopping facilities, public transport connections, and other services are located in the immediate vicinity.Highlights:Central location on Solothurnstrasse 15 in LengnauApprox. 335 m² commercial space on the ground floor with two separate entrancesFlexible use: separable areas or total areaNewly renovated, air-conditioned office on the 1st floor with toilet and retreatVarious possibilities for use (commercial, public, cultural) with very high ceilings.The present dossier provides a first overview of the property. If you are interested in more detailed information, additional documents, or specific clarifications, please do not hesitate to contact us - we will be happy to support you in your decision-making process.

1 / 10
1 room, CHF 590,000.–
Florastrasse 28A, 2502 Biel

Assembly or lecture hall / training or office space in a central, quiet location in Biel

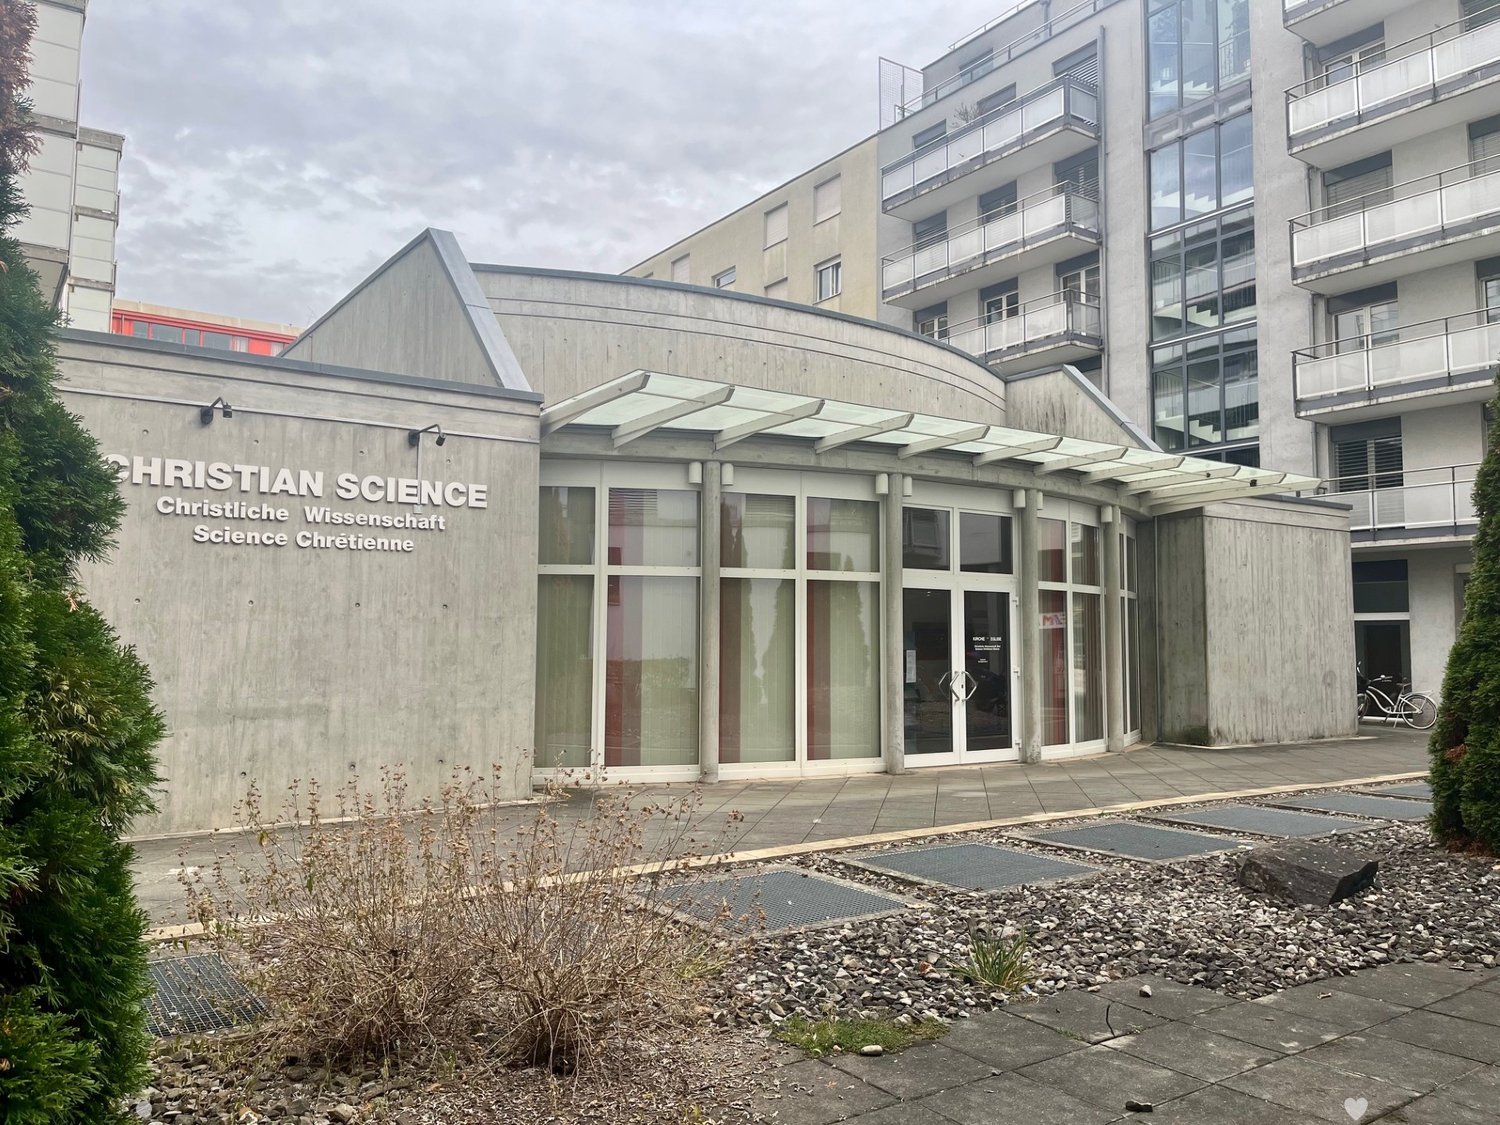
Discover this spacious 300 m² area on the ground floor at Florastrasse 28A in Biel. The 1998 building offers modern infrastructure and is wheelchair accessible. Occasionally, the rooms were used for a Christian church and a change of use is possible within the framework of the construction authorities' regulations for this parcel.The rooms could be used for a lecture hall, meeting or training rooms, possibly a showroom or office, and convince with: • Spacious area: estimated 300 m² of flexible usable space on the ground floor • Modern equipment: complete development with water, electricity and sewage, expanded toilet facilities • Barrier-free access: wheelchair-accessible rooms for optimal accessibility • Garage: practical parking possibilities in the house's own garage could be acquired. Otherwise, the City Parking is nearby. • Quiet location: pleasantly quiet environment both during the day and at night, attractive natural lighting thanks to the roof cut-out with shading possibilities Downtown location: The office space impresses with its central and convenient location. Biel/Bienne train station is just 11 minutes' walk away, while the Nidaugasse/Rue de Nidau bus stop can be reached on foot in just 2 minutes. For daily needs, a Coop supermarket and a pharmacy are located in the immediate vicinity (each 2 minutes' walk). The Neumarkt school and kindergarten are also just 3 minutes away.The modern building with its characteristic zigzag cuts, the green roof, and the large glass windows blend harmoniously into the surroundings.This office space is ideal for companies looking for a representative and easily accessible business address in Biel. Available immediately.

Travel time
-