Zurich - Factory buy

We recommend expanding your search criteria to get similar results. The current filters didn’t return any matches.

If you don’t want to change your current search criteria, we recommend creating a search alert, so you’ll be notified when matching offers become available.

More objects in your automatically expanded search area
4 results - Radius: + 10km
1 / 15
  • Parking space
16 roomsCHF 12,500,000.–
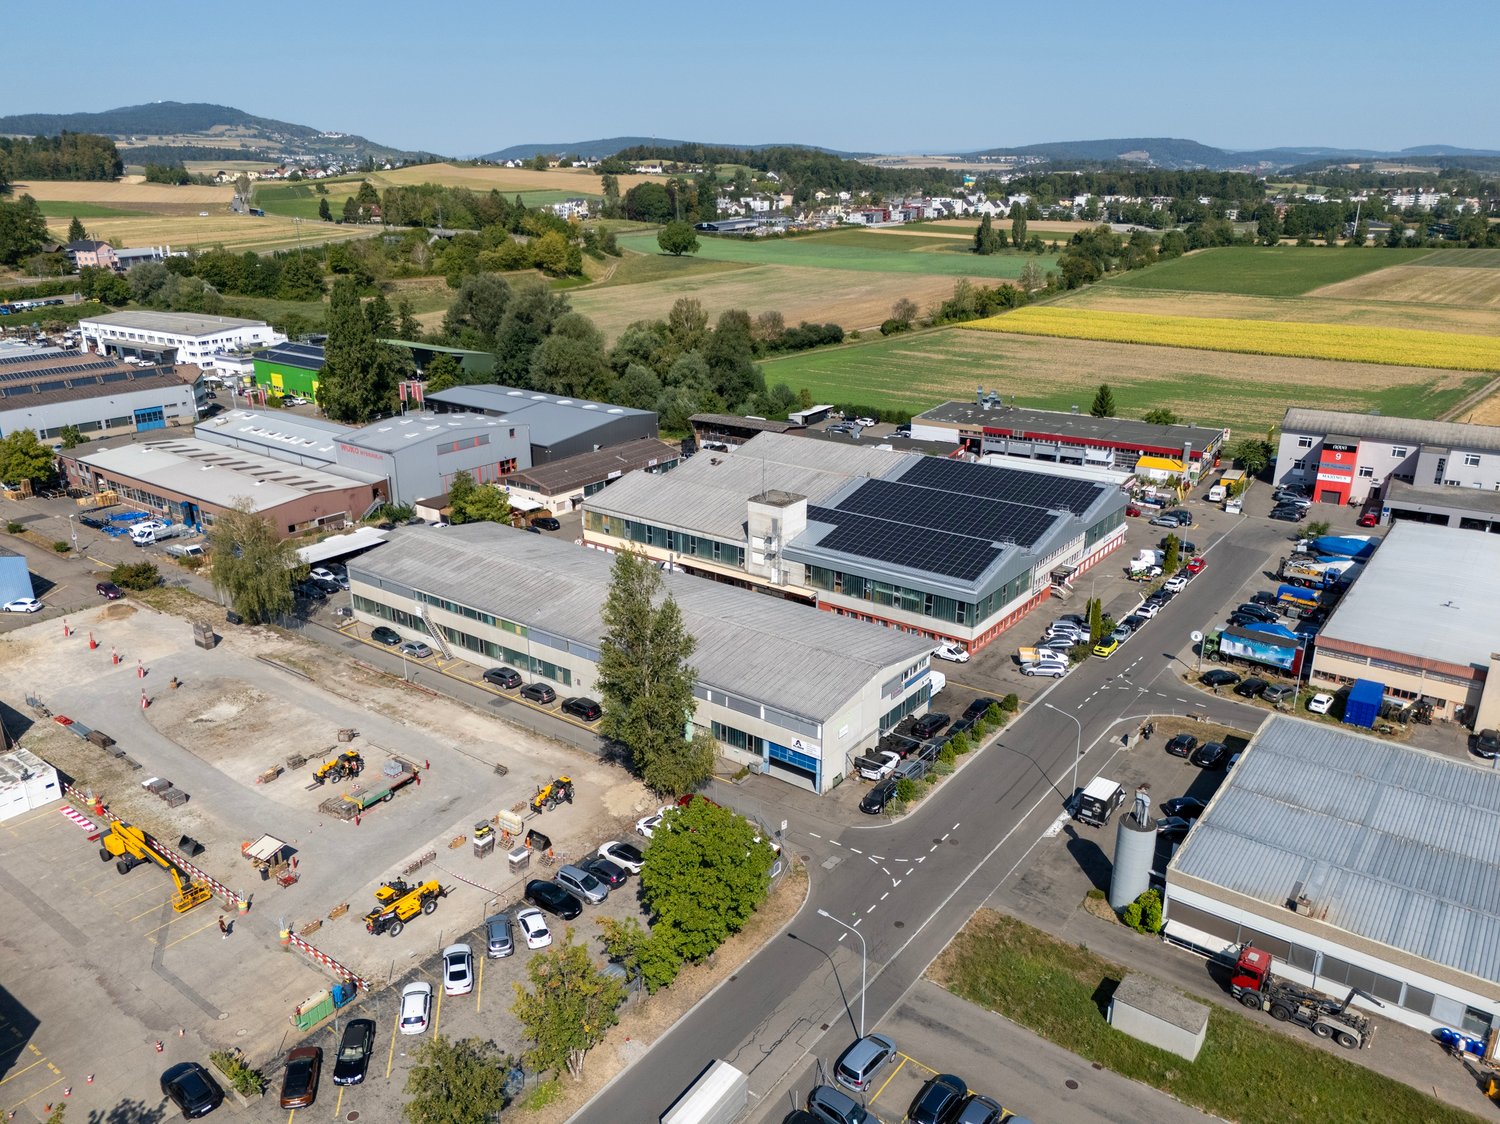
Lindenmoosstrasse 8, 8910 Affoltern am Albis

Versatile industrial and commercial property in Affoltern am Albis

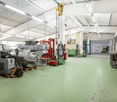
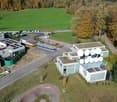
Discover this impressive commercial and industrial property at Lindenmoosstrasse 8 in Affoltern am Albis. The 1963 building, completely renovated in 2008, offers various possibilities for your company on three floors and 2,832 m² of usable space.The property impresses with: • Spacious room layout: 16 rooms on three floors offer maximum flexibility for different usage concepts • Modern equipment: Completely renovated with contemporary infrastructure • Wellness area: Sauna room with wooden walls, sink, and shower • Fitness studio: Well-equipped fitness area with various training equipment, treadmills, and large windows • Adequate parking: Generous parking possibilities for employees and visitors • Location and connection: The property benefits from a quiet location with sunny conditions and is yet excellently connected. The Lindenmoos bus stop can be reached in just 3 minutes on foot, Affoltern am Albis train station is 11 minutes away. An Aldi supermarket is 7 minutes away on foot, and the Vitalis pharmacy can be reached in 8 minutes.The modern architecture with orange walls and green roofs makes the building a distinctive and representative location. High ceilings, large windows, and bright rooms create a pleasant working atmosphere. The property is fully rented and can also be taken over as such. The building offers additional expansion possibilities and can be further developed.

  • Parking space
Travel time
-
1 / 7
175m²CHF 4,000,000.–
8142 Uitikon Waldegg

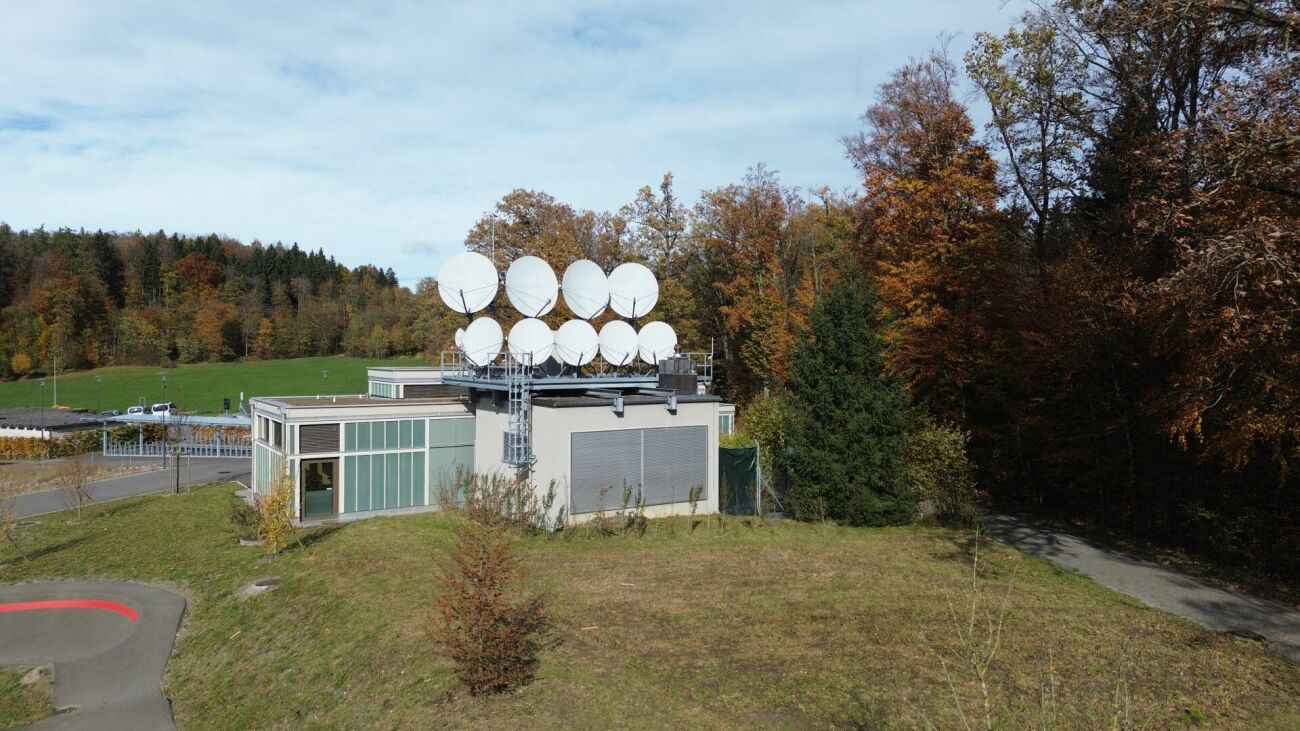
Highly Secure Data Center in the Zurich Area - Return Potential of around 18%

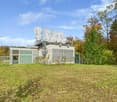
The GIB-DC 8142 data center in Uitikon Waldegg combines maximum security with efficient technology and a forward-looking energy concept. In a massive, underground steel concrete construction according to Tier III standard, GIB Solutions AG operates a data center infrastructure at the highest Swiss level. With ISO 27001 certification, biometric access system, and redundant A/B power supply, the facility offers a proven availability of over 99.985%. The data center is located on a building right, which provides investors with a clear and long-term regulated ownership structure. This constellation creates planning security, as the use, rights, and obligations are contractually clearly defined. The technical performance speaks for itself: 2 × 300 kVA UPS, 500 kVA diesel generator with 72 hours of autonomy, and a fully redundant cooling system (N+1) guarantee stable 24/7 operation. The overall concept is designed to meet the highest demands on data security and availability. With a currently utilized capacity of around 41% and a total of 80 racks (48 HE, 5 kVA per rack), the facility offers considerable expansion and revenue potential. At full capacity, a return of around 18% can be achieved, which is particularly attractive for investors focusing on technology assets and sustainable cash flows. In addition to its economic strength, the data center is characterized by ecological innovation: the generated waste heat is fed into the nearby Uitikon indoor pool - an example of sustainable energy circulation and a win-win situation for the environment and operation. The GIB-DC 8142 is thus not only a secure data center but also an investment in the digital future with tangible ecological and financial added value. The following highlights are offered by this property: • Location: Uitikon Waldegg (ZH) - quiet, central, secure • Construction: massive steel concrete construction • Availability: > 99.985%, ISO 27001, Tier III • Energy: redundant A/B system, 2 × 300 kVA UPS, 500 kVA diesel generator (72 h) • Cooling: N+1 redundant, temperature 24 ± 2 °C, humidity 35-65% • Security: CCTV, biometric access, 24/7 monitoring • Sustainability: heat recovery for local indoor pool • Area: 175 m² data center rooms / 80 racks à 48 HE • Current utilization: around 38% - large expansion reserve • Achievable gross return of 18% at full capacity • Risk-free: no flood, industrial, or flight snow hazard We would be happy to invite you to personally discover this unique object. Arrange a viewing appointment today and let yourself be inspired by the possibilities!

Daniel Karimi

Daniel Karimi

Teamleiter

1 / 6
92m²CHF 650,000.–
8180 Bülach

AS-NEW, VERSATILE COMMERCIAL SPACE 5MIN FROM BÜLACH RAILROAD STATION

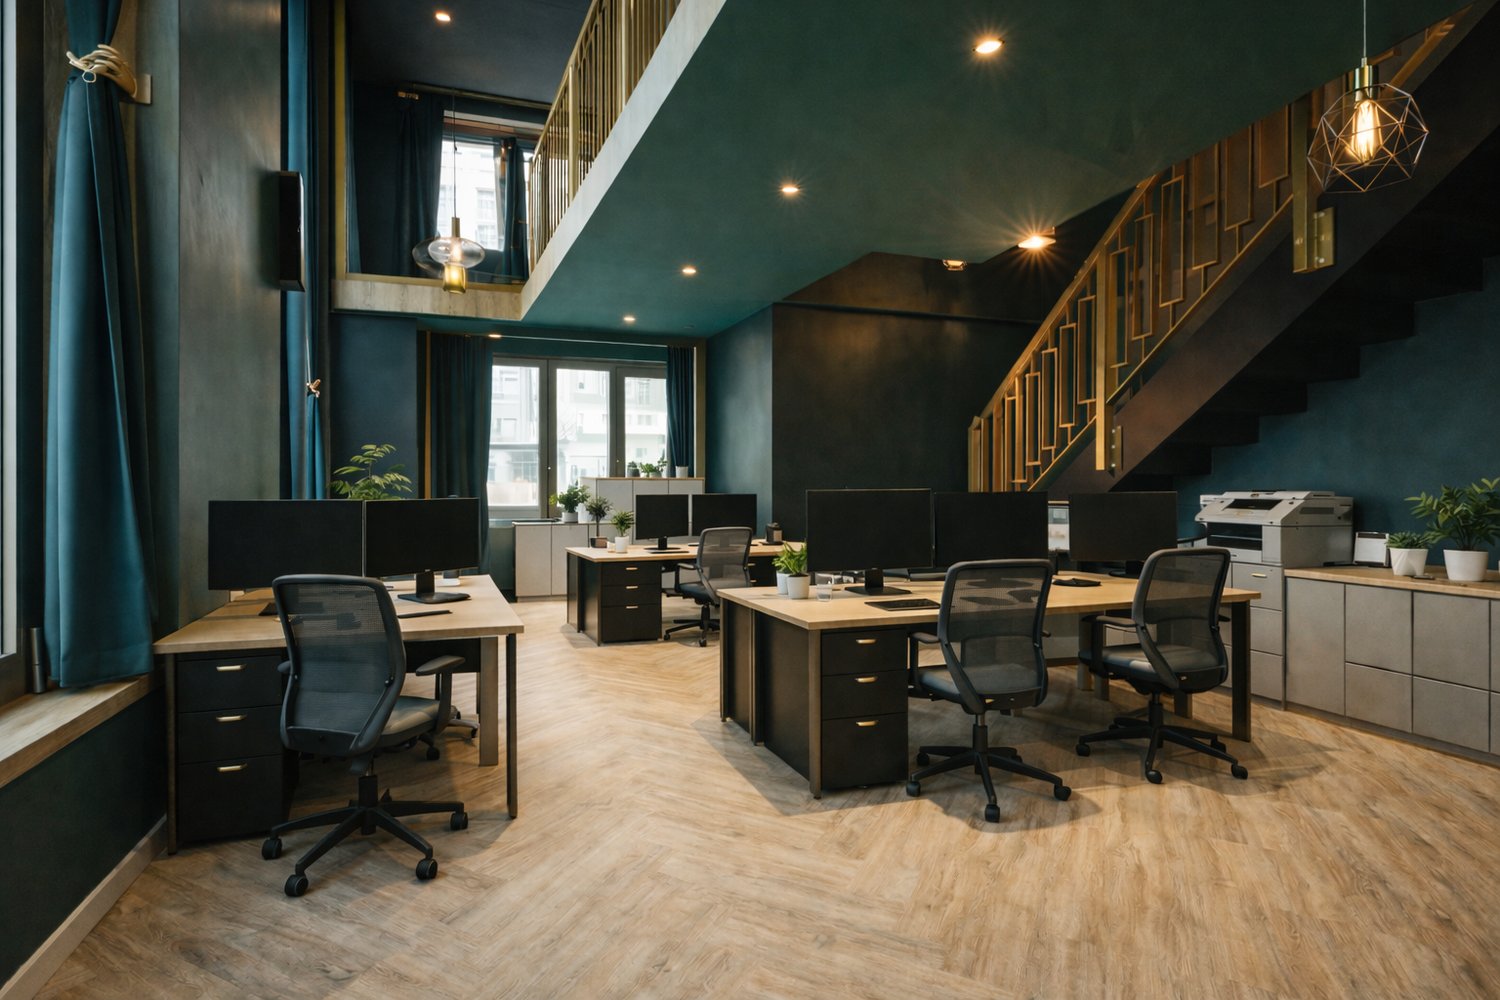
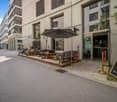
In the middle of the lively new-build quarter Glasi Bülach, just a few steps away from the train station, we are selling an exclusive commercial unit on two floors, which impresses with its high-quality ArtDeco fit-out, a full range of facilities and a private terrace .The total area of 92 m² is distributed over the ground floor and one gallery level. The stylish interior was realized in 2023 and impresses with lots of attention to detail. The unit is fully furnished and equipped - including Sanremo coffee machine, catering appliances, Loxone SmartHome system, ventilation and much more.The inventory can be completely taken over .A special highlight is the approximately 20 m² large terrace for exclusive use, which creates additional outdoor space - ideal for a catering or event business.The versatile usage options range from bar, bistro or café to event location and shop through to modern coworking space/office.For parking there is an optional indoor parking space available, in addition there are visitor parking spaces available. The unit generates an annual rental income of CHF 48'000.- and thus represents an attractive investment basis .The combination of central location, high-quality fittings and flexible use makes this property a rare opportunity for operators and investors alike.In the middle of the lively new-build district Glasi Bülach, just a few steps away from the train station, we are selling an exclusive commercial unit on two floors, which impresses with its high-quality ArtDeco fit-out, a full range of facilities and a private terrace .The total area of 92 m² is distributed over the ground floor and one gallery level. The stylish interior was realized in 2023 and impresses with lots of attention to detail. The unit is fully furnished and equipped - including Sanremo coffee machine, catering appliances, Loxone SmartHome system, ventilation and much more.The inventory can be completely taken over .A special highlight is the approximately 20 m² large terrace for exclusive use, which creates additional outdoor space - ideal for a catering or event business.The versatile usage options range from bar, bistro or café to event location and shop through to modern coworking space/office.For parking there is an optional indoor parking space available, in addition there are visitor parking spaces available. The unit generates an annual rental income of CHF 48'000.- and thus represents an attractive investment basis .The combination of central location, high-quality fittings and flexible use makes this property a rare opportunity for operators and investors alike.Interested? Further information, pictures and a virtual tour as well as viewing options can be found at: propertyowner.ch/en/real-estate/25-11754 Determine property value free of charge. See exclusive listings first. As a member of the Swiss Property Owners Association, you benefit from a free property valuation and gain access to exclusive listings on propertyowner.ch before they are published publicly.

1 / 6
  • Parking space
  • Elevator
1,419m²Price on request
8107 Buchs ZH

RARE OPPORTUNITY! - APPROVED COMMERCIAL NEW BUILDING PROJECT

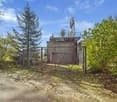
For sale is the ground floor of an approved new building project in an attractive location in the industrial area. The legally binding building permit is already available, so nothing stands in the way of a timely realization.The spacious ground floor with an area of around 1,419 m² and an impressive room height of 4.39 meters is offered.The area impresses with its high flexibility and is ideal for various uses such as sales areas, showrooms, office spaces, exhibitions, service businesses or combined commercial concepts. Thanks to the modern design and generous space planning, the future owners have a wide range of possibilities for individual implementation.The property also includes technical rooms, garage and outdoor parking spaces. So, no wishes are left unfulfilled. Take advantage and convince yourself! This PREMIUM HOMES offer includes: • Approved new building project with legally binding building permit • Immediate project implementation without lengthy approval procedures • Attractive location in the industrial area with good accessibility • Plot area of 2,315 m² • Spacious usable area of approx. 1,419 m² • Impressive room height of 4.39 m • Ideal for sales, showroom, office, service or commercial use • Versatile usage possibilities without restrictions • Representative commercial area with modern appearance • Garage and outdoor parking spaces available • Excellent delivery and logistics options • Share of the existing parking spaces included • Future-proof investment with long-term potential for value appreciation • Optimal visibility for customers and business partners • Spacious areas for individual company concepts • Perfect for owner-occupiers or capital investors • Rare opportunity in this size and location Interested? We would be happy to take you through a non-binding viewing! Do you want to sell your house or apartment worry-free? We will tell you the current market value of your property, discreetly and non-bindingly! Are you interested in a first non-binding exchange of ideas? Don't hesitate and contact us. We look forward to you.

  • Parking space
  • Elevator
Sandra Palici

Sandra Palici

Immobilienvermittlerin