Zeglingen - Office, Commercial & Business properties for sale

We recommend expanding your search criteria to get similar results. The current filters didn’t return any matches.

If you don’t want to change your current search criteria, we recommend creating a search alert, so you’ll be notified when matching offers become available.

More objects in your automatically expanded search area
38 results - Radius: + 10km
1 / 13
  • Balcony / Terrace
  • Child-friendly
10.5 roomsCHF 1,495,000.–
Aarauerstrasse 40, 4600 Olten

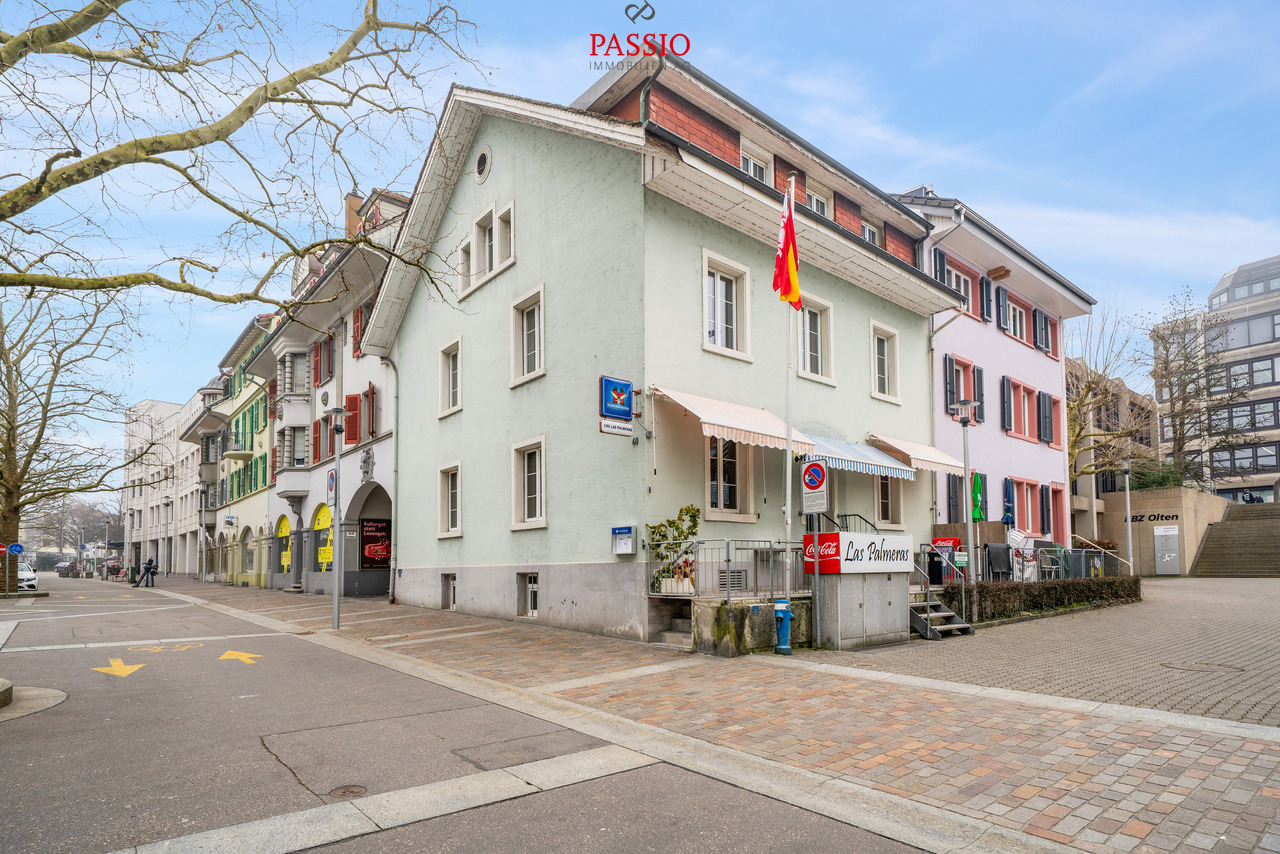
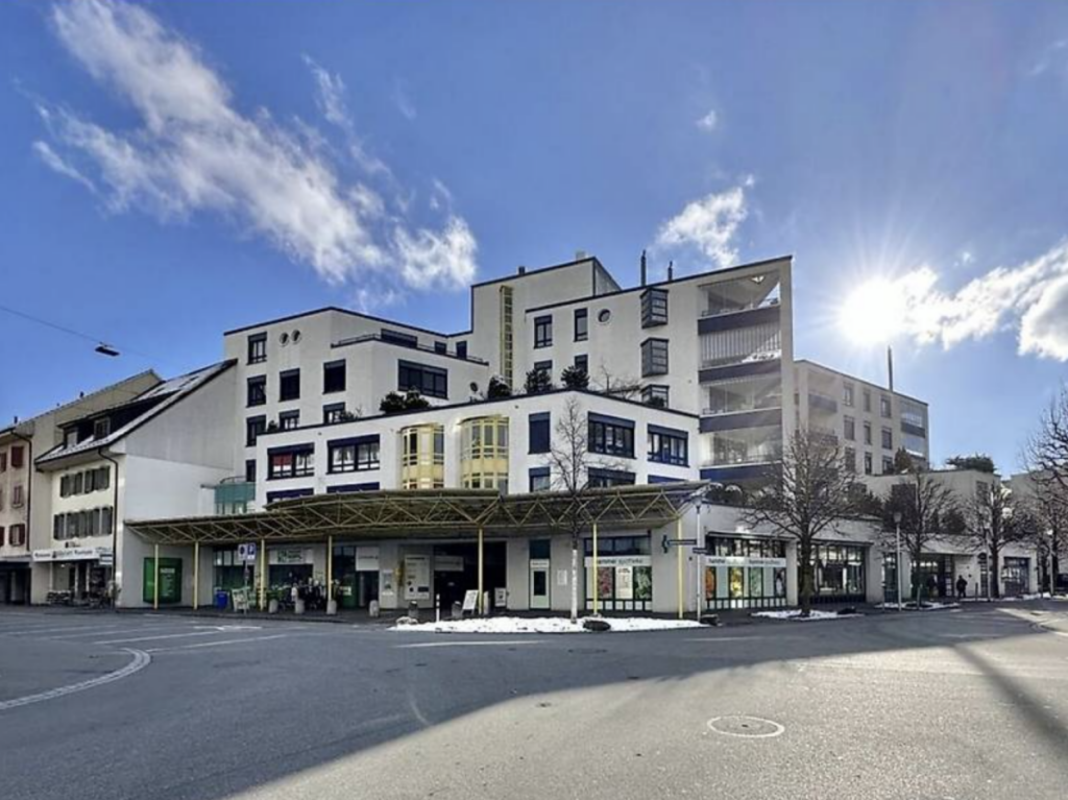
Central 7-room city house with restaurant in the heart of Olten

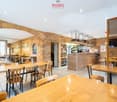
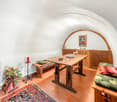
This well-maintained residential and commercial building in the heart of Olten offers a rare combination of central location, functional commercial space, and spacious living area. The property is located in the city center and benefits from excellent infrastructure and very good accessibility. Shopping facilities, public transportation, and the train station are within short distance.The building has been continuously maintained and presents itself in a well-kept condition. On the ground floor is the well-known restaurant "Las Palmeras", which is fully equipped and ready for operation. The floors above offer spacious living areas with versatile usage possibilities - ideal for own use, rental, or a combination of living and working.Basement • Spacious vaulted cellar / storage room • Technical and heating room • Spacious laundry room with washing machine, tumble dryer, and sink Ground floor - commercial area • Restaurant "Las Palmeras" • Well-maintained and fully equipped gastronomy area • Professional and versatile kitchen • Guest toilet with urinal and two separate toilets Upper floor • Four spacious bedrooms • One room with its own sink and shower • Bathroom with bathtub and toilet • Bathroom completely renovated in 2023 Attic • Four more bedrooms • Living room (also usable as a fifth bedroom) • Bathroom with double sink, bathtub, and toilet Highlights of the location • Central location in the city center of Olten • Olten train station, one of the most important transportation hubs in Switzerland, within short distance • Shopping facilities, restaurants, and services in the immediate vicinity • Very good connection to the highway and national rail network • Attractive combination of living and commerce This property offers an exciting opportunity for investors or entrepreneurs who want to take over an established gastronomy area with additional living space in a central location.Convince yourself and schedule a viewing today.We look forward to your contact!

  • Balcony / Terrace
  • Child-friendly
Simon Schweizerhof

Simon Schweizerhof

Immobilienmakler

Travel time
-
1 / 11
415m²CHF 975,000.–
Suhrenmattstrasse 4, 5035 Unterentfelden

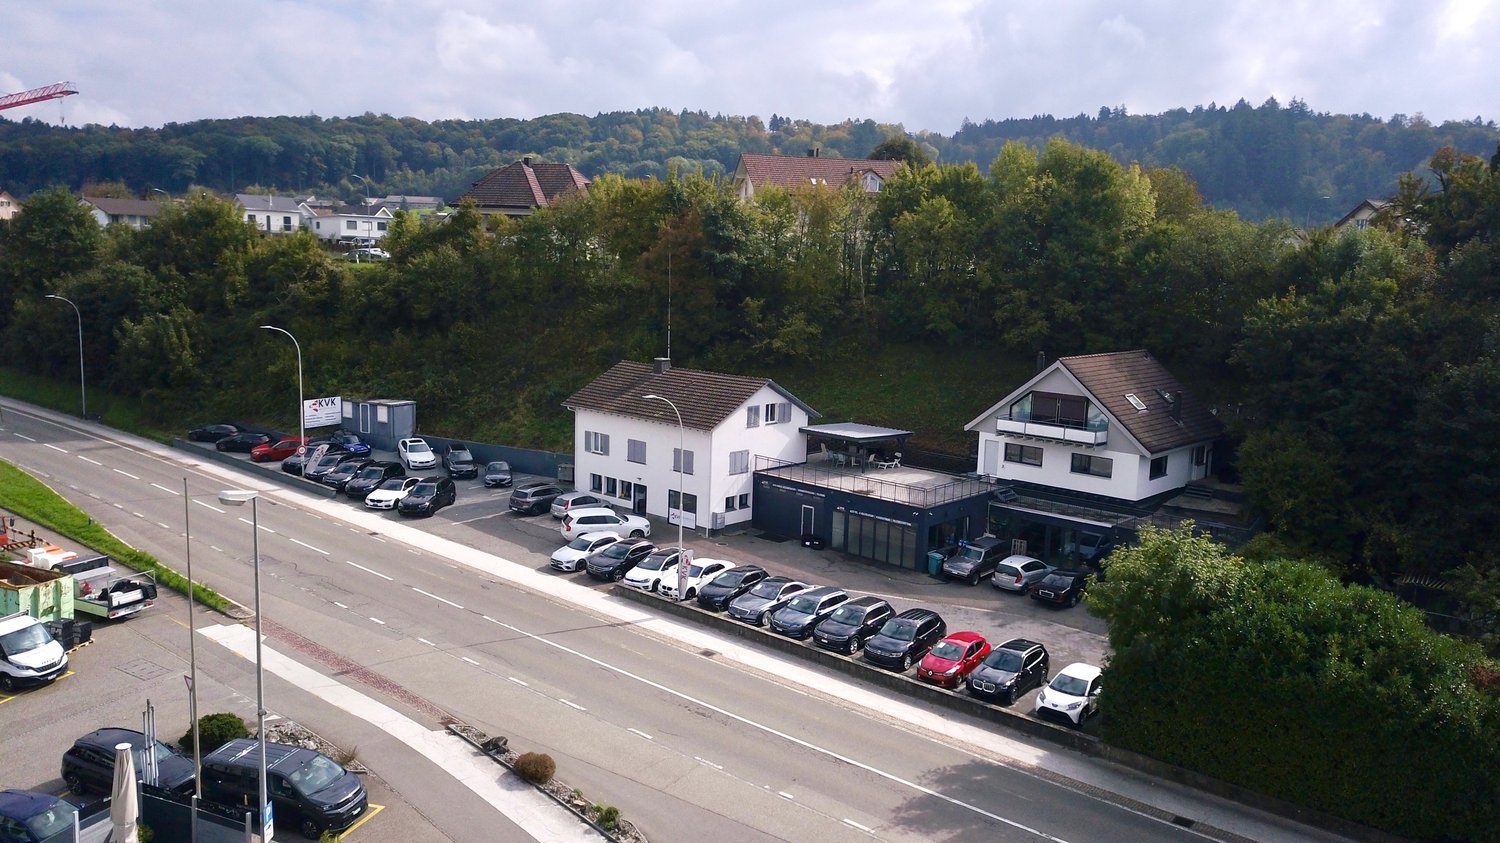
Modern commercial property for sale in a very good location just outside Aarau's gates

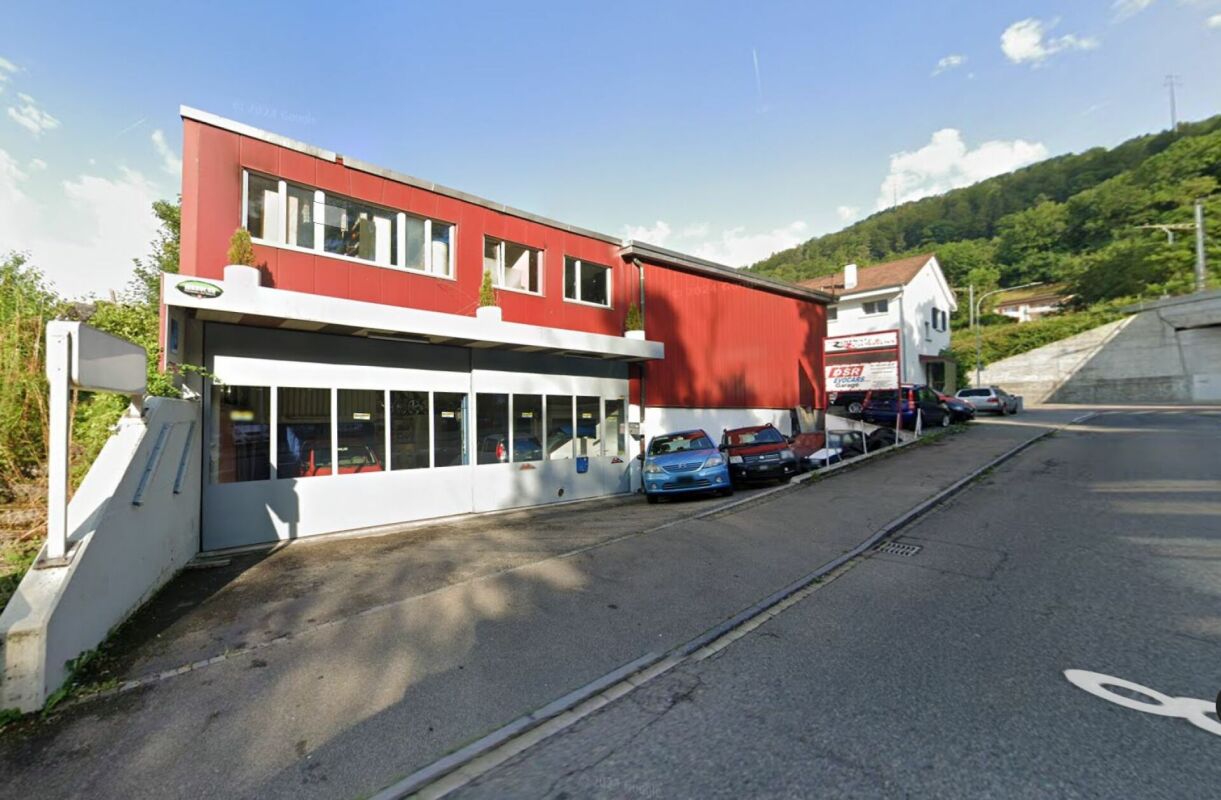
Get to know this modern business property Outside • Spacious and open outdoor and access area • Bright, inviting, and modern exterior appearance • 8 outdoor parking spaces available • Registered right of use for all outdoor parking spaces Store • Very appealing and modern design • Large window fronts with plenty of natural light • Good visibility from the outside • Bright, friendly, and modern atmosphere • Total area of approximately 140 m² • Room height of approximately 3 meters • Ideal for use as a sales area or office Secondary rooms • Small storage room in the connecting part, approximately 18 m² • Kitchen integrated into the small storage room • Office with approximately 21 m² • WC room with toilet and sink Warehouse • Storage area in the rear part of the ground floor • Total area of approximately 235 m² • Separate, ground-level warehouse entrance with gate • Optimal access for goods deliveries • Spacious floor area • Room height of approximately 3 meters • Equipped with cooling systems Arrange a viewing appointment We would be happy to take the time for you.Convince yourself of the advantages of this property during an individual viewing.Contact us by phone or send us your inquiry by email - we will be happy to arrange a personal appointment with you.Please note that viewings are only possible by prior appointment.We look forward to your contact!

Travel time
-
1 / 13
360m²Price on request
Feldstrasse 30, 4600 Olten

Sales area, workshop & storage – ideal for crafts and service businesses

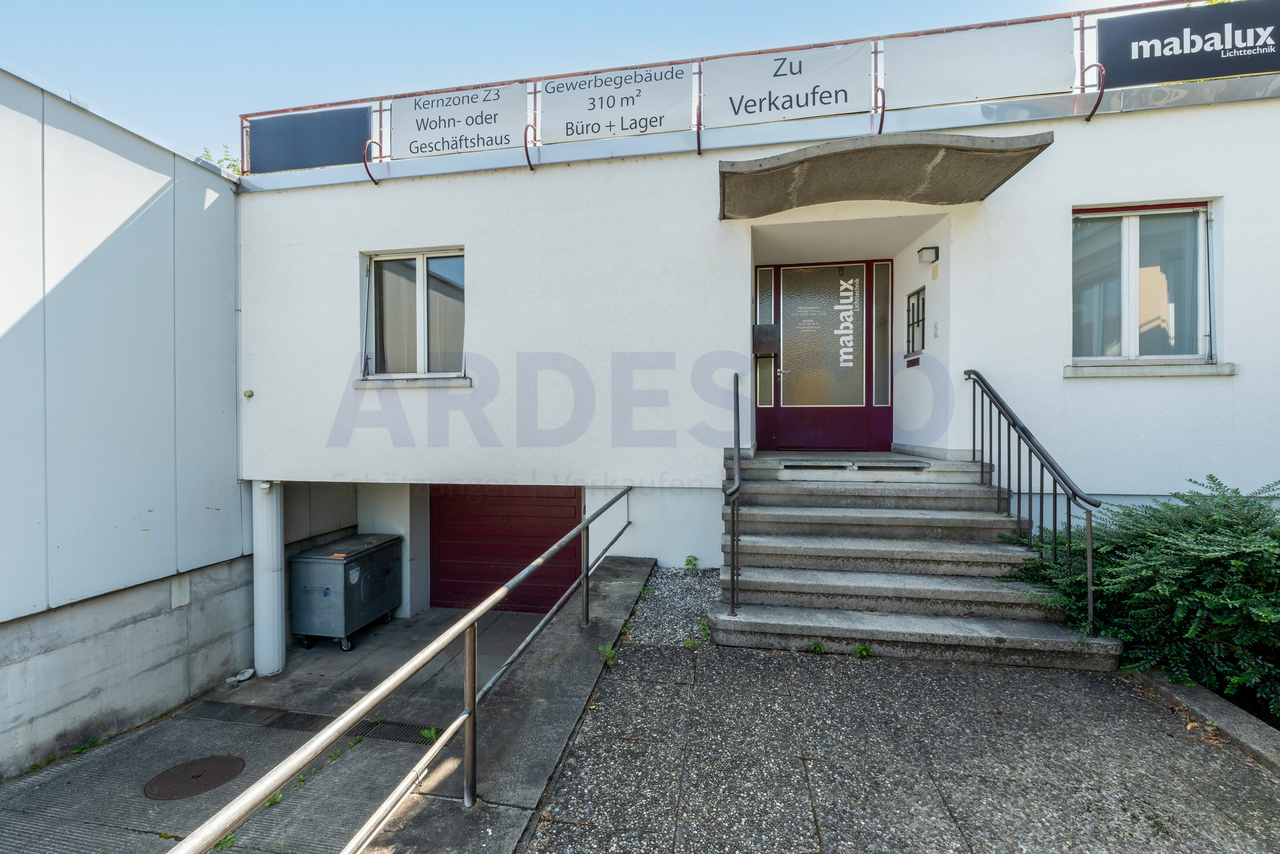
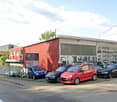
The property for sale is a versatile commercial and sales area in a residential and commercial building with three residential units and a commercial part on the ground and basement floors. The property is ideal for sales, office, studio, workshop, storage or service businesses. In the front area of the ground floor, there is a bright shop/sales room with direct customer access. Through a connecting door, you can access the rear area of the commercial space. There, two additional rooms are available, which can be used optimally as an office, meeting room or break room for employees. Between these rooms, there is a small kitchen and a separate toilet. There is also direct access to the garage. Through a large door, you can reach the spacious hall, which can be used flexibly as a workshop, storage area, production room or additional sales area. From the hall, there is direct access to the basement. There, a bathroom with shower and toilet is located – ideal as a changing room for employees. Particularly practical is the lateral access beside the building with direct access to the large garage door. This allows for convenient loading and unloading of goods and materials. Additionally, the basement has a separate access, which is ideal for transporting and storing materials with a pallet truck. However, the room height in the basement is not suitable for cars. A parking space directly in front of the shop is also available. Highlights • Sales area with direct customer access • Purchase also possible with WIR share • Additional office and break rooms • Small kitchen and separate toilet • Large hall with flexible use • Bathroom with shower in the basement • Direct access for goods handling • Garage with internal access • Parking space in front of the shop • Outdoor seating area • Various usage possibilities The property offers numerous usage possibilities for commercial users, investors or self-employed individuals who want to combine sales, storage and work areas at one location. We would be happy to show you the premises during a personal viewing.

Travel time
-
1 / 31
10 roomsPrice on request
Industrieweg 7, 4653 Obergösgen

The exceptional event and commercial property "Pyramide" is for sale

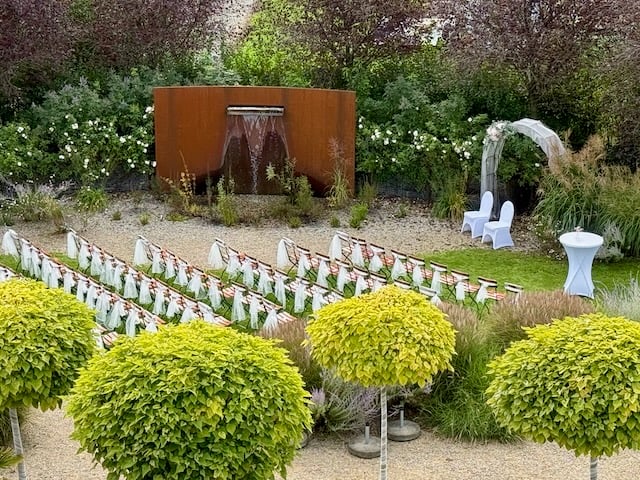
A rare opportunity for investors, entrepreneurs, event organizers, or innovative commercial users: The striking "Pyramide" property in Obergösgen convinces with its unique architecture, versatile usage possibilities, and significant development potential. The property is located on a 2,247 m² large plot in the industrial and commercial zone and is currently operated as a successful event location.Highlights • Exceptional pyramid architecture with a very high recognition value • Usage in the industrial and commercial zone • Capacity for up to 200 people • Extremely attractive garden and outdoor area • Terrace with furniture for up to 180 people • 17 parking spaces on the property, additional parking possibilities in the immediate vicinity • Very large expansion and development potential • Operator apartment legally possible • Good accessibility and quiet location in the industrial area • Building rights currently valid until 2086 Object descriptionThe widely known "Pyramide" property was originally built as an exhibition and sales building and later converted into a high-quality event and gastronomy location. Today, the building offers an excellent infrastructure for events, such as weddings, birthday parties, seminars, company events, exhibitions, or other commercial uses.The striking building has exceptional room heights, spacious event areas, a professional gastronomic kitchen, and attractive outdoor areas with a well-maintained garden and a private waterfall. Thanks to the flexible room structure, the property is also suitable for alternative usage concepts, such as • Production • Sales • Showroom with sales • Mixed use by 2 or more partners possible • Associations, companies, clubs, religious communities, etc. OrLiving and working in the industrial and commercial zone?Do you– have an unusual hobby?– need a lot of space?– are you looking for a place to live where you can express yourself? (animals, music, etc.)Then this pyramid property is your new home... Expansion and development potentialA special added value of this property lies in its significant development potential. According to the existing planning documents, there are expansion possibilities on a floor area of over 400 m² with a permissible building height of up to 10.5 meters (approx. 4,200 m³). Additionally, there are further development possibilities on adjacent areas.LocationThe property is located in the industrial area of Obergösgen, embedded in a quiet environment with a view of the greenery. Recreational areas and leisure facilities are located in the immediate vicinity. The next bus stop is about 300 meters away, and the motorway access is reachable in a few minutes.Further information about the building • Heating: Gas heating (Hoval UltraGas®, 2019) • Underfloor heating • PVC insulated windows • Good thermal and sound insulation • Professional gastronomic kitchen • Toilet facilities including disabled toilet available • Barrier-free access on the ground floor Additional information about the operation can be found at www.palmgar.chYou can find a 360° tour on the website. Interested?We look forward to your contact and will be happy to provide you with further documents. We also organize a viewing of this exceptional property

Travel time
-
1 / 13
CHF 1,450,000.–
Sissacherstrasse 7, 7a, 4460 Gelterkinden

Zentral in Gelterkinden und vollständig vermietet.

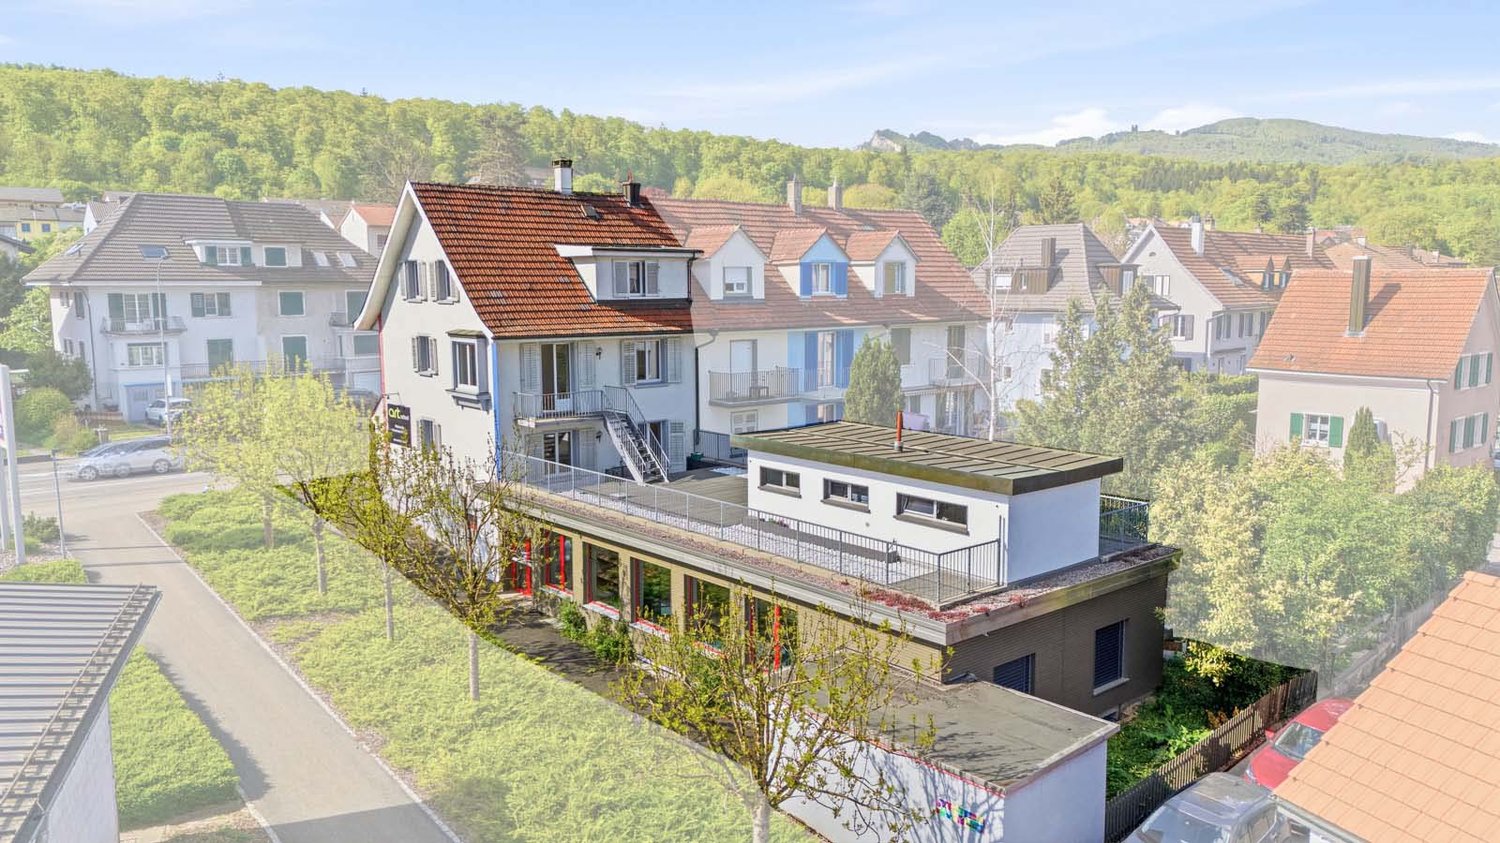
Das charmante Wohn- und Geschäftshaus liegt an guter Lage in Gelterkinden mit einer hervorragenden Sichtbarkeit an der Hauptstrasse. Drei Wohnungen (3 Zimmer und zwei 3.5 Zimmer) im Haupthaus und ein vielseitiges Ladenlokal im Nebengebäude generieren rund CHF 77'000 an Mieteinnahmen jährlich. Vor und neben dem Gebäude stehen fünf Parkplätze zur Verfügung und das Haus ist vollständig unterkellert.Auf www.jsp-immobilien.ch finden Sie mehr Bilder und Informationen.wir vermitteln. nachhaltig & fair.Ce charmant immeuble résidentiel et commercial bénéficie d'un emplacement privilégié à Gelterkinden, avec une excellente visibilité depuis la rue principale. Trois appartements (3 pièces et deux 3,5 pièces) dans le bâtiment principal et un local commercial polyvalent dans l'annexe génèrent environ 77 000 CHF de revenus locatifs par an. Cinq places de parking sont disponibles devant et à côté du bâtiment, et celui-ci dispose d'un sous-sol complet.Vous trouverez davantage de photos et d'informations sur www.jsp-immobilien.ch.Nous sommes intermédiaires. Durable et équitable.This charming residential and commercial building is situated in a prime location in Gelterkinden, with excellent visibility on the main street. Three apartments (one 3-room and two 3.5-room units) in the main building and a versatile retail space in the annex generate approximately CHF 77,000 in annual rental income. Five parking spaces are available in front of and next to the building, and the property has a full basement.Visit www.jsp-immobilien.ch for more photos and information.We broker. Sustainably & fairly.Questo affascinante edificio residenziale e commerciale gode di un'ottima posizione a Gelterkinden, con un'eccellente visibilità sulla strada principale. Tre appartamenti (3 locali e due da 3,5 locali) nell'edificio principale e un locale commerciale versatile nell'edificio annesso generano circa CHF 77'000 di ricavi da locazione all'anno. Davanti e accanto all'edificio sono disponibili cinque posti auto e la struttura è dotata di un seminterrato che copre l'intera superficie.Su www.jsp-immobilien.ch troverete altre immagini e informazioni.Siamo agenti immobiliari. Sostenibili ed equi.

Travel time
-
1 / 16
  • Parking space
  • Balcony / Terrace
  • Garage
  • +4
663m²CHF 1,550,000.–
5012 Schönenwerd

Work. Store. Live.

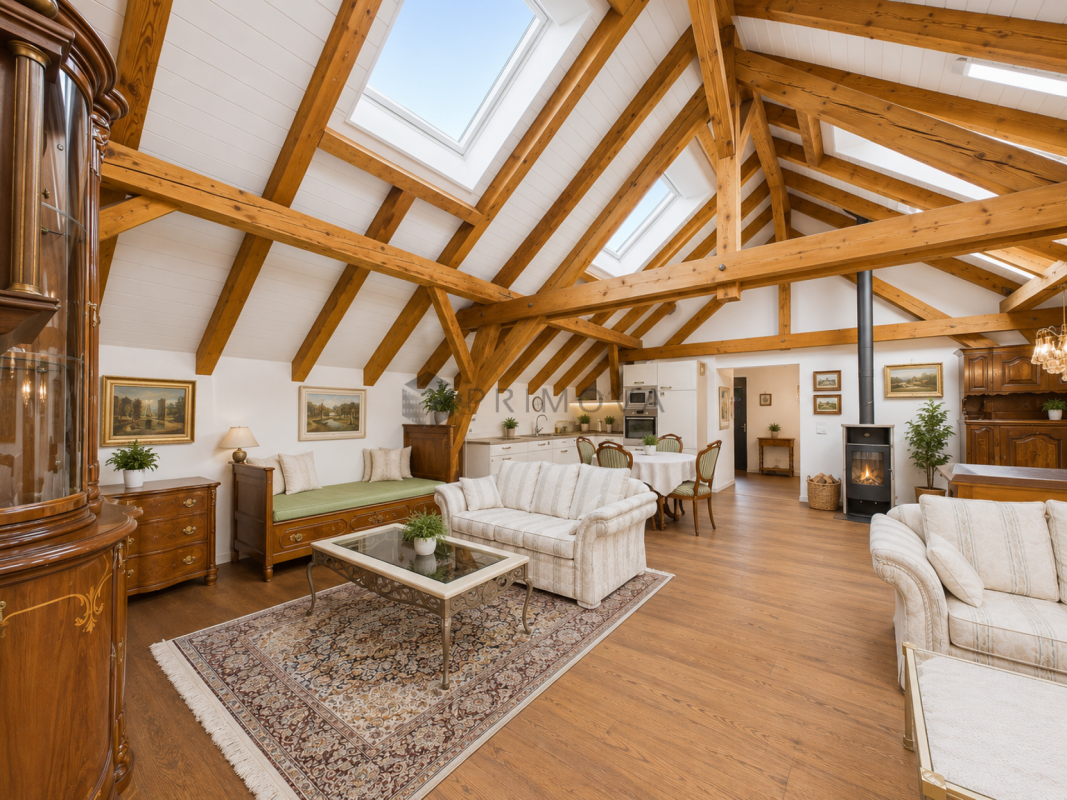
Work, store, live - all under one roof At Bäckerstrasse 7 in Schönenwerd, you'll find an exceptional property that ideally combines living, working, and storage. Whether you're a craftsman, online retailer, service provider, car collector, or entrepreneur with space requirements - this property offers a wide range of possibilities for owner-occupiers and investors alike.The ground floor features spacious commercial and hall areas with a ceiling height of around 3.60 meters. These are supplemented by workshop, office, and storage rooms, as well as a freight elevator to the basement. The basement contains additional cellar and storage areas, ideal for material storage, archiving, shipping logistics, or hobby and collector uses.The real highlight is on the upper floor: the stylish attic apartment with an impressive visible roof structure, spacious living and dining area, and direct access to the terrace creates a unique living atmosphere. Here, you can realize short distances and maximum flexibility in everyday life - just a few steps to the office or workshop in the morning and back to your own four walls in the evening.Thanks to the well-thought-out combination of commercial, storage, and living space, the property is ideal for entrepreneurs who want to run their business on their own premises. At the same time, the flexible floor plan offers interesting possibilities for partial rental of individual areas and thus additional income.The central location between Aarau and Olten, good accessibility, and several outdoor parking spaces round off this attractive offer.The highlights of this property • Work, store, and live on one property • Spacious commercial and hall areas with approximately 330 m² on the ground floor • Additional storage and cellar areas with approximately 160 m² in the basement • Freight elevator between ground and basement floors • Office, workshop, and ancillary rooms available • Attractive 3.5-room attic apartment with approximately 110 m² of living space • Spacious living/dining area with impressive visible roof structure • Terrace with expansion potential • Garage and several outdoor parking spaces • Ideal for craftsmen, online retailers, service providers, collectors, or entrepreneurs with space requirements • Flexible usage options for owner-occupiers and investors • Central location between Aarau and Olten If we have piqued your interest, we look forward to your contact and presenting this property to you.PS: Please note that we have partially edited the pictures with AI and changed the interior design to protect the privacy of the owners. However, the room representation remains unchanged.

  • Parking space
  • Balcony / Terrace
  • Garage
  • +4
Caroline Goldner

Caroline Goldner

Teamleiterin

1 / 11
CHF 1,460,000.–
Jurastrasse 20, 4600 Olten

Representative commercial space with 284m2 in a central location

In an attractive and excellently connected location in Olten, this representative commercial space with 284 m² of usable space, distributed over the ground and upper floors, awaits you.The property impresses with a high-quality interior design, a modern reception area, and a flexible room layout that meets different usage concepts.Whether as a company headquarters, trust or consulting office, medical or therapy practice, training center, or administrative location, the rooms offer ideal conditions for service companies that value a professional appearance and excellent accessibility.The interior design was completely renovated in 2016 and presents itself in a very well-maintained condition. The space is immediately available for occupancy without major investments. A tea kitchen, a guest toilet, a server room, and bright and friendly offices create a pleasant working environment.The central location in the heart of Switzerland offers optimal connections to public transport and the A1 and A2 highways. Olten train station is within walking distance.The offer also includes 2 outdoor parking spaces and 6 garage parking spaces, allowing employees and customers to benefit from comfortable parking options.This commercial unit combines a representative location, high-quality infrastructure, and long-term value potential - both for own users and investors.Highlights at a glance- 284 m² commercial space on the ground and upper floors- High-quality interior design (2016) - immediately available for occupancy- Representative reception area- Flexible usage options- 2 outdoor parking spaces and 6 garage parking spaces- Central location with excellent connections to public transport and A1/A2- Attractive investment with sustainable value potential / return of 5% achievable through rental- Share of value quotas: 138/1000This commercial space offers companies and investors the rare opportunity to acquire a representative location at one of the most important economic and transport hubs in Switzerland.Arrange a viewing appointment today and convince yourself personally of the diverse possibilities of this attractive property.

Travel time
-
1 / 7
3.5 roomsCHF 550,000.–
Freie Strasse 45, 4632 Trimbach SO

Attractive commercial unit in a central location near Olten train station

Trimbach is located in the heart of the canton of Solothurn and combines rural charm with urban proximity. The municipality is characterized by an excellent transport connection. The commercial space is located in an attractive location in the immediate vicinity of the hospital and within comfortable walking distance to Olten train station. This central and well-connected location offers excellent accessibility for both customers and employees - particularly interesting for medical, therapeutic or service-oriented uses.The modern 3.5-room commercial unit is located in a well-maintained multi-family house in condominium ownership and was last used as a practice. Thanks to the well-thought-out room structure, the object is also suitable for other commercial uses or as office space.The entrance area has an integrated wardrobe and leads to a separate waiting area. In total, three practice or work rooms are available. The room offer is complemented by a lounge with kitchen and an integrated laundry room. Additionally, there is a private toilet with shower and two separate guest toilets, which underlines the functional and comfortable expansion of the space.The offer includes a private basement/storage room in the basement, which provides additional storage space. Three parking spaces are available directly in front of the house, ensuring a comfortable parking option for users and visitors.Contact us for more information if you are interested.

Travel time
-
1 / 9
CHF 670,000.–
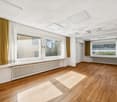
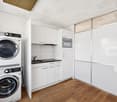
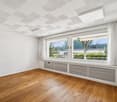
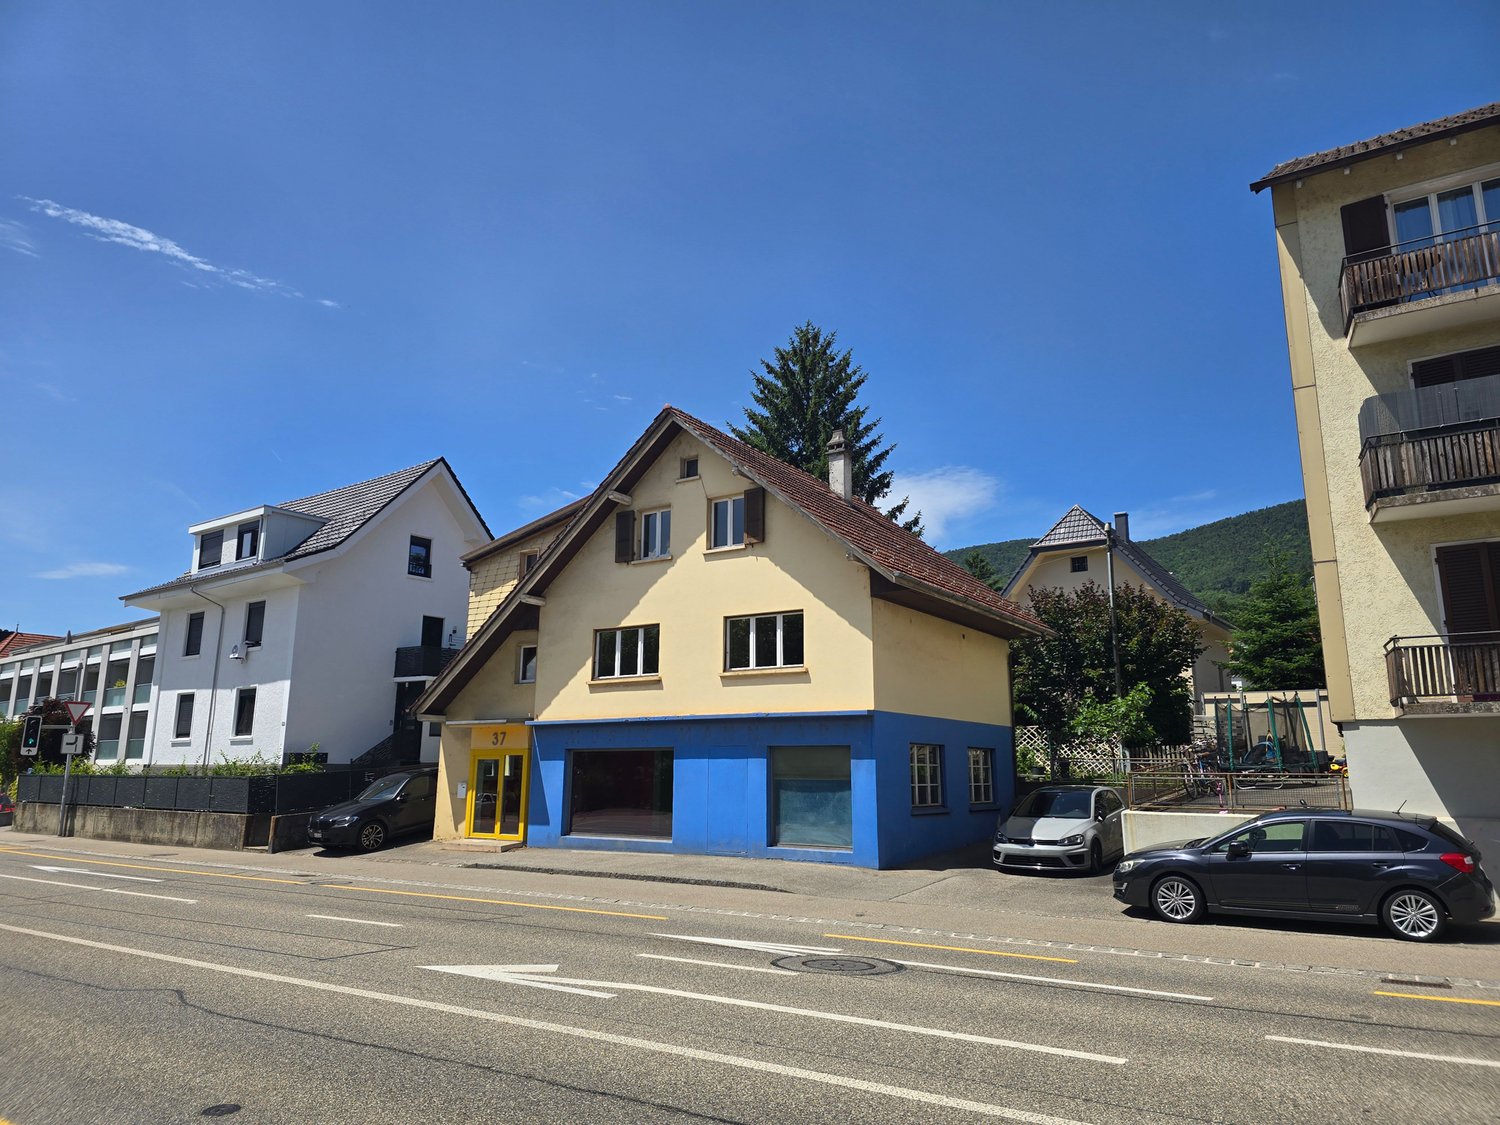
Dorfstrasse 37, 4612 Wangen b. Olten

Renovation-requiring residential and commercial building in prime pedestrian location

Located in a prime pedestrian area, this attractive residential and commercial building ideally combines living and working. The high visibility and central location offer optimal conditions for businesses. On the ground floor, there is a spacious commercial area with extensive shop window fronts, which provide optimal presentation for your company. Directly adjacent, a practical storage room, a cellar, and a laundry room are available, offering additional storage space and versatile usage possibilities. Access to the flexibly expandable living area of the property is via a separate rear entrance. This floor can be individually designed according to needs and used either for personal use or for rental. The terrace behind the house offers a pleasant view of the green surroundings. The attic offers additional potential. It can be integrated into the existing residential unit or developed as a separate apartment. This versatile property offers numerous possibilities for self-employed individuals, businesses, or investors seeking a combination of attractive business location and comfortable living for rental or personal use.Have we sparked your interest? We would be happy to send you a comprehensive documentation of the property. Please fill out the contact form completely. Processing of this advertisement by third parties is expressly prohibited (cf. Art. 12.3 DSG)

Travel time
-
1 / 13
Price on request
Wittnauerstrasse 201, 4468 Kienberg

Restaurant «Forellenhof» - Wittnauerstrasse 201, 4468 Kienberg Copy

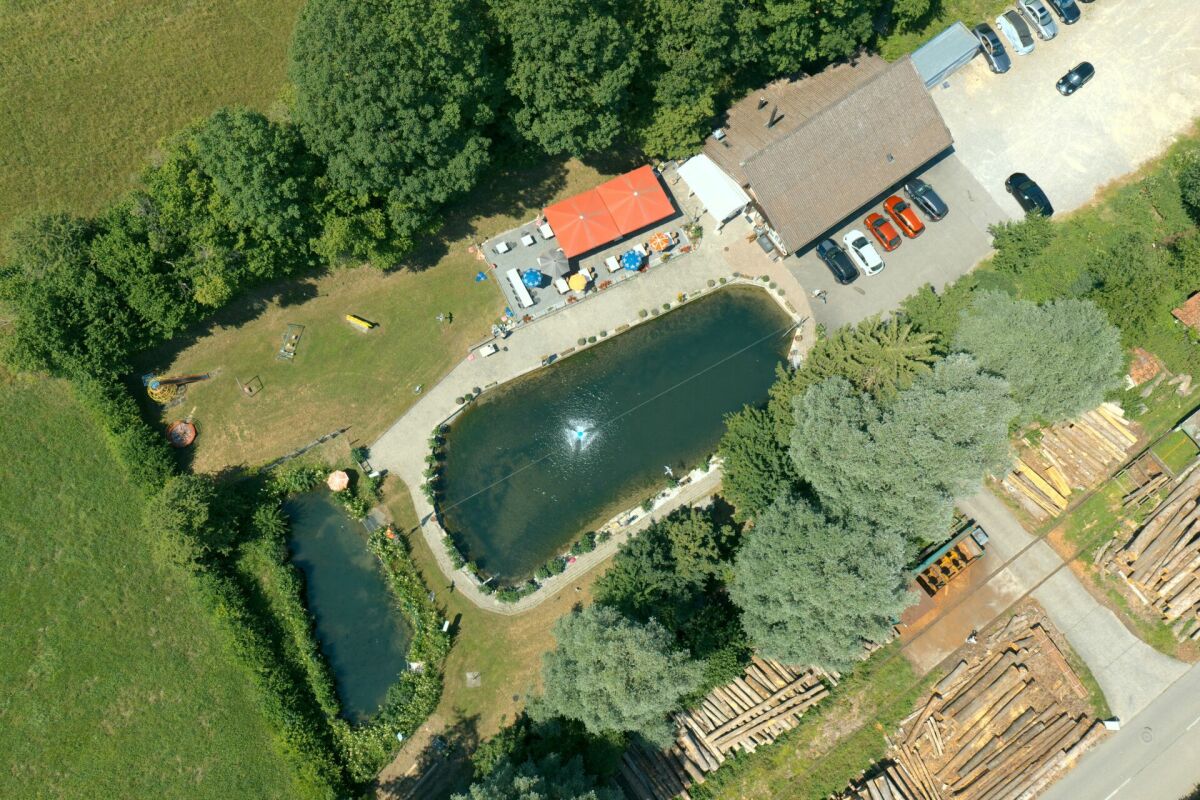
Restaurant «Forellenhof» - ongoing gastronomy business by the village brook The freestanding restaurant «Forellenhof» is located in a quiet and exceptionally sunny spot directly by the village brook in Kienberg (Canton Solothurn), at the transition to the Fricktal. The commercial building is being sold as an ongoing gastronomy business including operating inventory - an opportunity for direct takeover. The property also includes a manager's or residential apartment.Highlights: • Restaurant with around 80 seats in several guest rooms • Full-value gastronomy kitchen: warm and cold kitchen, cooling cell, economat / storage • Separate WC facilities for ladies and gentlemen • Attached manager's / residential apartment • Freestanding commercial building on 2'904 m² own property • Idyllic location by the village brook with approved wooden bridge • Sale including operating inventory - possible key-ready takeover Location: • Quiet village location in Kienberg (SO), on the border with the Fricktal • Very sunny location with good views • Bus stop «Kienberg, Hirschen» within walking distance (approx. 480 m); motorway access approx. 9 km • Kindergarten and primary school in the village; shopping facilities in the surrounding area Approximate and non-binding information. Sale as an ongoing business including inventory; price on request.

Travel time
-
1 / 8
Price on request
Langmattstrasse 6, 5064 Wittnau

Wittnau AG - Commercial area with development potential

The Reliag AG, as the owner, is granting a development area for commercial uses in a good location on the main street in the municipality of Wittnau in the canton of Aargau.The property presents itself as an excellent opportunity for tenants, owner-occupiers or investors to develop a new real estate project, or to maintain or use the existing one. The ongoing rental contracts offer versatile options for action.By car and truck, the Frick motorway junction on the A3 can be reached in under 10 minutes. Thus, Basel (40 minutes), Aarau (20 minutes) and Zurich (40 minutes) are easily accessible by car.Thanks to the nearby bus stop (400 m), the Frick and Aarau train stations can be reached directly. The location combines good connections, construction law security and flexible usage potential.Highlights: • Developed building land with potential for new development • High flexibility for future uses • 8 minutes / 5 km to the Frick A3 motorway junction (Zurich / Basel axis) • 400m to the bus stop "Hofmatt" - connection to Frick and Aarau • flat plot Deal structure in 3 variants:a. Joint development of a property with Reliagb. Independent and permanent building rightc. Acquisition / purchaseApplicants are free to choose which of the mentioned variants are offered. The award will be made to the offer with the best overall conditions. After receiving the offers (Non-Binding Offers), the owner reserves the right to request a final and binding offer from selected applicants in a second bidding round.The complete factsheet is attached to this advertisement as an annex.

Travel time
-