Wilihof - Office, Commercial & Business properties for sale

We recommend expanding your search criteria to get similar results. The current filters didn’t return any matches.

If you don’t want to change your current search criteria, we recommend creating a search alert, so you’ll be notified when matching offers become available.

More objects in your automatically expanded search area
20 results - Radius: + 10km
1 / 18
  • Parking space
  • View
5.5 roomsCHF 999,000.–
Schürmatt 7A, 6247 Schötz

Living and Working Under One Roof

Private water source, large living and dining area, new heat pumpThis special property is the perfect home for someone who wants to combine living and working under one roof. The attractive 5.5-room semi-detached house with a construction year of 2008 is located in a mixed residential and commercial area on the northern edge of the village center, well connected to the local road network, shopping opportunities and bus connections are within walking distance. The well-maintained house impresses with its spacious, open living and dining area with a Swedish stove and its well-thought-out floor plan. The equipment includes two bathrooms, a covered entrance area and a new heat pump. Another highlight is the private spring, which allows the use of its own water. Two outdoor parking spaces are available for parking.The property is in a well-maintained condition and has been well maintained on an ongoing basis.Highlights: • Spacious, open living and dining area • Swedish stove • New heat pump • Private water source Schötz municipality – beautiful to stay!The comprehensive school offer, the central traffic location, optimal shopping opportunities up to an extremely active and pronounced club life speak for the attractiveness of the municipality.The price is understood as a guide price. Incoming offers will be forwarded confidentially to the seller.

  • Parking space
  • View
Felicia Wipfli

Felicia Wipfli

Inhaberin & Geschäftsführerin

Travel time
-
1 / 13
4 roomsCHF 750,000.–
6022 Grosswangen

Discover the diversity of your new business location: Space for success

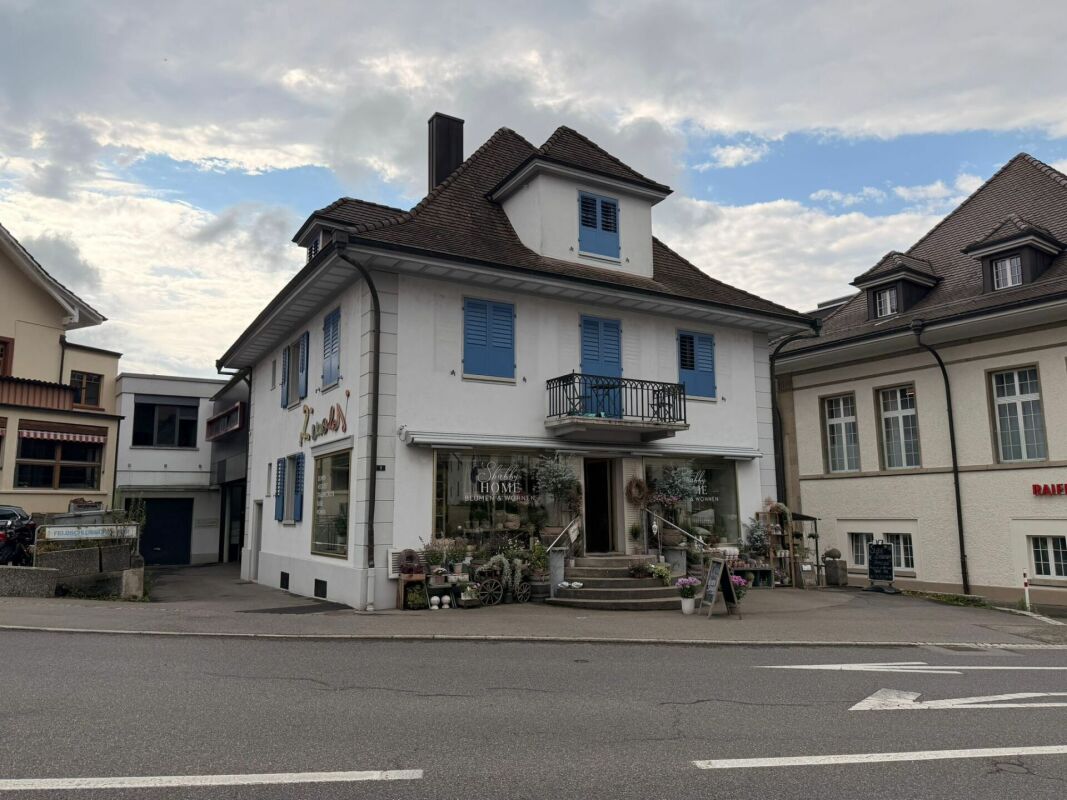
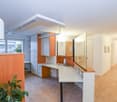
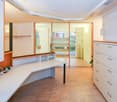
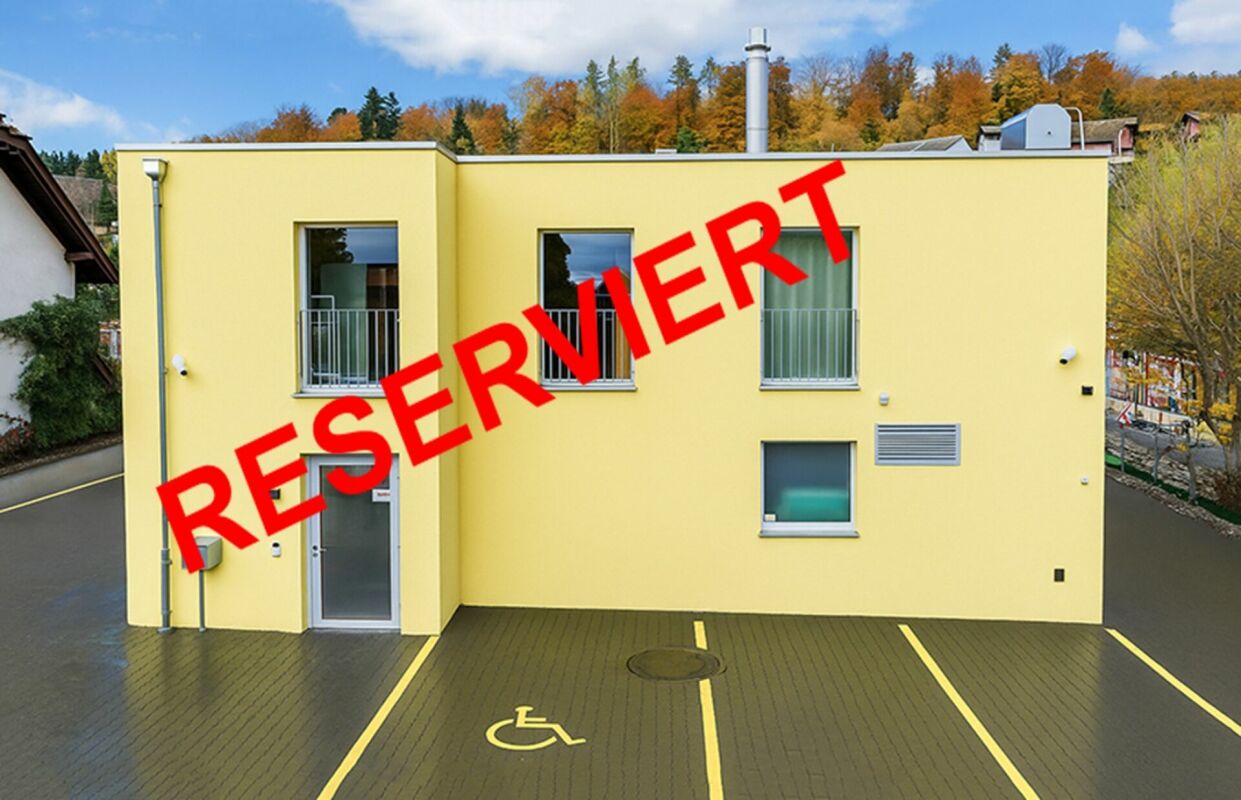
A bright entrance area with a cloakroom leads to an open reception and lounge area. Here, you'll find a modern tea kitchen with a dining table for breaks, informal meetings, and customer receptions. An attractive, covered garden seating area offers a welcome alternative for fresh air. For the comfort of your employees, there is a separate guest toilet and a bathroom with a floor-level shower, ideal for employees who cycle to work. Two separate offices provide quiet retreats for concentrated work. The heart of the space is a nearly 100 square meter flexible room with an acoustic ceiling, which can be designed as an open-plan office, showroom, or creative workshop. A practical basement and the option of two parking spaces complement the offer. Public parking spaces are available in the immediate vicinity. The versatility of the location enables a wide range of usage concepts: from classic office operations with a representative address and good accessibility, to a community practice as an attractive point of contact. The generous shop windows are perfect as an exhibition or sales space to present products impressively and benefit from high foot traffic.This property at Dorfstrasse 10 is a remarkable opportunity for entrepreneurs and investors. The unique combination of a prime location, excellent infrastructure, and versatile usage possibilities makes this object an attractive opportunity on the market. It promises sustainable value and success - seize the opportunity!

1 / 13
158m²CHF 440,000.–
Baselstrasse 41, 6252 Dagmersellen

Central retail space 128 m² in Dagmersellen - attractive purchase

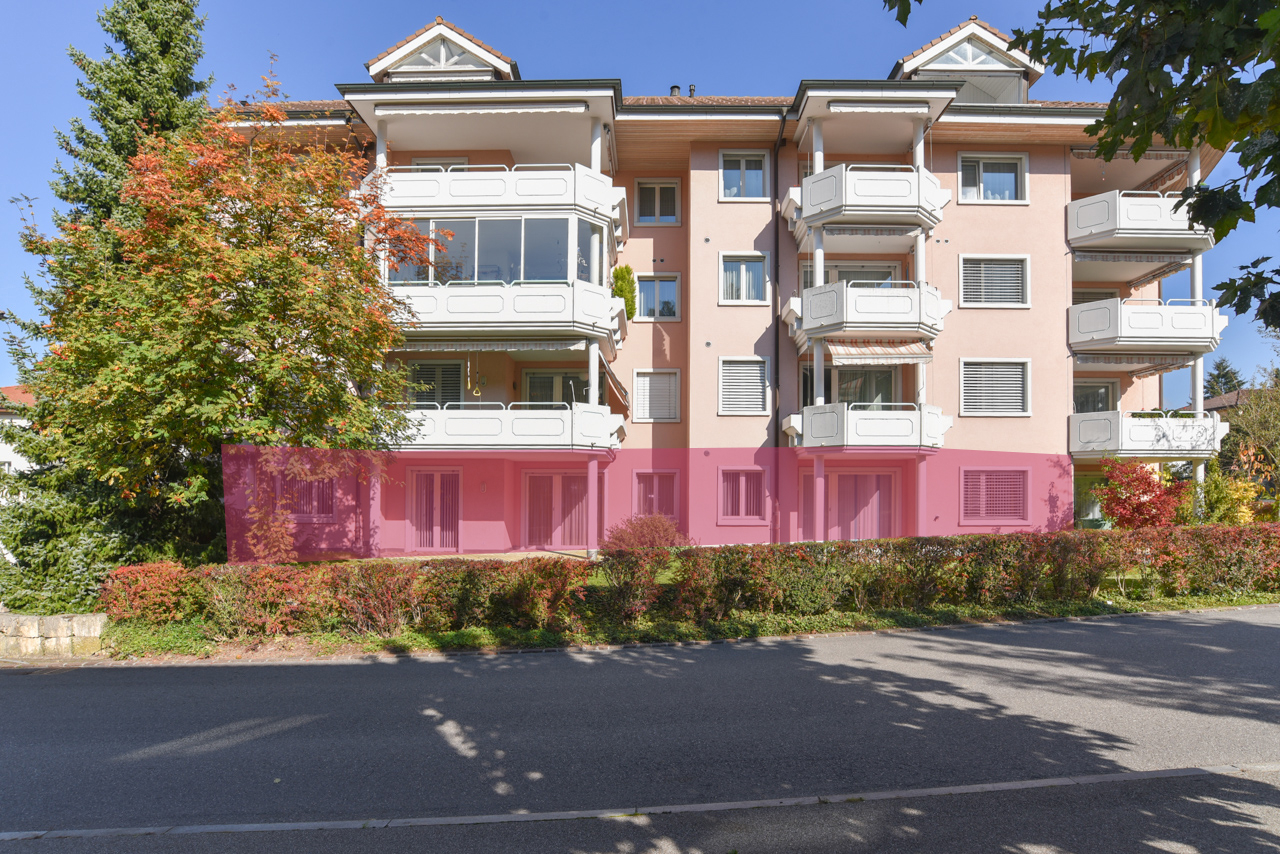
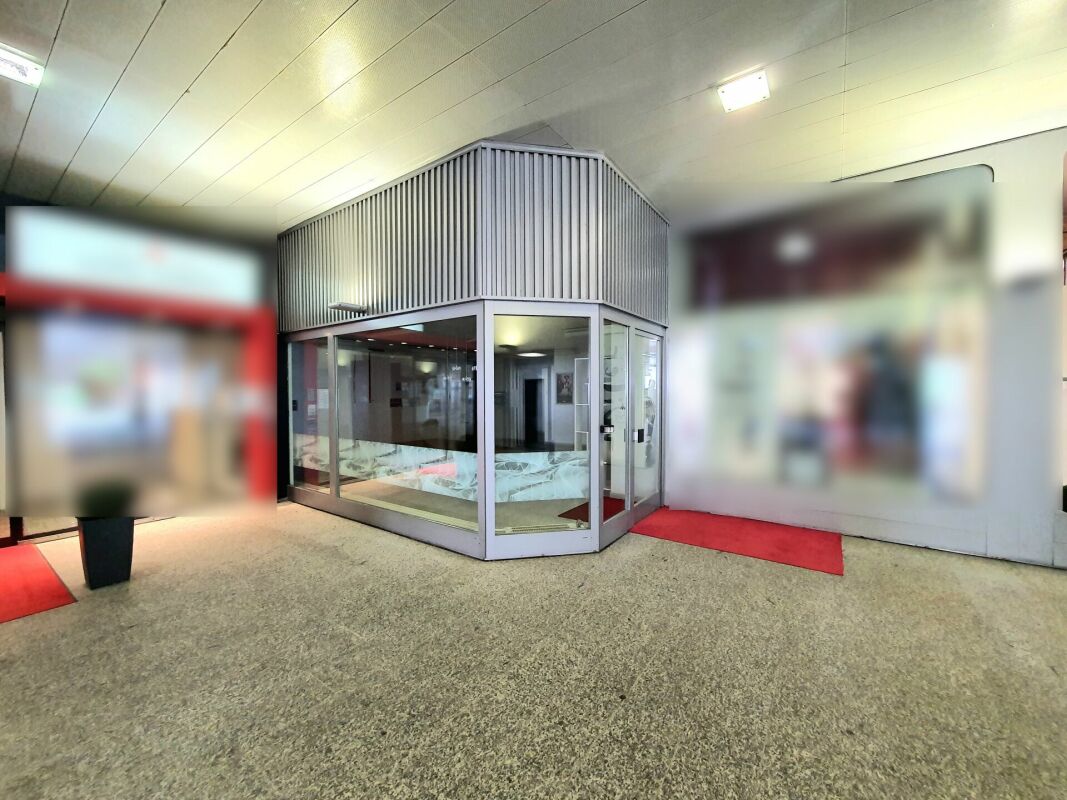
Your presence in the best location in DagmersellenAt Baselstrasse 41, you can expect a well-visible sales area on the ground floor of a residential and commercial building (built in 1990, with elevator). 158 m² total area - approximately 118 m² of retail/showroom space plus ½ basement approximately 40 m² - with large shop window front, two separate toilets, and shared use of 6 customer parking spaces. Flexibly usable for retail, services, studio, or office; ideal as an investment or for later personal use. • Usable area: 158 m² (ground floor approximately 118 m², ½ basement approximately 40 m²) • Location & accessibility: central on Baselstrasse; train station approximately 403 m; A2 junction approximately 776 m • Visibility: wide window front, ground-level access • Equipment: two separate toilet rooms, auxiliary room/dressing room, bright lighting, robust floor • Building & technology: built in 1990, elevator; oil heating, heat via underfloor heating • Parking: 6 customer parking spaces in front of the house for shared use, as well as two underground parking spaces that can be purchased for CHF 35,000 each. (You can variably add the underground parking spaces or also rent them) Investment facts • Purchase price: CHF 440,000 (approximately CHF 2,785/m²) • Rent: currently net rent CHF 1,500/month plus ancillary costs; IAZI market rent approximately CHF 2,070/month • Gross return: approximately 5.6% • Costs: owner's costs approximately CHF 5,000/year; EF deposit approximately CHF 1,770/year; STWE fund as of 31.12.2025 approximately CHF 98,500 Arrange your viewing appointment and secure this central retail space in Dagmersellen.

Travel time
-
1 / 11
  • Parking space
379m²Price on request
Dorfstrasse 34, 5040 Schöftland

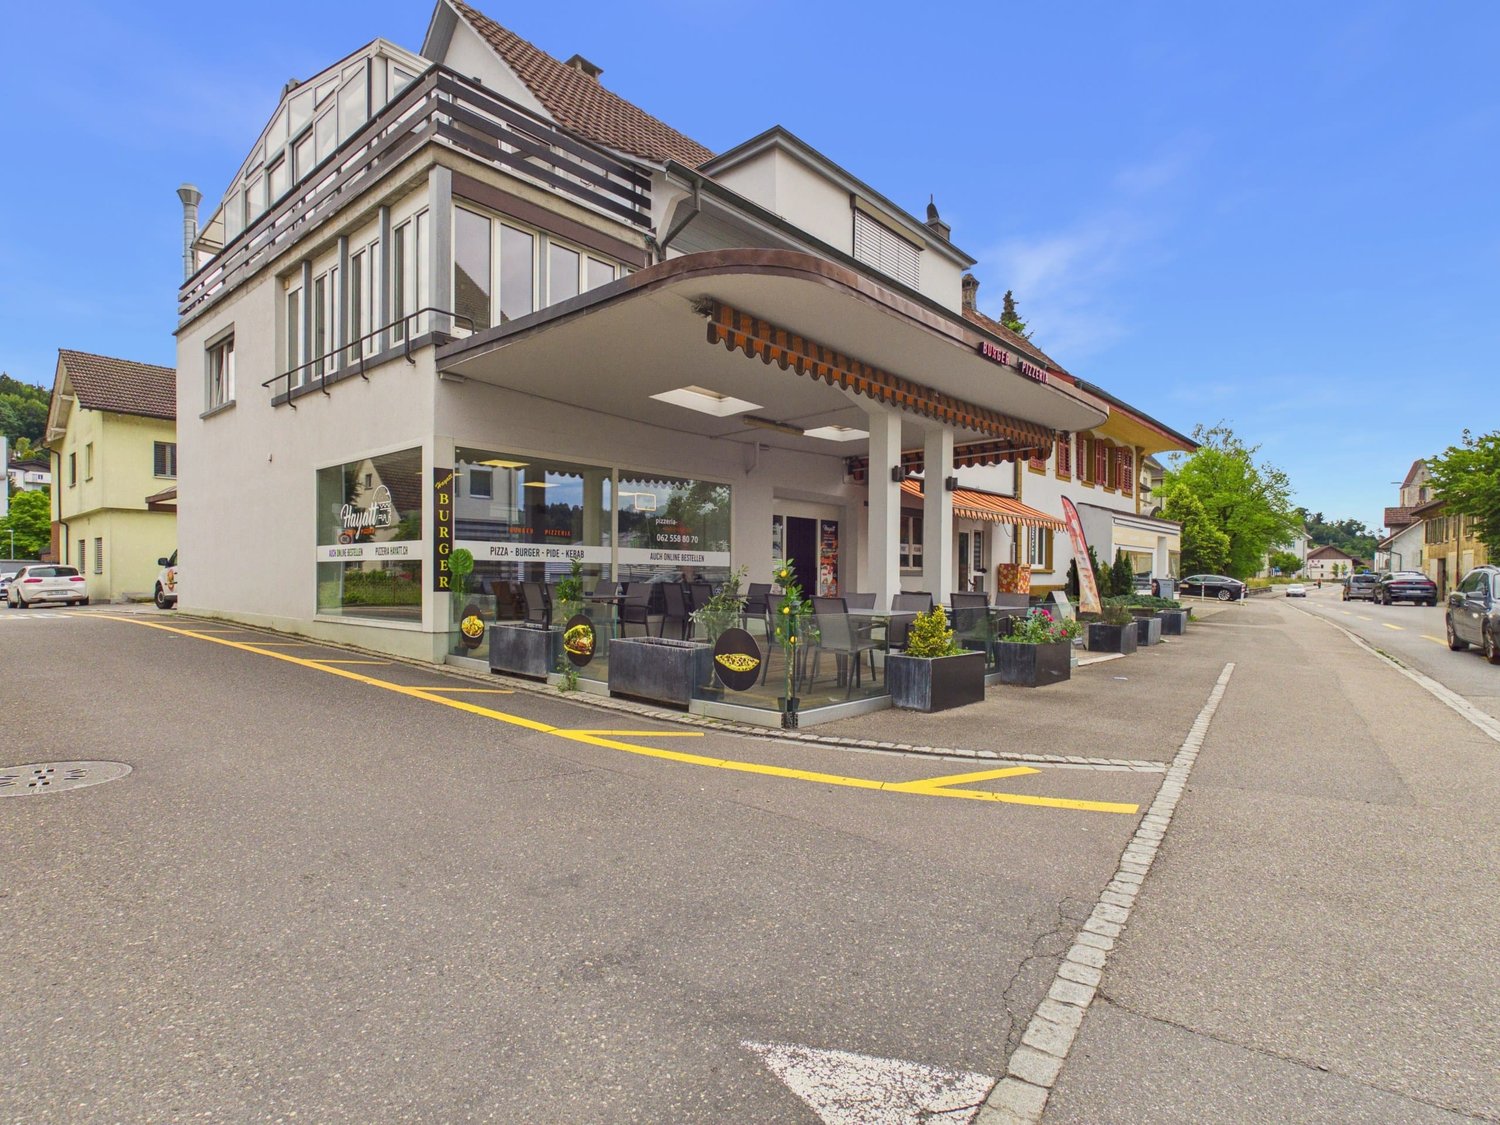
Charming residential and commercial house in Schöftland

Charming residential and commercial house in Schöftland Are you looking for a property that offers both living and business opportunities? This charming residential and commercial house in Dorfstrasse 34, 5040 Schöftland, could be just what you're looking for. The building spans two floors and was originally built in 1936. It was recently extensively renovated in 2023 to meet modern standards. • Residential and commercial house • Two floors • Built in 1936 • Last renovation in 2023 • Office and storage with separate access • Heated area approx. 379 square meters • Central heating including hot water preparation with oil renewed in 2009 Basement • Laundry room / heating • Fuel tank room (9000 liters) • Cellar 1 • Cellar 2 (further cellar conversion possible) Ground floor • 1 studio furnished room with WC / shower and kitchen • 1 studio or commercial space with WC / shower and kitchen • 1 commercial space (restaurant pizzeria) 1st floor • 6-room apartment with winter garden 2nd floor • 5-room apartment with winter garden and chimney Attic • Can be expanded (1 to 2 apartments) List of investments made • 2009 Heating renovation Tobler (service contract) • 2012 Tank station roof insulated with Sarnafil • 2019 Oil tank (gas station) voluntarily decommissioned and filled with sand, gravel or construction debris • 2019 1st and 2nd floor bathroom renovation, floors, walls, interior space 2020 Ground floor reorganization • 1-room apartment studio No. 4 completely renovated, newly divided with new kitchen, shower / WC, walls and new floors, furnished • 1-room apartment studio No. 5 completely renovated, newly divided with new kitchen, shower / WC, walls and new floors, furnished • 1 snack bar / pizzeria, completely renovated with floor tiles and new abrasion, heating, 2 new toilets and a dining room, terrace • 2020 Laundry room with 1 washing machine and 1 dryer • 2021 Storage / workshop basement floors painted, ceiling and walls painted • 2021 Cellar renovation, walls painted, floor paint • 2021 Facade renovation, new paint including under-roof / woodwork • 2022 Key system 0-5 Keso • 2023 Heating bodies with reading devices from NeoVac (for fair heating cost accounting) • 2026 Tank revision supervision (Vögtli Meyer Brugg) • 2026 Apartment 1 on the 1st floor, 6 rooms freshly renovated with a new kitchen and Novileom floor • 2026 Entrance door studio 2 new & apartment 5 new windows This property offers you the opportunity to combine living and working under one roof. The recent renovation ensures that you can live and work in a modern and comfortable environment. Take advantage of the diverse possibilities that this building offers and shape your future in Schöftland.

  • Parking space
Travel time
-
1 / 13
  • Parking space
  • Elevator
  • Wheelchair access
CHF 1,875,000.–
5053 Staffelbach

A location with a future, versatile, stable in value and full of potential

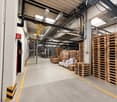
Rare opportunities are scarce on the real estate market, this exceptional residential and commercial property in Staffelbach is one of them. It combines striking architecture, versatile usage possibilities, and attractive development potential to create an investment with sustainable added value.With approximately 1,324 m² of flexibly usable commercial and usable space on a 2,140 m² large plot of land, this property opens up numerous perspectives, whether as a high-yielding investment object, company headquarters, commercial location, or for the gradual further development of existing usage concepts into living space. The combination of existing rental agreements, free spaces, and development reserves creates ideal conditions for long-term value growth and additional revenue potential.The spacious areas, impressive room heights, visible wooden constructions, and characteristic architecture give the property an unmistakable character. At the same time, the goods lift, truck garage, storage areas, and more than ten outdoor parking spaces provide a functional infrastructure that meets different requirements.Thanks to the attractive location in the residential and commercial zone, as well as the good accessibility of the centers Aarau, Zofingen, and Sursee, this property offers not only excellent conditions today but also outstanding development prospects in the long term.Your advantages at a glance:- Attractive combination of existing and development potential- Existing rental income with further revenue potential- Approximately 1,324 m² of flexibly usable commercial and usable space- Plot of land with approximately 2,140 m²- Development reserves for future value growth- Versatile usage possibilities for commerce, services, events, or creative concepts- Goods lift, truck garage, and more than 10 outdoor parking spaces- Well-maintained property in a well-connected locationHas this property sparked your interest? I would be happy to provide you with the complete sales documentation and show you this attractive property in person on site. Rinore Rudhani looks forward to your written inquiry; please fill out the contact form for this purpose. You will receive the documentation promptly from me.

  • Parking space
  • Elevator
  • Wheelchair access
Rinore Rudhani

Rinore Rudhani

dipl. Immobilienmakler

1 / 11
301m²CHF 3,850,000.–
Beim Kreuz 12, 6262 Langnau b. Reiden

Villa Belvedere - Private Estate with Strategic Land Reserve

Private Estate with building land reserve - a rare combination of living and development The «Villa Belvedere» convinces not only with its location, but also with a room structure that ideally combines generosity, functionality and retreat possibilities.Nestled in a approximately 3,500 m² large property, the «Villa Belvedere» presents itself as an exceptional private refuge with a park-like garden and various living areas. The property combines spacious living with a high degree of privacy and quality of life.Already when entering the property, it becomes clear that this property is more than a classic single-family house. Various seats, a pergola for social barbecue evenings, a rustic fireplace and spacious garden areas create different retreats in your own park. Whether relaxed hours in the garden chair, a dinner with friends or quiet moments by the open fire - the surroundings offer the right place for every mood.The house convinces with a generous room structure and a living concept that is designed for both everyday life and special moments. The open living and dining area forms the heart of the house and invites to common evenings with family and guests.Special highlights in the basement create additional experience rooms: a stylish wine cellar for tastings and social rounds, a private home cinema for film evenings and a wellness area with sauna and relaxation zone offer exceptional living comfort.The property also includes a separate garden or economy building, a double garage with direct access to the house, a carport and several additional outdoor parking spaces for guests.The property also offers enough space for further design possibilities. For example, a spacious pool could be realized in the garden area without affecting the park-like character of the property.In addition to its use as an exclusive private estate, the property also offers long-term development opportunities. The property is located in a residential area with permitted development of up to three floors with a maximum building height of 11 meters. This means that there is basically the possibility to redevelop the area in the future or to supplement it.The «Villa Belvedere» thus combines two qualities in a rare combination: a spacious private estate with high living quality and an attractive property with additional development potential.Two attractive usage scenarios: • Exclusive private domicileA unique property with a park-like facility and maximum privacy. • Strategic further developmentThe property has an independent building land reserve (approx. 1,280 m² building area), which allows for additional development or future overall development. A property for people who value space, privacy and special moments in their own home. Development potential (indicative) Based on a first feasibility study, the following scenarios arise:In case of preservation of the existing building • New construction of up to 3 single-family houses • Alternatively: creation of a multi-family house with approx. 4 units Possible sales revenue: approx. CHF 3.7 to 3.9 million.(indicative, depending on project and market) In case of demolition of the existing building • New construction of two or three multi-family houses with up to 16 residential units Possible sales revenue: approx. CHF 11 to 14 million. (Indicative, depending on project and market)A more detailed project planning is to be examined and optimized by the buyer if necessary. Usage restriction Optimized parcel structure with clearly defined building areaIn the course of cantonal spatial planning, a part of the property was transferred to a green zone.This creates a clear separation between high-quality residential use and long-term secured green area, which further strengthens privacy and at the same time enables targeted development in the defined building area.

Travel time
-
1 / 13
171m²CHF 550,000.–
5737 Menziken

Wheelchair-accessible commercial spaces on the ground floor / versatile

In the Plattenhof in Menziken, you can buy over 170 m2 of net usable space for your business. The multi-family house with a construction year of 1993 consists of a lower and four upper floors. The floors are connected by the spacious staircase or the passenger elevator. The multi-family house (11 parties) consists mainly of residential units. The former doctor's practice rooms, which are for sale, are located on the ground floor and are therefore wheelchair accessible. The bus stop is located directly next to the building. The usage possibilities are versatile. Service providers of all kinds can use these areas, so you can use them, for example, as an office, business, or practice again. The builder originally planned a unit with 4.5 rooms and a unit with 2.5 rooms in 1993. For this reason, you could separate the two currently connected business units in the interior with moderate effort if needed. The materialization and building quality are good and correspond to the use as condominium ownership. In 2019, the heating system was renovated, and in 2023, the house facade and the entrance hall were painted. The residential and commercial building presents itself in a well-maintained, good condition. In the medium term, no major cyclical investments are to be expected. The status of the renovation fund is well-equipped with CHF 58,000 for future investments. The ancillary costs of CHF 627.50 are also moderate and affordable. Visitor parking spaces are sufficiently available directly in front of the building. Two parking spaces in the underground garage can be purchased for CHF 25,000 each to go with the apartment. Object type for: Office spaces, commercial, practice, service providers of all kinds Year of construction: 1993 Condition: Well-maintained Specialties: good location, directly at the bus stop well-maintained moderate ancillary costs Number of rooms: 7.0 Commercial space: 171 m2 Plot size: 1371 m2 Cubature/house volume: 7980 m3 Wet room 1: WC sink with connections for shower/bath Wet room 2: WC, sink with further connections for shower Basement: Yes Covered parking price each: CHF 25000 Number of spaces in underground garage: 2 Elevator: Passenger elevator Quiet: Yes Sunny: Yes Gas connection: Yes Distance to schools: 0.4 km Distance to kindergarten: 0.35 km Distance to shopping facilities: 0.6 km Distance to bus: 0.01 km Distance to tram (WSB): 0.7 km Distance to highway: 11 km Distance to airport: 60 km ImmoService is your partner for a successful real estate sale and purchase in the Aargau and Mittelland regions. We sell your property under transparent conditions. We accompany you exclusively during the sale of your property, apartment, or land. Do you want to receive more information about this exciting object now? We will send you a comprehensive sales documentation as a PDF. You just need to enter your contact details and send them. We look forward to your inquiry and will gladly arrange a first viewing appointment with you.

1 / 6
  • Parking space
  • Elevator
  • Wheelchair access
320m²CHF 1,900,000.–
6210 Sursee

REPRESENTATIVE IN THE CITY CENTER

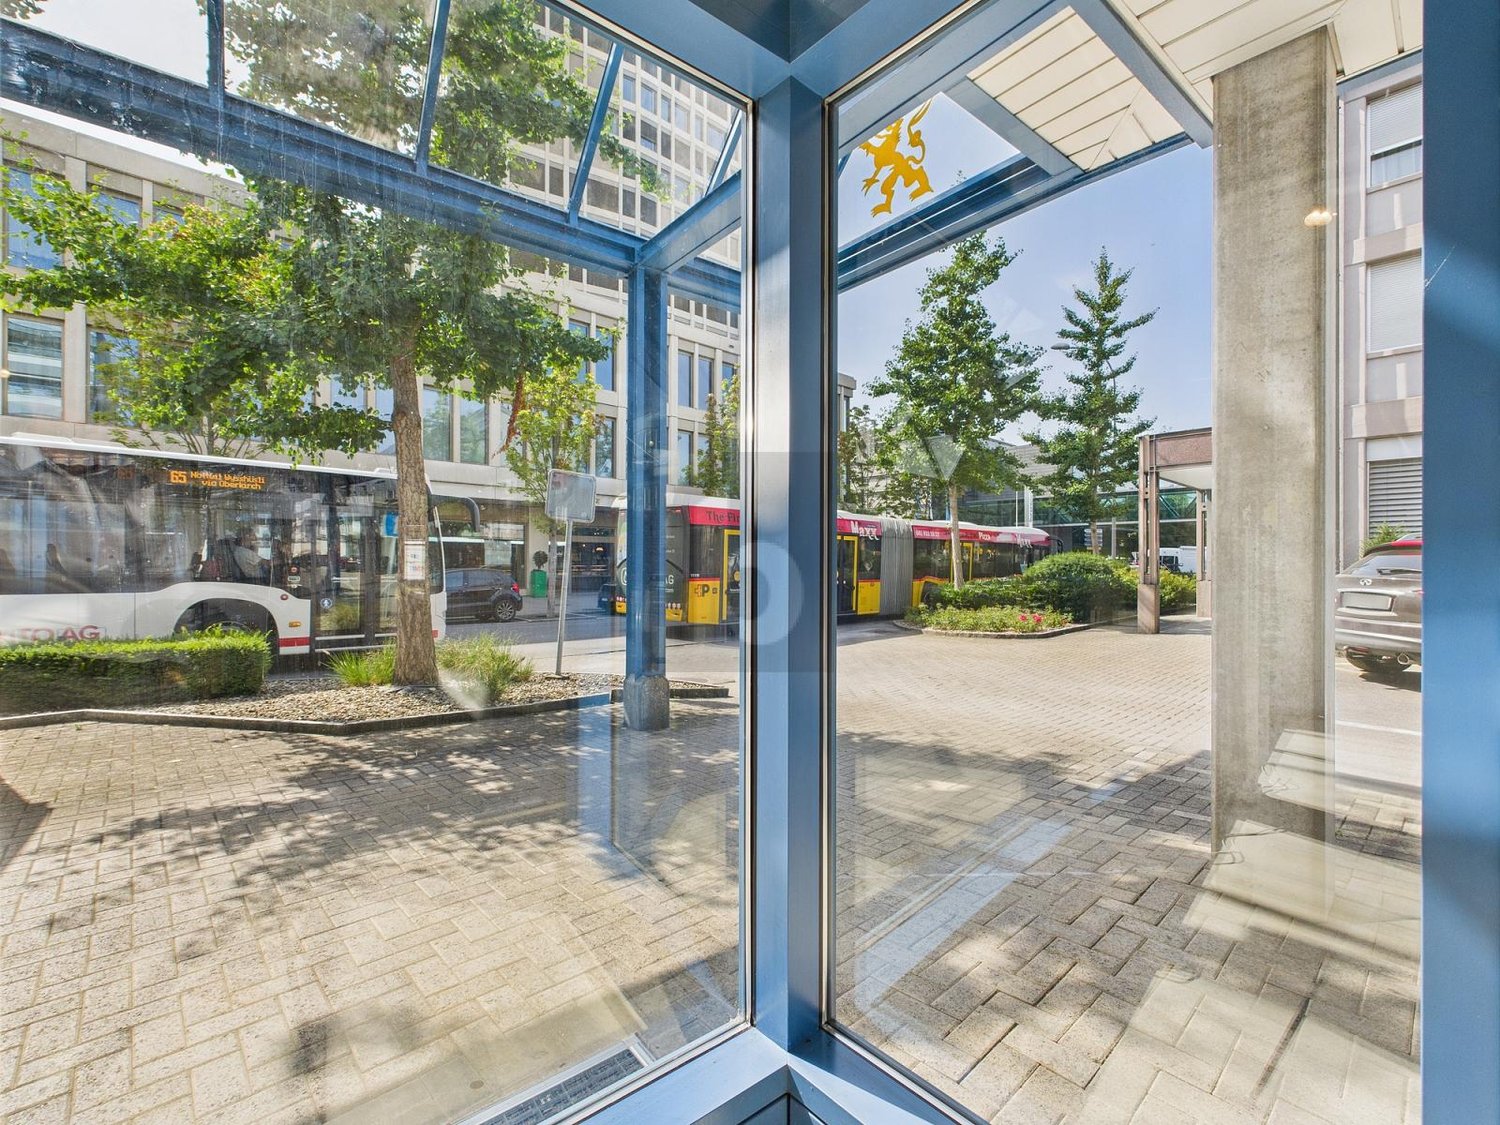
The charming shop premises, also suitable as office space, in the heart of Sursee is ideal for entrepreneurs looking for a central location. The large window fronts create a bright and inviting atmosphere, while the high rooms convey a sense of generosity. The property also offers its own visitor parking spaces and a storage room of 75 m2. The sales area is rented as of 1.1.2026. The tenant has a minimum contract term of 5 years. The annual rental income is 64,000.This BETTERHOMES offer is characterized by the following advantages:- in the city center of Sursee- underground parking spaces (directly at the storage area 75 m²) cost CHF 50,000 each- shop space on the ground floor- property's own visitor parking spaces- high rooms and large window fronts- the shop space is largely located on the ground floor- and, and, and ...Interested? Contact us for a non-binding viewing - online viewing also possible!Didn't find anything suitable? Over 2,000 more offers at: www.betterhomes.ch - the real estate fair mediatorWant to market your own property?Benefit from our know-how: https://www.betterhomes.ch/de/profitierenDo you want to have a property valued?Find out its value now through our free valuation, immediately and without obligation!https://www.betterhomes.ch/de/knowledge/estimationMore detailsLocation: in the city centerCondition: very goodBathrooms / wet cells: 1 (1 x WC / sink)Heating system: oil heatingPublic transport: bus, 100 m / train, 450 mSchools: primary school, 300 mShops: Surseepark shopping center, 100 m

  • Parking space
  • Elevator
  • Wheelchair access
1 / 6
  • Parking space
  • Garage
7.5 roomsCHF 750,000.–
6221 Rickenbach LU

GASTRO DREAM - LIVE AND WORK UNDER ONE ROOF

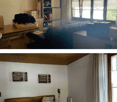
Fulfill your dream of having your own gastronomy business and live right above it. This charming traditional restaurant, centrally located in the heart of Rickenbach, convinces with a long history and a loyal regular customer base that you can take over directly. The excellent location offers great potential for your culinary ideas and the success of your business. The highlight: above the restaurant is a spacious 4.5-room apartment, which is ready for occupancy by agreement. Enjoy the luxury of ideally combining work and life - with high quality of life and a cozy living atmosphere.This BETERHOMES offer is characterized by the following advantages:- wooden construction- benefit from the long-standing experience of the owner- regular customers can be taken over- above you have your home- two garage spaces- the apartment extends with a sloping roof into the height- all bedrooms are with carpet- bathroom is directly in the bedroom- attractive building lease of CHF 827.50.- per month- and, and, and ...Interested? Contact us for a non-binding viewing, also online viewing possible!Not found anything suitable? Over 2,000 more offers at: www.betterhomes.ch - the real estate fair mediatorWant to market a property yourself?Benefit from our know-how: https://www.betterhomes.ch/de/profitierenYou want to have a property valued?Find out its value now through our free valuation, immediately and non-binding!https://www.betterhomes.ch/de/knowledge/estimationMore detailsLocation: idealCondition: impeccableBathrooms / wet cells: 4 (1 x shower / WC / sink, 1 x bathtub / WC / sink, 2 x urinal / WC / sink, 2 x WC / sink)Heating system: radiatorsPublic transport: bus, 350 mSchools: primary school / secondary school, 450 mShops: Denner / Volg / bakery, 450 m
  • Parking space
  • Garage
1 / 6
13.5 roomsCHF 3,375,000.–
4800 Zofingen

Pearl of the Old Town in Zofingen - Strong Rental Yield in Top Location!

Lover's rental property in a prime location!Multifamily house with commercial space in the heart of Zofingen's Old Town - attractive rental propertyIn the middle of Zofingen's historic Old Town is this charming and fully rented multifamily house with a commercial share. The property convinces with its first-class location, a stable tenant structure, and attractive, long-term secured income. An object that particularly appeals to lovers of old town properties and investors with an eye for sustainable returns.The building comprises a total of six apartments and a commercial space on the ground floor. All units are currently fully rented, resulting in a solid income situation. The annual net rental income amounts to around CHF 134,140, making this property a particularly interesting investment opportunity.The central location within Zofingen's Old Town offers an excellent infrastructure. Shopping facilities, restaurants, services, and public transport are in the immediate vicinity and can be easily reached on foot. The charming environment with its historic buildings and lively cityscape gives the property a very special character.This property combines historic ambiance, central location, and stable returns, making it ideal for investors seeking a long-term capital investment with potential.This offer from Homefinders convinces with: • Central Old Town location in Zofingen • Core renovation in 2015 • Multifamily house with 6 apartments and 1 commercial unit • Fully rented with stable tenant structure • Annual net rental income: CHF 134,140 • Attractive investment with long-term return potential • Charming Old Town property with special character Interested?Contact Homefinders for a non-binding on-site viewing.Haven't found the right property yet?Discover many more attractive real estate offers on:www.homefinders.chDo you want to sell your property?Rely on Homefinders' proven expertise - we will accompany you professionally through the entire sales process.What is your property worth?Use our free and non-binding online valuation.