Rothenthurm - Office, Commercial & Business properties for sale

We recommend expanding your search criteria to get similar results. The current filters didn’t return any matches.

If you don’t want to change your current search criteria, we recommend creating a search alert, so you’ll be notified when matching offers become available.

More objects in your automatically expanded search area
13 results - Radius: + 10km
1 / 13
10 roomsCHF 2,490,000.–
Rigi-Scheidegg 100, 6410 Goldau

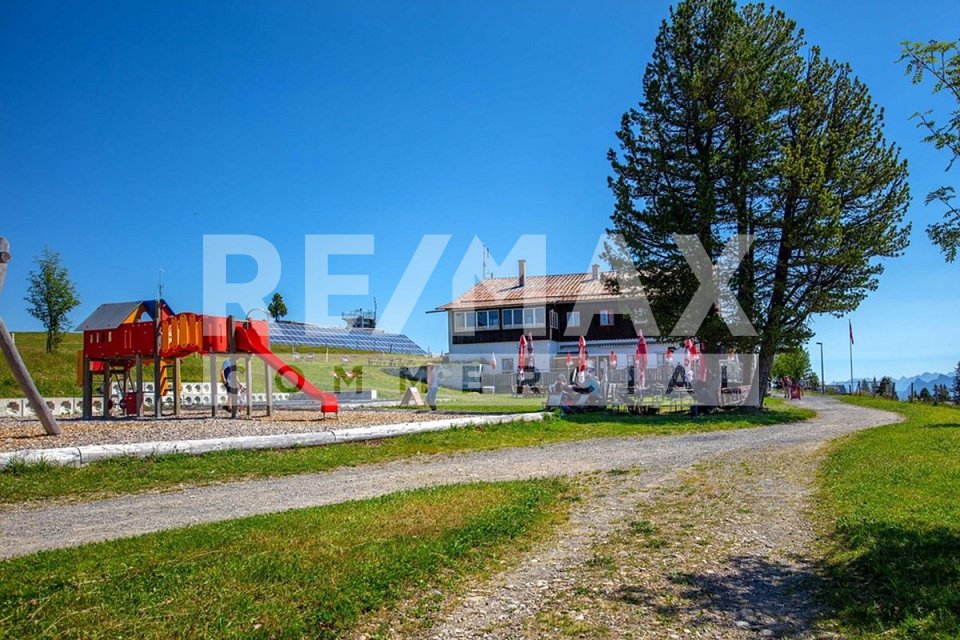
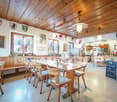
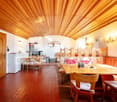
Traditional mountain inn with large sun terrace, on the panoramic trail, Rigi-Scheidegg SZ

The only mountain inn with a restaurant, large panoramic sun terrace, and diverse utilization potential on Rigi-Scheidegg. The traditional mountain hotel combines an exceptional high-altitude location with an alpine character and a versatile infrastructure. Embedded in open alpine meadows and an impressive mountain landscape, the property offers attractive conditions for a hospitality business with a restaurant, accommodation, day-trip traffic, and group events. The cozy guest room, the small hall with a chimney, the sun terrace, the professional kitchen and buffet structure, as well as the existing guest rooms, provide a solid basis for continuation or conceptual repositioning. Spacious outdoor areas, a playground, a weather-protected veranda, and the extensive view underline the high experiential value of the location.The key facts:- Authentic mountain inn with restaurant and accommodation offer- Exceptional high-altitude location with a panoramic view of the Central Swiss mountain world- Car-free, (delivery possible with permission) next to the mountain station of the cable car.- Large restaurant with sun terrace- Separate, cozy lounge with chimney- Professional kitchen, service, and bar infrastructure- Upper floors can be converted into apartments- Four WC/shower for guest rooms, 2 separate WC facilities- Several furnished guest rooms in different equipment variants- Separate living, recreation, or staff area with own kitchen- Weather-protected veranda with seating- Family-friendly outdoor area with playground, children's ski lift- Additional ancillary and economic buildings for beverage and inventory storageThe areas in the house are divided as follows:GASTRONOMY:The publicly accessible operating area includes several traditionally furnished guest rooms with wooden ceilings, wall panels, and large window areas. The rooms convey a warm, uncomplicated atmosphere and are suitable for daily restaurant operations as well as for groups, club events, or private parties. A separate lounge with a chimney expands the offer to include a particularly cozy recreation area.KITCHEN, BUFFET, AND SERVICE:The existing operational infrastructure includes a professional gastro kitchen, work and washing areas, cooling options, coffee machines, dispensing systems, and a central buffet. The arrangement allows for short distances between the kitchen, service, and guest rooms. Additional storage and operational areas are available within the main building and ancillary buildings or are to be assigned within the framework of the detailed examination.ACCOMMODATION:The guest rooms are functional and individually designed. Wood-paneled rooms with double beds, wardrobes, and partially own washbasins characterize the authentic mountain hotel character. Other rooms present themselves as brighter and more restrained in their equipment. The existing structure is suitable for individual travelers, hikers, families, groups, and guests seeking a personal and natural accommodation.SANITARY AND ANCILLARY ROOMS:The accommodation infrastructure includes bathrooms and toilet facilities. A shown sanitary room has a bathtub, shower, washbasin, and toilet. Corridors, storage areas, and other operational ancillary rooms complement the main uses. The exact number and legal assignment of the rooms are to be confirmed based on the construction and sales documents.LIVING AND STAFF AREA:Depending on the approved division, this can be used as an operator's apartment, staff area, recreation room, or additional guest infrastructure. A possible conversion (approval) in the upper floors to apartments is being clarified.ENVIRONMENT, BUSINESS MODEL:The Rigi is one of the most well-known mountain and excursion regions in Central Switzerland. The interplay of panorama, nature experience, and tourist tradition creates an attractive business model.
1 / 13
128m²CHF 1,775,000.–
Wilenstrasse 126, 8832 Wilen b. Wollerau

Representative office space in tax-friendly Wilen-Wollerau SZ for sale! In building rights.

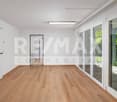
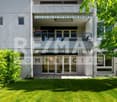
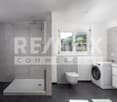
Welcome to this freshly renovated, barrier-free 4.5-room apartment with a lift, combining modern work culture with representative comfort. The thoughtful room concept already fascinates when entering. The clever division of the commercial unit elegantly and at the same time creates smooth transitions between the bright offices, ideal for discreet meetings and a productive work atmosphere. A high-quality floor covering runs through the entire area and gives your new business premises a warm, timeless elegance. Thanks to large window fronts, the property presents itself as absolutely bright and inviting for customers, clients, and employees. The extensive, green garden with shrubs and flowers offers a private retreat for creative breaks and relaxation in the fresh air. Here, you and your team will find the personal balance to the hectic working day. The high-quality kitchen convinces with a noble worktop in anthracite, which forms a stylish contrast to the bright fronts - perfect as a representative employee and coffee kitchen. Integrated LED lighting provides an optimal atmosphere here. High-quality gray built-in cabinets offer optimal storage space for files and materials in the corridor and rooms and blend harmoniously into the elegant design. The property is also technically well-equipped for your digital IT infrastructure thanks to modern network connections in all rooms. The sanitary concept focuses on flexibility: a separate, charming toilet with a shower sets a colorful accent and is ideal as a customer toilet. The second, large bathroom presents itself as a modern wellness oasis with a shower and a practical, separate washing machine - perfect for long working days or athletic employees. The private outdoor area invites you to relaxed breaks in the fresh air. This oasis is extended by the well-kept, green outdoor surroundings of the property. This idyllic setting offers peace and discretion in the middle of nature with a view of the Etzel. Here you work modernly, comfortably, and stylishly. The rooms are flexibly usable as an office, law firm, or practice. Relocate your company headquarters or tax headquarters to the municipality of Wilen-Wollerau this year and benefit retrospectively from January 1, 2026, from the extremely low taxes! This property is available at short notice.This property is being sold in building rights.PRICETarget price apartment CHF 1'775'000.--Target price 1 garage space CHF 55'000.--Target price 2 outdoor parking spaces CHF 60'000.--TARGET PRICE TOTAL CHF 1'890'000.--An additional garage space can be purchased optionally.Down payment: 5% of the purchase priceMore information:Roger Möschler, Owner/CEOREMAX Real Estate on Lake Zurichroger.moeschler@remax.ch079 404 71 61

Travel time
-
1 / 13
93m²Price on request
Seestrasse 112, 8806 Bäch

Modern office space with kitchen and DU/WC

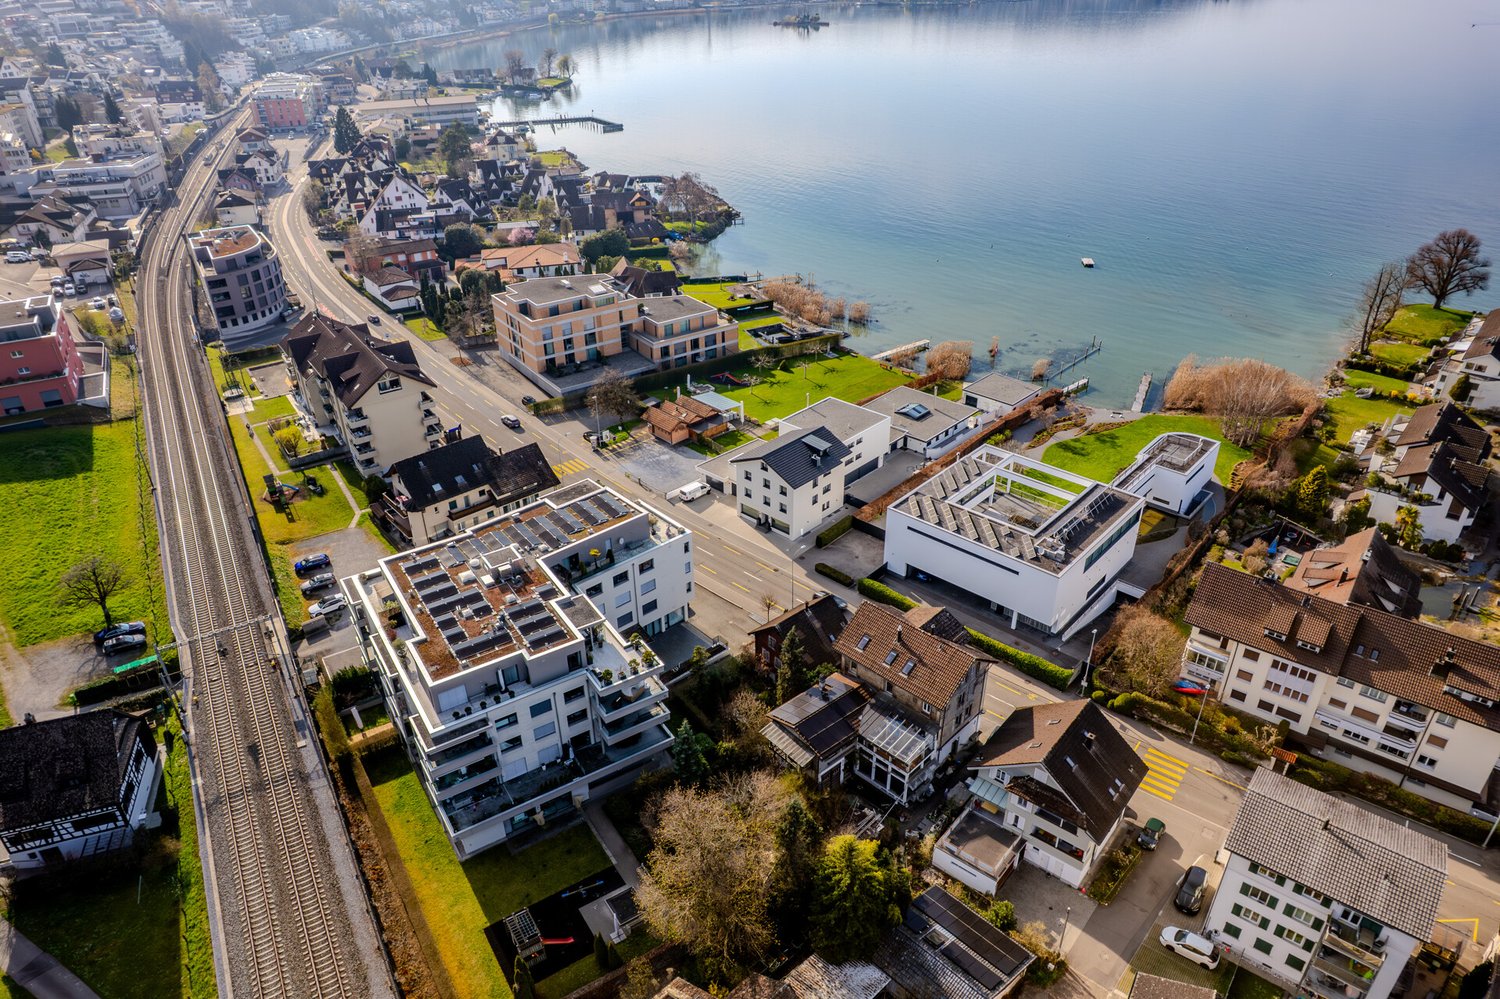
This representative office space in Bäch convinces with its modern equipment, clear architecture, and attractive lake view. The object, built in 2012, is ideal for service companies, consulting firms, or practice uses that value a professional environment and a pleasant working atmosphere. On approximately 93 m² of usable space, you can expect a thoughtfully designed unit with high-quality plank flooring (tiles), which is easy to maintain and conveys a timeless appearance. Integrated power outlets in the floor ensure efficient work processes, flexible workplace solutions, and proper cable management. The modern kitchen is equipped with a glass ceramic cooktop, refrigerator, dishwasher, and microwave, providing ideal conditions for the office day. An additional benefit is the fitness room in the same building, which can be used for around CHF 200.-/year per person - an attractive addition for employees. After a refreshment in the lake, your workout program, or a sporting arrival by bike, a bathroom with a shower is available. Technically, the space scores with gas heating, underfloor heating, and photovoltaics, combining modern comfort with sustainable aspects. The location is particularly appealing: the free beach with a garden restaurant is located vis-à-vis and underlines the high quality of the location in immediate proximity to the lake. Availability is subject to agreement. This is an ideal opportunity to acquire a modern office space in a sought-after location in Bäch - with a lake view and thoughtful equipment details.The office space is located in Bäch, an attractive district of the municipality of Freienbach in the canton of Schwyz, in close proximity to Lake Zurich. The environment is characterized by a well-structured mixture of residential, service, and local businesses - ideal for companies that appreciate a representative and at the same time discreet location. Thanks to the good connection to the surrounding centers of the Lake Zurich region and the economic region of Zurich, the location is easily accessible for employees and customers. In the nearby area, there are various shopping and dining options as well as further service offerings. The natural lake region also offers a high quality of stay, which has a positive impact on the working environment and the attractiveness for employees.1 outdoor parking space for CHF 15'000.- must be purchased. There are sufficient visitor parking spaces available. The highlights summarized: - High location quality due to lake location - Very attractive from a tax perspective - Immediate proximity to the train station (5-minute walk) - Bus stop directly in front of the door

Travel time
-
  • Multi-story residential building, modern design, multiple windows, rooftop terrace, street front, greenery
  • a store interior with clothes, shoes, and bicycle displayed
  • Modern multi-storey apartment building with balconies, gardens, and a common green area
  • Living room, kitchen, 4 bedrooms, 3 bathrooms, terrace, entrance hall
1 / 4
66m²CHF 360,000.–
Schlagstrasse 66, 6417 Sattel

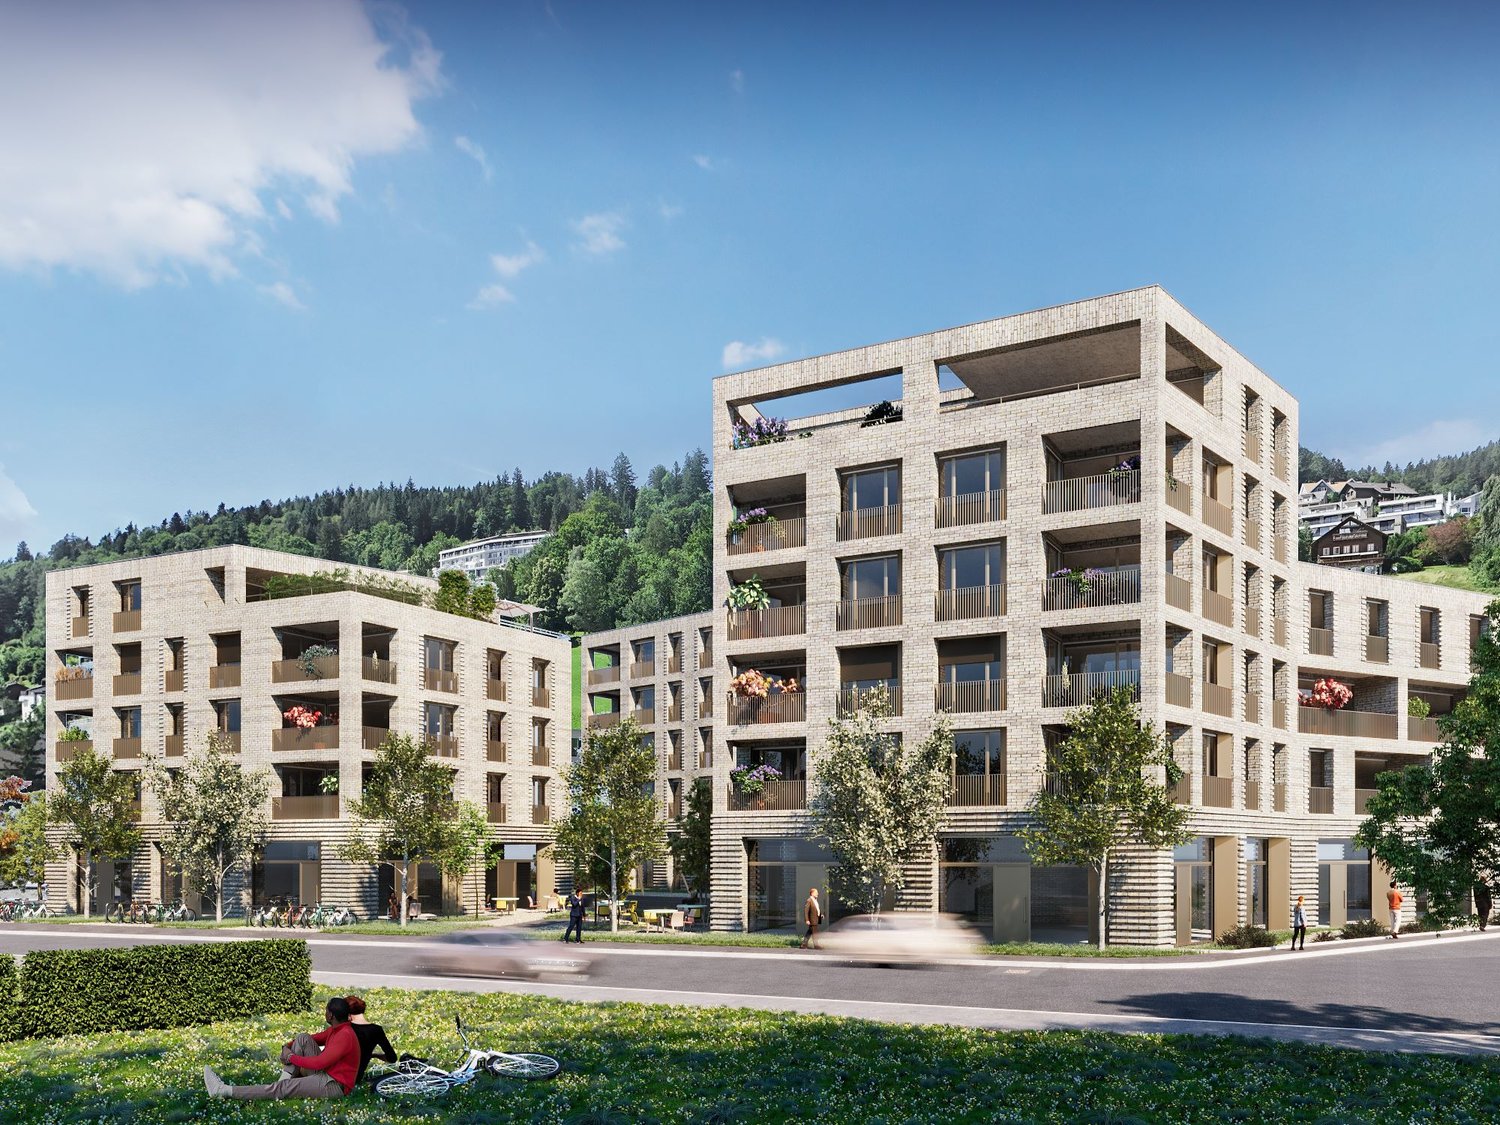
Modern commercial and retail spaces in prime location in Sattel - New building 2026

Discover these highly modern, representative commercial spaces in the raw state of the brand-new residential building "Kronenhaus" centrally located in Sattel. With areas of 41 m2 - 83m2, this property offers ideal conditions for your business, such as a sales shop, office, practice, or studio.The rooms convince through: • New building standard: large advertising windows, external sunshades, underfloor heating, basic ventilation. The room can be built out and subdivided by the building owner. • Minergie certification: energy-efficient and sustainable • Complete amenities: toilet and kitchenette available in the commercial space. • Barrier-free access: elevator available in the building • Parking spaces in the building: can be purchased • Customer parking spaces outside available • Photovoltaic system on the roof: cheaper electricity during the day, ideal for businesses Location and surroundings: The property is located in a central location in Sattel. The bus stop and the new train station are just a 1-minute walk away, ensuring good public transportation connections. Next door is a Volg store and a café with a bakery and the community square.These commercial spaces are perfect for various business activities and offer optimal working conditions due to their sunny and beautiful location. The representative new building in a prime location is ideal for foot traffic and makes this property an excellent investment for your company.

Travel time
-
1 / 7
207m²CHF 870,000.–
Auf Anfrage 1, 6438 Ibach

Modern commercial space with development potential and large outdoor area

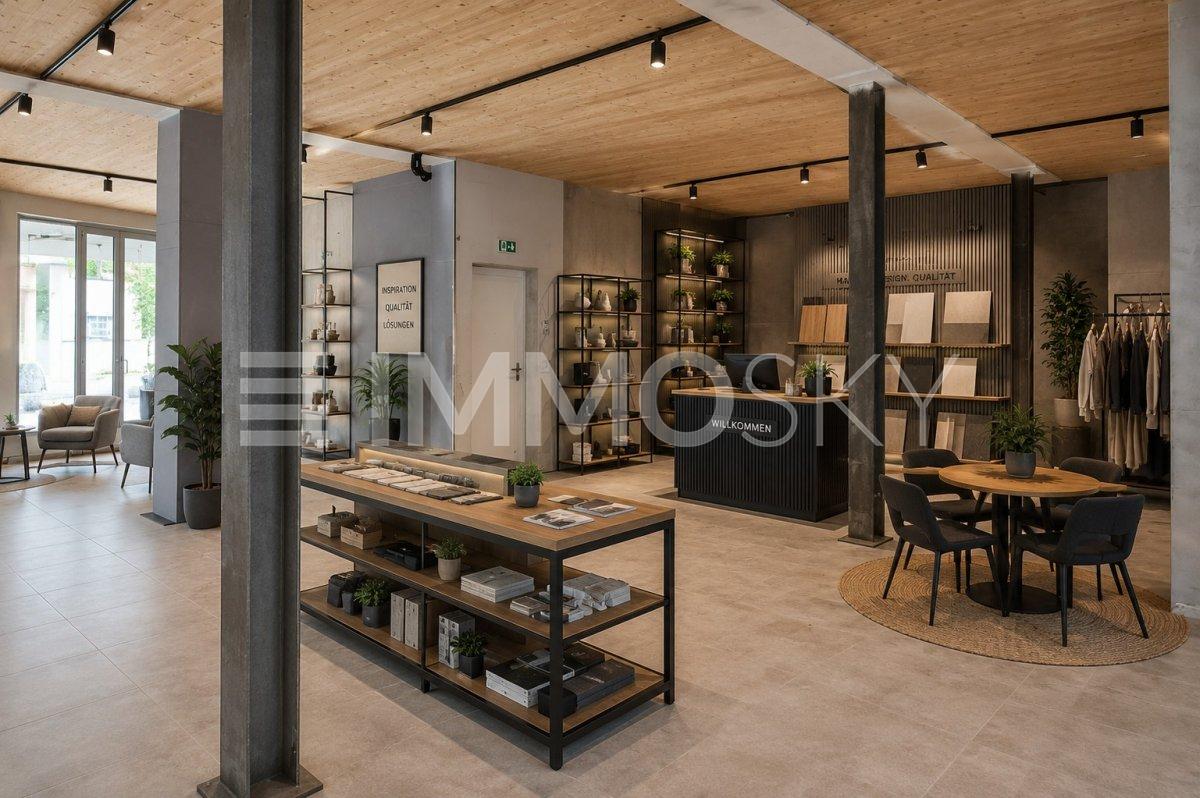
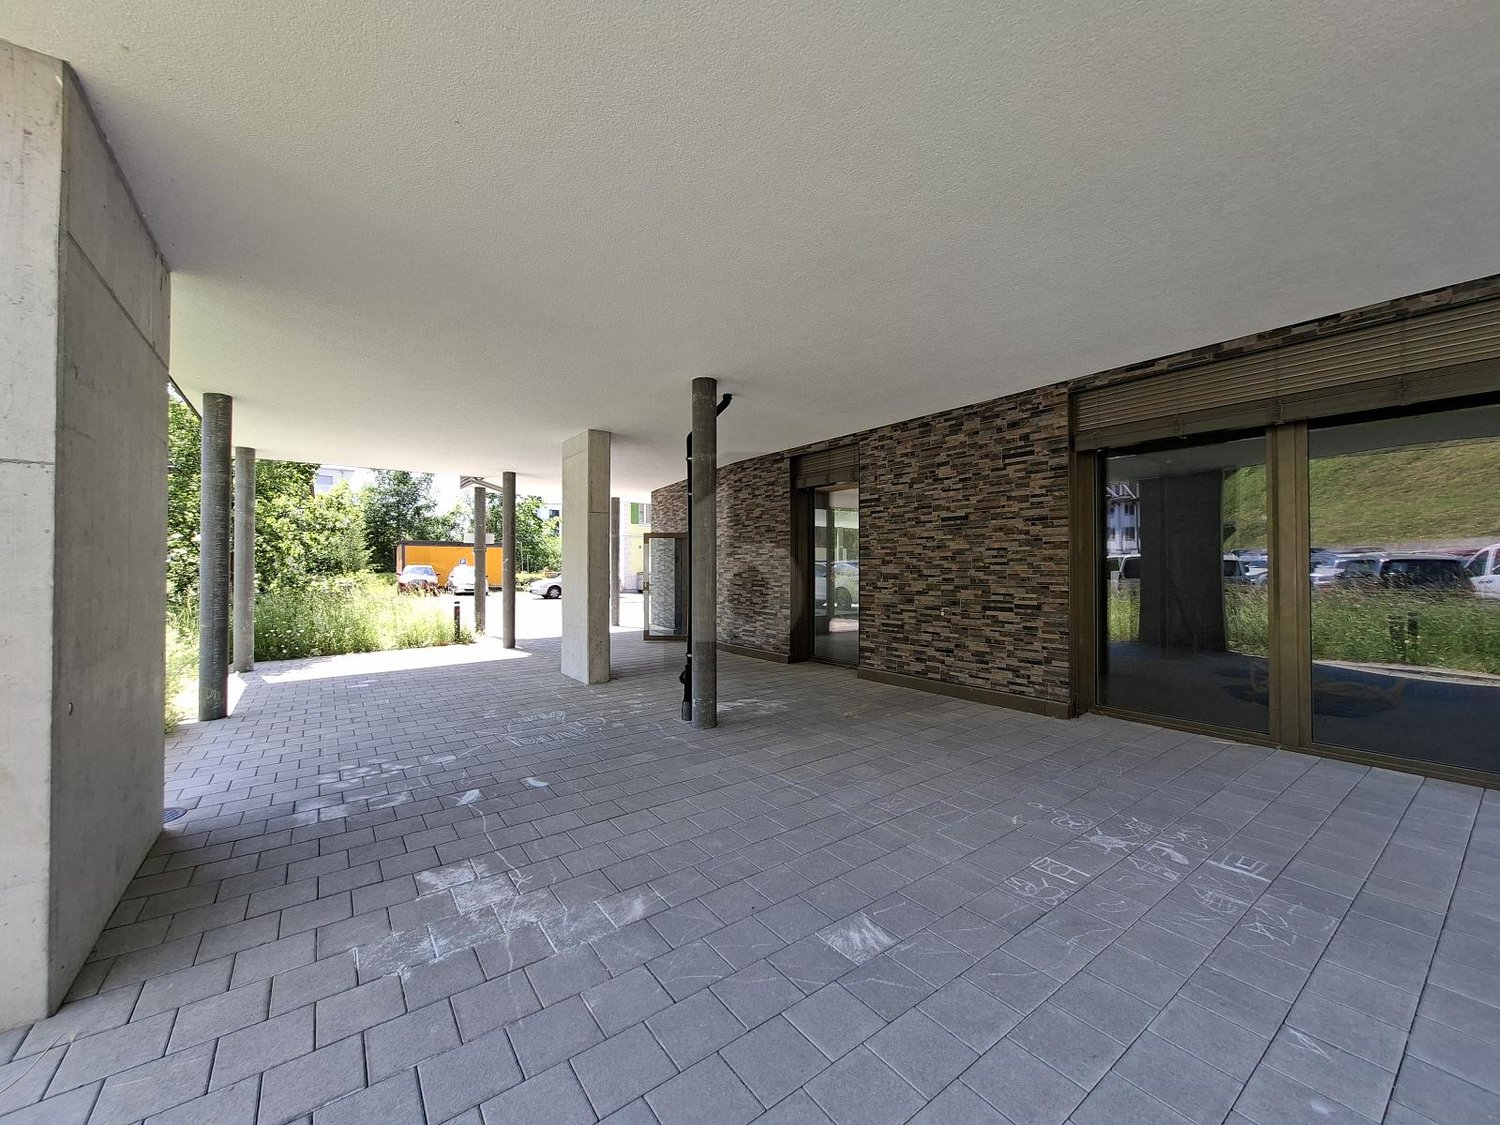
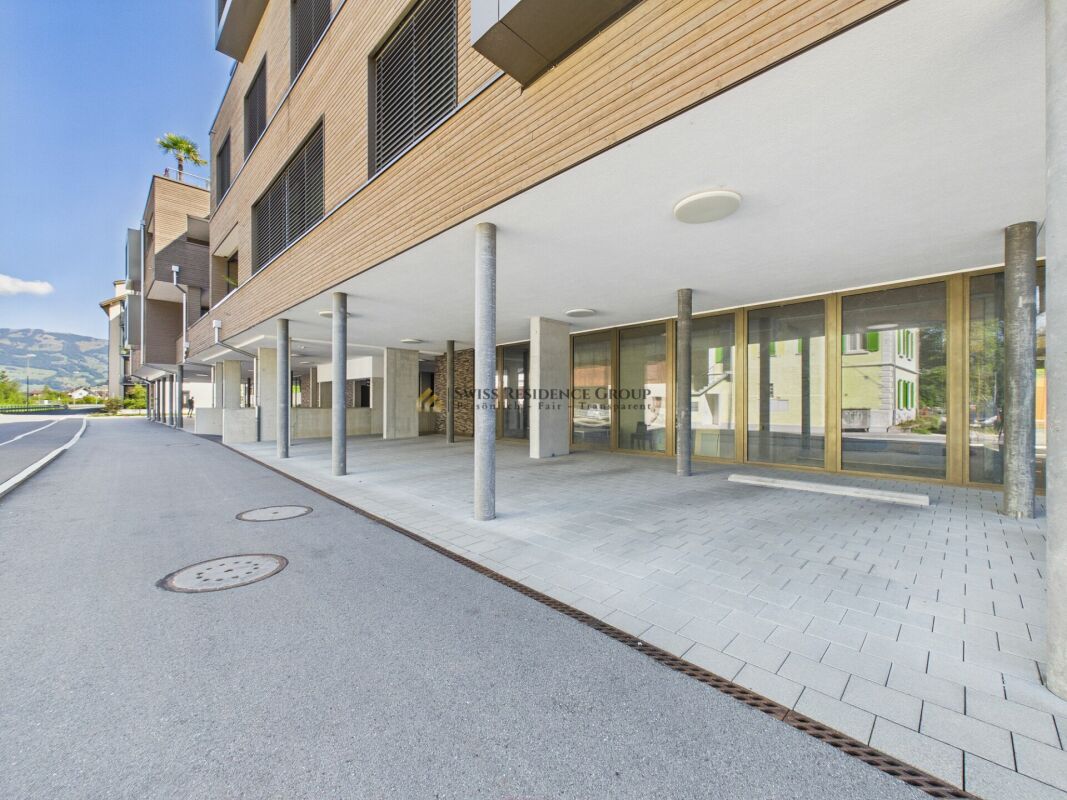
This modern commercial property on the ground floor of a 2022 completed new building combines flexibility, visibility, and a high-quality structural basis. The spacious commercial area impresses with large window fronts, plenty of daylight, and contemporary architecture with a wooden facade, stone base, and representative appearance.On approximately 207 m² of main floor space, a versatile room offer is created, ideal for retail, services, exhibition, showroom, or further commercial uses. The open initial situation allows companies to design the interior construction completely according to their own ideas - from the floor plan to the materialization to the functional room division.A special added value is the approximately 223 m² large outdoor area, which opens up additional usage possibilities and gives the object a high degree of flexibility. Whether as an extension of the business area, presentation area, or supplementary outdoor area - individual concepts can be optimally realized here.The wheelchair-accessible entrance, parking spaces directly on site, and the quiet yet easily accessible location underline the everyday suitability of this commercial unit. This like-new object offers an attractive opportunity for companies seeking modern, flexible, and representative spaces in the Schwyz region.This ImmoSky offer provides you with the following *added value*:+ Large window fronts with plenty of daylight+ Modern new building with wooden facade+ Versatile usage possibilities+ Ideal for retail, services, or showroom+ Individual interior design according to your wishes+ Wheelchair-accessible entrance+ Parking spaces available directly on siteA location of this quality offers room for growth, visibility, and individual business ideas. Interested? We look forward to your contact.
1 / 9
  • Parking space
  • Garage
  • Elevator
3,264m²CHF 5,950,000.–
6314 Unterägeri

YIELD PHENOMENON (BR SHOULD: 8.7 %) IN A TAX HAVEN

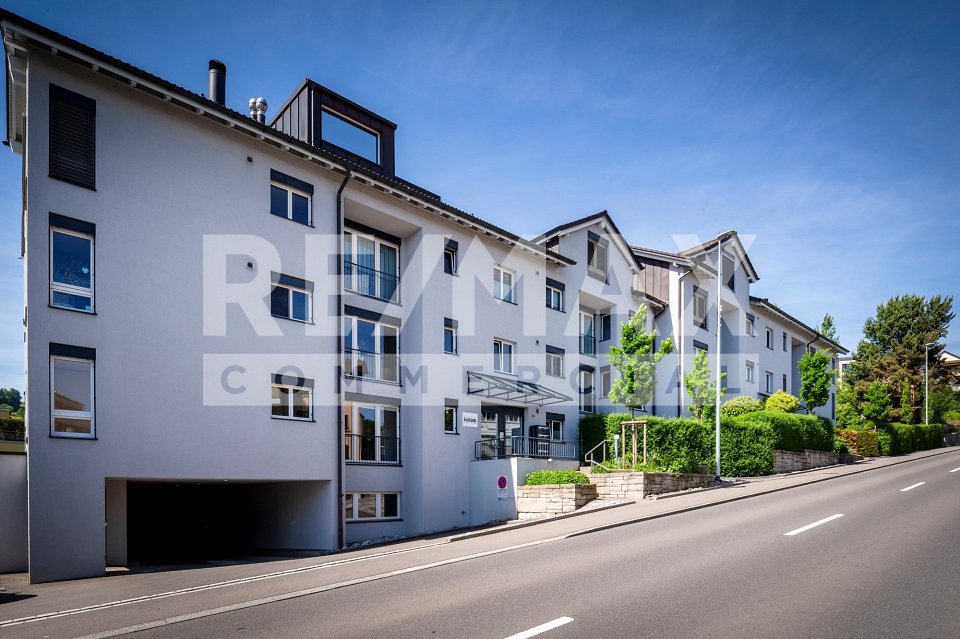
In Unterägeri this spacious commercial space with a total of 3'005 m² usable space is for sale. The offer is ideal for industrial or commercial uses and impresses with a strong combination of existing earning power, solid expansion potential and a strategically attractive location between the economic centers Lucerne, Zug and Zurich.Sold are 858/1000 of the entire property in condominium ownership. The current tenant index shows a lucrative tenant mix with additional development potential: The gross yield IS at 6.9 %, the gross return TARGET is 8.7 %. This offers investors an exciting opportunity to combine existing returns with further optimization potential.The versatile space on offer comprises around 1,778 m² of office space, 430 m² of production space and a further 830 m² of warehouse space. The property is in good condition and has been continuously maintained thanks to regular investments. An elevator, a fibre optic connection as well as four garages and around 50 outdoor parking spaces round off the attractive overall package .The existing feasibility study for an extension offers additional appeal.According to the study four full storeys with a total of over 1,800 m² of additional gross floor area are feasible. This opens up interesting prospects for long-term further development and an even more efficient use of space.An additional plus point is the long-term building rights agreement with the corporate municipality Unterägeri until the year 2075. Together with the fiscally attractive and economically well developed location this results in a rare investment with substance, flexibility and future potential.In Unterägeri this spacious commercial space with a total of 3'264 m² of usable space is for sale. The offer is ideal for industrial or commercial uses and impresses with a strong combination of existing earning power, solid expansion potential and a strategically attractive location between the economic centers Lucerne, Zug and Zurich.Sold are 858/1000 of the entire property in condominium ownership. The current tenant index shows a lucrative tenant mix with additional development potential: The gross yield IS at 6.9 %, the gross return TARGET is 8.7 %. This offers investors an exciting opportunity to combine existing returns with further optimization potential .The versatile space on offer comprises around 1,778 m² of office space, 430 m² of production space and a further 830 m² of warehouse space. The property is in good condition and has been continuously maintained thanks to regular investments. An elevator, a fibre optic connection as well as four garages and around 50 outdoor parking spaces round off the attractive overall package .The existing feasibility study for an extension offers additional appeal.According to the study four full storeys with a total of over 1,800 m² of additional gross floor area are feasible. This opens up interesting prospects for long-term further development and an even more efficient use of space.An additional plus point is the long-term building rights agreement with the corporate municipality Unterägeri until the year 2075. Together with the fiscally attractive and economically well developed location this results in a rare investment with substance, flexibility and future potential.Interested? Further information, pictures and a virtual tour as well as viewing options can be found at: propertyowner.ch/en/real-estate/26-00015 Determine property value free of charge. See exclusive listings first. As a member of the Swiss Property Owners Association, you benefit from a free property valuation and get access to exclusive listings on propertyowner.ch before they are published publicly.

  • Parking space
  • Garage
  • Elevator
1 / 8
  • Minergie certified
167m²CHF 985,000.–
8820 Wädenswil

Modern office and commercial space in Minergie-Eco standard at central location in Wädenswil

Modern office and commercial space in Wädenswil This high-quality office and commercial space impresses with modern design, sustainable building technology, and a central location. The rooms were carefully planned by the building services engineers of Consultair AG and offer ideal conditions for productive work thanks to a bright, open room concept.The flexibly usable floor plan is suitable for offices, practices, studios, or other commercial uses. Floor-to-ceiling windows with openable windows provide plenty of daylight and a pleasant working climate. Sustainable heating and cooling technology using geothermal probes with underfloor heating, a modern kitchenette, and a spacious archive or storage room with server connections round off the room offer.The Minergie-Eco-standard-certified property offers excellent accessibility. Customer parking spaces are located directly in front of the building, and a kindergarten (Kita) is available on the upper floor.The offer includes two underground parking spaces with an EV charging station. Two additional underground parking spaces can be purchased for CHF 25,000 each.This versatile commercial space combines sustainability, functionality, and flexibility - ideal for companies looking for a modern and representative working environment.The following highlights are offered by this property: • Modern, bright office, practice, or commercial rooms • Open and flexibly usable floor plan - individually adaptable to your needs • Room height of 2.41 m for a spacious room feeling • Sustainable heating and cooling system using geothermal probes with comfortable underfloor heating • Spacious archive or storage room with connections for servers and IT infrastructure • Floor sockets for power and internet connections - optimal workplace design • High-quality kitchenette with glass ceramic cooktop, refrigerator, dishwasher, and practical built-in cabinets • Floor-to-ceiling windows with openable windows provide plenty of daylight and a pleasant working atmosphere • Certified according to Minergie-Eco standard - energy-efficient and sustainable • Kindergarten (Kita) on the upper floor of the building - a special added value for employees with families. • 2 x underground parking spaces with EV charging station incl. • 2 x underground parking spaces for CHF 25,000 each excl. • Customer parking spaces are located directly in front of the entrance on the ground floor. Whether as an office, practice, therapy center, studio, fitness or movement studio, or creative workspace - these versatile rooms offer ideal conditions for different usage concepts.Convince yourself of this attractive commercial space. We would be happy to present the rooms to you in the context of a personal viewing.

  • Minergie certified
Any Bösiger

Any Bösiger

Immobilienberaterin

1 / 6
  • Parking space
207m²CHF 840,000.–
6438 Ibach

REPRESENTATIVE WITH MAXIMUM DESIGN FREEDOM

This modern office space in Ibach (built in 2022) offers 207 m² of flexible interior space and convinces with its open column construction, which allows for maximum design freedom. Generous window areas provide a bright, motivating work environment. The 430 m² large outdoor area opens up additional possibilities for break areas, terraces, or customer reception. Connections for underfloor heating are already prepared, and district heating ensures sustainable comfort. The shell construction including the facade is completed - floors, kitchen, and interior design can be realized individually according to your ideas. Two outdoor parking spaces are included in the price.This BETTERHOMES offer is characterized by the following advantages:- 207 m² of flexible office space- open column construction for maximum planning freedom- 430 m² of generous outdoor space- bright rooms thanks to large window fronts- prepared connections for underfloor heating- sustainable district heating connection- individual interior design possible according to your wishes- shell construction and facade already completed- two outdoor parking spaces included- representative location for companies- and, and, and ...Interested? Contact us for a non-binding viewing, also online viewing possible!Not found anything suitable? Over 2,000 more offers at: www.betterhomes.ch - the real estate fair mediatorWant to market a property yourself?Benefit from our know-how: https://www.betterhomes.ch/de/profitierenDo you want to have a property valued?Find out its value now through our free valuation, immediately and non-binding!https://www.betterhomes.ch/de/knowledge/estimationMore detailsLocation: quiet location Condition: new, in high-end shell constructionBathrooms / wet cells: no bathroom available yetHeating system: district heating / underfloor heatingPublic transport: bus stop, 7.5 kmSchools: kindergarten / primary school / secondary school, 800 mShops: Migros, 1.3 km

  • Parking space
1 / 4
CHF 2,400,000.–
Dorfstrasse 37, 8805 Richterswil

Attractive residential and commercial building in the heart of Richterswil

The LocationThe charming residential and commercial property is located in a central position in the historic village center, just a few steps from the village square. Shopping facilities, gastronomy, the train station, and Lake Zurich are easily accessible on foot. The excellent transport links and lively surroundings make this location particularly sought after.The Most ImportantThe building extends over four floors (basement to attic) and has a total area of around 391 m². On the ground floor, there is a well-visible and currently rented commercial space (stationery store). On the upper floors, there are several apartments with a total living area of approximately 208 m² available.The apartments are divided as follows: • 2.5-room attic apartment with approximately 72 m² • 5-room apartment, divided into:- 1st upper floor: 2 rooms, kitchen, and bathroom in the hallway (approximately 63 m²)- 2nd upper floor: 3 rooms with bathroom, without kitchen (approximately 72 m²)The property has been continuously maintained but has different construction standards depending on the unit. While the attic apartment presents itself in a modern condition, other areas offer interesting development potential.The FinancialThe selling price is CHF 2,400,000.A deposit of CHF 60,000 is to be paid upon reservation. Notary and land registry costs are shared equally between the buyer and seller.The SpecialThis property is ideal for owner-occupiers, investors, or project developers and convinces with the combination of residential and commercial use in the best location.

Travel time
-
1 / 3
Price on request
Bahnhofstrasse 18, 8832 Wollerau

New building 9 Senses | Exclusive commercial space in a prime location

Representative commercial space directly at Wollerau train stationIn the exclusive new building project 9 Senses on Bahnhofstrasse 18, 8832 Wollerau SZ, a versatile commercial space awaits you in a central and excellently accessible location. The high-quality architecture and the representative environment offer ideal conditions for service providers, companies or individual business concepts.Approximately 96 m² of gross floor area and an additional storage space of 57 m² provide generous opportunities for a demand-oriented room design. The handover in the high-end raw state offers maximum freedom to consistently align the expansion with your own company and its appearance.o Approximately 96 m² of gross floor areao Additional storage space with approximately 57 m²o Handover in the high-end raw stateo Fully equipped wet cellso Flexible and individual expansion designo Train station and comprehensive infrastructure in the immediate vicinityo Central location in the fiscally attractive WollerauYou can get more insights into the architecture and the special concept at www.exceptis.ch/9senses.The commercial unit is acquired as full-floor ownership in the building right. Since the land is not purchased, this model allows for targeted capital investment and additional financial flexibility for individual business expansion. We would be happy to explain the specific design to you in person.

Sabrina Kaiser

Sabrina Kaiser

Real Estate Sales

Travel time
-
1 / 7
  • Parking space
  • Balcony / Terrace
  • Garage
  • +5
Price on request
6410 Arth

Top property Goldau: Invest now in residential and commercial building with potential for value creation!

Location, location, location - this opportunity won't come again. In the midst of the sought-after location and transport hub Goldau, investors have the rare opportunity to acquire a fully rented multi-family house with an integrated commercial business and outdoor parking spaces, underground garage, and large building land reserve (WG3) with significant potential for value creation. An ideal basis for a sustainable investment in a sought-after region that won't come again soon!The residential building comprises ten apartments with living areas between 75 and 108m². All apartments have a balcony/terrace or a private outdoor area and an attractive orientation with a far-reaching view into the beautiful surroundings and the mountains. The apartments are well maintained and, with their natural location, provide the best conditions for successful marketing or long-term rental.Integrated into the multi-family house is an established car dealership with a workshop. The spacious outdoor area for vehicles is supplemented by additional outdoor parking spaces for tenants and visitors.A large underground garage with 17 parking spaces complements the unique offer.The following highlights are offered by this multi-family house with an integrated commercial business:1st and 2nd floor + attic, GFA 1040m2: • 10 apartments + attic, • 5 x 3.5 rooms, 4 x 4.5 rooms, 1 x 5.5 rooms from approximately 75m2 to 108m2 • Each unit with balcony or private outdoor area Ground floor, GFA 432m2: • Established car dealership with workshop and spacious, paved outdoor areas Basement • Ancillary rooms for commercial use, cellar rooms, laundry room, technical rooms, and shelter • Underground garage with 17 parking spaces Exclusive building land reserve with additional development potential of 1691m2 (WG3) • CHF 3,000,000 I would be happy to provide you with the complete project documents and inform you personally about the development potential of this attractive investment property. I look forward to your contact.
  • Parking space
  • Balcony / Terrace
  • Garage
  • +5
Caroline Hirt

Caroline Hirt

Immobilienberaterin

1 / 8
207m²Price on request
6438 Schwyz

Your new business location - Modern, flexible and representative

Modern commercial space with development potential in a well-frequented location Flexible. Representative. Forward-looking.In Ibach, one of the most sought-after commercial locations in the Schwyz region, you can find this high-quality commercial space on the ground floor of a modern new building from 2022. Thanks to the spacious window fronts, contemporary architecture, and versatile usage possibilities, the property is ideal for companies that value a representative appearance and maximum flexibility.With a commercial space of around 207 m² and an additional outdoor area of approximately 223 m², this property offers numerous possibilities - whether as a sales area, showroom, practice, service business, studio, or for other commercial uses.A special highlight is the free interior design: The rooms can be designed according to your operational requirements. Room division, materialization, and equipment can be implemented individually, creating optimal conditions for a successful business location.The spacious window areas provide plenty of natural light throughout the day and create a bright, inviting work and customer atmosphere. The barrier-free access also ensures comfortable entry for customers, employees, and visitors.Parking facilities are available in front of the property, ensuring convenient accessibility.Highlights at a glance • Approx. 207 m² of modern commercial space on the ground floor • Approx. 223 m² of additional outdoor space with versatile usage potential • Individual interior design possible according to your needs • Bright rooms thanks to spacious window fronts • Barrier-free access • Parking spaces directly at the property • New building from 2022 • Versatile usage possibilities for sales, services, practices, offices, or showrooms • Available immediately or by arrangement Attractive locationThe property is located in Ibach, a economically strong location in the canton of Schwyz. Companies benefit from excellent accessibility, modern infrastructure, and an attractive environment for customers, employees, and business partners. The combination of a quiet environment and good connection makes this location particularly interesting for long-term oriented companies.Take advantage of this opportunity and realize your business location in a high-quality new building with versatile design possibilities.We would be happy to provide you with the detailed sales documentation or arrange a personal viewing appointment with you.