4 results - Office, Commercial & Business properties for sale: Romont FR

1 / 5
  • Parking space
  • Garage
Price on request
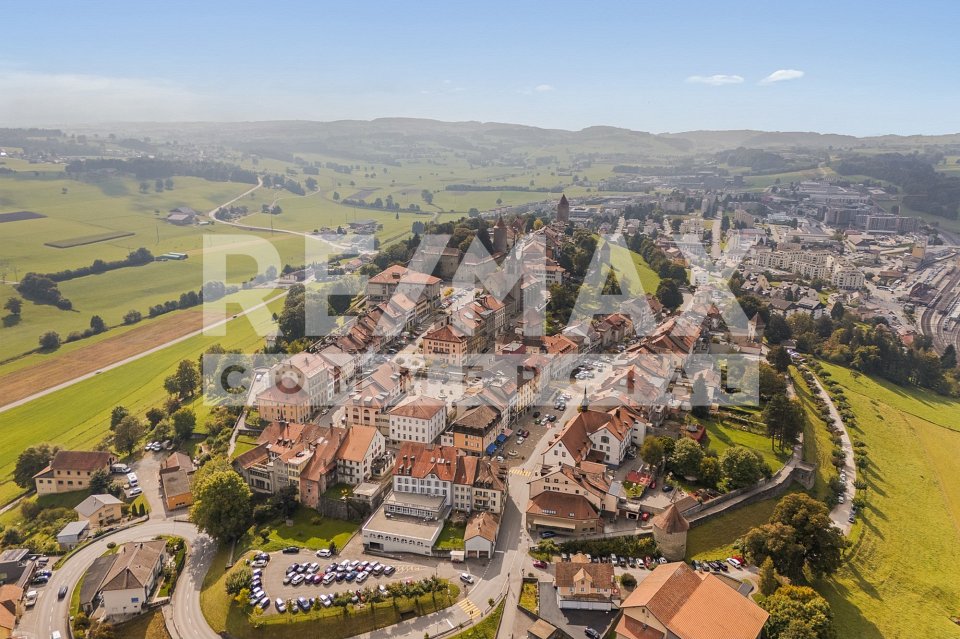
1680 Romont FR (Mézières (FR))

Work and create freely

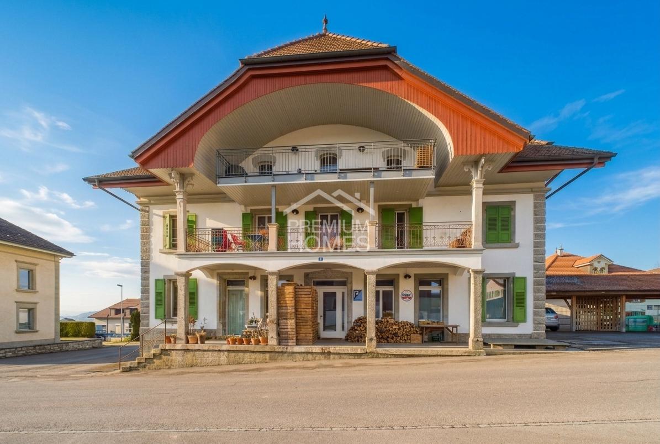
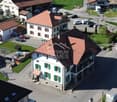
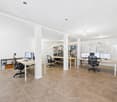
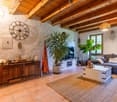
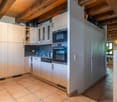
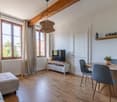
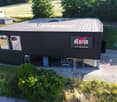
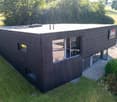
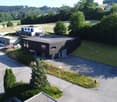
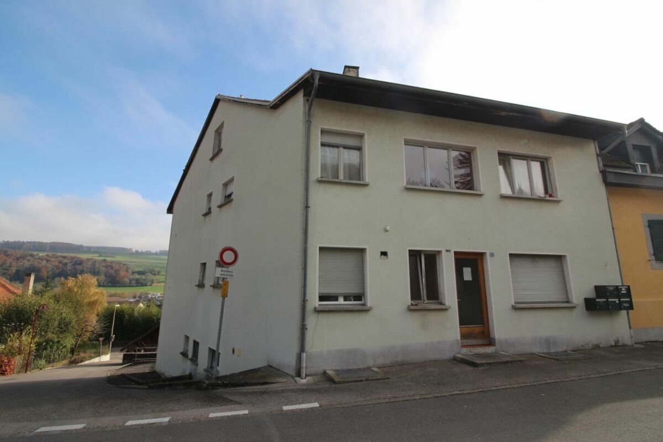
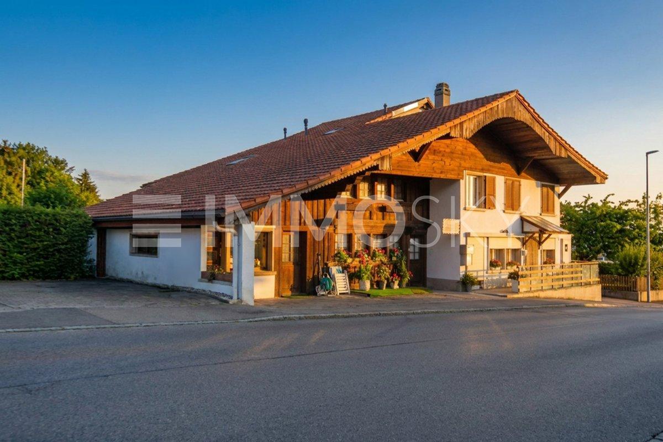
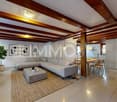
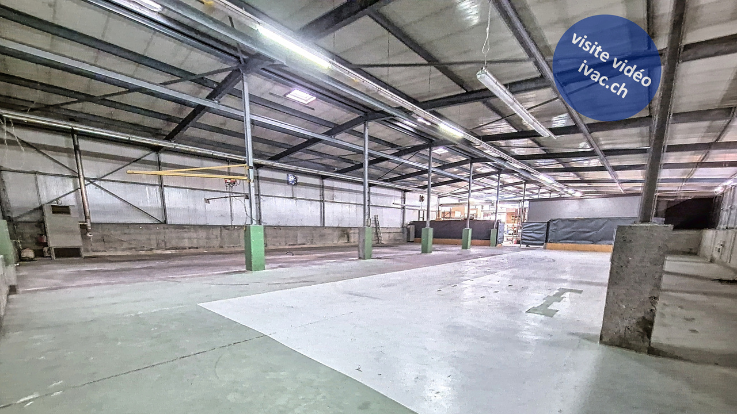
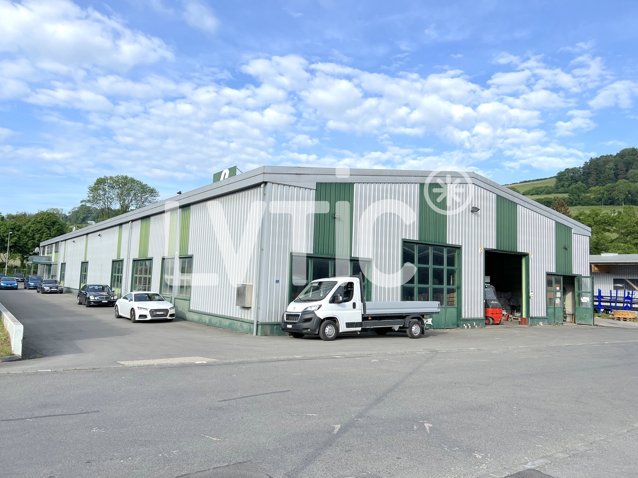
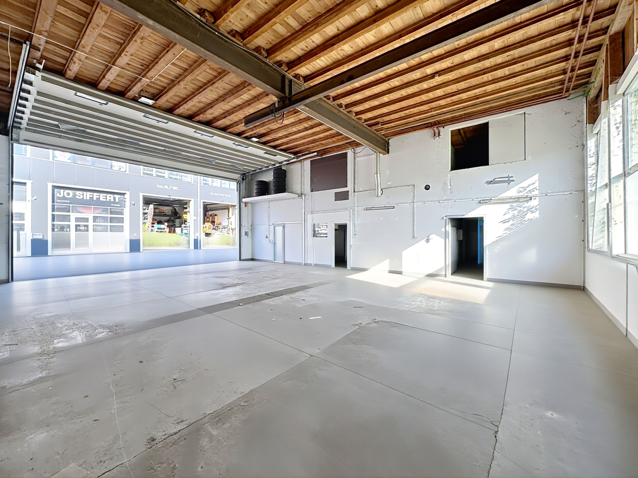
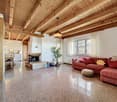
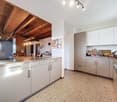
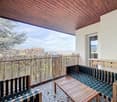
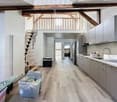
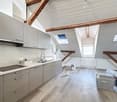
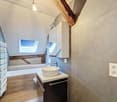
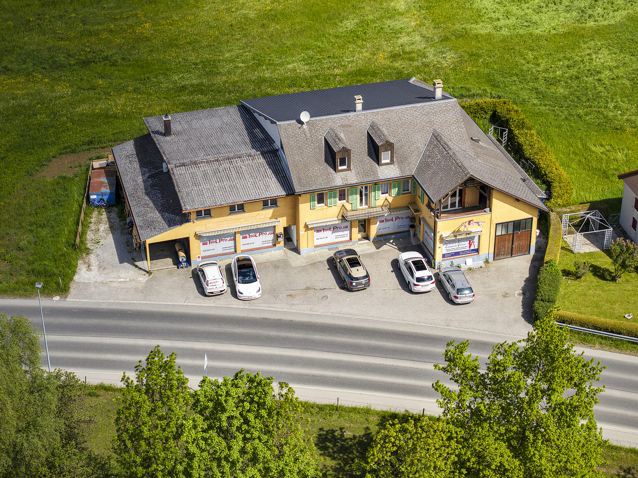
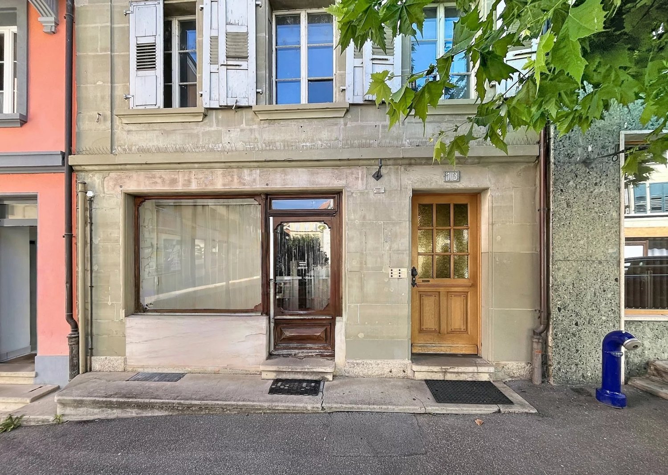
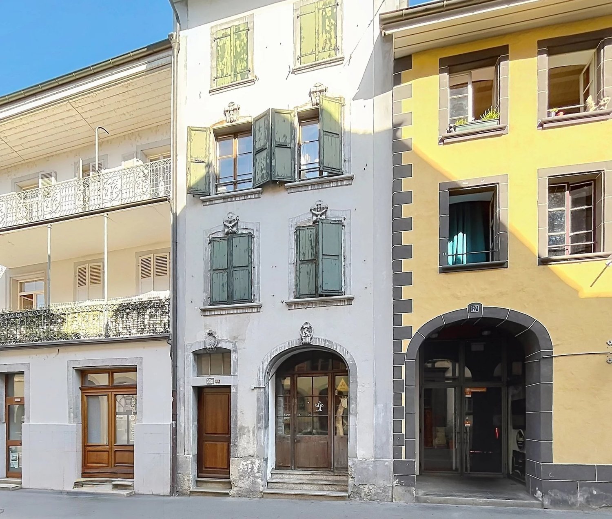
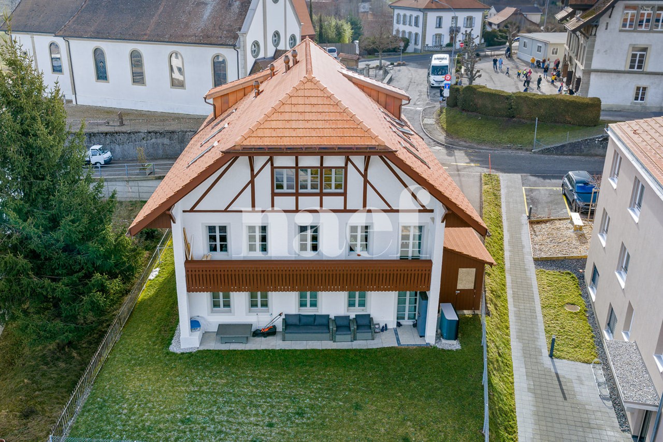
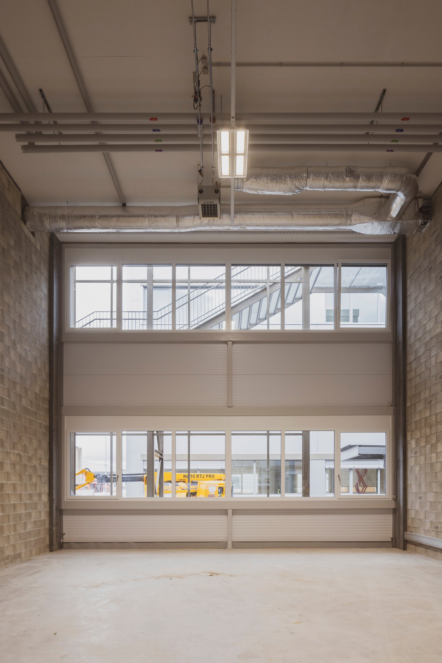
This commercial space of approximately 186 m² seduces with its unique character and numerous possibilities for layout. It offers an original environment to develop a professional activity in a framework that is both practical and inspiring.Already partially laid out, it allows for great flexibility according to the needs of its future buyer. The generous volumes and current configuration are perfectly suited to an office, a workshop, a creative space, offices, or an independent activity with customer reception.A bathroom with a bathtub, a separate toilet, a washing column, as well as a kitchen currently being installed, complete this rare property on the market.There is also the possibility of acquiring an apartment in the same building to combine a project that links housing and professional activity. Here, no wish remains unfulfilled. Take advantage of it and come convince yourself!This PREMIUM HOMES offer includes: • Location near Romont • Immediate proximity to shops and public transportation • Commercial space of approximately 186 m² • Spacious and bright rooms • Great freedom of layout • Configuration adapted to different professional activities • Bathroom with bathtub • Separate toilet • Washing column • Kitchen being installed • Outdoor parking space included • Garage for an additional CHF 30,000.- Interested? We will be pleased to show you the property during a non-binding visit!Do you want to sell your house or apartment without worrying? We will inform you of the current value of your property, discreetly and without obligation!Are you interested in a first exchange without commitment? Do not hesitate to contact us. We look forward to your message.

  • Parking space
  • Garage
Fatjona Gjyliqi

Fatjona Gjyliqi

Agente immobilière

More objects in your automatically expanded search area
19 results - Radius: + 10km
1 / 15
614m²CHF 1,290,000.–
ZI Pré-Bryand 14, 1510 Moudon

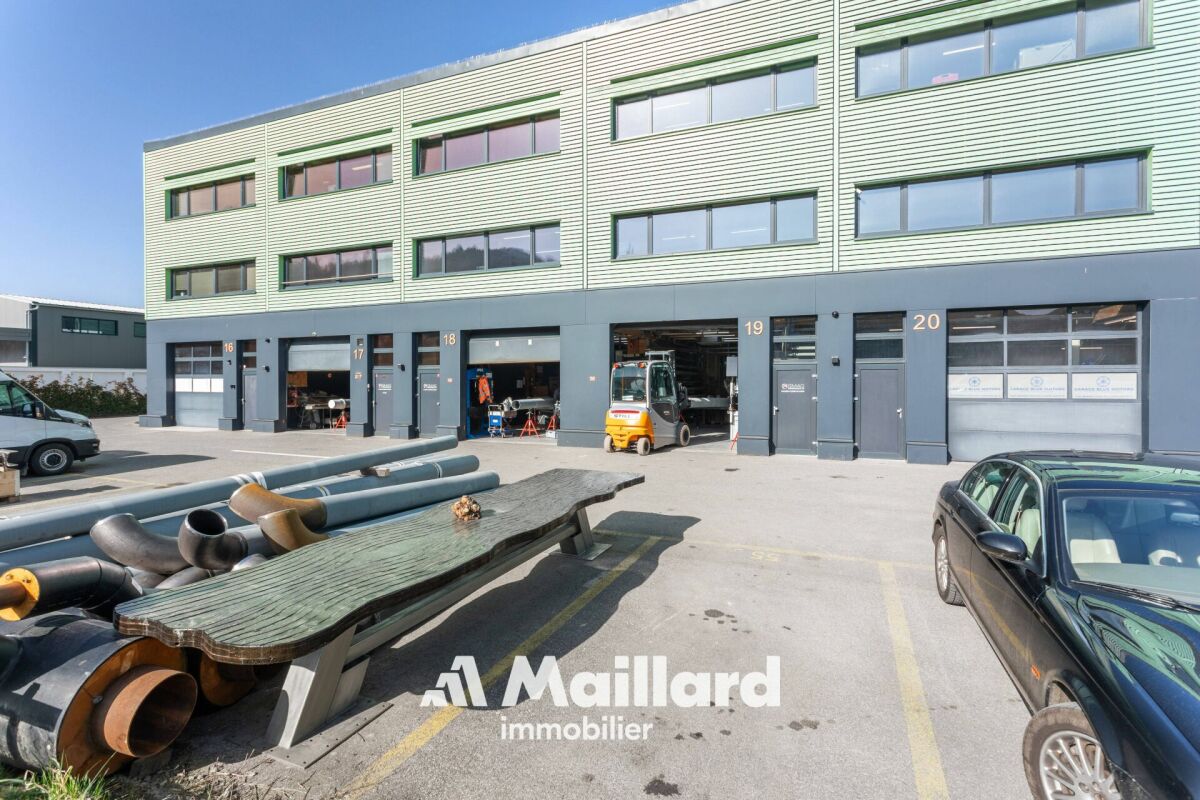
Moudon - 3 industrial boxes "GreenPlaces" on 3 levels fully equipped

Set of modular industrial halls (3 boxes) - 600 m² A Maillard exclusive!LocationLocated in the Moudon industrial zone, this set benefits from an environment dedicated to craft and industrial activities. The sector offers practical access for companies while remaining well connected to the region's main road axes.Property descriptionThis set consists of three industrial halls of the box type, developed over three levels and totaling just over 600 m² of usable space, or about 200 m² per floor. The surfaces have undergone quality fittings, allowing for multifunctional use, both for craft activities and for administrative or technical functions.On the ground floor, each box accommodates a functional workshop area. The spaces are complemented by sanitary facilities including toilets and showers, a kitchenette, as well as large storage areas allowing for practical organization of equipment and materials.The first floor offers two distinct configurations. One of the boxes is fitted out as a storage space with shelving, while a kitchen with a break area has been integrated to offer a comfortable break space. The two other boxes have been converted into a clean room, ideal for assembly or mounting activities requiring a clean and controlled environment. A changing room serving as a vestiaire is present at the entrance to this area, allowing preparation before entering.On the second floor, the three boxes have been combined to create a particularly pleasant administrative work environment. This floor accommodates a vast open space, a large conference room, a closed office, as well as a small meeting room. A bathroom with a shower completes this floor, as does a dedicated archiving room.Ideal for technical, medical, watchmaking, or e-commerce activities.ParkingThe sale includes 7 outdoor parking spaces, offering a practical parking solution for employees/users.

Danny Caldas

Danny Caldas

Courtier en immobilier – Région Nord-Vaudois

Travel time
-
1 / 12
16.5 roomsCHF 2,050,000.–
Rue du Château 44, 1510 Moudon

Building with 5 apartments just a few steps from the city center

Nestled in the heart of Moudon, this rental building seduces with its beautiful diversity of housing. It consists of two triplex, a studio, a 3.5-room apartment, and a 2-room apartment, all of which are rented. It benefits from a sought-after location and offers stable and long-term rental income. A beautiful investment opportunity not to be missed.The spaces are distributed as follows:3.5-room apartment on the ground floor:- Entrance hall- Living/dining room with Swedish stove and access to the terrace and garden- Open, fully equipped kitchen- Three large bedrooms, one with external access- Bathroom with WCThis apartment is rented: Net rent: 1'430.- (including access to the garden)5-room triplex on the 1st floor:1st floor:- Entrance hall with integrated storage- Living room- Dining room- Open, fully equipped kitchen- Shower with WC2nd floor:- Two large bedrooms- Bathroom with WC and connections for a washing machine3rd floor:- Large room or multipurpose roomThis apartment is rented: Net rent: 1'700.- / Charges: 150.- / Total: 1'850.-2-room apartment on the 1st floor:- Living/dining room- Open kitchen with adjacent storage room- Bedroom- Bathroom with WCThis apartment is rented: Net rent: 1'000.- / Charges: 60.- / Total: 1'060.-Studio on the 1st floor:- Living area- Separate kitchen with dining area- Shower with WCThis apartment is rented: Net rent: 1'150.- / Charges: 60.- / Total: 1'210.-5-room triplex on the 2nd floor1st floor:- Living/dining room with external access- Open, fully equipped kitchen- Shower- Technical room2nd floor:- Two bedrooms- Bathroom with WC- Multipurpose room, currently used as a dressing room3rd floor:- Large room or multipurpose roomThis apartment is rented: Net rent: 1'560.- / Charges: 100.- / Total: 1'660.- (access to the garden possible for 60.-/month)The building has a common laundry room and a bicycle room.

Swen Zapla

Swen Zapla

Courtier Fribourg & Nord vaudois

Travel time
-
1 / 16
450m²CHF 1,590,000.–
Chemin du Marais 17, 1670 Ursy

Magnificent building in industrial area

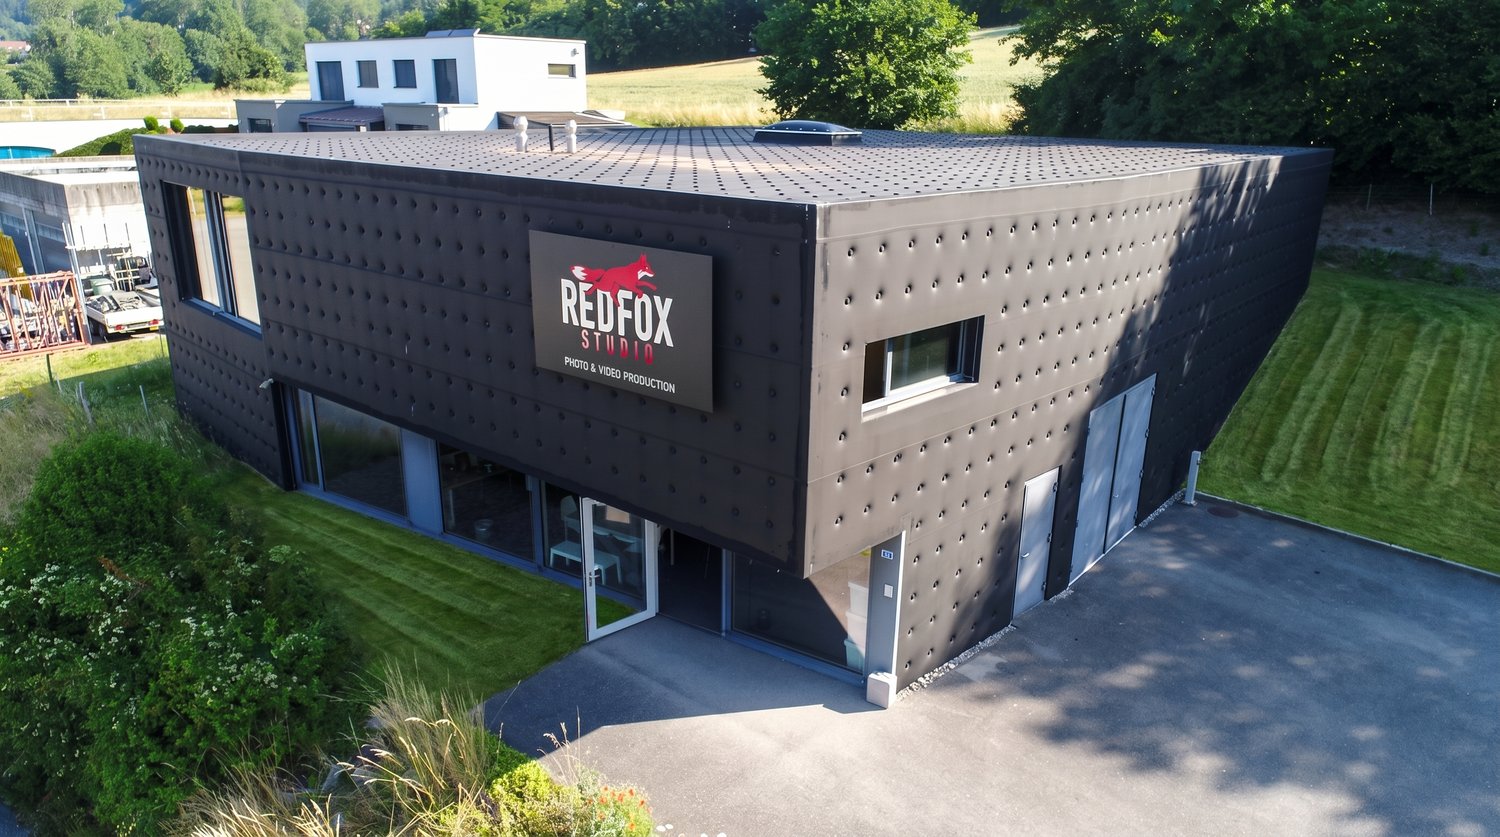
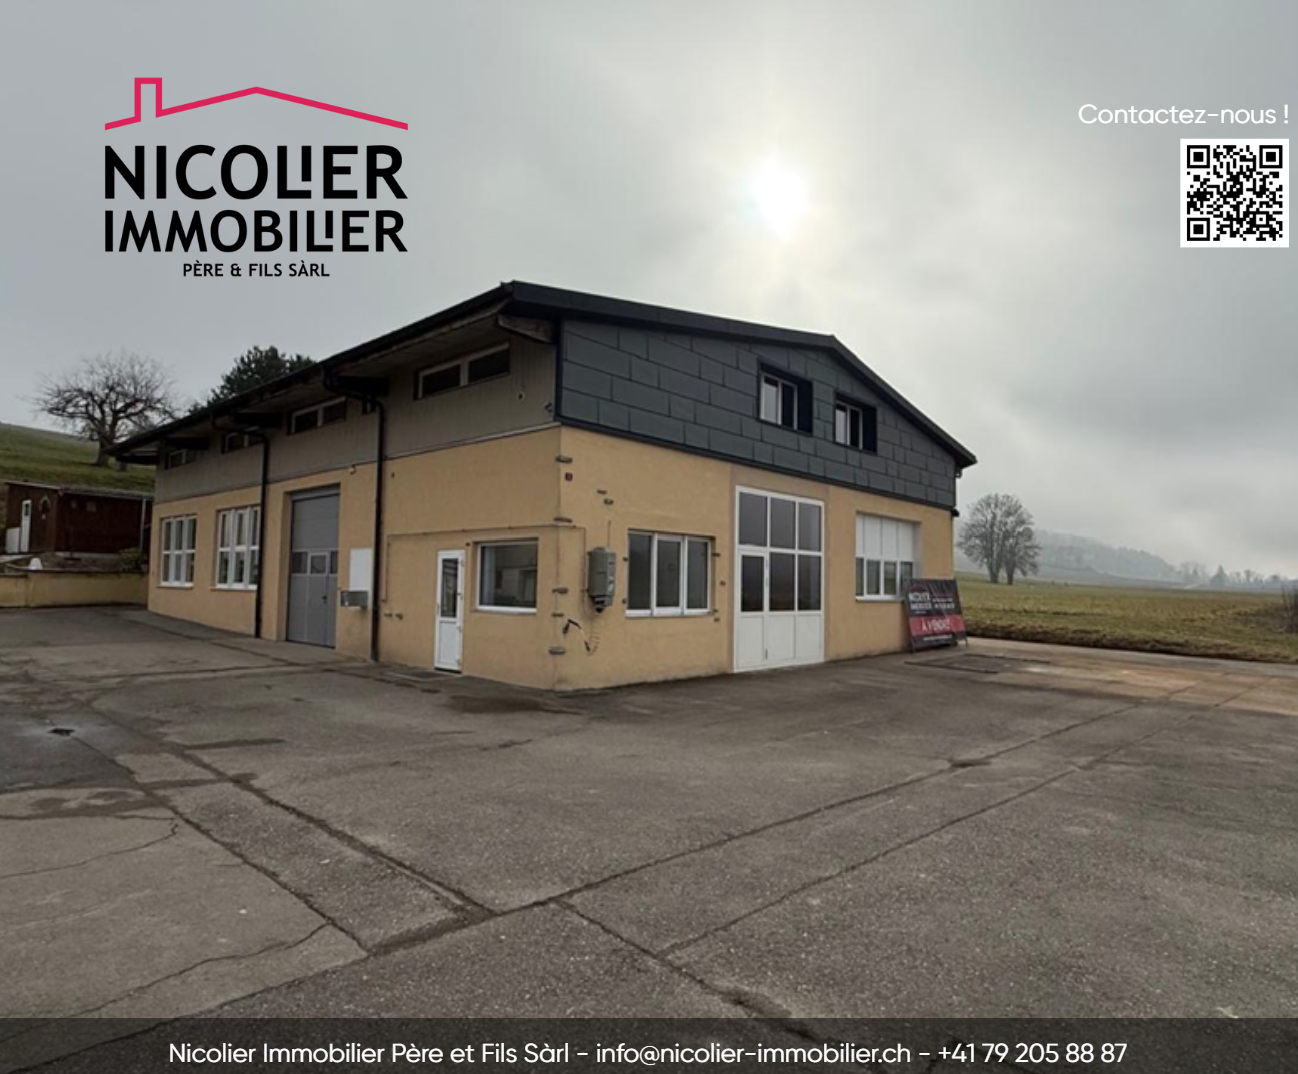
Located in Ursy in the Glâne Fribourgeoise but only 7 km from Moudon and the road to Berne, this building will meet various uses and needs. The premises offer the advantage of being able to accommodate up to a dozen collaborators but also to meet their needs with all the necessary IT. In addition to a lounge for receiving clients which includes a kitchenette, a large workroom on the upper floor can serve as a cafeteria. The pleasant glazed lounge on the upper floor will most likely become the office of the next management. Most of the spaces have the possibility of being reused to serve the expectations of a specific activity. The rear part of the building is a unique single-storey space of 250 m2 with a height under the rafters of 5.2 meters which will serve the needs of an SME for storage, the installation of a workshop for a craft activity or any other activity requiring space and volume. The building could also regain its original function, namely audio-visual production studios for advertising and cinema. Indeed, lodges, makeup room and editing room are there, ready for use. The hall and its large entrance door allow access for trucks up to a height of 2.75 m, facilitating logistics. Additionally, the plot includes a large parking lot for about 15 vehicles. The entire ground floor is accessible to people with reduced mobility or in a wheelchair. DescriptionThe building with a volume of 3'185 m3 includes an office area of 200 m2 as well as the hall of 250 m2. It is located on a plot of 1'351 m2. Ground floor distribution: a distribution corridor, a reception lounge, a kitchen with oven, a first office, a large room with adjacent sound room, an office/storage room, a technical room and a visitors' toilet. Upper floor distribution: an open-space office or a cafeteria, two offices, a management office, a room for the server and IT and a visitors' toilet Hall distribution: hall accessible by truck, a lodge and a shower room with toilet EnergyResponding to current standards, the building which is well insulated consumes only low electricity costs. The hall is also stabilized at 20° all year round without the need for heating. The heating is by underfloor heating with a heat pump which includes two 150 meter deep probes. HistoryThe construction dates from 2011. It is built with a foundation and walls in concrete up to a height of 3 meters, the rest being a wooden structure. The general condition is impeccable. Ursy is a large village in the Glâne Fribourgeoise located 10 km from Romont and 9 km from Oron. Lausanne-Vennes is 25 minutes away, Fribourg 40 minutes and the center of Berne is reachable in one hour. Call Thierry at 079 135 37 02 for any additional questions or a visit on site!

Travel time
-
1 / 12
  • Parking space
  • View
CHF 1,195,000.–
Lucens, 1522 Lucens

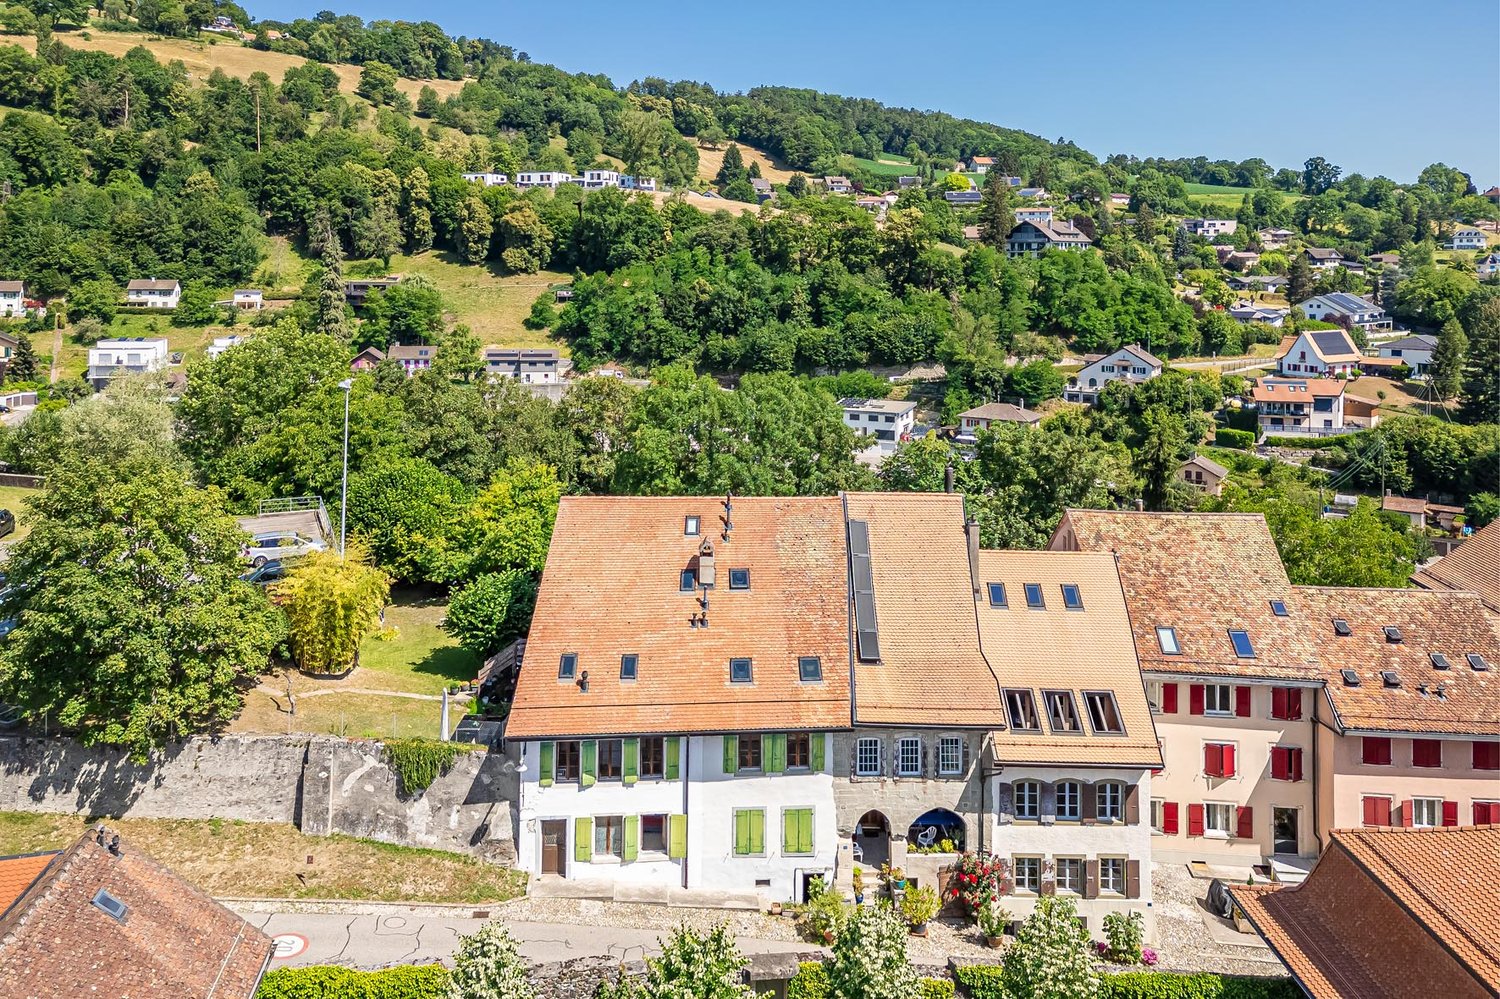
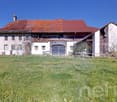
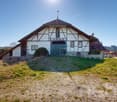
Magnificent historic farm to transform with great potential

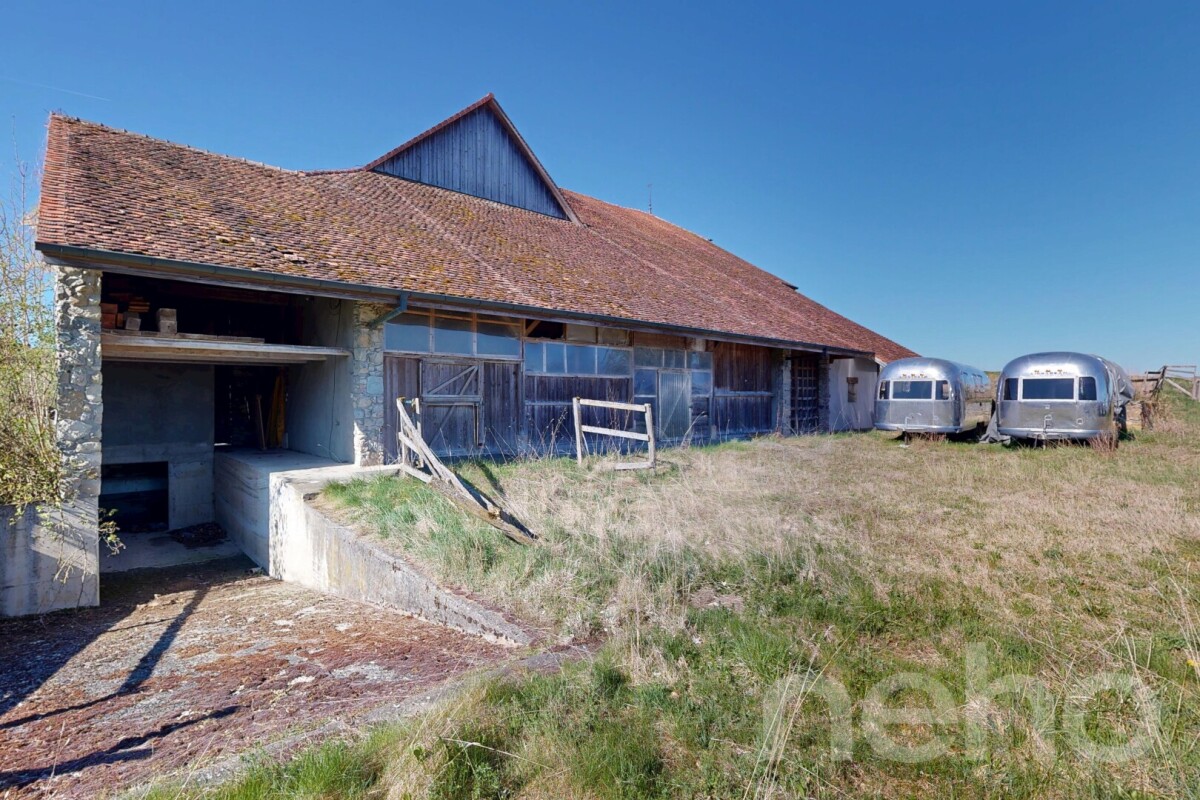
Located in a peaceful and green environment in Brenles (commune of Lucens), a charming Vaudois commune near Lausanne, this authentic farm dating back to 1837 offers a rare opportunity to create a character-filled real estate project in a privileged natural setting. Situated on a plot of 3'455 m², the property benefits from a calm, open and pleasant environment, while remaining easily accessible from amenities and main communication axes. With a built volume of approximately 5'129 m and a ground surface of 1'130 m², this farm offers generous spaces and numerous possibilities for valorization. Entirely to be renovated, it constitutes an ideal basis for imagining a tailor-made project, whether it's an exceptional family residence, a rental project or the creation of several character-filled apartments. The original architectural elements, the important wooden structures, the traditional facades and the vast interior spaces give this property a unique identity. They allow for a renovation that harmoniously combines the charm of the old, authentic materials and contemporary comfort. The property already has a building permit in force for the realization of a hotel project, constituting a concrete and interesting basis for future buyers. Furthermore, the expected evolution of the communal regulations could offer additional perspectives in terms of creating housing and further strengthen the development potential of the site. This property will seduce lovers of old buildings, families wishing to create an exceptional living space as well as investors looking for a unique real estate project, in a commune appreciated for its tranquility and quality of life. A rare opportunity to give new life to a historic farm and offer it a new destination, between heritage, nature and potential for valorization. We are at your disposal to organize a visit and allow you to discover on site all the possibilities that this property offers.Exact address available after registration on neho.ch.DO YOU WANT TO VISIT? PLEASE REGISTER FIRST: https://neho.ch/b/1683-26-2

  • Parking space
  • View
1 / 17
549m²CHF 1,590,000.–
Route d'Onnens 46, 1740 Neyruz FR

Gewerbeliegenschaft mit Potenzial - flexibel, gut erschlossen und vielseitig nutzbar

Situé à la Route d'Onnens 46 à Neyruz, cet immeuble commercial moderne offre des conditions idéales pour des activités artisanales, de production, de stockage ou comme siège d'entreprise.Le bien se distingue par une organisation réfléchie et des surfaces généreuses. Composé de deux unités distinctes (408-1 et 408-2), il permet une grande flexibilité d'utilisation - que ce soit pour une exploitation propre, une combinaison entre activité et rendement locatif ou comme investissement.La plus grande unité comprend un vaste atelier équipé d'un pont roulant, des bureaux, un local technique ainsi que des espaces de repos pour les collaborateurs. L'ensemble est complété par des surfaces de stockage réparties sur plusieurs niveaux. La seconde unité offre des espaces supplémentaires d'atelier et de stockage, apportant encore plus de possibilités d'exploitation.La construction en panneaux sandwich assure une structure solide, durable et bien isolée - idéale pour une exploitation efficace. De grandes portes sectionnelles, des surfaces extérieures couvertes ainsi qu'une aire de lavage facilitent l'organisation logistique et les activités quotidiennes.Un autre atout majeur réside dans le système de chauffage bien pensé : la combinaison de radiateurs et de chauffage rayonnant au plafond garantit un environnement de travail agréable, même durant les périodes les plus froides, contribuant au confort des collaborateurs.La situation est également particulièrement attractive : Neyruz bénéficie d'un emplacement stratégique entre Fribourg et Berne, avec un accès rapide à l'autoroute A12 ainsi qu'un réseau de transports publics performant. Le site est facilement accessible tant pour la clientèle que pour les collaborateurs, tout en profitant de coûts d'implantation modérés et d'un environnement favorable aux entreprises.Avec plusieurs places de stationnement directement sur place et une infrastructure fonctionnelle, ce bien est prêt à accueillir vos projets, que ce soit pour votre activité ou comme investissement durable.Un bien avec du potentiel, de la flexibilité et des perspectives d'évolution. Ici, vos projets prennent forme.Pour des informations détaillées, des questions ou une visite, Follow Immobilien se tient à votre disposition.Vous trouverez d'autres biens immobiliers sur www.follow.immo. An der Route d'Onnens 46 in Neyruz erwartet Sie eine moderne und vielseitig nutzbare Gewerbeliegenschaft, die ideale Voraussetzungen für Handwerk, Produktion, Lager oder als Unternehmensstandort bietet.Die Liegenschaft überzeugt durch ihre durchdachte Struktur und grosszügigen Flächen. Zwei separate Einheiten (408-1 und 408-2) bieten flexible Nutzungsmöglichkeiten - sei es für den Eigengebrauch, eine Kombination aus Eigennutzung und Vermietung oder als renditeorientiertes Investment.Die grössere Einheit verfügt über eine grosszügige Werkstatt mit Kranbahn, Büro, Technikraum sowie Aufenthaltsbereiche für Mitarbeitende. Ergänzt wird das Raumangebot durch Lagerflächen auf mehreren Ebenen. Die zweite Einheit bietet zusätzliche Werkstatt- und Lagerflächen und schafft weitere Nutzungsmöglichkeiten.Die Bauweise mit moderner Sandwichkonstruktion sorgt für eine solide, langlebige Struktur und eine gute Isolation - ideale Voraussetzungen für einen effizienten Betrieb. Grosszügige Tore, überdachte Aussenflächen sowie ein Waschplatz ermöglichen eine optimale Logistik und einfache Abläufe im Alltag.Ein weiterer Pluspunkt ist das durchdachte Heizsystem: Die Kombination aus Radiatoren und Deckenstrahlheizung sorgt auch an kalten Tagen für ein angenehmes Arbeitsklima und trägt wesentlich zum Komfort für Mitarbeitende bei.Auch die Lage spricht für sich: Neyruz liegt strategisch zwischen Freiburg und Bern und bietet dank der Nähe zur Autobahn A12 sowie guter ÖV-Anbindung eine hervorragende Erreichbarkeit für Kunden und Mitarbeitende. Gleichzeitig profitieren Sie von moderaten Standortkosten und einer unternehmerfreundlichen Umgebung.Mit insgesamt mehreren Parkplätzen direkt vor Ort und einer durchdachten Infrastruktur ist diese Liegenschaft bereit für den nächsten Schritt, sei es für Ihr eigenes Unternehmen oder als nachhaltige Investition.Eine Immobilie mit Substanz, Flexibilität und Entwicklungspotenzial. Hier entstehen Möglichkeiten. Für detaillierte Informationen, Fragen oder eine Besichtigung steht Ihnen Roy der Makler gerne zur Verfügung.Weitere Immobilien finden Sie auf www.follow.immo.Erfahren Sie mehr über Roy der Makler unter www.roydermakler.ch.

Travel time
-
1 / 12
  • View
350m²CHF 2,450,000.–
1726 Farvagny

High-performance and sustainable rental property

OMNIA IMMOBILIER RIVIERA presents a high-yield property ideally located in the heart of the Farvagny-le-Grand commune. This property consists of three apartments, offering an attractive and sought-after distribution: - Two apartments with 4.5 rooms of approximately 110 m² habitable each - One apartment with 2.5 rooms of approximately 40 m² habitable All the apartments are currently rented, guaranteeing an immediate and secure return, making it a particularly interesting opportunity for any investor looking for a stable property. Moreover, the potential for return can be higher during the next tenant changes, offering an attractive optimization margin in the medium and long term. The building has undergone numerous renovations, with particular attention paid to energy and technical aspects. Notable improvements include: - The entire peripheral insulation has been redone - The windows have been replaced - A heat pump has been installed - Photovoltaic panels have been installed These renovations ensure excellent energy performance, a reduction in charges, and a sustainable valorization of the property. Located in the canton of Fribourg, Farvagny-le-Grand is a pleasant and dynamic commune, offering a sought-after living environment. It has several nearby shops and services, while benefiting from a calm and green environment. The commune is currently experiencing strong expansion, which reinforces the attractiveness and long-term potential for valorization of this real estate property. For more information or to plan a visit, do not hesitate to contact: Nicolas DESCOT OMNIA IMMOBILIER RIVIERA nicolas.descot@omnia.ch 076 510 58 67

  • View
1 / 13
CHF 2,200,000.–
1726 Farvagny-le-Grand

Restaurant & rental property in Posat close to nature and amenities

Great opportunity to seize for an operator or investor.A restaurant with 5 fully rented apartments.The entirety of the apartments and restaurant are in good condition and/or fully renovated in 2023.This residential and restaurant building has everything to please. Located in the heart of nature while remaining close to amenities, it offers 5 apartments that are fully rented as well as the Restaurant La Croix d'or, well known in the region for its chicken in a basket among other things.The building and restaurant have at their disposal a large parking lot that can accommodate over thirty cars. Each property has a beautiful terrace to admire the sunrise and sunset.Posat/Gibloux is a region where it is good to live, you can enjoy the beautiful walks in nature while remaining close to all amenities, bus stop nearby, A12 highway in Rossens direction Bulle/Freiburg, primary school, secondary school, sports center, bank and town hall, 3 minutes by car.Restaurant and Glâne 6 apartments:Sale price 2'200'000 CHF including parking, parcel number 1458 / 878 m25 apartments above the restaurant + restaurantAbout thirty parking spacesNet living area 434 m2Rental income 140'160 CHFGross yield: 6.37 %Net yield: 6.00 %Possibility to also acquire building 6a with 4 apartments:Sale price 1'350'000 CHF including 4 parking spaces2x 2.5 rooms - 1x 3.5 rooms - 1 studio with terrace and gardenNet living area 316 m2Rental income 69'000 CHFGross yield: 5.10 %Net yield: 4.80 %Land area 2'670 m2 in Village 1 zone (Ibus 1.2, IOS 0.5) for a possible construction project.In the site protection zone.Please contact us for more information and for a possible visit.

1 / 12
Price on request
Place de la Gare 19, 1510 Moudon

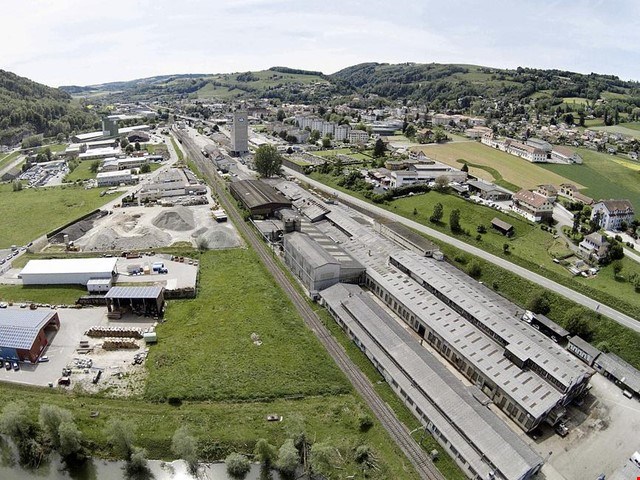
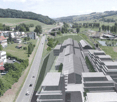
Project Foundry Moudon

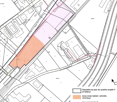
Partnership for development or sale of the FMG area - FMG site, Place de la gare 19, 1510 Moudon Through co-development (Moudon municipality, SBB, Landi, and FMG area), multifunctional usage possibilities, and flexible room division, this area is extremely interesting as an investment object. Moudon, a "tertiary community of a rural center", is a well-located center. The nearest centers by individual transport are Romont (FR) (17 minutes), Payerne (22 minutes), and Lausanne (23 minutes). With this area, you secure and benefit from the following features: • Central location with good public transport connections • Development of 48,663 m2 with usable space for apartments, services, crafts, or small industries - multifunctional usage possibilities • Great potential with the redesign of Moudon station and urban development The planning of the development area with the integration of the FMG foundry and Landi sector results in a mixed zone with living/activities of 10,515 m2 and an industrial zone B of 16,754 m2 on the FMG parcel. The "Hypothesis 1-A" project shows 8,000 m2 of living space, 9,865 m2 of industrial space, and a central street of 2,710 m2, totaling 20,575 m2 of gross floor area. The construction costs for Hypothesis 1-A are CHF 32,230,000 for the 7,970 m2 of living space, CHF 9,480,000 for the 5,930 m2 of administrative/workshop buildings, and CHF 10,000,000 for the land, totaling CHF 51,710,000. The return is 4.2% with calculated rents of 80% CHF 2,163,280 - further details upon request. Is this a project for you? We look forward to your contact.-------------------------------------------------------Partnership for development or sale of the FMG site - FMG site, Place de la gare 19, 1510 Moudon Thanks to co-development (Moudon municipality, SBB, Landi, and FMG site), multifunctional usage possibilities, and flexible space division, this site is extremely interesting as an investment object. Moudon, a "tertiary community of a rural center", is a center. The other centers closest by individual transport are Romont (FR) (17 minutes), Payerne (22 minutes), and Lausanne (23 minutes). With this site, you secure and benefit from the following features: • Central location well served by public transport • Development of 48,663 m2 of usable space for apartments, services, crafts, or small industries - multifunctional usage possibilities • Great potential with the redesign of Moudon station and urban development The planning of the development area with the integration of the FMG foundry and Landi sector gives a mixed zone of living/activities of 10,515 m2 and an industrial zone B of 16,754 m2 on the FMG territory. The "Hypothesis 1-A" project shows 8,000 m2 of living space, 9,865 m2 of industrial space, and a central street of 2,710 m2, totaling 20,575 m2 of gross floor area. The construction costs for Hypothesis 1-A are CHF 32,230,000 for the 7,970 m2 of living space, CHF 9,480,000 for the 5,930 m2 of administrative/workshop buildings, and CHF 10,000,000 for the land, totaling CHF 51,710,000. The return is 4.2% with calculated rents of 80% CHF 2,163,280 - more details on request. Is this a project for you? We look forward to your contact.
Travel time
-

Suggested properties for you based on search results

Other interesting objects