Rombach - Office, Commercial & Business properties for sale

We recommend expanding your search criteria to get similar results. The current filters didn’t return any matches.

If you don’t want to change your current search criteria, we recommend creating a search alert, so you’ll be notified when matching offers become available.

More objects in your automatically expanded search area
19 results - Radius: + 10km
1 / 11
415m²CHF 975,000.–
Suhrenmattstrasse 4, 5035 Unterentfelden

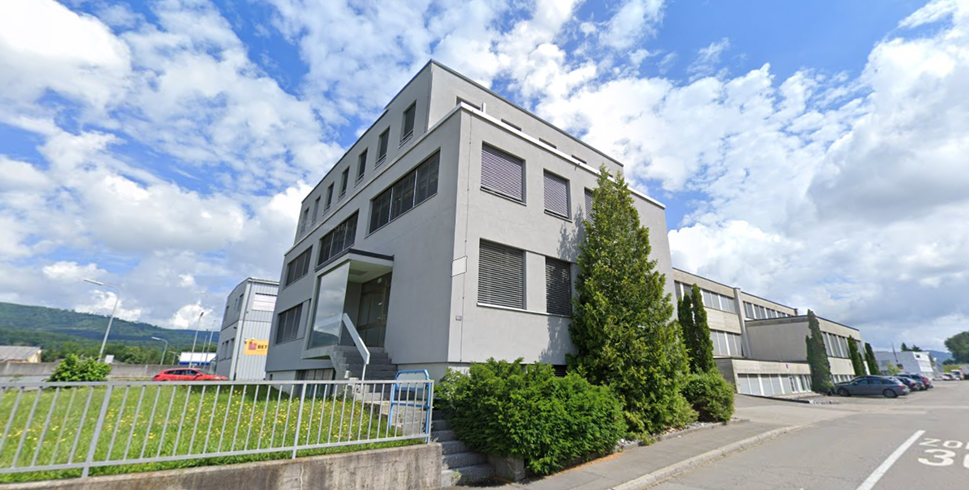
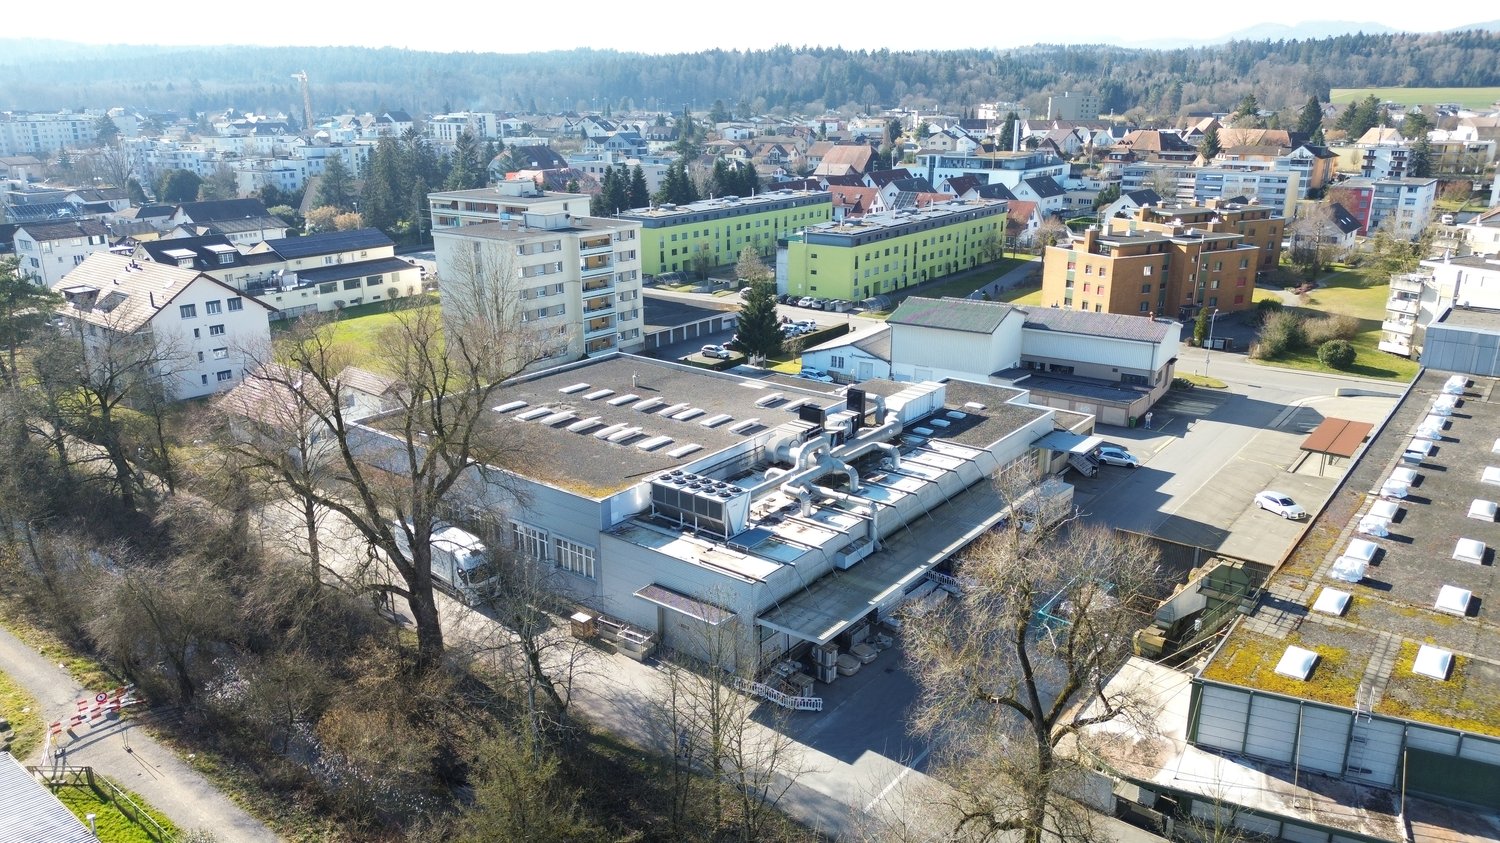
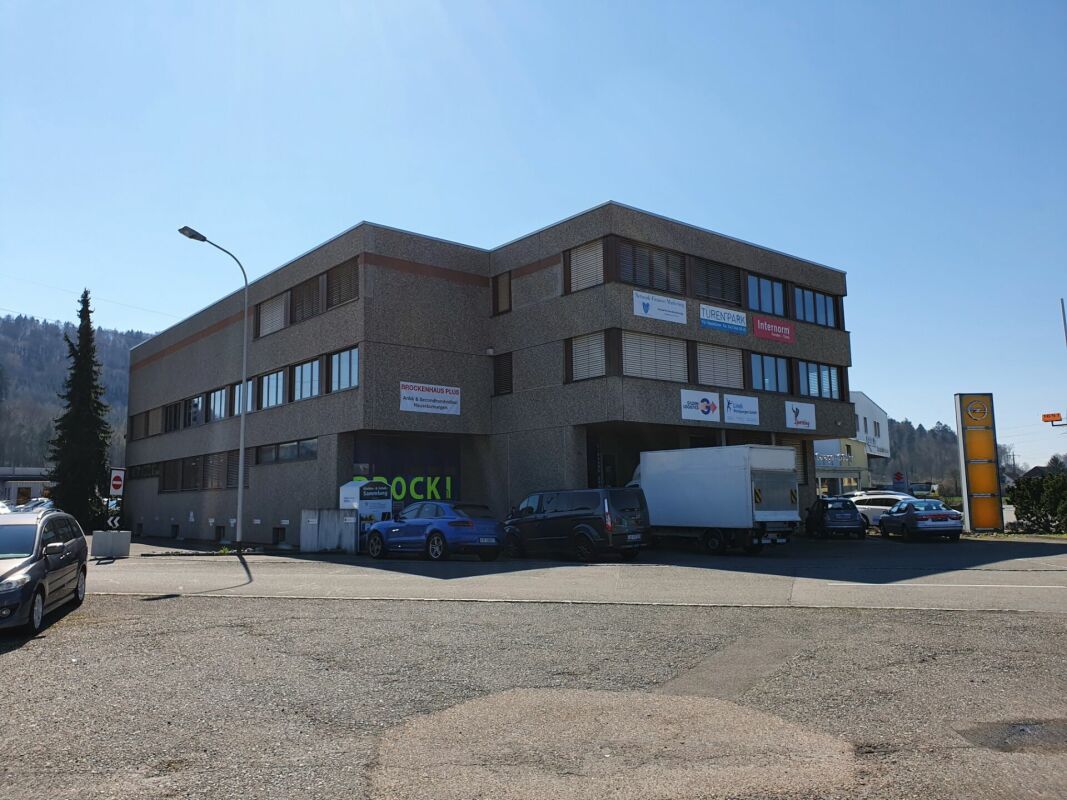
Modern commercial property for sale in a very good location just outside Aarau's gates

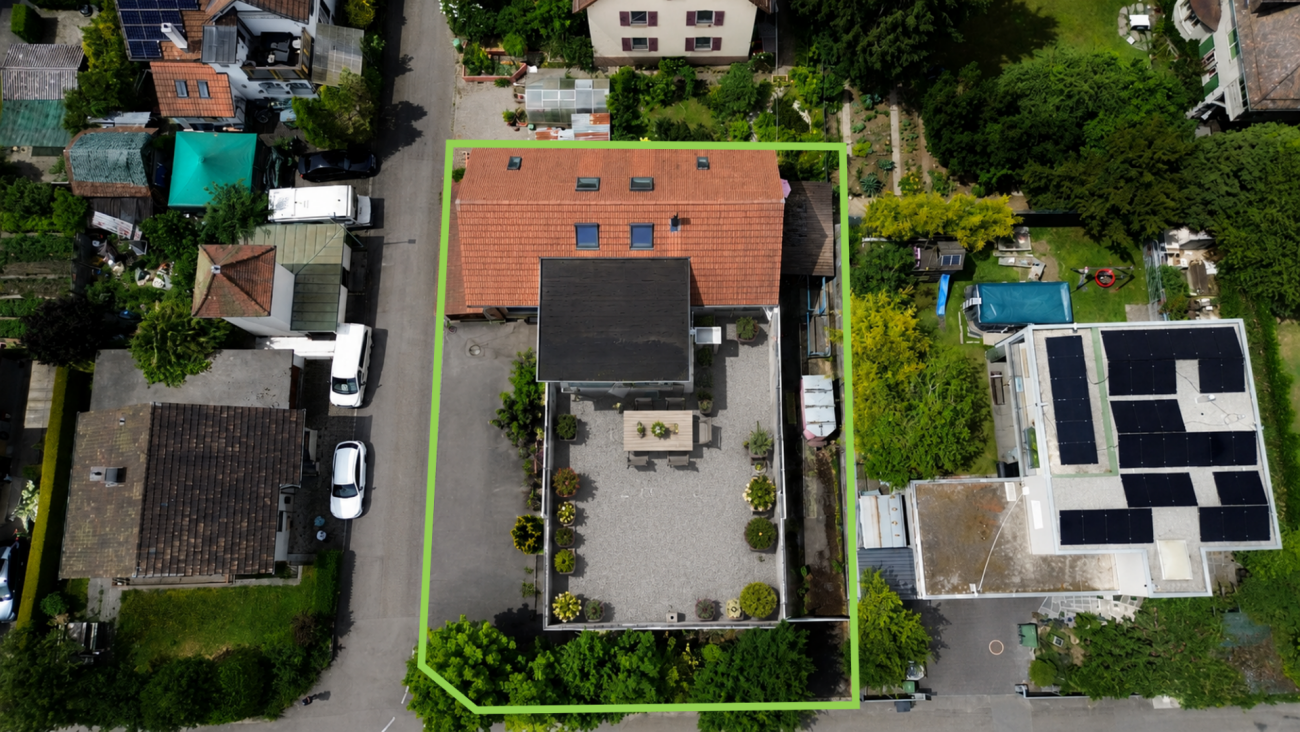
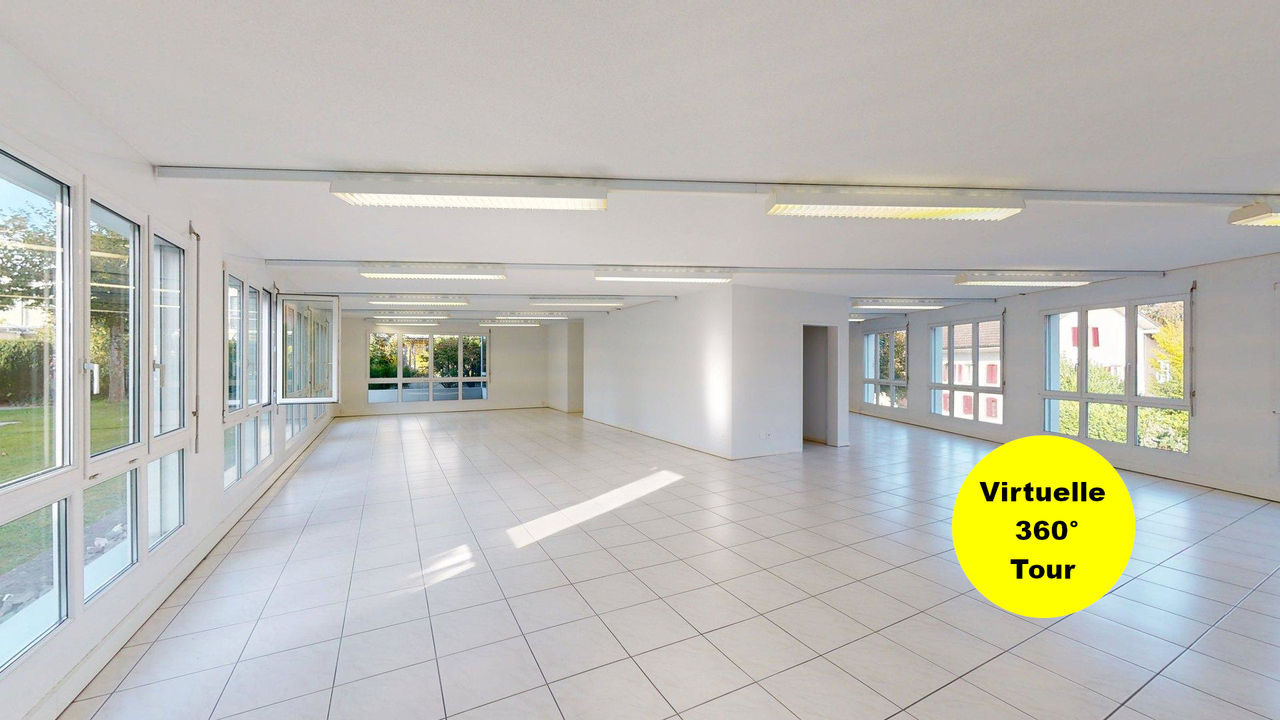
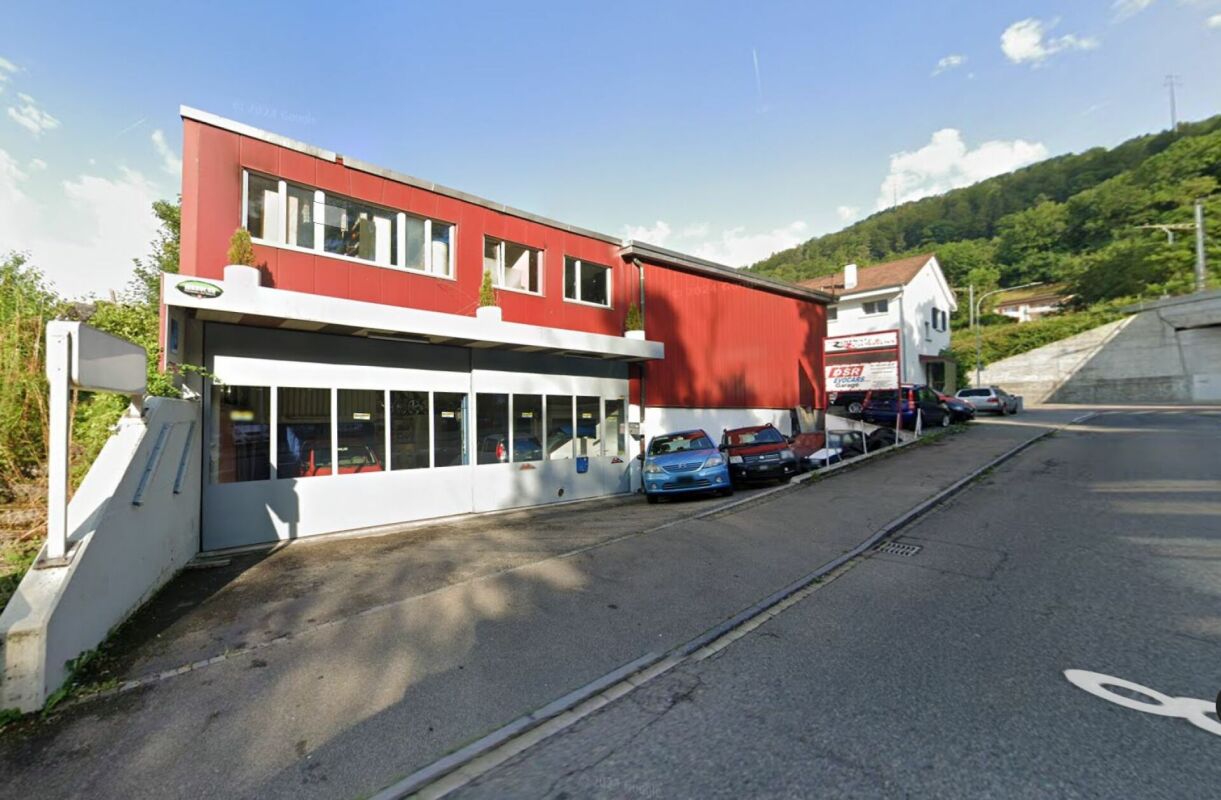
Get to know this modern business property Outside • Spacious and open outdoor and access area • Bright, inviting, and modern exterior appearance • 8 outdoor parking spaces available • Registered right of use for all outdoor parking spaces Store • Very appealing and modern design • Large window fronts with plenty of natural light • Good visibility from the outside • Bright, friendly, and modern atmosphere • Total area of approximately 140 m² • Room height of approximately 3 meters • Ideal for use as a sales area or office Secondary rooms • Small storage room in the connecting part, approximately 18 m² • Kitchen integrated into the small storage room • Office with approximately 21 m² • WC room with toilet and sink Warehouse • Storage area in the rear part of the ground floor • Total area of approximately 235 m² • Separate, ground-level warehouse entrance with gate • Optimal access for goods deliveries • Spacious floor area • Room height of approximately 3 meters • Equipped with cooling systems Arrange a viewing appointment We would be happy to take the time for you.Convince yourself of the advantages of this property during an individual viewing.Contact us by phone or send us your inquiry by email - we will be happy to arrange a personal appointment with you.Please note that viewings are only possible by prior appointment.We look forward to your contact!

Travel time
-
1 / 31
10 roomsPrice on request
Industrieweg 7, 4653 Obergösgen

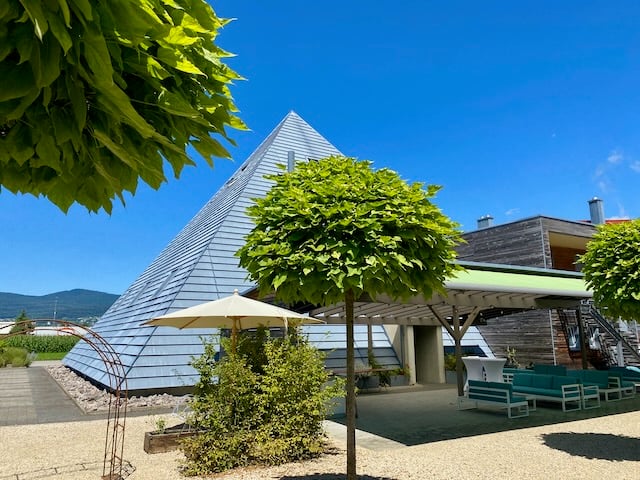
The exceptional event and commercial property "Pyramide" is for sale

A rare opportunity for investors, entrepreneurs, event organizers, or innovative commercial users: The striking "Pyramide" property in Obergösgen convinces with its unique architecture, versatile usage possibilities, and significant development potential. The property is located on a 2,247 m² large plot in the industrial and commercial zone and is currently operated as a successful event location.Highlights • Exceptional pyramid architecture with a very high recognition value • Usage in the industrial and commercial zone • Capacity for up to 200 people • Extremely attractive garden and outdoor area • Terrace with furniture for up to 180 people • 17 parking spaces on the property, additional parking possibilities in the immediate vicinity • Very large expansion and development potential • Operator apartment legally possible • Good accessibility and quiet location in the industrial area • Building rights currently valid until 2086 Object descriptionThe widely known "Pyramide" property was originally built as an exhibition and sales building and later converted into a high-quality event and gastronomy location. Today, the building offers an excellent infrastructure for events, such as weddings, birthday parties, seminars, company events, exhibitions, or other commercial uses.The striking building has exceptional room heights, spacious event areas, a professional gastronomic kitchen, and attractive outdoor areas with a well-maintained garden and a private waterfall. Thanks to the flexible room structure, the property is also suitable for alternative usage concepts, such as • Production • Sales • Showroom with sales • Mixed use by 2 or more partners possible • Associations, companies, clubs, religious communities, etc. OrLiving and working in the industrial and commercial zone?Do you– have an unusual hobby?– need a lot of space?– are you looking for a place to live where you can express yourself? (animals, music, etc.)Then this pyramid property is your new home... Expansion and development potentialA special added value of this property lies in its significant development potential. According to the existing planning documents, there are expansion possibilities on a floor area of over 400 m² with a permissible building height of up to 10.5 meters (approx. 4,200 m³). Additionally, there are further development possibilities on adjacent areas.LocationThe property is located in the industrial area of Obergösgen, embedded in a quiet environment with a view of the greenery. Recreational areas and leisure facilities are located in the immediate vicinity. The next bus stop is about 300 meters away, and the motorway access is reachable in a few minutes.Further information about the building • Heating: Gas heating (Hoval UltraGas®, 2019) • Underfloor heating • PVC insulated windows • Good thermal and sound insulation • Professional gastronomic kitchen • Toilet facilities including disabled toilet available • Barrier-free access on the ground floor Additional information about the operation can be found at www.palmgar.chYou can find a 360° tour on the website. Interested?We look forward to your contact and will be happy to provide you with further documents. We also organize a viewing of this exceptional property

Travel time
-
1 / 9
  • Parking space
  • Pets allowed
  • Child-friendly
  • +1
CHF 245,000.–
Auf Anfrage 1, 5722 Gränichen

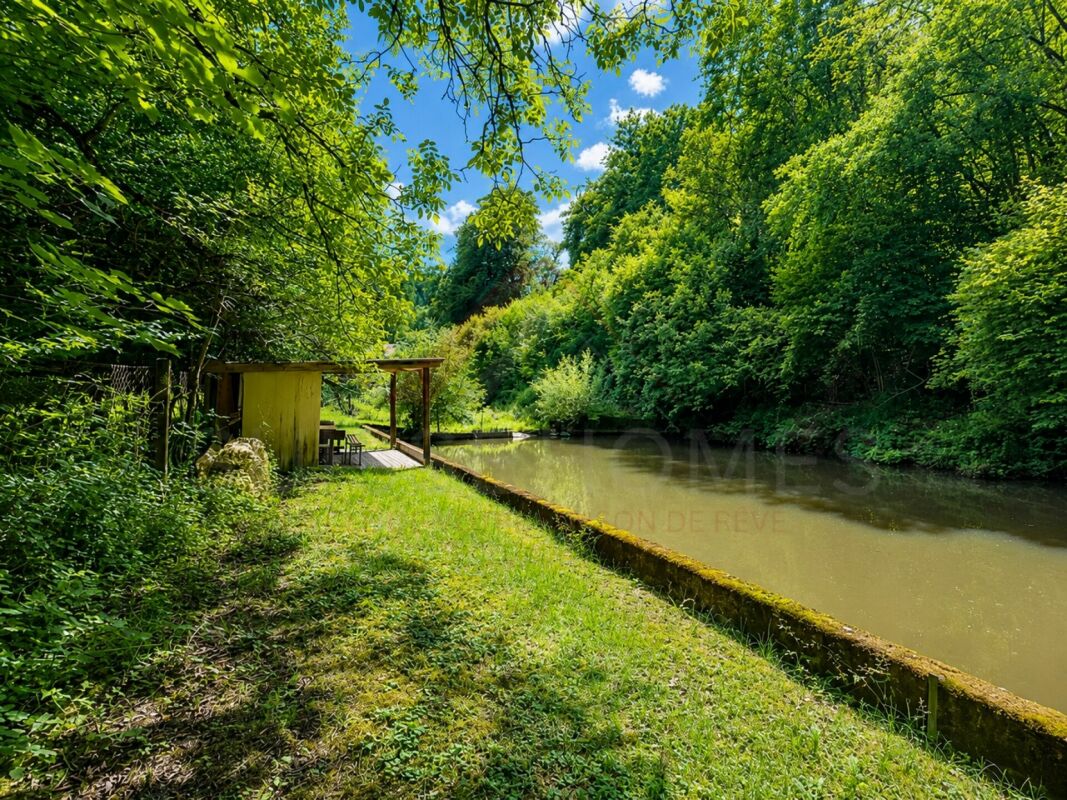
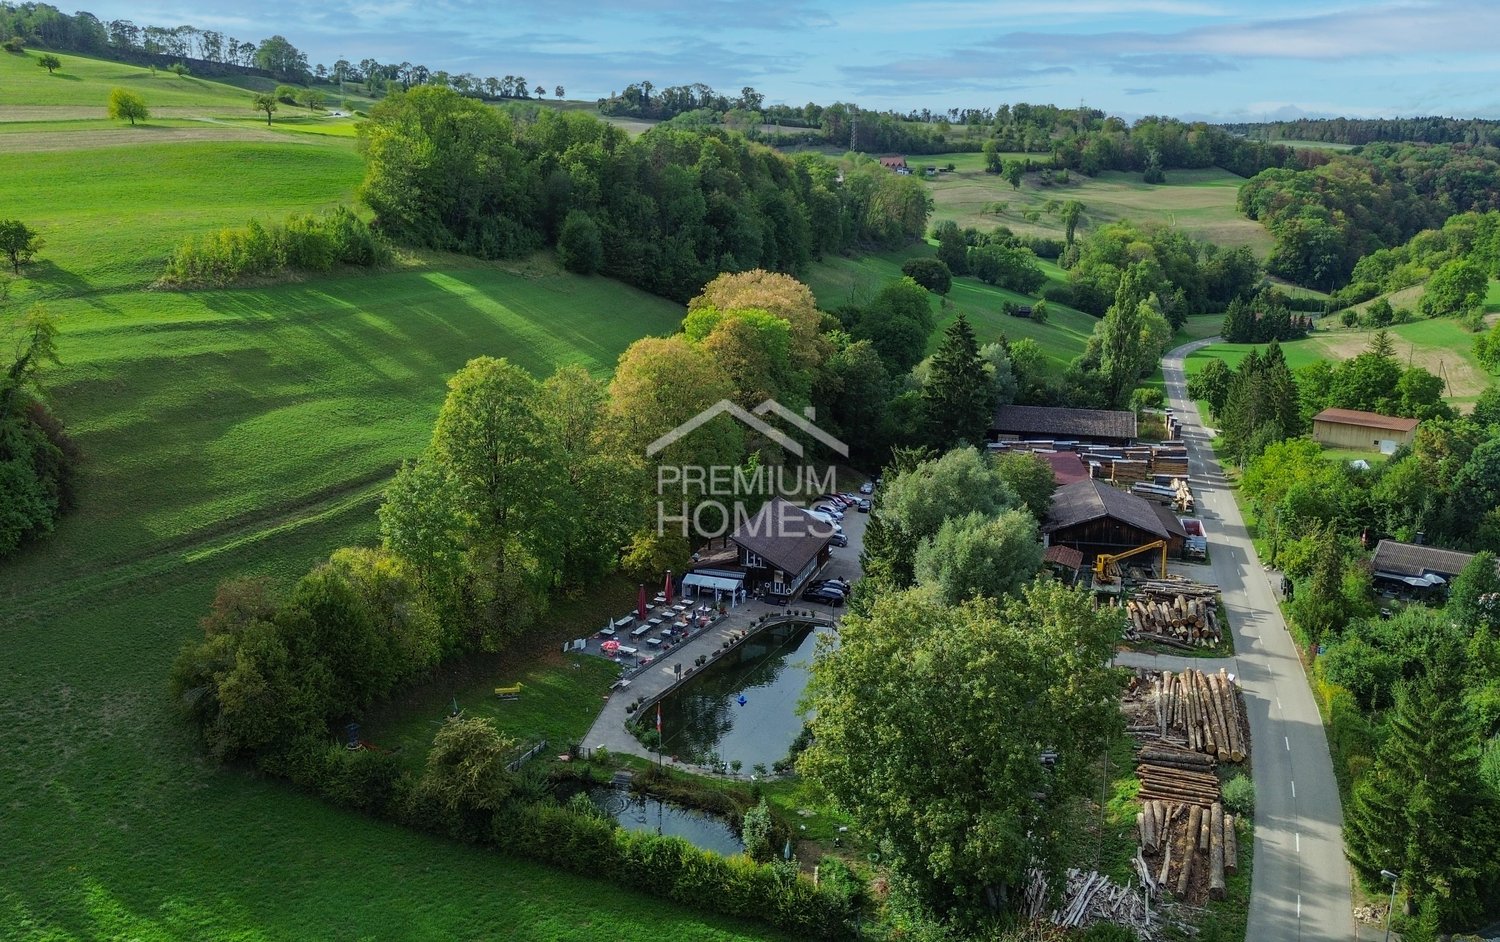
Nature paradise with 7 fish ponds - Unique leisure and fish farming facility in Gränichen

Nature paradise with 7 fish ponds - Unique leisure and fish farming facility in Gränichen A place for nature lovers, fishermen, and visionariesNestled in an idyllic natural setting, this exceptional property awaits you with its unique character. On two plots with a total area of 3,778 m², this unique nature paradise offers seven fish ponds, a cozy gathering building, and diverse usage possibilities for nature lovers, hobby fishermen, or those seeking a special retreat.The harmonious combination of water, meadows, and forest gives this property its very special charm. Here, you can enjoy peace, privacy, and an environment where nature determines everyday life.Facts and figures • Total area: 3,778 m² • Plot 1: 3,078 m² • Plot 2: 700 m² • Seven fish ponds • Gathering building with kitchen and wood stove • Practical shelters for equipment and materials • Several parking options on the property • Quiet and natural location • Annual maintenance costs of around CHF 1,000.- • Of which around CHF 600.- water rights fees • No special cantonal or communal regulations known The fish pond facilityThe heart of the property is the seven fish ponds, which have been successfully used over many years. The ponds have been used for breeding • trout, • carp, • bass, and • whitefish The existing infrastructure offers the best conditions for renewed use or for individual leisure and nature projects.The gathering buildingOn the property, there is a cozy, registered gathering building that invites you to linger.The equipment includes: • gathering room • simple kitchen • wood stove • storage space • power connection Additional shelters provide practical space for equipment and accessories. Several parking spaces are available directly at the property.A nature paradise with diverse possibilitiesThis exceptional property offers numerous usage possibilities: • fish farming • hobby fishing • leisure and recreation property • nature and garden project • private retreat • animal husbandry within the legal framework The extensive property offers enough space for individual ideas and projects.LocationThe property is located in a particularly quiet and natural environment in the municipality of Gränichen.Surrounded by forest, meadows, and agricultural land, you can enjoy a high level of privacy here. Traffic noise is virtually non-existent - instead, the atmosphere is characterized by bird songs, the rustling of trees, and the gentle splashing of water.Despite the idyllic location, you benefit from good accessibility: • Suhr in a few minutes by car • Aarau in around 15 minutes • Motorway access A1 in about 10 minutes • Good connections in the direction of Zurich, Basel, and Lucerne The region is one of the popular recreational areas of the Wynental and offers numerous hiking and cycling trails directly in front of the door.Important information • The property is not suitable as a residence • Financing through a conventional bank is usually not possible • According to current knowledge, there are no special regulations by the municipality or canton • The annual maintenance costs amount to around CHF 1,000.-, including water rights fees Your personal nature refugeWhether as a fish pond facility, a unique leisure property, or a private retreat - this exceptional property offers the rare opportunity to acquire a piece of nature with versatile potential.The well-maintained facility, the seven ponds, the cozy gathering building, and the dreamy location create a place where you can escape everyday life and enjoy nature in its most beautiful form.Properties of this kind are extremely rare on the market. Take the opportunity and secure a unique nature paradise with charm, history, and diverse possibilities.We would be happy to invite you to a viewing. Arrange a meeting today and convince yourself personally of this attractive property.

  • Parking space
  • Pets allowed
  • Child-friendly
  • +1
Travel time
-
1 / 16
  • Parking space
  • Balcony / Terrace
  • Garage
  • +4
663m²CHF 1,550,000.–
5012 Schönenwerd

Work. Store. Live.

Work, store, live - all under one roof At Bäckerstrasse 7 in Schönenwerd, you'll find an exceptional property that ideally combines living, working, and storage. Whether you're a craftsman, online retailer, service provider, car collector, or entrepreneur with space requirements - this property offers a wide range of possibilities for owner-occupiers and investors alike.The ground floor features spacious commercial and hall areas with a ceiling height of around 3.60 meters. These are supplemented by workshop, office, and storage rooms, as well as a freight elevator to the basement. The basement contains additional cellar and storage areas, ideal for material storage, archiving, shipping logistics, or hobby and collector uses.The real highlight is on the upper floor: the stylish attic apartment with an impressive visible roof structure, spacious living and dining area, and direct access to the terrace creates a unique living atmosphere. Here, you can realize short distances and maximum flexibility in everyday life - just a few steps to the office or workshop in the morning and back to your own four walls in the evening.Thanks to the well-thought-out combination of commercial, storage, and living space, the property is ideal for entrepreneurs who want to run their business on their own premises. At the same time, the flexible floor plan offers interesting possibilities for partial rental of individual areas and thus additional income.The central location between Aarau and Olten, good accessibility, and several outdoor parking spaces round off this attractive offer.The highlights of this property • Work, store, and live on one property • Spacious commercial and hall areas with approximately 330 m² on the ground floor • Additional storage and cellar areas with approximately 160 m² in the basement • Freight elevator between ground and basement floors • Office, workshop, and ancillary rooms available • Attractive 3.5-room attic apartment with approximately 110 m² of living space • Spacious living/dining area with impressive visible roof structure • Terrace with expansion potential • Garage and several outdoor parking spaces • Ideal for craftsmen, online retailers, service providers, collectors, or entrepreneurs with space requirements • Flexible usage options for owner-occupiers and investors • Central location between Aarau and Olten If we have piqued your interest, we look forward to your contact and presenting this property to you.PS: Please note that we have partially edited the pictures with AI and changed the interior design to protect the privacy of the owners. However, the room representation remains unchanged.

  • Parking space
  • Balcony / Terrace
  • Garage
  • +4
Caroline Goldner

Caroline Goldner

Teamleiterin

1 / 13
467m²CHF 1,450,000.–
Baumgartenweg 2, 5036 Oberentfelden

Versatile residential and commercial building - Oberentfelden, 10 rooms

Residential and commercial building with great potential. This charming residential and commercial building in the heart of an up-and-coming suburb of Aarau offers a variety of usage possibilities on two floors. With a spacious living and usable area of 363 m² and parking spaces for eight vehicles, it combines comfort and functionality in perfect harmony.The residential and commercial building, built in 1905, impresses with its versatile floor plan and the great potential for individual design. On two floors, a total of 363 m² of living and usable space is distributed, offering space for both living and business activities. The spacious storage area of 104 m² is also particularly practical, offering a variety of usage possibilities, whether for business purposes or additional storage space. The generous terrace with a spacious area of 40 m² is also worth highlighting, making it ideal for relaxed hours outdoors or representative receptions. The total of eight parking spaces directly at the house also guarantee convenient access for residents and guests. An efficient gas heating system ensures pleasant warmth and a cozy atmosphere at all times. An additional added value is the very spacious attic, which opens up further development possibilities and significantly increases the potential of the property. This property combines urban living with a high degree of design freedom and is suitable for both investors and larger families or self-employed individuals who want to combine living and working.Take the chance and design this residential and commercial building according to your ideas!

Travel time
-
1 / 10
7 roomsCHF 1,750,000.–
Hauptstrasse 110, 5112 Thalheim AG

Restaurant with tradition looking for successor

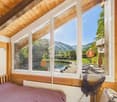
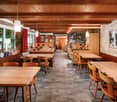
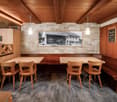

If you are a good host or hostess by profession, want to run a restaurant with innovation and personal commitment, then you have come to the right place. The current owner has been running the Wygärtli in Thalheim AG for over 25 years and can count on a large, loyal regular customer base. Previously, his parents ran the restaurant. Since the owner will be retiring in 2026 and wants to move into his own little house - as he himself says - the restaurant, including a large owner's apartment, is for sale. Not only the sales figures are convincing, but the profit can also be shown. Therefore, since the takeover in 1997, over CHF 1.3 million has been invested in a needs-based and purposeful manner in the expansion of the property and in the equipment. The Wygärtli is known for its traditional Metzgete, an indispensable economic factor. During approximately 14 weeks in autumn and winter, this beautiful custom is celebrated. Here are a few numbers on the scope of operations: The premises include various sizes and are wheelchair accessible Restaurant with 26 seats Sääli with 22 seats Rebbergstübli for 46 people Covered pergola for a maximum of 38 people There are also 15 parking spaces that belong to the restaurant The bus stop is only 200 meters from the establishment A modern playground for the little guests is also available. The establishment is open 6 days a week. The operational processes in the restaurant are thoughtfully designed, from delivery to the beverage storage, cool cells, kitchen, to the location of the two toilets. In summary: If you want to buy a well-run and well-maintained restaurant, have sufficient equity, and are willing to act as a host or hostess by profession, then you must take a look at this property! By the way, you can also optionally purchase the additional building land in the east of the plot, approximately 450 m², for CHF 225,000. Property type: Restaurant Year of construction: 1870 (extension: 1999) Condition: Well-maintained Specialties: Well-maintained Traditional restaurant Versatile premises Restaurant is wheelchair accessible Development potential Optional building land plot (+ CHF 225,000.00) Number of rooms: 7 Plot size: 1550 m² Cubature: 3,148 m³ Zone: D Utilization factor AZ: 0.5 Boundary distance small / large: 4m Building height / ridge height: 7.5m / 12.5m Wet room 1: Bathtub, shower, toilet, sink, bidet in apartment Wet room 2: Sink, toilet in apartment Wet room 3: Ladies' toilet in restaurant and Rebbergstübli Wet room 4: Men's toilet in restaurant and Rebbergstübli Cellar: Yes Attic: Yes Number of outdoor parking spaces: 15 Heating: Oil Washing machine: Yes Dishwasher: Yes Sunny: Yes Playground: Yes Distance to schools: 0.7 km Distance to kindergarten: 0.7 km Distance to shopping: 0.25 km Distance to bus: 0.2 km Distance to train station: 5.6 km Distance to highway: 11.2 km Distance to airport: 46.5 km ImmoService is your partner for a successful property sale and purchase in the Aargau and Mittelland regions. We sell your property under transparent conditions. We accompany you exclusively during the sale of your property, apartment, or land. Do you want to receive more information about this exciting property now? We will send you a comprehensive sales documentation as a PDF. You just need to enter your contact details and send them to us. We look forward to your inquiry and will arrange a first viewing appointment with you.

Travel time
-
1 / 26
13 roomsCHF 1,950,000.–
5745 Safenwil

Living with freedom - including a separate 4.5-room apartment

Move in, breathe deeply, arrive - Detached single-family house with apartment Welcome to a home that not only offers space but also perspectives: spacious living, concentrated working, bringing generations together - and enjoying this rare feeling of width, light, and peace every day. This detached single-family house convinces with an exceptionally harmonious floor plan on only two floors, a spectacular living area with impressive ceiling height, floor-to-ceiling windows, and a fireplace, as well as a very well-maintained 4.5-room apartment with a separate entrance and its own garden seat. In the front, a spacious courtyard with numerous parking spaces and a carport for two vehicles awaits you. In the back, a protected, almost invisible garden unfolds - thanks to the adjacent agricultural area with tangible privacy: here you will hear more bird voices than neighbors.The arrival area is a real statement: directly next to the main entrance is a separately accessible, heated room - ideal as an office, practice, studio, fitness/hobby room, or playroom. The entrance hall welcomes you with a guest toilet and an additional room, which is currently used as a hairdressing salon - perfect if you want to stylishly combine living and working. The heart of the house is the impressive living/dining area: a lot of air, a lot of daylight, a cozy fire in the fireplace - and a kitchen that can be opened up to the room with a few adjustments (visualizations are available). The large windows bring the garden into the house; outside, the terrace area invites you to breakfast in the morning sun, long summer evenings, and relaxed weekends in the green.On the upper floor, an open gallery spans the arch over the living room - an architectural highlight that gives the house its special loft feeling. Here you will find the parental suite with its own bathroom and dressing room, two more bright bedrooms, a practical retreat, the separate laundry room, and a studio that is directly connected to another bedroom - ideal as a teenager area, guest suite, or creative workspace. The attic offers enormous storage space and additional potential for your ideas.The 4.5-room apartment (113 m²) is independently accessible, very well-maintained, and immediately versatile: as a generational solution, for adult children, staff, as a practice/office unit, or for rent to relieve financing. The private garden seat makes it completely "house-like" - with real privacy.Animal owners also find ideal conditions here: the spacious, low-maintenance garden and the quiet, natural surroundings create the best conditions for relaxed walks and plenty of freedom of movement for your pets.Why this house is different:Because it is rare for size and clarity to come together so harmoniously. Only two floors, an exceptional sense of space, high flexibility, and a plot that does not promise privacy but delivers it. Here you are not just buying square meters - you are investing in possibilities that grow with your life.Highlights at a glance: • Detached 8.5-room single-family house with spectacular living area (very high ceilings, floor-to-ceiling windows, fireplace) • 4.5-room apartment (113 m²), separate entrance & private garden seat - ideal for multi-generations, practice/office or rental • Perfect, spacious floor plan on only two floors - comfortable living without many stairsLarge courtyard with numerous parking spaces + carport for 2 cars • Separate, heated room directly at the entrance (office/practice/hobby/playroom) - discreetly accessible • Entrance hall with guest toilet + additional room (currently hairdressing salon) - living and working ideally combined • Kitchen can be opened to the living room (visualizations available) - modern, open living • Extensive, protected garden with high privacy; adjacent agricultural area without insights • Upper floor with open gallery, parental suite (bedroom + dressing room + en-suite bathroom), two children's rooms, retreat & separate laundry room • Studio with direct access to another bedroom - usable as a guest tract, teenager lounge, or creative workspace • Enormous storage space & development potential in the attic • Versatile use: family paradise, generation house, living & working, partial/full rental of the apartment Location advantage (Safenwil & region):Centrally located in the green: short distances to school, shopping, and leisure activities as well as quick connections via A1 and train to Aarau, Olten, and Zofingen. Zurich, Basel, Bern, or Lucerne can be reached in about 35-45 minutes depending on the connection. Directly in front of the house door, walking paths and bike routes begin - and on the weekends, the old town of Zofingen, the Aare bank, and the cultural and culinary offers of the region beckon.This suits you if??You love space, appreciate light and height, want to combine living and working under one roof, and at the same time seek privacy that you can feel.?You see flexibility as a real added value: today a family house, tomorrow a practice, the day after tomorrow a rental - this home grows with your life.Your next step:Photos show a lot - but not this sense of space. We would be happy to take you personally through the living area with gallery, show you the garden and apartment, and discuss the possibilities on site - including visualizations for the open kitchen. Write or call us: we look forward to your inquiry and organize a viewing at short notice.

1 / 13
Price on request
Wittnauerstrasse 201, 4468 Kienberg

Restaurant «Forellenhof» - Wittnauerstrasse 201, 4468 Kienberg Copy

Restaurant «Forellenhof» - ongoing gastronomy business by the village brook The freestanding restaurant «Forellenhof» is located in a quiet and exceptionally sunny spot directly by the village brook in Kienberg (Canton Solothurn), at the transition to the Fricktal. The commercial building is being sold as an ongoing gastronomy business including operating inventory - an opportunity for direct takeover. The property also includes a manager's or residential apartment.Highlights: • Restaurant with around 80 seats in several guest rooms • Full-value gastronomy kitchen: warm and cold kitchen, cooling cell, economat / storage • Separate WC facilities for ladies and gentlemen • Attached manager's / residential apartment • Freestanding commercial building on 2'904 m² own property • Idyllic location by the village brook with approved wooden bridge • Sale including operating inventory - possible key-ready takeover Location: • Quiet village location in Kienberg (SO), on the border with the Fricktal • Very sunny location with good views • Bus stop «Kienberg, Hirschen» within walking distance (approx. 480 m); motorway access approx. 9 km • Kindergarten and primary school in the village; shopping facilities in the surrounding area Approximate and non-binding information. Sale as an ongoing business including inventory; price on request.

Travel time
-
1 / 8
Price on request
Langmattstrasse 6, 5064 Wittnau

Wittnau AG - Commercial area with development potential

The Reliag AG, as the owner, is granting a development area for commercial uses in a good location on the main street in the municipality of Wittnau in the canton of Aargau.The property presents itself as an excellent opportunity for tenants, owner-occupiers or investors to develop a new real estate project, or to maintain or use the existing one. The ongoing rental contracts offer versatile options for action.By car and truck, the Frick motorway junction on the A3 can be reached in under 10 minutes. Thus, Basel (40 minutes), Aarau (20 minutes) and Zurich (40 minutes) are easily accessible by car.Thanks to the nearby bus stop (400 m), the Frick and Aarau train stations can be reached directly. The location combines good connections, construction law security and flexible usage potential.Highlights: • Developed building land with potential for new development • High flexibility for future uses • 8 minutes / 5 km to the Frick A3 motorway junction (Zurich / Basel axis) • 400m to the bus stop "Hofmatt" - connection to Frick and Aarau • flat plot Deal structure in 3 variants:a. Joint development of a property with Reliagb. Independent and permanent building rightc. Acquisition / purchaseApplicants are free to choose which of the mentioned variants are offered. The award will be made to the offer with the best overall conditions. After receiving the offers (Non-Binding Offers), the owner reserves the right to request a final and binding offer from selected applicants in a second bidding round.The complete factsheet is attached to this advertisement as an annex.

Travel time
-
1 / 11
103m²CHF 1,240,000.–
5105 Auenstein

A RARE OPPORTUNITY FOR VISIONARIES!

A RARE OPPORTUNITY WITH MULTIFACETED POTENTIAL In an attractive location in Auenstein, this versatile property presents itself with a rare combination of return, usage possibilities, and development potential.A special highlight is the spacious garage with an integrated paint booth. Both the garage and the paint booth were renovated in 2021 and are in a well-maintained condition.The plot with 671 m² also offers an exceptionally large space. Up to 20 vehicles can be parked on the premises, which is a significant added value, especially for garage businesses, craft businesses, service companies, car dealerships, or entrepreneurs with space requirements.This offer from Homefinders convinces with:? Already rented 3.5-room apartment? Current rent of CHF 1'800.- per month? Approx. 90 m² net living area? Terrace with approx. 12 m²? Renovation of the apartment in 2021? Renovated garage and paint booth (2021)? Ideal for car garages and craft businesses? Spacious plot with 671 m²? Space for up to 20 vehicles? Attractive combination of return, usage, and potentialA rare opportunity for entrepreneurs, garage owners, investors, or self-employed individuals who want to combine living, working, and return on investment at one location.Interested?Contact Homefinders for a non-binding on-site inspection.Haven't found the right property yet?Discover more attractive real estate offers at:www.homefinders.chDo you want to sell your property?Rely on the proven expertise of Homefinders. We will accompany you professionally throughout the entire sales process.What is your property worth?Use our free and non-binding online valuation.

1 / 10
300m²CHF 2,600,000.–
5722 Gränichen

CENTRAL - FREQUENCY STRONG WITH POTENTIAL

Gränichen This residential and commercial building is located in a particularly frequented and central location in the middle of Gränichen. With 2 commercial areas and 3 residential units, it offers a variety of usage possibilities and convinces as an attractive investment opportunity. The property is in a well-maintained and good condition. Several parking spaces directly in front of the house round off the offer and create additional comfort for customers, residents, and visitors.This offer from Homefinders convinces with • 2 commercial areas with optimal visibility • 3 residential units in good, well-maintained condition • several parking spaces directly in front of the house • central, strongly frequented location in the middle of Gränichen • various usage possibilities for investors and owners • 2 x 3.5 room apartments (rented) • 1 x 4.5 room apartment (self-occupied by the owner) • 2 x business premises (rented) • soundproof windows throughout the house • air-water heat pump • large basement area for 4.5 room apartment with sauna, workshop, etc. • and many other special features on site... Interest aroused?Contact Homefinders for a non-binding viewing on site.Haven't found the right property yet?Discover many more attractive real estate offers on:www.homefinders.chDo you want to sell your property?Rely on the proven expertise of Homefinders - we will accompany you professionally through the entire sales process.What is your property worth?Use our free and non-binding online valuation.

1 / 6
  • Parking space
11.5 roomsPrice on request
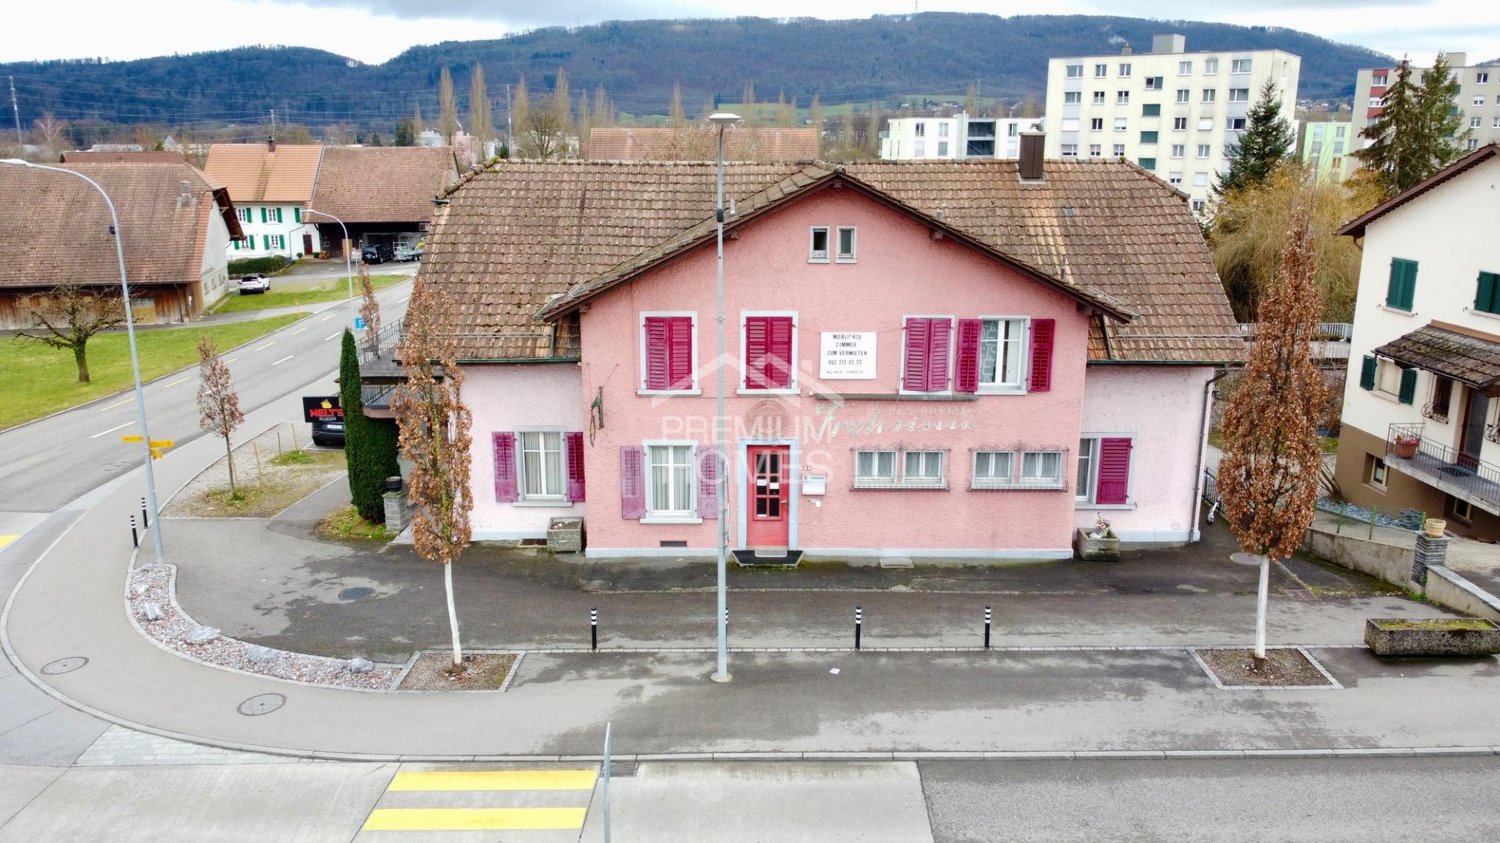
4653 Obergösgen

House at the pulse, living, working, living!

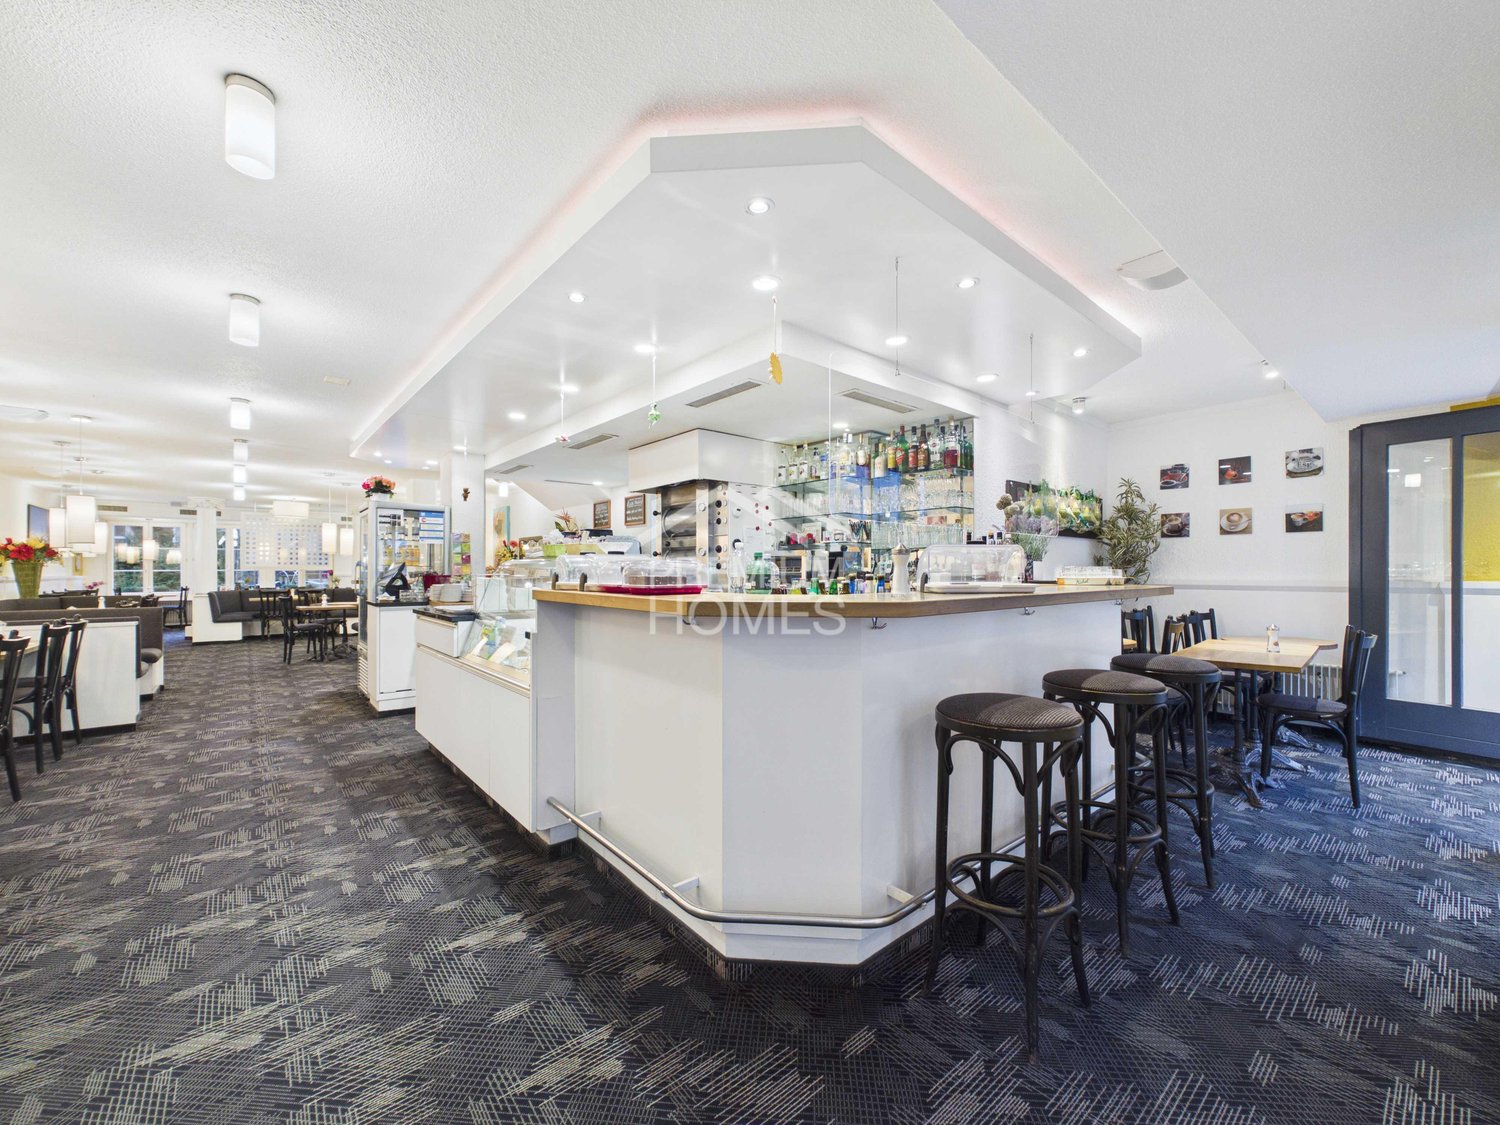
This attractive residential and commercial building combines historic charm with versatile usage potential in a central location in zone A. The property has been comprehensively renovated and houses an established restaurant as well as seven studios and a spacious 4.5-room unit. An exciting opportunity for investors, restaurateurs, or self-users with a vision.The combination of living and commerce offers numerous usage possibilities and attractive income opportunities. The studios and the spacious residential unit offer versatile perspectives for rental, self-use, or mixed use. The successful mix of character and modern comfort ensures a pleasant atmosphere.Thanks to the central location and zone A, the property also offers interesting development potential. Whether continuing the existing business or future redesign, charm, location, and possibilities come together here. So, no wishes are left unfulfilled. Take advantage and convince yourself! This PREMIUM HOMES offer includes: • Central location with high visibility • Versatile usage possibilities • Good public transport connection to Olten • 7 rented studios • Rented 4.5-room unit • Restaurant with 62 seats • 2 rented premises • Attractive return mix • Practical basement areas • Well-maintained condition • Exciting development potential • Ideal for investors and businesses • Combination of return and potential • 19 parking spaces available Interested? We'll be happy to take you through a non-binding viewing! Do you want to sell your house or apartment worry-free? We'll tell you the current market value of your property, discreetly and non-bindingly! Are you interested in a first non-binding exchange of ideas? Don't hesitate and contact us. We look forward to hearing from you.

  • Parking space
Gerome Danioth

Gerome Danioth

Immobilienvermittler

1 / 1
1,400m²CHF 11,500,000.–
Igelweid, 5000 Aarau

Attractive residential and commercial building in a central location in Aarau

Discover this versatile 8-story residential and commercial building from 1990 on Igelweid in Aarau. With a total area of 1,400 m² on a 300 m² plot of land, this property offers excellent investment opportunities in the best city center location. We would be happy to share the return with you upon request.The building convinces with: • Modern equipment: Wheelchair accessible and equipped with an elevator for optimal accessibility • Flexible use: Ideal for residential and commercial purposes • Sunny location: Benefit from plenty of sunshine throughout the year • Quiet surroundings: Despite the central location, you can enjoy a pleasantly quiet atmosphere First-class location: The property impresses with its excellent infrastructure. Aarau train station is just a 7-minute walk away, while the Holzmarkt bus stop is right outside the front door. A Migros supermarket is immediately accessible, and the Schön & Gsund pharmacy is just 1 minute away. Educational institutions like H+ Education are within an 8-minute walk.This property is available immediately and offers a rare opportunity for investors or owner-occupiers looking for a central and well-connected property in Aarau. The combination of optimal location, modern equipment, and versatile usage possibilities makes this object an excellent choice.The price of CHF 11.5 million is a guide price. The ownership expects an offer from the buyer.
Travel time
-