Ringgenberg BE - Office, Commercial & Business properties for sale

We recommend expanding your search criteria to get similar results. The current filters didn’t return any matches.

If you don’t want to change your current search criteria, we recommend creating a search alert, so you’ll be notified when matching offers become available.

More objects in your automatically expanded search area
11 results - Radius: + 10km
Remo Wyss

Remo Wyss

1 / 17
Remo Wyss

Remo Wyss

  • Parking space
  • Pets allowed
  • Mountain view
  • +2
625m²CHF 295,000.–
Innerfeld 256, 3813 Saxeten

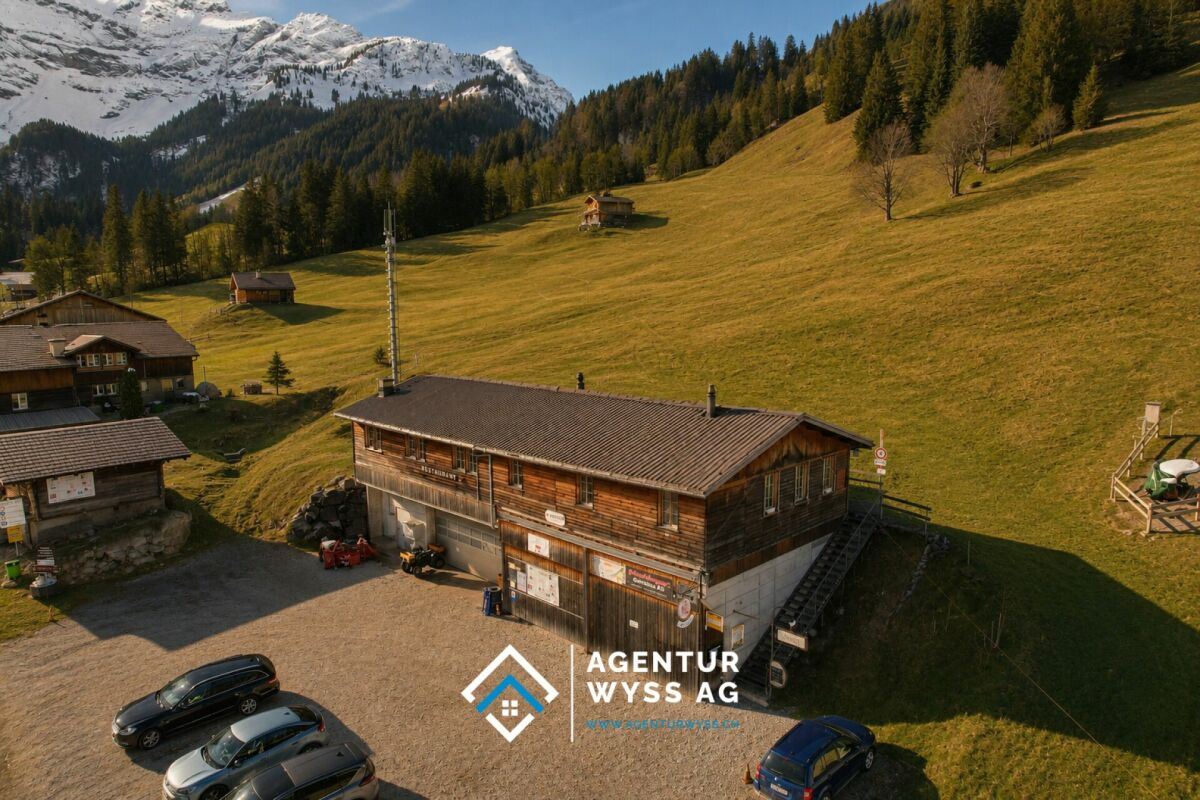
Restaurant `Pintli` with guest apartment

Alpine charm with gastronomic potential The Restaurant PintliIn the idyllic mountain world of Saxeten, the traditional Restaurant Pintli is located, a popular meeting point for locals, hikers, clubs, and day-trippers. The cozy guest room with its rustic wooden construction conveys a warm and authentic atmosphere, which reflects the alpine character of the region. On approximately 150 m² of restaurant space, up to 50 guests can find space in the indoor area. The offer is complemented by a sunny terrace with additional seating for the summer season.The fully equipped gastro kitchen allows for immediate continued operation without major investments. Thanks to the functional room division with restaurant area, bar, kitchen, and additional ancillary rooms, the property offers ideal conditions for a classic mountain restaurant, a café, or an individual gastronomic concept.The restaurant is known far beyond the region for its game specialties, cheese fondue, and the famous Saxeten steak. Especially during the game season and on winter weekends, the Pintli enjoys great popularity and attracts guests from the entire Bernese Oberland and the Mittelland.The guest apartment - 75 m²The separate 3.5-room apartment with a net living area of approximately 75 m² offers an attractive addition to the gastronomic property. Thanks to the functional room division, it is ideal as a manager's apartment, staff accommodation, or for permanent rental and thus creates additional revenue potential.The apartment has a living area, a separate bedroom, as well as bathrooms and a separate laundry room. The well-thought-out floor plan ensures a pleasant living feeling and offers enough space for daily comfort. The separate access ensures independent use from the restaurant operation at all times.Currently, the apartment is permanently rented and generates regular rental income. Thus, it not only represents a practical added value for the operation but also makes a valuable contribution to the economy of the entire property.The ski slope, the ski lift, and the piste vehicleYou will become the owner of your own ski area! - admitted it's a small ski lift. For the perfect preparation of the slope and the 4km long toboggan run, you will get an excellent piste vehicle. This is located directly on the ski slope in a rented wooden shed. You will also receive two quads as connecting vehicles for the three stations and as a deployment vehicle.

  • Parking space
  • Pets allowed
  • Mountain view
  • +2
Travel time
-
Natalie Rohrbach

Natalie Rohrbach

1 / 14
Natalie Rohrbach

Natalie Rohrbach

1,006m²CHF 2,100,000.–
Im Gruebi 1402F, 3823 Lauterbrunnen

Gewerbeliegenschaft in Wengen mit Entwicklungspotenzial an attraktiver Lage

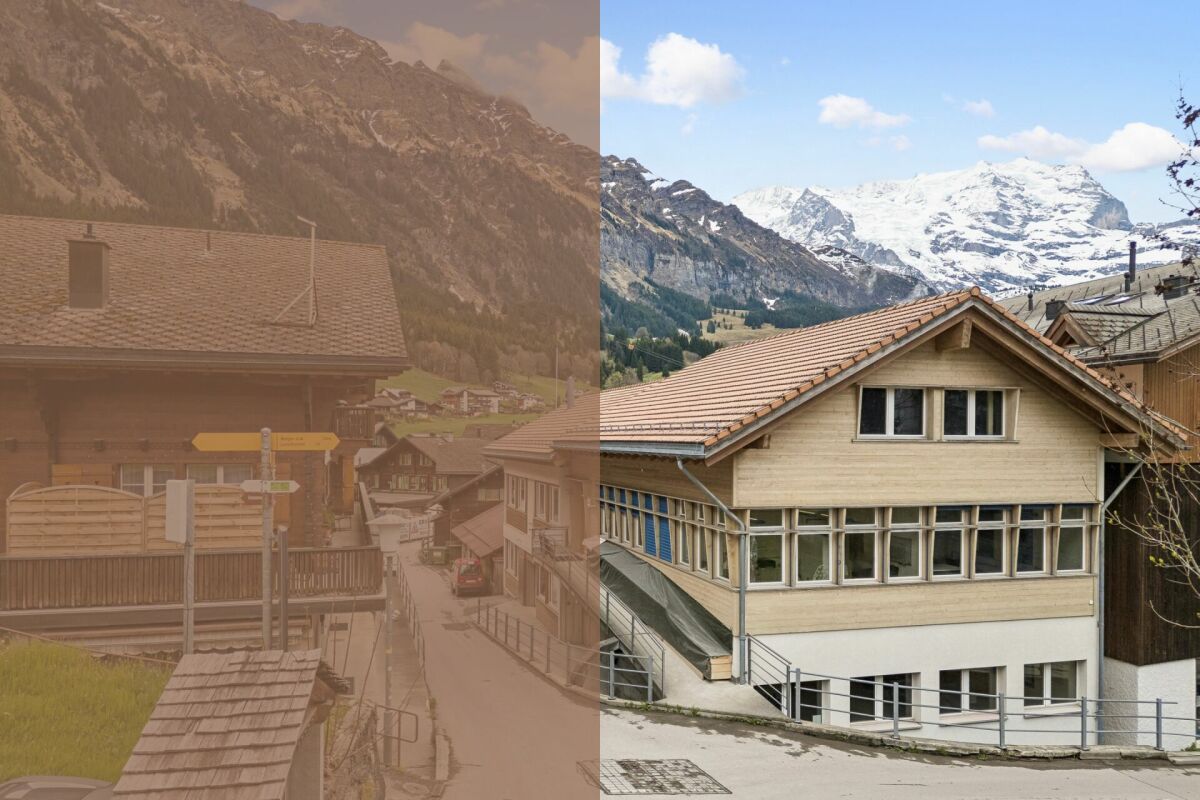
DEDie Gewerbeliegenschaft Im Gruebi in Wengen zeichnet sich als vielseitig nutzbares Objekt mit attraktivem Potenzial für unterschiedliche gewerbliche Konzepte aus. Eingebettet in die bekannte Tourismusdestination des Berner Oberlands bietet die Immobilie eine interessante Ausgangslage für Unternehmen, Dienstleistungsbetriebe oder Investoren mit langfristiger Perspektive. Die Liegenschaft ist aktuell vermietet und verfügt damit bereits über eine bestehende Nutzungssituation.Die vorhandenen Flächen überzeugen durch eine funktionale Struktur und lassen sich flexibel organisieren. Die Raumaufteilung ermöglicht unterschiedliche Nutzungsformen und schafft gute Voraussetzungen für Büros, Praxisräume, Ateliers oder weitere gewerbliche Tätigkeiten. Dank der bestehenden Grundstruktur können Arbeitsbereiche individuell gegliedert und an spezifische Bedürfnisse angepasst werden.Grosszügige Fensterflächen sorgen für angenehme Lichtverhältnisse und schaffen eine helle Arbeitsatmosphäre. Ergänzend stehen praktische Nebenräume sowie Nasszellen zur Verfügung, wodurch die Alltagstauglichkeit zusätzlich unterstrichen wird.Das Objekt präsentiert sich insgesamt gepflegt und bietet eine solide Grundlage für eine nachhaltige Nutzung oder Weiterentwicklung.Zusätzlich wird derzeit geprüft, inwiefern sich die Immobilie künftig auch als Renditeobjekt nutzen lässt. Die flexible Struktur sowie die unterschiedlichen Nutzungsmöglichkeiten schaffen dafür eine interessante Ausgangslage und eröffnen potenzielle Perspektiven für eine langfristige Weiterentwicklung.Eine Gewerbeliegenschaft mit vielseitigem Nutzungsspielraum, solider Ausgangslage und attraktivem Potenzial inmitten der Alpenregion von Wengen.Verlangen Sie unsere ausführliche Verkaufsdokumentation für weitere interessante Informationen.Noch nicht das Richtige gefunden? Das Team von IMMOSEEKER steht Ihnen gerne zur Seite. ENThe commercial property ?Im Gruebi? in Wengen stands out as a versatile asset with attractive potential for a wide range of commercial concepts. Nestled within the renowned tourist destination of the Bernese Oberland, the property offers an appealing opportunity for businesses, service providers, or investors with a long-term perspective. The property is currently leased, thereby already benefiting from an existing usage structure.The available premises impress with their functional layout and can be organised flexibly. The room configuration allows for a variety of usage concepts and provides ideal conditions for offices, medical practices, studios, or other commercial activities. Thanks to the existing structural setup, workspaces can be individually divided and adapted to specific operational requirements.Generous window fronts ensure pleasant natural lighting and create a bright and welcoming working environment. In addition, practical ancillary rooms and sanitary facilities are available, further enhancing the property's everyday functionality.Overall, the property presents itself in a well-maintained condition and offers a solid foundation for sustainable use or future development.In addition, the potential for utilising the property as an investment asset is currently being assessed. Its flexible structure and diverse usage possibilities provide an attractive basis for long-term value creation and future development opportunities.A commercial property offering versatile usage potential, a solid foundation, and attractive prospects in the heart of the alpine region of Wengen.Request our detailed sales documentation for further interesting information.Haven't found the right property yet? The IMMOSEEKER team will be delighted to assist you.

Travel time
-
1 / 30
621m²CHF 2,350,000.–
Oberdorfstrasse 1, 3855 Brienz BE

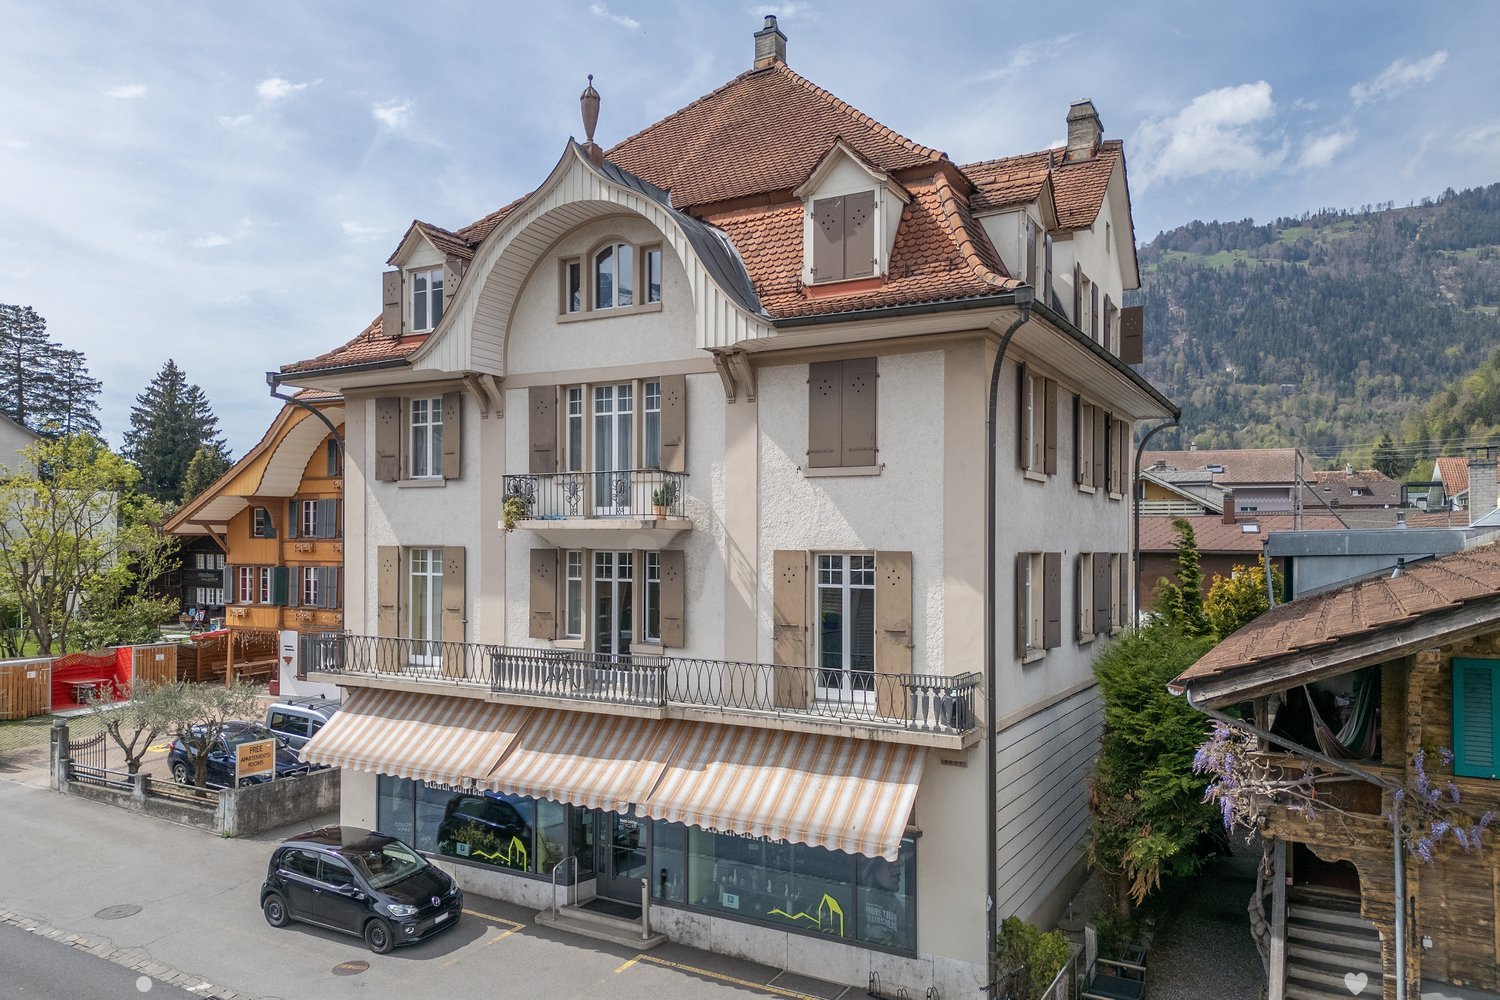
Residential and commercial building in a central location

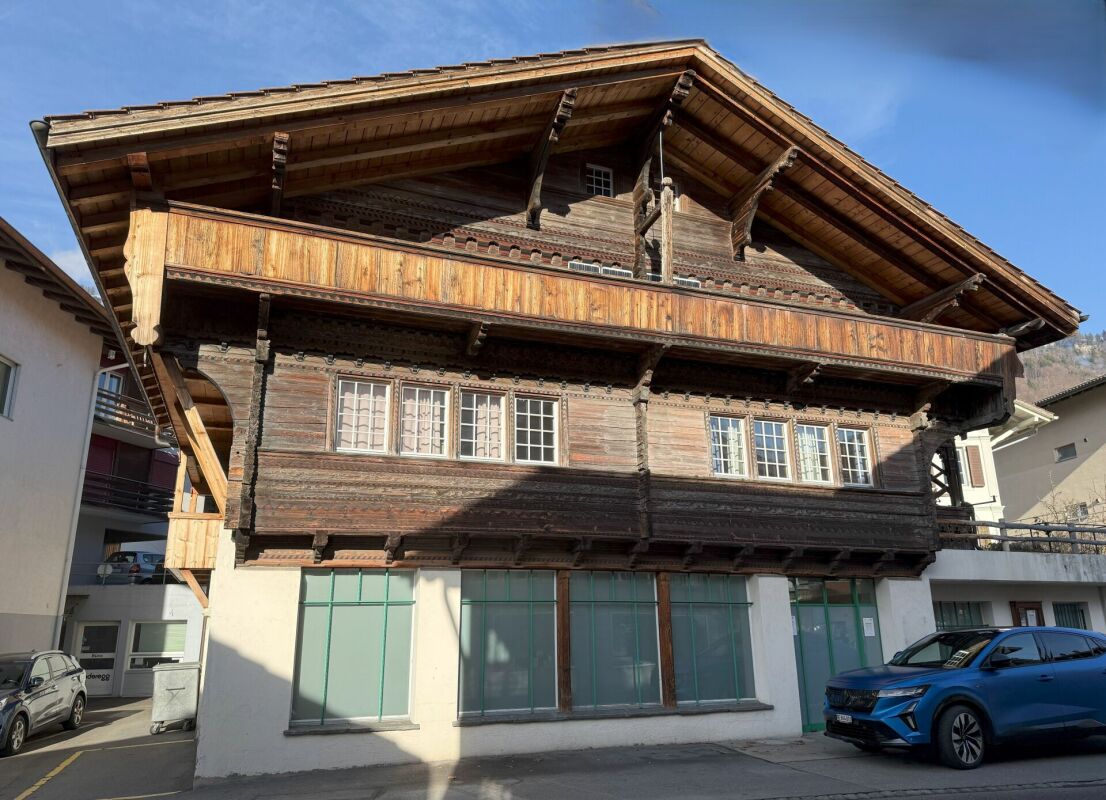
Our offer:A central residential and commercial building in Brienz, in a prime location near the train station and the Brienzer Rothornbahn and ship dock.The wooden block house, which is under monument protection, was built in 1778 and received an eastern arcade facade with the addition of a studio apartment in the attic around 1900.In 1996-1998, the entire building was renovated and expanded with the north-facing annex.The residential and commercial building includes the former Rothorn pharmacy with 2 sales counters on the ground floor, a 3.5-room apartment on the upper floor, a 4.5-room apartment on the top floor, and a 1.5-room studio apartment in the attic.The house has approximately 621 m2 of net floor area, 9 rooms with a total of 327 m2 of net living space, and 202 m2 of commercial space with a large retail space of 133 m2 and plenty of window space, as well as storage, staff, and technical rooms.The individual floors are equipped as follows:Ground floorOn the ground floor, with access from the main street 105, a modern retail space (pharmacy) was built, barrier-free and with an outdoor fire cellar. This includes a laboratory area for the production of house specialties, the revised Compactus roll-up storage for general goods, the floor-mounted EDV system, a separate treatment and consultation room, the meeting area with fresh water fountain and refrigerator, 2 sales counters, several standing and sitting workstations, staff areas, a small office, the large area for customers with well-lit sales gondolas and shelves, the Gilgen door automation, underfloor heating, and the central vacuum cleaner for cleaning work. A new Mitsubishi air conditioning unit (installation cassette for cooling in summer and heating in autumn/winter/spring) is also available.In the rear area, we also find a small room with the high-value oil burner Ryll 2005, the electrical panel, the heating distribution for the commercial area and the apartments, the water meters, a fire extinguishing system, and a toilet/sink.Upper floorOn the upper floor, with eastern access from Oberdorfstrasse 1, there is a 3.5-room apartment.A separate entrance on the east side of the house leads via a vestibule to the staircase and to a lockable office, which previously belonged to the pharmacy but is now used as an additional room for the 4.5-room apartment on the top floor.In the rear area, there is a lockable garage for 1 car with an automated garage door. In the garage, there is also the technical area with an electricity meter, a high-current connection for an electric vehicle, a central vacuum cleaner, and 2 x 1,000-liter oil tanks (revised in 2021).Outside, a large natural herb garden and an acacia pergola with grapevine and a large, protected grill area have been created.Top floorThe main apartment with 4.5 rooms can be reached via 2 different entrances. On the one hand, via the eastern outdoor arcade or via the indoor staircase from the upper floor. The apartment has a spacious entrance hall with wardrobe, a very cozy living and dining area with gallery and a natural stone oven Hase, a modern open kitchen, 2 bedrooms, and 1 room with sauna and shower, which can also be used as a bedroom.Then there is also the large bathroom with shower/toilet, double sink, V-Zug washing machine/tumble dryer to mention.For the sauna/wellness area, an efficient Mitsubishi air conditioning unit was installed for cooling and heating.The kitchen is equipped with a bar, a granite countertop as a work surface, and the following devices:. Refrigerator with freezer compartment. Ceramic hob with Ceran cooking surfaces. Oven. Miele dishwasher. Double sinkIn the new building section, there is a large wellness area with B+S Finland sauna, whirlpool, open cold/warm water shower, and toilet/sink. A spiral staircase leads to the small gallery with the household area in the attic. Also in the new building section, there is another bedroom with 2 windows and an air conditioning unit for cooling/heating.Attic floorIn the attic floor, which is accessible via the eastern arcade staircase, there is a studio apartment with its own air conditioning system for cooling in summer and heating in winter. The apartment is equipped with a kitchen, a wet cell with shower/toilet/sink, and an attic room with washing machine/tumble dryer. A seating area on the arcade offers a very nice view of the surroundings and the natural herb garden.In the studio apartment, there is a door that would allow access to the archive room in the attic of the 4.5-room apartment. It is currently locked.The large attic in the wooden block house serves as an archive reading and working room, has 2 small windows under the south roof, and a Velux® folding window with automatic protective roller blind to the west. Access to the room with 3 electric hot water boilers. The smaller attic in the new building has 2 Velux® folding windows with automatic protective roller blind and serves as a household area. Here, there is a spiral staircase down to the wellness area with sauna.ParkingFor cars, there are currently the following parking and storage options:. 1 garage space with automatic door. 1 outdoor parking space on the west side of the house. 1-2 western parking spaces in front of the garage, along Oberdorfstrasse. 2-3 southern parking spaces directly along the shop windows, still under the roofComments on parking:There is a project by the municipality of Brienz to renew the main street with sidewalks on both sides, which is expected to start at the end of 2026.The current owners paid a compensation of CHF 5,000.00 for replacement parking spaces during the major renovation of the property (a one-time compensation).There are opportunities to rent additional parking spaces from a neighbor. Currently, 1 garage container with a forecourt is being rented for CHF 100.00 per month. Parking permits from the municipality for public parking spaces can be obtained online for CHF 8.00 per day (24 hours), CHF 60.00 per month, or CHF 700.00 per year.Who is this property best suited for?. A large family who wants to use the house for living and renting. Investors who want to rent out this property in a good location in Brienz. For 2 or 3 generations. For someone who wants to use the ground floor as commercial space. And who may also want to use one of the apartments on the upper floors and rent out the remaining apartments to reduce costs to a reasonable level


Travel time
-
1 / 21
CHF 2,200,000.–
Am Chienbach 96, 3815 Gündlischwand

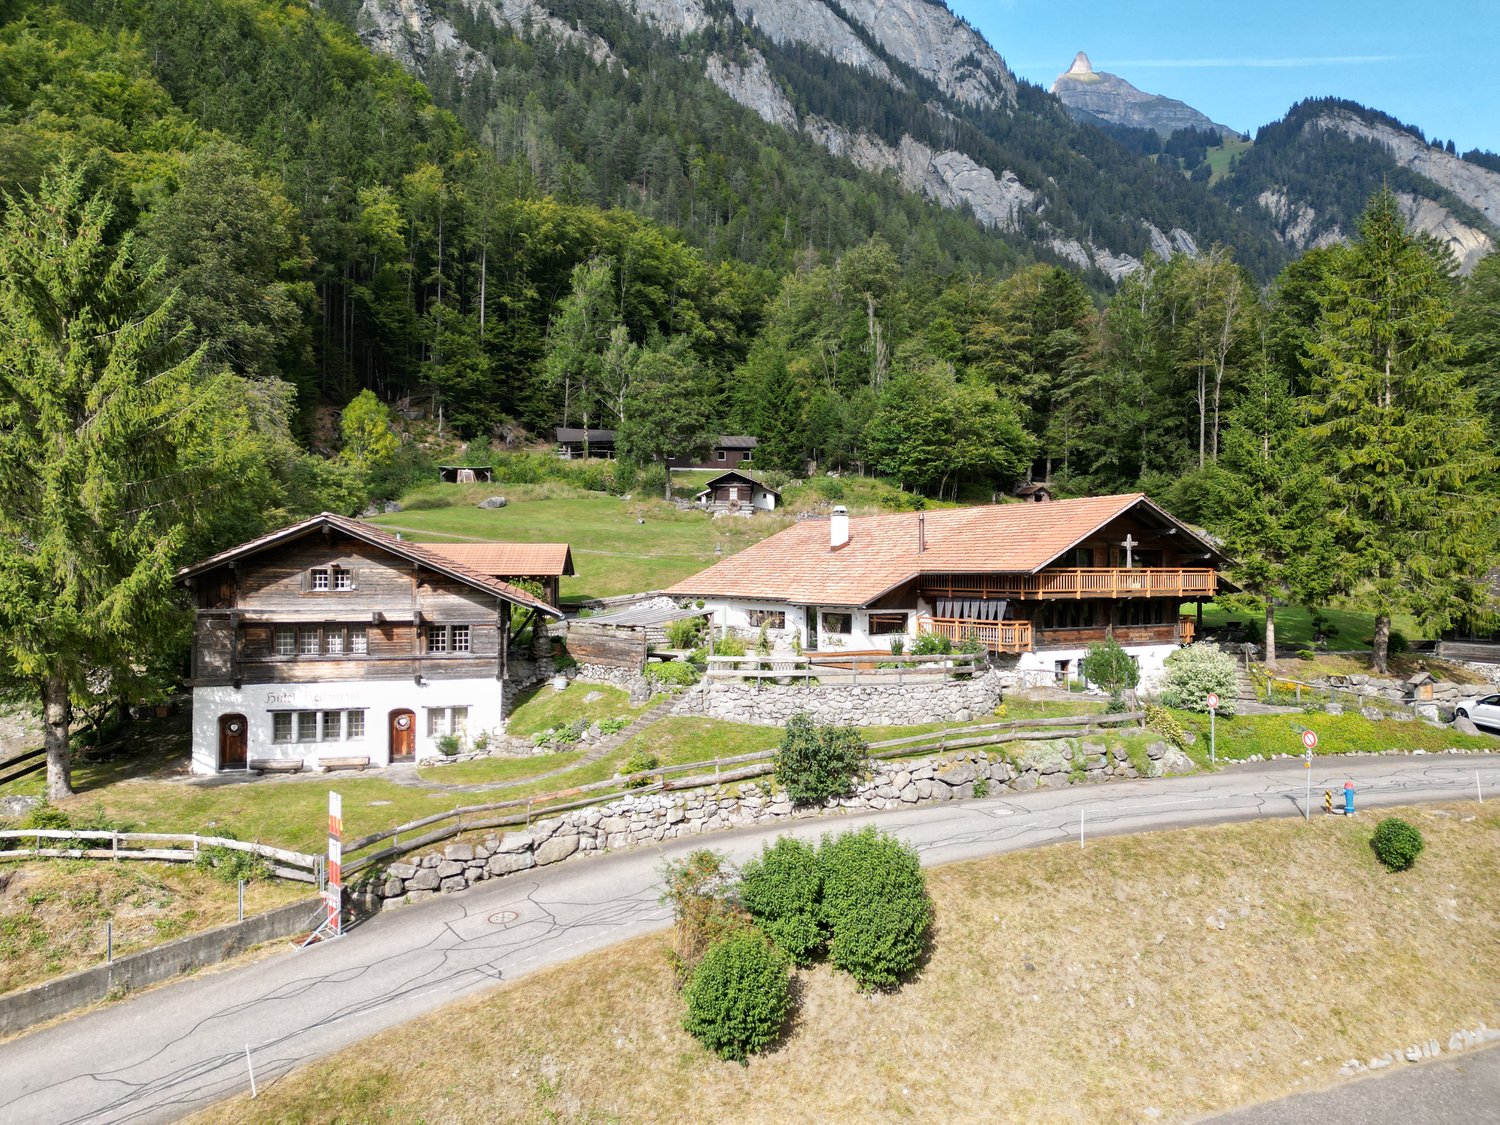
Diverse outbuildings hotel with 8 rooms, garages, chalet, old cheese dairy, event location, building land etc

Discover this beautiful chalet house in the picturesque municipality of Gündlischwand, nestled in the breathtaking mountain landscape of the Bernese Oberland. The two-story wooden house in traditional chalet style impresses with its authentic architecture and harmonious integration into the natural environment.Our offer: • Traditional chalet architecture: Two-story wooden house with stone foundation and characteristic pitched roof • Balcony/Terrace: Spacious outdoor areas to enjoy the spectacular mountain panorama • Hotel: 8 rooms • Storage room: 1 holiday apartment • Alpine hut: "auti Chäsi" can be used as an event building for more than 30 people. • Garage and parking: Sufficient practical parking spaces for your and other vehicles • Stone path: Paved access to the house entrance • Usage: With a lot of love for detail, the buildings Chienbach 96 residential house, office, practice etc. and the house 96a hotel operation/rooms as well as the event building were adapted to today's circumstances. A modern event and/or B&B operation can be started immediately without further investment. Location and surroundings: The property is located in a quiet area, surrounded by lush greenery and majestic mountains in the immediate vicinity of Grindelwald. The area is very quiet, both during the day and at night, and yet offers a good connection with the nearby train connection. A nearby river perfectly complements the idyllic natural scenery.This unique property is ideal for nature lovers who appreciate authentic mountain life and at the same time do not want to miss modern comfort. Whether as a main residence or as a holiday home - here you will find peace and relaxation in the midst of one of the most beautiful landscapes in Switzerland.Are you interested? Call us and let us advise you without obligation.
Travel time
-
Ibony Hug

Ibony Hug

1 / 13
Ibony Hug

Ibony Hug

  • Parking space
2,678m²Price on request
3800 Interlaken

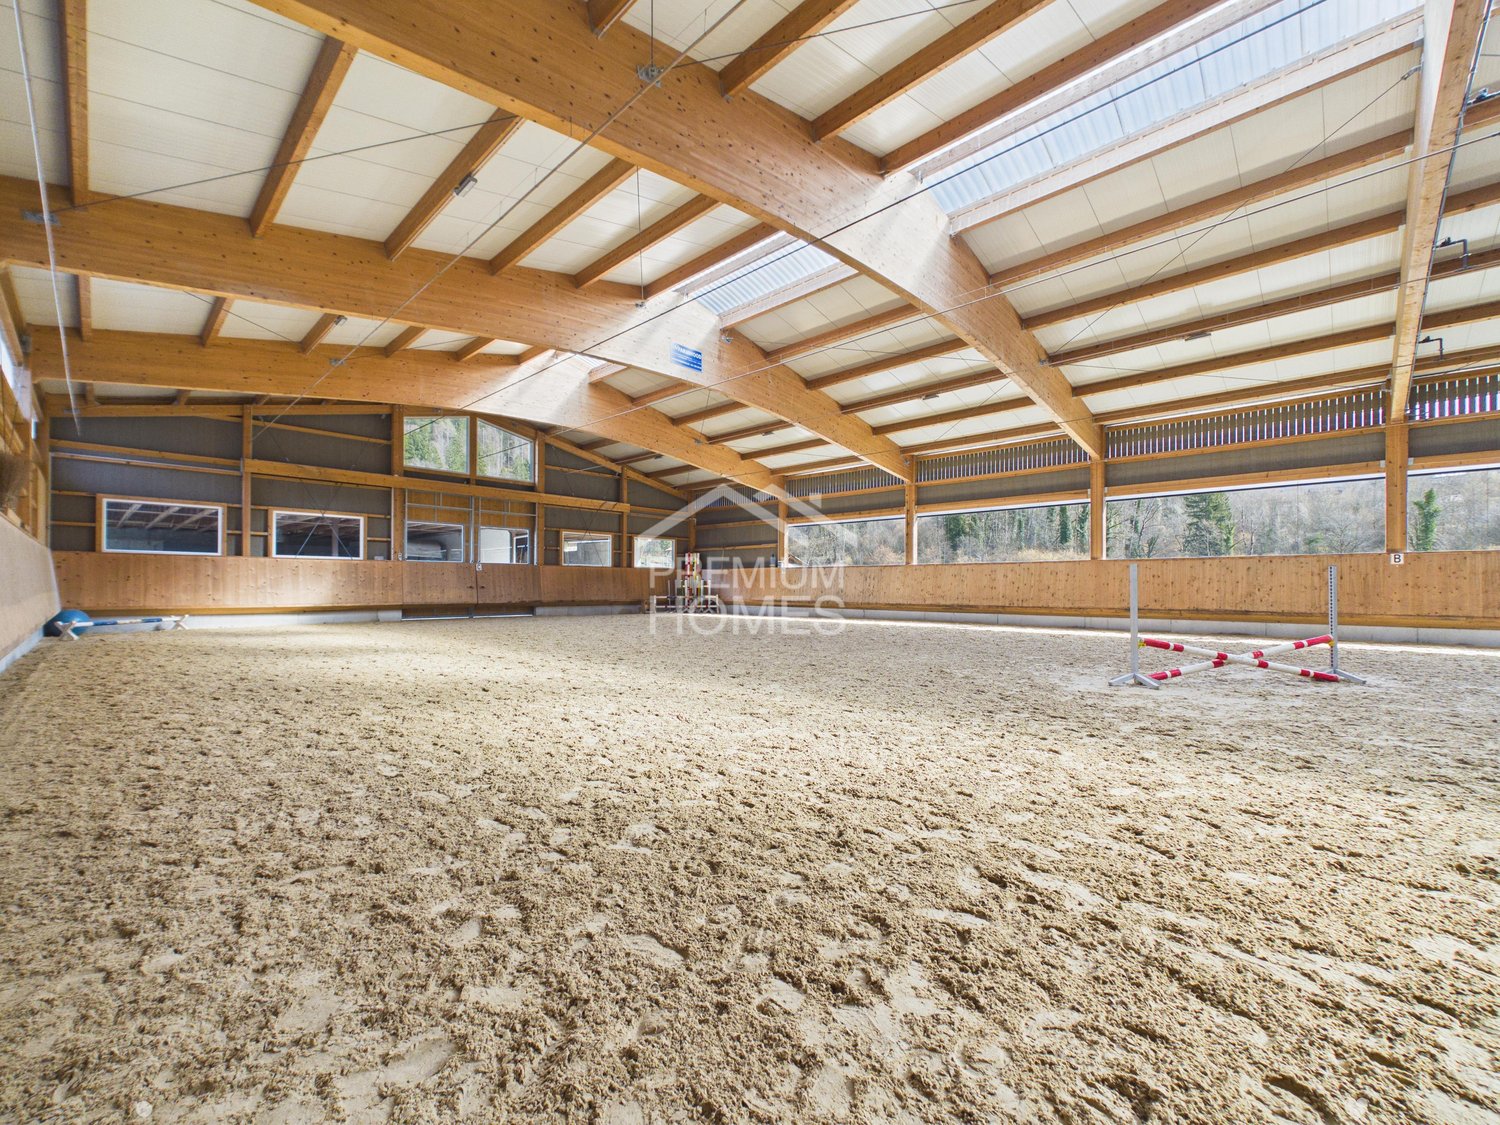
Professional equestrian facility with 24 boxes, riding arena and residential house!

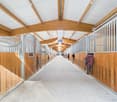
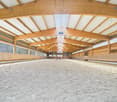
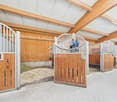
This modern equestrian facility combines professional infrastructure, spacious premises and comfortable living in one place. It offers excellent conditions for professional equestrian sports, breeding, commercial riding operations or demanding private horse keeping.Stables for up to 24 horses, a spacious riding arena, an outdoor riding arena and numerous pastures and all-weather paddocks enable efficient operations and weather-independent training.The residential house, built in 2018, is slightly elevated and offers an excellent overview of the entire facility. Spacious windows, bright rooms and high-quality equipment create a modern living ambiance in close proximity to the horses.The natural surroundings with direct access to riding trails, the versatile infrastructure and the existing development potential make the facility a rare opportunity for professional equestrian athletes, commercial operators and ambitious private horse owners.The transaction can be structured as a share deal by taking over the existing GmbH (with agricultural land law) or as an asset deal by directly acquiring the property and the agreed-upon assets. Here, no wishes are left unfulfilled. Take advantage and convince yourself! This PREMIUM HOMES offer includes: • Takeover of GmbH with agricultural land law possible (share deal) • Stables for 24 horses (14 outdoor boxes / 10 indoor boxes with paddock) • Riding arena 23 × 50 m (1,150 m²) for weather-independent training • Outdoor riding arena 25 × 50 m (1,250 m²) • 26 fenced horse pastures • 6 all-weather paddocks with expansion reserve • 2 cleaning and washing areas • Covered breaking hall 25 × 50 m (1,250 m²) • Seminar room with kitchen • Saddle chamber with storage room and laundry room • Heated technical room • Rainwater tank (22,000 liters) for irrigation • Spacious parking and storage areas • Modern residential house architecture (built in 2018) • Open living and dining concept with large windows • Kitchen with work island • 2 bedrooms with walk-in closet • Study • Terrace 25 m² • Expandable attic • Natural surroundings with direct riding trails • Fully developed Interested? We would be happy to take you on a non-binding tour! Do you want to sell your house or apartment worry-free? We will tell you the current market value of your property, discreetly and non-bindingly! Are you interested in a first non-binding exchange of ideas? Don't hesitate and contact us. We look forward to hearing from you.

  • Parking space
1 / 13
187m²CHF 825,000.–
3800 Matten b. Interlaken

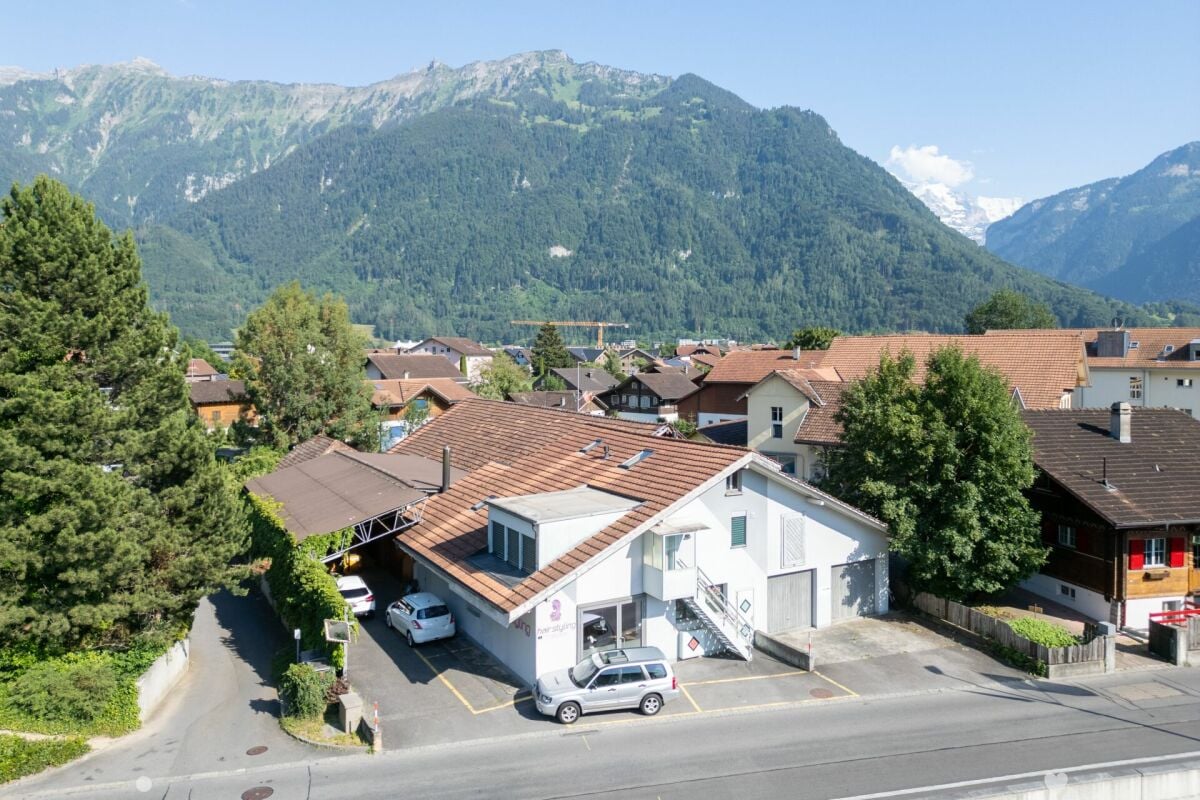
Rental or personal use: residential and commercial property in Matten near Interlaken

Investment, long-term strategy, personal use - everything is possible In Matten near Interlaken, an attractive property is being offered for personal users, entrepreneurs, or investors.The building and unitsOn the ground floor, there is a spacious commercial space (currently a hair salon) with a total area of 91 m². The rooms provide an ideal basis for an existing business or can also be used for other commercial concepts.On the top floor, there is a pleasant 3.5-room apartment with a living area of around 96 m² and a gallery. The special room layout and the open construction of the gallery create a unique living feeling and offer space for living, working, or individual design possibilities.Zone and potentialThe property is located in a mixed zone, which allows for a flexible combination of residential and commercial uses. The existing potential of this property has not been fully exploited and offers additional development opportunities for individual ideas and future uses.Location and environmentThe property is located in a quiet 30 km/h zone with little through traffic and combines pleasant living with very good accessibility. The center of Interlaken can be easily reached by bike and is only about 5 bike minutes away. The Interlaken Ost train station is also nearby and can be reached in 4 bike minutes. With public transportation (Matten Kesslergasse stop in 100m), the West and Ost train stations can be reached in just 8 and 7 minutes, respectively.The family-friendly environment is also convincing due to its proximity to educational facilities. All schools, from kindergarten to high school, are within a radius of 450 m. Shopping opportunities are also within minutes at Coop Matten (250m).The combination of a quiet neighborhood location, central accessibility, mixed-use zoning, and existing development potential makes this property an attractive opportunity with a future perspective.Situation changeThe object is being sold with a completely emptied asphalt area in the rear. The provisional roof will be dismantled by the owner. A possible takeover of containers is possible after consultation.Rental situationThe two units (apartment and hair salon) have been rented out for a long time. The storage space in the outdoor area was used by the owner and represents corresponding potential for the new owner.

1 / 4
258m²Price on request
3855 Brienz BE

Spacious commercial property for sale in prime location in Brienz

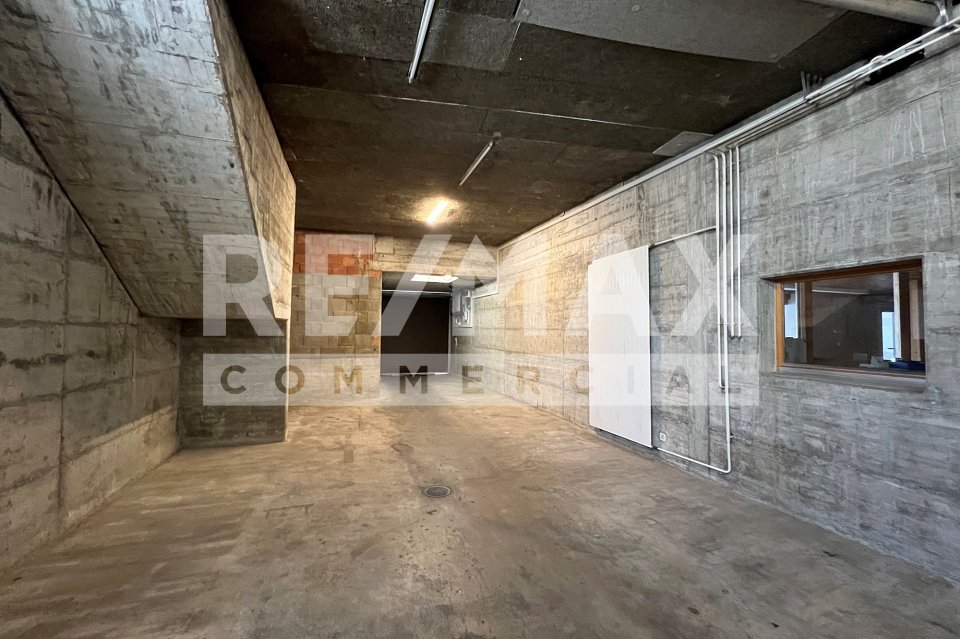
PERFECT CAPITAL INVESTMENT: ATTRACTIVE COMMERCIAL PROPERTY IN TOP LOCATION OF BRIENZ!Exceptionally located in the lively and attractive eastern part of Brienz, this spacious commercial property is for sale. The surroundings boast a high pedestrian frequency, numerous everyday shops, and a wide range of service offerings. The train station and a selection of restaurants are just a stone's throw away.A particular highlight is the three private visitor parking spaces directly in front of the building, as well as the numerous additional parking options in the surrounding area.The exterior appearance of the property impresses with impressive, large shop window fronts and a covered passage, providing ideal conditions for an attractive presentation of the offers.Inside, you can expect a spacious room layout. The high ceilings create a pleasant room feeling, while the large window fronts provide a bright and inviting atmosphere.Another plus is the cleverly placed staircase to the basement. This is currently used as a storage room and office, but can be used at any time to expand the sales area - a use that has already proven itself in the past.Particularly attractive: The property has been rented to a reliable and serious tenant for many years, who would like to continue the rental agreement. This property therefore offers an excellent opportunity for a secure capital investment.Out of respect for the current tenant, the exact location of the property will only be disclosed in writing and upon provision of your full contact details. The same applies to the announcement of the selling price.Also, out of respect for the tenant, we refrain from publishing photos of the property.We thank you for your understanding and look forward to your inquiry. We would be happy to show you the property as part of a personal viewing.

Other interesting objects