Oftringen - Factory buy

We recommend expanding your search criteria to get similar results. The current filters didn’t return any matches.

If you don’t want to change your current search criteria, we recommend creating a search alert, so you’ll be notified when matching offers become available.

More objects in your automatically expanded search area
3 results - Radius: + 10km
  • Large commercial building with a green roof, surrounded by parking spaces and other industrial buildings. The building has a modern, industrial design with a flat roof and large windows.
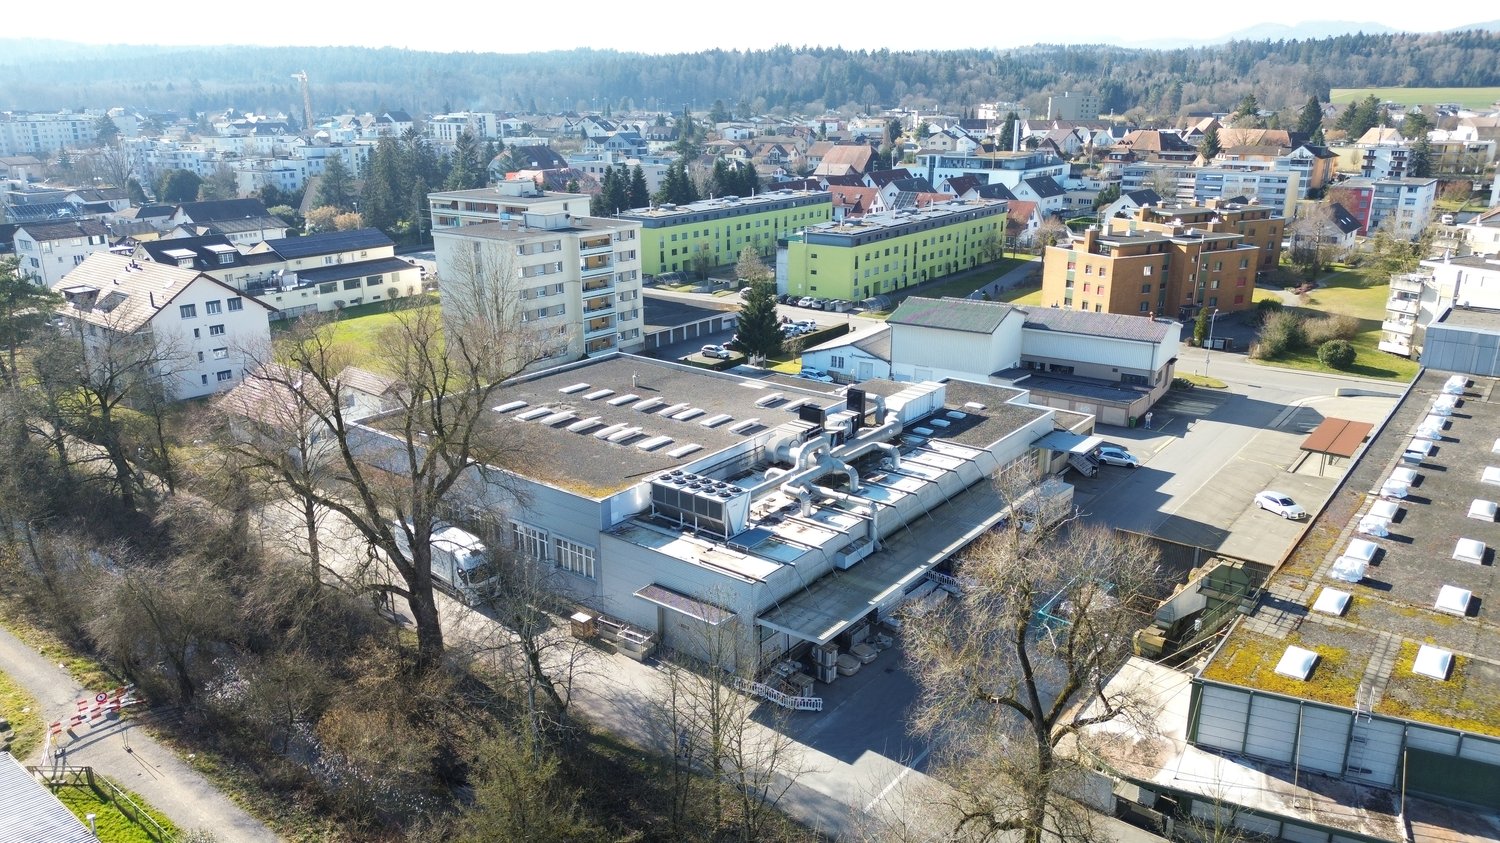
  • The image shows an aerial view of an industrial or commercial area. There are several buildings, including warehouses and office buildings, surrounded by paved parking lots and green spaces. The landscape includes fields with yellow flowers, forests, and
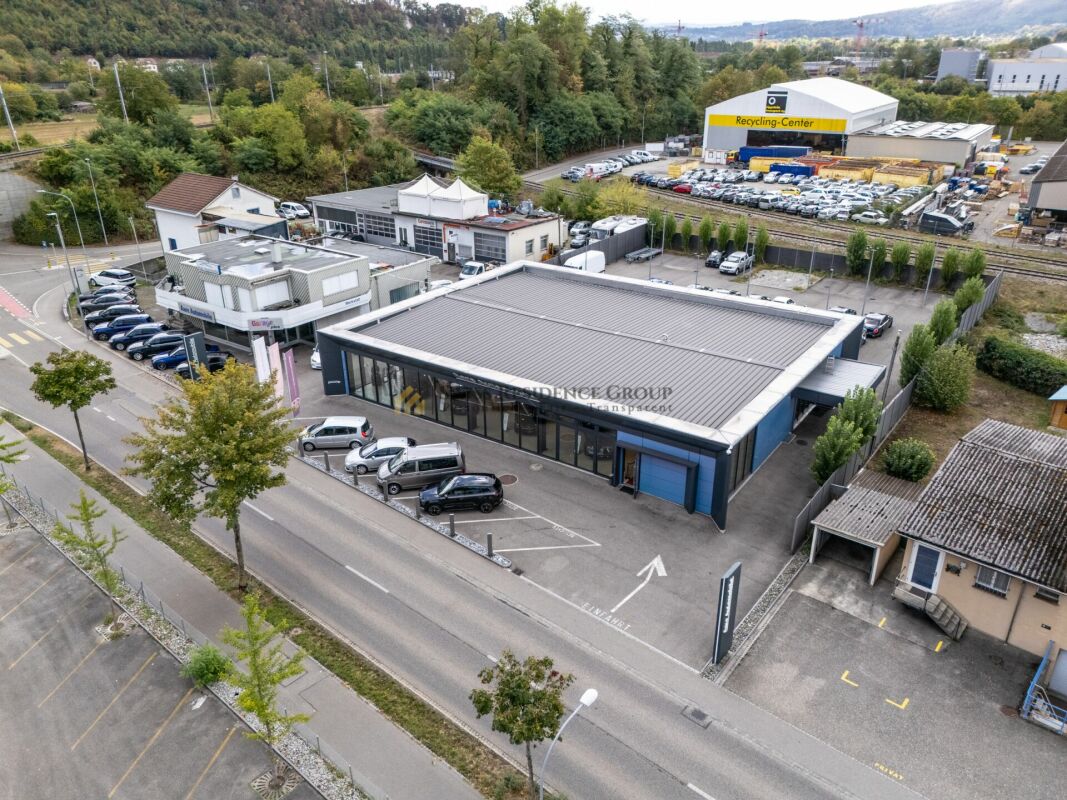
  • Large commercial building with a green roof, surrounded by a parking lot with several vehicles. The building appears to be a warehouse or distribution center, with loading docks and trucks visible. The surrounding landscape includes forested hills in the
  • Large open office space with modern furniture, computers, and potted plants. The space has large windows providing natural light and a view of the outdoors.
  • The image shows a large warehouse space with high ceilings, metal shelving units, and a loading dock area. There is also an office space visible, with a conference table, chairs, and a TV screen on the wall. The overall space appears to be a modern, well-
  • Large industrial warehouse with shelving units, storage boxes, and equipment. The warehouse has a high ceiling and is well-lit with natural light. There are various tools and supplies visible on the shelves and workbenches.
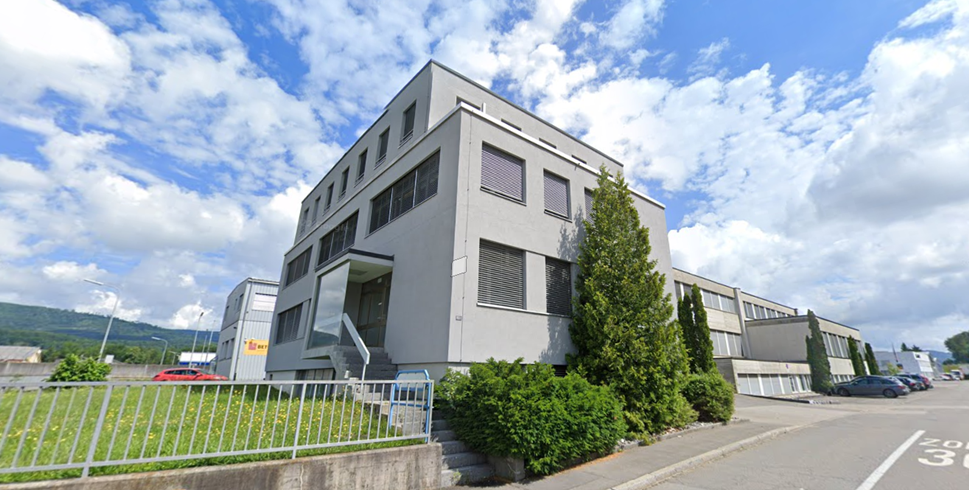
  • Large commercial building with a warehouse-like structure, metal roof, and multiple floors. There is a paved parking area in the foreground with yellow lines marking the spaces.
  • The image shows a large industrial or commercial building complex with a parking lot and loading docks. The building has a green roof and is surrounded by a forested area with trees in various shades of green and yellow, indicating a scenic, rural setting
  • This image shows a large industrial or commercial building complex with multiple structures and a large parking lot. The buildings have a modern, industrial design with flat roofs and large windows. The parking lot in the foreground has several vehicles p
  • The image shows an industrial or commercial area with several multi-story buildings, warehouses, and parking lots. The surrounding landscape includes green fields, hills, and mountains in the distance, creating a scenic rural setting. There are various ve
  • A modern, multi-story commercial building with a flat roof and large windows. The building is surrounded by a grassy area with some trees and other smaller buildings in the background. There appears to be a parking area in front of the building.
  • The image shows an aerial view of a parking lot with several parked cars. There is a grassy area in the center of the parking lot, with some small plants or shrubs visible. The parking lot is surrounded by buildings and other structures.
  • The image shows an aerial view of a parking lot. The lot is paved and has several marked parking spaces. There are some vehicles parked in the lot. The surrounding area includes some greenery, such as grass and trees.
  • The image shows a large industrial warehouse space with high ceilings, red metal shelving units, and various storage containers and pallets. The other part of the image shows a modern office space with a kitchen area, wooden flooring, and black furniture.
1 / 14
The image shows an aerial view of an industrial or commercial area. There are several buildings, including warehouses and office buildings, surrounded by paved parking lots and green spaces. The landscape includes fields with yellow flowers, forests, and
Large commercial building with a green roof, surrounded by a parking lot with several vehicles. The building appears to be a warehouse or distribution center, with loading docks and trucks visible. The surrounding landscape includes forested hills in the
Large open office space with modern furniture, computers, and potted plants. The space has large windows providing natural light and a view of the outdoors.
CHF 6,000,000.–
Gewerbe Brunnmatt 5, 6264 Pfaffnau

Modern office and industrial building in Pfaffnau LU - versatile use

Well-connected and profitable rental property through long-term commercial rental and 2,140 m² of building land reserve,can be built on multiple floors. The rental opportunity in central Switzerland!Sales objectOffice and industrial building with approximately 2,140 m² of building land reserve.The property (5,037 m²) is equipped with a building (office and storage space) as well as two underground tanks with 6 chambers each of 4 x 30,000 liters and 2 x 15,000 liters (total approximately 300,000 liters).LocationThe property is located 5 minutes (4.0 km) from the A2 Reiden LU motorway exitand 10 minutes from the Wiggertal motorway junction.The furniture and facilities are included.Tenant situation / current rental incomeExcept for a single office used as a family office, allbuilding areas are rented out. No rental agreement has been terminated.Building land reserveA building of the same size can be constructed on the free green area,can be built on multiple floors, maximum height 20 m. The propertyis fully developed.LocationThe industrial property is located at the entrance to the municipality of Pfaffnau(Canton of Lucerne) and can be reached in less than an hour from the cities of Lucerne, Bern, Basel, and Zurich.The municipality of Pfaffnau is thus easily accessible from all parts of Switzerland.I am happy to answer any further questions you may have.

Travel time
-
1 / 31
10 roomsPrice on request
Industrieweg 7, 4653 Obergösgen

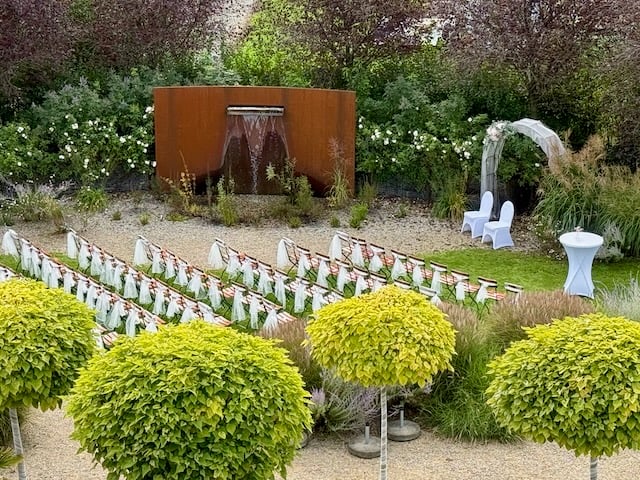
The exceptional event and commercial property "Pyramide" is for sale

A rare opportunity for investors, entrepreneurs, event organizers, or innovative commercial users: The striking "Pyramide" property in Obergösgen convinces with its unique architecture, versatile usage possibilities, and significant development potential. The property is located on a 2,247 m² large plot in the industrial and commercial zone and is currently operated as a successful event location.Highlights • Exceptional pyramid architecture with a very high recognition value • Usage in the industrial and commercial zone • Capacity for up to 200 people • Extremely attractive garden and outdoor area • Terrace with furniture for up to 180 people • 17 parking spaces on the property, additional parking possibilities in the immediate vicinity • Very large expansion and development potential • Operator apartment legally possible • Good accessibility and quiet location in the industrial area • Building rights currently valid until 2086 Object descriptionThe widely known "Pyramide" property was originally built as an exhibition and sales building and later converted into a high-quality event and gastronomy location. Today, the building offers an excellent infrastructure for events, such as weddings, birthday parties, seminars, company events, exhibitions, or other commercial uses.The striking building has exceptional room heights, spacious event areas, a professional gastronomic kitchen, and attractive outdoor areas with a well-maintained garden and a private waterfall. Thanks to the flexible room structure, the property is also suitable for alternative usage concepts, such as • Production • Sales • Showroom with sales • Mixed use by 2 or more partners possible • Associations, companies, clubs, religious communities, etc. OrLiving and working in the industrial and commercial zone?Do you– have an unusual hobby?– need a lot of space?– are you looking for a place to live where you can express yourself? (animals, music, etc.)Then this pyramid property is your new home... Expansion and development potentialA special added value of this property lies in its significant development potential. According to the existing planning documents, there are expansion possibilities on a floor area of over 400 m² with a permissible building height of up to 10.5 meters (approx. 4,200 m³). Additionally, there are further development possibilities on adjacent areas.LocationThe property is located in the industrial area of Obergösgen, embedded in a quiet environment with a view of the greenery. Recreational areas and leisure facilities are located in the immediate vicinity. The next bus stop is about 300 meters away, and the motorway access is reachable in a few minutes.Further information about the building • Heating: Gas heating (Hoval UltraGas®, 2019) • Underfloor heating • PVC insulated windows • Good thermal and sound insulation • Professional gastronomic kitchen • Toilet facilities including disabled toilet available • Barrier-free access on the ground floor Additional information about the operation can be found at www.palmgar.chYou can find a 360° tour on the website. Interested?We look forward to your contact and will be happy to provide you with further documents. We also organize a viewing of this exceptional property

Travel time
-
1 / 8
  • Parking space
  • Garage
  • Tumble dryer
  • +1
481m²CHF 1,450,000.–
4600 Olten

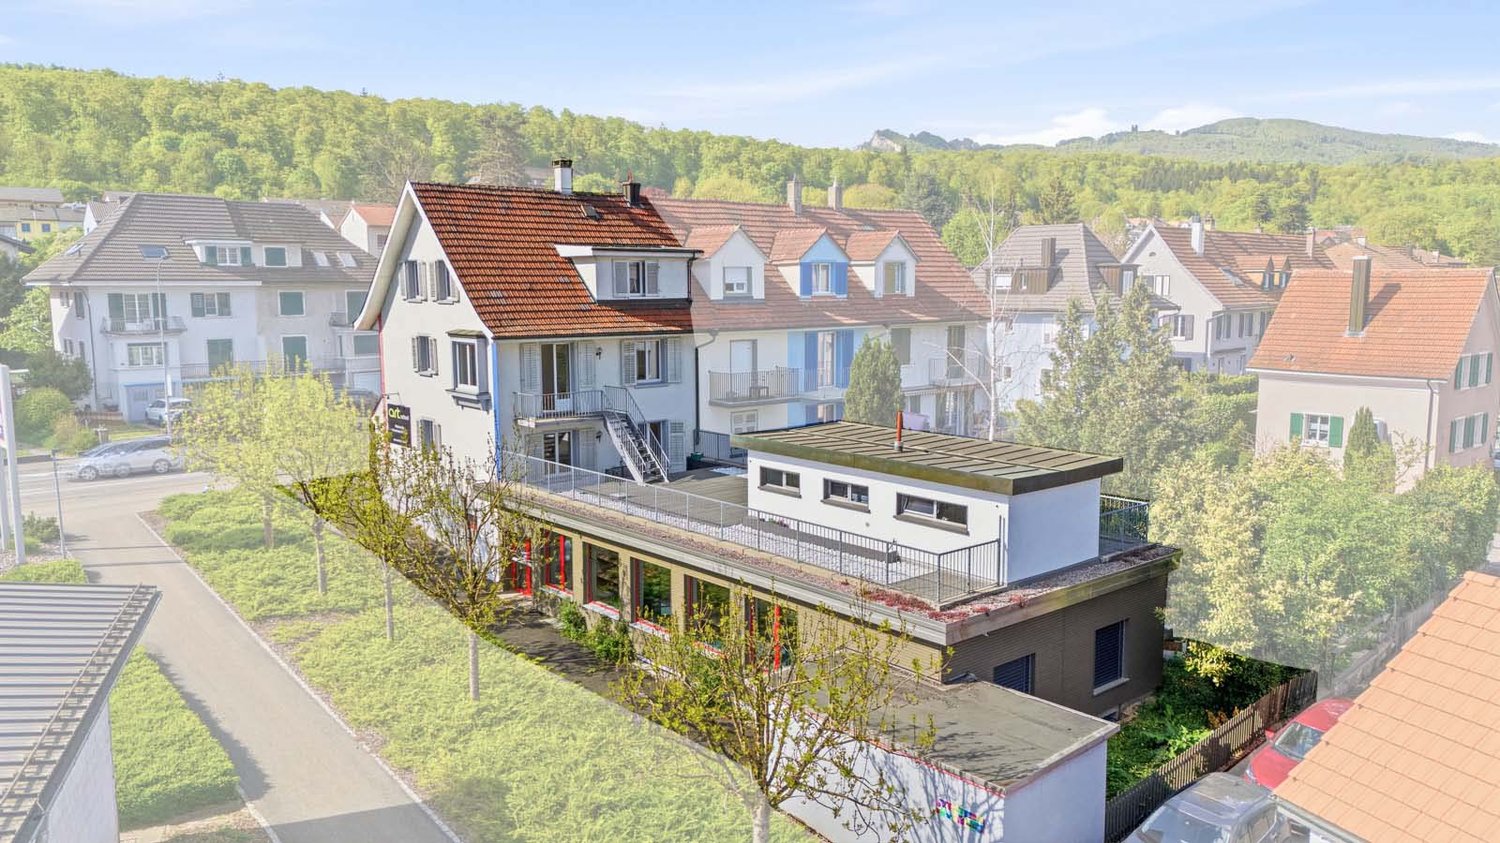
USAGE WONDER IN OLTEN - RESIDENTIAL AND COMMERCIAL BUILDING

In a convenient location on the outskirts of Olten, we are selling a well-maintained, versatile, and single-sided attachedresidential and commercial building. The property was built in 1942 and extensively renovated in 2020/2022. The property offers a generous amount of space with 165 m² of living space and 73 m² of ancillary space. A spacious garage and various outdoor parking spaces are also included in the price. The commercial section on the east side not only offers valuable rental income potential, but also a wonderful sun terrace for the residential building.In a convenient location on the outskirts of Olten, we are selling a well-maintained, versatile, and single-sided attachedresidential and commercial building. The property was built in 1942 and extensively renovated in 2020/2022. The property offers a generous amount of space with 165 m² of living space, 73 m² of ancillary space, 112 m² of commercial space, and 100 m² of storage space. A spacious garage and various outdoor parking spaces are also included in the price. The commercial section on the east side not only offers valuable rental income potential, but also a wonderful sun terrace for the residential building.In a strategic location on the outskirts of Olten, we are selling a well-maintained, flexibly usable, and single-sidedly attachedresidential and commercial building. The property was built in 1942 and extensively renovated in 2020/2022. The property offers a generous amount of space with 165 m² of living space, 73 m² of ancillary space, 112 m² of commercial space, and 100 m² of storage space. A spacious garage and various outdoor parking spaces are also included in the price. The commercial section on the east side not only offers valuable rental income potential, but also a wonderful sun terrace for the residential building.Interested? For more information, photos, a virtual tour, and viewing options, visit: propertyowner.ch/de/real-estate/26-00104 As a member of the Swiss Landowners Association, you benefit from a free real estate appraisal and gain access to exclusive listings on propertyowner.ch before they are published publicly.

  • Parking space
  • Garage
  • Tumble dryer
  • +1