Niederdorf - Office, Commercial & Business properties for sale

We recommend expanding your search criteria to get similar results. The current filters didn’t return any matches.

If you don’t want to change your current search criteria, we recommend creating a search alert, so you’ll be notified when matching offers become available.

More objects in your automatically expanded search area
23 results - Radius: + 10km
1 / 13
4.5 roomsCHF 2,099,000.–
Alp 391, 4625 Oberbuchsiten

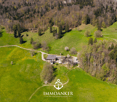
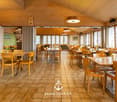
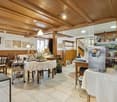
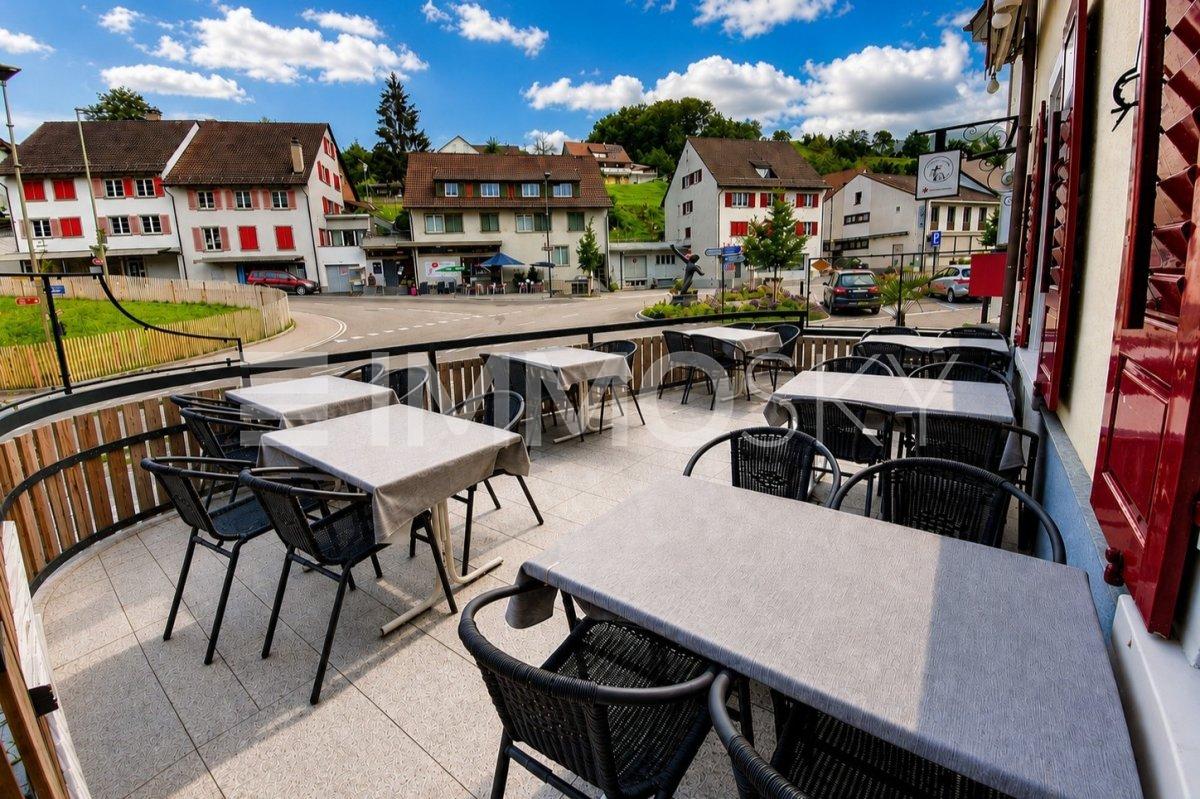
Successful restaurant with 4.5 room apartment and plenty of surroundings on the south slope

The property in question skillfully combines a fully equipped restaurant and a spacious 4.5 room apartment, surrounded by extensive green spaces and forest. This offer is perfect for restaurateurs who want to work and live in the idyllic tranquility of nature.When entering the "Zur Alp" restaurant, which has been family-owned since 1915 and spans four generations, you can immediately feel the historic charm of the place. With 100 indoor and 140 outdoor seats, the restaurant offers enough space for guests who come all year round - whether in spring, summer, autumn or winter. The outdoor area (partly covered) is particularly popular and makes the restaurant a secret tip for locals and wandering visitors.In addition, a fully equipped 4.5 room apartment with 130 m² of living space and a 15 m² large balcony awaits you, inviting you to relax. The living rooms are equipped with parquet and laminate floors, creating a cozy and inviting atmosphere.A special feature of this property is the extensive land area, which is located in a quiet south-facing location with breathtaking views. The property includes two garage spaces and around 40 outdoor parking spaces. An existing children's playground and a small barn round off this offer.The property is for sale due to the age of the owners, and interested buyers can obtain the annual accounts, including the balance sheet and income statement, upon request.In addition, the restaurant is equipped with all necessary inventory, ensuring a smooth business operation. Renovations and updates, such as the replacement of windows in 1988 and the kitchen extension in 1992, demonstrate the ongoing care and modernization of the property.The combination of lively business and private living space, surrounded by an untouched landscape, makes this property a rare find that offers both quality of life and professional opportunities. Here, work and private life come together in a way that is both inspiring and practical. Ideal for those looking for a lifestyle that combines the beauty and tranquility of nature with professional independence.Interested?Then sign up for a non-binding viewing.Mr. Sascha Marc Anker, Tel. 044 578 48 30, will be happy to arrange a meeting with you for an on-site viewing.Do not hesitate to contact us with any additional questions.We can also provide you with competent financial advice for your dream home and offer you favorable financing options.The Immoanker team looks forward to it

Travel time
-
1 / 12
CHF 3,100,000.–
Berstelstrasse 4, 4422 Arisdorf

Diverse Commercial Spaces for Your Business Room for Growth

Discover these versatile business premises, offering numerous opportunities for your entrepreneurial endeavors. With an impressive total area of 792 m², including a main area of 457 m², this well-maintained property spans two floors and boasts a spacious storage room, providing additional storage space. The thoughtful room layout allows for optimal use of the spaces and creates a welcoming atmosphere for your customers and employees.The underfloor heating ensures a pleasant room climate and scores with efficient heat distribution, particularly appreciated in the colder months. The oil-fired heating system stands for a reliable energy source, which still has its advantages today. Here, you'll find a well-maintained environment where you can successfully implement your business ideas.FeaturesThe features of this commercial space leave nothing to be desired. In addition to the underfloor heating already mentioned, which provides optimal comfort, the property offers a solid construction and a well-thought-out technical infrastructure. The rooms are flooded with light through large windows, creating a pleasant working atmosphere. The good equipment enables you to start your business activities immediately, without having to undergo long renovation or reconstruction phases.- Underfloor heating for optimal comfort- Well-maintained condition, ready for immediate use- Spacious storage room for additional storage space- Light-filled rooms for a pleasant atmosphere- Efficient oil-fired heating system for reliable warmthLocationArisdorf, as a location for commercial spaces, offers an ideal connection to the transport infrastructure. The proximity to the highway enables you to easily reach both local and regional customers. The connection to public transport is also provided by the nearby bus connections, which further improves accessibility for employees and customers. The surroundings are characterized by a vibrant business world, animated by various industries, and thus create a positive environment for your entrepreneurial activities. Here, you benefit from a location that combines visibility and accessibility in an attractive commercial area.OtherThis property is aimed at entrepreneurs and investors looking for a solid commercial space. The property is available immediately, allowing you to quickly start your business activities. Furthermore, the flexible room layout and good equipment offer potential for individual adjustments to meet your specific requirements. Please note that all legal notices and requirements can be explained during a viewing.

Travel time
-
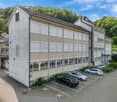
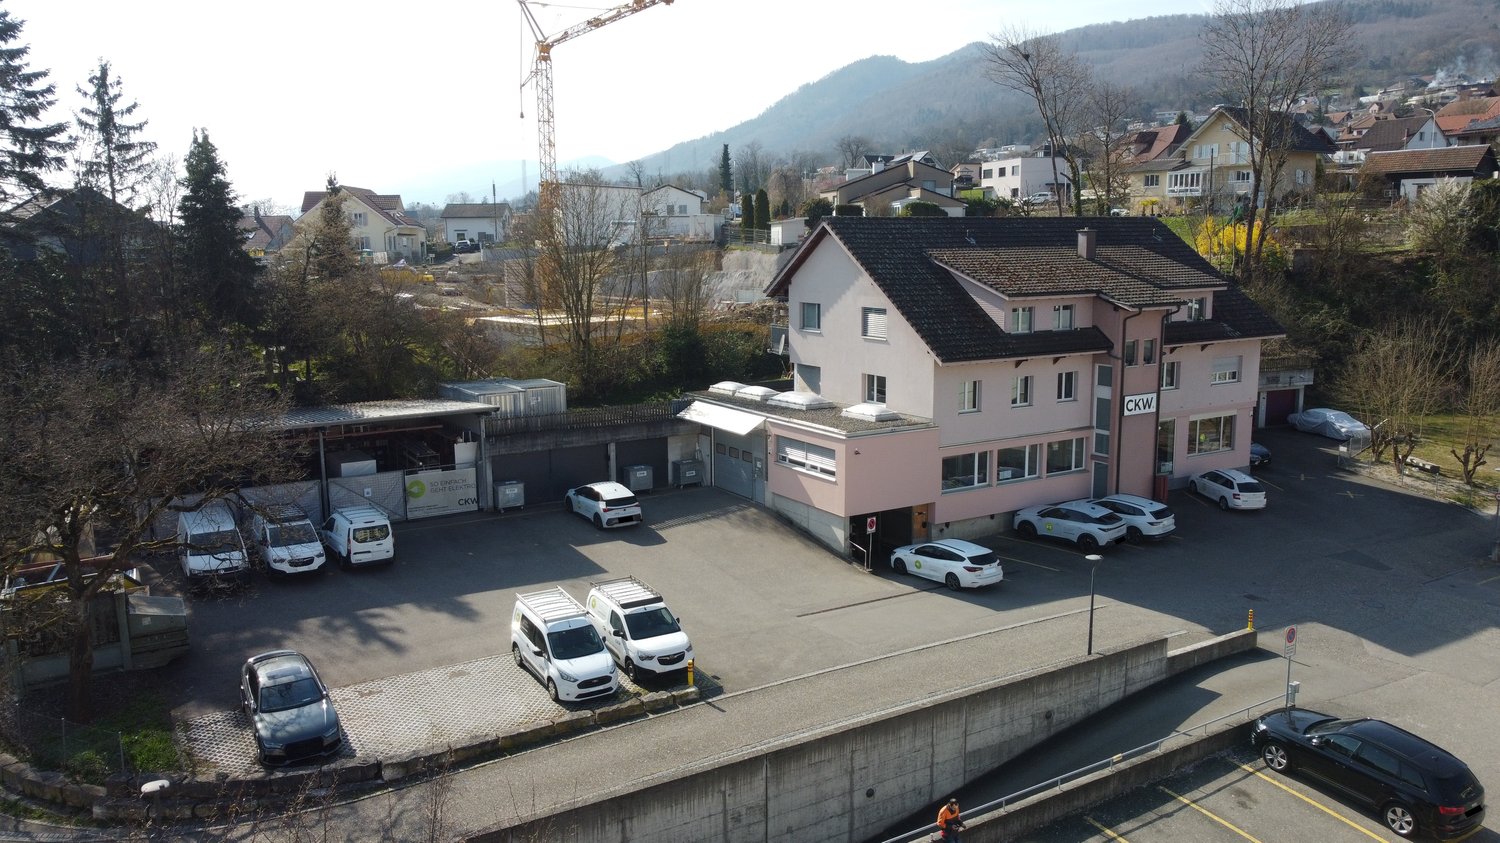
  • large building with several floors, multiple windows, car parked in front, shrubs and plants around, hilly area in the background
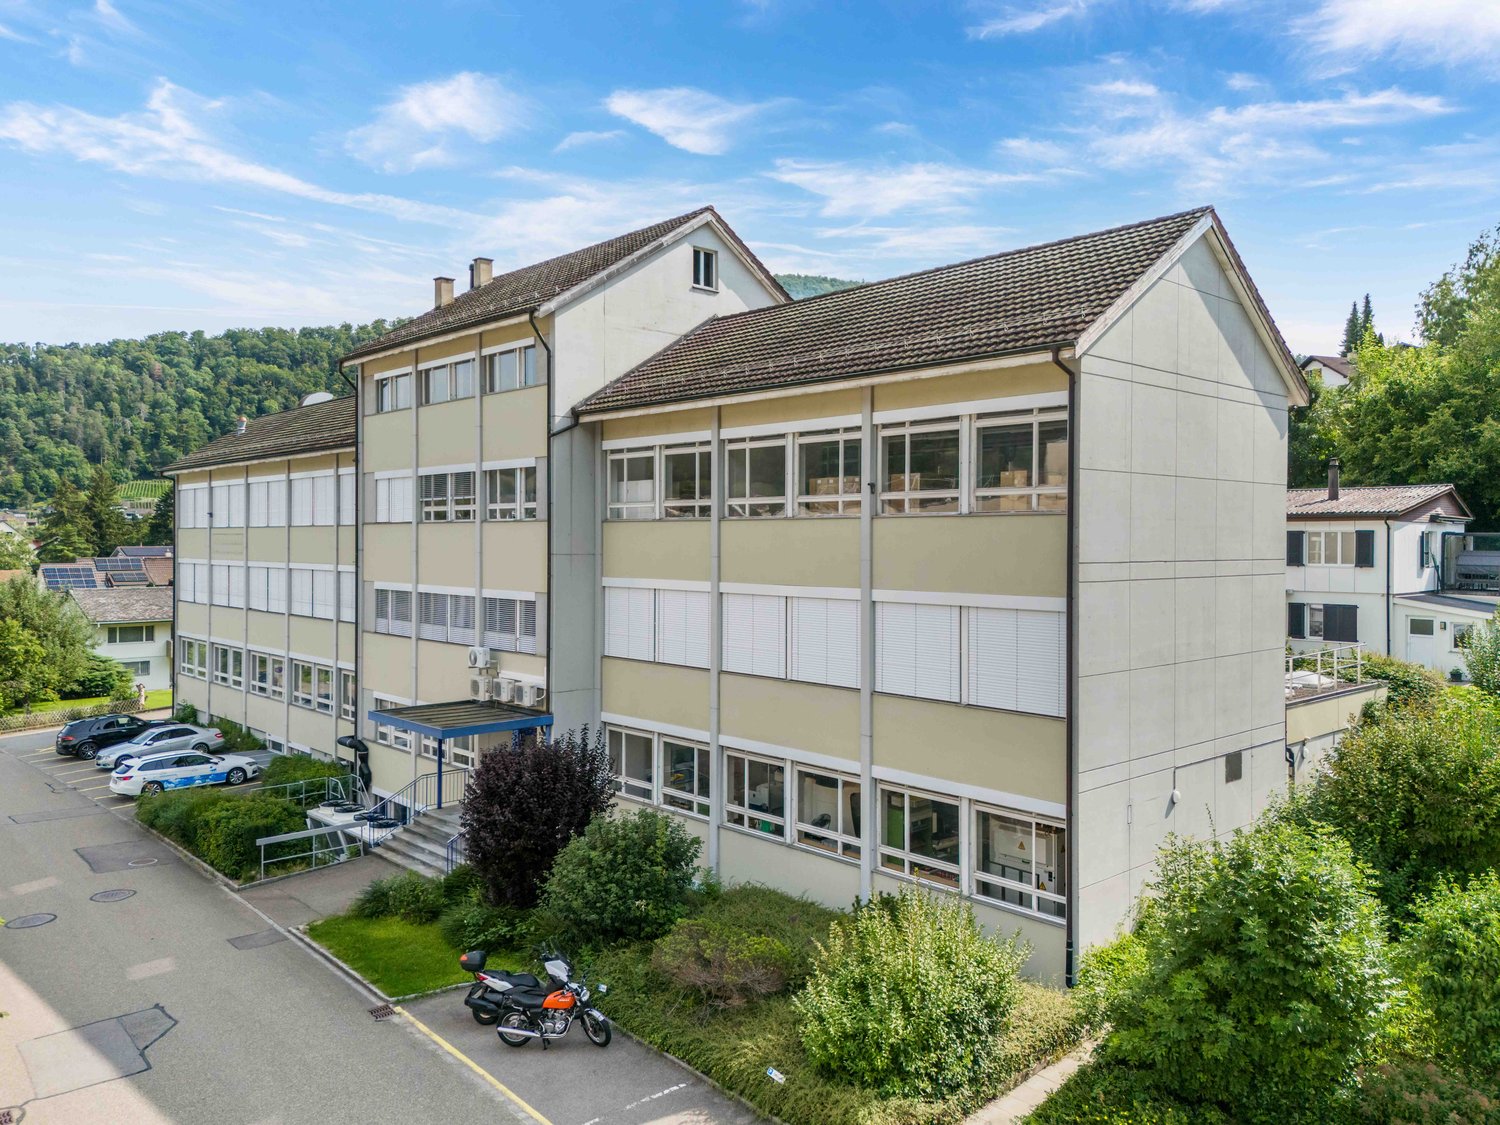
  • Multi-story office building, modern architecture, multiple cars parked, concrete parking lot, green surroundings
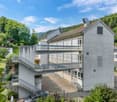
  • multi-level building, multiple stairs, parking lot, large window panels, raised ground floor
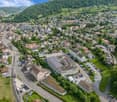
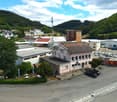
  • An aerial view of a building with multiple structures including residential houses and buildings, surrounded by greenery and several cars parked.
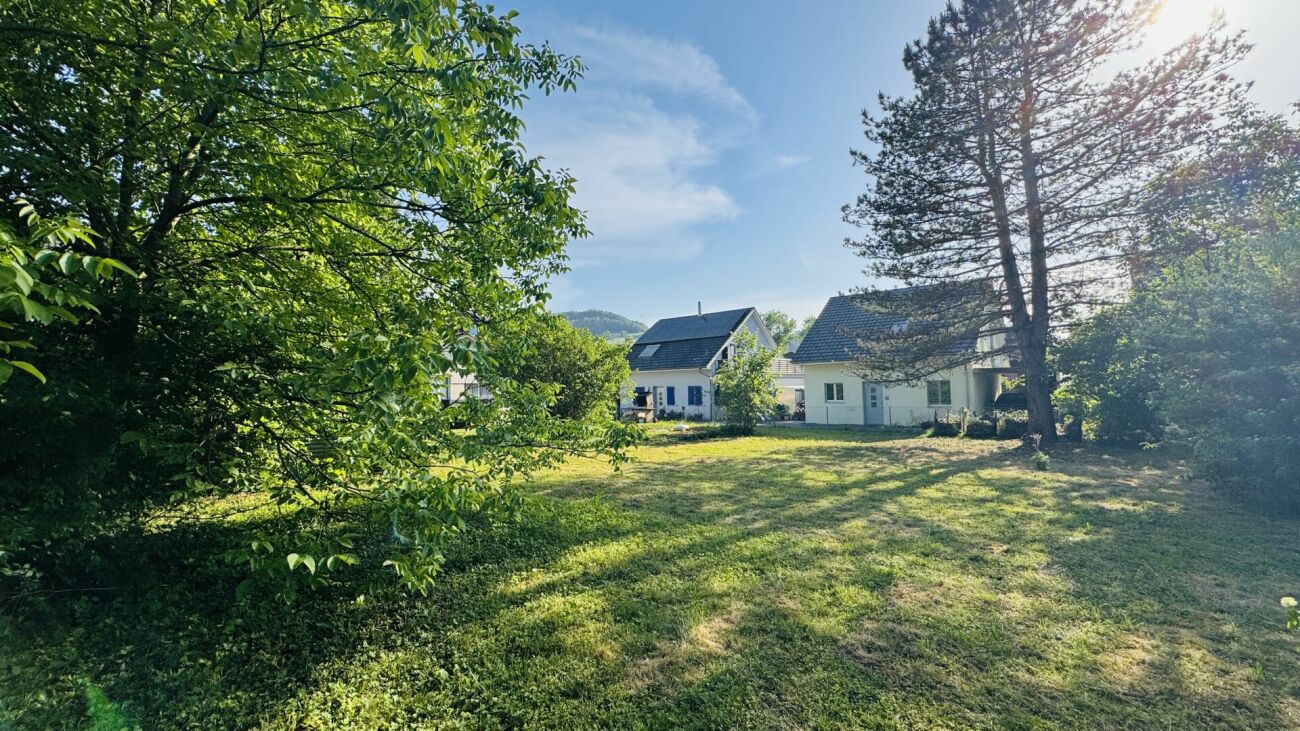
  • Surroundings of a building in a residential area with mountains in the background
  • Residential area with multiple buildings and a parking lot.
  • Warehouse with stacks of boxes, forklift, long aisle, cages, windows, grey floor
  • Rows of green desks, large windows, bright fluorescent lighting, office equipment, cabinets, cardboard boxes
  • wide hallway, carpet flooring, glass walls, boxes in the distance
  • Storage room, carpet floor, stack of boxes, radiator, windows
  • two white desks, computer monitors, a blue office chair, office cabinets, radiators
  • stone stairs, lift, white tiled wall, white tiled floor, blue doors, white radiator
  • open door leading to storage area, forklift in doorway, copy machine on cart, pallet on floor, blue shelves on both sides of door
  • Parking area with multiple garage doors, secured by metal fences, electrical switches, large metal gate
1 / 15
Multi-story office building, modern architecture, multiple cars parked, concrete parking lot, green surroundings
multi-level building, multiple stairs, parking lot, large window panels, raised ground floor
An aerial view of a building with multiple structures including residential houses and buildings, surrounded by greenery and several cars parked.
  • Parking space
  • Garage
  • Elevator
2,149m²Price on request
Eimattstrasse 6, 4436 Oberdorf

Commercial property in Oberdorf (BL) with secured temporary rent back

Object description:An attractive commercial property in an optimal location directly on the main street of Oberdorf (BL) is for sale. The property offers a spacious commercial area of around 2,150 m² on three building tracks. This can be divided individually for office, production or storage use and adapted to various operational requirements. The entire area will be rented back by the owner until September 2027, with a 6-month extension option.Equipment and infrastructure:The property is well-equipped to meet a variety of business requirements. A passenger and freight elevator ensure smooth internal transport. The existing technical building infrastructure provides a reliable basis for every operation. Furthermore, there are a total of 56 outdoor parking spaces and 6 garage boxes, which can also be used as storage, on the property parcel.Location & accessibility:Nestled between residential and commercial zones, the property benefits from excellent development in Oberdorf. Along the main street, there are various shops and service providers for daily needs. The traffic connection is also excellent: • Public transport: Several bus stops and the Waldenburgerbahn (trips at 15-minute intervals) offer direct access to the Basel-Olten railway line and thus to the national rail network. • Individual transport: Liestal and Egerkingen can be reached in about 15 minutes, Basel-Stadt and Olten in 30 minutes and Aarau in 35 minutes. Contact:This versatile commercial property offers ideal conditions for companies that value flexible spaces, optimal infrastructure, and good transport connections. As the exclusive sales consultant of the owner, CBRE will be happy to provide you with further detailed documents upon request. We look forward to your contact.

  • Parking space
  • Garage
  • Elevator
Travel time
-
1 / 16
625m²CHF 685,000.–
Hauptstrasse 23, 4436 Oberdorf BL

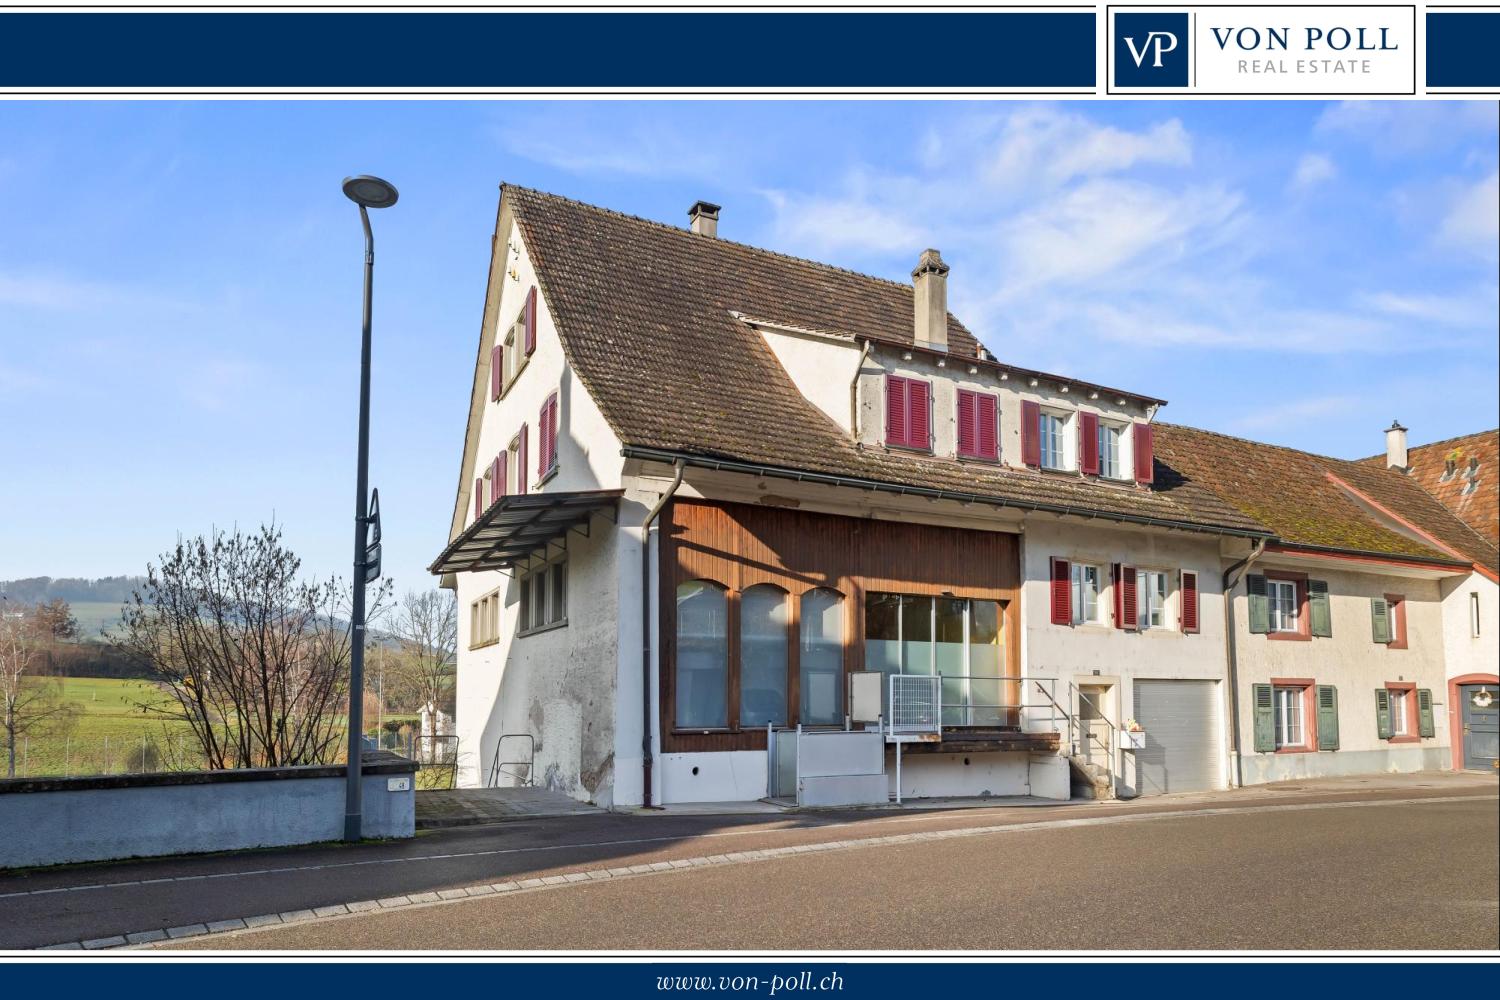
Residential and commercial building in the center of Oberdorf

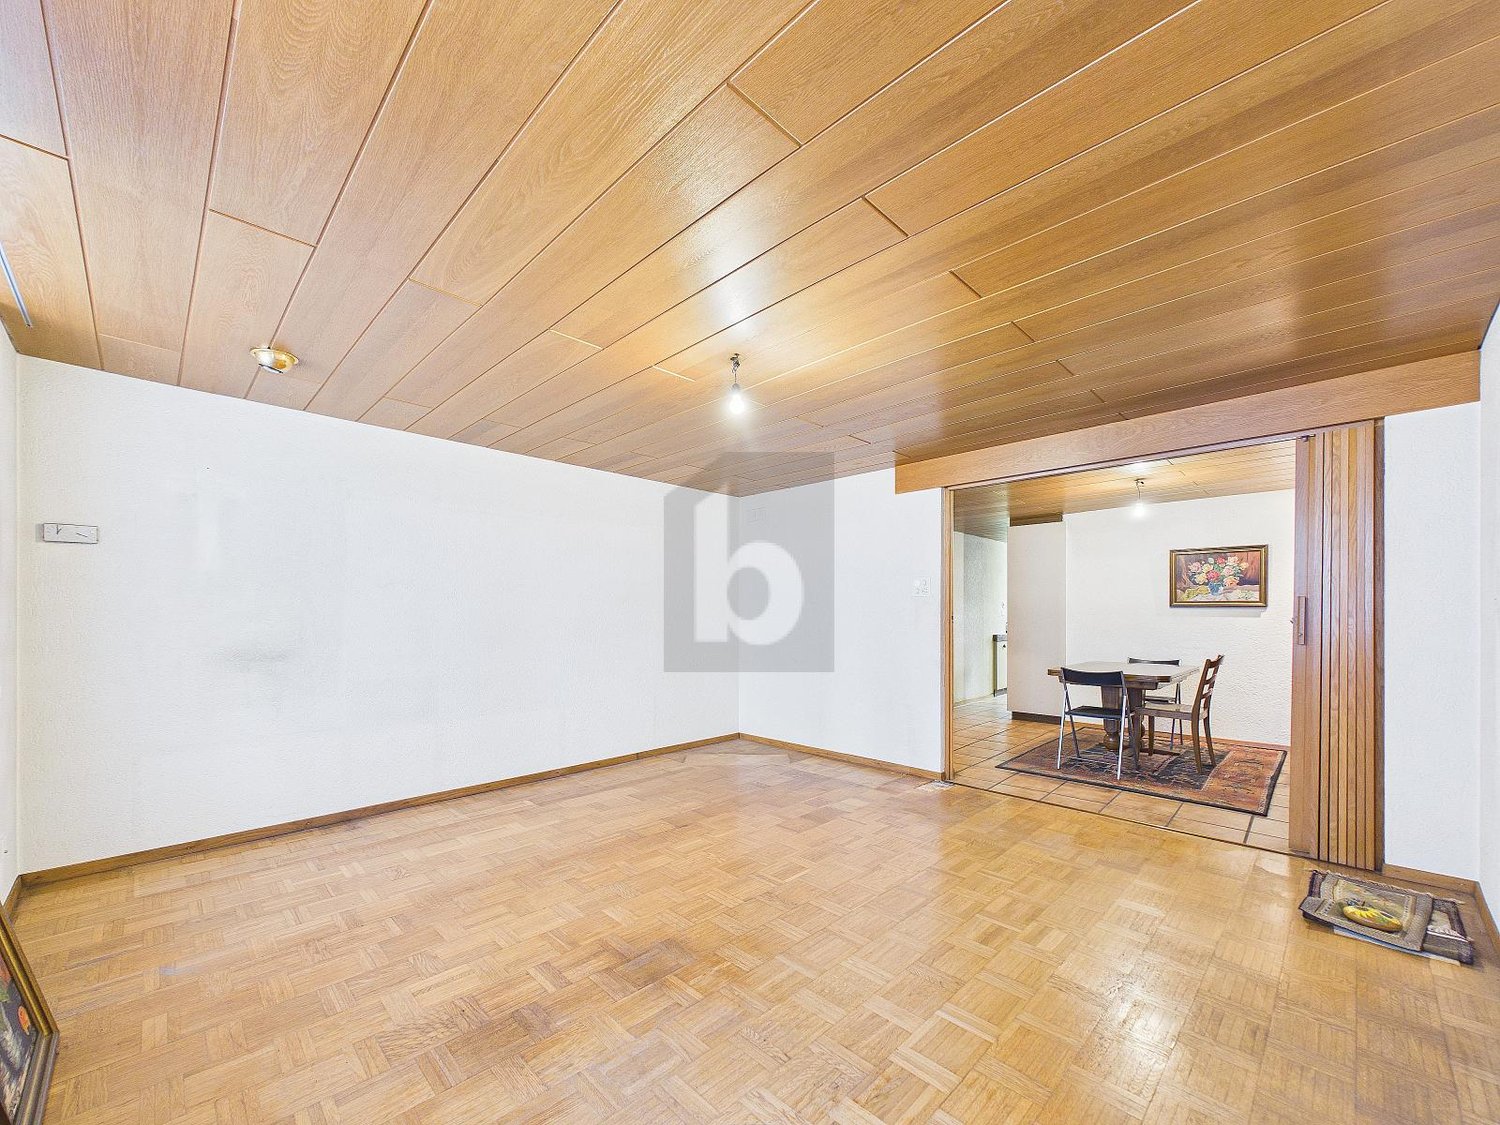
The village center house, built in 1852 and extensively renovated in 1994, includes commercial spaces on the ground floor and two large 4.5-room apartments on the upper and attic floors. The location in the central community of Oberdorf, directly on the main street and Waldenburgerbahn, is ideal for commercial use.Ground floorThe former butcher's shop consists of a sales area with a shop window, a spacious rear area with storage and cooling rooms. The rooms are in need of renovation. To the left and right of the shop are two garages with wing doors. A part of the adjacent barn also belongs to this parcel. The house entrance next to the shop serves to access the two apartments on the upper and attic floors.Upper floorThe 4.5-room apartment on the upper floor was completely renovated in 1994. The heart of the apartment is the spacious living/dining area with an open kitchen. Furthermore, there is a large bathroom with a bathtub and shower, a guest toilet, three rooms, a utility room, a technical room with the oil heating for the entire house (which needs to be replaced), a storage room with a staircase connection to the ground floor, and a seating area on the back of the building.Attic floorThe attic floor includes a modern, also newly built in 1994, 4.5-room apartment. Three spacious rooms with dormer windows, a large living area with an open kitchen and exit to the covered terrace, a bathroom with a bathtub, shower, and washing machine/tumble dryer, a guest toilet, another terrace, and the attic allow for comfortable living. This apartment with a garage is currently rented.Are you looking for a residential and commercial building with potential in the best location in Oberdorf? We would be happy to send you our sales documents and are available to answer any questions.

Travel time
-
1 / 13
CHF 1,450,000.–
Sissacherstrasse 7, 7a, 4460 Gelterkinden

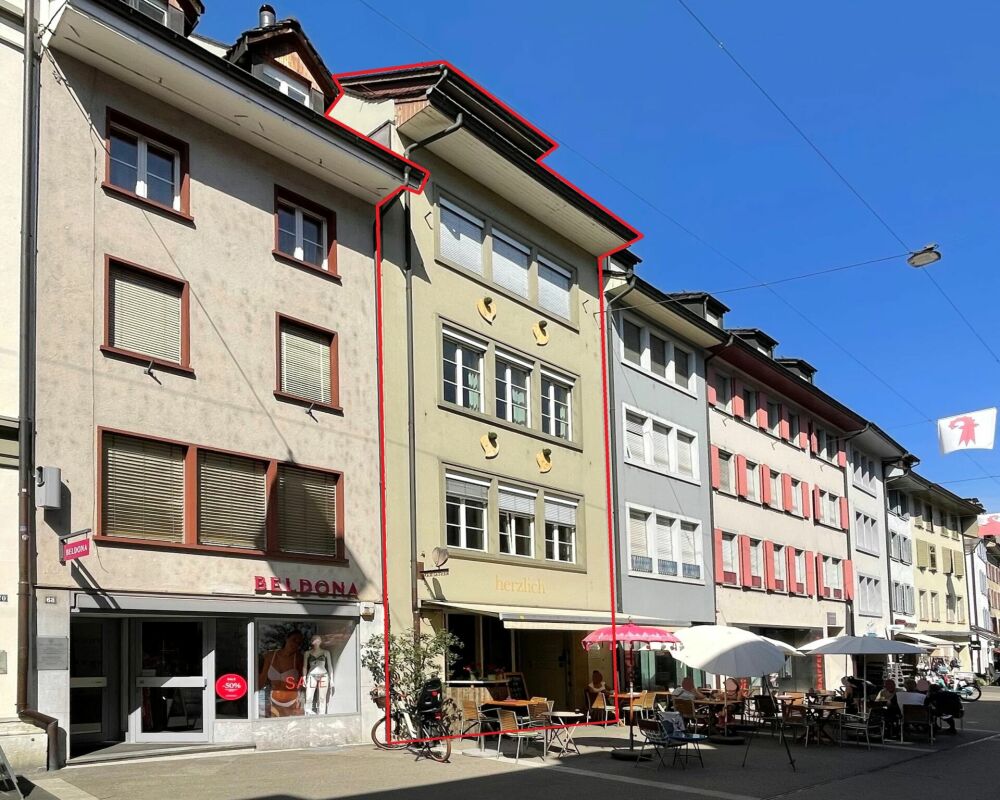
Zentral in Gelterkinden und vollständig vermietet.

Das charmante Wohn- und Geschäftshaus liegt an guter Lage in Gelterkinden mit einer hervorragenden Sichtbarkeit an der Hauptstrasse. Drei Wohnungen (3 Zimmer und zwei 3.5 Zimmer) im Haupthaus und ein vielseitiges Ladenlokal im Nebengebäude generieren rund CHF 77'000 an Mieteinnahmen jährlich. Vor und neben dem Gebäude stehen fünf Parkplätze zur Verfügung und das Haus ist vollständig unterkellert.Auf www.jsp-immobilien.ch finden Sie mehr Bilder und Informationen.wir vermitteln. nachhaltig & fair.Ce charmant immeuble résidentiel et commercial bénéficie d'un emplacement privilégié à Gelterkinden, avec une excellente visibilité depuis la rue principale. Trois appartements (3 pièces et deux 3,5 pièces) dans le bâtiment principal et un local commercial polyvalent dans l'annexe génèrent environ 77 000 CHF de revenus locatifs par an. Cinq places de parking sont disponibles devant et à côté du bâtiment, et celui-ci dispose d'un sous-sol complet.Vous trouverez davantage de photos et d'informations sur www.jsp-immobilien.ch.Nous sommes intermédiaires. Durable et équitable.This charming residential and commercial building is situated in a prime location in Gelterkinden, with excellent visibility on the main street. Three apartments (one 3-room and two 3.5-room units) in the main building and a versatile retail space in the annex generate approximately CHF 77,000 in annual rental income. Five parking spaces are available in front of and next to the building, and the property has a full basement.Visit www.jsp-immobilien.ch for more photos and information.We broker. Sustainably & fairly.Questo affascinante edificio residenziale e commerciale gode di un'ottima posizione a Gelterkinden, con un'eccellente visibilità sulla strada principale. Tre appartamenti (3 locali e due da 3,5 locali) nell'edificio principale e un locale commerciale versatile nell'edificio annesso generano circa CHF 77'000 di ricavi da locazione all'anno. Davanti e accanto all'edificio sono disponibili cinque posti auto e la struttura è dotata di un seminterrato che copre l'intera superficie.Su www.jsp-immobilien.ch troverete altre immagini e informazioni.Siamo agenti immobiliari. Sostenibili ed equi.

Travel time
-
1 / 3
CHF 5,500,000.–
Berstelstrasse 4, 4422 Arisdorf

Living and working in harmony: profitable commercial property in Arisdorf

Experience the perfect symbiosis of commerce and residential comfort in this impressive special commercial property in Arisdorf. With a generous total area of 2000 m² and a main area of 1459 m², this property not only offers space for your business activities but also the opportunity to live in a well-maintained environment. The plot spans 2300 m² and is spread over two floors, offering a variety of uses. The combination of underfloor heating and stove heating provides cozy warmth and creates a pleasant atmosphere, regardless of the season. The efficient heating using wood and oil is not only ecologically sensible but also offers a comfortable living feeling. This commercial property is in excellent condition and is ideal for companies that value high-quality equipment.EquipmentThe equipment of this commercial property convinces with its high quality and well-thought-out construction. The well-maintained condition of the property is reflected in the modern materials and efficient technology. The large window areas provide bright rooms and a pleasant working atmosphere. The underfloor heating enables even heat distribution, while the stove heating provides an authentic charm and additional comfort. The combination of wood and oil heating is not only sustainable but also ensures a comfortable room climate. - Underfloor heating for pleasant warmth- Stove heating for additional comfort- High-quality materials- Bright rooms- Well-maintained condition of the propertyLocationArisdorf offers an excellent infrastructure for companies and is ideal for your commercial space. The proximity to the highway enables fast connections to the surrounding cities, which is a great advantage for customers and suppliers. Furthermore, the quiet environment, surrounded by forest and nature, provides a pleasant working atmosphere and opportunities for relaxation. The connection to public transport, such as the nearby bus stop, ensures that your employees can easily get to work. Additionally, there is a riding arena in the surrounding area, which not only offers opportunities for leisure activities but also underlines the harmonious feeling of life in this region.OtherThis commercial property is aimed at entrepreneurs who are looking for a profitable location with integrated residential comfort. The property is available immediately and offers potential for individual design and expansion. If you are interested, we are happy to provide you with further information.

Travel time
-
1 / 9
CHF 670,000.–
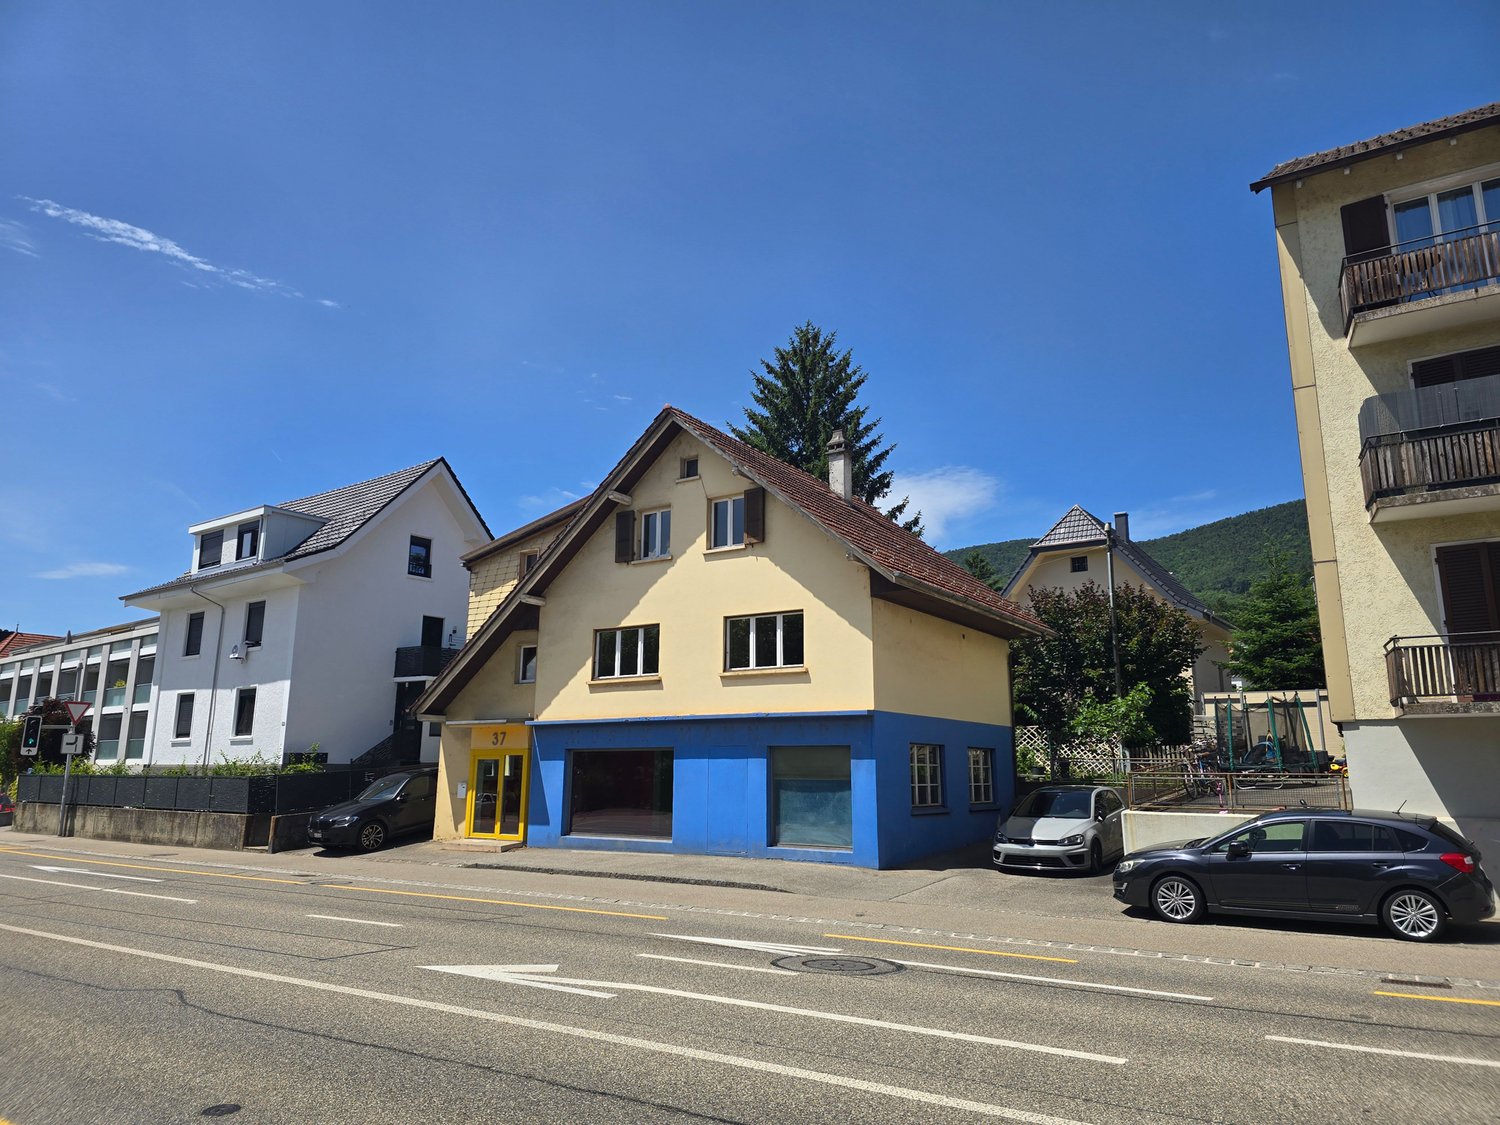
Dorfstrasse 37, 4612 Wangen b. Olten

Renovation-requiring residential and commercial building in prime pedestrian location

Located in a prime pedestrian area, this attractive residential and commercial building ideally combines living and working. The high visibility and central location offer optimal conditions for businesses. On the ground floor, there is a spacious commercial area with extensive shop window fronts, which provide optimal presentation for your company. Directly adjacent, a practical storage room, a cellar, and a laundry room are available, offering additional storage space and versatile usage possibilities. Access to the flexibly expandable living area of the property is via a separate rear entrance. This floor can be individually designed according to needs and used either for personal use or for rental. The terrace behind the house offers a pleasant view of the green surroundings. The attic offers additional potential. It can be integrated into the existing residential unit or developed as a separate apartment. This versatile property offers numerous possibilities for self-employed individuals, businesses, or investors seeking a combination of attractive business location and comfortable living for rental or personal use.Have we sparked your interest? We would be happy to send you a comprehensive documentation of the property. Please fill out the contact form completely. Processing of this advertisement by third parties is expressly prohibited (cf. Art. 12.3 DSG)

Travel time
-
1 / 13
4.5 roomsCHF 890,000.–
4410 Liestal

Renovated residential and commercial building in prime central location in Liestal

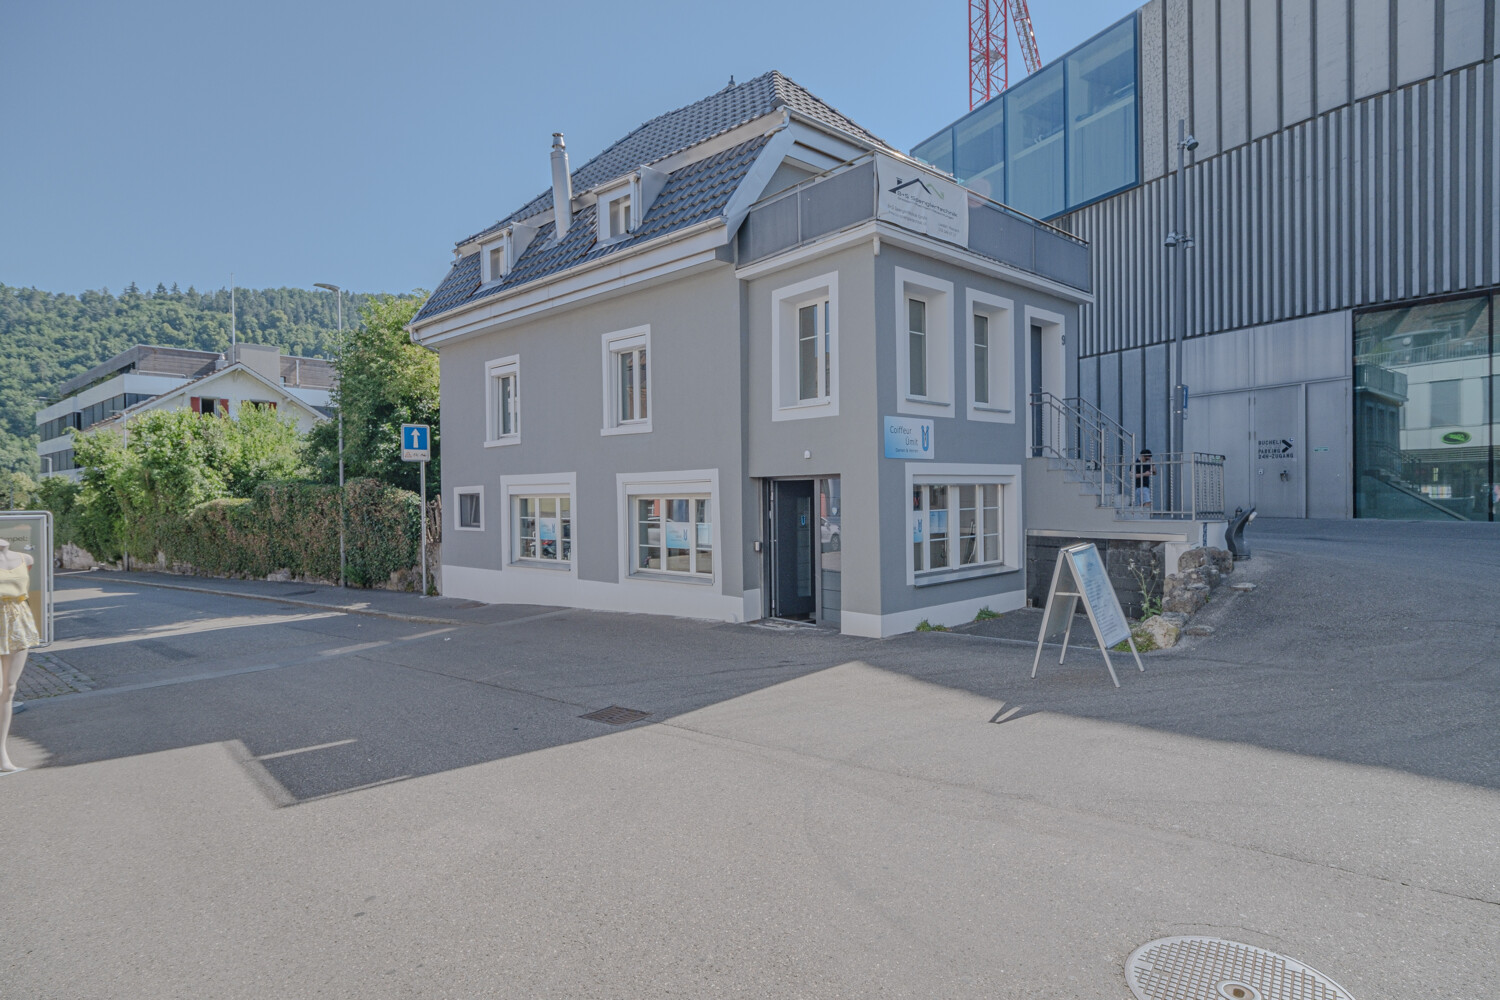
This well-maintained residential and commercial building combines properties that are rarely found simultaneously in a central location in Liestal: an established commercial use with ongoing rental income, versatile usage possibilities on the upper floors, and an attractive core zone location with long-term development potential. Thanks to the excellent infrastructure and short distances to shopping facilities, restaurants, schools, and public transportation, the property offers ideal conditions for investors and owner-occupiers with individual usage concepts. The building, constructed in 1850, has been consistently maintained and comprehensively modernized in recent years. Between 2015 and 2023, the owner invested around CHF 220,000 in the preservation of the property's value. The key measures include the comprehensive roof renovation, the renewal of the facade, the replacement of the heating system and boiler, as well as modernizations of windows, doors, and electrical installations. As a result, the property presents itself today in a well-maintained condition and combines historic character with contemporary residential and commercial comfort. On the ground floor, there is a long-established hairdressing business that is reliably rented and generates ongoing rental income. The upper and attic floors offer versatile usage possibilities and open up potential for residential or commercial use within the framework of the applicable core zone regulations. This makes the property suitable for both investors and owner-occupiers with individual usage concepts. Whether as a long-term capital investment, a combination of living and working, or for a gradual further development of the existing use, this characterful property in a central location convinces with its well-maintained building condition and its versatile perspectives. It is a rare opportunity to acquire a striking property in the heart of the cantonal capital Liestal.The traffic connection in Liestal is also ideally presented. Liestal train station is very centrally located. The Basel train stations SBB, Badischer Bahnhof, and the French station SNCF, as well as the EuroAirport Basel-Mulhouse, can be reached in a maximum of 30 minutes. With the motorway connection in Liestal, you can reach Basel, Zurich, Lucerne, and the German border in a short time.

1 / 13
8.5 roomsCHF 980,000.–
4422 Arisdorf

Residential and commercial building with development potential in a central location

This residential and commercial building with historic character and versatile development potential is located in a central and well-frequented area in Arisdorf. The property has been partially renovated but still requires renovation and investment. This offers attractive perspectives for investors, entrepreneurs, and project developers. The originally two apartments were merged into a spacious living unit, which is currently rented and generates ongoing revenue. At the same time, there is the possibility of restructuring the residential use in the future or adapting it to changing market needs. The commercial space on the ground floor is currently vacant and suitable for various uses, such as office, service, or sales space. Additionally, a spacious basement area is available, which is ideal as a storage space or as a yet unused wine cellar and creates additional value. A special feature of this property is the additional plot on the opposite side of the street, which is an integral part of the sale. On this plot, a former gas station was located, which is currently used as a parking lot. The parking spaces are available to both the business and the residential tenants and represent a significant location advantage in this central location. The building is partially under monument protection, which preserves its architectural character. A feasibility study created shows the building's and economic potential of the property, taking into account the monument preservation requirements, and provides a solid basis for future investments and development steps. The central location in the village center of Arisdorf ensures good accessibility and high visibility for businesses as well as an attractive connection to the Basel region. The combination of existing revenue, development opportunities, and an additional plot makes this residential and commercial building an interesting opportunity for buyers with a vision.The traffic connection from Arisdorf with cantonal road and motorway access (A2) is very good. Bus line 72 connects the train stations Liestal and Kaiseraugst at half-hour intervals. The proximity to Basel also makes the municipality attractive for commuters. Basel can be reached by car in 15-20 minutes, by public transport in 20-30 minutes. With an e-bike via bike paths, it takes 30 minutes.

1 / 4
CHF 4,000,000.–
Eigasse 3, 4614 Hägendorf

Property with great development potential!

This interesting residential and commercial property is located in a preferred and prominent location in the center of Hägendorf and convinces with versatile usage possibilities and great development potential. The building was constructed in several stages in solid massive construction (construction years 1967/1974). In 1992, the attic was expanded and in 2003, a comprehensive renovation was carried out. Since then, the building has been carefully maintained and partially renewed. The commercial part offers, in addition to the spacious transshipment and parking area, various offices, versatile usable work and storage rooms, and of course also ancillary rooms such as a tea kitchen, toilets, etc. A special highlight is the 7.5-room apartment on the 2nd floor with a spacious living area of approximately 170 m2 and with high living comfort. The partially developed attic offers additional space, ideal as a hobby, work or retreat area. The associated sunny outdoor area with balcony, spacious terrace with whirlpool and fireplace is also convincing. Great development potential!The property is currently located in the core zone K. With the revision of the local plan currently being implemented, the parcel will be assigned to the central zone Z in the future. Based on these circumstances, a new development of the parcel can realize around 3,070 m2 of floor space (GF). Implement your forward-looking residential and commercial project here! Are you interested? Do not hesitate, request our detailed documents and arrange a viewing on site with us! We will be happy to provide you with further information.

Travel time
-
1 / 5
  • Parking space
  • Garage
592m²CHF 1,710,000.–
4625 Oberbuchsiten

RESERVED! Living and working in one building? Here it is!

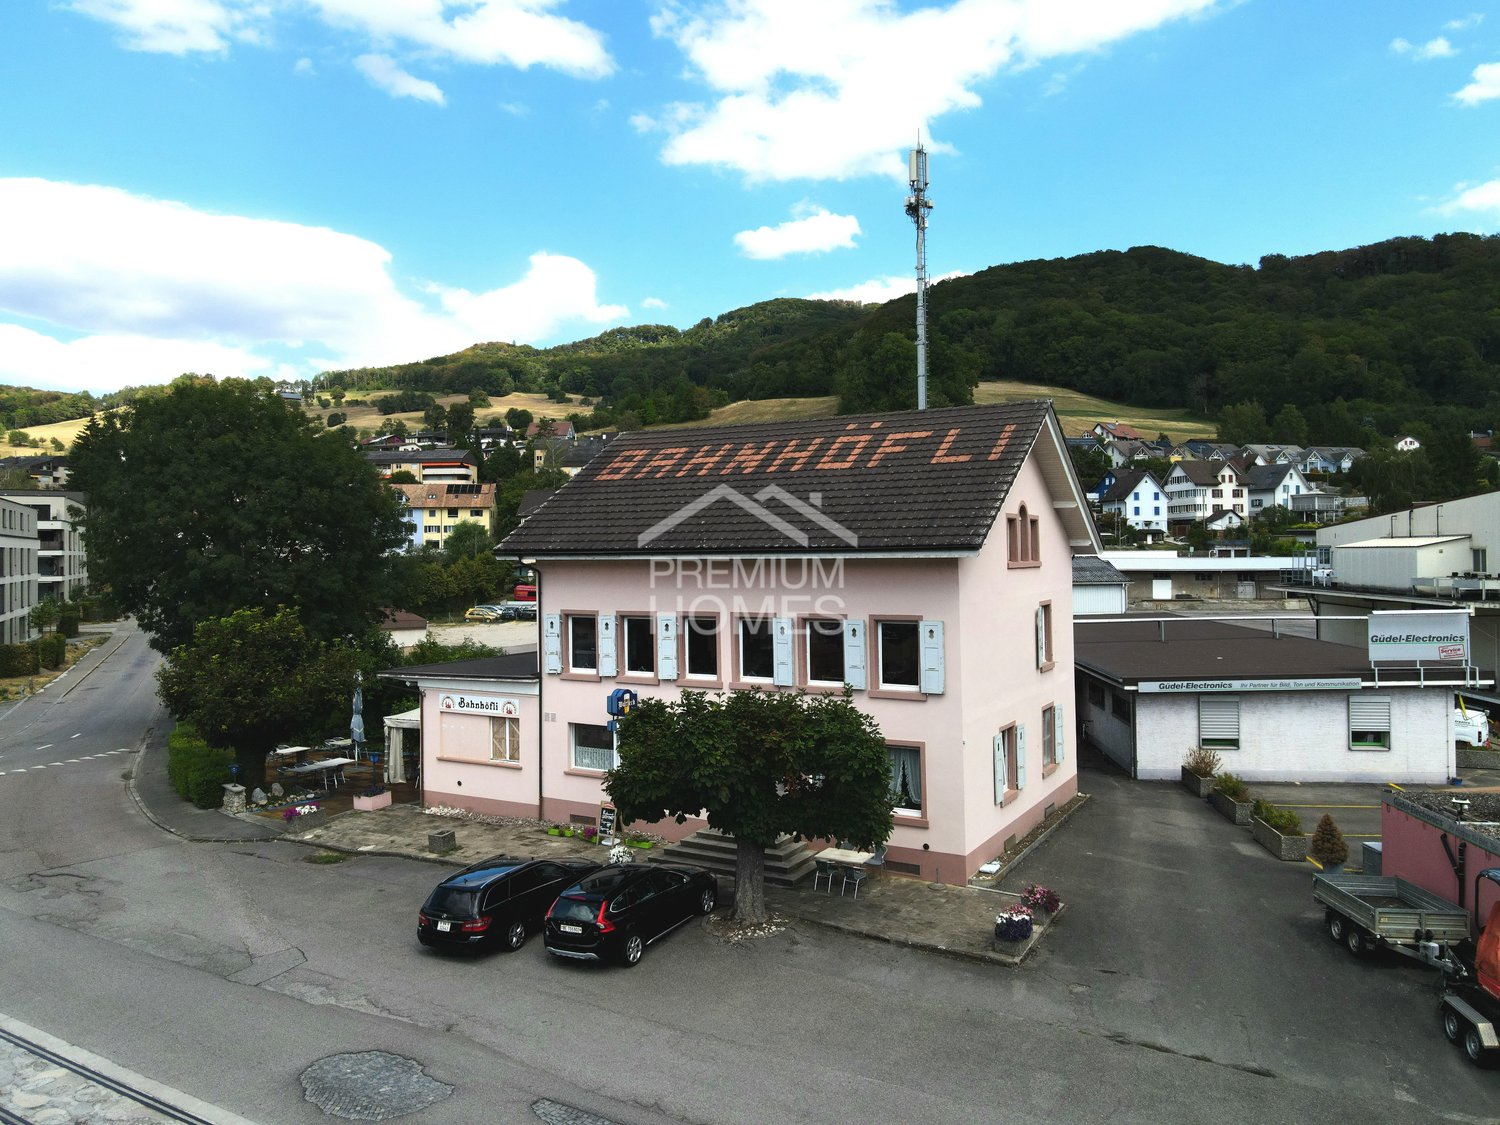
This versatile residential and commercial building in Oberbuchsiten impresses with a generous plot of 908 m², a central location, and long-term rentals. It offers investors and owner-occupiers attractive perspectives - whether as a solid capital investment or as a flexibly usable property.On the ground floor, there is an office space that is rented until at least the end of 2028 and guarantees stable rental income. The upper floor houses two bright 4.5-room maisonette apartments, each with 160 m², both with underfloor heating and a modern floor plan, which provide a high-quality living experience.The property also scores with very good accessibility: 15 outdoor parking spaces and 7 underground parking spaces are available. A goods lift complements the usage options ideally and underlines the flexibility of the object. So, no wishes are left unfulfilled here. Take advantage and convince yourself! This PREMIUM HOMES offer includes: • Great plot with 908 m² • W2 zone • Central location • Long-term rental • Ground floor with office (rented until at least the end of 2028) • Upper floor 2x 4.5-room apartment à 140 m² (two-story) • Underfloor heating in both upper floor units • Bright rooms • Tax-advantaged community 107% • Oil heating with new burner (2025) • Goods lift • 15x outdoor parking spaces • 7x underground parking spaces • Very versatile usage options Interested? We would be happy to take you through a non-binding viewing! Do you want to sell your house or apartment worry-free? We will tell you the current market value of your property, discreetly and non-bindingly! Are you interested in a first non-binding exchange of ideas? Don't hesitate and contact us. We look forward to hearing from you.


  • Parking space
  • Garage
Tolga Belgindag

Tolga Belgindag

Immobilienvermittler