Monthey - Factory buy

We recommend expanding your search criteria to get similar results. The current filters didn’t return any matches.

If you don’t want to change your current search criteria, we recommend creating a search alert, so you’ll be notified when matching offers become available.

More objects in your automatically expanded search area
12 results - Radius: + 10km

Christophe Berdot

Christophe Berdot

1 / 13
Christophe Berdot

Christophe Berdot

  • Parking space
191m², CHF 574,000.–
Adresse sur demande 1, 1890 St-Maurice

The Halls

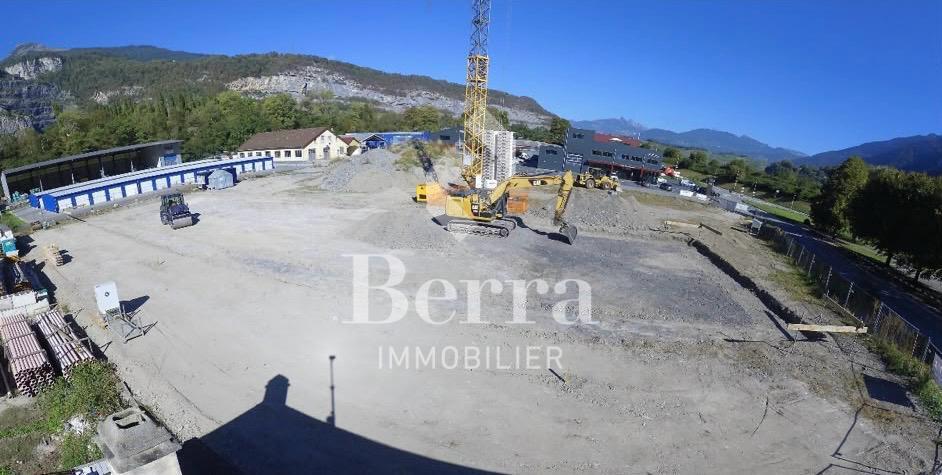
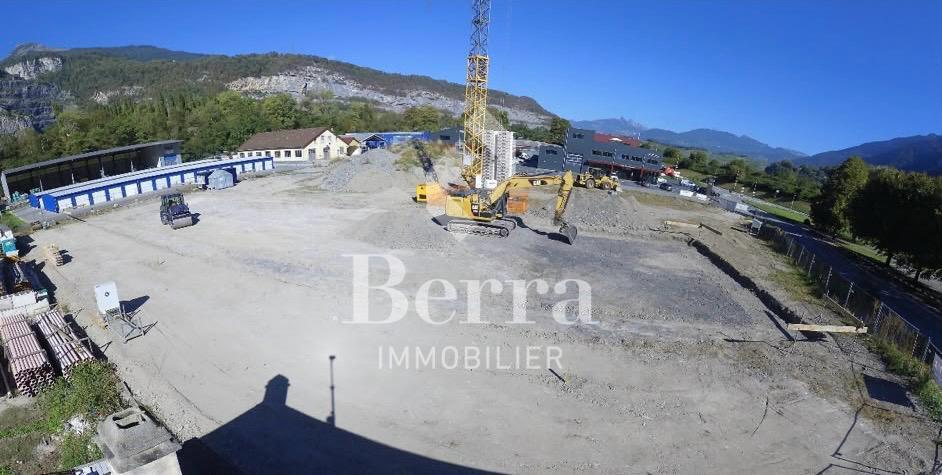
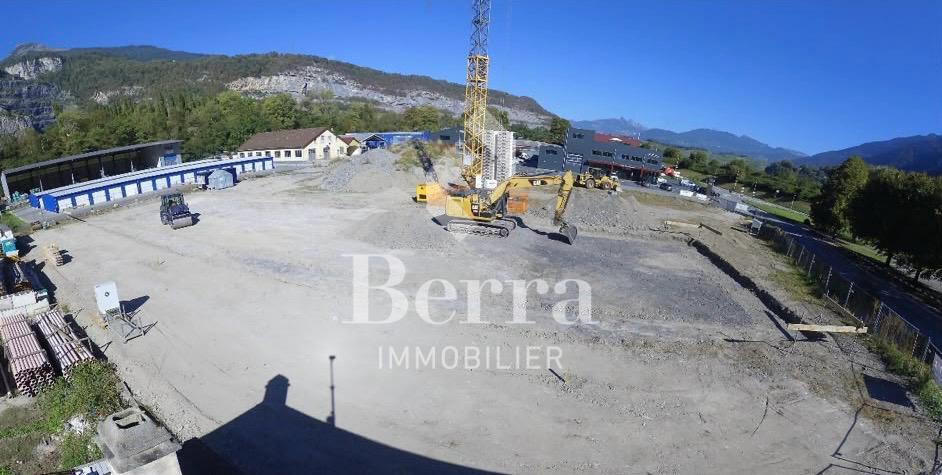
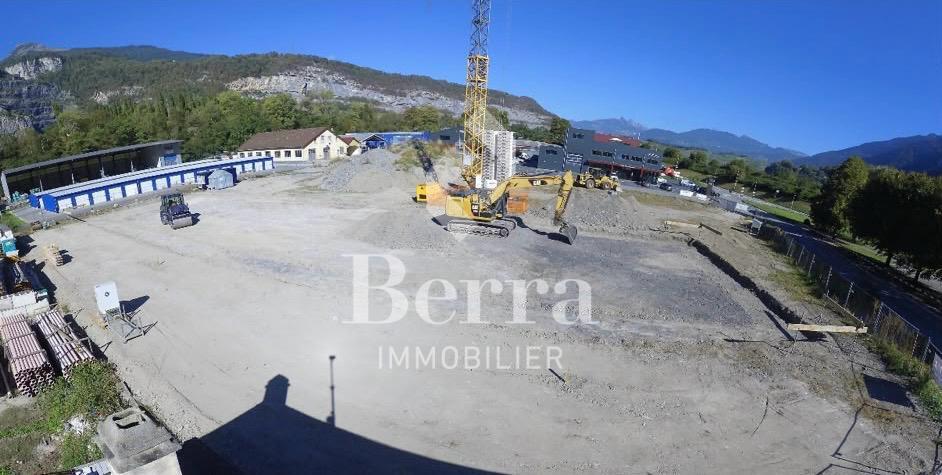
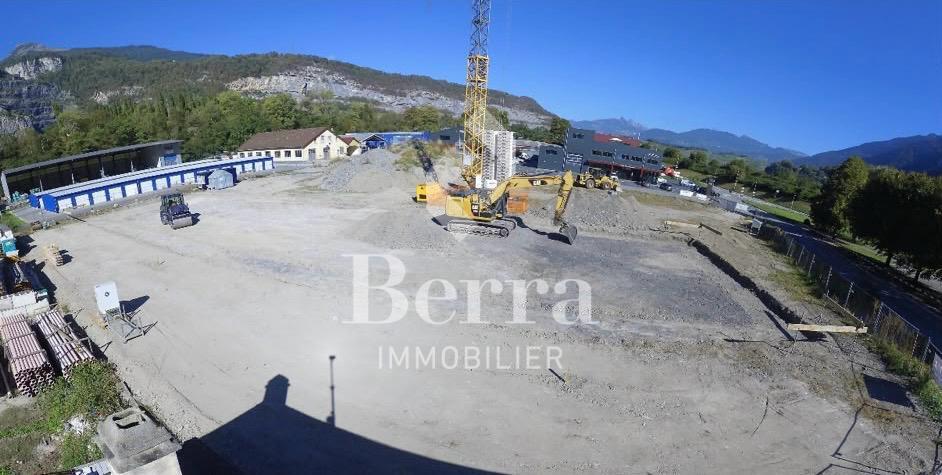
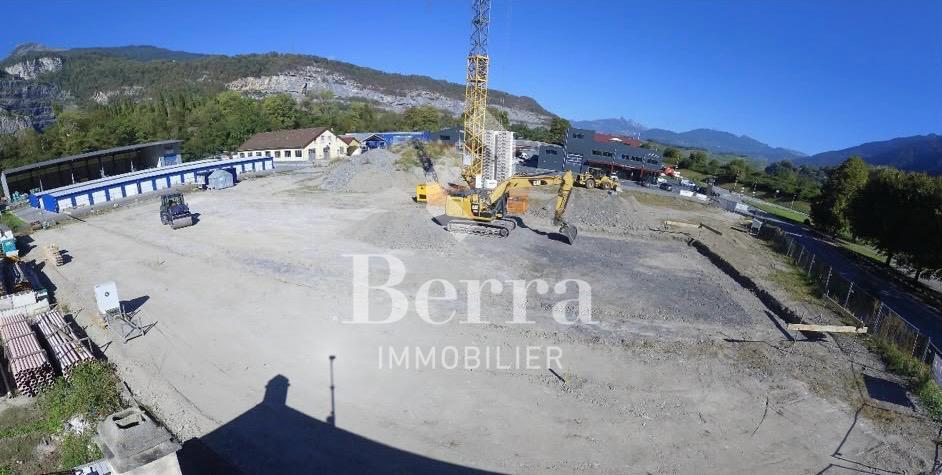
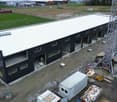
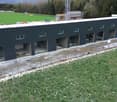
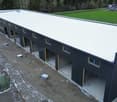
SALE ON PLANS - THE HALLES - ST-MAURICENew industrial project ideally located in the St-Maurice industrial zone, close to the A9 highway entrances, ideal pivot zone for VD-VS.These halls are suitable for all types of activities, both for storage and representation or administrative office, as well as for artisanal or mixed activities.AVAILABLE LOTS : • 30 halls, ground floor + mezzanine, spread over 2 buildings • 32 outdoor parking spaces • Various surfaces from 86 m² to over 300 m² • Modular and evolving construction (possibility of combining lots) • bright, functional and customizable spaces according to the activity exercised CHARACTERISTICS : • Metallic construction and sandwich panels • Height under the slab of the ground floor 4.5m, mezzanine 3m to 4.15m • Floor heating, ground floor + mezzanine, common air-water PAC • Electrical panel in each lot • Motorized sectional door with remote control • Shower with WC and sink included • Depending on the lot, integrated showcases or facades • Wi-Fi possible • 1 parking space per box included, some lots with 2 parking spaces • Depending on the need, possibility of separating the mezzanine from the ground floor to obtain an additional rental income Complete brochure and plans available upon request.*** All lots available on www.berra-immobilier.ch
  • Parking space
1 / 13
2,113m², CHF 5,950,000.–
1868 Collombey

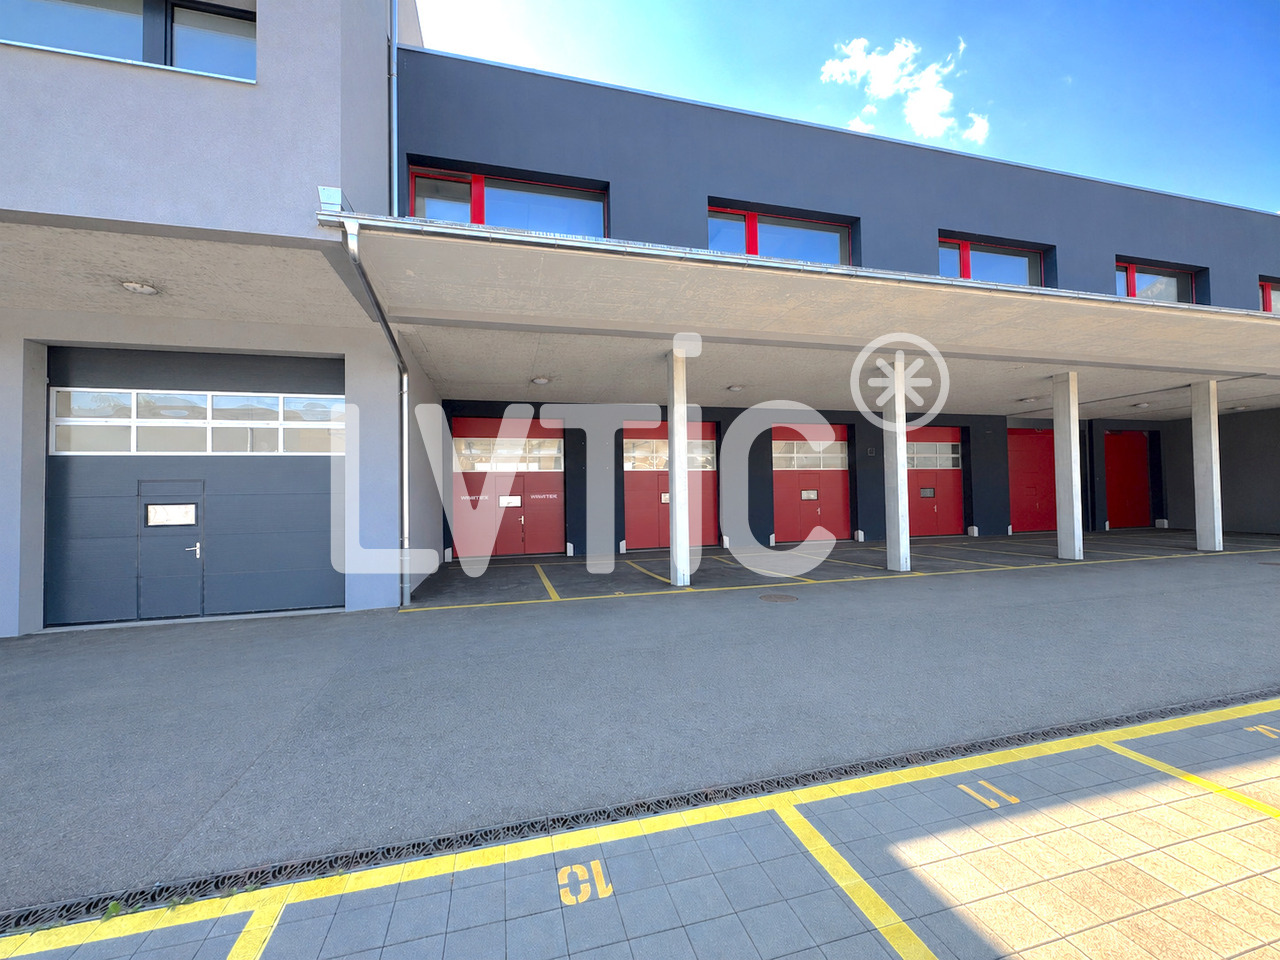
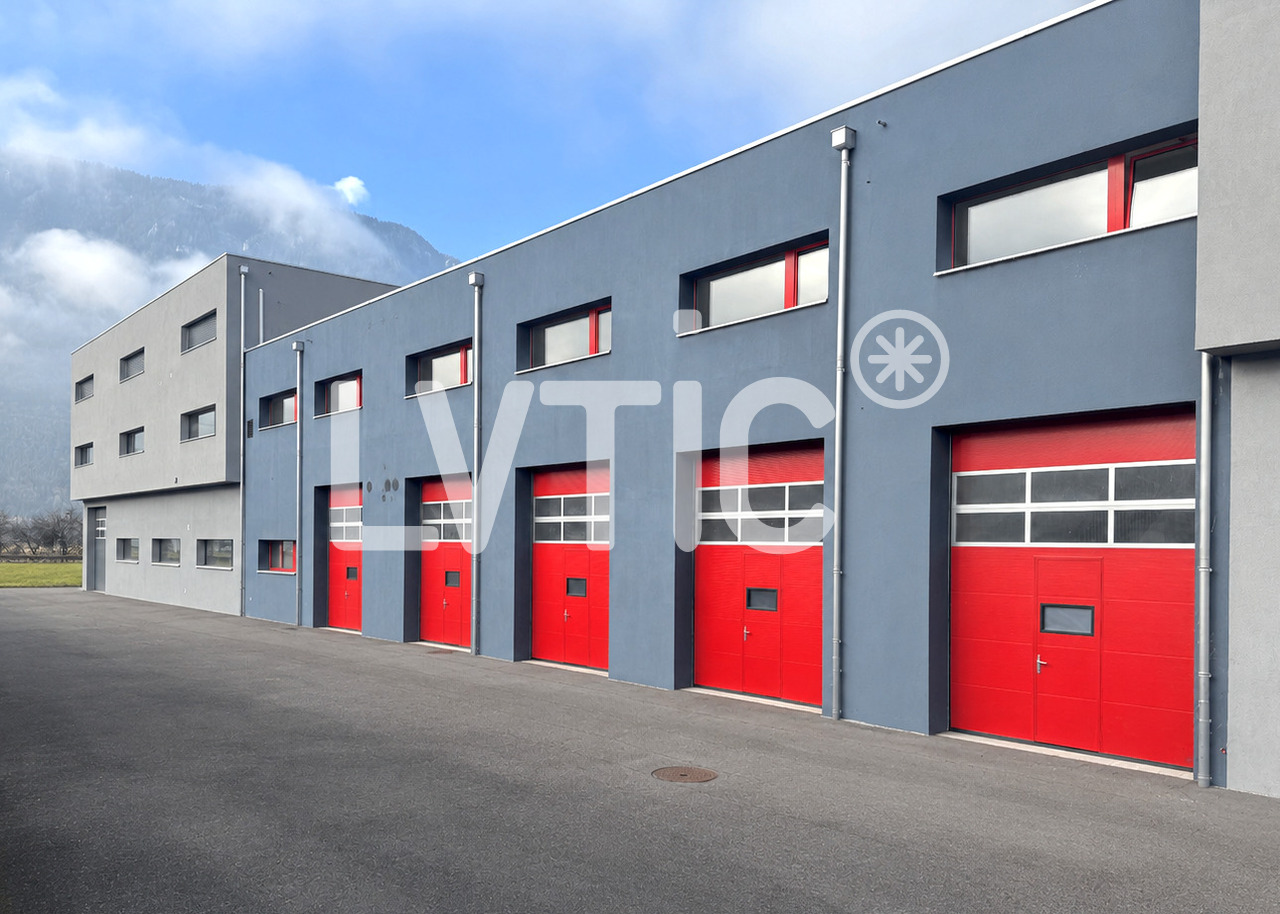
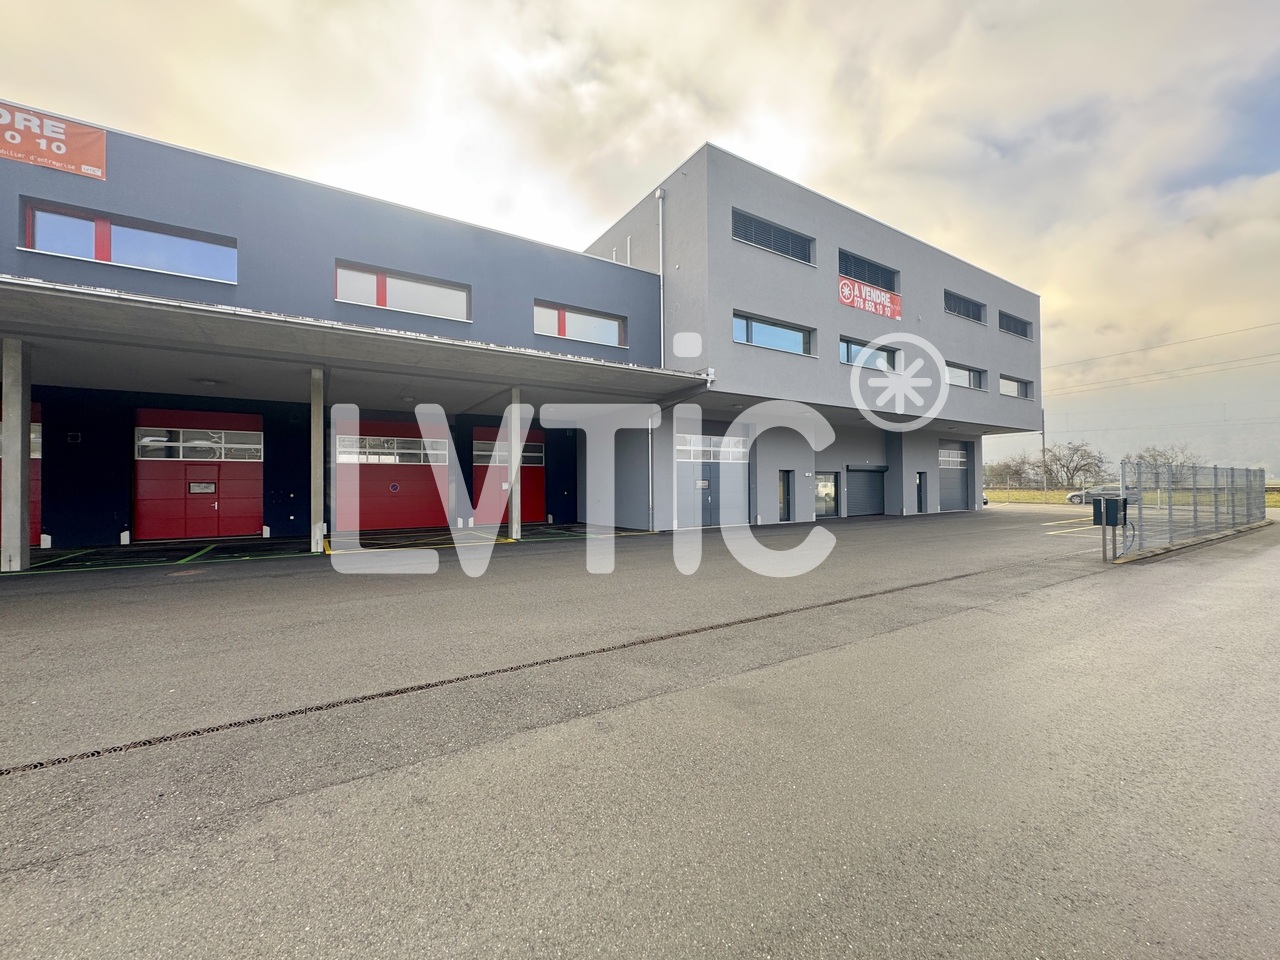
Industrial building, workshops, offices of 2113 m2 for sale in Collombey

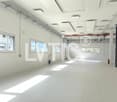
Industrial building, workshops, offices of 2113 m2 for sale in CollombeyNew building from 2021 on 3 levels and adjacent boxes1- Building A : 1710 m2Ground floor: 546 m2Workshops, storageAccess from the street through 8 large sectional doorsUsable height: 4.50 mHeating: radiant ceiling panelsPower: 400 A.Lighting: LEDGrease separatorHoist of 1000 kgScissor lift tableAlarmCable routesSanitary facilitiesBeautiful brightness1st floor: 717 m2Offices, rooms, laboratoriesAccess through a vehicle lift for 3500 kgHeight: 2.80 mHeatingSanitary facilities, showers, WC2nd floor: 447 m2Offices, rooms, laboratoriesAccess through a vehicle lift for 3500 kgHeight: 2.80 mReversible air conditioningTechnical floor slabSanitary facilities for men and womenKitchen to be fittedFiber optic2- Boxes : 403.5 m2Access from the street through 2 motorized sectional doors (L3.20 x H4.10) - through roomsHeating ground floor and upper floor: radiant panelsHigh-resistance flooring on the ground floorLighting on the ground floor: LED panelsHeight ground floor: 4.70 mHeight upper floor: 2.90 mFiber opticLot 2 :- Ground floor, 54 m2WC- Upper floor, 78.5 m2Delivered raw, concrete floorPossibility to install a hoistLot 3 :- Ground floor, 54 m2 Workshop sinkWC- Upper floor, 78.5 m2Resin on the floorHoist (250 Kg)Lot 4 :- Ground floor, 57 m2Workshop sinkWC- Upper floor, 81.5 m2Preparation for kitchenParquetLED panelsPerimeter with strong and weak currentMovable glass partitions on a pedestal37 parking spaces, including 10 coveredAvailability: immediateSale price: CHF 5'950'000.-----------------------------Why choose LVTiC ?o Expert in industrial and logistics real estate in Romandyo Mastery of industry-specific constraintso Commitment by your side until signing

Laurent Marion

Laurent Marion

1 / 3
Laurent Marion

Laurent Marion

  • Parking space
CHF 3,500,000.–
CH, 1860 Aigle

Industrial commercial hall with box, offices and warehouse

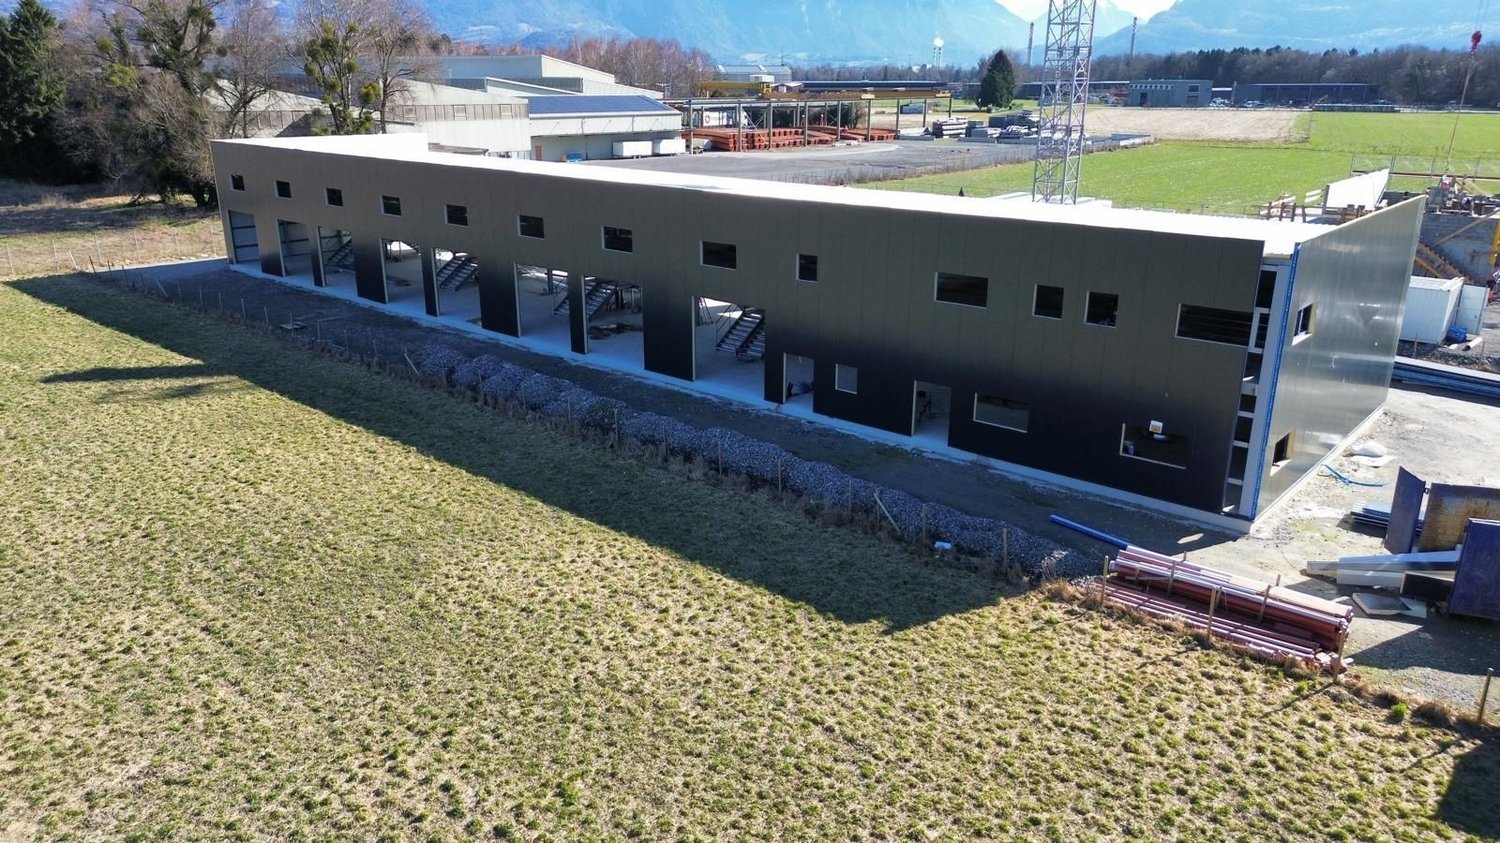
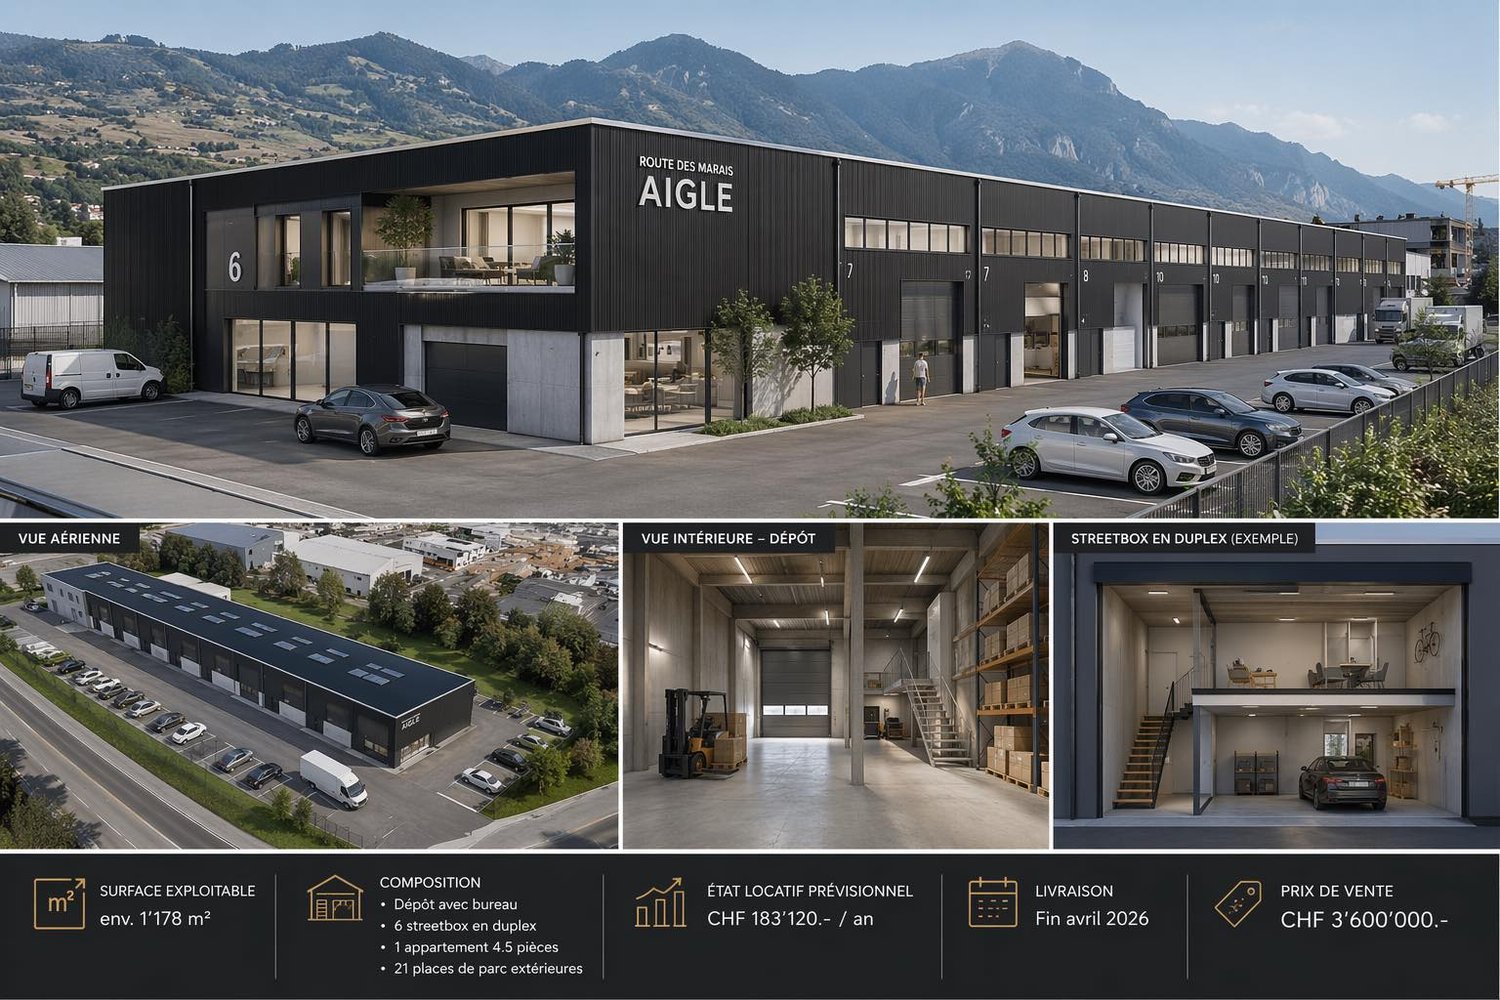
The project concerns the establishment of a co-ownership property (PPE) located in the municipality of Aigle. The real estate remains intended to accommodate a mixed program including PPE surfaces, offices, storage spaces as well as technical rooms.The building is designed according to the Swiss standards in force, notably the SIA standards, the AEAI fire safety regulations as well as the OIBT electrical standards.The building's load-bearing structure is made of reinforced concrete for the floors, completed by a metal frame treated against corrosion for the exposed elements.The facades are planned with an insulated cladding of the sandwich panel type, ensuring the thermal insulation of the building.The roof is made of an insulated steel tray and integrates a photovoltaic installation. A system for collecting and evacuating rainwater is also provided.The PPE lots are delivered in a raw state, allowing buyers to arrange the spaces according to their needs.Each lot includes in particular: • water and sewage connections as well as electrical supplies, • box separations, • doors and windows, • access to the floors by stairs, • access to the common technical rooms. • Warehouse + office = 280 m2 • 6 boxes + mezzanine of 96 m2/box • One apartment + south-facing terrace = 250 m2. • 21 outdoor parking spaces without coverage.The sanitary, electrical and heating installations are not included in the delivery state and remain the responsibility of the buyers according to their arrangements.The building is designed in compliance with the fire safety requirements, with fire-resistant elements and regulatory evacuation routes.The outdoor facilities include:An outdoor parking lot made of grass pavers, 22 numbered parking spaces according to the plans, parking spaces adapted for people with reduced mobility.

  • Parking space