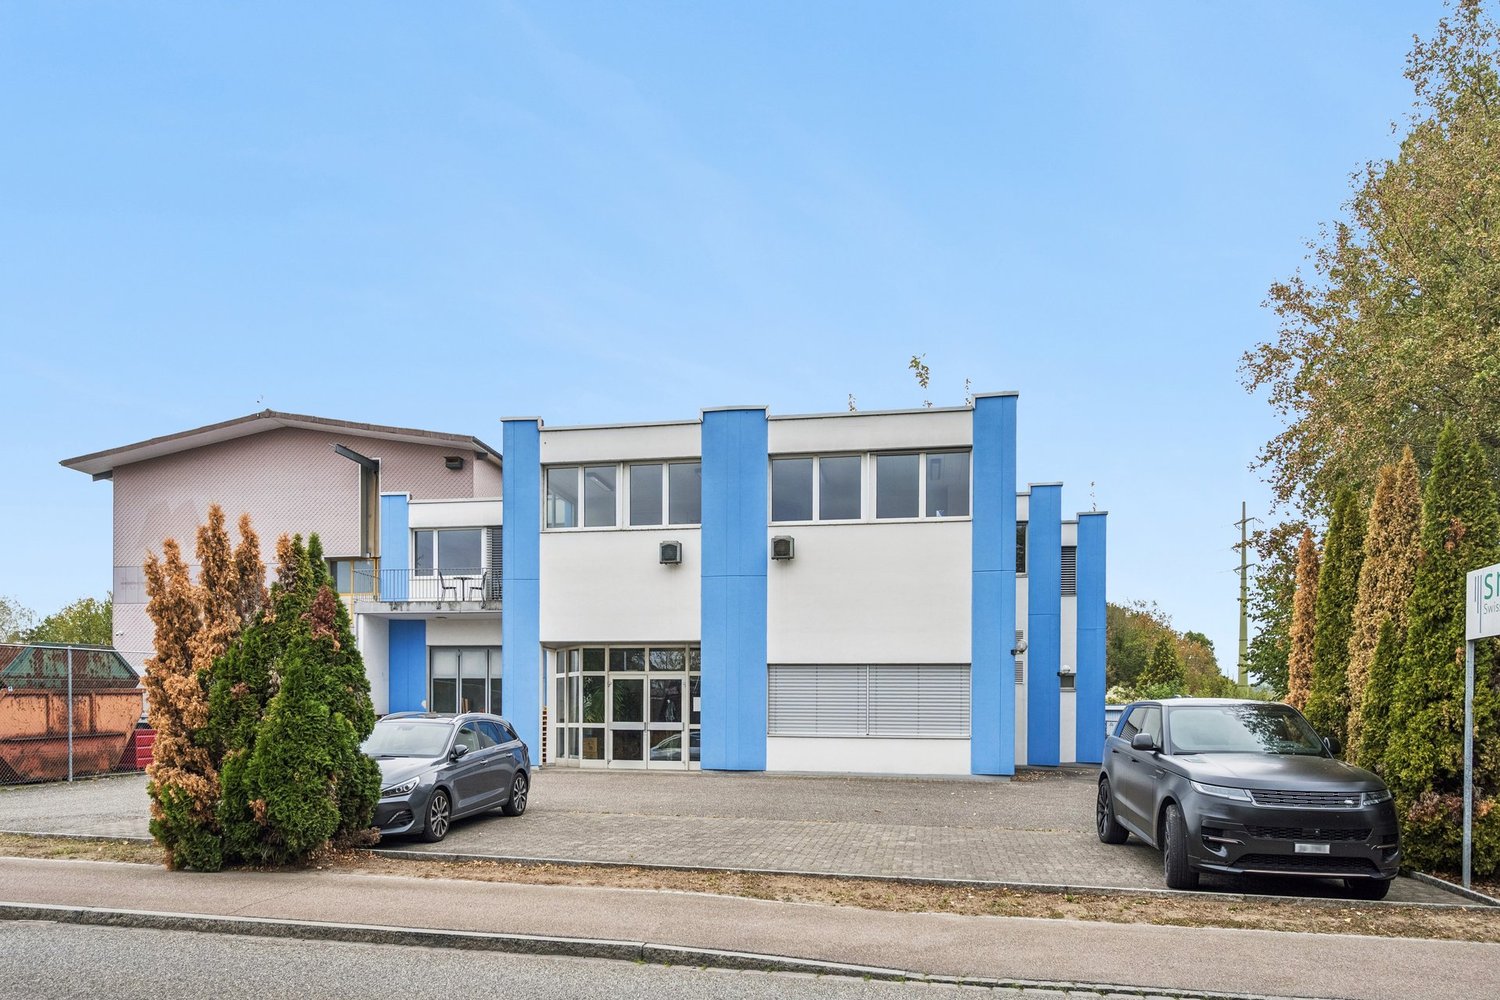
1 result - Office, Commercial & Business properties for sale: Hellikon

More objects in your automatically expanded search area
16 results - Radius: + 10km
New building
1 / 2
  • Garage
  • View
  • Elevator
66m²CHF 325,000.–
Premium
Schützenhausweg 6a, 4334 Sisseln AG


New office, treatment, or practice rooms for sale



In Sisseln, a new commercial park is being built for you with a well-thought-out and flexible room layout. Due to its ideal location in close proximity to the highway, you can reach Basel, Aarau, and Zurich within a very short time.The new building Sisslerpark stands out significantly from previously realized projects thanks to its well-thought-out concept. With the vision of utilizing synergies among each other and promoting the cooperation of the resident companies, we are future-oriented, strengthening cohesion and communal thinking in the Sisslerpark. The visually appealing project is planned and realized as a long-term sustainable, ecological, and contemporary wooden construction. It combines well-being and functionality. This high-quality construction guarantees a long service life of the buildings and binds CO2 sustainably.The floor plans are flexible and can be individually expanded and customized.The rooms on the upper floor can be used as office space, either separately or in combination with commercial units on the ground floor. Further possibilities for use are, for example, as treatment or training rooms, dance studios, club premises, doctor's offices, etc. At least one parking space must be purchased for each office room.The commercial spaces on the ground floor can accommodate craft businesses as well as service companies with large space requirements or special demands on room height, offer space for larger vehicles, or a intermediate floor can be inserted and thus the usable area almost doubled. At least one parking space must be purchased for each commercial space.Take advantage of this unique opportunity with so much commercial know-how and unite the best synergies through valuable cooperation in the future. Thanks to short communication channels, orders will be executed even more efficiently, and new customers can be won. We look forward to the common future with you.

  • Garage
  • View
  • Elevator
Travel time
-
1 / 13
CHF 2,290,000.–
Mitteldorf 12, 4305 Olsberg

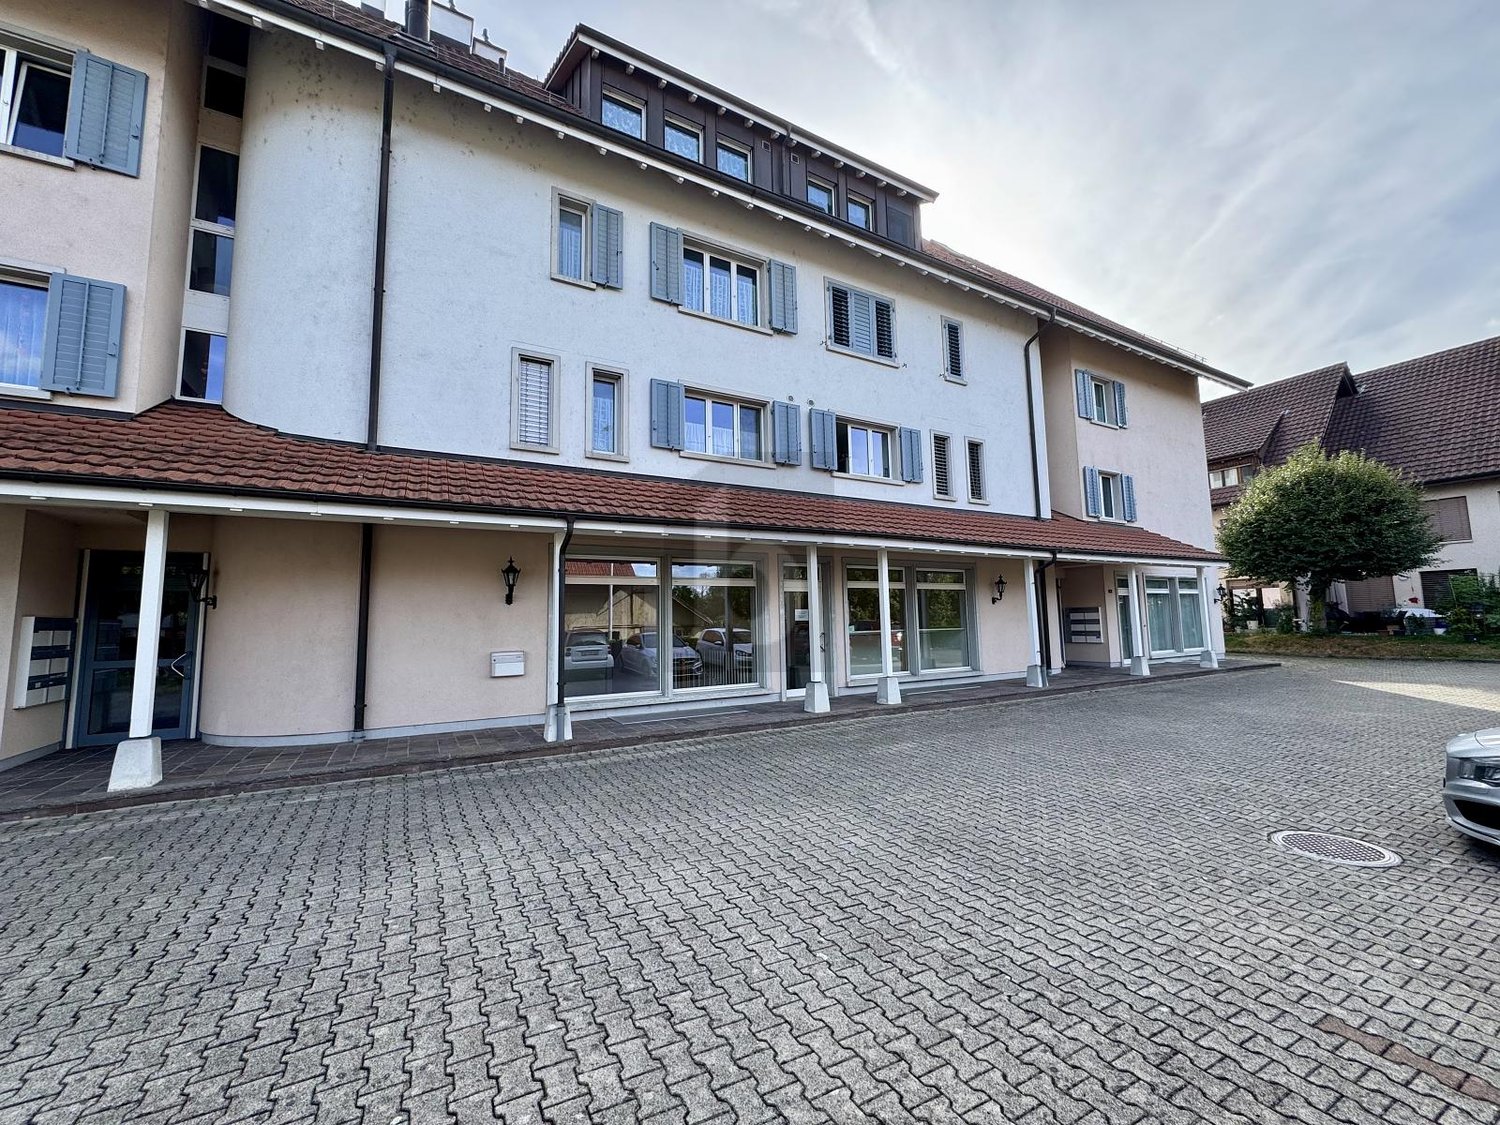
Gasthaus zum Rössli - Historic Inn with Gastronomy, Residential Area, and Wine Cellar

The traditional Gasthaus zum Rössli has its origins in the late Middle Ages and looks back on a centuries-old history. The current building was rebuilt in the 17th and 18th centuries and was stylishly shaped in the Biedermeier style in the 19th century. To this day, the artistically designed classical inn sign adorns the main facade and gives the property its unmistakable character and historic charm.Despite careful adjustments and modernizations in the interior and exterior, the historic identity of the property has been impressively preserved. In particular, the steep, late Gothic-style roof construction testifies to the long building history and underlines the high architectural value of this exceptional property.Thanks to its prominent location in the village center of Olsberg, the country inn Rössli also occupies a shaping position in the townscape and has an exceptionally strong urban presence.The Landgasthof Rössli thus combines historical authenticity, central village presence, natural living quality, and excellent regional and supra-regional accessibility in a unique way. A rare combination with exceptional potential and diverse usage possibilities.Charming restaurant with stylish wine cellar and diverse usage potentialThis exceptional property combines gastronomy, living, and historic substance in a unique way and offers a rare opportunity for operators, investors, or lovers of characterful properties.The property includes a total of two commercial units and two separate residential units, offering diverse usage and revenue possibilities. On the ground floor is the established restaurant with authentic character and functional, well-maintained rooms for a professional gastronomy business. The restaurant has a capacity of around 35 indoor seats and an additional 50 seats in the attractive garden restaurant. Particular mention should be made of the existing tavern rights, which enable a gastronomy business to operate seven days a week for 24 hours, thereby offering an exceptional added value for operators.A special highlight is the newly developed wine cellar, which gives the property an additional high-quality and exclusive dimension. The stylishly designed room is ideal for tastings, private events, or exclusive wine presentations in a unique ambiance. It is particularly interesting to note that the static planning of the conversion already took into account the possibility of giving the wine cellar its own separate access in the future. This would allow it to be used as a separate commercial unit or operated independently of the restaurant.Stylish living area with gallery, historic charm, and modern living comfortThe living area has been extensively modernized and presents itself in a contemporary and high-quality standard. Both residential units were completely renovated in 2025 and combine modern living comfort with the historic character of the property in a harmonious way.The property has two separate residential units with their own access. The 1st floor offers spacious floor plans, a modern kitchen, and stylish bathrooms, convincing with pleasant living comfort.The fully developed attic with gallery forms an architectural highlight of the property. The impressive, late Gothic-style roof construction was deliberately preserved and gives the rooms a unique historic depth and exceptional living atmosphere. The gallery creates additional, versatile living space with special character. The attic also has its own access, offering a high level of privacy and flexibility.The attractive offer is complemented by around 30 parking spaces directly at the property. These not only offer guests and residents significant comfort but also open up additional rental potential, such as for mobile homes or larger vehicles, for which suitable storage facilities are increasingly in demand and difficult to find.An object with history and characterThe former inn "Zum Rössli" looks back on a long tradition as an important rest and catering stop for coachmen. Its location at a historic traffic hub underlines the former central importance of the property.Probably built in the late Middle Ages, the building was renewed after the Thirty Years' War and was Biedermeier-style overlaid in the 19th century. Historical fire insurance records document the use as a tavern inn with stables, barn, and outbuildings.During the 20th century, various structural adjustments were made, including an extension of the hall and the demolition of agricultural outbuildings. Between 1996 and 1998, the former economic part was converted into a hall.Around 2010, the roof was developed for residential purposes under careful preservation of the historic load-bearing structure and today forms an impressive architectural highlight of the property.ConclusionThis unique property convinces with its rare combination of gastronomy business, separate residential units, modern wine cellar, diverse usage possibilities, and authentic historic substance.The combination of existing tavern rights, attractive commercial units, high-quality renovated residential units, and generous parking facilities makes the Gasthaus zum Rössli an exceptional property with character, history, and sustainable development potential.Renovations • 2010 Raw construction of the cellar - CHF 375,000 • 2010/11 New roof, windows in the attic, renovation of the 1st floor - CHF 355,000- Various electrical installations, painting work, facade- Renovation of the interior and expansion of the wine cellar • 2014 Development of the attic - CHF 210,000- Timber construction, electrical, sanitary, floors, glass walls, visible masonry, kitchen- Insulation, metal construction, and plastering, etc.- Terrace on the attic with separate access • Terrace renovation on the 1st floor - CHF 40,000 • 2016 Garden wall, lighting, planting - CHF 30,000 • 2024 Bathroom on the ground floor and hot water preparation - CHF 55,000 • 2024/25 Conversion of the 1st floor into an apartment - CHF 65,000Total CHF 1,130,000
Travel time
-
1 / 12
CHF 3,100,000.–
Berstelstrasse 4, 4422 Arisdorf

Diverse Commercial Spaces for Your Business Room for Growth

Discover these versatile business premises, offering numerous opportunities for your entrepreneurial endeavors. With an impressive total area of 792 m², including a main area of 457 m², this well-maintained property spans two floors and boasts a spacious storage room, providing additional storage space. The thoughtful room layout allows for optimal use of the spaces and creates a welcoming atmosphere for your customers and employees.The underfloor heating ensures a pleasant room climate and scores with efficient heat distribution, particularly appreciated in the colder months. The oil-fired heating system stands for a reliable energy source, which still has its advantages today. Here, you'll find a well-maintained environment where you can successfully implement your business ideas.FeaturesThe features of this commercial space leave nothing to be desired. In addition to the underfloor heating already mentioned, which provides optimal comfort, the property offers a solid construction and a well-thought-out technical infrastructure. The rooms are flooded with light through large windows, creating a pleasant working atmosphere. The good equipment enables you to start your business activities immediately, without having to undergo long renovation or reconstruction phases.- Underfloor heating for optimal comfort- Well-maintained condition, ready for immediate use- Spacious storage room for additional storage space- Light-filled rooms for a pleasant atmosphere- Efficient oil-fired heating system for reliable warmthLocationArisdorf, as a location for commercial spaces, offers an ideal connection to the transport infrastructure. The proximity to the highway enables you to easily reach both local and regional customers. The connection to public transport is also provided by the nearby bus connections, which further improves accessibility for employees and customers. The surroundings are characterized by a vibrant business world, animated by various industries, and thus create a positive environment for your entrepreneurial activities. Here, you benefit from a location that combines visibility and accessibility in an attractive commercial area.OtherThis property is aimed at entrepreneurs and investors looking for a solid commercial space. The property is available immediately, allowing you to quickly start your business activities. Furthermore, the flexible room layout and good equipment offer potential for individual adjustments to meet your specific requirements. Please note that all legal notices and requirements can be explained during a viewing.

Travel time
-
1 / 13
6.5 roomsCHF 890,000.–
Schulstrasse 2, 5070 Frick

Central residential and commercial building with terrace in Frick

In the village center of Frick AG, on Schulstrasse 2, this well-maintained residential and commercial building (built in 1940, renovated in 2008/2018) awaits new owners. Ideal for living, working, and renting - with 6.5 rooms, approximately 30 m² of commercial space on the ground floor, a large 28 m² terrace, and 2 outdoor parking spaces (currently rented, approximately CHF 200/year/space).Highlights • Flexible use: living, working, or partially renting • Terrace/Balcony: approximately 28 m² • Commercial space on the ground floor: approximately 30 m², currently empty • Areas: living area approximately 240 m², plot approximately 136 m², basement approximately 32 m² • Location: central, short distances to S-Bahn S1 and A3 Layout • Ground floor: approximately 30 m² of commercial space with shop window front; additionally, kitchen, dining area, laundry room, and guest toilet (split level) • First floor: living room, bedroom, two more rooms, bathroom/WC, entrance area with access to the terrace • Second floor: attic as development reserve • Basement: cellar and heating room, approximately 32 m² Equipment and technology • Built-in kitchen: glass ceramic (Bauknecht), oven (Siemens), dishwasher (V-Zug), steam extractor • Bathroom/WC on the first floor, separate guest toilet on the ground floor; washing machine (2017) • Windows partly 2-fold, partly 3-fold (1st floor street side 2018), aluminum shutters • Roof renovation 2008; equipment mostly simple, intact • Electric storage heating with radiators, 200-l boiler (2004); district heating connection applied for (target costs according to the owner approximately CHF 40,000-50,000) Potential and use • First floor currently rented out room by room - further renting or self-occupation possible • Conversion of the ground floor area to living space in the DK zone subject to building permit Macro location FrickS-Bahn S1 half-hourly to Basel/Laufenburg, A3 exit in approximately 3 minutes, wide range of shopping and educational opportunities, recreation in the Jurapark Aargau.Purchase price: CHF 890,000. Available for occupancy by arrangement. Arrange your viewing appointment.

Travel time
-
1 / 2
  • Garage
  • Elevator
150m²CHF 630,000.–
Schützenhausweg 6a, 4334 Sisseln AG

New commercial premises including intermediate floor for sale

In Sisseln, a new business park is being created for you with a well-thought-out and flexible room layout. Thanks to its ideal location in the immediate vicinity of the highway, you can reach Basel, Aarau, and Zurich within a very short time.The new Sisslerpark building stands out significantly from previously realized projects due to its well-thought-out concept. With the vision of utilizing synergies among each other and promoting the cooperation of the resident companies, we are future-oriented, strengthening cohesion and communal thinking in the Sisslerpark. The visually appealing project is planned and realized as a long-term sustainable, ecological, and modern wooden building. It combines well-being and functionality. This high-quality construction guarantees a long lifespan of the buildings and sustainably binds CO2.The floor plans are flexibly usable and can be individually expanded and extended.The commercial spaces on the ground floor can accommodate craft businesses as well as service companies with large space requirements or special demands on room height, offer space for larger vehicles, or a intermediate floor can be inserted and thus the usable area can be almost doubled. At least one parking space must be purchased for each commercial space.The rooms on the upper floor can be used as office space, either separately or in combination with commercial units on the ground floor. Other possible uses are, for example, as treatment or training rooms, dance studios, club premises, medical practices, etc. At least one parking space must be purchased for each office room.Take advantage of this unique opportunity with so much business know-how and unite the best synergies through valuable cooperation in the future. Thanks to short communication channels, orders will be executed even more efficiently, and new customers can be won. We look forward to the common future with you.

  • Garage
  • Elevator
Travel time
-
1 / 2
  • Garage
  • Elevator
88m²CHF 595,000.–
Schützenhausweg 6a, 4334 Sisseln AG

New commercial premises for sale

In Sisseln, a new business park is being created for you with a well-thought-out and flexible room layout. Due to its ideal location in close proximity to the highway, you can reach Basel, Aarau, and Zurich within a very short time.The new Sisslerpark building stands out significantly from previously completed projects thanks to its well-thought-out concept. With the vision of utilizing synergies among each other and promoting the cooperation of the resident companies, we are forward-looking, strengthening cohesion and communal thinking in the Sisslerpark. The visually appealing project is planned and realized as a long-term sustainable, ecological, and modern wooden building. It combines well-being and functionality. This high-quality construction guarantees a long lifespan of the buildings and sustainably binds CO2.The floor plans are flexible and can be individually expanded and customized.The commercial spaces on the ground floor can accommodate craft businesses as well as service companies with large space requirements or special height requirements, offering space for larger vehicles or a intermediate floor can be installed, thus almost doubling the usable area. At least one parking space must be purchased for each commercial space.The rooms on the upper floor can be used as office space, either separately or in combination with commercial units on the ground floor. Other possible uses include treatment or training rooms, dance studios, club rooms, medical practices, etc. At least one parking space must be purchased for each office space.Take advantage of this unique opportunity with so much business know-how and unite the best synergies through valuable cooperation in the future. Thanks to short communication channels, orders will be executed even more efficiently and new customers can be won. We look forward to the common future with you.

  • Garage
  • Elevator
Travel time
-
1 / 13
CHF 1,450,000.–
Sissacherstrasse 7, 7a, 4460 Gelterkinden

Zentral in Gelterkinden und vollständig vermietet.

Das charmante Wohn- und Geschäftshaus liegt an guter Lage in Gelterkinden mit einer hervorragenden Sichtbarkeit an der Hauptstrasse. Drei Wohnungen (3 Zimmer und zwei 3.5 Zimmer) im Haupthaus und ein vielseitiges Ladenlokal im Nebengebäude generieren rund CHF 77'000 an Mieteinnahmen jährlich. Vor und neben dem Gebäude stehen fünf Parkplätze zur Verfügung und das Haus ist vollständig unterkellert.Auf www.jsp-immobilien.ch finden Sie mehr Bilder und Informationen.wir vermitteln. nachhaltig & fair.Ce charmant immeuble résidentiel et commercial bénéficie d'un emplacement privilégié à Gelterkinden, avec une excellente visibilité depuis la rue principale. Trois appartements (3 pièces et deux 3,5 pièces) dans le bâtiment principal et un local commercial polyvalent dans l'annexe génèrent environ 77 000 CHF de revenus locatifs par an. Cinq places de parking sont disponibles devant et à côté du bâtiment, et celui-ci dispose d'un sous-sol complet.Vous trouverez davantage de photos et d'informations sur www.jsp-immobilien.ch.Nous sommes intermédiaires. Durable et équitable.This charming residential and commercial building is situated in a prime location in Gelterkinden, with excellent visibility on the main street. Three apartments (one 3-room and two 3.5-room units) in the main building and a versatile retail space in the annex generate approximately CHF 77,000 in annual rental income. Five parking spaces are available in front of and next to the building, and the property has a full basement.Visit www.jsp-immobilien.ch for more photos and information.We broker. Sustainably & fairly.Questo affascinante edificio residenziale e commerciale gode di un'ottima posizione a Gelterkinden, con un'eccellente visibilità sulla strada principale. Tre appartamenti (3 locali e due da 3,5 locali) nell'edificio principale e un locale commerciale versatile nell'edificio annesso generano circa CHF 77'000 di ricavi da locazione all'anno. Davanti e accanto all'edificio sono disponibili cinque posti auto e la struttura è dotata di un seminterrato che copre l'intera superficie.Su www.jsp-immobilien.ch troverete altre immagini e informazioni.Siamo agenti immobiliari. Sostenibili ed equi.

Travel time
-
1 / 13
CHF 1,300,000.–
Wittnauerstrasse 201, 4468 Kienberg

Restaurant «Forellenhof» - Wittnauerstrasse 201, 4468 Kienberg

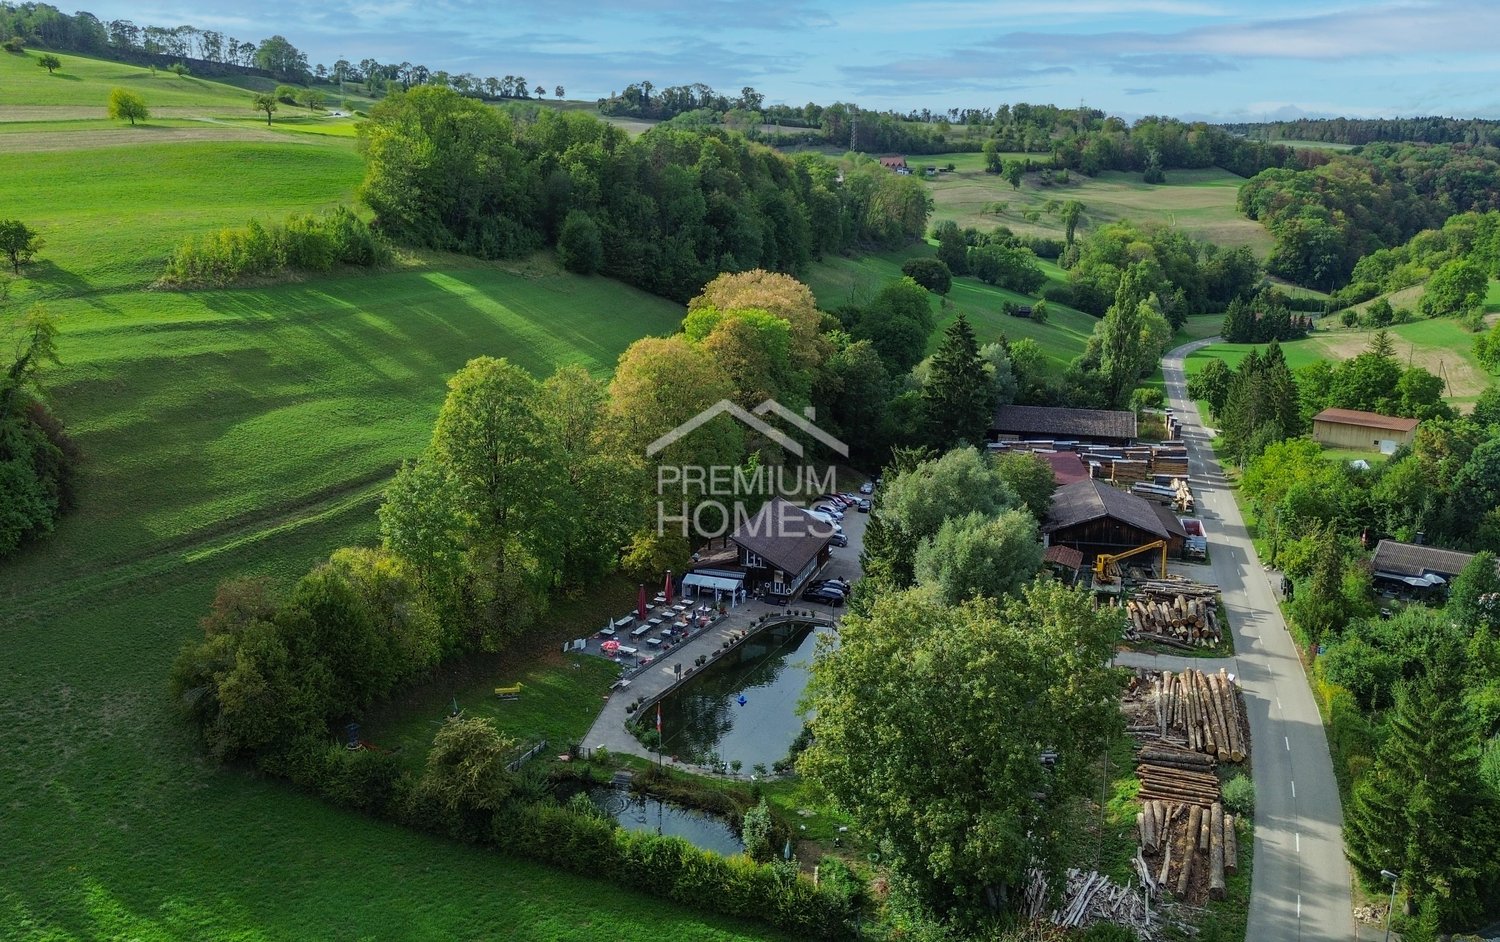
Restaurant «Forellenhof» - ongoing gastronomy business by the village brook The freestanding restaurant «Forellenhof» is located in a quiet and exceptionally sunny spot directly by the village brook in Kienberg (Canton Solothurn), at the transition to the Fricktal. The commercial building is being sold as an ongoing gastronomy business including operating inventory - an opportunity for direct takeover. The property also includes a manager's or residential apartment.Highlights: • Restaurant with around 80 seats in several guest rooms • Full-value gastronomy kitchen: warm and cold kitchen, cooling cell, economat / storage • Separate WC facilities for ladies and gentlemen • Associated manager's / residential apartment • Freestanding commercial building on 2,904 m² of its own land • Idyllic location by the village brook with approved wooden bridge • Sale including operating inventory - possible key-ready takeover Location: • Quiet village location in Kienberg (SO), on the border with the Fricktal • Very sunny location with good views • Bus stop «Kienberg, Hirschen» within walking distance (approx. 480 m); motorway access approx. 9 km • Kindergarten and primary school in the village; shopping facilities in the surrounding area Approximate and non-binding information. Sale as an ongoing business including inventory; price upon request.

Travel time
-
1 / 2
84m²CHF 595,000.–
Schützenhausweg 6b, 4334 Sisseln AG

Modern commercial spaces with balcony in Sisseln AG

In Sisseln, a new business park is being created for you with a well-thought-out and flexible room layout. Due to its ideal location in close proximity to the highway, you can reach Basel, Aarau, and Zurich within a very short time.The new building, Sisslerpark, stands out significantly from previously completed projects due to its well-thought-out concept. With the vision of utilizing synergies among each other and promoting the cooperation of the resident companies, we are future-oriented, strengthening connectedness and communal thinking in the Sisslerpark. The visually appealing project is planned and realized as a long-term sustainable, ecological, and modern wooden construction. It combines well-being and functionality. This high-quality construction guarantees a long lifespan of the buildings and sustainably binds CO2.The floor plans are flexible and can be individually developed and expanded.The commercial spaces on the ground floor with approximately 84m2 of floor space per unit can accommodate craft businesses as well as service companies with large space requirements or special demands on room height, offer space for larger vehicles, or a intermediate floor can be inserted, thus almost doubling the usable space. At least one parking space must be purchased for each commercial space.The rooms on the upper floor with approximately 65m2 of floor space per unit can be used as office space, either separately or in combination with commercial units on the ground floor. Other possible uses include treatment or training rooms, dance studios, club premises, medical practices, etc. At least one parking space must be purchased for each office space.Take advantage of this unique opportunity with so much business know-how and unite the best synergies through valuable cooperation in the future. Thanks to short communication channels, orders will be executed even more efficiently, and new customers can be won. We look forward to the common future with you.

Travel time
-
1 / 3
CHF 5,500,000.–
Berstelstrasse 4, 4422 Arisdorf

Living and working in harmony: profitable commercial property in Arisdorf

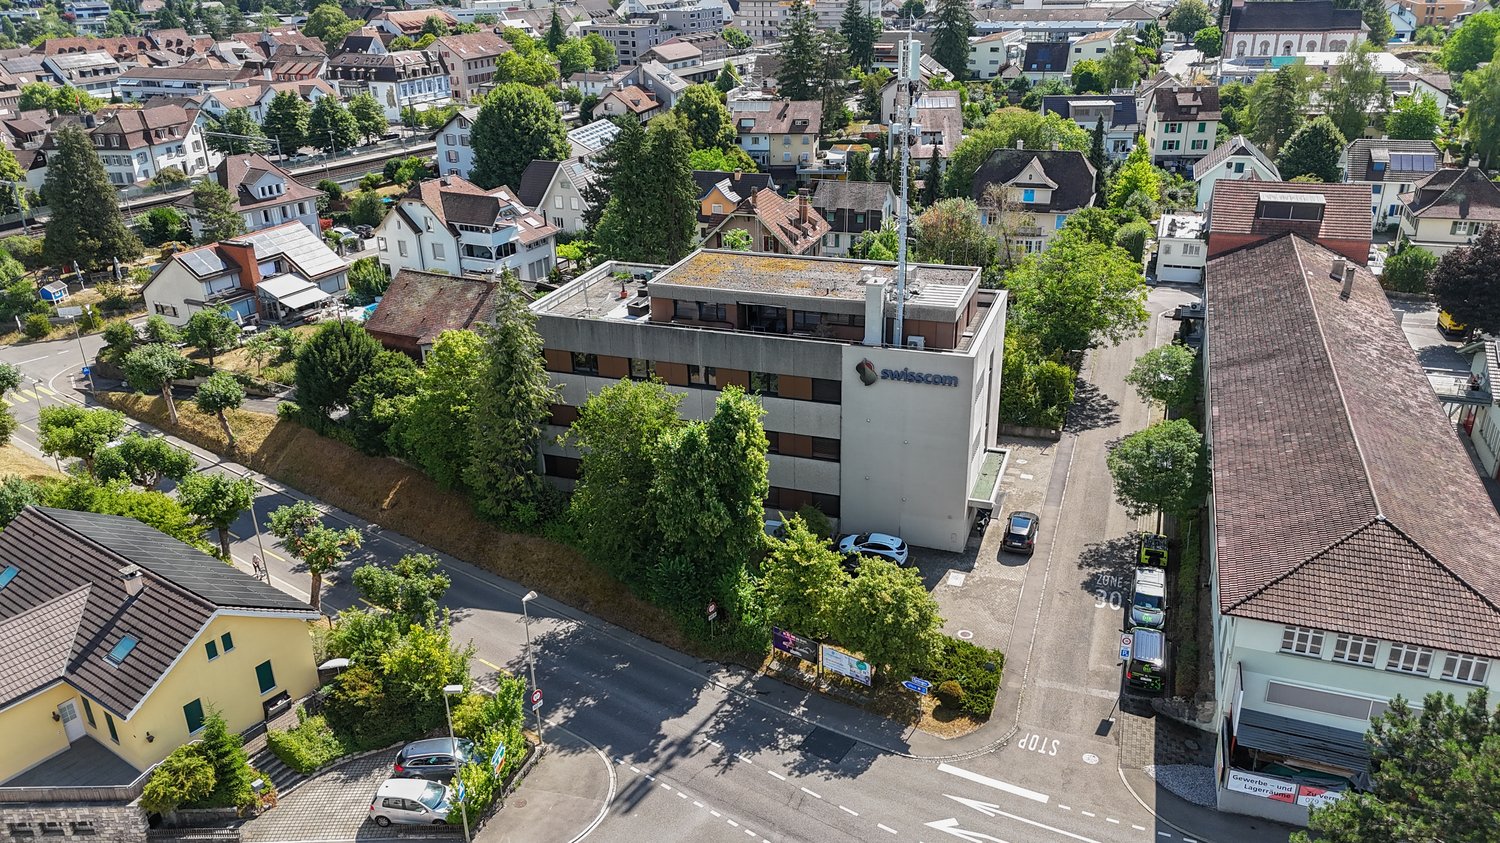
Experience the perfect symbiosis of commerce and residential comfort in this impressive special commercial property in Arisdorf. With a generous total area of 2000 m² and a main area of 1459 m², this property not only offers space for your business activities but also the opportunity to live in a well-maintained environment. The plot spans 2300 m² and is spread over two floors, offering a variety of uses. The combination of underfloor heating and stove heating provides cozy warmth and creates a pleasant atmosphere, regardless of the season. The efficient heating using wood and oil is not only ecologically sensible but also offers a comfortable living feeling. This commercial property is in excellent condition and is ideal for companies that value high-quality equipment.EquipmentThe equipment of this commercial property convinces with its high quality and well-thought-out construction. The well-maintained condition of the property is reflected in the modern materials and efficient technology. The large window areas provide bright rooms and a pleasant working atmosphere. The underfloor heating enables even heat distribution, while the stove heating provides an authentic charm and additional comfort. The combination of wood and oil heating is not only sustainable but also ensures a comfortable room climate. - Underfloor heating for pleasant warmth- Stove heating for additional comfort- High-quality materials- Bright rooms- Well-maintained condition of the propertyLocationArisdorf offers an excellent infrastructure for companies and is ideal for your commercial space. The proximity to the highway enables fast connections to the surrounding cities, which is a great advantage for customers and suppliers. Furthermore, the quiet environment, surrounded by forest and nature, provides a pleasant working atmosphere and opportunities for relaxation. The connection to public transport, such as the nearby bus stop, ensures that your employees can easily get to work. Additionally, there is a riding arena in the surrounding area, which not only offers opportunities for leisure activities but also underlines the harmonious feeling of life in this region.OtherThis commercial property is aimed at entrepreneurs who are looking for a profitable location with integrated residential comfort. The property is available immediately and offers potential for individual design and expansion. If you are interested, we are happy to provide you with further information.

Travel time
-
1 / 8
Price on request
Langmattstrasse 6, 5064 Wittnau

Wittnau AG - Commercial area with development potential

The Reliag AG, as the owner, is granting a development area for commercial uses in a good location on the main street in the municipality of Wittnau in the canton of Aargau.The property presents itself as an excellent opportunity for tenants, owner-occupiers or investors to develop a new real estate project, or to maintain or use the existing one. The ongoing rental contracts offer versatile options for action.By car and truck, the Frick motorway junction on the A3 can be reached in under 10 minutes. Thus, Basel (40 minutes), Aarau (20 minutes) and Zurich (40 minutes) are easily accessible by car.Thanks to the nearby bus stop (400 m), the Frick and Aarau train stations can be reached directly. The location combines good connections, construction law security and flexible usage potential.Highlights: • Developed building land with potential for new development • High flexibility for future uses • 8 minutes / 5 km to the Frick A3 motorway junction (Zurich / Basel axis) • 400m to the bus stop "Hofmatt" - connection to Frick and Aarau • flat plot Deal structure in 3 variants:a. Joint development of a property with Reliagb. Independent and permanent building rightc. Acquisition / purchaseApplicants are free to choose which of the mentioned variants are offered. The award will be made to the offer with the best overall conditions. After receiving the offers (Non-Binding Offers), the owner reserves the right to request a final and binding offer from selected applicants in a second bidding round.The complete factsheet is attached to this advertisement as an annex.

Travel time
-
1 / 13
8.5 roomsCHF 980,000.–
4422 Arisdorf

Residential and commercial building with development potential in a central location

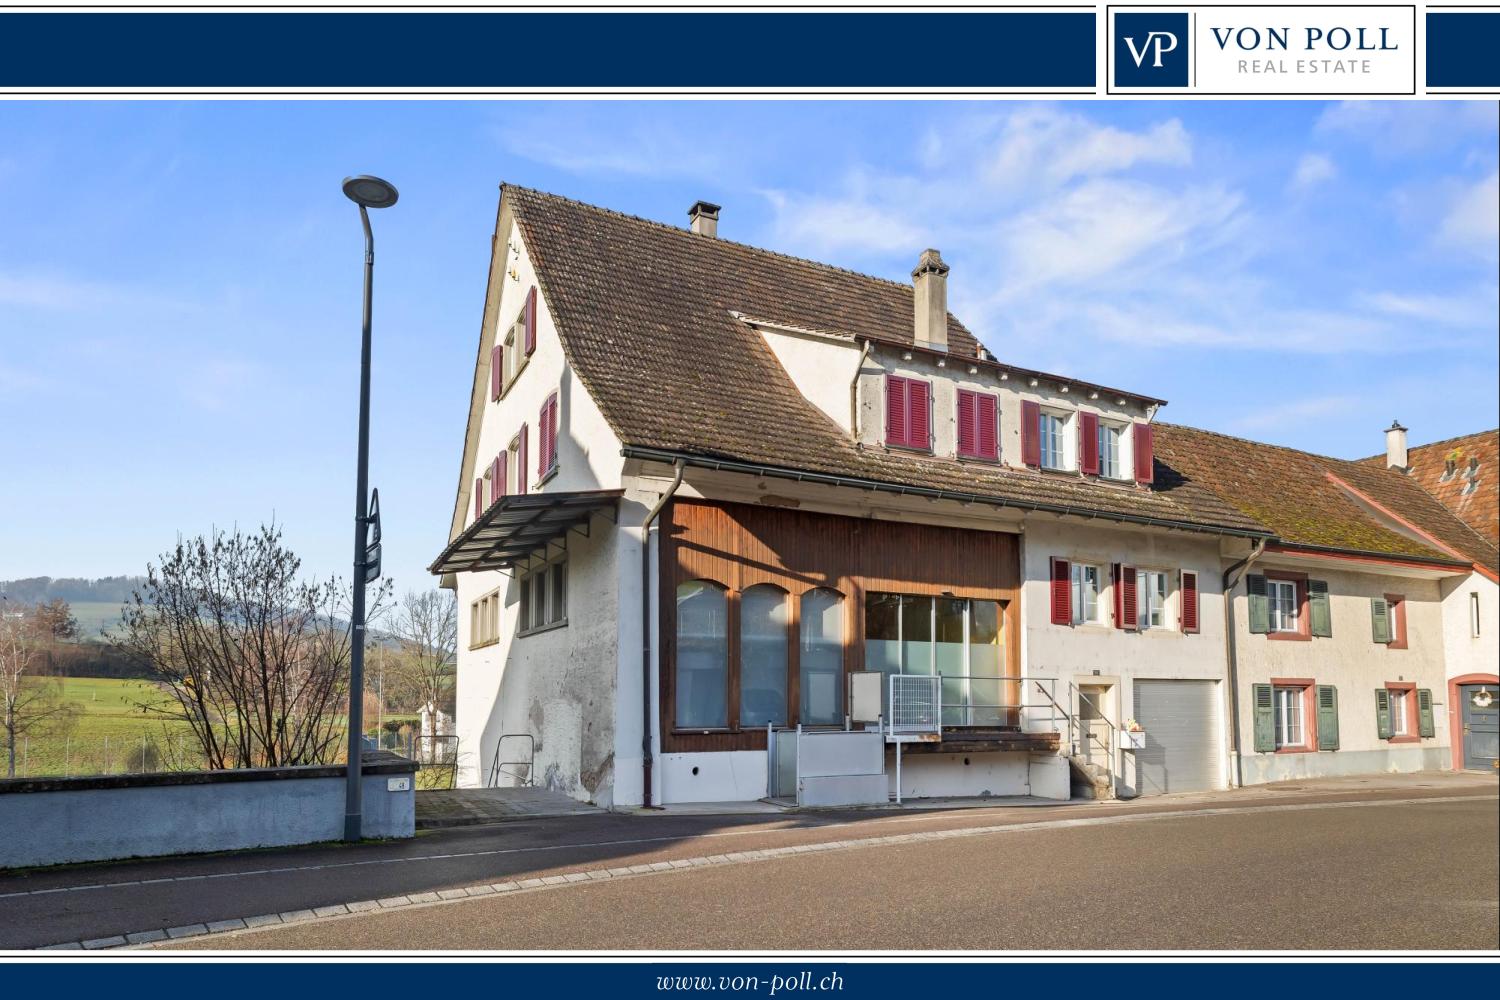
This residential and commercial building with historic character and versatile development potential is located in a central and well-frequented area in Arisdorf. The property has been partially renovated but still requires renovation and investment. This offers attractive perspectives for investors, entrepreneurs, and project developers. The originally two apartments were merged into a spacious living unit, which is currently rented and generates ongoing revenue. At the same time, there is the possibility of restructuring the residential use in the future or adapting it to changing market needs. The commercial space on the ground floor is currently vacant and suitable for various uses, such as office, service, or sales space. Additionally, a spacious basement area is available, which is ideal as a storage space or as a yet unused wine cellar and creates additional value. A special feature of this property is the additional plot on the opposite side of the street, which is an integral part of the sale. On this plot, a former gas station was located, which is currently used as a parking lot. The parking spaces are available to both the business and the residential tenants and represent a significant location advantage in this central location. The building is partially under monument protection, which preserves its architectural character. A feasibility study created shows the building's and economic potential of the property, taking into account the monument preservation requirements, and provides a solid basis for future investments and development steps. The central location in the village center of Arisdorf ensures good accessibility and high visibility for businesses as well as an attractive connection to the Basel region. The combination of existing revenue, development opportunities, and an additional plot makes this residential and commercial building an interesting opportunity for buyers with a vision.The traffic connection from Arisdorf with cantonal road and motorway access (A2) is very good. Bus line 72 connects the train stations Liestal and Kaiseraugst at half-hour intervals. The proximity to Basel also makes the municipality attractive for commuters. Basel can be reached by car in 15-20 minutes, by public transport in 20-30 minutes. With an e-bike via bike paths, it takes 30 minutes.

Suggested properties for you based on search results