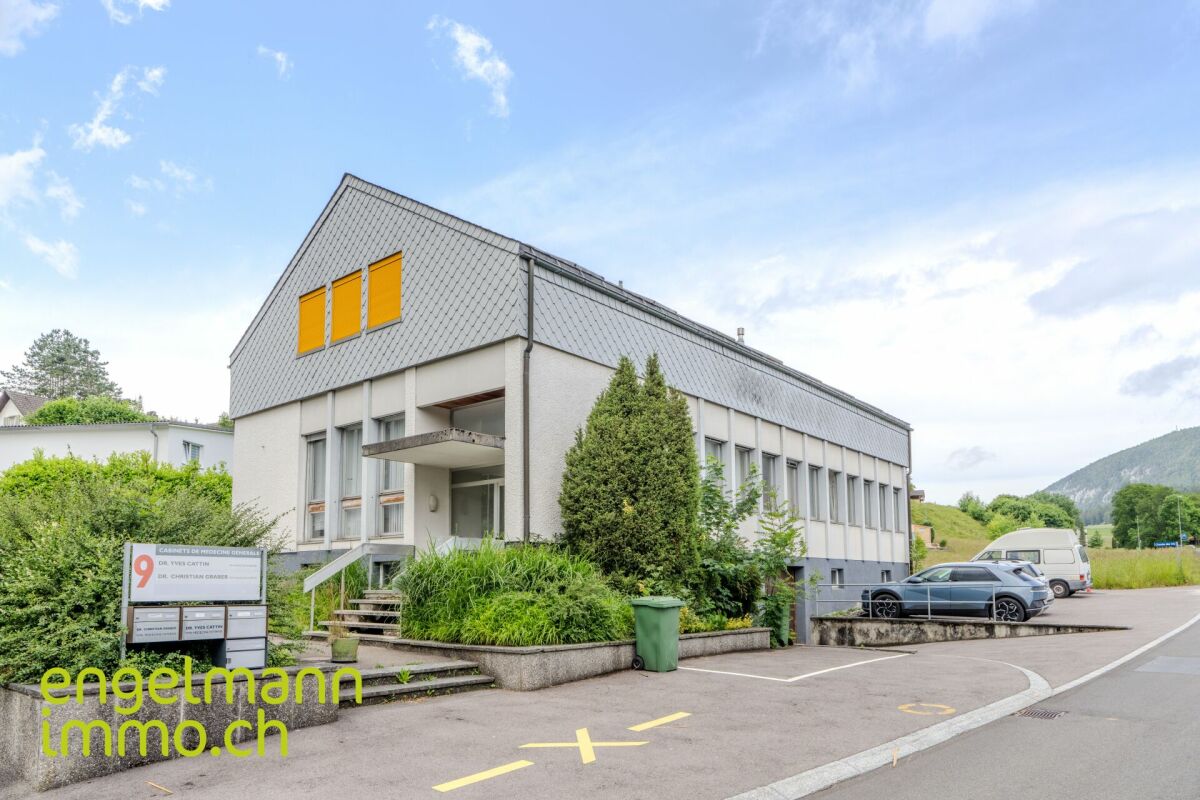
Frinvillier - Office, Commercial & Business properties for sale

We recommend expanding your search criteria to get similar results. The current filters didn’t return any matches.

If you don’t want to change your current search criteria, we recommend creating a search alert, so you’ll be notified when matching offers become available.

More objects in your automatically expanded search area
36 results - Radius: + 10km
1 / 1
CHF 70,000.–
Top
Route de Brügg 6, 2503 Bienne

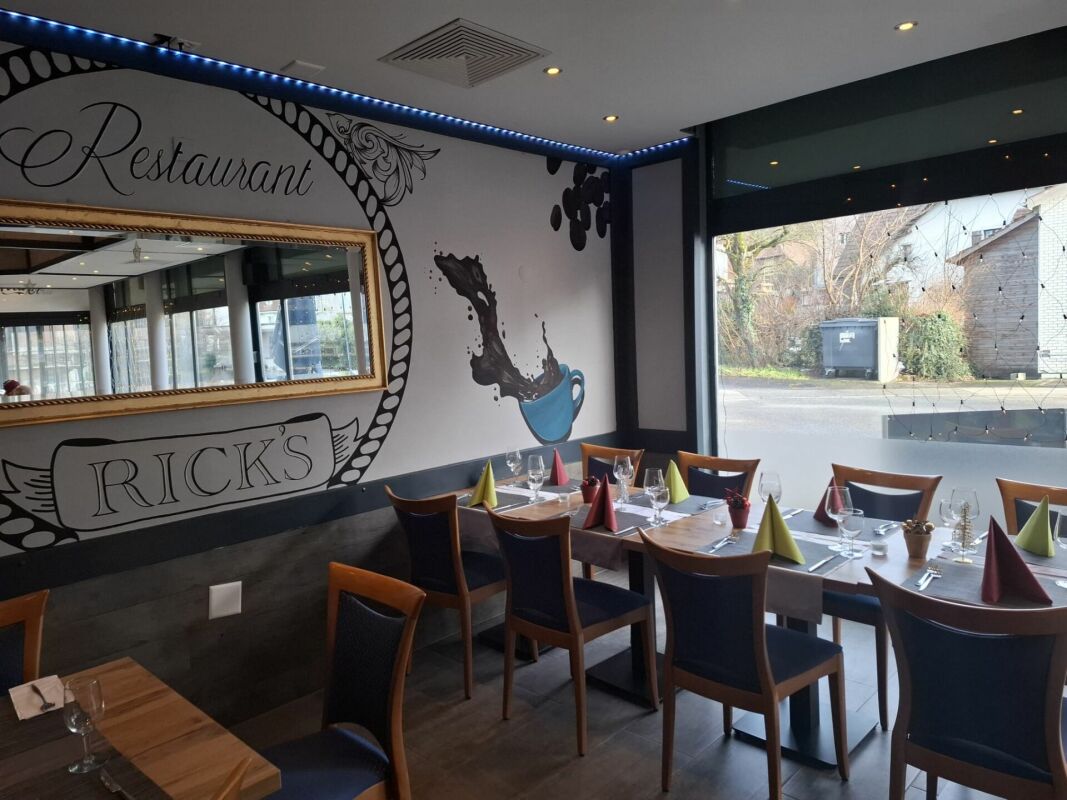
To be handed over – fully equipped restaurant with parking, close to the city center

Restaurant to be handed over with good potential, about 10 minutes from the city center.70,000 CHFThe building consists of two levels:On the upper floor: dining room for customers, pleasant and well-appointed.On the ground floor: fully equipped professional kitchen as well as toilets.The restaurant is fully equipped and ready for immediate operation.It also has 5 parking spaces, an important advantage for customers.Ideal for a professional looking to take over a turnkey business in an interesting location.Environment and situation: • Located on Route de Brügg 6, this property benefits from generous sunshine in summer and correct in winter, perfect for a welcoming terrace. • The environment is quiet at night, offering a serene atmosphere outside of peak hours. • The restaurant benefits from a practical location, close to the Denner, Migros, and Lidl supermarkets, making daily supplies easier. • The Kreuzplatz/Place de la Croix bus stop is accessible on foot in 2 minutes, ensuring excellent public transportation. • The Biel/Bienne train station is a 12-minute walk, guaranteeing a potentially important customer base. • The Eduparc school is a 3-minute walk, ideal for attracting a family-friendly customer base. • The Genoase pharmacy is a 10-minute walk. • The river is in immediate proximity, offering a pleasant setting for your customers. This property represents an excellent investment opportunity in a dynamic and bilingual city. Whether you want to take over an existing business or create your own concept, this space offers you the necessary flexibility to make your project a reality. Don't miss this chance to settle in one of the most accessible locations in Biel!

Travel time
-
1 / 12
  • Garage
CHF 1,550,000.–
Biel/Bienne, 2502 Biel/Bienne

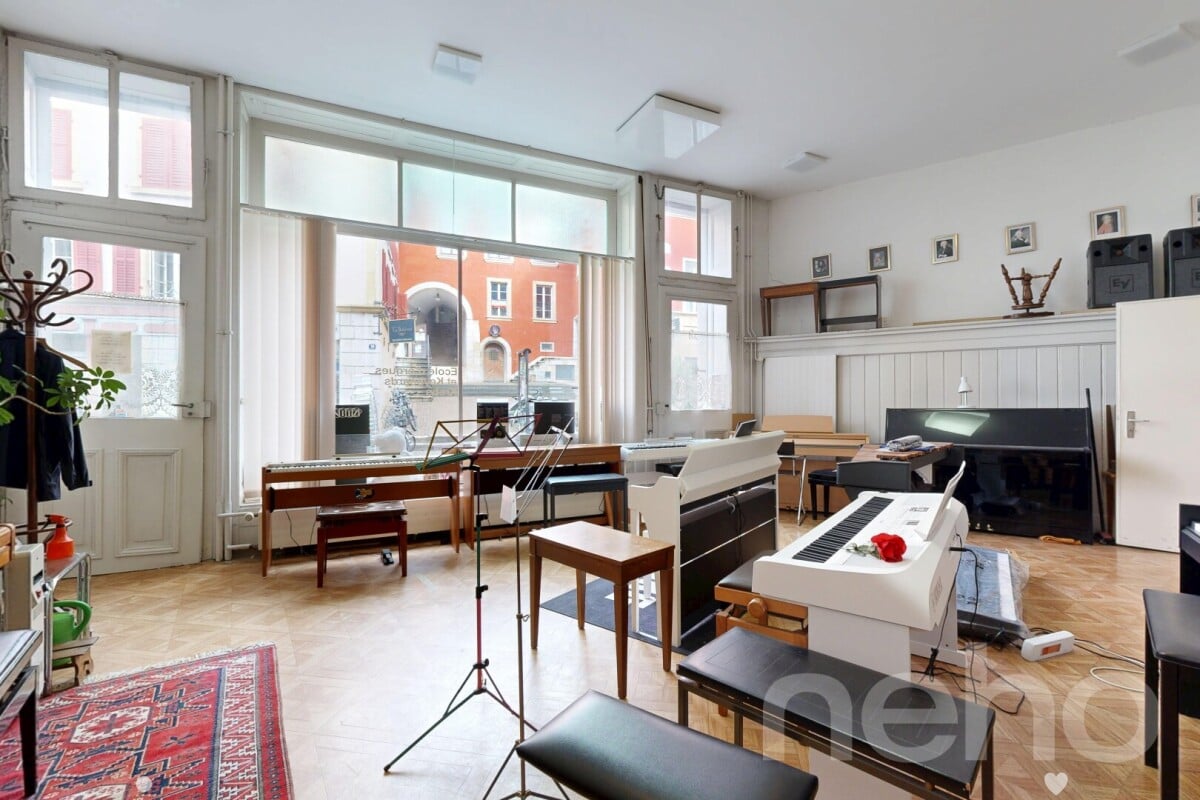
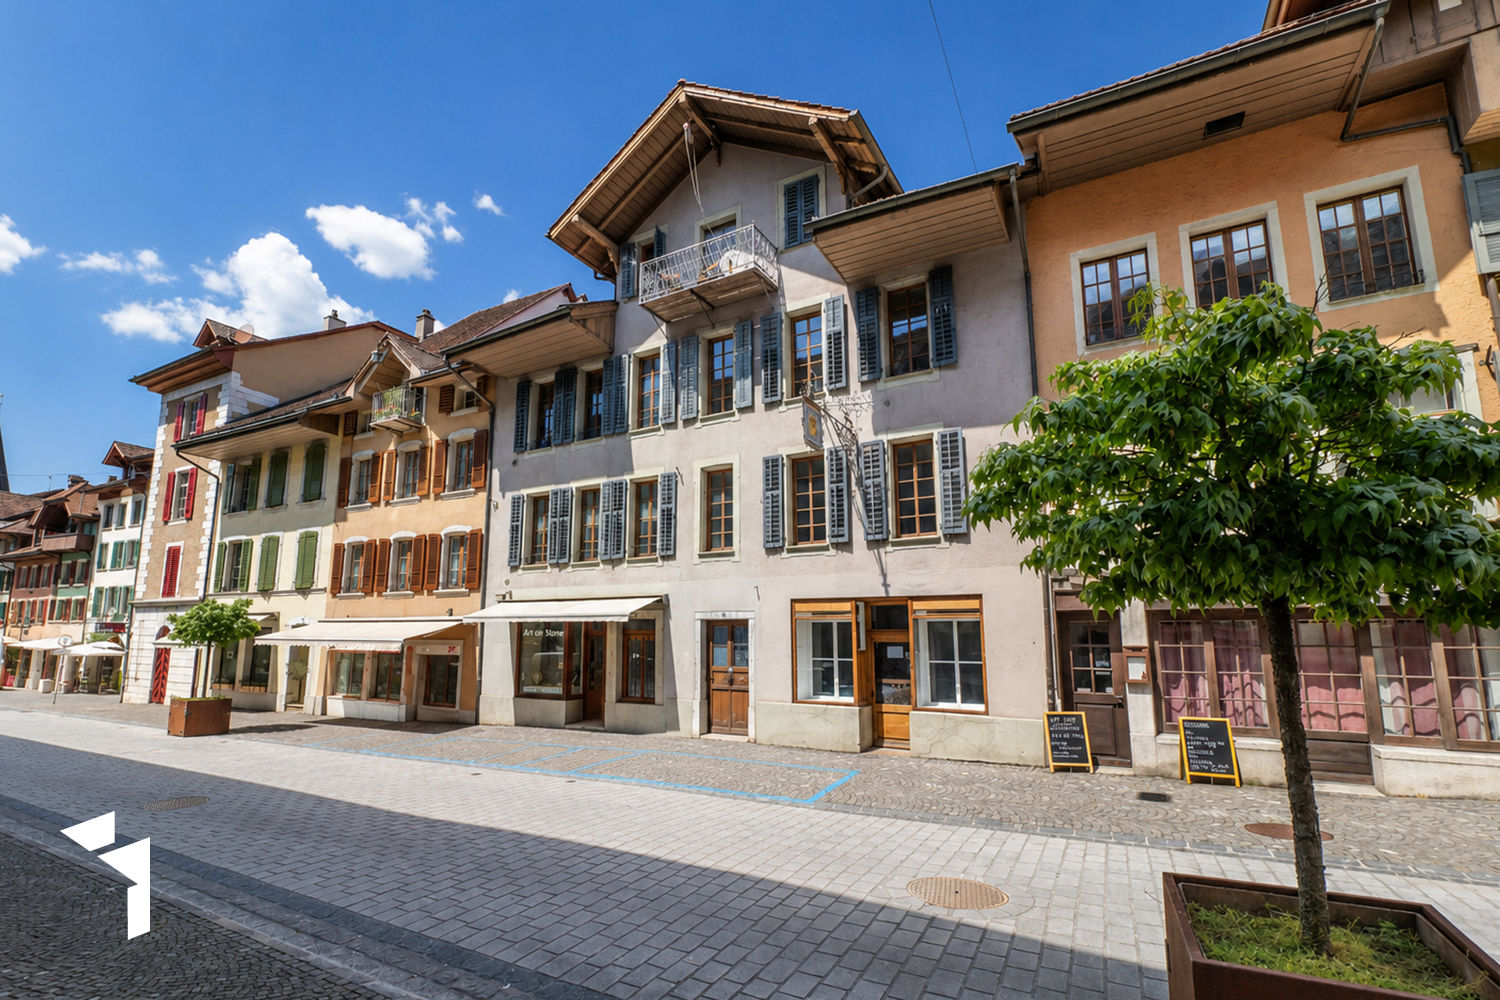
Vollvermietetes Renditeobjekt in der bieler Altstadt

Willkommen zu einer top Investitionsmöglichkeit, die durch ihren Charme besticht und alle Annehmlichkeiten in unmittelbarer Nähe bietet. Diese beeindruckende Immobilie erstreckt sich über fünf Stockwerke und bietet eine grosszügige Wohnfläche von 364 m² auf einem Grundstück von 185 m². Sie bietet ein Gewerbelokal, vier Wohnungen und eine grosszügige Terrasse. Die südliche Ausrichtung sorgt für eine helle und einladende Atmosphäre in jedem Stockwerk. Es ist Denkmalgeschützt und bietet weiteres Ausbaupotenzial.Dieses Gebäude ist vollvermietet, was es zu einer attraktiven Option für Investoren macht, die nach nachhaltigen Erträgen streben. Mit einer optimalen Lage in der bieler Altstadt, verspricht diese Immobilie eine erstklassige Gelegenheit für langfristige Renditen. Die Liegenschaft bietet zwei Eingänge - über die Gerbergasse 13 und über die Untergasse 30.Nutzen Sie diese Chance, um Ihr Immobilienportfolio um ein wertvolles Objekt zu erweitern. Kontaktieren Sie uns noch heute, um einen Besichtigungstermin zu vereinbaren und das volle Potenzial dieser einzigartigen Investition selbst zu erleben.Genaue Adresse verfügbar nach Registrierung auf neho.ch.AN EINER BESICHTIGUNG INTERESSIERT? BITTE ANMELDEN: https://neho.ch/b/2502-26-1Bienvenue dans une opportunité d'investissement exceptionnelle, qui séduit par son charme et offre toutes les commodités à proximité immédiate. Cet impressionnant bien immobilier s'étend sur cinq étages et offre une surface habitable généreuse de 364 m² sur un terrain de 185 m². Il comprend un local commercial, quatre appartements et une grande terrasse. Son orientation sud confère une atmosphère lumineuse et accueillante à chaque étage. Classé monument historique, il offre un potentiel d'aménagement supplémentaire.Ce bâtiment est entièrement loué, ce qui en fait une option attrayante pour les investisseurs à la recherche de rendements durables. Bénéficiant d'un emplacement idéal dans la vieille ville de Bienne, ce bien immobilier promet une opportunité de premier ordre pour des rendements à long terme.L'immeuble dispose de deux entrées : l'une à la Gerbergasse 13 et l'autre à la Untergasse 30.Saisissez cette chance d'enrichir votre portefeuille immobilier d'un bien de grande valeur. Contactez-nous dès aujourd'hui pour convenir d'un rendez-vous de visite et découvrir par vous-même tout le potentiel de cet investissement unique.Adresse exacte disponible après inscription sur neho.ch.VOUS SOUHAITEZ VISITER ? MERCI DE BIEN VOULOIR VOUS INSCRIRE D'ABORD : https://neho.ch/b/2502-26-1

  • Garage
Elisa Krebs

Elisa Krebs

Immobilienmaklerin

1 / 16
CHF 990,000.–
Industriestrasse 10, 2543 Lengnau BE

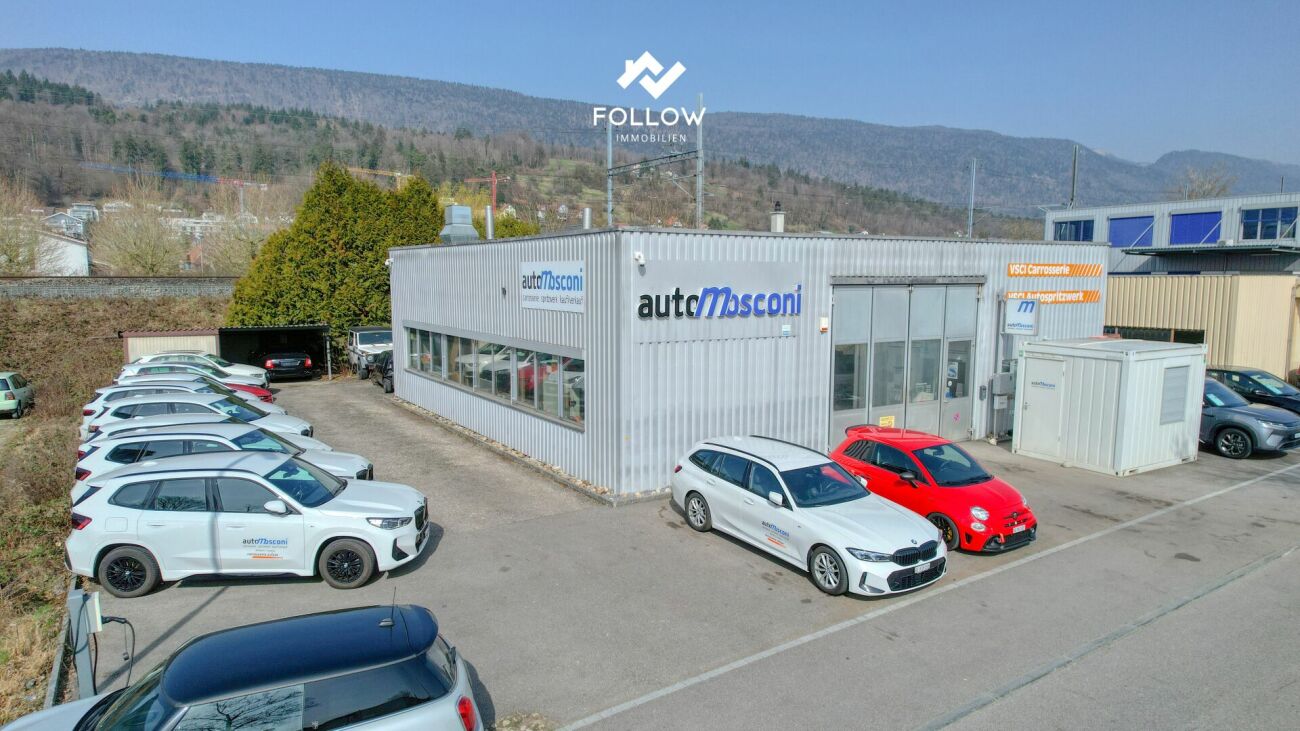
Here your company grows: Functional commercial hall with large outdoor area

A follow-up property with many advantages • Very good location for your business • Flexibly usable space • Potential for individualization • Spacious outdoor area for transshipment and parking This freestanding, established commercial property offers companies from craftsmanship, production, or logistics an ideal basis for their future development. The older, but functional hall convinces with its generous space offer and a clever division. Please note: The property is being sold in building rights and is suitable for a variety of commercial uses - however, future use in the automotive sector is explicitly excluded.The heart of the property is the extensive, approximately 195 m² large main hall. Thanks to the open and column-free space, it offers maximum flexibility for machine parks, production lines, workshops, or as a transshipment point.In one corner of the hall, a practical, two-story room structure was integrated. On the ground floor, there is a compact office for administrative tasks and the sanitary facilities. Via a staircase, you reach the upper floor of this building, which offers another room - ideal for use as a changing room, break room for employees, or as an additional office.Further, very useful rooms are attached to the main hall. A separate room of about 27 m² (currently a paint booth) is excellent for separated work steps, special productions, or as a clean zone. Two further small rooms (approx. 5.4 m² and 6.4 m²), one of which currently serves as a mixing station, are perfect as intermediate storage or technical rooms. Through this area, you reach the spacious warehouse with another 33 m² of space, which offers enough space for material and supplies.The outdoor area of the property also convinces. The spacious forecourt and surrounding area offers plenty of space for maneuvering, for goods transshipment, or as a storage area for company vehicles and material.This object is the perfect opportunity for entrepreneurs who are looking for a functional hall with a lot of potential at an established location.

Travel time
-
1 / 13
  • Parking space
  • Balcony / Terrace
  • Child-friendly
  • +2
200m²CHF 510,000.–
Auf Anfrage 1, 2543 Lengnau BE

Attractive location in the center of Lengnau - in the midst of the action

Attractive location in the center of Lengnau - in the midst of the action In the heart of the dynamic economic region of Biel-Solothurn, this well-maintained restaurant awaits your gastronomic vision to become a reality. With approximately 200 m² of bright main floor space - complemented by practical basement rooms - and a spacious sun terrace, your new location welcomes guests in a cozy atmosphere. The professional kitchen, renewed in 2023, guarantees a smooth start, while five shared parking spaces and barrier-free access provide comfort for all visitors. With a purchase price of CHF 510,000.- and immediate availability, this is a rare opportunity to step into a well-maintained gastronomic property without delay. Highlights: • Brand-new professional kitchen (built in 2023) - equipped with modern ventilation and cooling technology • Spacious, sunny terrace in a south-facing location - stage for up to 60 outdoor seats • Flexible room layout: open dining area, separable event or seminar area, separate bar zone • Practical basement with its own delivery access - optimal storage for supplies and beverages • 5 private parking spaces directly in front of the entrance, additional public parking spaces within walking distance • Wheelchair accessible, child-friendly, and quiet location - ideal for a wide range of guests • Cable TV and fiber optic connection - ready for digital signage, sports broadcasts, or hybrid events • Energy-efficient thanks to new appliances and modern LED lighting • Low ancillary costs due to ongoing maintenance and well-maintained overall condition • Available immediately - take over, supplement the furnishings, and open directly The restaurant is located in 2543 Lengnau BE, just a few minutes' drive from the A5 highway and Lengnau train station. The excellent accessibility attracts commuters from Biel/Bienne, Grenchen, and Solothurn, as well as excursionists from the Jura. Surrounded by residential areas, service businesses, and local recreation areas, you benefit from a stable lunch and evening business. The sunny, quiet micro-location with a view of the green also creates an inviting atmosphere that delights regular customers as well as event guests. Contact us now! Take advantage of this rare opportunity to realize your culinary concept at a top-notch location. We would be happy to send you further documents or arrange a viewing appointment.We look forward to accompanying you personally and answering all your questions.

  • Parking space
  • Balcony / Terrace
  • Child-friendly
  • +2
Travel time
-
1 / 14
CHF 790,000.–
Rue Centrale 28, 2738 Court

Lot de 2 immeubles résidentiels et commerciaux / 2 Wohn- und Geschäftshäuser

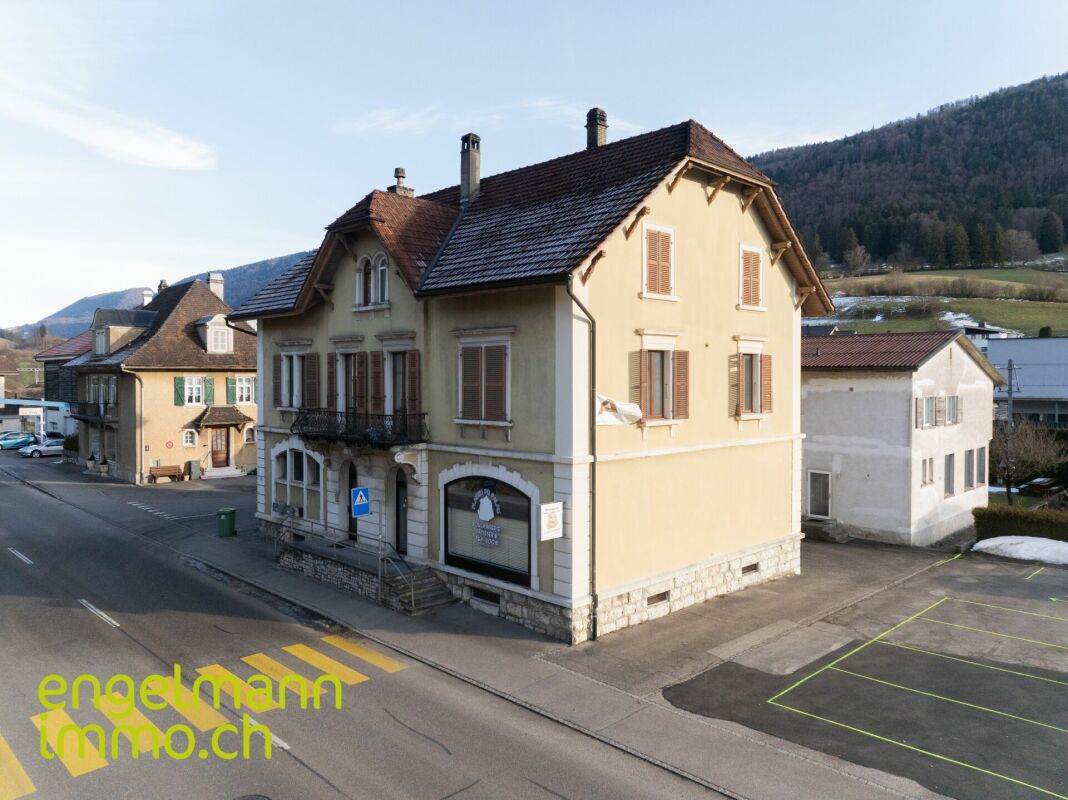
Lot de 2 immeubles résidentiels et commerciaux / 2 Wohn- und Geschäftshäuser Située au centre de Court, cette propriété se compose de deux immeubles locatifs offrant beaucoup de potentiel.Immeuble Chemin de la Scierie 2 • 2 appartements de 3.5 pièces • Local commercial/atelier • Sous-sol avec cave et local technique • 2 garages Immeuble Rue Centrale 28 • 1 appartement de 5.5 pièces avec terrasse • 1 appartement de 2.5 pièces • 1 appartement de 3.5 pièces à rénover • Local commercial (boulangerie) avec laboratoire et stockage • Sous-sol avec caves et buanderie Extérieurs • Jardin au sud de la propriété • Nombreuses places de parc Cette propriété combine patrimoine historique, diversité des usages et potentiel locatif dans un emplacement central et facilement accessible. ______________________________________________Im Zentrum von Court verkaufen wir diese zwei Mehrfamilienhäuser mit viel Potenzial.Gebäude Chemin de la Scierie 2 • Zwei 3.5-Zimmer Wohnungen • Gewerbe-/Atelierfläche • Keller mit Lagerraum und Technikraum • 2 Garagen Gebäude Rue Centrale 28 • 5.5-Zimmer Wohnung mit Terrasse • 2.5-Zimmer Wohnung • 3.5-Zimmer Wohnung (renovationsbedürftig) • Gewerbefläche (Bäckerei) mit Labor und Lager • Keller mit Lagerräumen und Waschküche Aussenbereich • Südlich ausgerichteter Garten • Zahlreiche Parkplätze Diese Liegenschaft vereint historisches Flair, vielseitige Nutzungsmöglichkeiten und Vermietungspotenzial an zentraler und gut erreichbarer Lage.

Travel time
-
1 / 13
  • Parking space
  • View
380m²CHF 895,000.–
Suisse, 2732 Reconvilier

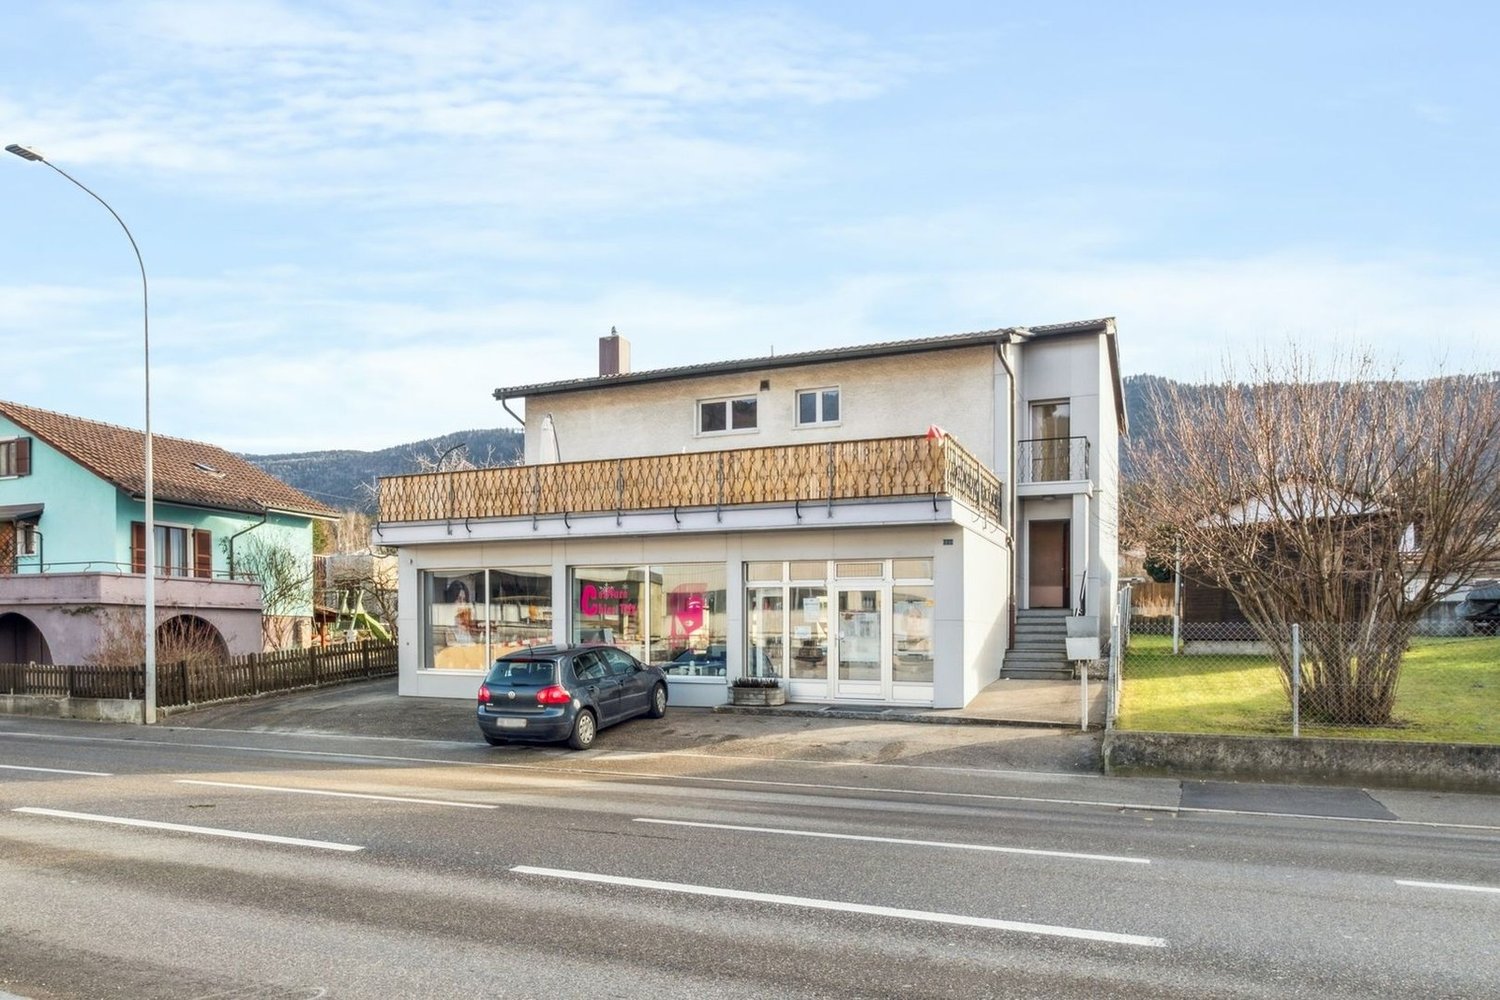
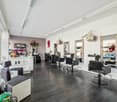
Building with 2 apartments, 1 hair salon, a building plot

Built in 1972, this mixed 9-room building is erected on a 763 m² plot of land and offers a useful area of 380 m² and a living area of 202 m² spread over 3 floors. Located near all amenities, the CFF train station and shops are 250 meters away and schools are 800 meters away.On the ground floor, there is a hair salon and on the upper floors, two 4-room apartments with a living area of 86 m² each, including 1 living room with a fireplace, 1 fitted kitchen, 1 bathroom with a bathtub, sink and toilet, 1 parental bedroom and 2 children's bedrooms. Each apartment has a separate terrace. Currently, all units are rented.The basement consists of a technical room and cellars. A large garden, 2 paved terraces, and 6 outdoor parking spaces complete this property.The building provides a safe and interesting return and has many advantages, including the possibility of building on a plot of approximately 550 m² in zone H3.Reconvilier is located at an altitude of 731 m in the Tavannes valley and is crossed by the Birse. The village is flanked to the north by the Montagne du Moron and to the south by the Montagne de Montoz. The commune is located 12 km southwest of Moutier and 10 km north of Bienne.9 rooms of 380 m2Net living area for the two apartments 202 m2Land area 763 m2Building volume 1215 m3Garden area approx. 550 m2Area of the first terrace 55 m2

  • Parking space
  • View
1 / 12
CHF 2,200,000.–
Rue du Bruye 57, 2732 Reconvilier

Immeuble industriel / Industrieflächen

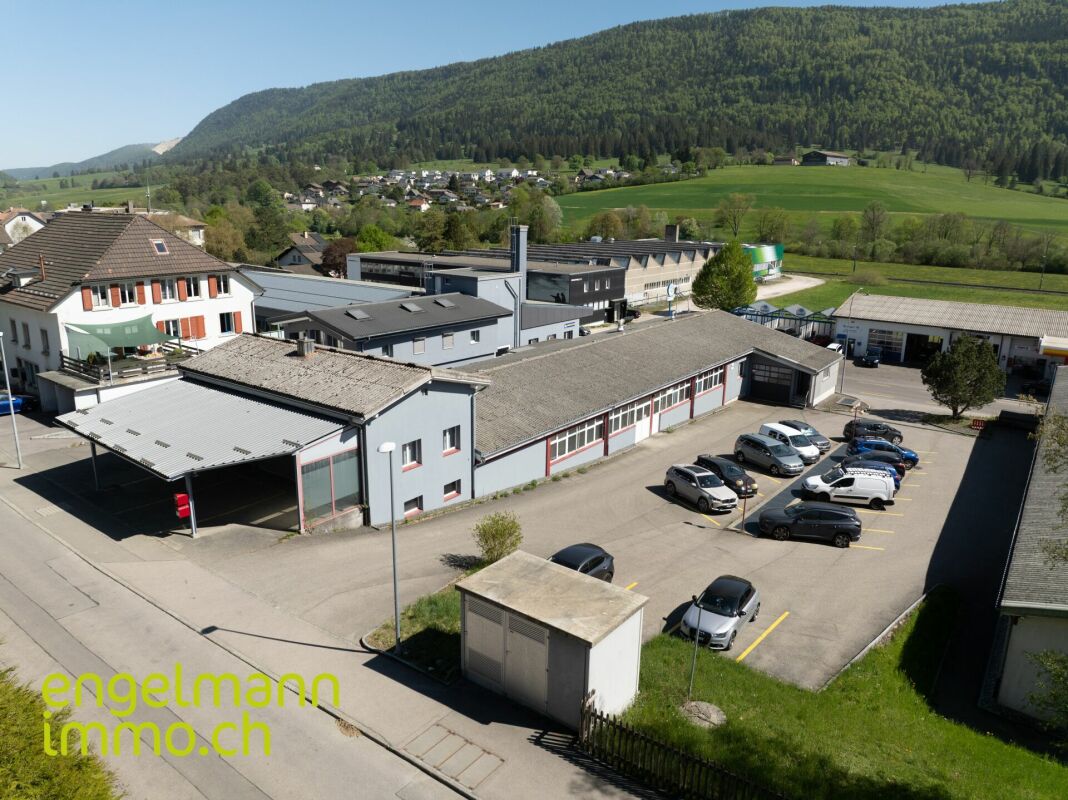
Immeuble industriel / Industrieflächen A Reconvilier, idéalement situé dans la zone industrielle, proche de diverses industries et commerces, nous vendons cet intéressant:Immeuble industriel sur grande parcelle de 2'959 m2 • 1 bâtiment industriel (garage/atelier) d'env. 250 m2 avec installations de carrosserie, dépôt, salle de pause, sanitaires + locaux annexes. • 1 bâtiment/entrepôt d'env. 250 m2 avec hall d'entrée/réception/bureau et grande galerie au 1er étage • Couvert/dépôt côté est • Accès + grande place de stationnement asphaltées. • Terrain de 2'959 m2 • Années de construction: 1977 + 1978 Les bâtiments sont reliés et actuellement exploités par les propriétaires. Grâce aux surfaces généreuses et aux grand volumes du bâtiment, de nombreux types t'utilisation peuvent être envisagés.Il est également possible d'acquérir uniquement l'immeuble n° 57 au prix de CHF 1'100'000.-_________________________________________________ In Reconvilier, ideal gelegen in der Industriezone, in der Nähe verschiedener Industrien und Geschäfte, verkaufen dieses interessanteIndustriegebäude auf einem grossen Grundstück von 2'959 m2 • 1 Industriegebäude (Garage/Werkstatt) von ca. 250 m2 mit Karosserieanlagen, Lager, Pausenraum, WC + Nebenräume. • 1 Gebäude/Lager von ca. 250 m2 mit Eingangsbereich/Empfang/Büro und grosser Galerie im 1. OG • Überdachung/Lager an der Ostseite • Zufahrt + grosser asphaltierter Parkplatz • Grundstück von 2'959 m2 • Baujahre: 1977 + 1978. Die Gebäude sind miteinander verbunden und werden derzeit von den Eigentümern genutzt. Dank der grosszügigen Flächen und des grossen Volumens des Gebäudes sind zahlreiche Nutzungsarten möglich.Es besteht auch die Möglichkeit, ausschliesslich die Liegenschaft n°57 zum Preis von CHF 1'100'000.- zu erwerben.

Travel time
-
1 / 16
43 roomsCHF 3,550,000.–
Le Vélé 2, 2605 Sonceboz-Sombeval

Equipped and modular offices

A rare opportunity for your business For sale in Sonceboz, at Vélé 2, this administrative building seduces with its strategic location, functionality, and high potential for adaptation. An ideal address for a company wishing to establish itself sustainably or for an investor looking for an attractive property.Benefiting from a strategic location and excellent road accessibility. It has numerous parking spaces, offering comfortable convenience for employees, customers, and visitors.An accessible, flexible, and value-enhancing property, offering all the advantages to realize an ambitious professional project.Layout:Ground floor:An entrance hall2 WC1 WC for people with reduced mobilityA large room currently serving as a break and relaxation area4 rooms for courses or conferences3 officesFloors:4 WC12 offices of different sizes and configurations, and modifiableA bathroom with a shower is located on the top floorOutdoor areas:A landscaped green area for breaks, relaxation, and play38 parking spacesLocation:The building is located in an economic activity zone, outside the main roads, yet close to the main road and highway access.9 minutes' walk from the train station.Sonceboz is located on the La Chaux-de-Fonds - Bienne road and rail axes.40 minutes from La Chaux-de-Fonds by car16 minutes from Bienne by car40 minutes from Bern by carIs this opportunity interesting to you? Contact us without delay at 076 759 40 95 to discover and visit all the potential that this building can offer

Travel time
-
1 / 13
2,077m²CHF 7,900,000.–
2564 Bellmund

Your Company Headquarters at Top Location

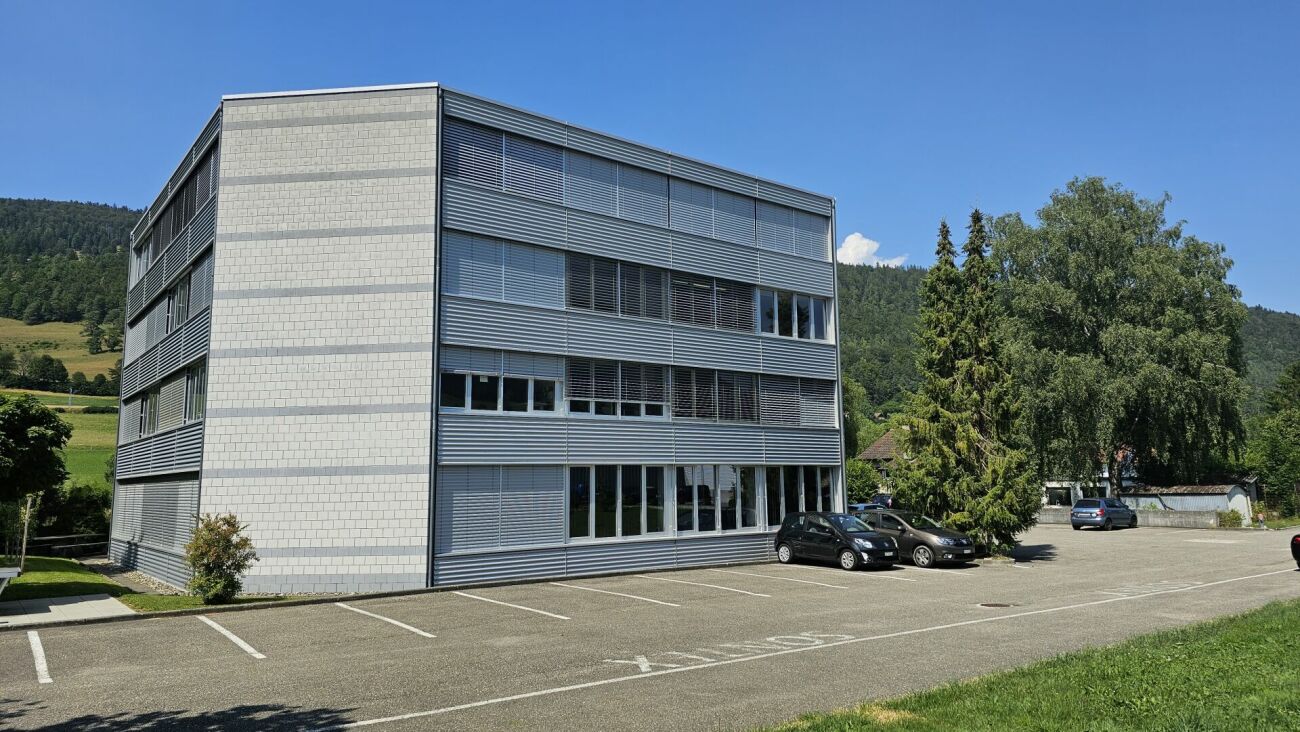
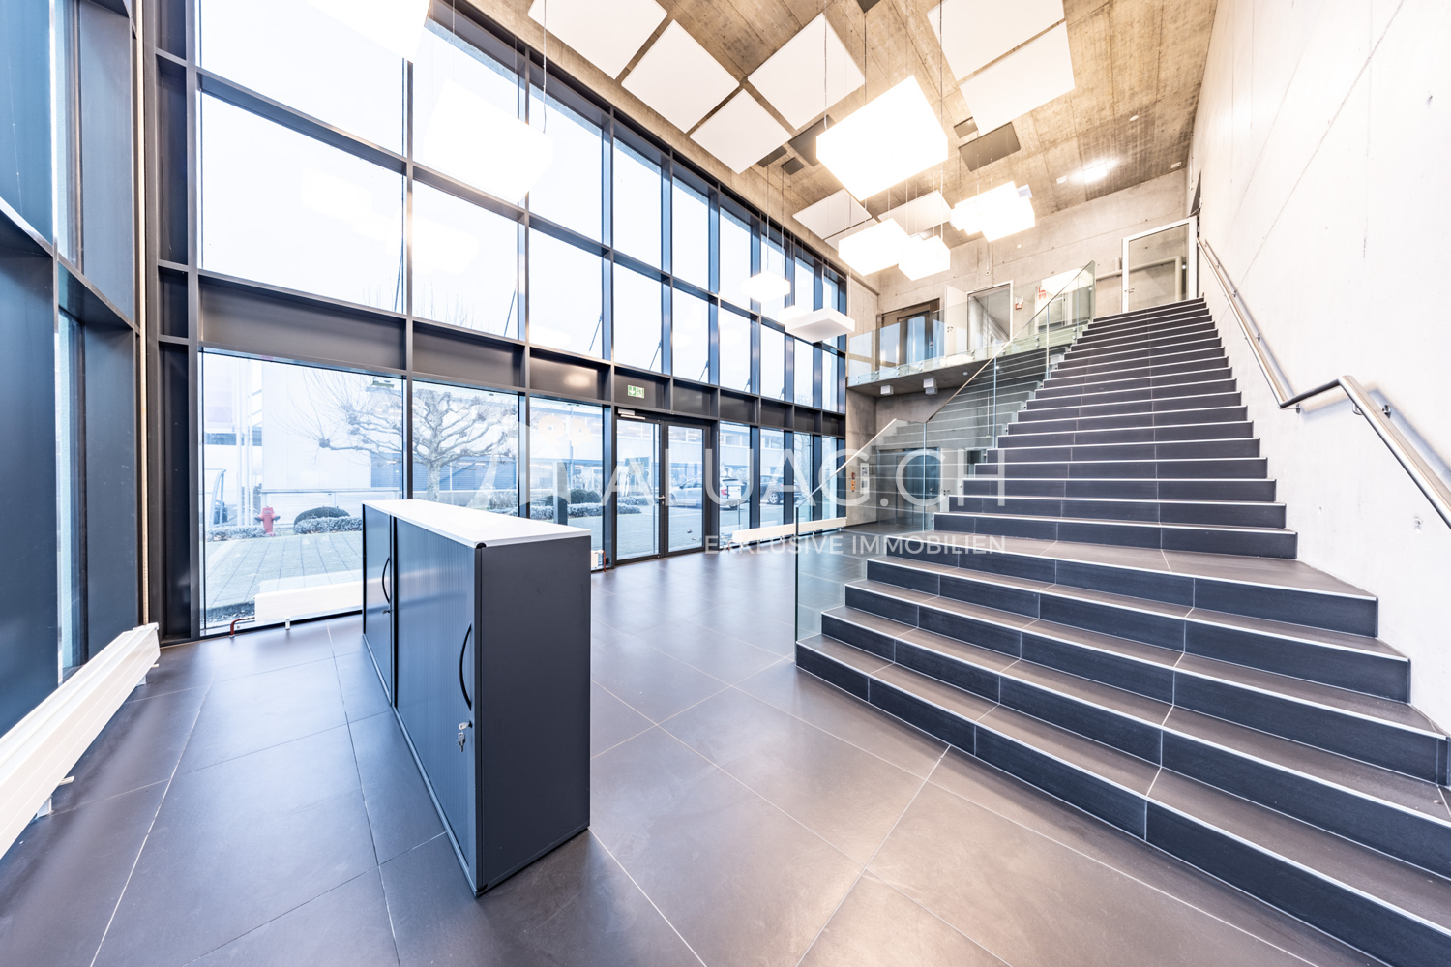
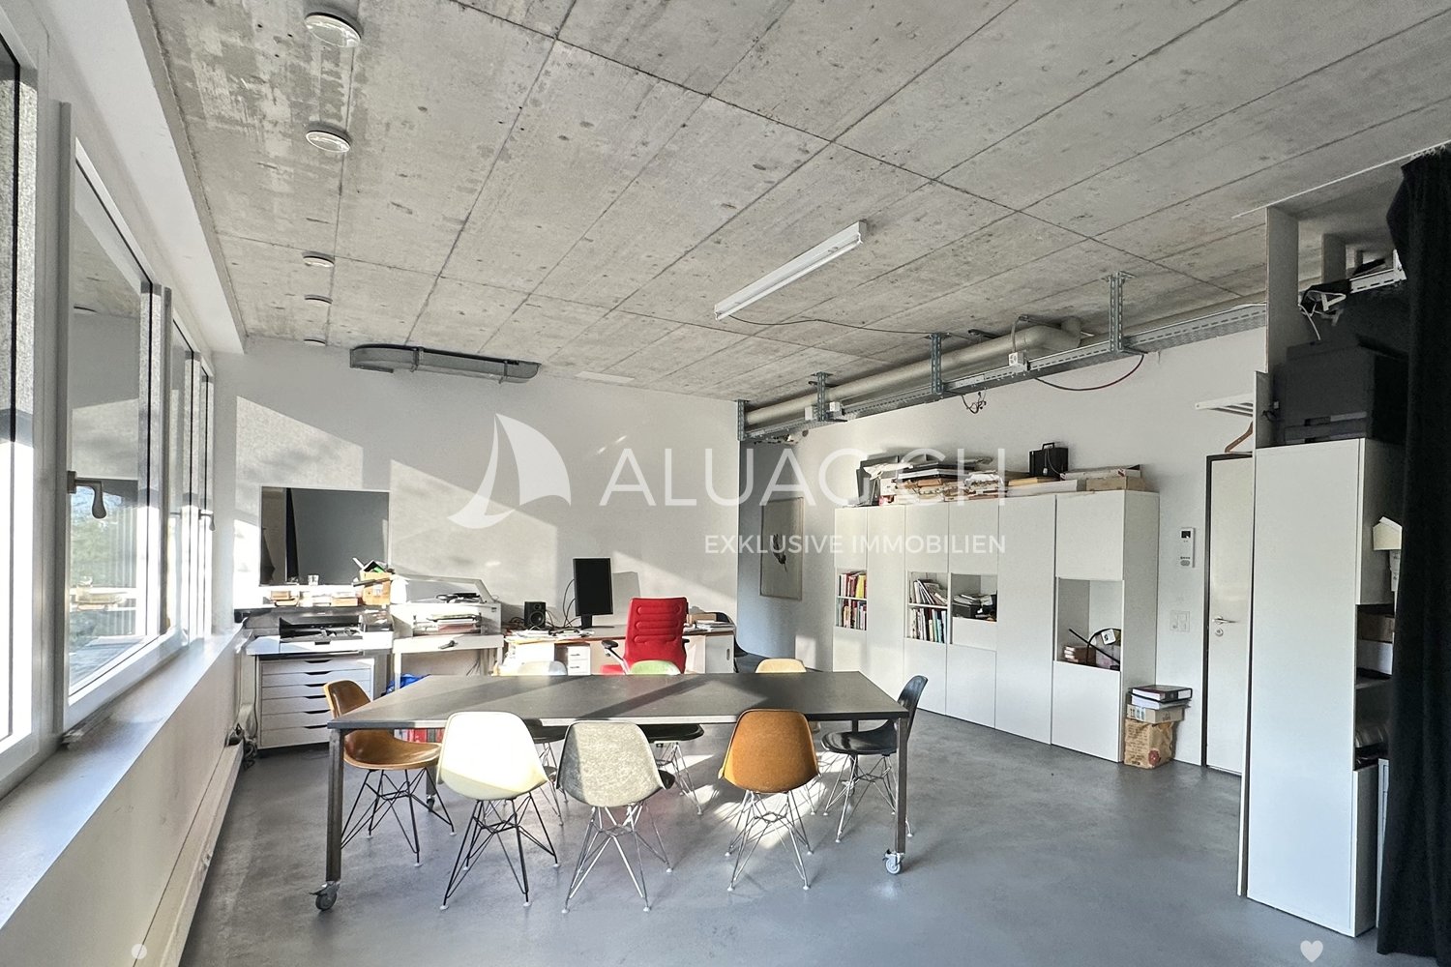
Your Company Headquarters at Top Location This high-quality commercial property offers much more than classic production and industrial spaces. Thanks to its flexible building structure, modern technical infrastructure, and generous room concept, the property is also suitable as a service center, technology and development site, or as an innovation campus for companies with interdisciplinary teams. The combination of production, laboratory, storage, office, and meeting spaces creates ideal conditions for future-oriented business models and allows for versatile use by owner-occupiers or investors. The strategically attractive location in the Herdi industrial zone in Ipsach on Bellmunder Boden, as well as the existing building land reserve, further underline the long-term development and return potential of this property. Key data: - Plot area of 7542 m² with building land reserve for expansions - Gross floor area (GFA) of approximately 2800 m² on the ground floor, upper floor, and two intermediate floors - Representative entrance hall with passenger lift (1000 kg / 13 people) - 50 outdoor parking spaces and 15 bicycle parking spaces - Separate delivery/spedition area with roll-up door on the rear of the building - Production and storage areas with conductive ESD industrial flooring - Warehouse with integrated Lista shelving lift for small parts (60 shelves) - Five gray rooms on the ground floor for controlled production, assembly, or testing environments - Flexible office spaces on the upper floor thanks to adjustable Click-&-Lock wall system - Several meeting rooms and spacious staff bistro (approx. 100 m²) - High-quality interior design with ESD-compliant carpet and industrial floor covering - Central ventilation system with heat recovery (monoblock) - Gas heating for space heating and hot water - Cooling machine for targeted cooling; server room separately air-conditioned - KNX-controlled, dimmable LED lighting - Energy distribution already prepared for future expansion buildings ALUAG, your real estate agency, is your specialist for wonderful properties in the best locations. We are pleased to accompany you on your way to your dream.

1 / 13
  • Parking space
  • View
12 roomsPrice on request
CH, 2606 Corgémont

Great opportunity. A beautiful residential building for sale in Corgémont.

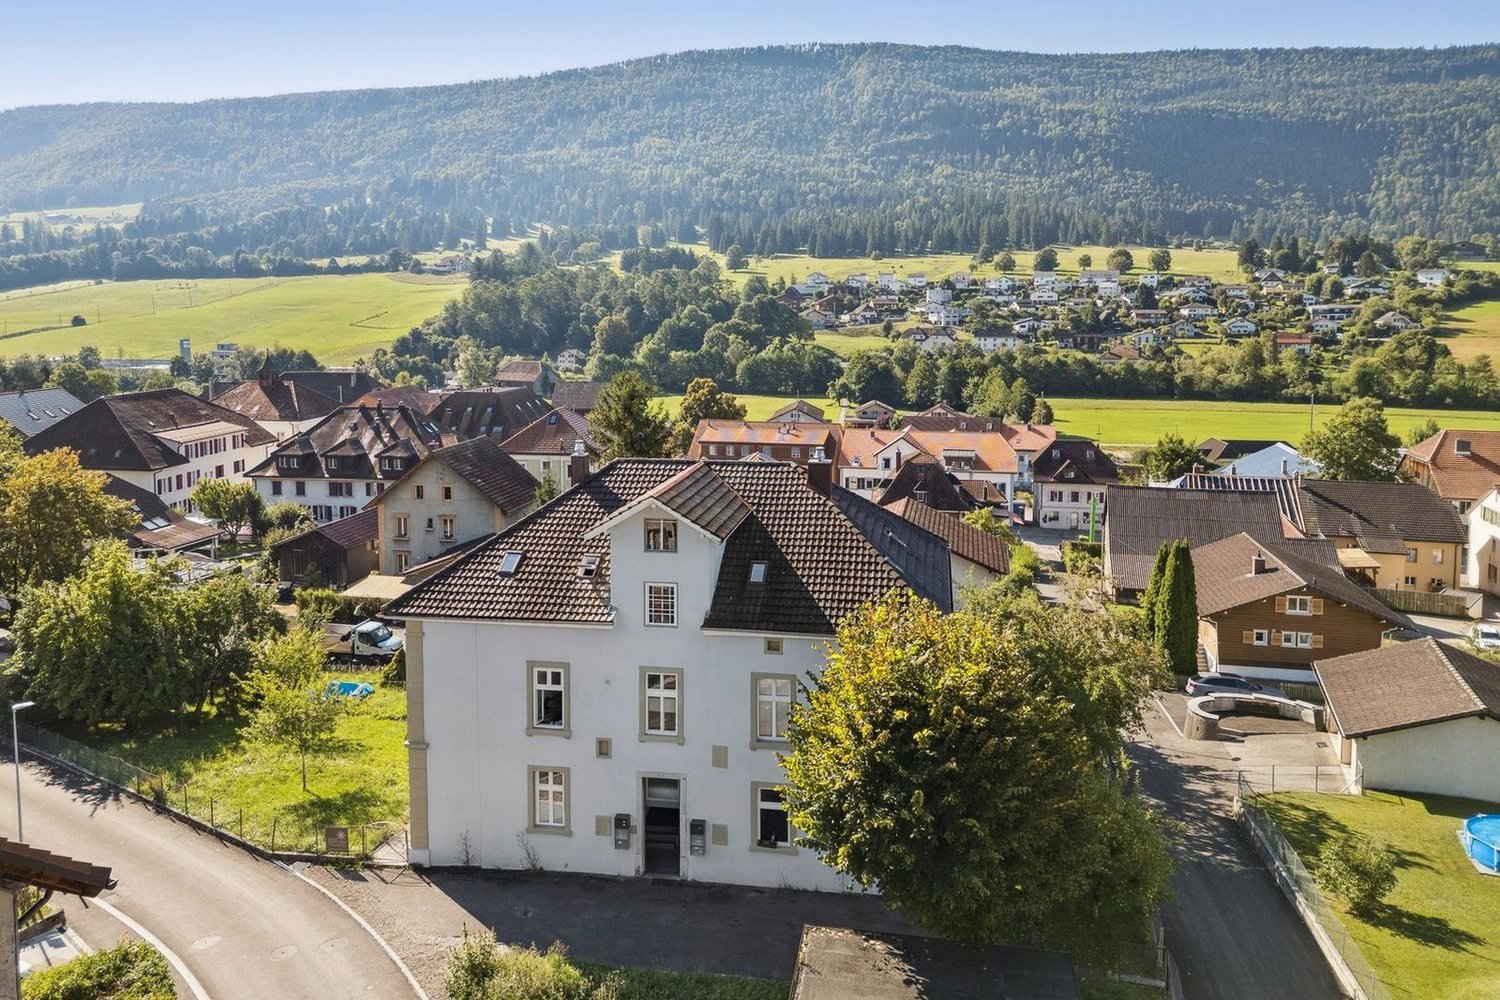
The address Champs-Fornats 1 at 2606 Corgémont corresponds to a residential location of quality, situated in a quiet neighborhood of the village of Corgémont, in the Bernese Jura. Here is a description of the environment: Type of property • It is a renovated manor house, consisting of 5 apartments, with a living area of approximately 300 m² on a plot of 1258 m². • The building has 3 garages, a garden, an intercom and an electronic gate opening. Environment • Very pleasant situation, close to the village center. • 3 minutes walk from a supermarket (Denner), 6 minutes from public transportation (Corgémont station), and 6 minutes from a local school. • Quiet residential neighborhood, well served and suitable for family life or rental investment. Equipment • Heating by heat pump. • The entire house has been renovated, making it a modern property in a traditional setting. Near Champs-Fornats 1 in Corgémont, you will find a variety of amenities that make the neighborhood practical and pleasant to live in. Here is an overview: Shops and services • Bakery Chez Jean-Pierre - for fresh bread and pastries. • Butcher Junod - local meat products. • Boutique Coup de Coeur - wedding and fashion clothing. • Kiosk Chez Cathy - snacks, ice cream, sandwiches. • Automobiles Jäggi SA - gas station and garage. Beauty and wellness • Coiffure Dans l'Hair du Temps and Coiffure Nuance - hair salons. • Delta Santé - center for complementary medicine. • DarK Fitness Sàrl - modern fitness studio.Banks and administration • BCBE (Bernese Cantonal Bank) - banking services. • Post - postal services nearby. Restaurants and cafes • Café de la Gare - cozy meeting place to eat. • Bar à vins - for wine lovers.Education and transportation • Primary school - just a few minutes' walk away. • Corgémont station - about 200 m away, for easy connections to Biel or La Chaux-de-Fonds. Natural environment • The neighborhood is surrounded by green spaces, with hiking trails and a peaceful atmosphere, typical of the Bernese Jura.

  • Parking space
  • View
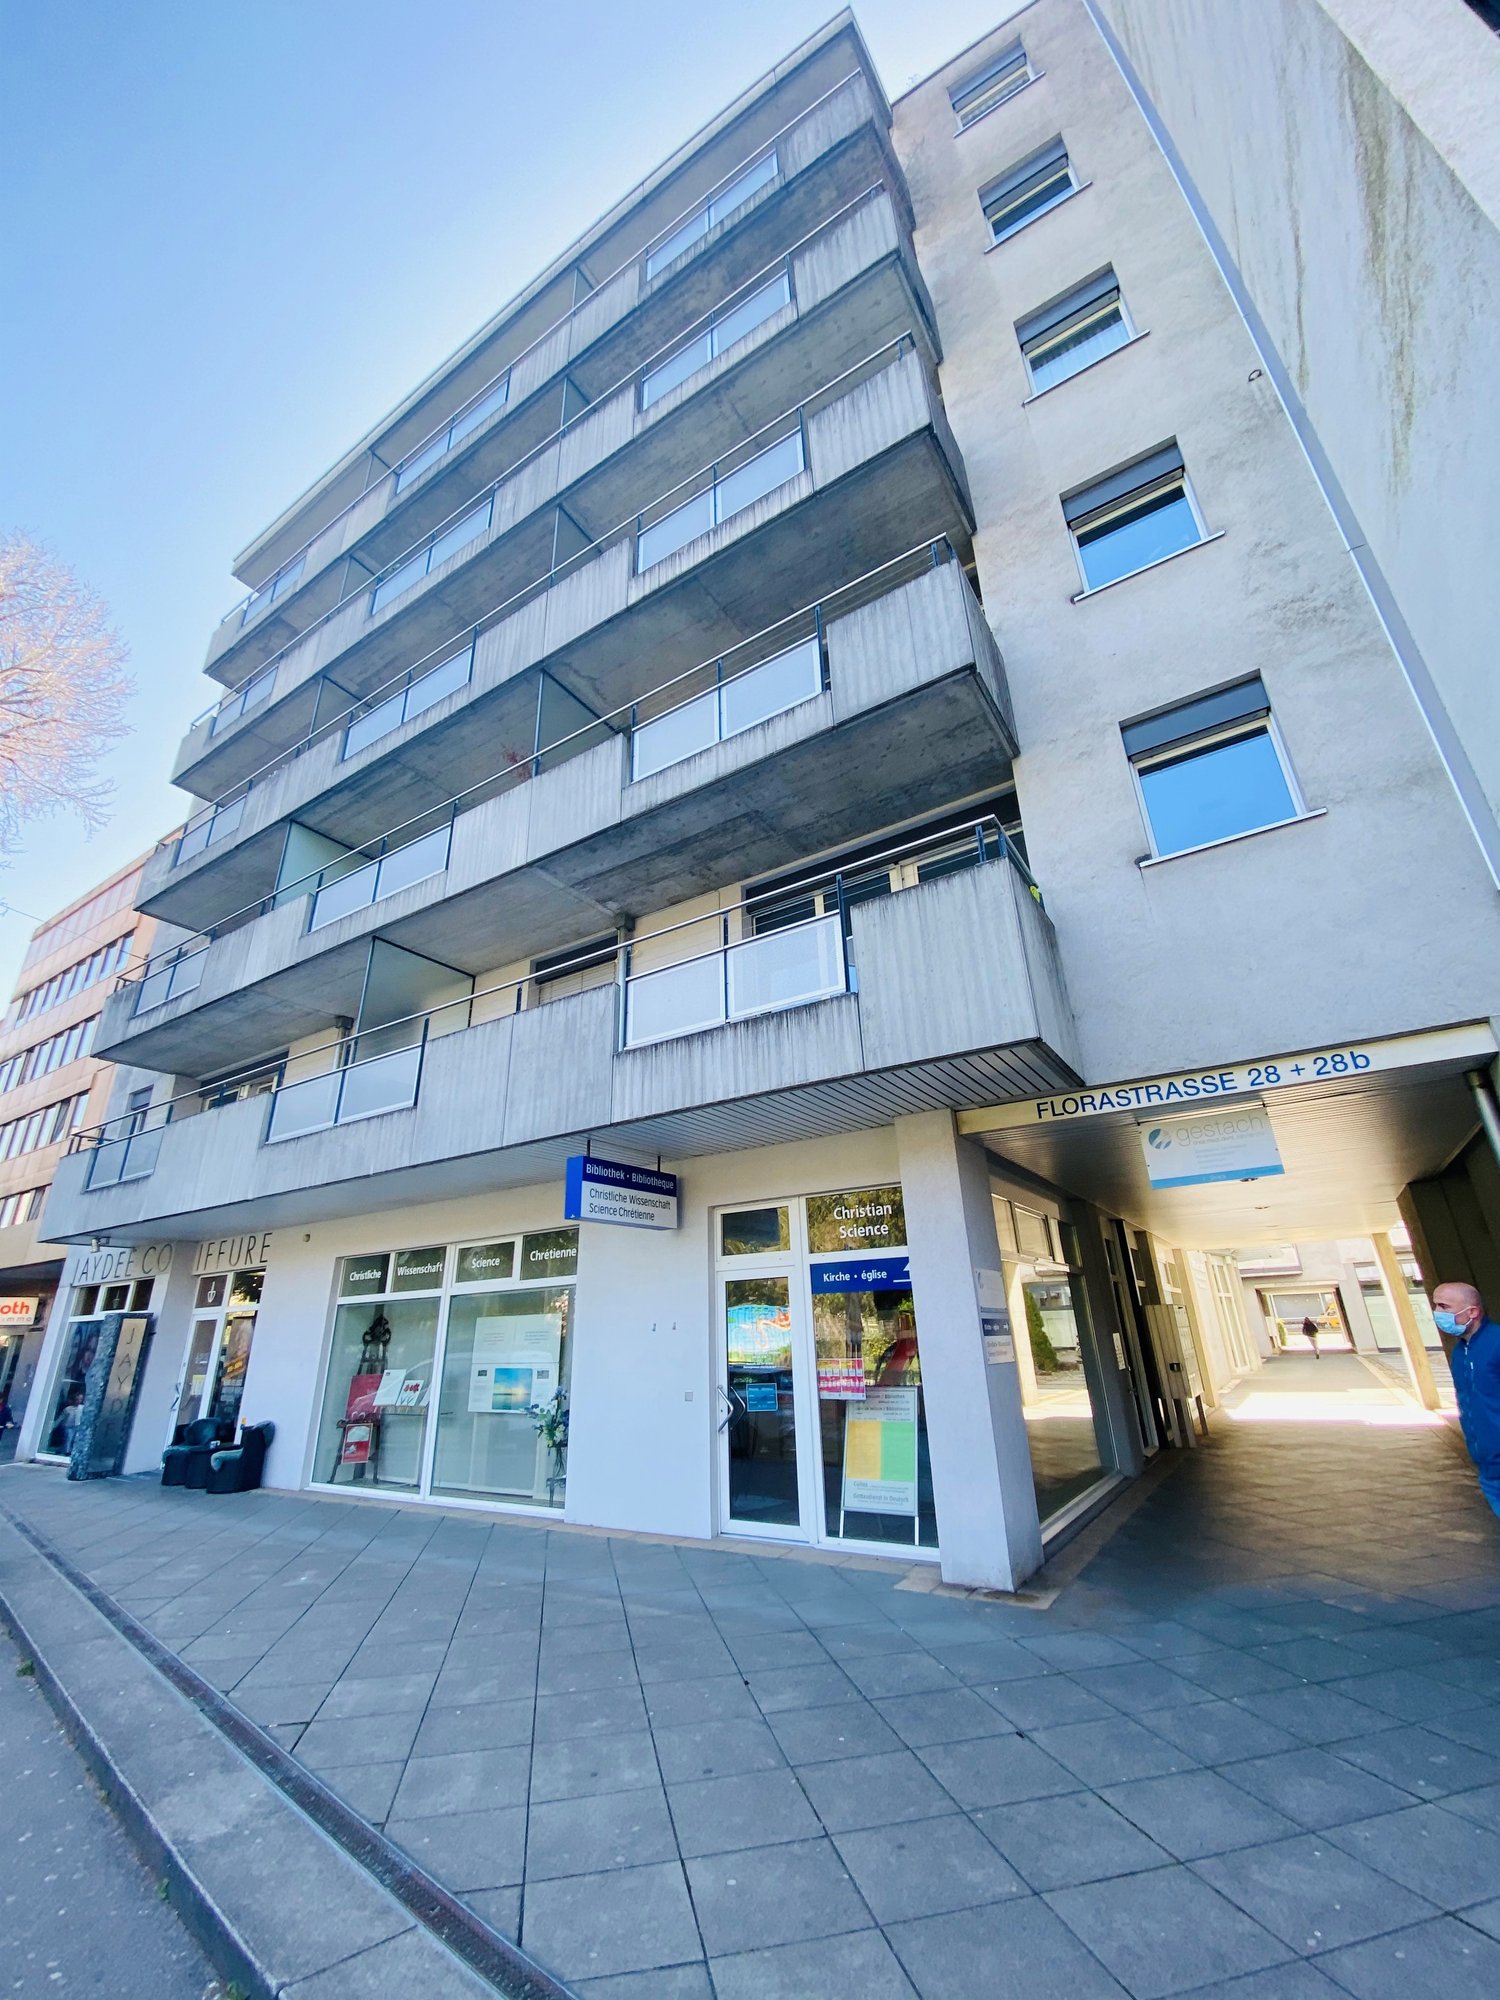
  • Several buildings with multiple balconies, green rooftop, glass windows
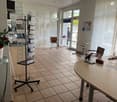
  • A modern building with rows of chairs, wooden podiums, and a central light well
  • empty room, rows of brown leather chairs, white walls, wooden door, tiled floor
  • small bathroom with sink, mirror, and toilet
  • white ceiling, glass skylight, white walls, wall lamps, white windows
  • Entrance hall, kitchen, living room, 2 bedrooms, 2 bathrooms, separate entrance, terrace, hall, balcony, garden, technical room
  • Logo for Roth Immo, celebrating 50 years, features an orange laurel wreath and the words 'Roth Immo'
1 / 10
Several buildings with multiple balconies, green rooftop, glass windows
1 roomCHF 590,000.–
Florastrasse 28A, 2502 Biel

Assembly or auditorium / training or office space in a central, quiet location in Biel

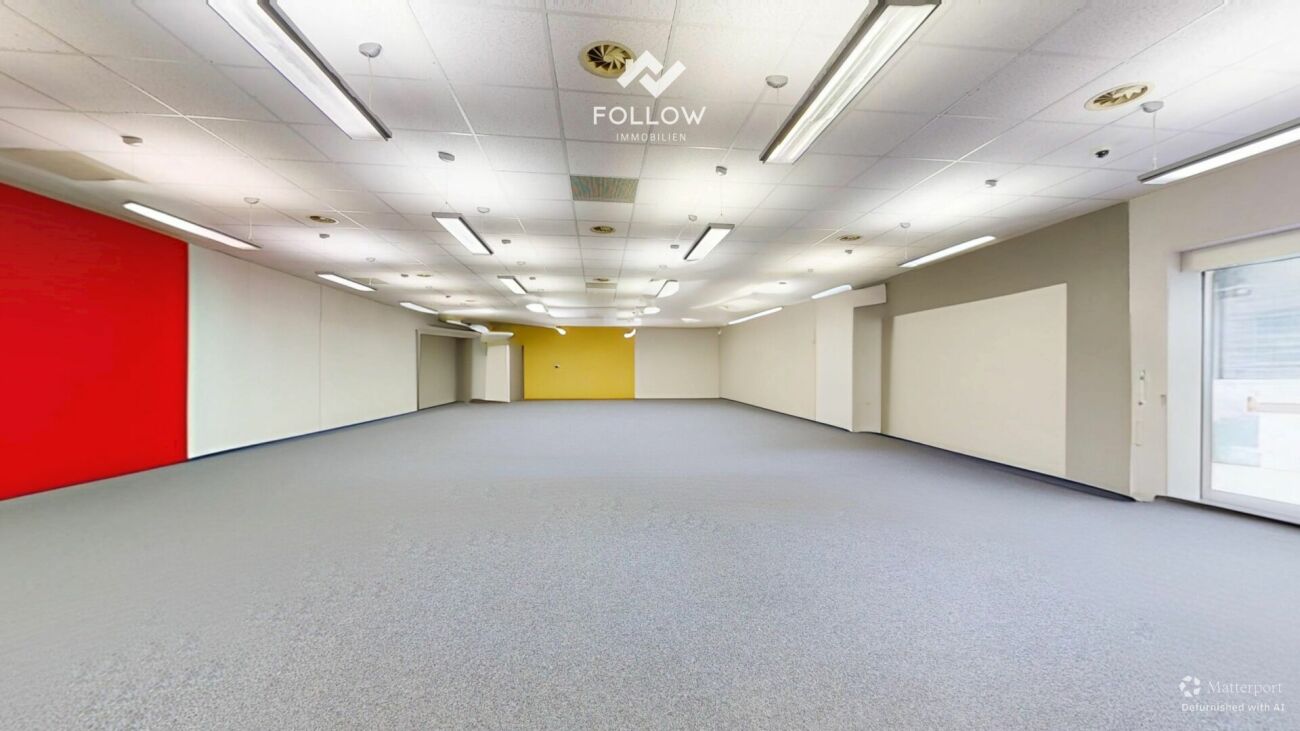
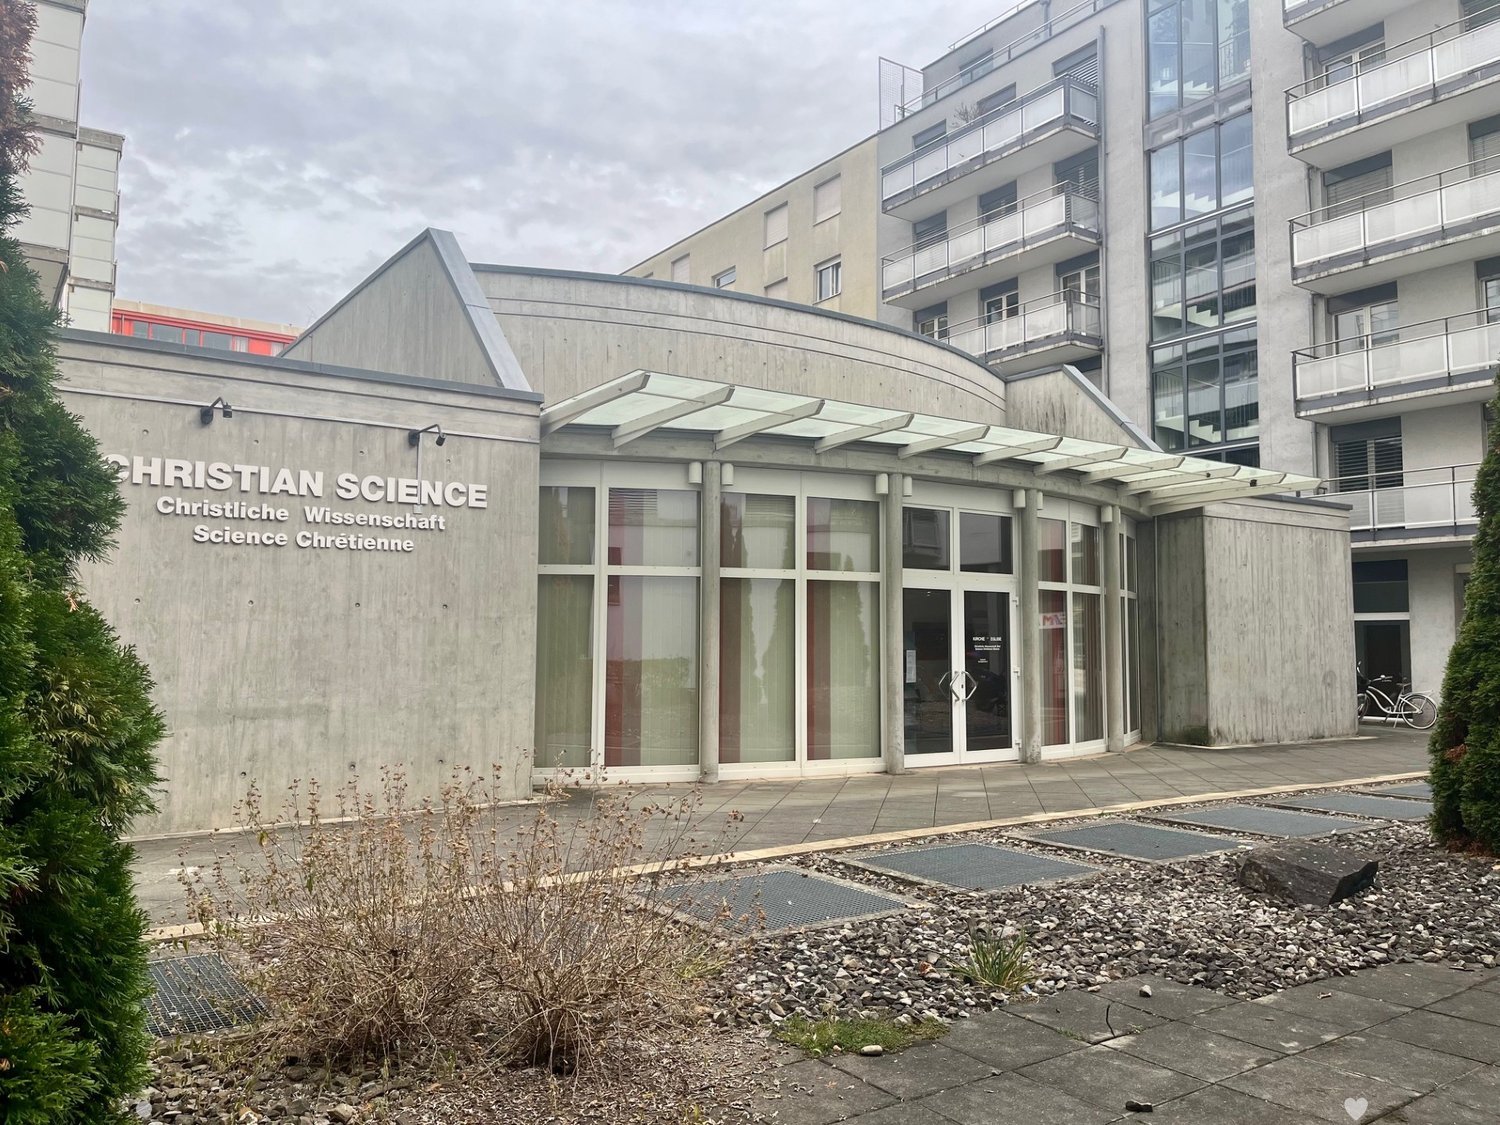
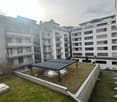
Discover this spacious 300 m² area on the ground floor at Florastrasse 28A in Biel. The 1998 building offers modern infrastructure and is wheelchair accessible. Occasionally, the rooms were used for a Christian church and a change of use is possible within the framework of the construction authorities' regulations for this parcel.The rooms could be used for an auditorium, meeting or training rooms, possibly a showroom or office, and convince with: • Spacious area: estimated 300 m² of flexible usable space on the ground floor • Modern equipment: complete development with water, electricity and sewage, expanded toilet facilities • Barrier-free access: wheelchair-accessible rooms for optimal accessibility • Garage: practical parking possibilities in the house's own garage could be acquired. Otherwise, City Parking is nearby. • Quiet location: pleasantly quiet environment both during the day and at night, attractive natural lighting thanks to the roof cut-out with shading possibilities Downtown location: The office space impresses with its central and convenient location. Biel/Bienne train station is just 11 minutes' walk away, while the Nidaugasse/Rue de Nidau bus stop can be reached on foot in just 2 minutes. For daily needs, a Coop supermarket and a pharmacy are located in the immediate vicinity (each 2 minutes' walk). The Neumarkt school and kindergarten are also just 3 minutes away.The modern building with its characteristic zigzag cuts, the green roof, and the large glass windows blend harmoniously into the surroundings.This office space is ideal for companies looking for a representative and easily accessible business address in Biel. Available immediately.

Travel time
-
1 / 13
4.5 roomsCHF 560,000.–
3294 Büren an der Aare

Fehr Real Estate - Residential and Commercial Property with Renovation Needs

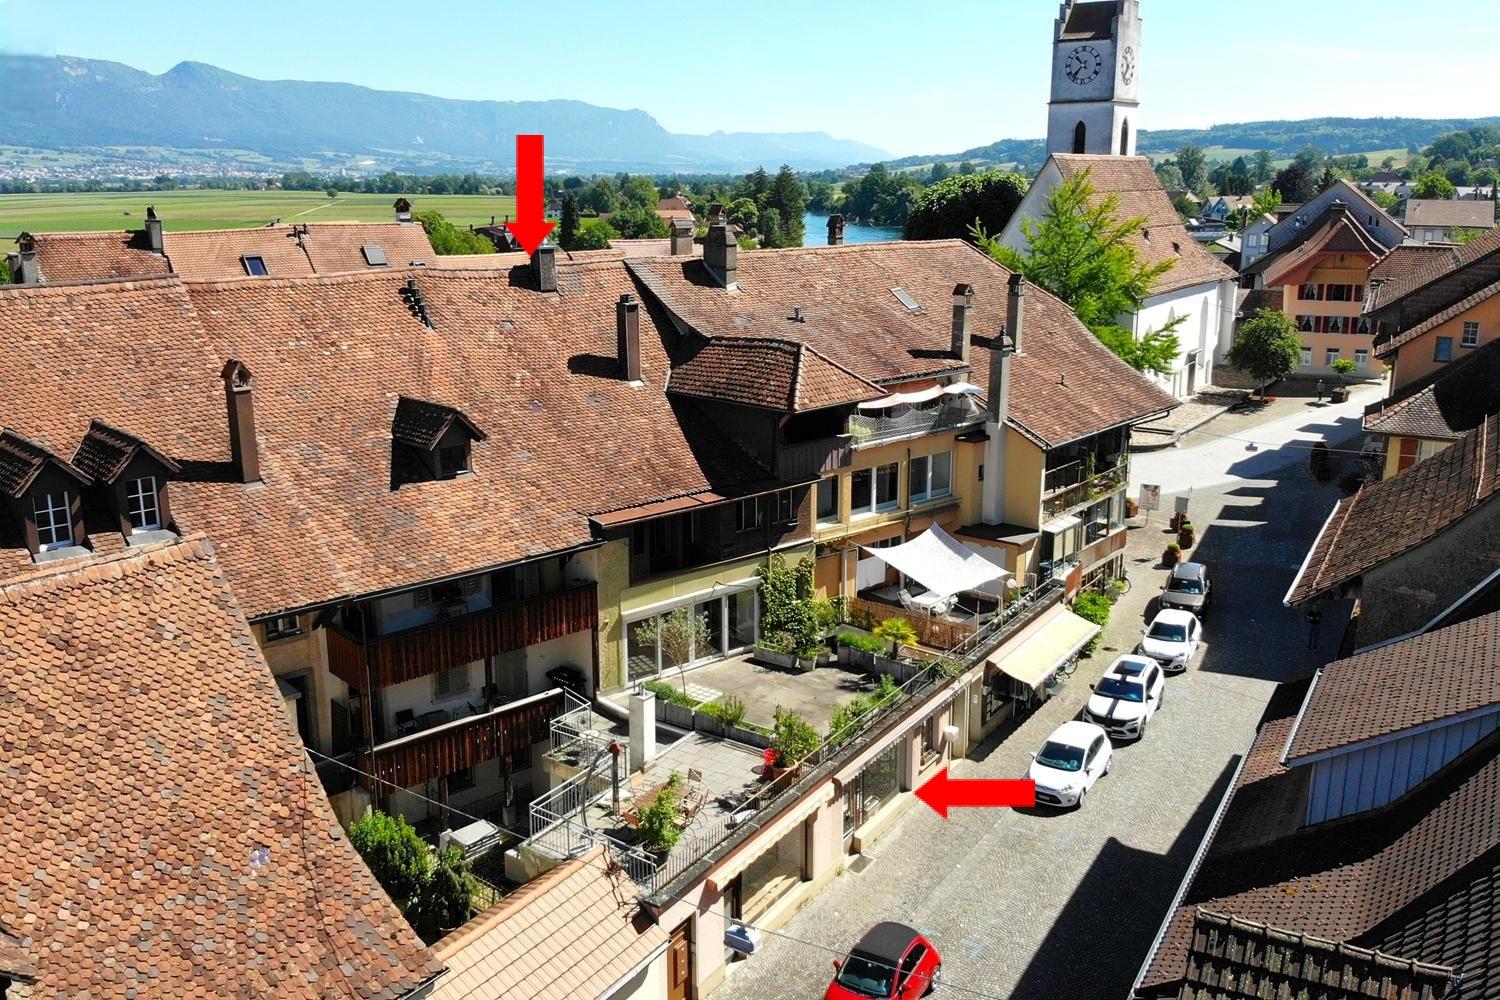
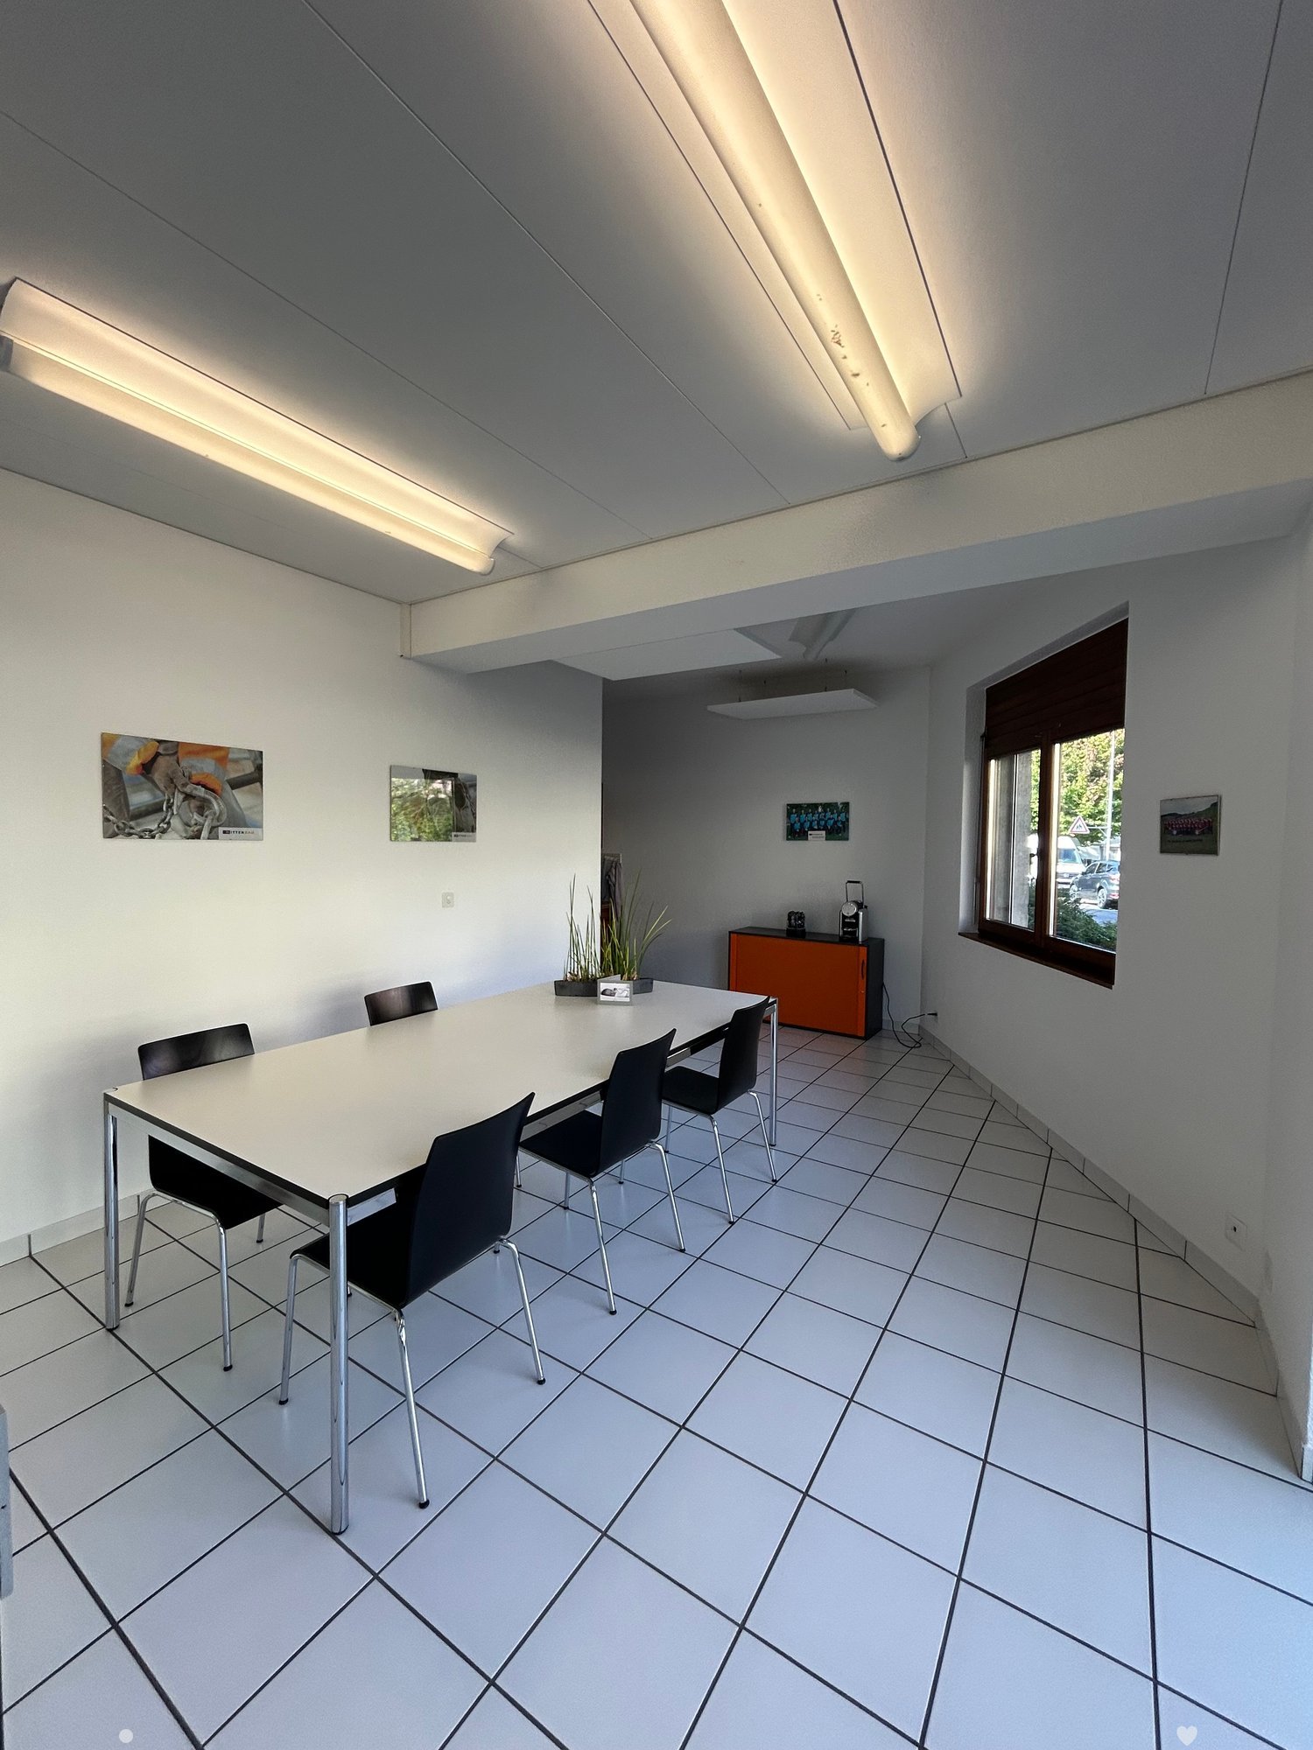
The property, built around 1793, is located in the heart of the historic town of Büren an der Aare. Shopping facilities, schools, banks, the post office, numerous restaurants, and more are in the immediate vicinity. The nearby Aare river invites you to relaxing walks, jogging rounds, and bike tours along the idyllic shore. In the summer months, it also offers attractive opportunities to stay by the water. The ship landing stage of Büren an der Aare enables relaxed excursions on the water and underlines the special recreational value of this attractive residential location. On the ground floor of the property, there is a sales and commercial area with access to storage rooms or vaulted cellars on the ground floor and basement, as well as a toilet. The main street, limited to 20 km/h, runs through the picturesque old town and offers parking opportunities in the blue zone directly in front of the house. The 4-room triplex apartment above spans three floors from the 1st to the 3rd upper floor. On the 1st upper floor, there is a spacious room with an adjacent storage room and reduit, a spacious kitchen, and a shower with WC. The corridor, equipped with original clinker tiles, leads over the historic staircase to the 2nd upper floor. On this floor, there are two more rooms, an additional room that can be used as a study/dressing room, a bathroom, and an impressive, openly designed living area with a ceiling height up to the roof and a gallery. From the gallery, there is access to the large attic in the roof space with development potential. The central oil heating system is located in the vaulted cellar of the ground floor, where the laundry room is also housed. The fuel room is directly adjacent. The heat distribution is via radiators. The property is located in the old town environmental zone. The following uses are permitted: residential, commercial, office, industrial, hospitality, and services. The property, which is under monument protection, convinces due to its sought-after, central, and well-frequented residential and commercial location. The ideal combination of living and working, paired with historic charm, a central location, and infrastructure within a few minutes' walk, gives this exceptional property its special appeal. The versatile potential for use makes it a rare opportunity on the real estate market.
1 / 12
9 roomsCHF 470,000.–
Route de Champoz 9, 2735 Bévilard

Objet de placement: locaux commerciaux, garage et atelier / Renditeobjekt: Geschäftsräume, Garage und Atelier

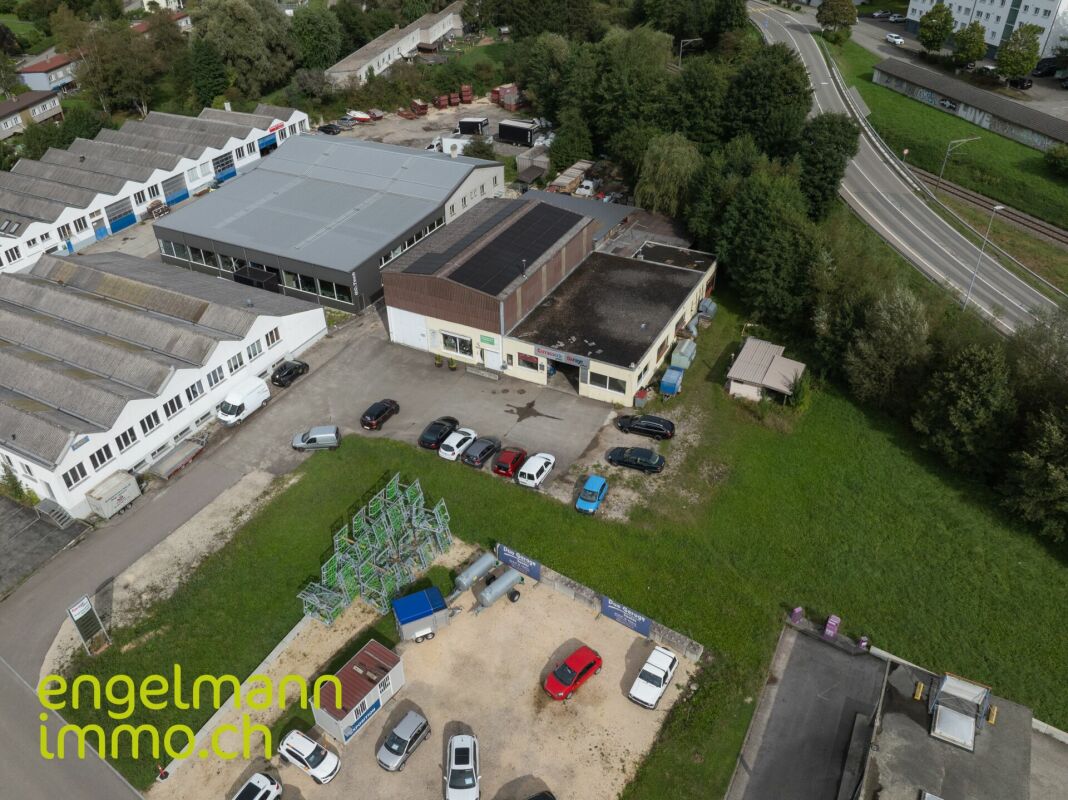
Objet de placement: locaux commerciaux, garage et atelier / Renditeobjekt: Geschäftsräume, Garage und Atelier A Bévilard, idéalement situé et proche de toutes les commodités, nous vendons cet intéressant objet de placement dans une PPE de trois unités. Deux unités sont mises en vente, et sont entièrement louées: • Au sous-sol, un garage double avec grand atelier chauffé d'environ 76 m2, 2 locaux chauffés et WCs. • Au rez-de-chaussée, deux locaux commerciaux (cabinets de médecins) d'une surface d'environ 190 m2. Les baux sont inscrits au registre foncier jusqu'en décembre 2027. • A l'extérieur, 7 places de parc sont à disposition. • Les parties communes disposent d'une entrée/cage d'escalier ainsi que d'un local à usage commun. La propriété dispose d'un chauffage à mazout. Les entrées locatives annuelles nettes s'élèvent à CHF 31'920.- , générant un rendement brut très intéressant de 6.4%.Veuillez nous contacter pour plus de renseignements ou pour organiser une visite sur place. __________________________________________ In Bévilard in der Nähe aller Annehmlichkeiten, verkaufen wir dieses interessante Anlageobjekt in einem Mehrfamilienhaus (STOWE) mit drei Einheiten. Zwei Einheiten werden verkauft und sind vollständig vermietet: • Im Untergeschoss befinden sich eine Doppelgarage mit grosser beheizter Werkstatt von ung. 76 m2, 2 beheizte Räume und WCs. • Im Erdgeschoss befinden sich zwei Gewerberäume (Arztpraxen) mit einer Fläche von ung. 190 m2. Die Mietverträge sind im Grundbuch bis Dezember 2027 eingetragen. • Im Aussenbereich stehen 7 Parkplätze zur Verfügung. • Die Gemeinschaftsbereiche umfassen einen Eingang/Treppenhaus sowie Nebenräume zur gemeinsamen Nutzung. Die Liegenschaft verfügt über eine Ölheizung. Die jährlichen Nettomieteinnahmen belaufen sich auf CHF 31'920.- und generieren eine sehr interessante Bruttorendite von 6.4%.Bitte kontaktieren Sie uns für weitere Informationen oder um einen Besichtigungstermin zu vereinbaren.
Travel time
-
1 / 13
377m²CHF 870,000.–
3294 Büren an der Aare

Fehr Real Estate - Centrally located residential and commercial property

Well-maintained, historic residential and commercial property The 1750-built and 1970 and 2004-renovated property is located in the heart of the historic town of Büren an der Aare. Shopping facilities, schools, banks, post office, numerous restaurants, and more are in the immediate vicinity. On the ground floor, there is a spacious sales and commercial area with storage rooms in the basement. A large, well-frequented shop window offers ideal advertising space. The main street/Spittelgasse, limited to 20 km/h, offers parking opportunities in the blue zone. The 4-room duplex apartment (partially renovated in 2004) extends over 2 floors in the 1st and 2nd upper floors. On the 1st floor, there is a spacious living kitchen, a generous living area, a balcony, and a guest toilet with sink. On the 2nd upper floor, there are three large rooms, one of which has direct access to the balcony, as well as the bathroom with bathtub and sink and a separate toilet with sink. The rooms are equipped with stretch carpeting and have built-in closets. The balconies on both floors are accessible from the staircase. The staircase leads further up to the spacious attic with development potential. The central oil heating system (built in 2004) is located in a separate heating room, while the tank room is located in the basement. The heat distribution is via radiators. The basement is accessible via the external staircase at the rear entrance. The vaulted cellar includes a cold room, a salt room, a technical room, and the aforementioned tank room. The property is located in the environmental zone of the old town. The following uses are permitted: residential, shops, offices, commercial, hospitality, services. The well-maintained, protected property convinces due to its popular, central, and well-frequented residential and business location. Whether for own use or as an attractive investment - the combination of historic charm, central infrastructure within walking distance, and versatile usage potential makes this unique property a rare opportunity.

1 / 9
2 roomsCHF 350,000.–
Rue Général-Dufour 4, 2502 Bienne

Surface commerciale de 54 m² au cœur de Bienne

Idéalement située dans un immeuble en copropriété situé en plein centre-ville de Bienne, cette surface commerciale de 54 m² bénéficie d'un emplacement stratégique offrant une excellente visibilité et un passage régulier.Le local dispose d'un espace de vente lumineux et facilement aménageable selon vos besoins. Son accès est facilité par une porte d'entrée automatique vitrée, apportant confort à votre clientèle et une touche moderne à la devanture.Cette surface conviendra parfaitement à une boulangerie, un fleuriste, une épicerie fine, un salon de thé, une boutique spécialisée ou encore à tout autre commerce de proximité.En complément de la surface principale, le bien bénéficie d'un local de stockage ainsi que d'un WC séparé. Ces espaces se situent à l'étage inférieur de l'immeuble et sont accessibles par les parties communes, offrant un espace de rangement pratique sans empiéter sur la surface de vente.Grâce à sa situation privilégiée au cœur de Bienne et à sa polyvalence, ce commerce représente une excellente opportunité pour développer votre activité dans un environnement dynamique.N'hésitez pas à nous contacter pour obtenir de plus amples informations ou organiser une visite.*Afin de permettre aux futurs acquéreurs de mieux se projeter dans le potentiel du local, certaines illustrations présentent des projections d'aménagement réalisées en 3D. Ces visuels sont proposés à titre d'exemple et d'inspiration uniquement et sont non-contractuels.___________Optimal gelegen in einem Stockwerkeigentumsgebäude im Herzen der Bieler Innenstadt, bietet diese 54 m² grosse Gewerbefläche einen strategischen Standort mit ausgezeichneter Sichtbarkeit und regelmässiger Kundenfrequenz.Die Verkaufsfläche ist hell und lässt sich flexibel nach Ihren Bedürfnissen gestalten. Der Zugang erfolgt über eine automatische verglaste Eingangstür, die Ihren Kunden einen komfortablen Zutritt ermöglicht und der Ladenfront einen modernen Charakter verleiht.Die Fläche eignet sich ideal für eine Bäckerei, ein Blumengeschäft, einen Feinkostladen, ein Tea-Room, eine Fachboutique oder jede andere Art von Quartiergeschäft.Ergänzend zur Hauptfläche verfügt das Objekt über einen Lagerraum sowie ein separates WC. Diese befinden sich im Untergeschoss des Gebäudes und sind über die allgemeinen Gebäudeteile zugänglich. Dadurch steht Ihnen praktischer Stauraum zur Verfügung, ohne die eigentliche Verkaufsfläche einzuschränken.Dank der privilegierten Lage im Zentrum von Biel und der vielseitigen Nutzungsmöglichkeiten stellt dieses Geschäftslokal eine hervorragende Gelegenheit dar, Ihr Unternehmen in einem lebendigen und attraktiven Umfeld zu etablieren.Gerne stehen wir Ihnen für weitere Informationen oder zur Vereinbarung eines Besichtigungstermins zur Verfügung.*Um zukünftigen Käufern die Vorstellung des Potenzials dieser Gewerbefläche zu erleichtern, zeigen einige Abbildungen in 3D erstellte Einrichtungsvorschläge. Diese Visualisierungen dienen ausschliesslich als Beispiel und Inspiration und sind unverbindlich.

Travel time
-

Other interesting objects