Ennetbürgen - Office, Commercial & Business properties for sale

We recommend expanding your search criteria to get similar results. The current filters didn’t return any matches.

If you don’t want to change your current search criteria, we recommend creating a search alert, so you’ll be notified when matching offers become available.

More objects in your automatically expanded search area
13 results - Radius: + 10km
1 / 13
10 roomsCHF 2,490,000.–
Rigi-Scheidegg 100, 6410 Goldau

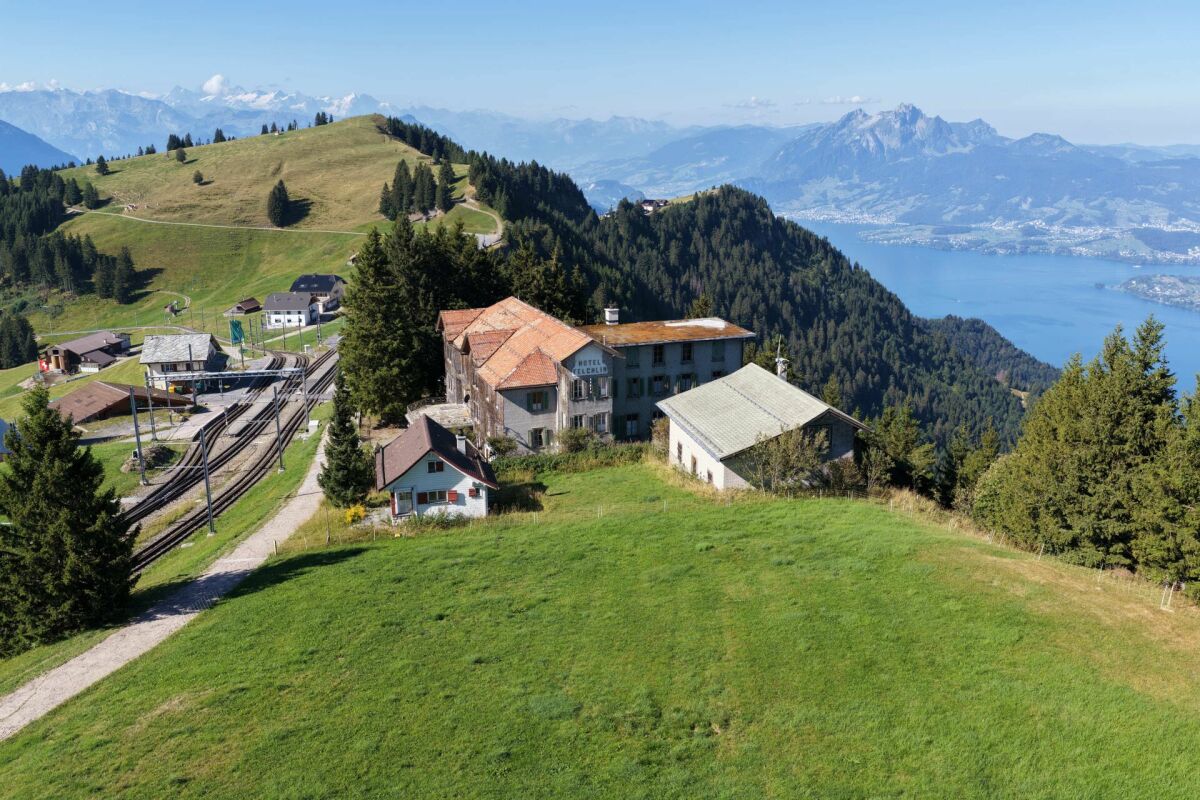
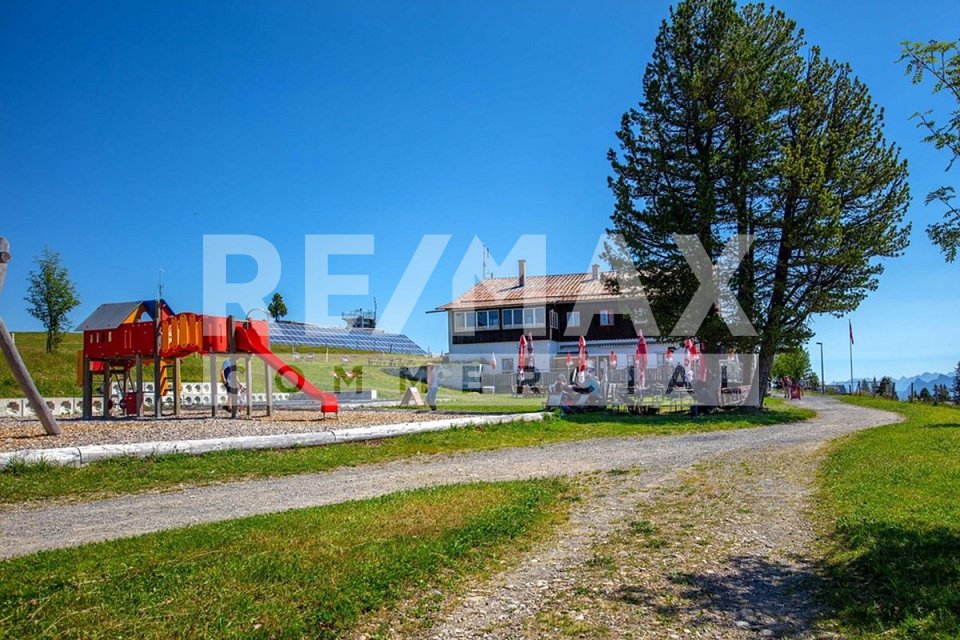
Traditional mountain inn with large sun terrace, on the panoramic trail, Rigi-Scheidegg SZ

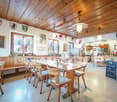
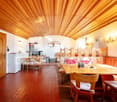
The only mountain inn with a restaurant, large panoramic sun terrace, and diverse utilization potential on Rigi-Scheidegg. The traditional mountain hotel combines an exceptional high-altitude location with an alpine character and a versatile infrastructure. Embedded in open alpine meadows and an impressive mountain landscape, the property offers attractive conditions for a hospitality business with a restaurant, accommodation, day-trip traffic, and group events. The cozy guest room, the small hall with a chimney, the sun terrace, the professional kitchen and buffet structure, as well as the existing guest rooms, provide a solid basis for continuation or conceptual repositioning. Spacious outdoor areas, a playground, a weather-protected veranda, and the extensive view underline the high experiential value of the location.The key facts:- Authentic mountain inn with restaurant and accommodation offer- Exceptional high-altitude location with a panoramic view of the Central Swiss mountain world- Car-free, (delivery possible with permission) next to the mountain station of the cable car.- Large restaurant with sun terrace- Separate, cozy lounge with chimney- Professional kitchen, service, and bar infrastructure- Upper floors can be converted into apartments- Four WC/shower for guest rooms, 2 separate WC facilities- Several furnished guest rooms in different equipment variants- Separate living, recreation, or staff area with own kitchen- Weather-protected veranda with seating- Family-friendly outdoor area with playground, children's ski lift- Additional ancillary and economic buildings for beverage and inventory storageThe areas in the house are divided as follows:GASTRONOMY:The publicly accessible operating area includes several traditionally furnished guest rooms with wooden ceilings, wall panels, and large window areas. The rooms convey a warm, uncomplicated atmosphere and are suitable for daily restaurant operations as well as for groups, club events, or private parties. A separate lounge with a chimney expands the offer to include a particularly cozy recreation area.KITCHEN, BUFFET, AND SERVICE:The existing operational infrastructure includes a professional gastro kitchen, work and washing areas, cooling options, coffee machines, dispensing systems, and a central buffet. The arrangement allows for short distances between the kitchen, service, and guest rooms. Additional storage and operational areas are available within the main building and ancillary buildings or are to be assigned within the framework of the detailed examination.ACCOMMODATION:The guest rooms are functional and individually designed. Wood-paneled rooms with double beds, wardrobes, and partially own washbasins characterize the authentic mountain hotel character. Other rooms present themselves as brighter and more restrained in their equipment. The existing structure is suitable for individual travelers, hikers, families, groups, and guests seeking a personal and natural accommodation.SANITARY AND ANCILLARY ROOMS:The accommodation infrastructure includes bathrooms and toilet facilities. A shown sanitary room has a bathtub, shower, washbasin, and toilet. Corridors, storage areas, and other operational ancillary rooms complement the main uses. The exact number and legal assignment of the rooms are to be confirmed based on the construction and sales documents.LIVING AND STAFF AREA:Depending on the approved division, this can be used as an operator's apartment, staff area, recreation room, or additional guest infrastructure. A possible conversion (approval) in the upper floors to apartments is being clarified.ENVIRONMENT, BUSINESS MODEL:The Rigi is one of the most well-known mountain and excursion regions in Central Switzerland. The interplay of panorama, nature experience, and tourist tradition creates an attractive business model.

1 / 13
Price on request
Obere Allmend 9, 6375 Beckenried NW

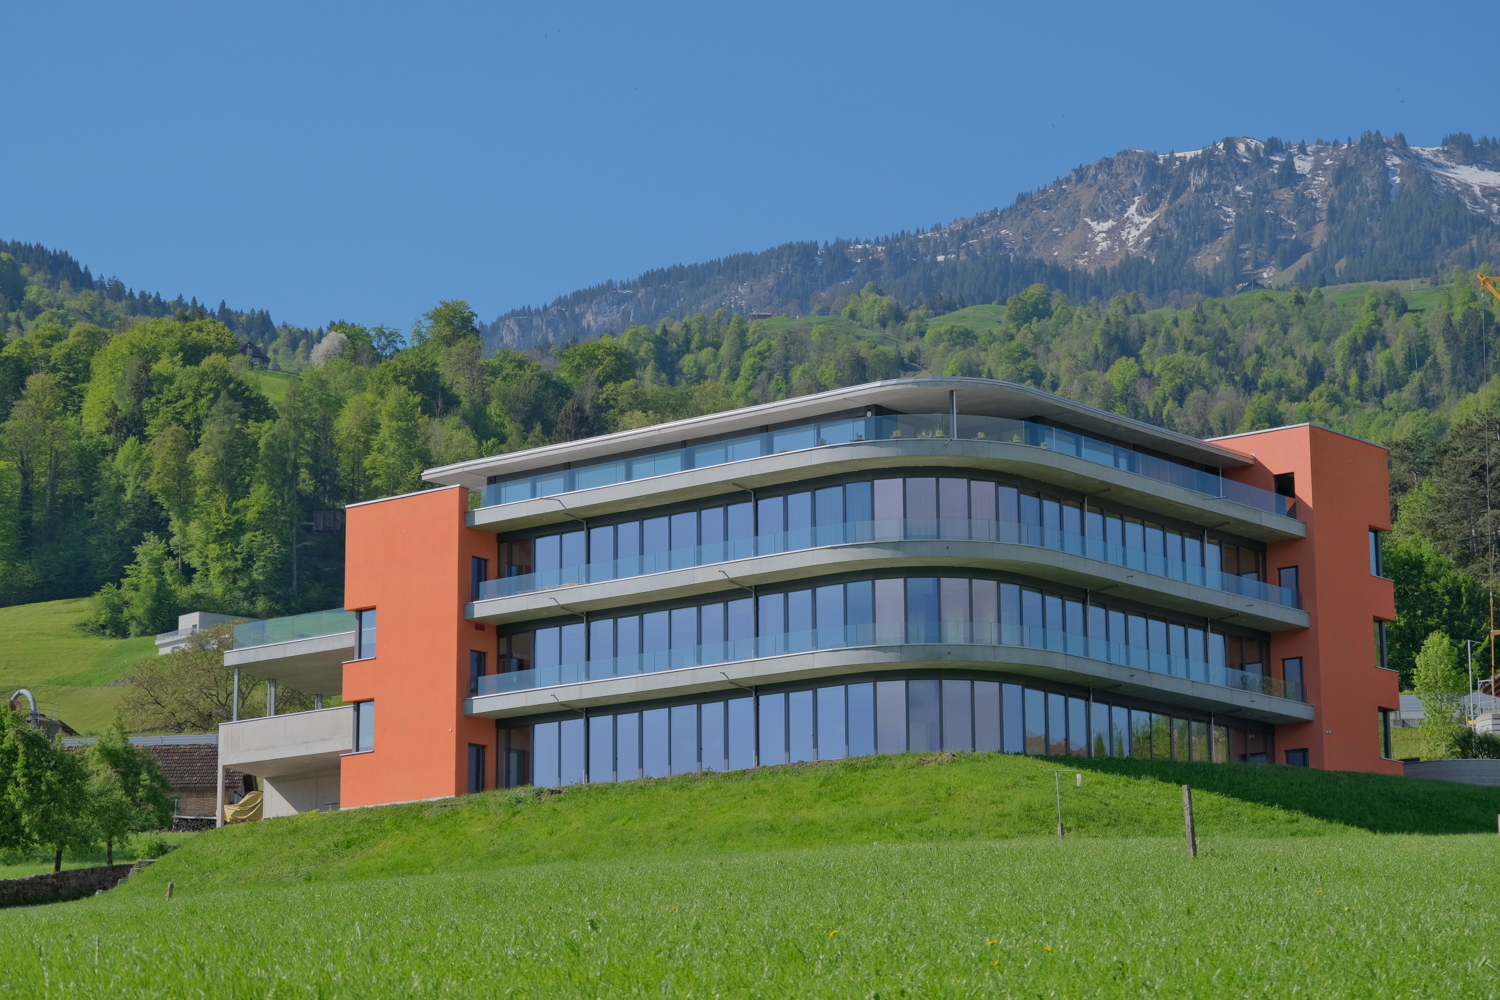
Design office building with exclusive attic apartment - SPA and top view

Those who live and work here can enjoy perfect room and view conditions every day! The property at Obere Allmend 9 in 6375 Beckenried NW, built in 2013, offers an unobstructable 180-degree panoramic view of the lake and mountains. The symmetrical architecture with large northern and southern glass facades and the terraces in front of them, in combination with the over 3-meter-high rooms, provide optimal light, living, and working conditions. This property has been consistently and comprehensively equipped to a high standard. Top highlights include: 2,718 m² plot of land with a favorable building lease 9,902 m³ building volume 53 parking spaces, 30 of which are in the underground garage, ideal for car enthusiasts 1,685 m² of high-quality, fully developed office and commercial space on three levels, each with a terrace 376 m² attic apartment with 330 m² terrace SPA facility worth around CHF 2 million, consisting of a Finnish sauna, large wooden whirlpool, horizontal shower, two massage showers, cold room, relaxation room with four loungers, dressing room, tea kitchen, and toilet Gross rental yield potential of 5.25% The property allows for an extremely representative company headquarters with a spacious reception and several high-end showrooms on up to three levels. The clever room concept with a logistical access also for trucks and the supply via a 3,200 kg goods lift and a 630 kg passenger lift also allows for commercial uses such as production, assembly, and storage. The innovative floor plan with the surrounding window fronts could alternatively be converted into an apartment hotel with up to 40 high-quality rooms. Thanks to its privileged location in the tax-friendly municipality of Beckenried NW and its excellent connection to the A2 motorway, this property offers a rare combination of high quality of life, privacy, and long-term value stability. In addition to purchasing the property, it is also possible to rent two floors for use as office and commercial space with a SPA. We would be happy to send you the exposé. The property at Obere Allmend 9, 6375 Beckenried, is located in a preferred district that offers an exclusive connection between high quality and a natural environment. At an elevated location with an impressive panorama, this address presents itself as an ideal workplace and residence. The surroundings offer a variety of recreational and leisure activities: at a short distance, you can reach the shore of Lake Vierwaldstätter, which invites you to swim and practice water sports, as well as the valley station of the Klewenalp-Bahn, the gateway to a beautiful hiking and skiing area right on your doorstep. The village center with shopping facilities, restaurants, and daily services is easily accessible and ensures an intact infrastructure. The traffic connection is excellent: the motorway access to the A2 (north-south axis) can be reached in a few minutes, making centers like Stans or Lucerne quickly accessible. Additionally, the municipality is optimally connected to public transport through post bus routes and the Beckenried ship station.

Travel time
-
1 / 16
CHF 1,970,000.–
Bahnhofstrasse 2, 6403 Küssnacht am Rigi

Investment opportunity in the heart of Küssnacht am Rigi

Unique opportunity In the lively center of Küssnacht am Rigi, this attractive residential and commercial property is located in a prime pedestrian area. The property combines long-term return opportunities with the possibility of participating in an established property directly at Küssnacht train station.The property is located in the core zone.The most important in brief • Year of construction: 1961, comprehensive renovation in 2017 • Land area: 275 m² • Building insurance value: CHF 3'125'000.- • Usable area: Commercial rooms on the ground floor, four apartments on the upper floors • Heating: Central oil heating, floor and radiator heating • Core zone • Location: Exposed on Bahnhofstrasse, a few steps from the train station, shops, and restaurants Great potential • Top location: Central and frequented location with very good visibility and excellent accessibility • Utilization potential: Mixed object with solid tenant structure from commerce and apartments • Solid return • Long-term perspective: Sustainable development opportunity in the strongly demanded region Küssnacht - Lucerne - Zug Only a 1/2 co-ownership share is being sold. This means you are not acquiring an exclusive right of use to specific areas, but rather shares in the entirety of the property according to co-ownership.This constellation is particularly suitable for buyers with a long-term investment perspective, who are looking for a solid return property with development potential and want to join the existing owner structure. Interested? We are at your disposal!

Travel time
-
1 / 6
  • Balcony / Terrace
  • Elevator
393m²CHF 1,550,000.–
6370 Oberdorf NW

Attractive location with a lot of potential!

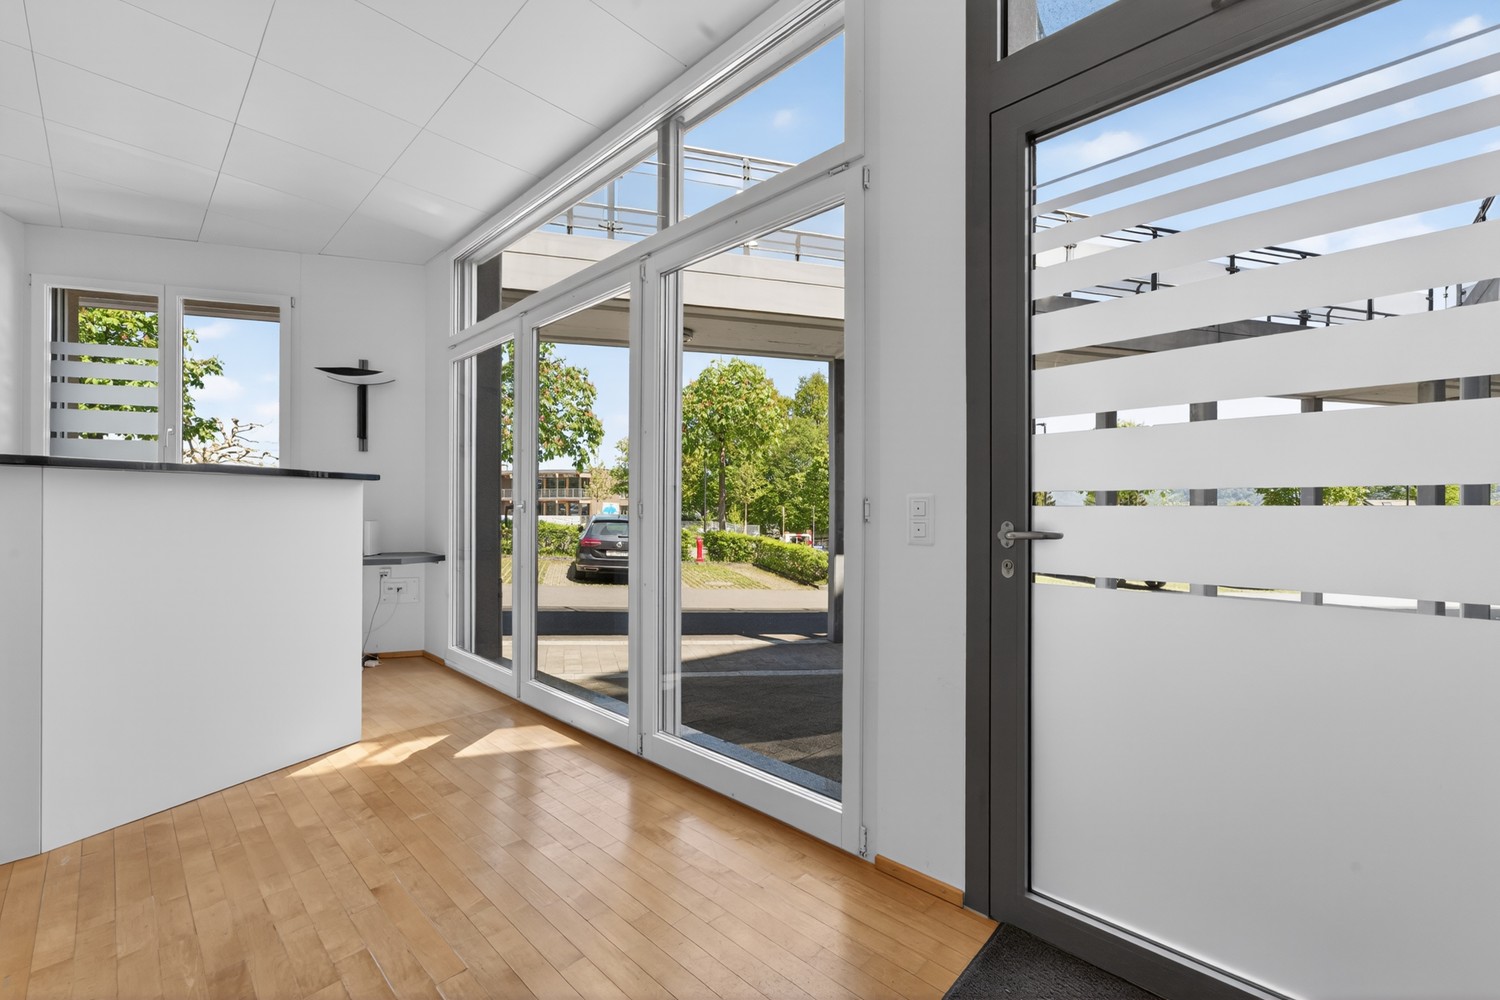
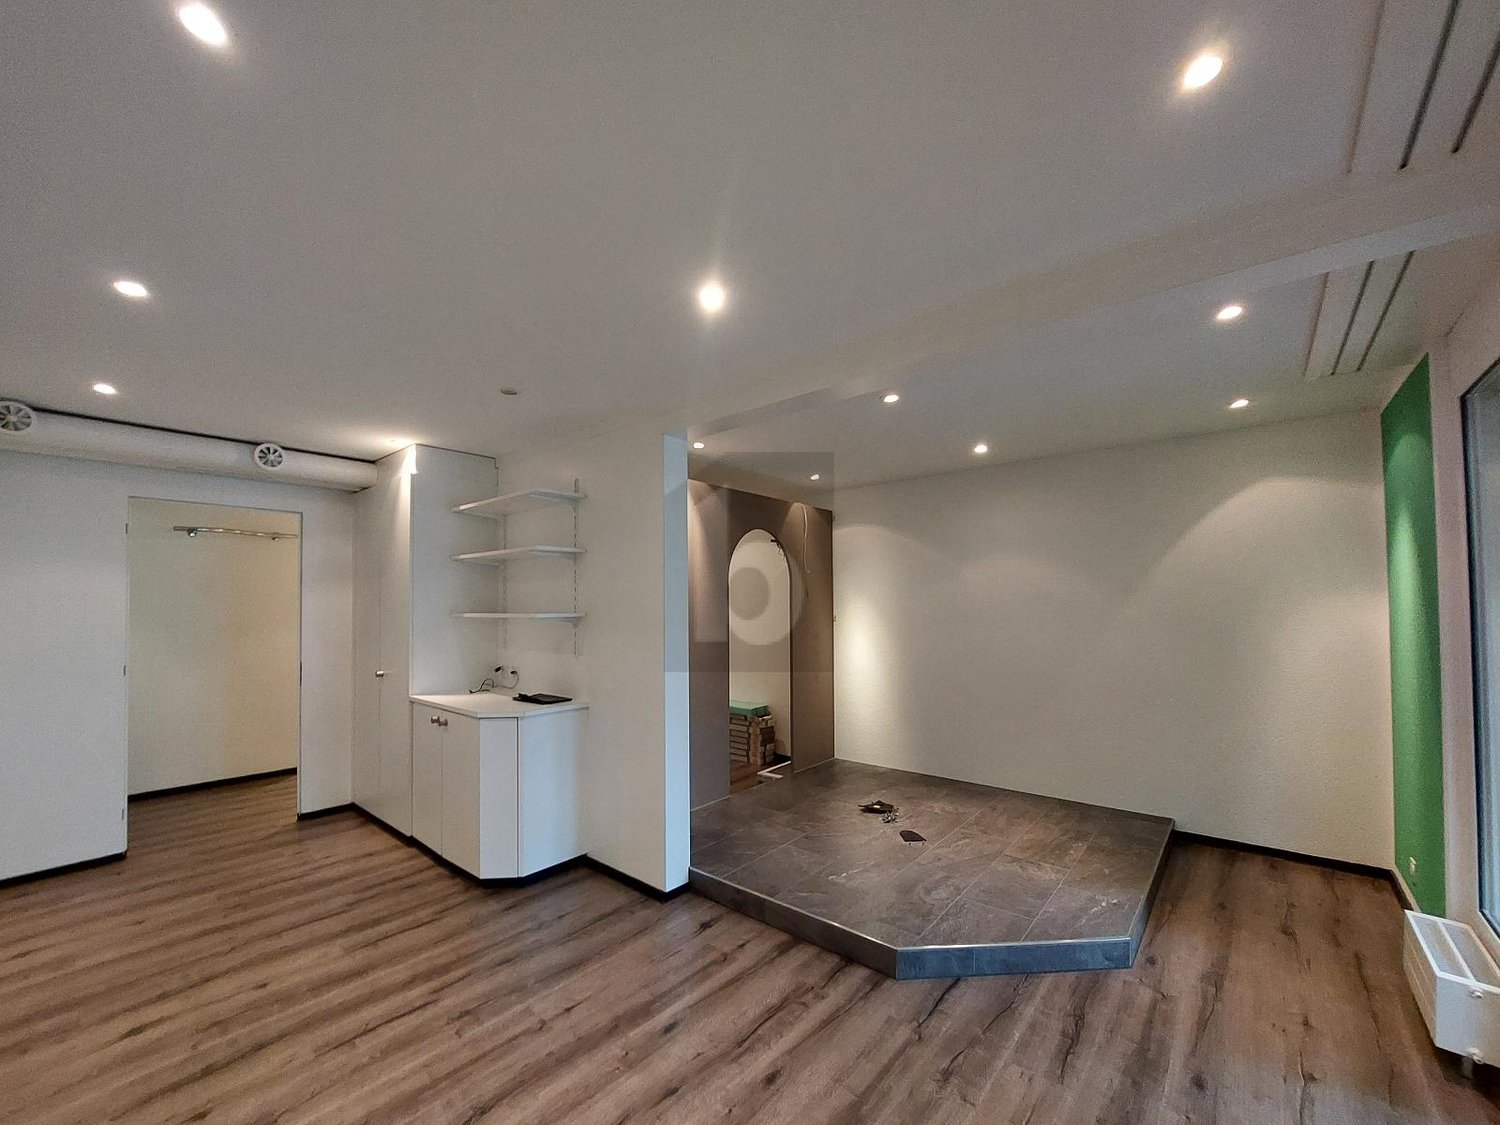
In Oberdorf NW, a unique practice awaits you! With 10 rooms and a variety of amenities such as a wellness area with steam bath, sauna, and whirlpool, fitness equipment, and solarium, this property is ideal for wellness and health enthusiasts. The reception area with kitchenette, showers, lockers, and rest room offers everything you need for a successful practice. Additionally, there is the possibility to set up a nail cosmetics studio or a massage hair salon on the ground floor. A parking space in the underground garage completes this offer.This BETTERHOMES offer is characterized by the following advantages:- easy-to-maintain plank floor in the wellness area- steam bath and Finnish sauna, small and large whirlpool- fitness equipment, two cabins with solarium- reception desk at the entrance- kitchenette with various devices- four large showers- ladies' and gentlemen's lockers- rest and relaxation room- nail cosmetics studio or massage hair salon on the ground floor can be purchased separately- underground parking space in the house for an additional CHF 40,000.-- and, and, and ...Interested? Contact us for a non-binding viewing, also online viewing possible!Not found anything suitable? Over 2,000 more offers at: www.betterhomes.ch - the real estate fair mediatorWant to market a property yourself?Take advantage of our know-how: https://www.betterhomes.ch/de/profitierenDo you want to have a property valued?Find out its value now through our free valuation, immediately and non-binding!https://www.betterhomes.ch/de/knowledge/estimationMore detailsLocation: quiet location Condition: well-maintained Bathrooms / wet cells: 4 (4 x shower / sink / toilet)Heating system: heat pump / underfloor heating Public transport: bus, 60 mSchools: kindergarten / primary school / secondary school, 60 mShops: Denner 1 km / Coop 1.7 km

  • Balcony / Terrace
  • Elevator
1 / 6
  • Parking space
  • Elevator
5 roomsCHF 795,000.–
6005 Luzern

Long-term rental with good returns

Looking for a rental property with long-term rental and good returns? Then this renovated office space on Kellerstrasse in Lucerne is just right. A kitchen and shower are also available. The net rental income after deducting ancillary costs is CHF 24,000 per year. The heating system was renovated in 2018. The area also includes an outdoor parking space (right of use) and a basement compartment (ownership). The condition is that the tenants, a law firm, are taken over.This BETTERHOMES offer is characterized by the following advantages:- Long-term rental- Net rental income CHF 24,000 per year.- Modern kitchen- Shower available- Bright rooms with plenty of light- Only a few minutes from the train station- Elevator from 2022- Fixed own parking space in the right of use- and, and, and ...Interested? Contact us for a non-binding viewing, also online viewing possible!Didn't find anything suitable? Over 2,000 more offers at: www.betterhomes.ch - the real estate fair mediatorWant to market your own property?Benefit from our know-how: https://www.betterhomes.ch/de/profitierenDo you want to have a property valued?Find out its value now through our free valuation, immediately and non-binding!https://www.betterhomes.ch/de/knowledge/estimationMore detailsLocation: centralCondition: very goodBathrooms / wet cells: 1 (1 x shower / sink / toilet)Heating system: oil heatingPublic transport: bus, 50 m / train, 800 mSchools: primary school, 500 mShops: Denner, 140 m / Bachmann, 300 m / Migros, 550 m

  • Parking space
  • Elevator
1 / 9
3.5 roomsCHF 1,490,000.–
6362 Stansstad

Unique business location directly on the lake!

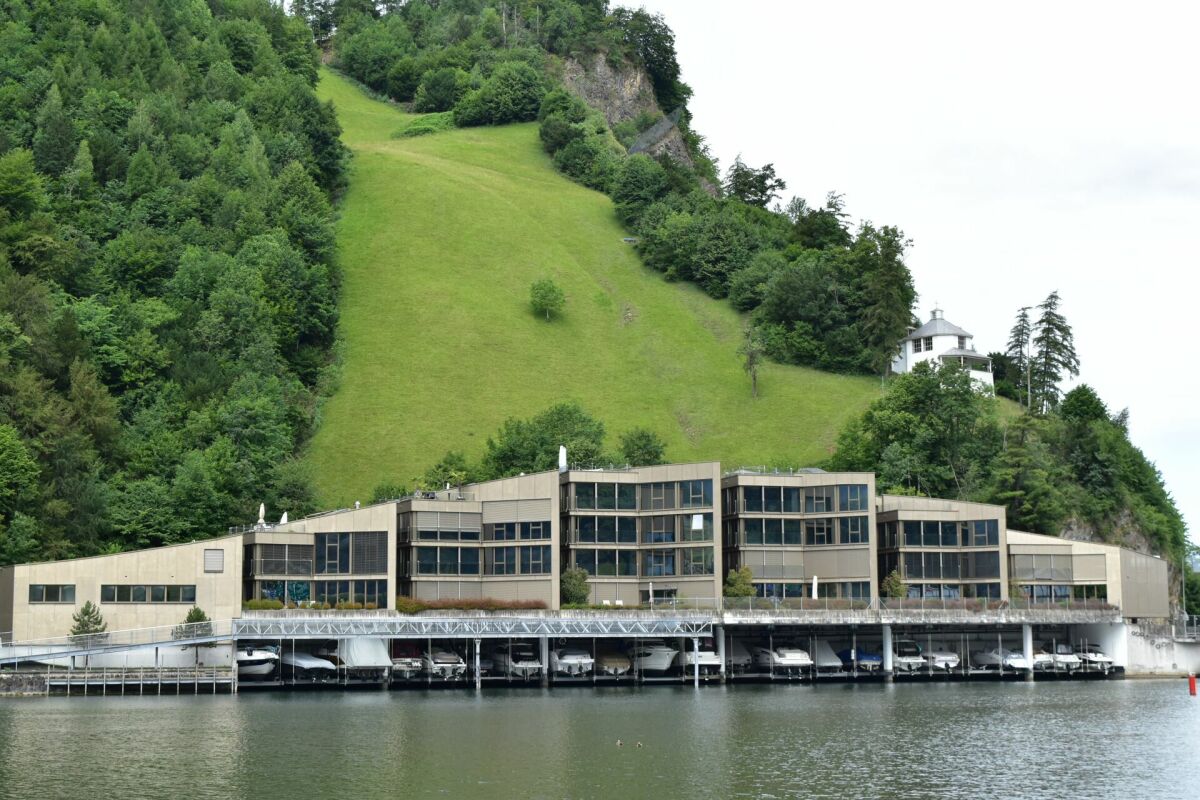
Representative business property in the tax-friendly canton of Nidwalden Exclusive business location in the «Boathouse» directly on Lake Lucerne In the exclusive «Boathouse», you can expect a high-quality business location in a prime lakefront position. The unique position directly on Lake Lucerne, the clear architectural design, and the unobstructable panoramic view of the lake and mountain landscape create a representative environment for companies with the highest demands. The high-quality designed building combines exclusive living space with flexibly usable commercial areas. The two-story office and exhibition spaces with 3.5 rooms offer ideal conditions for demanding business activities. Generous glass fronts, high-quality materials, and a well-thought-out room concept ensure a bright, quiet, and inspiring working atmosphere. Highlights at a glance • Private access with high discretion • Modern, timeless architecture • High-quality interior design and first-class materials • Generous glass fronts with spectacular panorama of lake and mountains • Flooded rooms with optimal lighting • Functional infrastructure for versatile commercial uses • Sunny terrace with 32 m² • Underground parking space included • Central location in the heart of Switzerland Thanks to the excellent transport connections, you benefit from short distances to the most important economic centers in central Switzerland:Luzern: ca. 12 km | ca. 14 driving minutes Zug: ca. 43 km | ca. 30 driving minutes Zürich: ca. 62 km | ca. 45 driving minutes This exclusive business location combines prestige, discretion, and an exceptional working environment in one of the most attractive lakefront locations in central Switzerland. If you are interested, we are happy to provide you with further information and a personal viewing.

1 / 7
  • Parking space
  • Balcony / Terrace
  • Garage
  • +5
Price on request
6410 Arth

Top property Goldau: Invest now in residential and commercial building with potential for value creation!

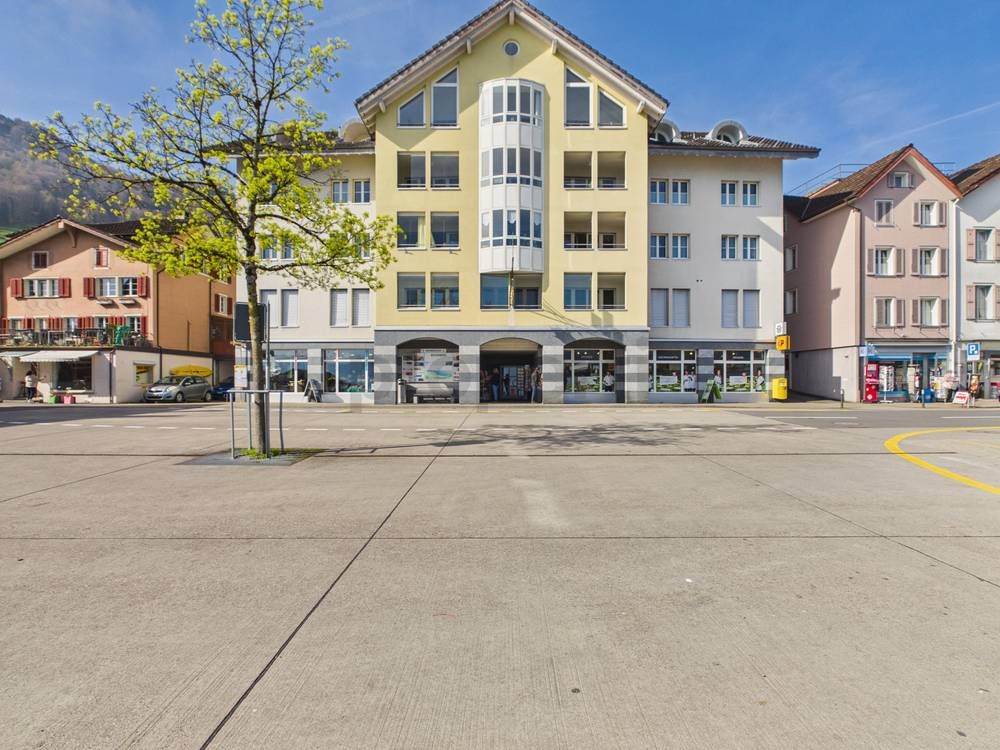
Location, location, location - this opportunity won't come again. In the midst of the sought-after location and transport hub Goldau, investors have the rare opportunity to acquire a fully rented multi-family house with an integrated commercial business and outdoor parking spaces, underground garage, and large building land reserve (WG3) with significant potential for value creation. An ideal basis for a sustainable investment in a sought-after region that won't come again soon!The residential building comprises ten apartments with living areas between 75 and 108m². All apartments have a balcony/terrace or a private outdoor area and an attractive orientation with a far-reaching view into the beautiful surroundings and the mountains. The apartments are well maintained and, with their natural location, provide the best conditions for successful marketing or long-term rental.Integrated into the multi-family house is an established car dealership with a workshop. The spacious outdoor area for vehicles is supplemented by additional outdoor parking spaces for tenants and visitors.A large underground garage with 17 parking spaces complements the unique offer.The following highlights are offered by this multi-family house with an integrated commercial business:1st and 2nd floor + attic, GFA 1040m2: • 10 apartments + attic, • 5 x 3.5 rooms, 4 x 4.5 rooms, 1 x 5.5 rooms from approximately 75m2 to 108m2 • Each unit with balcony or private outdoor area Ground floor, GFA 432m2: • Established car dealership with workshop and spacious, paved outdoor areas Basement • Ancillary rooms for commercial use, cellar rooms, laundry room, technical rooms, and shelter • Underground garage with 17 parking spaces Exclusive building land reserve with additional development potential of 1691m2 (WG3) • CHF 3,000,000 I would be happy to provide you with the complete project documents and inform you personally about the development potential of this attractive investment property. I look forward to your contact.
  • Parking space
  • Balcony / Terrace
  • Garage
  • +5
Caroline Hirt

Caroline Hirt

Immobilienberaterin

1 / 6
CHF 5,980,000.–
6003 Luzern

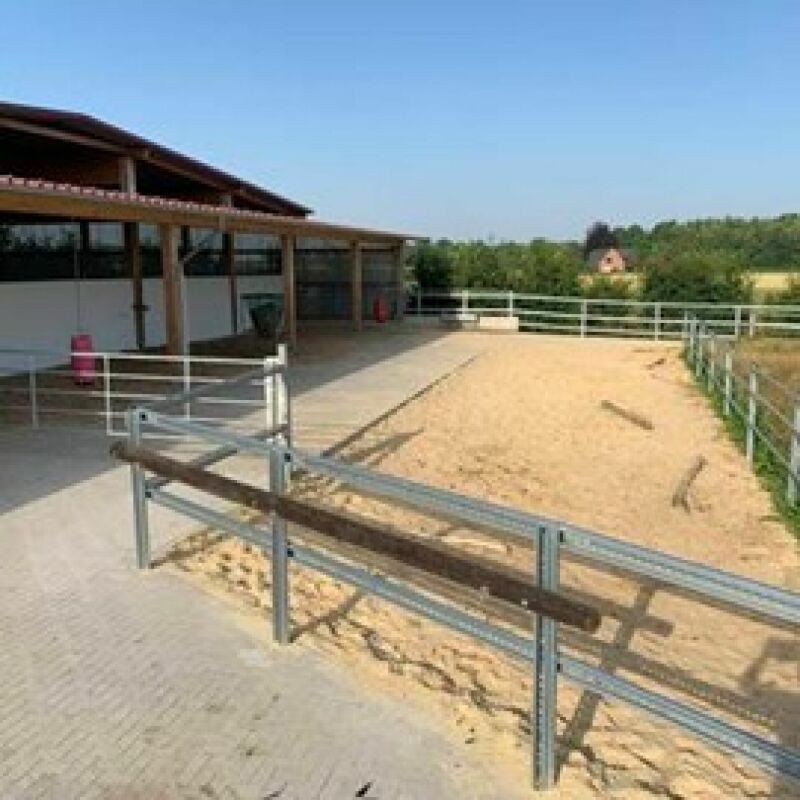
Equestrian property with apartment/single room and riding arena

Equestrian facility with comprehensive infrastructure This exceptional equestrian facility is located approximately 30 minutes west of the city of Lucerne. Since the operation is currently being fully conducted, the sale is being carried out discreetly.For further information, we require a capital or financing proof of 4 million CHF in advance. Thank you for your understanding.Equestrian facility with comprehensive infrastructure:This exceptional property impresses with a first-class equipment, spacious areas and diverse usage possibilities in the leisure and sports sector.Equipment stables & infrastructure:3 boxes approx. 13-15 m²22 outdoor boxes approx. 14 m²6 grooming places, 1 washing place and 1 solariumLarge feed room and 5 saddle roomsManure pit / container availableEquestrian facility & training:Outdoor riding arena 19 × 41 mIndoor riding arena 27 × 58 mCarousel / lunging arenaVIP lounge / bar with view into the riding arenaSpeaker roomAdditional rooms & equipment:Rider's lounge / common roomToilet facilitiesDuplex apartment approx. 280 m²1 studio on the ground floor5 single rooms with shared toilet/shower on the 1st floorLarge attic with connections for expansion2 air heat pumps for efficient energy supplyArea breakdown:Plot area: over 18,089 m² (including carousel)Pasture area: approx. 9,440 m²Riding arena & buildings: approx. 6,431 m²Stables: approx. 2,218 m²