1 result - Office, Commercial & Business properties for sale: Ennenda

More objects in your automatically expanded search area
14 results - Radius: + 10km
1 / 13
CHF 1,150,000.–
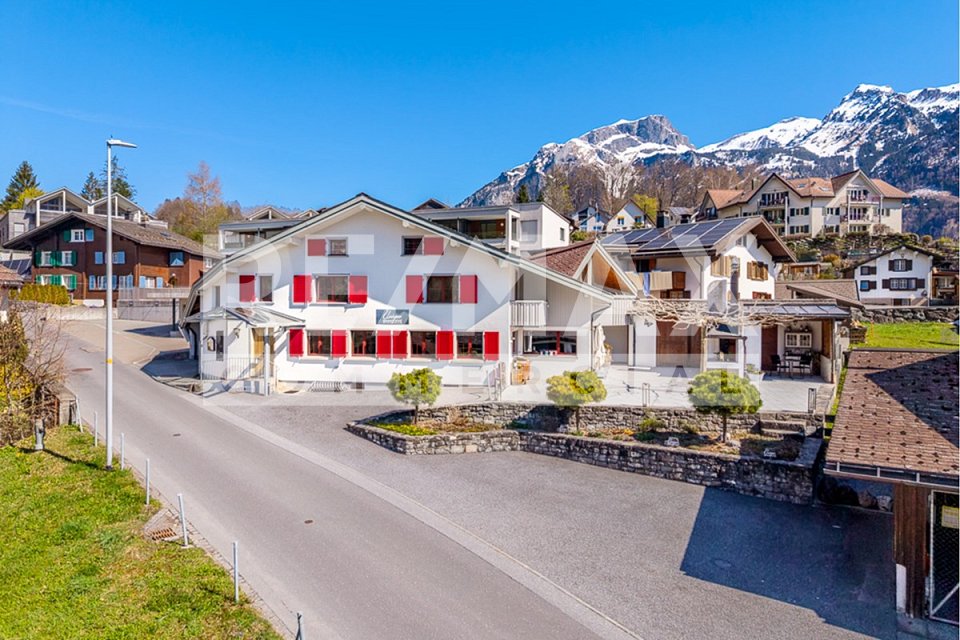
Höschetli 144, 8762 Schwändi GL

Popular B&B with Restaurant

In the midst of the idyllic landscape of Schwändi, this versatile property has been successfully run as a Bed & Breakfast with a restaurant and also offers attractive potential for conversion into a spacious residential house.The property impresses with its well-maintained overall condition and a welcoming, warm atmosphere. It has been successfully operated as a gastronomic business with accommodation and at the same time offers the possibility of being easily converted into a spacious residential house without further ado.Whether you want to continue the existing business, combine living and working, or use the property completely as a private home - for example, also for a multi-generation project - this object opens up a wide range of perspectives for you. The pleasant atmosphere creates an environment in which different usage concepts can be realized. At the same time, the property offers both immediately usable quality and potential for individual adjustments.Currently, the house has five individually and lovingly designed guest rooms, each with its own bathroom, which guarantee high comfort and privacy. This structure is ideal for continuing to operate as a guest house but can also be easily converted into spacious bedrooms or separate living areas.A cozy lounge area and the existing gastronomic spaces offer a variety of usage possibilities - whether as a meeting point for guests or in the future as living, dining, or community areas.Particularly noteworthy is the attractive garden terrace, which invites you to linger on sunny days and offers a high added value both in the gastronomic business and in the private residential context.The sunny location in combination with the successfully operated business makes this property an interesting investment - whether for continuing the established concept with an existing customer base or for realizing an individual residential project.A rare opportunity to acquire a versatile property that convinces both as an established B&B with a restaurant and as a spacious residential house.

Travel time
-
1 / 10
CHF 895,000.–
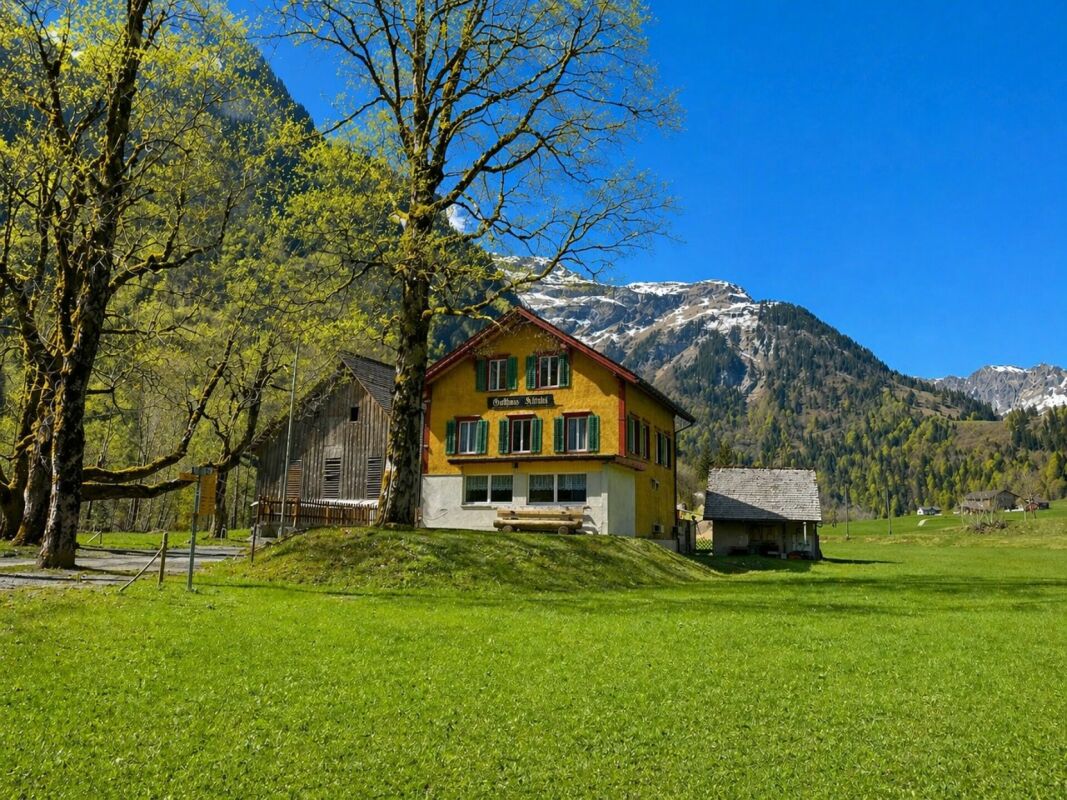
Tschachenstrasse 4, 8750 Glarus

Restaurant business in the quiet and idyllic Klöntal

DescriptionThe Restaurant Plätz in Klöntal is located at 852 m above sea level and is beautifully embedded in the surrounding mountain landscape. The traditional business is a popular destination for young and old and is particularly popular with families, hikers, motorcyclists, and mountain bikers.Whether gastronomy, living, commerce, or a combination of these - this property offers numerous usage and development opportunities. LocationThe restaurant is located in the valley floor of the Hinteren Klöntal and impresses with an unobstructed view of an impressive mountain panorama.During the summer months, the public bus stops directly in front of the restaurant. The narrow access road from Vorauen or Klöntalersee is frequently used by hikers, mountain bikers, and motorcyclists, but can be easily driven by car. InteriorOn the ground floor, there is a cozy guest room with a separate Sääli and direct access to the terrace. The buffet and the functionally arranged restaurant kitchen enable efficient operation. The separate hall offers ideal conditions for societies and events.On the first upper floor, there are six rooms available, which are suitable as guest or staff rooms or offer potential for conversion into attractive living space.In the attic, which was renovated and expanded a few years ago, there are three spacious rooms.ExteriorThe terrace offers plenty of sun and invites you to linger. A beautiful old tree population around the Plätz provides pleasant shade in the summer. A playground offers entertainment for the little guests, while the adults can enjoy the kitchen and the surrounding mountain world. BasementThe west-side access serves the staff and the accommodation guests. In the basement, there are two cooling cells for food storage and a cold cellar, ideal for drinks. Barn / Mountain hut / covered outdoor areaThe barn offers sufficient storage space for the equipment and utensils of the gastronomic business and has a second floor with additional storage space.The mountain hut houses the oil central heating system.The covered area is suitable as an outdoor gastronomic area or as a vehicle parking space and offers development potential. Additionally, outdoor parking spaces are available. A traditional and historic property with good substance, space, and future - ideal for visionaries who want to combine tradition and new things.We would be happy to arrange a viewing with you to present this idyllic location in the Hinteren Klöntal.

Travel time
-
1 / 30
  • Parking space
  • Balcony / Terrace
  • Elevator
  • +3
1,310m²Price on request
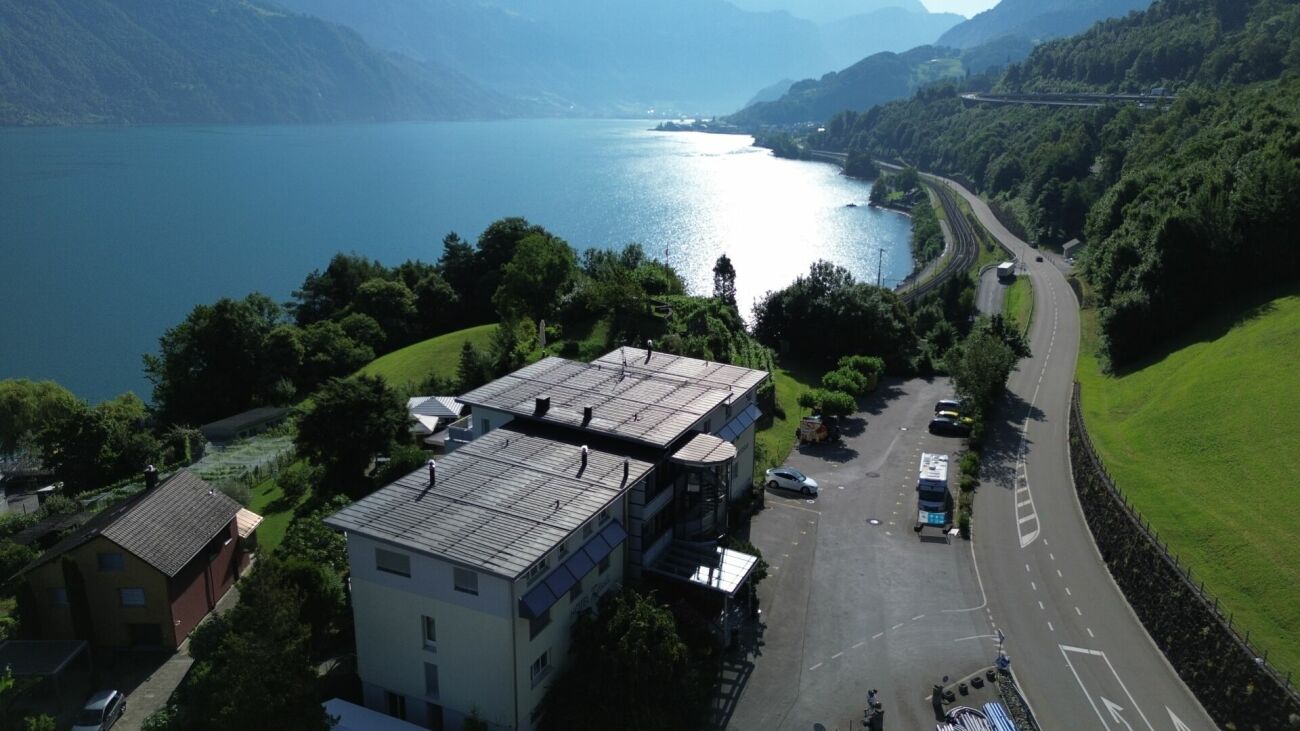
8877 Murg

Hotel & Restaurant with apartments, vineyard and building land in premium location on Lake Walensee

The Seeblick Hotel & Restaurant Rössli in Murg is a charming, modernized house in a sunny hillside location with a historic vineyard. The view of the Churfirsten is impressive - and the combination of hospitality, living quality, and exciting development potential makes the property particularly attractive.This property combines ongoing income with significant potential for value appreciation - ideal for hotel operators, real estate investors, or industry professionals in the tourism and hospitality sector.The hotel has a total of 12 individually designed guest rooms, divided into two categories. Eight of the rooms are equipped with their own shower and toilet, including 2 spacious suites for up to six people, 2 apartments with space for up to four people, 2 double rooms - also for up to four people - and 2 classic twin rooms. The offer is complemented by 4 additional rooms with shared bathroom: 2 single rooms, 1 twin room, and 1 double room that can accommodate up to four people. This provides the house with suitable accommodation options for very different guests - from solo travelers to families or small groups. The equipment is high-quality: box spring beds, flat-screen TVs with streaming services, Wi-Fi, and modern bathrooms ensure a contemporary overnight experience.In addition, 2 apartments are available, which can be used flexibly - whether for staff, guests with long-term stays, or as separate holiday apartments.In the interior, a stylishly furnished restaurant with a bar provides upscale gastronomy that can be used both in the house and for external events.A real highlight is the approximately 240 m² large sun terrace with a wonderful view of the lake and the surrounding mountains. It offers plenty of space to relax, enjoy, and linger - ideal for aperitifs, cozy hours outdoors, or atmospheric evenings with a view.Several rooms are available for events, conferences, and private parties - including a spacious, technically equipped hall for up to 80 people or a separate wine cellar that offers additional usage possibilities.The vineyard, which enriches the ensemble as a cultural and landscape jewel, offers potential for events, tastings, self-marketing, or oases of calm for guests. Thanks to the 24-hour self-check-in system and a well-thought-out smart hotel concept, the Rössli offers contemporary comfort that enables both guests to have maximum flexibility and operators to have efficient processes and low operating costs.The offer includes not only the Seeblick Hotel & Restaurant Rössli but also an adjacent building land plot with 1,881 m² of space, which offers a wide range of development opportunities. Whether an expansion of the tourist offer - such as tiny houses, glamping accommodations, wellness modules, or the creation of living space, holiday apartments, or additional service areas such as studios or a small farm shop: the parcel opens up space for creative and forward-looking usage concepts.The following highlights are offered by the hotel:High profitability with perspective - ideal for investors, operators, and tourism experts • 12 individually designed guest roomswith modern 24-hour self-check-in system - for maximum flexibility and reduced operating costs • Stylish restaurantwith 80 seats in the cozy interior • Spacious sun terrace (approx. 240 m²)with 100 outdoor seats and impressive lake view • Wine cellar for atmospheric events with up to 35 people • Fully equipped gastronomic kitchenfor an efficient and professional operation • Technically equipped event rooms: meeting room for up to 10 people and seminar room for up to 80 people Various investment and usage possibilities • 2.5-room apartment (as Airbnb or holiday apartment) • 5.0-room apartment (currently rented long-term for 2,000 CHF/month) • 50 outdoor parking spaces (also for tourist buses) • Electric charging station from 2026 (8 charging points, expandable to 16) • Historic vineyard with ongoing lease • Adjacent building land with development potential The real estate portfolio is being sold together with high-quality furnishings - ready for immediate use or further rental.Don't miss this unique opportunity and contact us for more information and an on-site viewing appointment!

  • Parking space
  • Balcony / Terrace
  • Elevator
  • +3
Margherita Janos

Margherita Janos

Immobilienberaterin

1 / 11
  • Parking space
  • Garage
CHF 4,899,000.–
8750 Glarus

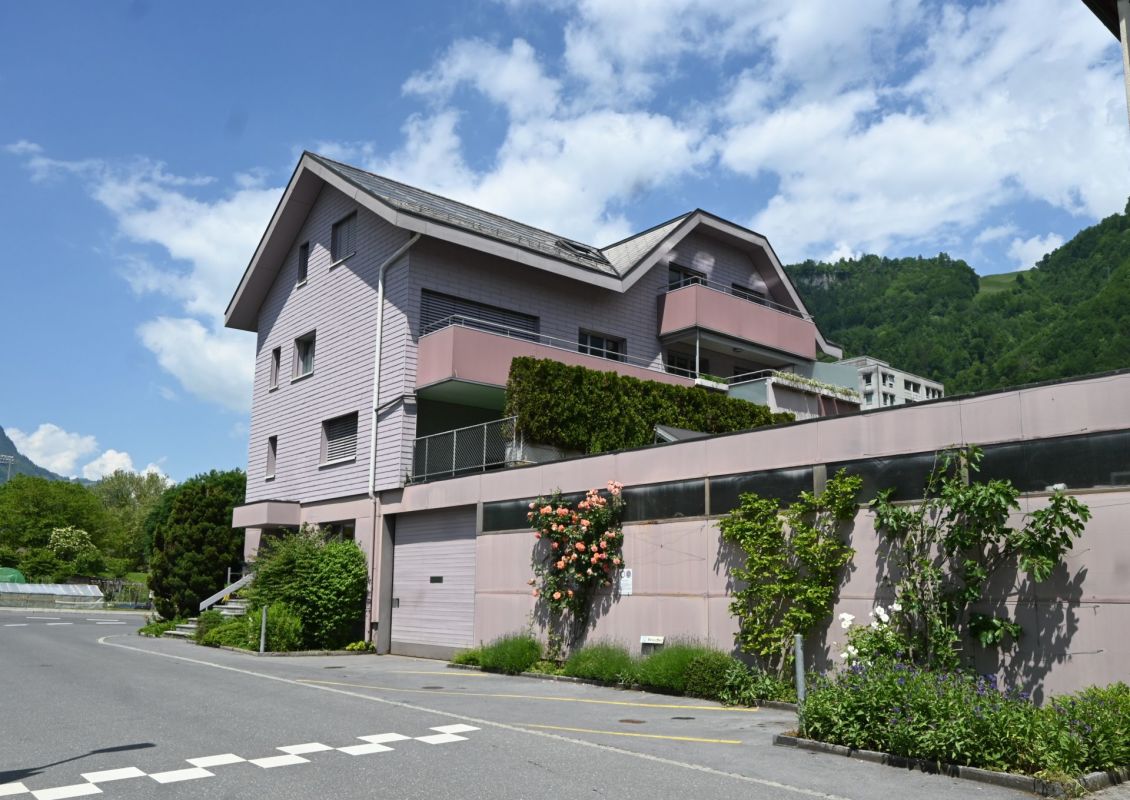
Commercial space with showroom

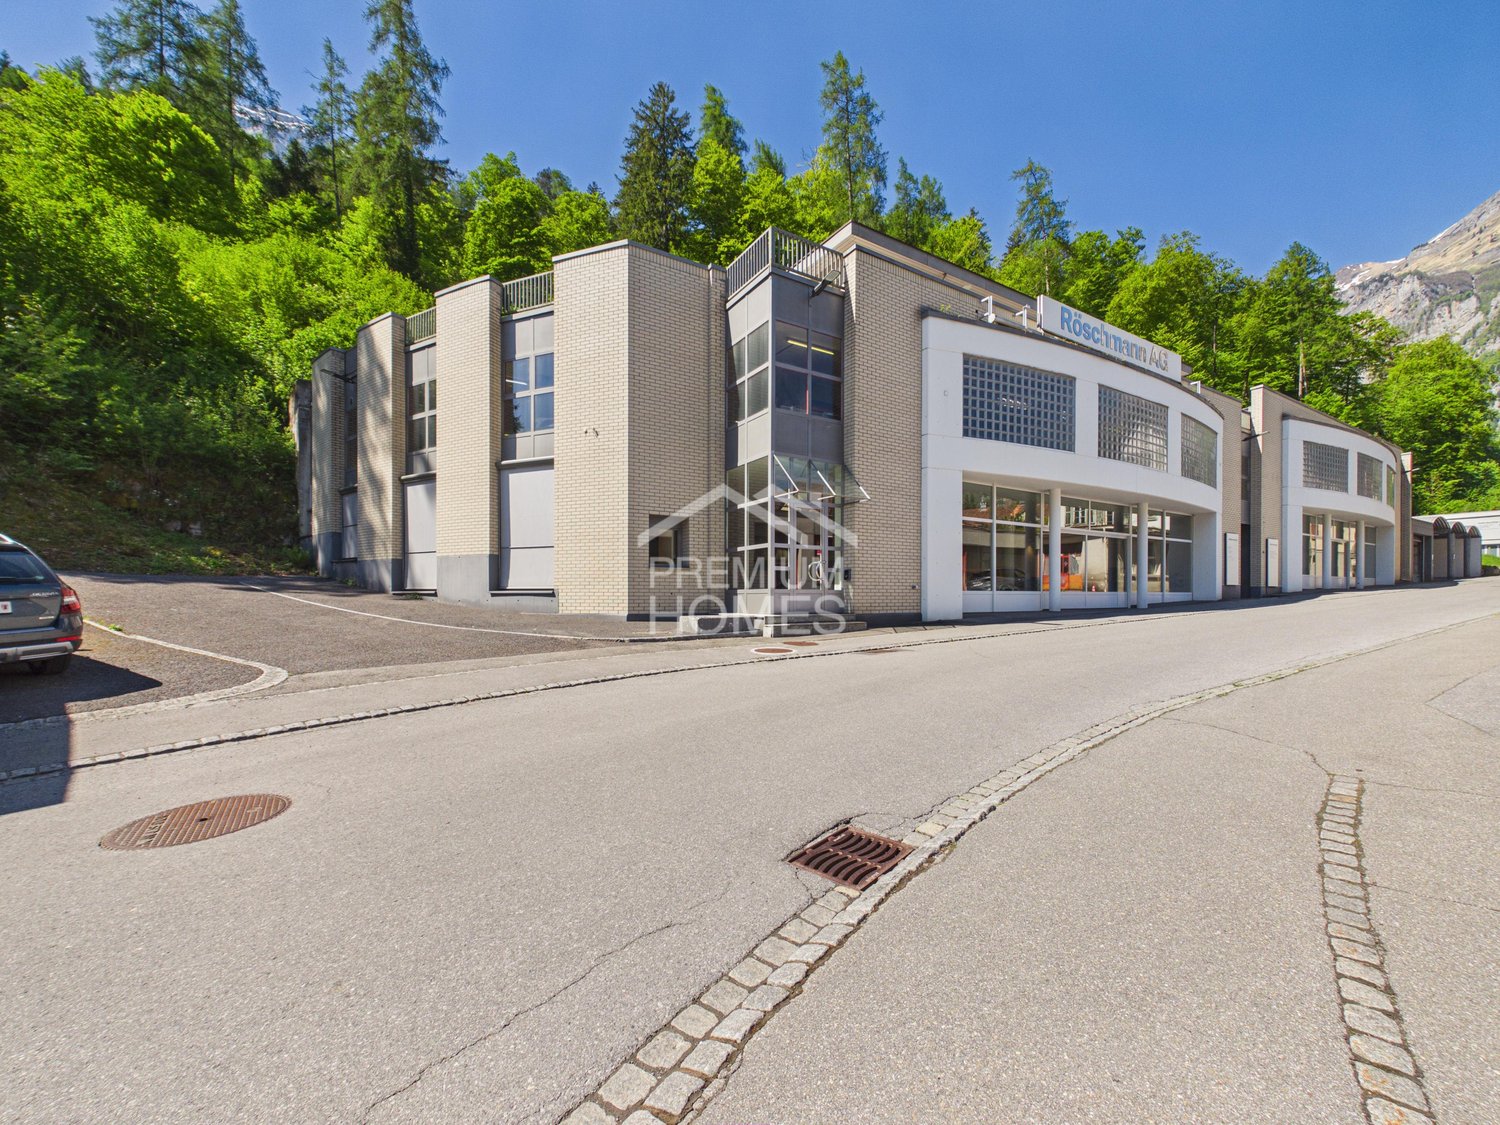
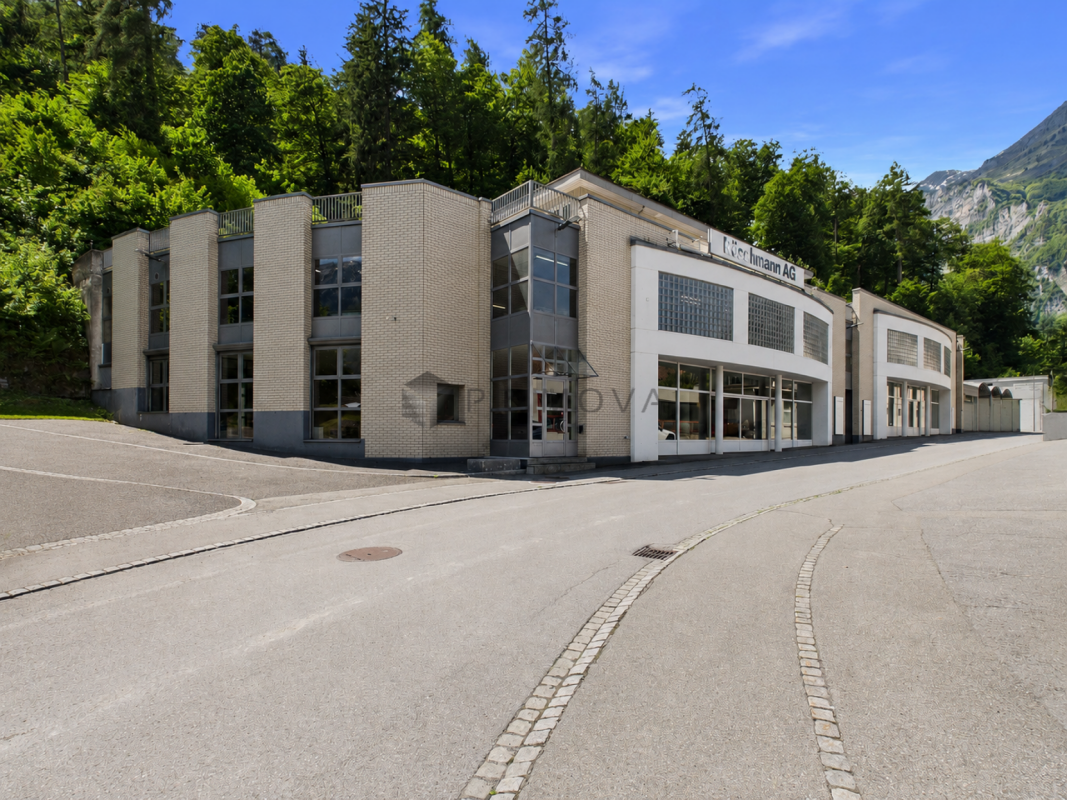
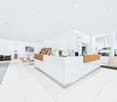
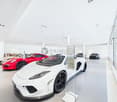
Here is the unique opportunity to acquire a fully renovated car dealership in excellent condition. The modern commercial property impresses with a well-thought-out room concept, spacious areas, and versatile usage possibilities.On the ground floor, there is a representative showroom, separate offices, a meeting room, reception, WC, and an inviting coffee bar. The offer is complemented by a car wash and covered parking spaces. On the upper floor, there are additional parking spaces, a technical room, and a workshop with a closed entrance and separate access.The exclusive penthouse apartment on the upper floor is not part of the sales offer. It offers exceptional privacy on approximately 200 m² of living space, a separate entrance, and an impressive terrace of approximately 800 m² with a unique view. So, no wishes are left unfulfilled. Take advantage and convince yourself! This PREMIUM HOMES offer includes: • Top location in Glarus • Very good infrastructure • Only 45 minutes to Zurich • Return on investment of over 4.5% possible • District heating from 2026 • Car dealership renovated in 2017 • Showroom 1000 m2 • Mixed zone for living and working • Office / WC / bar all available • Closed parking deck 900 m2 • Separate entrances • Covered parking spaces • Car wash Interested? We would be happy to take you on a non-binding tour! Do you want to sell your house or apartment worry-free? We will tell you the current market value of your property, discreetly and non-bindingly! Are you interested in a first non-binding exchange of ideas? Don't hesitate and contact us. We look forward to you.

  • Parking space
  • Garage
Torsten Lorber

Torsten Lorber

Immobilienvermittler

1 / 37
  • Parking space
  • Garage
  • Mountain view
  • +2
2,014m²Price on request
8750 Glarus

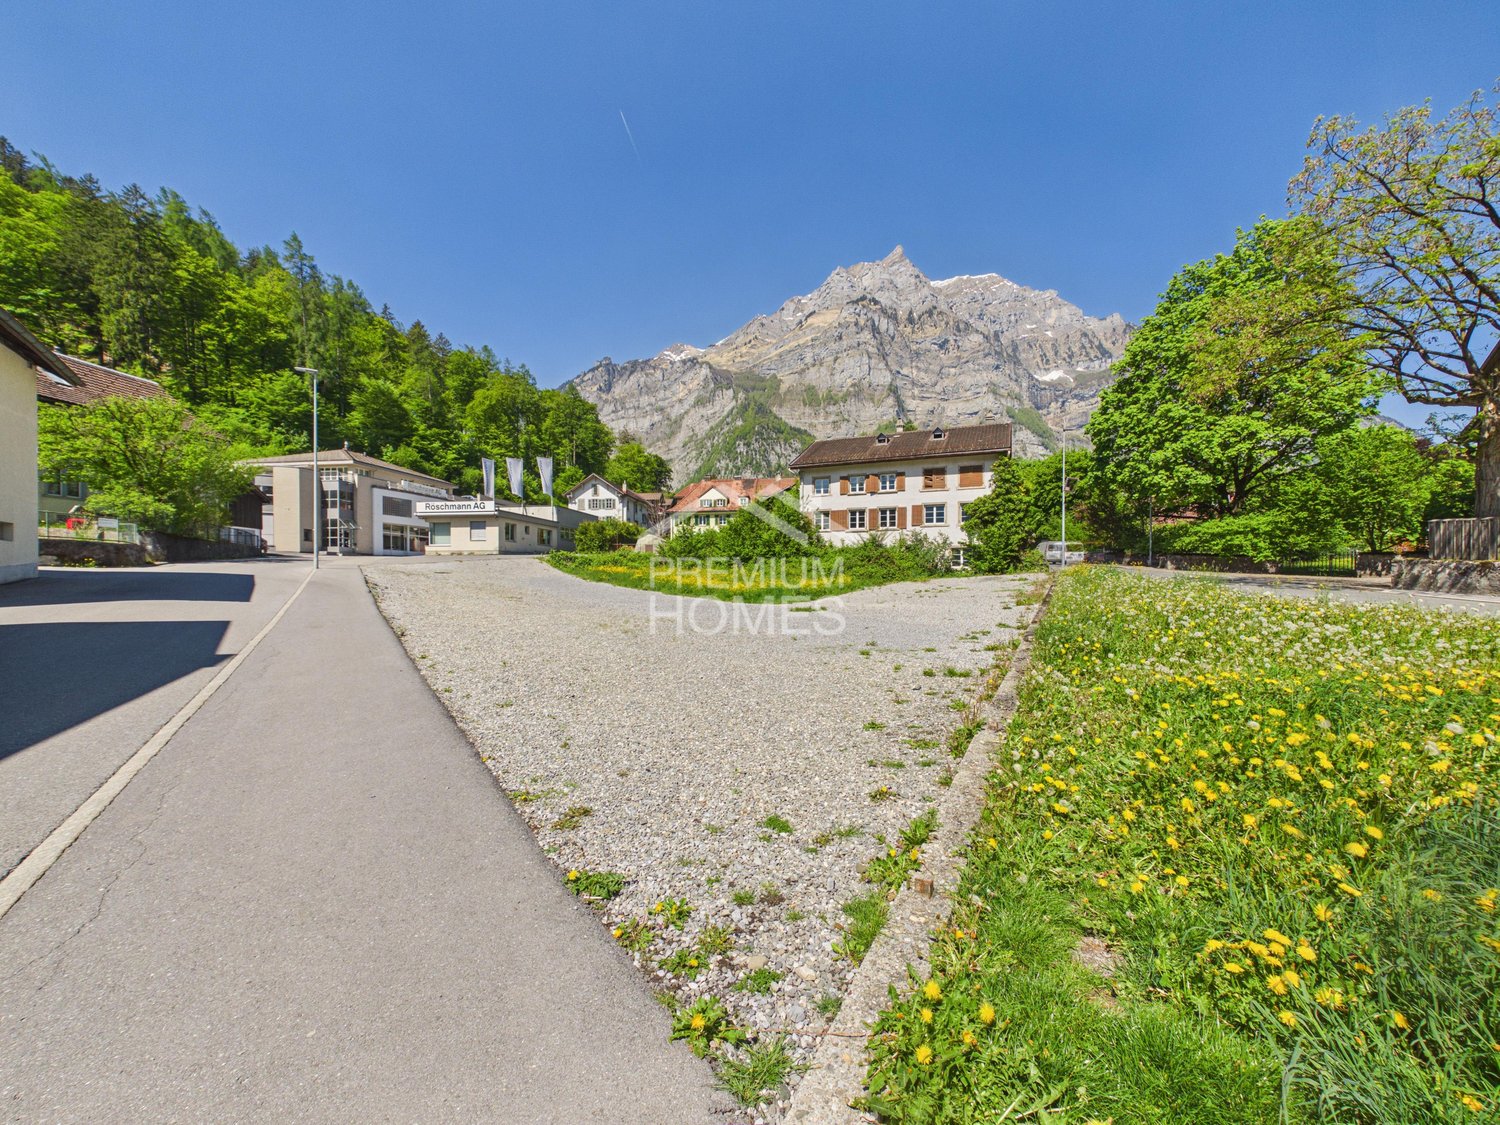
Project opportunity for attractive residential and commercial units (partial sale possible)

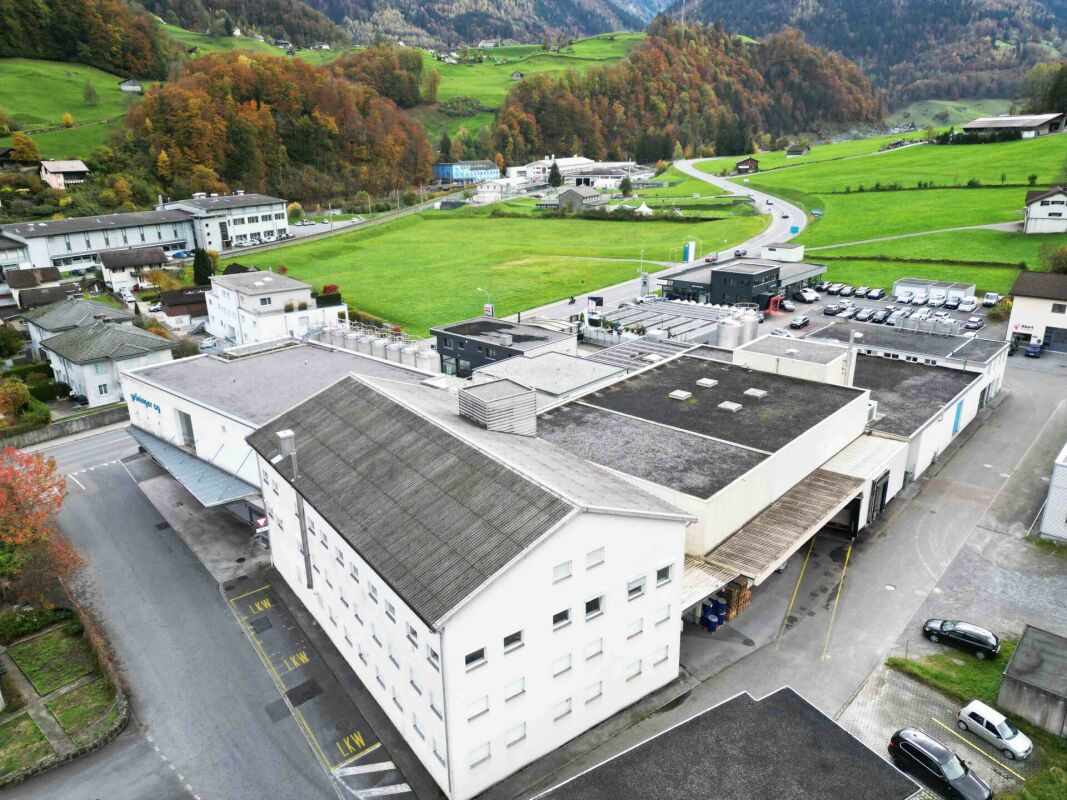
In an excellently connected location in Glarus, this exceptional commercial area presents itself as an ideal investment for visionary investors, project developers, and companies with high demands on space, infrastructure, and development opportunities. The existing property already convinces with an impressive combination of modern commercial infrastructure, representative spaces, and versatile usage possibilities. At the same time, the additional building land in combination with the already existing feasibility study and preliminary project opens up enormous potential for future developments and sustainable value enhancement. The spacious exhibition hall, completely renovated in 2017 and valued at CHF 1.3 million with over 1,000m² of space, forms the heart of the property. The modern, open architecture and large window fronts create a representative ambiance with an exceptional impact. Whether vehicle presentation, showroom, commercial use, or innovative business concepts - the usage possibilities are almost limitless. The hall offers space for around 25 vehicles and convinces with its high-quality appearance and flexible room structure. The commercial property is complemented by modern office spaces, reception areas, meeting rooms, a cafeteria or bar, as well as spacious entrance and storage areas. The entire object conveys professionalism, presence, and future potential. A special highlight is located above the commercial areas: A particular highlight can be found above the commercial spaces:On the top floor of the workshop, there is an additional exclusive 5.5-room apartment with a living area of around 210m². The accompanying, impressive terrace area of around 285m² surrounds the apartment generously and creates a unique living experience with a spectacular view of the Schilt and the surrounding mountain landscape. The combination of spacious living and commercial space creates additional value and opens up attractive usage possibilities for owner-occupiers, business owners, or as a representative operator's apartment. The apartment can also be purchased for CHF 1,500,000. The additional building land (with existing structures) of around 2,684m² opens up further development and expansion potential. A feasibility study and a preliminary project (without warranty and exclusively as an orientation aid for possible development variants) are already available, which saves investors valuable time and planning costs. Due to the good accessibility, high visibility, and proximity to the Zurich economic area, the property offers ideal conditions for long-term investments with prospects. The following highlights are offered by this property: • 5.5-room attic apartment with around 210m² living space for CHF 1,500,000 excl. • High-quality meeting room for up to 12 people with modern equipment • Spacious commercial property with significant development potential • Already prepared shaft for a possible elevator installation available • Flexible usage possibilities for various commercial concepts • Representative exhibition hall with over 1,000m² space • Modern and representative offices and reception areas • Spacious cafeteria or bar with a character of stay • Additional building land (with existing structures) of around 2,684m² • Versatile usable entrance hall with spacious areas • Roof parking deck and additional covered stands available • Feasibility study and preliminary project already available • Meeting rooms and cafeteria or bar • Modern architecture with large window fronts • Attractive investment object with expansion potential • Combination of living and commercial space possible • Around 285m² surrounding terrace area • Dreamlike view of the Schilt mountain • Only about 45 minutes from Zurich • High visibility and strategic location • Spacious entrance and storage areas • Modern office and reception areas • Integrated washing facility available • Space for around 25 vehicles Don't miss this opportunity - a home created with heart and mind is waiting for you!

  • Parking space
  • Garage
  • Mountain view
  • +2
Daniel Karimi

Daniel Karimi

Teamleiter

1 / 1
CHF 5,100,000.–
8750 Glarus

Commercial property with potential

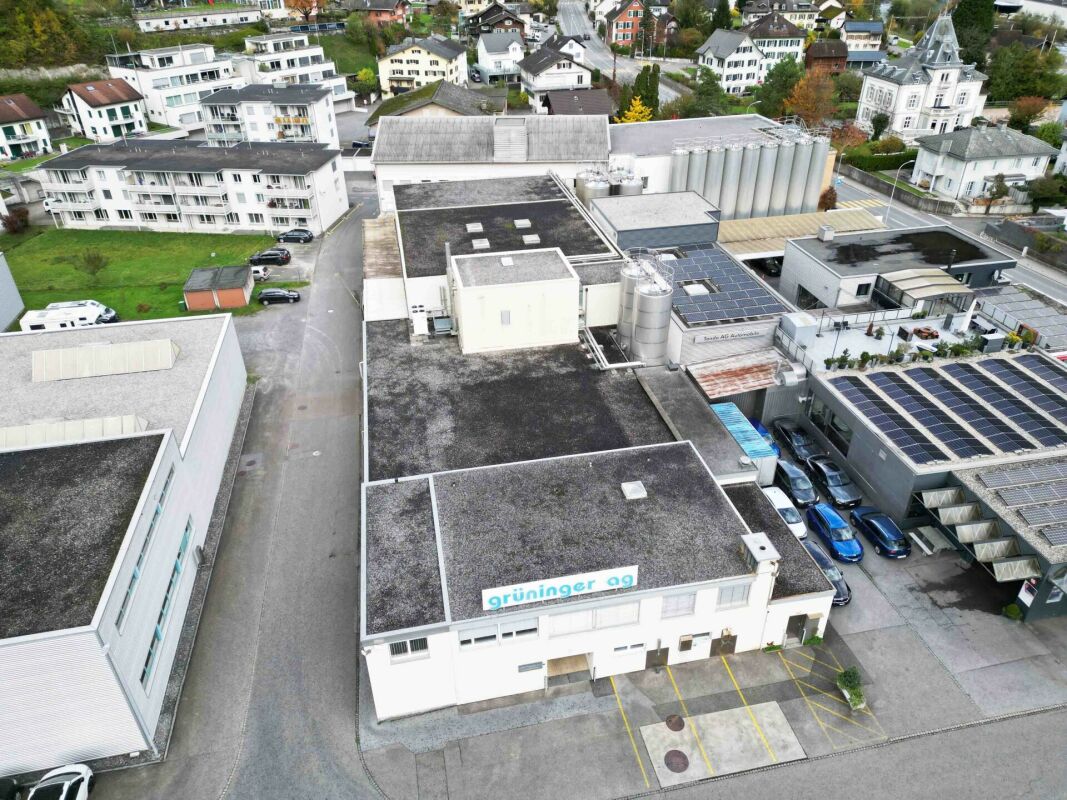
Versatile commercial property with showroom and development potential Located in the central area of Glarus Stadt, this versatile commercial property has approximately 1,894 m2 of usable space on a plot of 1,116 m2. The property is partially located in the residential and working zone 3 (WA3) and in the residential and commercial zone 3 (WG3), offering attractive usage possibilities for commerce, living, and combined concepts.Highlights: + Renovated showroom in 2017 + Various conversion possibilities+ Space for around 50 passenger vehicles+ Modern and high-quality+ District heating connection in 2027 + Rare investment and commercial propertyThe ground floor has a showroom that was renovated at a high value of around CHF 1,300,000 (renovation in 2017 including floors, pipes, customer area, walls, guest toilet, and office spaces) and can already accommodate around 15-20 vehicles today. This level is complemented by three glazed office rooms, guest toilets, and a customer reception.The upper floor offers spacious areas for parking, storage, or workshop-like use. In total, the property can accommodate around 50 vehicles - a rare combination of presentation, work, and storage spaces.Additionally, there are further outdoor parking spaces on the roof and a washing facility in the ground floor. The existing oil heating will be replaced by a district heating connection, which has already been contractually secured, in 2027, sustainably strengthening the property's energy future.The zoning in WA3 and WG3 also opens up long-term perspectives for conversion or further development within the framework of the building code possibilities.A versatile property with substance, modern partial infrastructure, and attractive future potential in the heart of Glarus Stadt.Interested? We look forward to your contact.
Suggested properties for you based on search results