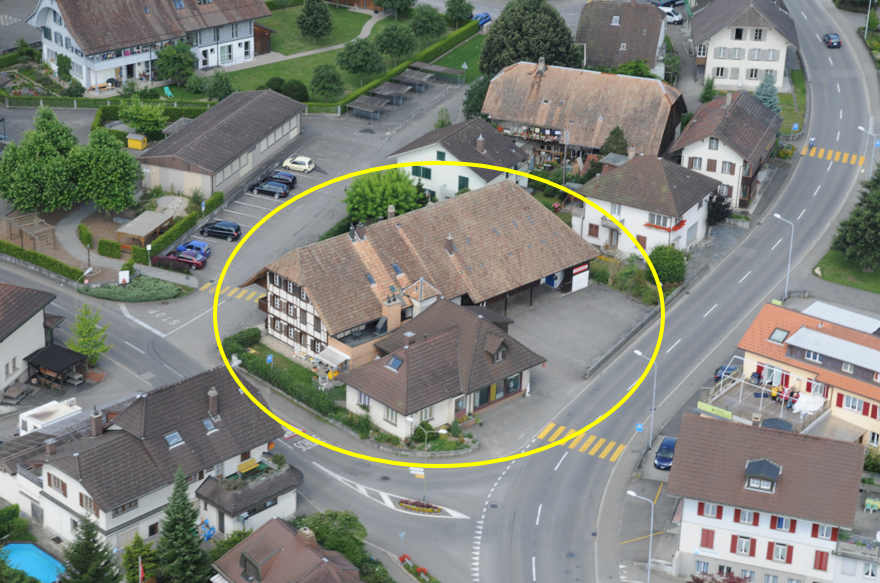
Ebersecken - Office, Commercial & Business properties for sale

We recommend expanding your search criteria to get similar results. The current filters didn’t return any matches.

If you don’t want to change your current search criteria, we recommend creating a search alert, so you’ll be notified when matching offers become available.

More objects in your automatically expanded search area
24 results - Radius: + 10km
1 / 39
5,216m²Price on request
Luzernstrasse 79, 4950 Huttwil

Attractive commercial property with development potential

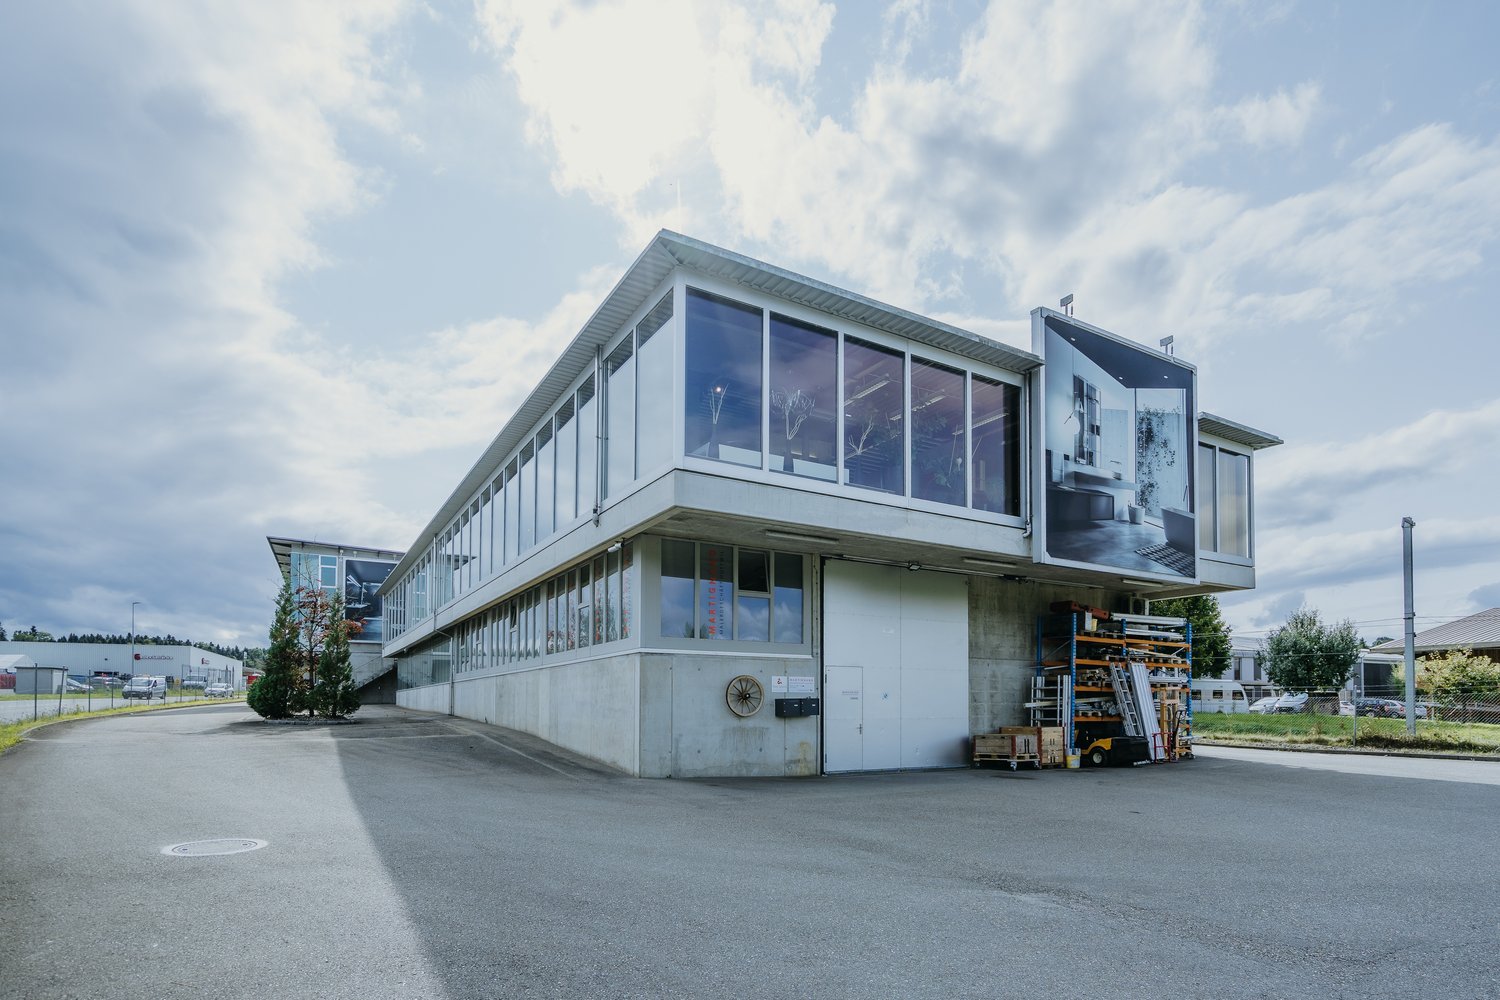
The property for sale is a modern and spacious commercial building in Huttwil. The object convinces with its versatility and offers ideal conditions for companies from different industries. Usage possibilities Exhibition & retail space (2,685 m²) The representative commercial areas with generous ceiling height and modern architecture offer ideal conditions for an exclusive showroom, an attractive product presentation, or versatile business uses. Thanks to the flexible floor plan design, the total area can be easily divided into several units. This makes the property also excellent for several companies from different industries that want to use the spaces independently of each other. A special highlight is the generous, floor-to-ceiling window fronts along the street side. They not only provide bright and inviting spaces but also offer an ideal presentation area to effectively stage products and achieve high visibility. The property is already extensively equipped and has a fully functional lighting system as well as a powerful air conditioning system in the rooms. This provides optimal conditions for a comfortable working environment and immediate use of the spaces – without requiring extensive technical retrofits. Offices (575 m²) Bright and well-structured offices create a pleasant working environment for employees and customers. The existing room layout allows for flexible adjustments to individual needs. Storage spaces (1,956 m²) The spacious storage areas have optimal access, high load-bearing capacity, and sufficient space for logistics, production, or workshops. Parking spaces & outdoor areas 68 customer and employee parking spaces are available directly at the building. The outdoor areas are well-maintained and functionally designed. The entire exhibition area will be completely cleared before handover. The existing floor plates will remain. The reception area and built-in kitchens are part of the building and will remain on site. Partly rented A part of the office and storage spaces is currently rented. The existing rental agreements can be taken over on request and thus offer an attractive income component for investors or owners with a long-term perspective. Advantages at a glance • Versatile usage possibilities for exhibition, showroom, office, sales, storage, or combined commercial uses • Flexible room layout allows for use by multiple companies from different industries • Representative architecture with generous ceiling heights and modern design • Large, floor-to-ceiling window fronts to the street offer ideal opportunities for effective product presentation and high visibility • Modern and well-maintained property with existing infrastructure • Fully functional lighting system and air conditioning for a comfortable and efficient operation • Attractive, partly rented spaces with development potential • Generous parking space offer for employees, customers, and visitors • Well-connected location with further development potential Location Huttwil Huttwil is located in the heart of Switzerland – at the intersection of the cantons of Bern, Lucerne, and Aargau – and offers excellent conditions for commercial enterprises. The region convinces with its central location, excellent infrastructure, and strong local commercial environment. Thanks to the proximity to important traffic axes, both regional and supra-regional customers can be reached quickly. The property is located in a building right with the municipality of Huttwil. The existing building right currently runs until 2055 and can be easily extended, ensuring long-term secured use. Further information The valuation was carried out by Wüest Partner. A proof of financing is mandatory to obtain detailed documents and further information. 360° tour Experience the complete 360° tour now: https://kuula.co/post/LKqF4/collection/7TKMV Video: Experience design and spatial feel in the video: https://www.youtube.com/watch?v=217Xp2RqBFM

Travel time
-
1 / 20
13 roomsCHF 2,994,000.–
Murgstrasse 1, 4923 Wynau

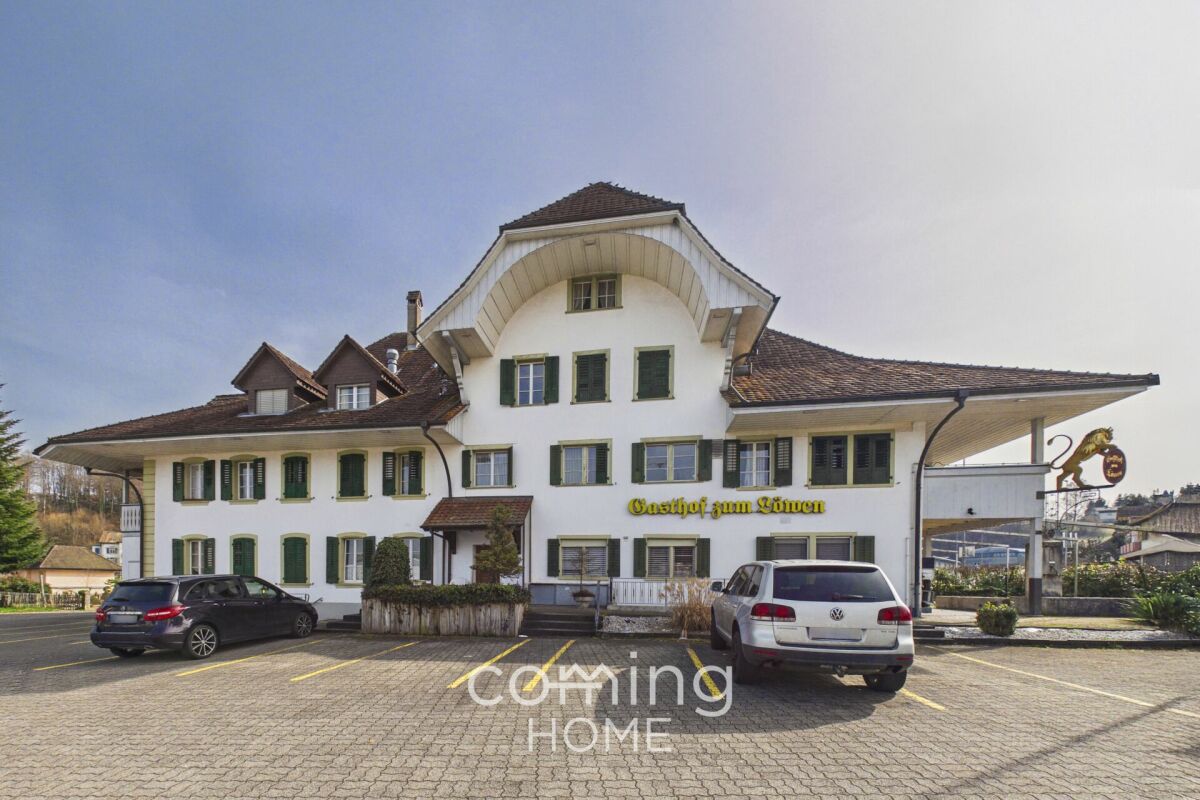
The Lion in Wynau - a traditional inn with a restaurant, guest rooms and potential for development

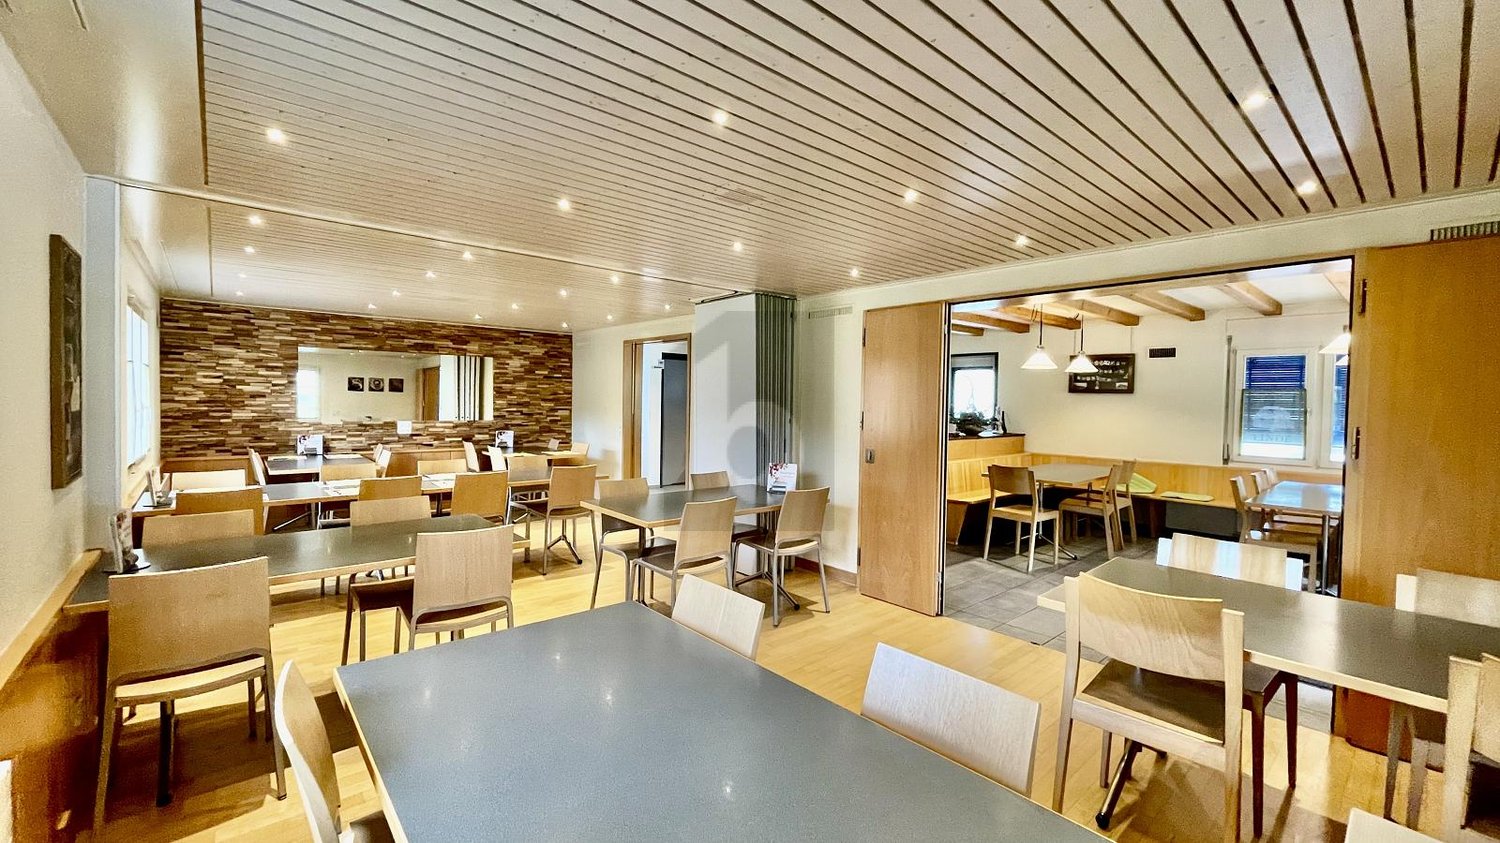
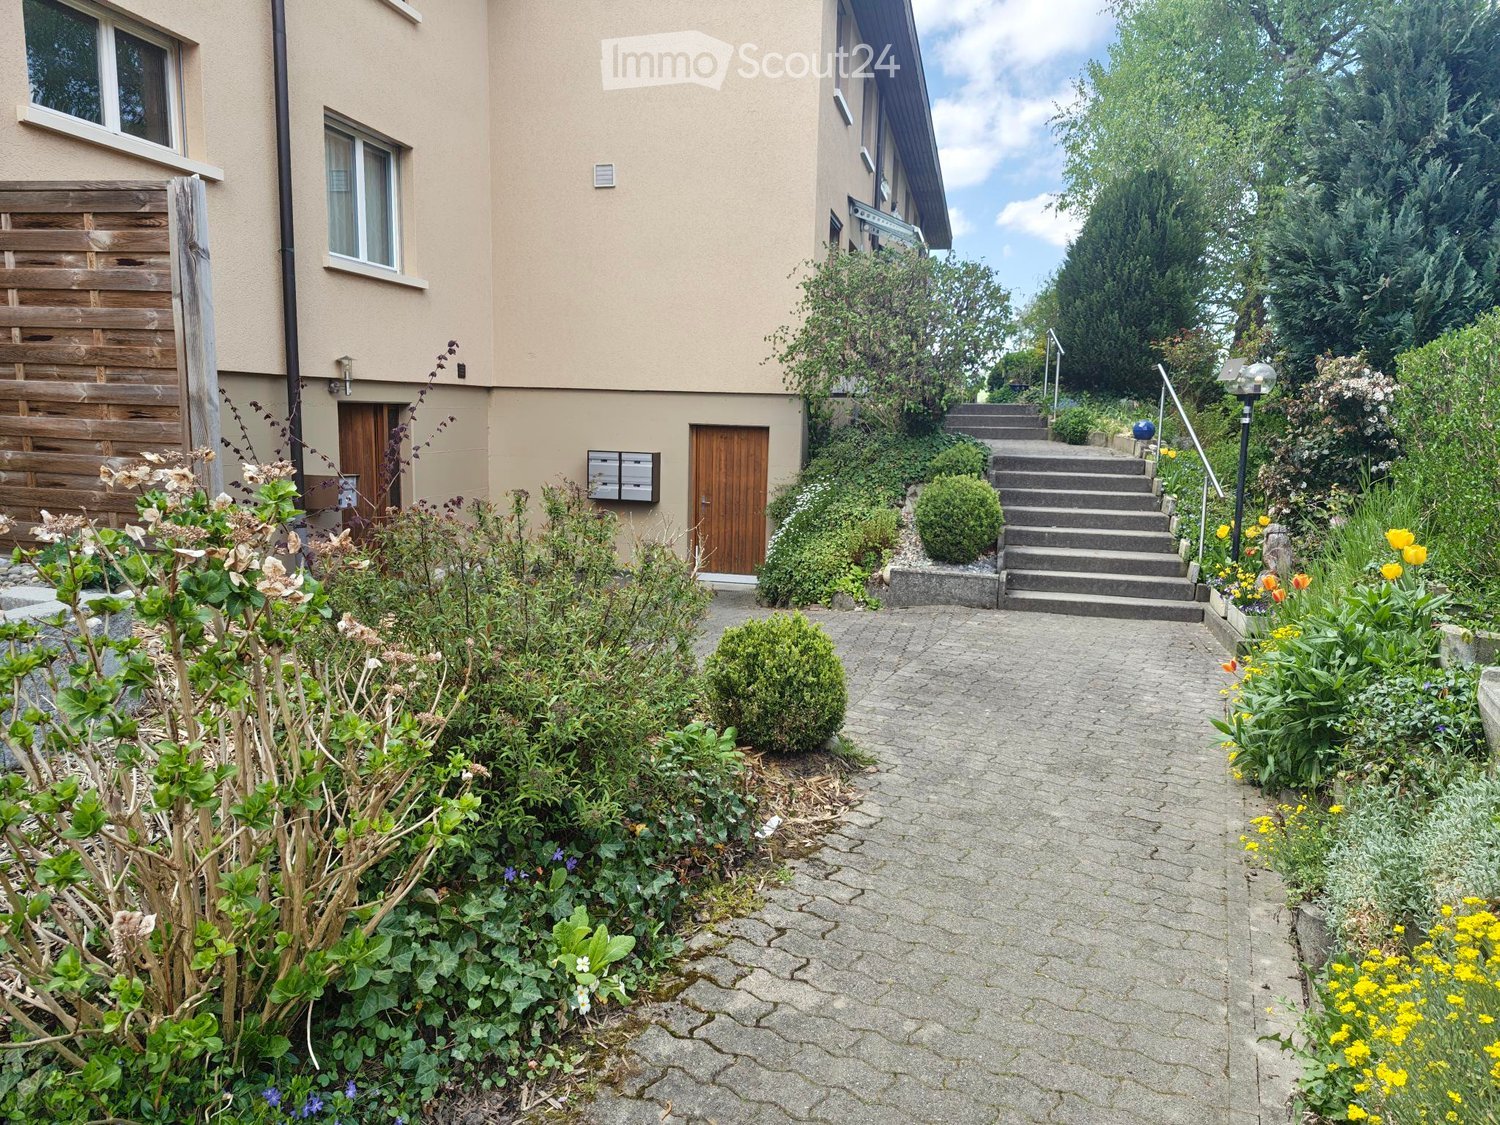
Gasthof zum Löwen in Wynau, situated in a sunny location with potential The well-maintained Gasthof zum Löwen in Wynau combines residential living and dining in a traditional investment property with versatile usage options. Built in 1788 and renovated in 2016, this inn with a restaurant is situated in a highly visible location and features spacious interiors, 13 guest rooms, 3 residential units, and attractive outdoor areas. Whether as a classic inn, restaurant, hotel with guest rooms, or as an investment with development potential?this property offers a rare combination of history, visibility, and returns. Property Highlights • Usage Concept: The property combines residential living, dining, and investment opportunities into a versatile, all-in-one offering. • Space: With approximately 830 m² of net living space and around 1,300 m² of gross floor area, there is ample room for a variety of concepts. • Lot: The spacious 2,404 m² lot provides valuable outdoor space and additional potential for future use. • Outdoor Areas: Balconies, terraces, and a garden terrace offer attractive gathering spaces for guests and residents. • Access and Parking: 50 parking spaces and a double garage ensure high convenience and are ideal for events, tour groups, and through traffic. • Condition: The property is in well-maintained condition and was renovated in 2016. • Construction: The solid construction with sandstone walls underscores the property's traditional character and high-quality structure. • Yield potential: With an actual rental income of CHF 132,000 and a projected rental income of CHF 245,400, the property offers attractive prospects for investors. Property DescriptionGasthof zum Löwen features a well-established dining area with a restaurant, a traditional dining room, a banquet hall, meeting rooms, and spaces for seminars, meetings, banquets, and social events. The property is complemented by beautiful guest rooms, hotel accommodations, bar and cellar facilities, as well as three residential units, including a 3.5-bedroom apartment and two 2-bedroom apartments. The combination of traditional charm, well-maintained finishes, and flexible floor plan makes this property particularly attractive to buyers looking to purchase a restaurant with residential space or a versatile investment property in Wynau. Events such as weddings, corporate functions, cocktail receptions, social gatherings, or musical events can also be perfectly hosted here.Location and SurroundingsThe property is located on Murgenstrasse in Wynau, in the canton of Bern, directly on the main Bern-Zurich corridor and immediately adjacent to the cantonal border with Aargau. This high-traffic location offers excellent visibility and makes the site particularly appealing for restaurants, lodging, and commercial uses. Wynau benefits from a convenient location in an economically well-connected region. Thanks to its sunny location and excellent access, the property is suitable for both ongoing operations and as a long-term investment.Interested?Contact us for more information or schedule a viewing appointment right away.Find more attractive properties in Switzerland at: www.coming-home.ch
Travel time
-
1 / 18
  • Parking space
  • View
5.5 roomsCHF 999,000.–
Schürmatt 7A, 6247 Schötz

Living and Working Under One Roof

Private water source, large living and dining area, new heat pumpThis special property is the perfect home for someone who wants to combine living and working under one roof. The attractive 5.5-room semi-detached house with a construction year of 2008 is located in a mixed residential and commercial area on the northern edge of the village center, well connected to the local road network, shopping opportunities and bus connections are within walking distance. The well-maintained house impresses with its spacious, open living and dining area with a Swedish stove and its well-thought-out floor plan. The equipment includes two bathrooms, a covered entrance area and a new heat pump. Another highlight is the private spring, which allows the use of its own water. Two outdoor parking spaces are available for parking.The property is in a well-maintained condition and has been well maintained on an ongoing basis.Highlights: • Spacious, open living and dining area • Swedish stove • New heat pump • Private water source Schötz municipality – beautiful to stay!The comprehensive school offer, the central traffic location, optimal shopping opportunities up to an extremely active and pronounced club life speak for the attractiveness of the municipality.The price is understood as a guide price. Incoming offers will be forwarded confidentially to the seller.

  • Parking space
  • View
Felicia Wipfli

Felicia Wipfli

Inhaberin & Geschäftsführerin

Travel time
-
  • Large commercial building with a green roof, surrounded by parking spaces and other industrial buildings. The building has a modern, industrial design with a flat roof and large windows.
  • The image shows an aerial view of an industrial or commercial area. There are several buildings, including warehouses and office buildings, surrounded by paved parking lots and green spaces. The landscape includes fields with yellow flowers, forests, and
  • Large commercial building with a green roof, surrounded by a parking lot with several vehicles. The building appears to be a warehouse or distribution center, with loading docks and trucks visible. The surrounding landscape includes forested hills in the
  • Large open office space with modern furniture, computers, and potted plants. The space has large windows providing natural light and a view of the outdoors.
  • The image shows a large warehouse space with high ceilings, metal shelving units, and a loading dock area. There is also an office space visible, with a conference table, chairs, and a TV screen on the wall. The overall space appears to be a modern, well-
  • Large industrial warehouse with shelving units, storage boxes, and equipment. The warehouse has a high ceiling and is well-lit with natural light. There are various tools and supplies visible on the shelves and workbenches.
  • Large commercial building with a warehouse-like structure, metal roof, and multiple floors. There is a paved parking area in the foreground with yellow lines marking the spaces.
  • The image shows a large industrial or commercial building complex with a parking lot and loading docks. The building has a green roof and is surrounded by a forested area with trees in various shades of green and yellow, indicating a scenic, rural setting
  • This image shows a large industrial or commercial building complex with multiple structures and a large parking lot. The buildings have a modern, industrial design with flat roofs and large windows. The parking lot in the foreground has several vehicles p
  • The image shows an industrial or commercial area with several multi-story buildings, warehouses, and parking lots. The surrounding landscape includes green fields, hills, and mountains in the distance, creating a scenic rural setting. There are various ve
  • A modern, multi-story commercial building with a flat roof and large windows. The building is surrounded by a grassy area with some trees and other smaller buildings in the background. There appears to be a parking area in front of the building.
  • The image shows an aerial view of a parking lot with several parked cars. There is a grassy area in the center of the parking lot, with some small plants or shrubs visible. The parking lot is surrounded by buildings and other structures.
  • The image shows an aerial view of a parking lot. The lot is paved and has several marked parking spaces. There are some vehicles parked in the lot. The surrounding area includes some greenery, such as grass and trees.
  • The image shows a large industrial warehouse space with high ceilings, red metal shelving units, and various storage containers and pallets. The other part of the image shows a modern office space with a kitchen area, wooden flooring, and black furniture.
1 / 14
The image shows an aerial view of an industrial or commercial area. There are several buildings, including warehouses and office buildings, surrounded by paved parking lots and green spaces. The landscape includes fields with yellow flowers, forests, and
Large commercial building with a green roof, surrounded by a parking lot with several vehicles. The building appears to be a warehouse or distribution center, with loading docks and trucks visible. The surrounding landscape includes forested hills in the
Large open office space with modern furniture, computers, and potted plants. The space has large windows providing natural light and a view of the outdoors.
CHF 6,000,000.–
Gewerbe Brunnmatt 5, 6264 Pfaffnau

Modern office and industrial building in Pfaffnau LU - versatile use

Well-connected and profitable rental property through long-term commercial rental and 2,140 m² of building land reserve,can be built on multiple floors. The rental opportunity in central Switzerland!Sales objectOffice and industrial building with approximately 2,140 m² of building land reserve.The property (5,037 m²) is equipped with a building (office and storage space) as well as two underground tanks with 6 chambers each of 4 x 30,000 liters and 2 x 15,000 liters (total approximately 300,000 liters).LocationThe property is located 5 minutes (4.0 km) from the A2 Reiden LU motorway exitand 10 minutes from the Wiggertal motorway junction.The furniture and facilities are included.Tenant situation / current rental incomeExcept for a single office used as a family office, allbuilding areas are rented out. No rental agreement has been terminated.Building land reserveA building of the same size can be constructed on the free green area,can be built on multiple floors, maximum height 20 m. The propertyis fully developed.LocationThe industrial property is located at the entrance to the municipality of Pfaffnau(Canton of Lucerne) and can be reached in less than an hour from the cities of Lucerne, Bern, Basel, and Zurich.The municipality of Pfaffnau is thus easily accessible from all parts of Switzerland.I am happy to answer any further questions you may have.

Travel time
-
1 / 13
4 roomsCHF 750,000.–
6022 Grosswangen

Discover the diversity of your new business location: Space for success

A bright entrance area with a cloakroom leads to an open reception and lounge area. Here, you'll find a modern tea kitchen with a dining table for breaks, informal meetings, and customer receptions. An attractive, covered garden seating area offers a welcome alternative for fresh air. For the comfort of your employees, there is a separate guest toilet and a bathroom with a floor-level shower, ideal for employees who cycle to work. Two separate offices provide quiet retreats for concentrated work. The heart of the space is a nearly 100 square meter flexible room with an acoustic ceiling, which can be designed as an open-plan office, showroom, or creative workshop. A practical basement and the option of two parking spaces complement the offer. Public parking spaces are available in the immediate vicinity. The versatility of the location enables a wide range of usage concepts: from classic office operations with a representative address and good accessibility, to a community practice as an attractive point of contact. The generous shop windows are perfect as an exhibition or sales space to present products impressively and benefit from high foot traffic.This property at Dorfstrasse 10 is a remarkable opportunity for entrepreneurs and investors. The unique combination of a prime location, excellent infrastructure, and versatile usage possibilities makes this object an attractive opportunity on the market. It promises sustainable value and success - seize the opportunity!

1 / 13
158m²CHF 440,000.–
Baselstrasse 41, 6252 Dagmersellen

Central retail space 128 m² in Dagmersellen - attractive purchase

Your presence in the best location in DagmersellenAt Baselstrasse 41, you can expect a well-visible sales area on the ground floor of a residential and commercial building (built in 1990, with elevator). 158 m² total area - approximately 118 m² of retail/showroom space plus ½ basement approximately 40 m² - with large shop window front, two separate toilets, and shared use of 6 customer parking spaces. Flexibly usable for retail, services, studio, or office; ideal as an investment or for later personal use. • Usable area: 158 m² (ground floor approximately 118 m², ½ basement approximately 40 m²) • Location & accessibility: central on Baselstrasse; train station approximately 403 m; A2 junction approximately 776 m • Visibility: wide window front, ground-level access • Equipment: two separate toilet rooms, auxiliary room/dressing room, bright lighting, robust floor • Building & technology: built in 1990, elevator; oil heating, heat via underfloor heating • Parking: 6 customer parking spaces in front of the house for shared use, as well as two underground parking spaces that can be purchased for CHF 35,000 each. (You can variably add the underground parking spaces or also rent them) Investment facts • Purchase price: CHF 440,000 (approximately CHF 2,785/m²) • Rent: currently net rent CHF 1,500/month plus ancillary costs; IAZI market rent approximately CHF 2,070/month • Gross return: approximately 5.6% • Costs: owner's costs approximately CHF 5,000/year; EF deposit approximately CHF 1,770/year; STWE fund as of 31.12.2025 approximately CHF 98,500 Arrange your viewing appointment and secure this central retail space in Dagmersellen.

Travel time
-
1 / 11
CHF 2,000,000.–
Dorfstrasse 2, 6264 Pfaffnau

Residential and commercial building with versatile usage potential and 5.67% yield

In a highly visible location in Pfaffnau, this charming residential and commercial building presents itself as a versatile investment opportunity with attractive development potential. The property combines living, gastronomy, and commerce under one roof, offering numerous usage possibilities for investors, restaurateurs, or entrepreneurs. The building, constructed in 1923, includes a restaurant with approximately 70 seats, a terrace with an additional 30 seats, and a pub with 70 more seats. The offer is complemented by several residential units of varying sizes, allowing for an interesting combination of residential and commercial use. The apartments are distributed across various floors and include several 2- to 3.5-room apartments. This makes the property suitable as a rental object as well as for mixed self-use concepts. The spacious gastronomy areas with a restaurant, pub, and terrace are particularly attractive, already featuring extensive infrastructure. According to the building insurance, high-quality kitchen equipment, cooling systems, ventilation systems, and buffet systems have been integrated. Another significant advantage is the total of 16 outdoor parking spaces, providing ideal parking opportunities for both residents and restaurant and commercial customers. On page 10 of the sales documentation, you will find the tenant mirror. Except for the restaurant, all listed areas are currently rented under the conditions specified there. The income of CHF 126,000 is understood as gross rent or lump-sum rent. The stated gross return of 5.67% was calculated by considering 90% of the rental income as net rent. The return calculation is thus based on annual net rental income of CHF 113,400. The property also convinces with its striking appearance and increased visibility on the main street. The large plot of land and the existing structure offer additional interesting potential for future usage ideas or optimizations.Pfaffnau is an attractive and family-friendly municipality in the canton of Lucerne, offering an ideal combination of rural tranquility and good accessibility. The region is characterized by an idyllic landscape, extensive green spaces, and a pleasant living atmosphere. Thanks to the good transport connections, you can reach the surrounding centers like Zofingen, Sursee, or Olten in a short driving time. Shopping facilities, schools, restaurants, and various leisure activities are located at a comfortable distance, making Pfaffnau a popular place to live and work. The elevated location of the property also offers a beautiful view of the surrounding hill landscape and gives the object additional charm. It is precisely the combination of living quality, visibility, and versatile usage possibilities that makes this property particularly interesting.

Korhan Ak

Korhan Ak

Inhaber

Travel time
-
1 / 13
430m²CHF 1,850,000.–
Sägetstrasse 12, 4802 Strengelbach

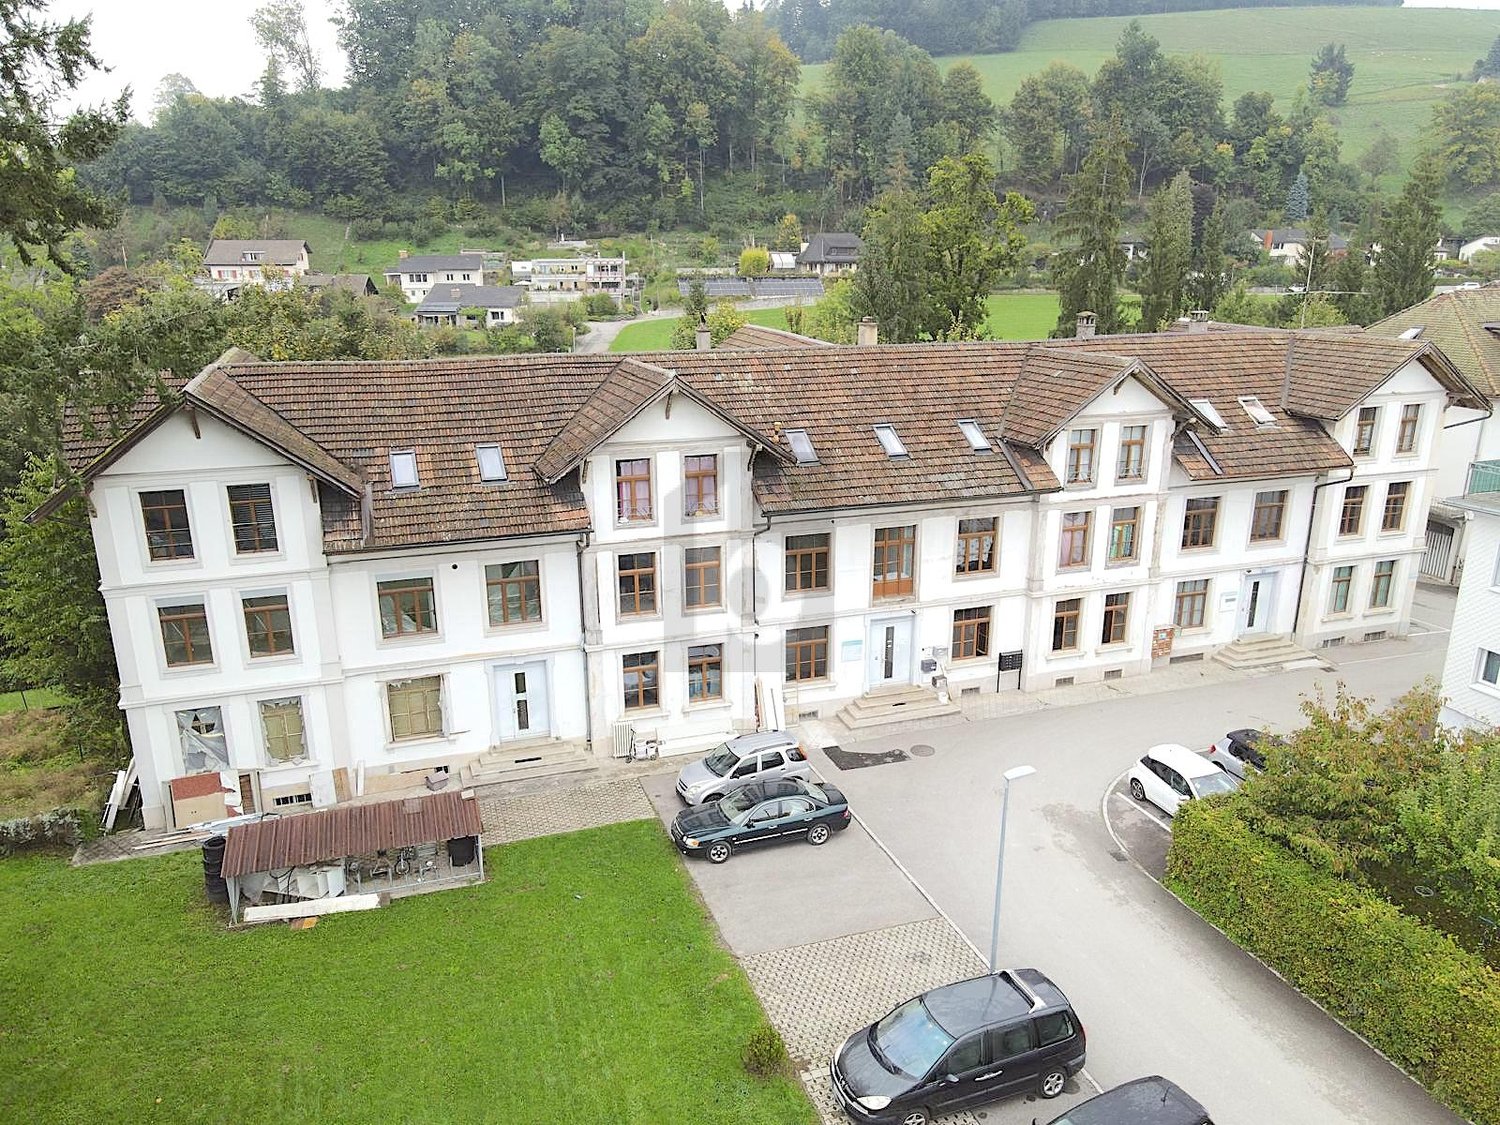
Residential and commercial building with construction land reserve in Strengelbach

In a central location in Strengelbach, this residential and commercial building (built in 1912) impresses with around 430 m² of usable space, three units, and an attractive construction land reserve on 1,386 m² of land. Ideal for living, working, and investing - with six outdoor parking spaces and a separate garage.Usage & Structure • Former shop on the ground floor with a striking shop window front • Additional commercial rooms in the basement/ground floor • 2 apartments on the upper floors plus attic room • 3 floors plus basement Areas & Key Figures • Usable space approx. 430 m² • Land approx. 1,386 m², garden/surroundings approx. 728 m² • Building volume approx. 2,184 m • Building zone WA4, utilization factor 0.7 • Construction land reserve available; local planning revision in progress (public participation ended in late March 2025; cantonal preliminary review pending) Outdoor Area & Parking • 6 outdoor parking spaces in front of the house • Separate garage and shed (built in 1913) • Paved courtyard/forecourt, good access/delivery • Lateral and rear green area Heating & Energy • Oil heating • Heat distribution via radiators Location & Distances • Zofingen train station approx. 1.5 km (public transport every 15 minutes) • Autobahn A1/A2 via Oftringen approx. 2.9 km • Shopping and services within short distance • Recreation in the Wiggertal and on the Heitere Condition & Potential • Generally in need of renovation - ideal basis for investors, project developers, or owner-occupiers • Flexible usage concepts and expansion possibilities thanks to construction land reserve • Potential for sustainable returns through rental or sale Availability & Price • Availability: by arrangement • Purchase price: CHF 1,850,000

Travel time
-
1 / 32
670m²CHF 1,590,000.–
4950 Huttwil

Investment opportunity with achievable gross return of over 7%

Renovation as an opportunity for value enhancement In the heart of Huttwil, this exciting residential and commercial building presents itself as an interesting opportunity for investors, developers, and owners with a view to returns and long-term value enhancement.On the ground floor, there is a restaurant with a fully equipped kitchen. Additionally, an adjacent retail space offers further potential for use and can be rented separately according to needs or used, for example, as a sales area, office, or hair salon.Several apartments in need of renovation open up attractive opportunities for the new owner to enhance the property. Vacant spaces can be specifically renovated and then repositioned at market-conformable rents. This can significantly increase the property's earnings potential.Particularly interesting is the additional development potential in the rear area of the plot, where another building volume of up to three floors appears to be feasible, subject to official review and approval.A major renovation and expansion, as well as comprehensive renovations, were carried out in 1994 and form an important basis for the current condition of the property.With an achievable gross return of over 7%, this property offers exceptional potential for investors who recognize opportunities and want to create added value.The following highlights are offered by this property: • Achievable gross return of over 7% • Attractive opportunities for value enhancement through renovation and repositioning • Several apartments in need of renovation with potential for enhancement • Development potential in the rear building area with up to 3 floors • Additional retail space with flexible potential for use • Restaurant with existing kitchen on the ground floor • Garages with space for up to 8 vehicles • 4 outdoor parking spaces available • Sunny location in the village center Seize this rare opportunity and let yourself be convinced by the uniqueness and potential of this exceptional property on Lake Constance during a personal viewing.

Daniel Karimi

Daniel Karimi

Teamleiter

1 / 9
5 roomsCHF 2,200,000.–
Bahnhofstrasse 10, 4932 Lotzwil

Your Investor Advantage

A property with history, yield, and future Some properties are mere numbers. Others tell a story, and that's where this opportunity begins. In the heart of Lotzwil, just a few steps from the train station, stands a characterful residential and commercial property that has shaped the local landscape for over a century and today combines stability with perspective.It's clear at first glance: This 1900 building has presence. High rooms with around three meters of ceiling height, spacious areas, and a solid construction give it substance and aura. At the same time, the property has been continuously maintained and last renovated in 2022. A harmonious combination of historic character and contemporary standards.Five residential units and one commercial unit form the heart of this property. Fully rented, it offers not only security but also reliability. Here, you're not investing in a promise, but in an existing, functioning portfolio.The immediate proximity to the train station ensures daily frequency and visibility. Shopping opportunities, schools, and services are within walking distance. This proximity creates quality of life for tenants and significantly reduces vacancy risks. The property's land area also opens up a strategic perspective for the future, whether through optimization, repositioning, or long-term development.If you're looking for a property that not only delivers numbers but also combines substance, location quality, and development potential, then this object deserves your full attention. Such opportunities, with existing yields, central train station locations, and strategic potential, have become rare in the current market environment.Take the chance to position yourself early. We'll gladly provide you with the complete documentation and discuss the details with you in a personal conversation.We look forward to your contact.

Travel time
-
1 / 11
7.5 roomsCHF 3,850,000.–
Beim Kreuz 12, 6262 Langnau b. Reiden

Villa Belvedere - Private Estate with Strategic Land Reserve

Private Estate with building land reserve - a rare combination of living and development The «Villa Belvedere» convinces not only with its location, but also with a room structure that ideally combines generosity, functionality and retreat possibilities.Nestled in a approximately 3,500 m² large property, the «Villa Belvedere» presents itself as an exceptional private refuge with a park-like garden and various living areas. The property combines spacious living with a high degree of privacy and quality of life.Already when entering the property, it becomes clear that this property is more than a classic single-family house. Various seats, a pergola for social barbecue evenings, a rustic fireplace and spacious garden areas create different retreats in your own park. Whether relaxed hours in the garden chair, a dinner with friends or quiet moments by the open fire - the surroundings offer the right place for every mood.The house convinces with a generous room structure and a living concept that is designed for both everyday life and special moments. The open living and dining area forms the heart of the house and invites to common evenings with family and guests.Special highlights in the basement create additional experience rooms: a stylish wine cellar for tastings and social rounds, a private home cinema for film evenings and a wellness area with sauna and relaxation zone offer exceptional living comfort.The property also includes a separate garden or economy building, a double garage with direct access to the house, a carport and several additional outdoor parking spaces for guests.The property also offers enough space for further design possibilities. For example, a spacious pool could be realized in the garden area without affecting the park-like character of the property.In addition to its use as an exclusive private estate, the property also offers long-term development opportunities. The property is located in a residential area with permitted development of up to three floors with a maximum building height of 11 meters. This means that there is basically the possibility to redevelop the area in the future or to supplement it.The «Villa Belvedere» thus combines two qualities in a rare combination: a spacious private estate with high living quality and an attractive property with additional development potential.Two attractive usage scenarios: • Exclusive private domicileA unique property with a park-like facility and maximum privacy. • Strategic further developmentThe property has an independent building land reserve (approx. 1,280 m² building area), which allows for additional development or future overall development. A property for people who value space, privacy and special moments in their own home. Development potential (indicative) Based on a first feasibility study, the following scenarios arise:In case of preservation of the existing building • New construction of up to 3 single-family houses • Alternatively: creation of a multi-family house with approx. 4 units Possible sales revenue: approx. CHF 3.7 to 3.9 million.(indicative, depending on project and market) In case of demolition of the existing building • New construction of two or three multi-family houses with up to 16 residential units Possible sales revenue: approx. CHF 11 to 14 million. (Indicative, depending on project and market)A more detailed project planning is to be examined and optimized by the buyer if necessary. Usage restriction Optimized parcel structure with clearly defined building areaIn the course of cantonal spatial planning, a part of the property was transferred to a green zone.This creates a clear separation between high-quality residential use and long-term secured green area, which further strengthens privacy and at the same time enables targeted development in the defined building area.

Travel time
-
1 / 13
100m²CHF 550,000.–
4802 Strengelbach

Central commercial premises with versatile usage potential and development opportunities

Are you looking for an investment opportunity or rental space? Do you want commercial premises free from existing rental contracts? Do you value a central location, plenty of sunshine, and a private garage space? Are you open to a long-term investment?If you can answer these questions with a yes, these commercial premises are the right choice for you.This property was built in 1990 using solid construction methods and is located in a central area of Strengelbach, directly on the main road towards Brittnau. The access is convenient via the main road, and the plot benefits from all-day sunshine. The property is partially fenced with bushes and metal fences, providing a pleasant separation.At the back of the building, there is a spacious, publicly accessible garden area. For the tenants, an inviting seating area with natural stone walls was designed here. A fire pit invites you to barbecue, while the lawn area provides enough space for children to play carefree. Below this garden area lies the building's own underground garage with a total of 10 parking spaces, one of which is assigned to the commercial premises. Additionally, 8 visitor parking spaces are available on the property.The facade presents itself in good condition but will require a refresh in the medium term, so corresponding investments should be planned. The pitched roof is covered with tiles and features several dormer windows and skylights.The heat supply is provided by a gas heating system, which was renewed in 2013. The heat is distributed evenly throughout the premises via underfloor heating. In the basement, there is also a technical room for the commercial areas and a partially assigned server room.The commercial premises inside are in a well-maintained condition. However, a slight refresh is recommended before new use. The room layout is done through modern lightweight and glass partition walls. The toilet facilities are part of the property, as are all built-in cabinets and fixed furniture.In all rooms, a robust synthetic resin coating was applied. The walls are provided with abrasion, while the ceilings are designed with white plaster. The necessary maintenance work has been continuously carried out over the years.The property offers versatile usage possibilities, for example, for service businesses, notaries, law firms, medical practices, or architecture and engineering offices.With an investment of around CHF 100,000, there is also the possibility to convert the area into an attractive 4.5-room apartment.Does this sound interesting to you? Are you impressed by the images, information, and statements? Do you want to invest in these commercial premises?Then simply arrange a non-binding viewing appointment and examine the object more closely on site.Your advantages with this property:- successfully rented commercial premises- plenty of sunshine- central location- continuously renovated over the years- large plot with a shared seating areaDistances:- bus stop: 160m / 180m (via Brittnau / via Zofingen train station)- services: 200m (municipal administration)- educational institutions: 200m / 250m / 300m (playgroup / kindergarten / schoolhouse)- shopping: 350m / 450m (VOI & Denner / Coop)- services: 400m (Raiffeisenbank)- highway: 4.0km (A1, Oftringen junction: towards Zurich, Bern, Lucerne, Basel)- highway: 5.9km (A1, Rothrist junction: towards Zurich, Bern, Lucerne, Basel)

1 / 6
  • Elevator
  • Wheelchair access
140m²CHF 290,000.–
4950 Huttwil

SPACIOUS AT IDEAL LOCATION

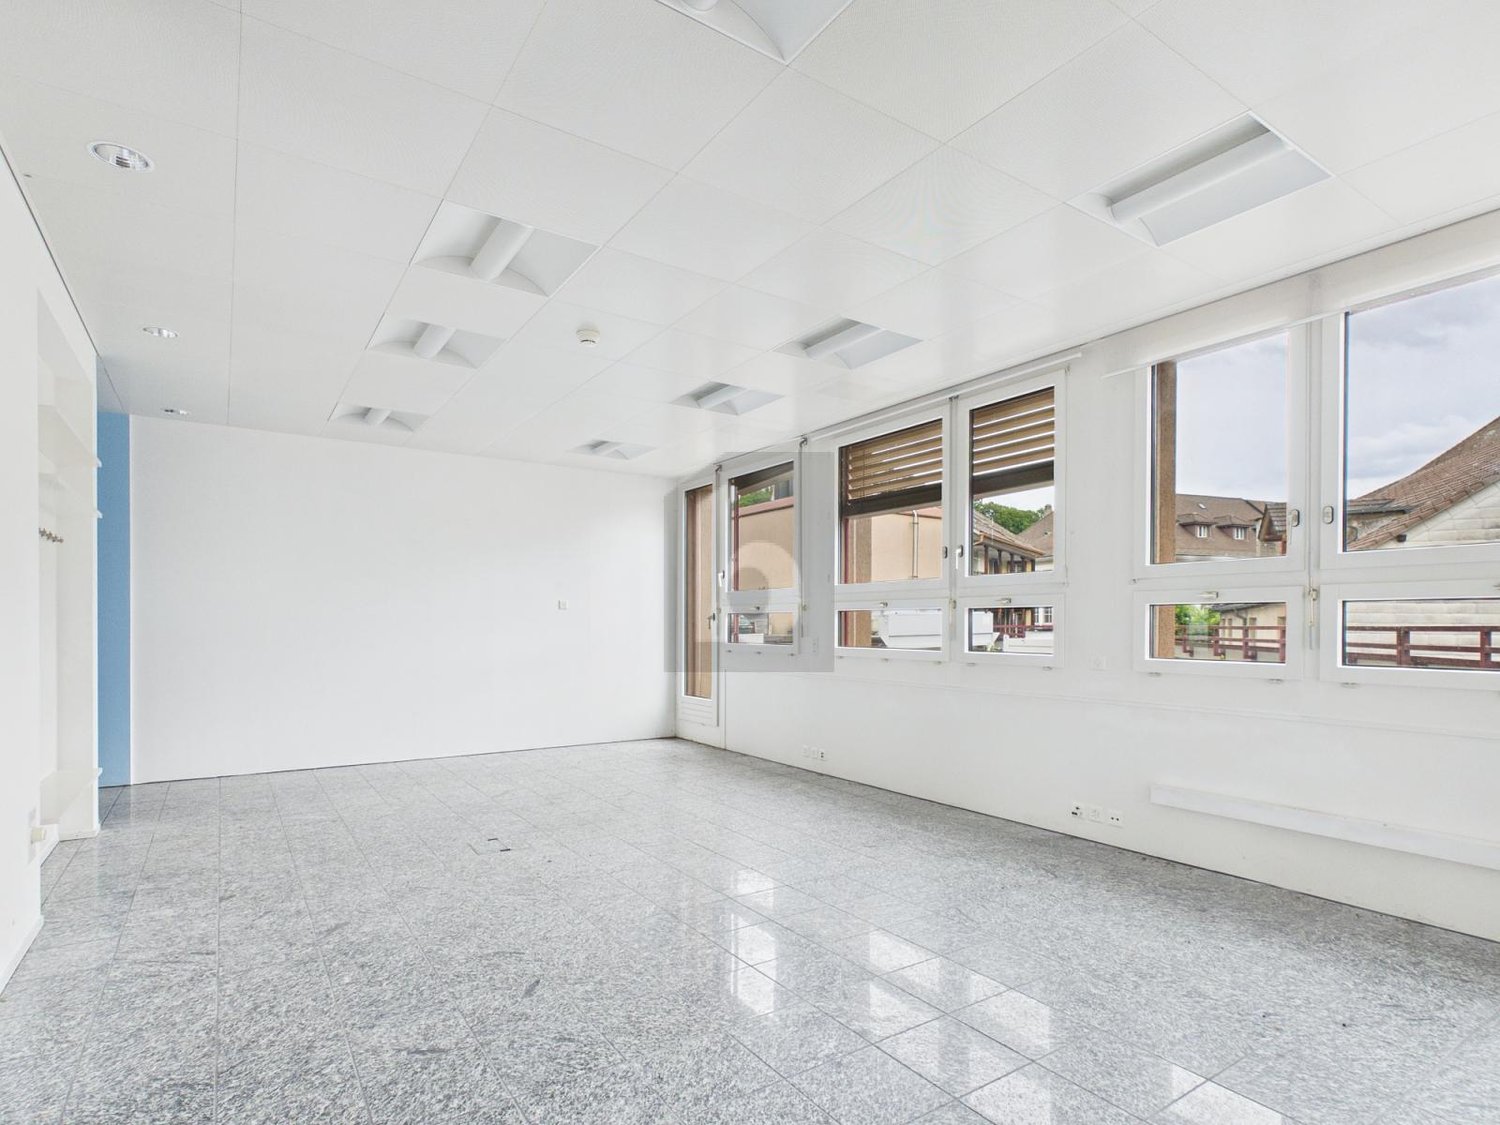
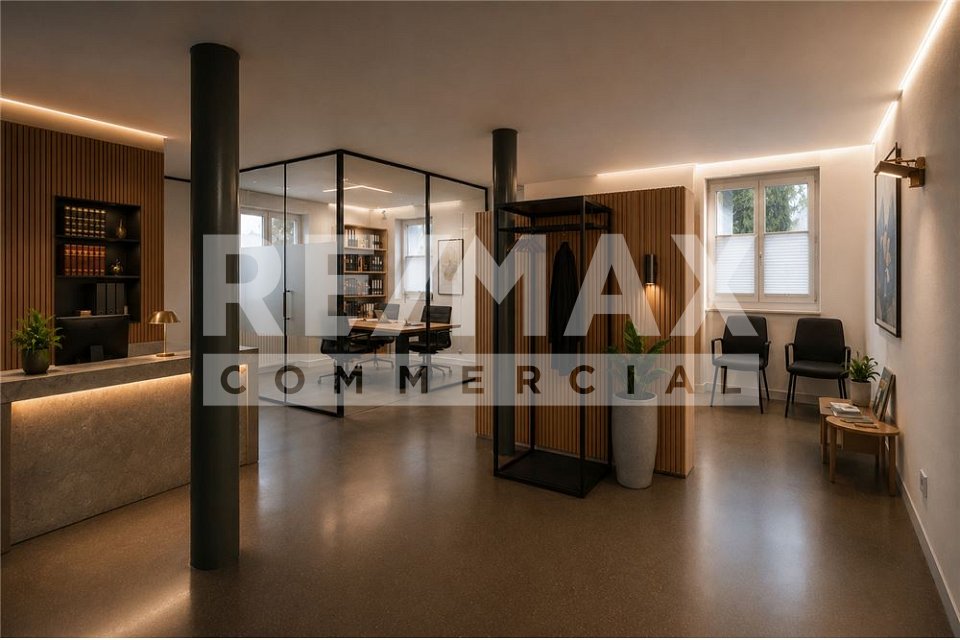
The spacious practice in Huttwil impresses with 6 rooms and a magnificent terrace. Each room has its own sink and air conditioning. The bright reception and well-lit rooms create a pleasant working atmosphere. The kitchen with dishwasher and the practical basement compartment offer additional comfort. Thanks to the underfloor heating, comfortable working is guaranteed. This property is ideal for doctors, therapists or other service providers who are looking for a representative and functional practice.This BETERHOMES offer is characterized by the following advantages:- spacious terrace- sink and air conditioning in all rooms- bright reception- well-lit rooms- kitchen with dishwasher- practical basement compartment- underfloor heating- and, and, and ...Interested? Contact us for a non-binding viewing, also online viewing possible!Not found anything suitable? Over 2,000 more offers at: www.betterhomes.ch - the real estate fair mediatorWant to market a property yourself?Take advantage of our know-how: https://www.betterhomes.ch/de/profitierenDo you want to have a property valued?Find out its value now through our free valuation, immediately and without obligation!https://www.betterhomes.ch/de/knowledge/estimationMore detailsLocation: Optimal location, near the village center. Post office, bakery, and Denner branch in the same buildingCondition: goodBathrooms / wet cells: 2 (disabled toilet, sink / toilet staff, sink)Heating system: district heating, underfloor heatingPublic transport: bus stop 70m (Huttwil Stadt) / Huttwil train station, 400mSchools: -Shops: various shops within 150m

  • Elevator
  • Wheelchair access
1 / 6
1,231m²CHF 3,500,000.–
4950 Huttwil

LARGE PROJECT COMPLETELY RENOVATED

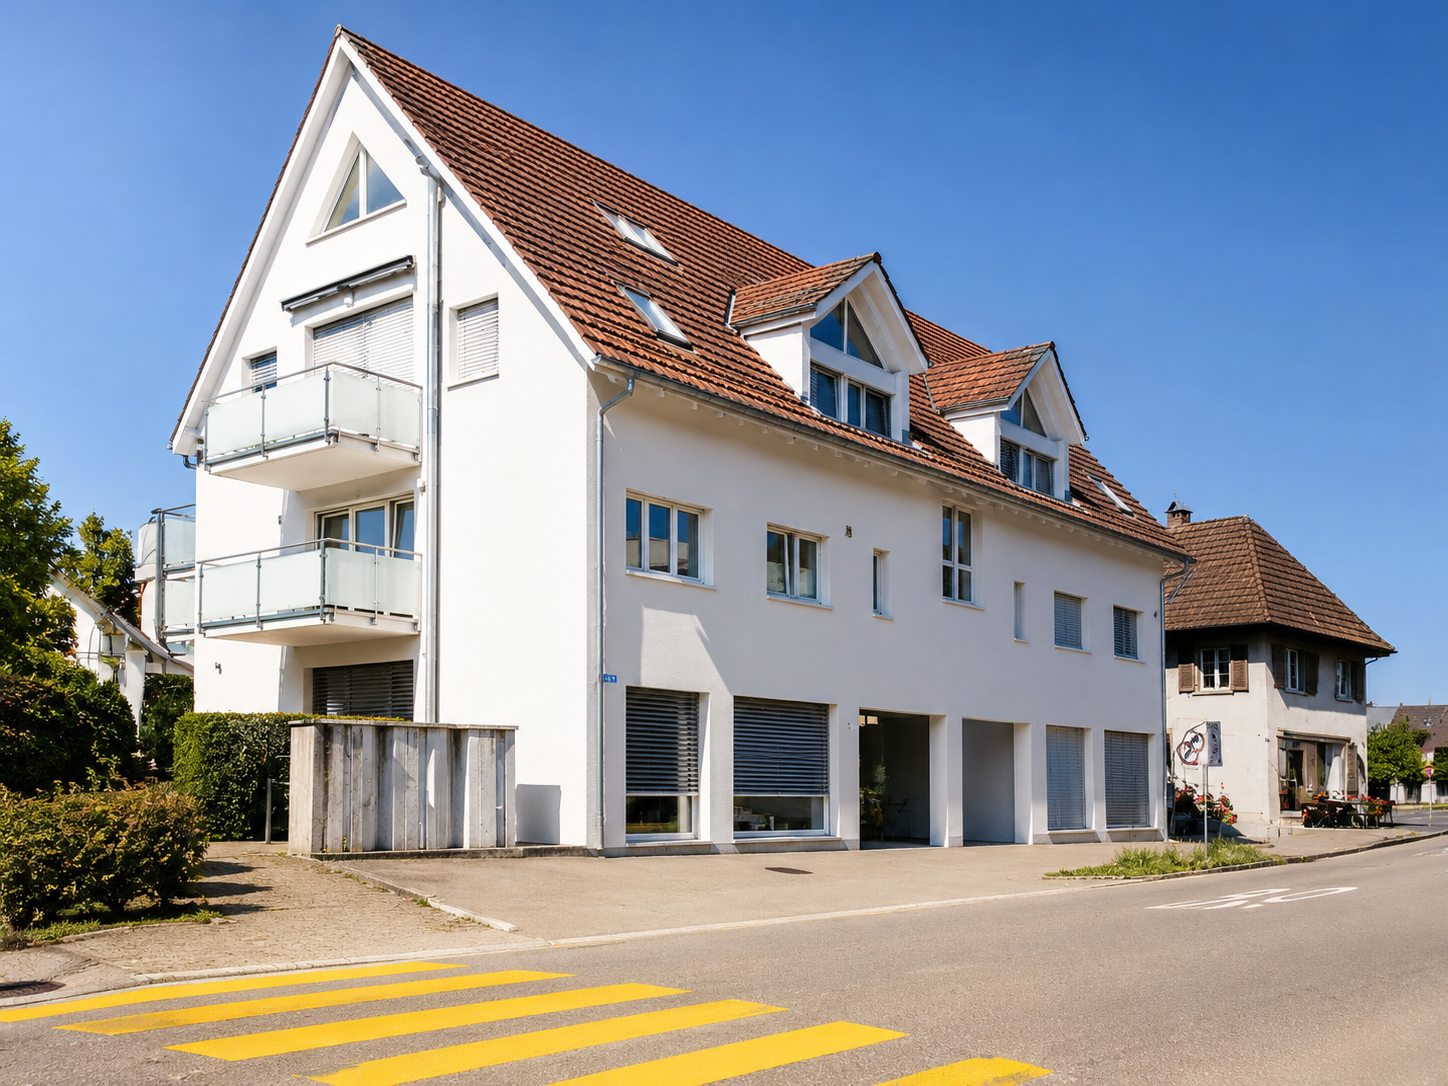
This object in Huttwil offers a variety of possibilities for investors. With 41 rooms on 1029 m² of living space, there is room for creative ideas and innovations. The converted industrial building has three entrances and is already 2/3 renovated and fully rented. The remaining units are nearing completion and promise a solid return. With 13 rentable units in various sizes, there is something for every target group. Additionally, the huge basement offers versatile usage possibilities. An additional building plot with 1934 m² and green space rounds off this attractive offer. Those looking for a forward-oriented property will find it here.This BETTERHOMES offer is characterized by the following advantages:- converted industrial building with three entrances- major renovation 2/3 already completed and fully rented- 1/3 nearing completion and already promising a solid return- 13 rentable units- 10 x 1.5-room / 3 x 2.5-room / 3 x 3.5-room / 2 x 4.5-room- workshop at the back with 53 m²- immense basement for storage possibilities- additional building plot with 1934 m² and green space for sale- sustainably and cost-effectively heated with district heating- and, and, and ...Interested? Contact us for a non-binding viewing!Not found anything suitable? Over 2,000 more offers at: www.betterhomes.ch - the real estate fair mediatorWant to market a property yourself?Benefit from our know-how: https://www.betterhomes.ch/de/profitierenYou want to have a property valued?Find out its value now through our free valuation, immediately and non-binding!https://www.betterhomes.ch/de/knowledge/estimationMore detailsLocation: quiet and close to natureCondition: completely renovated, in completionBathrooms / wet cells: 19 (17 x shower / WC / sink, 3 x bathtub / WC / sink)Heating system: district heatingPublic transport: bus / train, 950 mSchools: primary school / kindergarten, 1.4 kmShops: Coop, 550 m / Denner, 700 m / Migros / Volg, 750 m / Ottos, 800 m / Landi, 1.6 km
1 / 7
CHF 1,250,000.–
6147 Altbüron

Attractive commercial hall with development potential

In a quiet and easily accessible location, we present to you this well-maintained commercial hall with a lot of space and an impressive variety of usage possibilities. The property convinces with its solid substance, practical equipment, and attractive framework conditions. Ideal for investors, developers, or entrepreneurs. The most important key figures at a glance: • Commercial hall in good condition • Interior height of over 4 meters, ideal for various uses • Work zone with 30% possible residential use, development potential guaranteed • Lot of space around the building • Several garages and parking spaces available • Heated with environmentally friendly district heating • Rooftop recently insulated • Sunny and quiet location, pleasant for working and living This property offers you a wide range of options: • Attractive investment. Best suited for renting out commercial space • New project. Realize an overbuilding with purely commercial use or a forward-looking mix of living and working • Use it yourself. Take over the existing structure for your own business Conclusion:This property combines functionality, substance, and location. A true one-off with development leeway. Whether you enter as an investor, planner, or entrepreneur, numerous possibilities open up for you. Contact us for a non-binding viewing! Do you want to sell your house or apartment worry-free, but don't know what price you can sell it for?We will tell you the current market value of your property, discreetly and non-bindingly!Are you interested in a first free and non-binding information conversation?Don't hesitate and contact us.