








Dietfurt - Office, Commercial & Business properties for sale

We recommend expanding your search criteria to get similar results. The current filters didn’t return any matches.

If you don’t want to change your current search criteria, we recommend creating a search alert, so you’ll be notified when matching offers become available.

More objects in your automatically expanded search area
11 results - Radius: + 10km
Michael Näf

Michael Näf

1 / 21
Michael Näf

Michael Näf

  • Parking space
  • Balcony / Terrace
  • View
821m²CHF 1,590,000.–
Dorfstrasse 28, 9125 Brunnadern

Investing with a vision, residential and commercial building with development potential

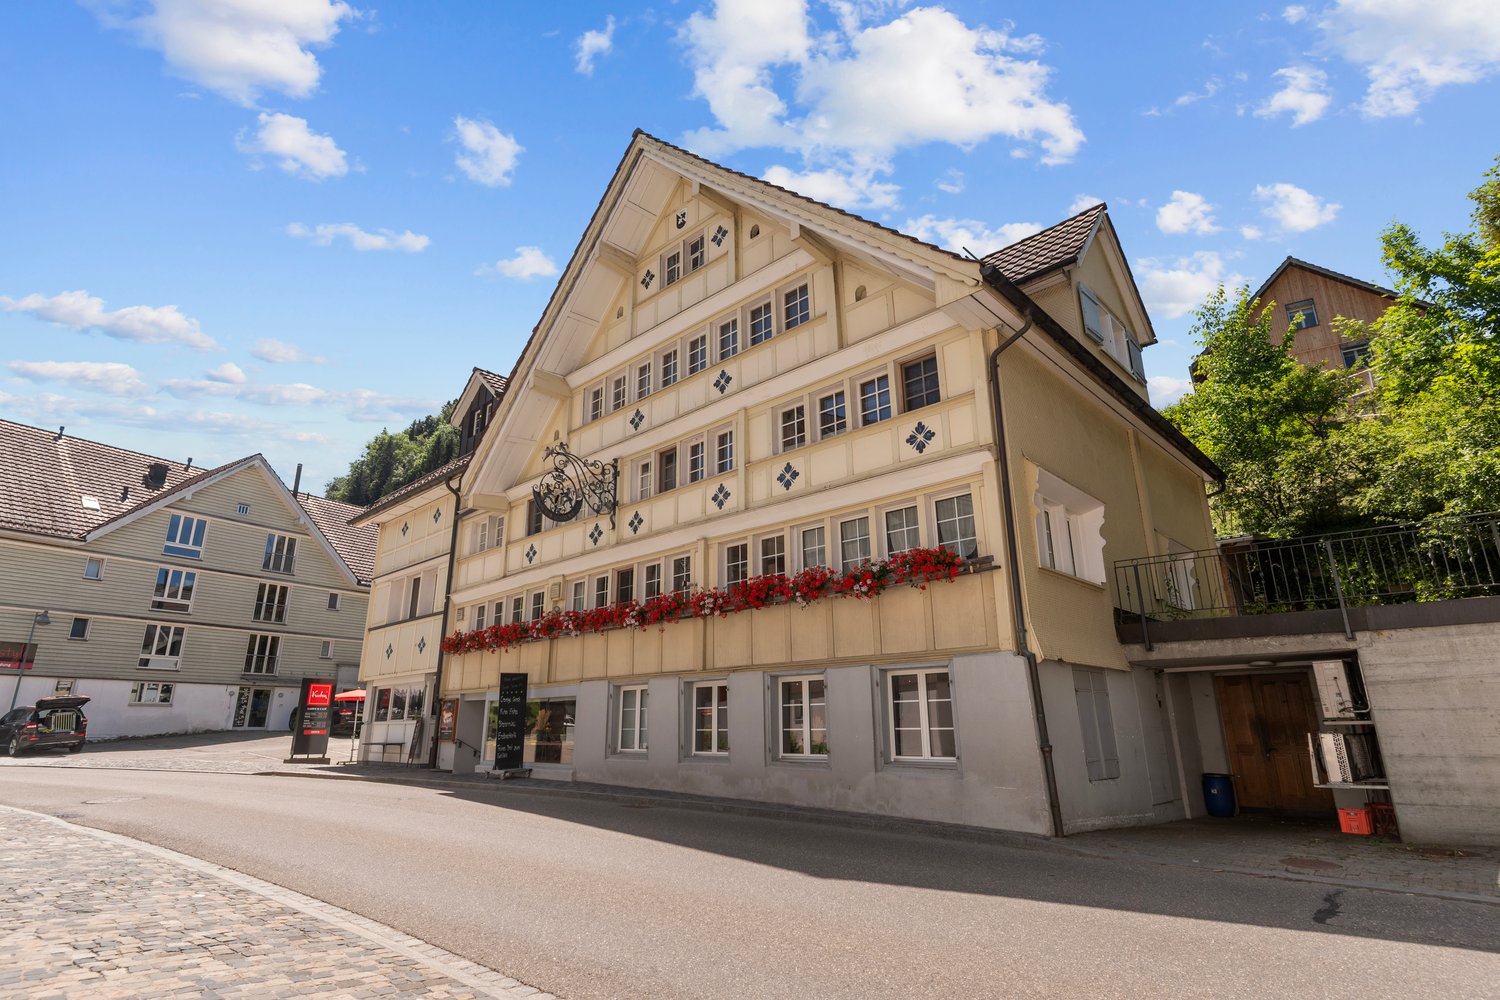

Existing rental income, approximately 821 m² of usable space and expansion reserves for up to 8 residential units: In the heart of Brunnadern, a property is waiting that already generates returns today and at the same time offers exciting opportunities for the future.A solid foundation is already in placeOn the ground floor, there is an established bakery with a sales shop and bakery as a long-term commercial tenant. In the upper floors, several apartments are already rented out and provide additional ongoing rental income. But what makes the property particularly interesting is where spaces are still unused or only partially developed today.There is still a lot of potential hereOn a plot of 710 m², the building offers approximately 821 m² of usable space and interesting expansion reserves. An existing preliminary project shows how the property can be gradually further developed and the existing potential expanded to up to 8 residential units.This opens up different possibilities: from the targeted expansion of individual areas to the more comprehensive further development of the entire property.The most important key figures• Residential and commercial building in a central location• Approximately 821 m² of usable space• 710 m² of land area• Established commercial tenant• Several already rented apartments• Ongoing rental income from day one• Expansion reserves for up to 8 residential units• Existing preliminary project with concrete development ideas• Very good public transport connectionFor buyers who see more than today's existing stockWhether as a long-term rental property, development property, or project with its own value creation: This residential and commercial building offers a rare combination of existing returns and additional development potential, and that's what makes it interesting: The complete sales documentation shows you not only the current stock but also the existing rental agreements, areas, expansion reserves, and possible development steps in detail.Curious about what's in this property?Request the complete sales documentation now and get a detailed overview of the numbers, existing rental income, and development potential of this special property.We would be happy to show you the property in person on site afterwards.Weitblick Immo – we recognize potential.

  • Parking space
  • Balcony / Terrace
  • View
Travel time
-
1 / 13
  • Parking space
  • Child-friendly
  • Quiet neighborhood
433m²CHF 970,000.–
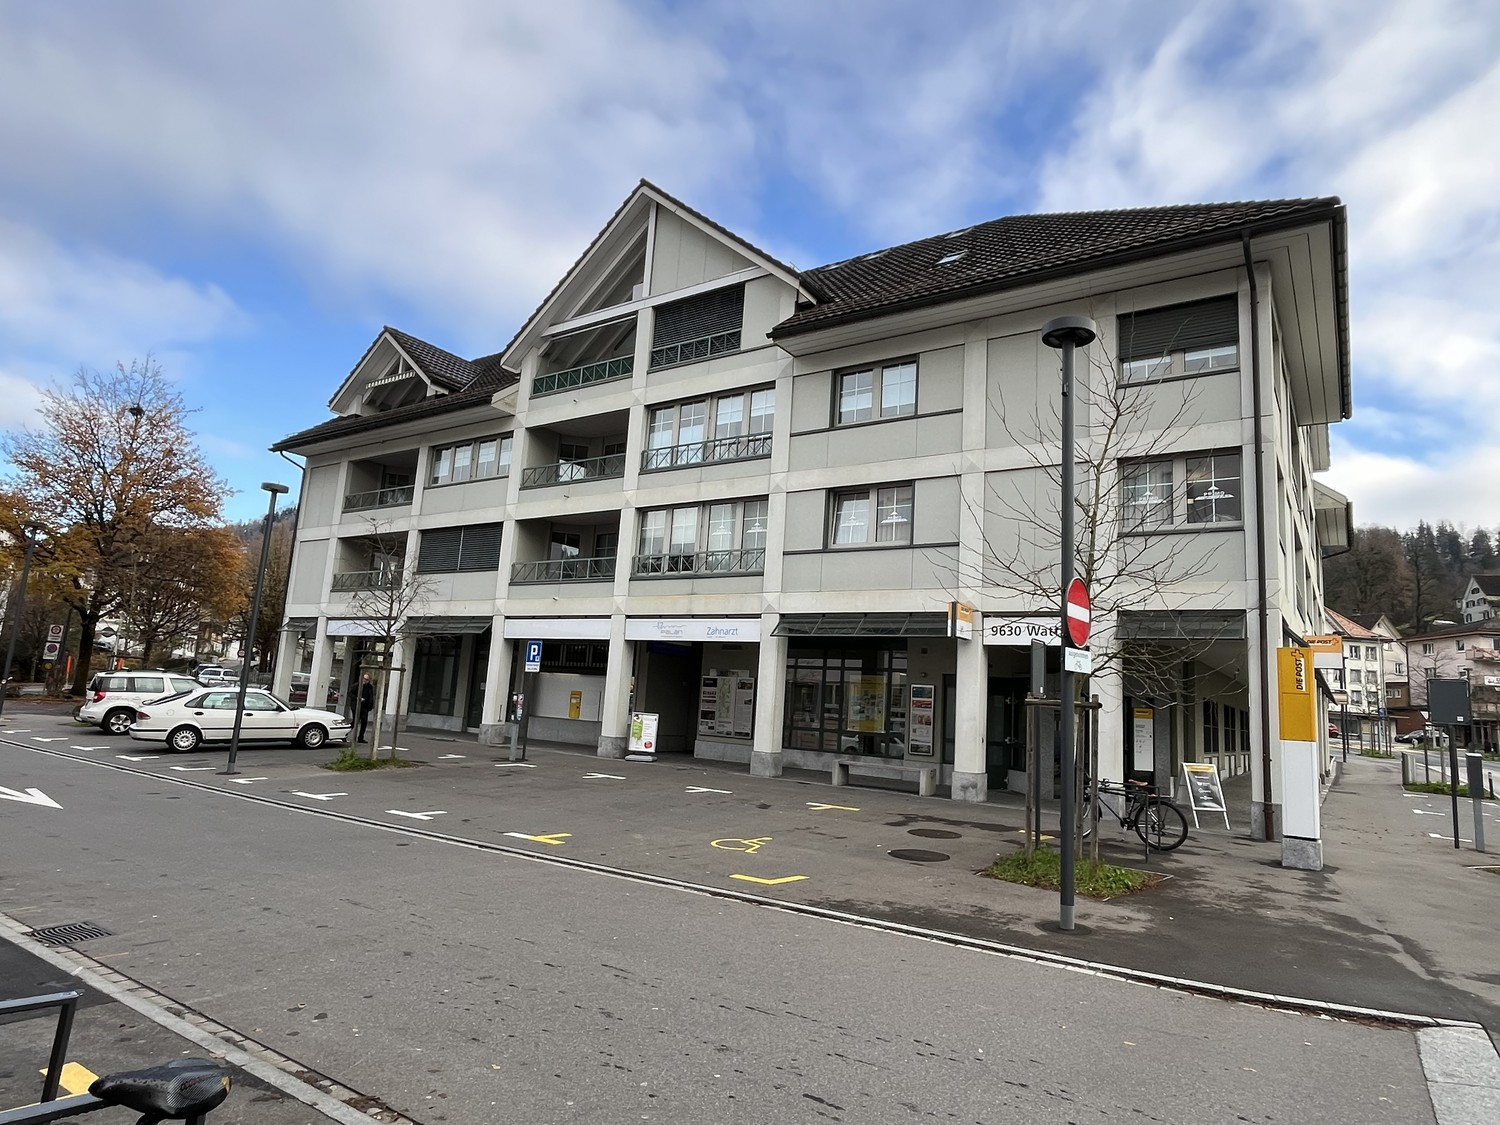
Unterdorfstrasse 21, 9630 Wattwil

Residential and Commercial Building | Multi-Family House

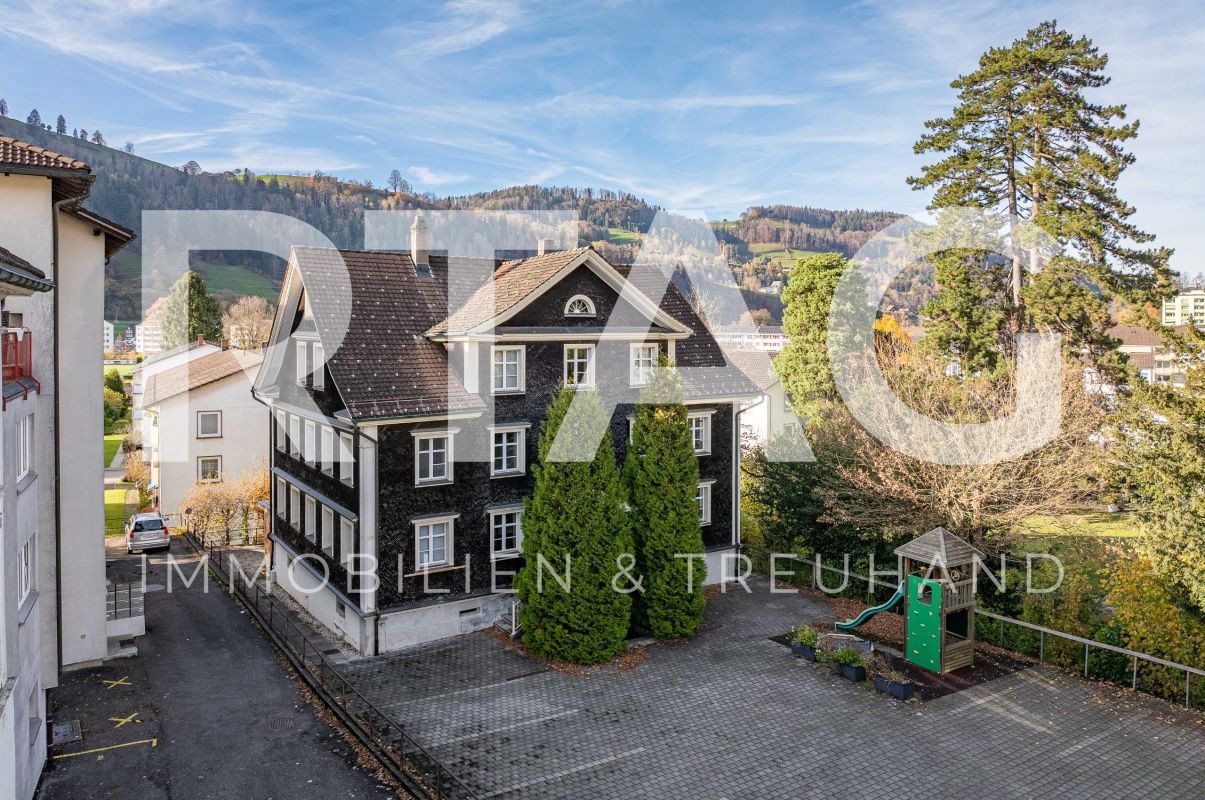
LOCATION • Quiet, yet central location in the municipality of Wattwil • Good sunlight • Plot assigned to core zone 4 • Access via narrow quarter street [municipal street 2nd class] • Shopping and leisure opportunities, as well as schools and public transport connections within walking distance • Recreational areas in the municipality RESIDENTIAL AND COMMERCIAL BUILDING | MULTI-FAMILY HOUSE • Spacious residential and commercial building with intact basic structure • Generous plot; some expansion potential available • Residential and commercial areas separable; conversion of living space into offices possible • Access via central staircase; no internal access to the two annex areas • Surroundings with lawn, tree population, playground, and paved areas • Nine outdoor parking spaces • Functional room layout concept • Ground floor with multi-purpose/community rooms and office/living areas • 5.5-room apartment on the upper floor with pleasant room heights • Attic with studio and several rooms • Two annex areas; south-facing with studio, north-facing with storage area • Generous offer of secondary rooms Have we sparked your interest? We would be happy to send you our detailed sales documentation and/or answer your questions and arrange a viewing on site.

  • Parking space
  • Child-friendly
  • Quiet neighborhood
Travel time
-
1 / 18
5.5 roomsCHF 600,000.–
Oberrickenstrasse 17, 8727 Walde SG

Former dairy farm with 5.5-room apartment, old stable, garage and plenty of space for new ideas

Living in the countryside - 5½-room apartment with former cheese dairy and outbuildings In a quiet, rural location on Oberrickenstrasse 27 in 8727 Wald, this exceptional property is situated on a 1,215 m² large plot of land. The beautiful view of the surrounding countryside and the versatile building substance make the object particularly interesting for buyers who are looking for space and are willing to further develop the property according to their own ideas.Well-maintained 5½-room apartmentOn the upper floor of the residential building, there is a spacious 5½-room apartment that was renovated about 10 to 15 years ago. The apartment presents itself in a well-maintained condition and has, among other things, a modern kitchen, a spacious bathroom, and a terrace with a view of the rural surroundings.Former cheese dairyOn the ground floor, there are the rooms of the former cheese dairy with some of the still existing operational equipment and installations.The property is being sold in its current state or as seen. The equipment of the former cheese dairy that is still present at the time of the transfer of ownership will remain in the property and will be taken over by the buyer. Any dismantling and disposal will be at the expense of the buyer.The residential building currently has no separate heating system. The heat supply was previously provided in connection with the operation of the cheese dairy. A new heating solution is to be provided by the future owner.The property also includes a garage building and an old pigsty, which could be demolished.The residential building with the former cheese dairy is connected to the public drinking water supply and the public sewage system.The most important things at a glance • Plot area: 1,215 m² • quiet, rural location with beautiful views • spacious 5½-room apartment on the upper floor • apartment renovated about 10 to 15 years ago • former cheese dairy on the ground floor • garage building • old pigsty with possibility of demolition • public drinking water supply • connection to the public sewage system • takeover of the property in its current state or as seen Agricultural zone - acquisition also possible for non-farmersThe property is located in the agricultural zone. However, the property is not subject to the Federal Act on Agricultural Land Law (BGBB). This means that acquisition is generally also possible for persons without agricultural training.For constructional changes, reuses, and expansions, the applicable regulations for buildings outside the building zone or in the agricultural zone must be observed. Corresponding projects must be clarified by the buyers with the competent authorities.Sale and awardThe advertised purchase price is understood as the base price. The final award will be made after reviewing the received offers.The sale is not necessarily made to the highest bidder. In addition to the financial aspect, social, ecological, or conceptual considerations can also be taken into account. The seller is free in their sales decision.Have we sparked your interest?Do not hesitate to contact us for further information or to arrange a viewing appointment. We are at your disposal to tell you more about this unique property.AWIMMO - Your real estate service

Travel time
-
1 / 5
1 roomPrice on request
Rüeterswilerstrasse 22-28, 8735 St. Gallenkappel

New building project Four Crowns - Studio, Office, quiet business

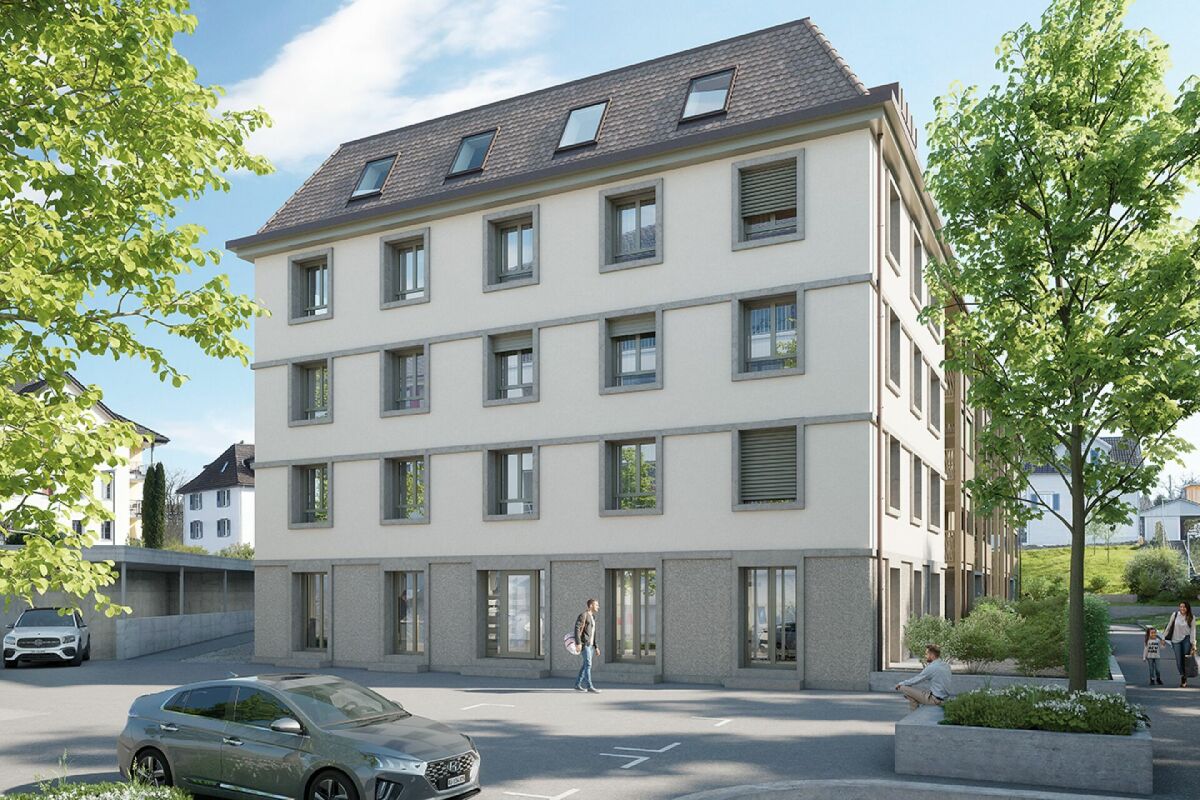
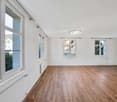
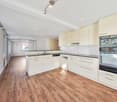
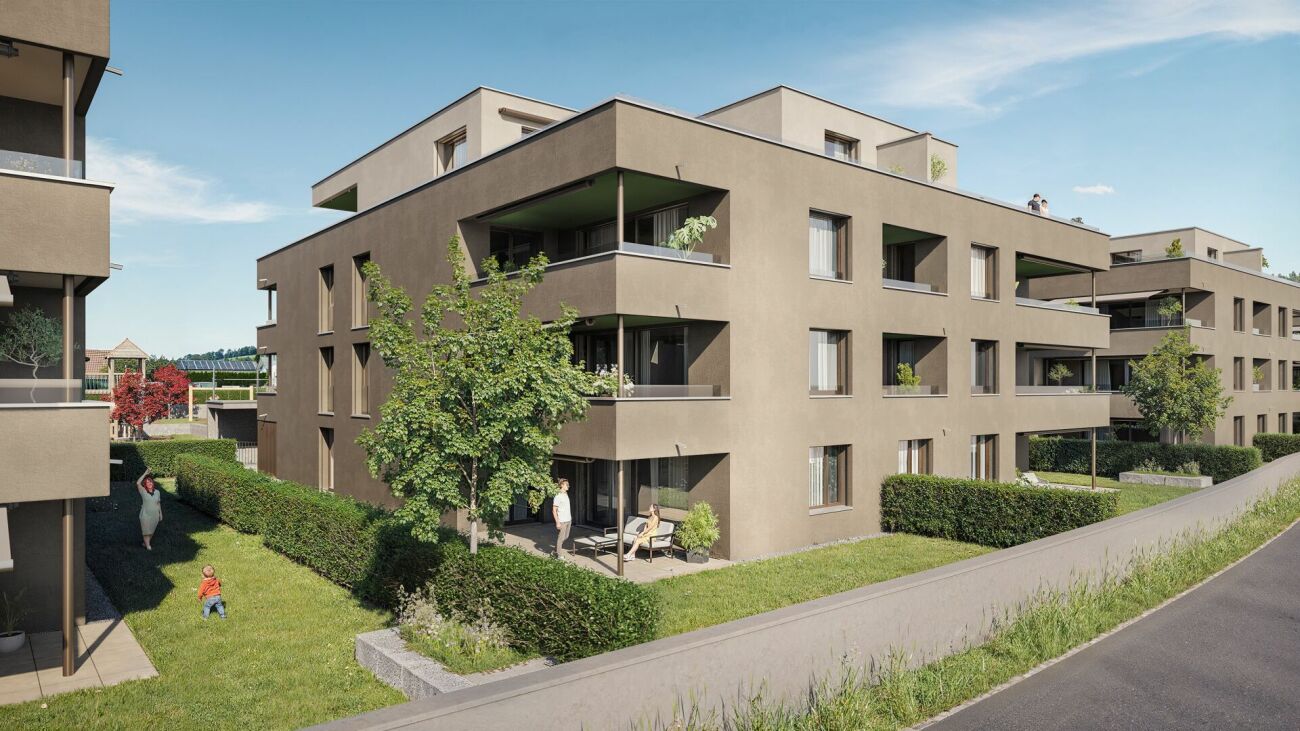
Modern studio or office in St. Gallenkappel In the midst of a breathtaking landscape, four stylishly designed multi-family houses are being built. The new building project "Four Crowns" combines modern living comfort with sustainable construction and a unique natural location.The balanced mix of apartments includes this beautiful 1-room studio apartment/office on the ground floor of house A, with a living area of 77.5 m². This offers a bathroom with shower, toilet and washing tower. A private cellar room is directly accessible from the apartment.For the modern expansion, high-quality materials and components are planned, which, taking into account sustainability and ecological aspects, are intended to offer the greatest possible comfort. The windows and sliding doors are made of a plastic-metal combination and have very good heat and sound insulation values. The floor heating with individual room control gets its heat from a resource-saving earth probe heat pump system. The Free-Cooling function of the system increases the feel-good climate in summer.Further energy efficiency is achieved through a large photovoltaic system. A video intercom system at the entrances, practical built-in cabinets, high-standing ovens and steamers from well-known quality brands in the open kitchens and other highlights are part of the high-quality equipment.A spacious underground car park, spacious cellar and hobby rooms, bike and motorcycle parking spaces as well as an attractive playground with various play equipment and seating areas are part of the extended offer.The apartments will be ready for occupancy in the autumn of 2026. Personal needs and wishes can be incorporated into the implementation to a certain extent and depending on the planning status.More information such as availability, floor plans, a brief construction description and further impressions can be found on the project homepage vierkronen.ch.

Travel time
-