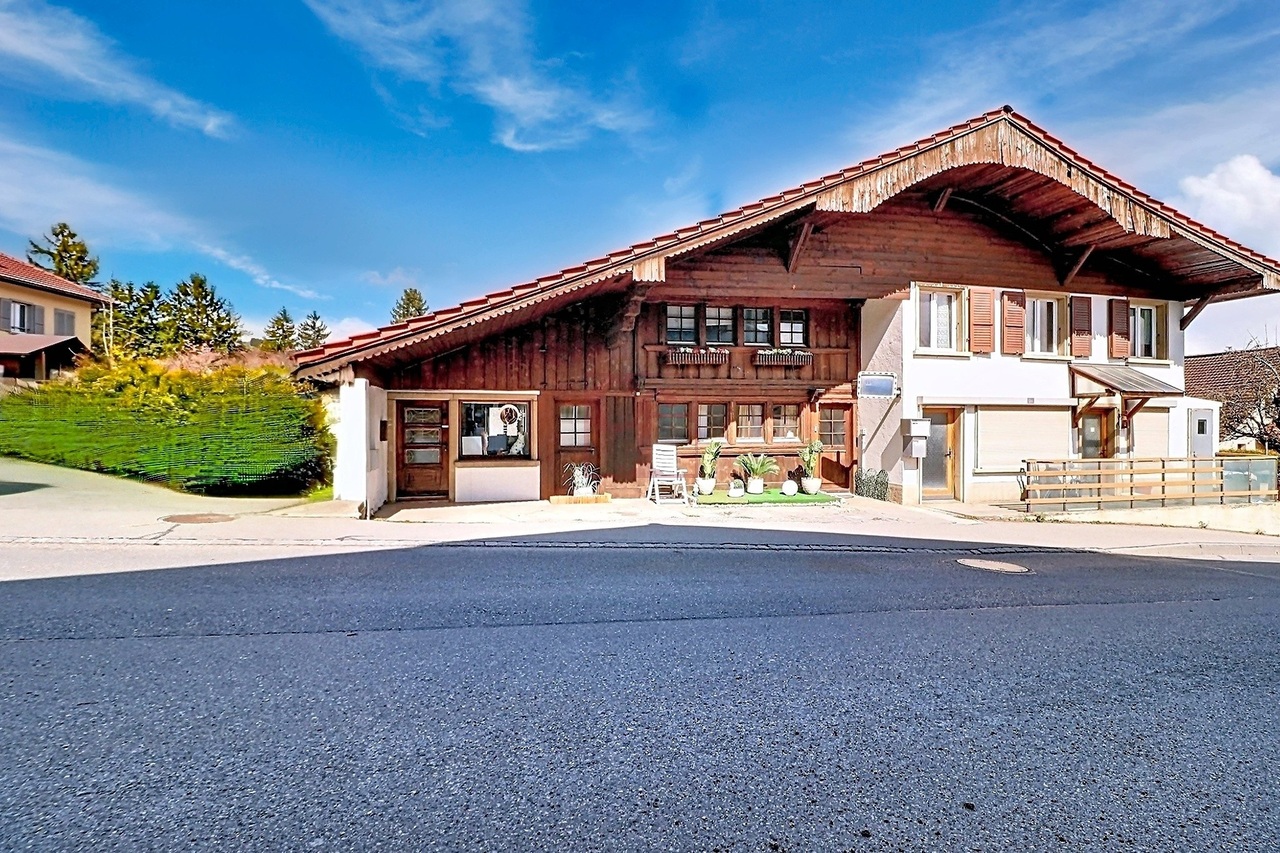
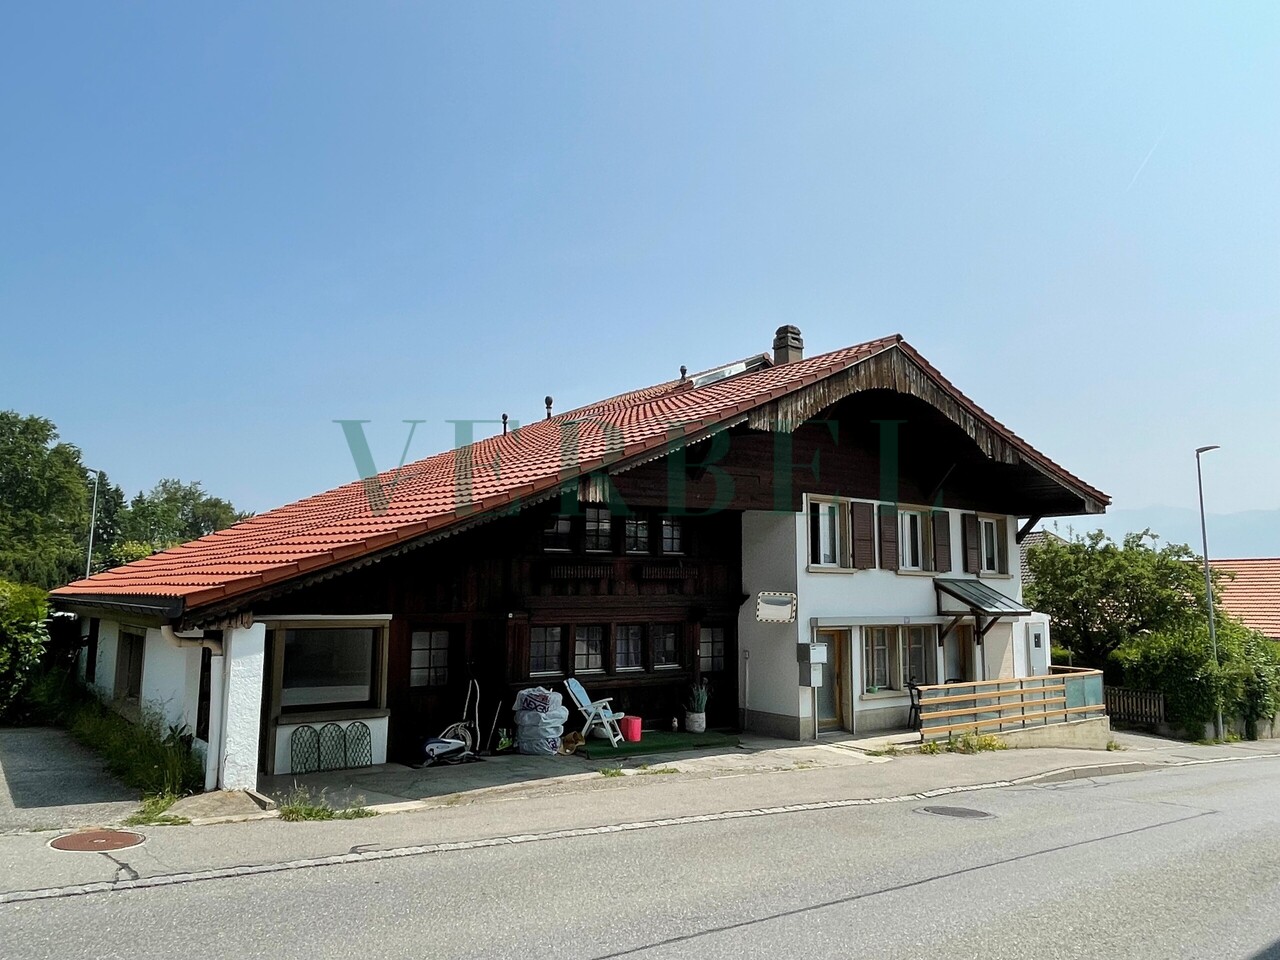
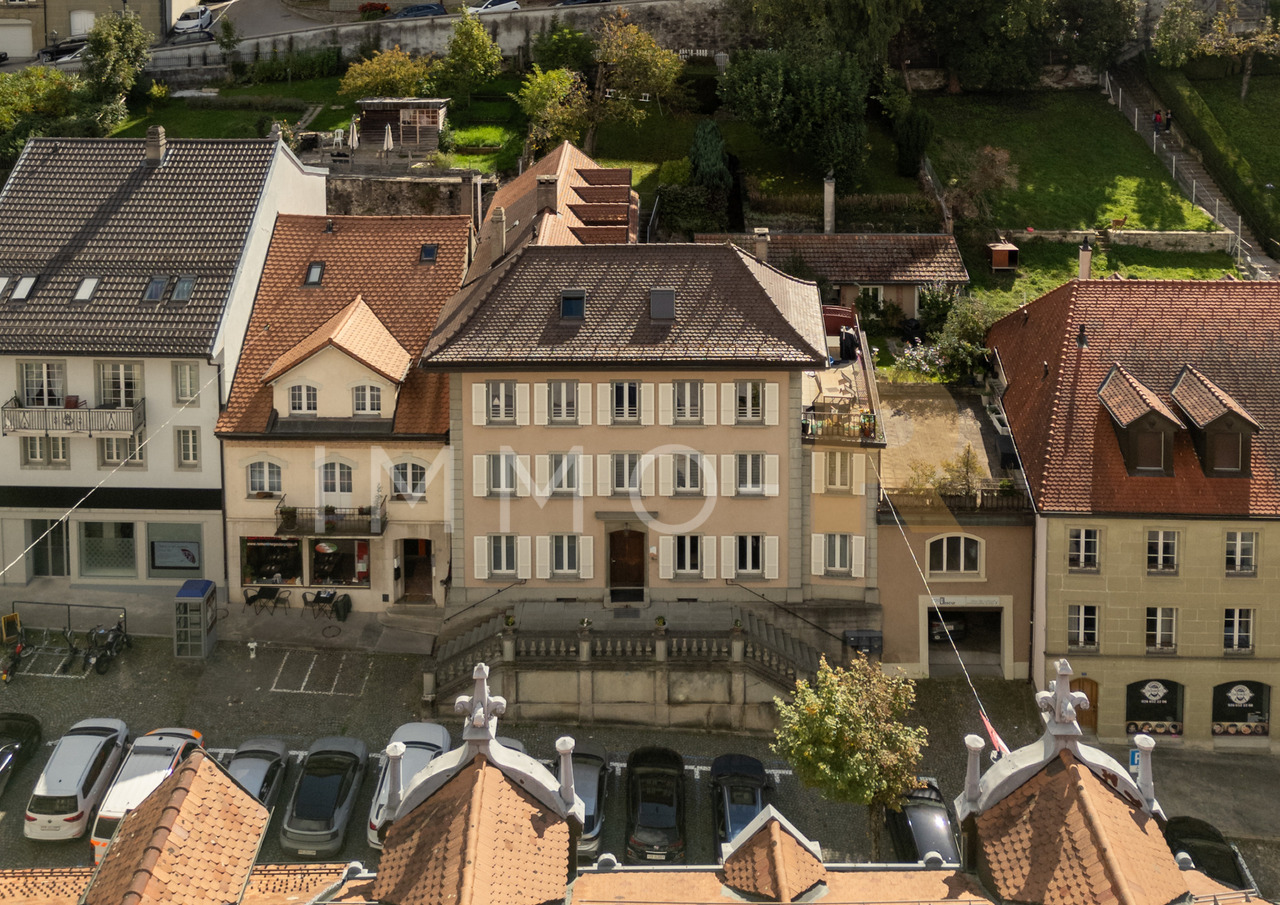
1686 (Grangettes-près-Romont, La Neirigue) - Multi-family residentials for sale

We recommend expanding your search criteria to get similar results. The current filters didn’t return any matches.

If you don’t want to change your current search criteria, we recommend creating a search alert, so you’ll be notified when matching offers become available.

More objects in your automatically expanded search area
17 results - Radius: + 10km
1 / 12
  • Parking space
  • Garage
  • View
357m²CHF 1,595,000.–
Romont FR, 1680 Romont FR

Rental building in the heart of Romont with a potential gross yield of 5 %

In the heart of Romont, in a sought-after neighborhood known for its tranquility while being in close proximity to all amenities, this rental building offers a rare opportunity for investors looking for a property that provides stability, potential for appreciation, and attractive yield. Built in the 1960s and carefully maintained over the years, this building charms with its quality construction, generous spaces, and beautiful luminosity. It also benefits from a privileged situation with an unobstructed view of the city of Romont and the surrounding mountains, while enjoying a calm and green environment particularly appreciated by tenants. From the ground floor, the common areas testify to the functionality of the building. Here, you will find the technical rooms, the laundry room, several private cellars, and a double garage. A pleasant terrace also allows access to the garden, a true relaxation space protected from prying eyes. The building consists of three apartments with generous surfaces. The first two levels each accommodate a 4.5-room apartment benefiting from a particularly pleasant distribution. The fully equipped kitchens open onto balconies with an unobstructed view, while the living areas benefit from natural brightness and comfortable volumes. The first apartment has its own access to the garden. On the top floor is a superb 6.5-room duplex apartment. The heart of the building, it seduces with its generous spaces, original configuration, and unique charm. A particularly sought-after typology that strongly contributes to the locative attractiveness of the whole. Outside, the large garden constitutes a real additional asset, offering occupants a rare green space in the heart of the city. The double garage and storage spaces complement the building's amenities advantageously. Technically, the building is currently equipped with oil heating distributed by radiators. An evolution towards a distant heating connection remains possible in the medium term, allowing anticipation of the market's future energy expectations. This building presents an excellent potential for appreciation. Some refreshments would allow optimizing its locative attractiveness even further. Based on current market rents, the potential gross yield approaches 5%, a particularly interesting level for a residential asset located in such a sought-after sector. The primary school and the orientation cycle are 500 meters away, as well as the sports center or the swimming pool. Whether you want to develop a real estate portfolio, secure a patrimonial investment, or realize an intergenerational family project, this property combines rare qualities: central location, ease of rental, beautiful volumes, potential for evolution, and attractive yield. An opportunity to discover without delay with Neho.Exact address available after registration on neho.ch.YOU WISH TO VISIT? PLEASE REGISTER FIRST: https://neho.ch/b/1680-26-6

  • Parking space
  • Garage
  • View
Tony André

Tony André

Agent local

1 / 15
12.5 roomsCHF 1,500,000.–
1675 Rue

Former school from 1904 completely renovated - 3 apartments and annex, in the countryside, 35 minutes from Lausanne

COMPLETE FILE AVAILABLE UPON REQUESTInfo in brief: • Composition: 3 rented apartments (3.5 rooms on the ground floor, 4.5 rooms on the 1st floor, 3 rooms in the attic). • Surfaces: approx. 340 m² net (total usable surface of 411 m²). • Large annex: spacious volume of 317 m³ (60 m²) ideal for craftsman or storage with additional rental potential. • Exteriors: large plot of approx. 1,630 m², ground-floor terraces, communal garden and vegetable garden. • Parkings: 2 closed garage boxes + 6 outdoor parking spaces. • Global renovation 2010: roof and facade insulation, heating and pipes, electrical and sanitary networks, renovation of apartments, basements and exteriors. • Financing: possible takeover of fixed rates from 1.00%. • Availability: according to agreement • Purchase price: CHF 1,500,000.-. Key-in-hand rental property: former school from 1904 beautifully renovatedIdeally located in Blessens (FR) - just 35 minutes from Lausanne - this former school from 1904 offers a unique and peaceful living environment. Combining spacious volumes (up to 3 meters of ceiling height) and the unique charm of old buildings, this property is a highlight. From 2010 to 2020, a global renovation of CHF 900,000.- was carried out.The building is configured in 3 independent apartments, ideal for an investor, as well as an annex: • Ground floor (3.5 rooms - approx. 137.5 m² usable surface) • 1st floor (4.5 rooms - approx. 147 m² usable surface) • Attic (3 rooms - approx. 117 m² usable surface) • Basement of approx. 113.5 m² usable surface with technique and 3 individual cellars. • Large annex: spacious volume of 317 m³ (60 m²) ideal for craftsman or storage with additional rental potential. Main advantages: • Unique character: "Master's house" and preserved historical architecture. • First-class renovation: significant technical investments (insulation, electricity, new heating, fluid distribution). • Immediate return: fully rented with additional rental potential for the annex. • Financial opportunity: takeover of mortgage rates with very low fixed rates (1.00% until 2030/2031 and 1.40% until 2029). • Quietly located in the Fribourg countryside (Rue municipality), tax environment of the canton of Fribourg, only 10 minutes from Oron and 35 minutes from Lausanne. Contact us at 076 803 41 60 to obtain the complete file or organize a visit.

Samantha Debatty

Samantha Debatty

Courtière et Associée

1 / 13
8 rooms310m²CHF 1,230,000.–
Chemin des Ecoliers 5, 1526 Lucens

Maison familiale avec 2 logements, jardin privatif, cave et possibilité de créer un 3e logement

Maison familiale à Cremin DESCRIPTIFDubimo vous présente en exclusivité cette remarquable propriété villageoise située à Crémin, au coeur de la campagne vaudoise, entre Lucens et Moudon. Entièrement transformée et rénovée en profondeur en 2013, elle conjugue avec élégance le cachet de l'ancien et le confort d'une rénovation contemporaine.Cette propriété se distingue par sa polyvalence exceptionnelle. Faisant partie d'une petite PPE de 5 logements divisé en deux immeubles distincts, vous avez aujourd'hui l'occasion d'acquérir deux logements indépendants tout en offrant un important potentiel d'évolution avec la possibilité d'aménager un troisième appartement. Répartie sur trois niveaux, elle développe aujourd'hui près de 230 m² habitables, auxquels s'ajoute un vaste galetas de 67 m² laissant libre cours à de nombreux projets. Cet espace pourrait accueillir un logement supplémentaire, agrandir le duplex existant avec une chambre additionnelle ou encore devenir un vaste espace de loisirs, un bureau ou un atelier.Le logement principal, un magnifique duplex de 4.5 pièces, séduit dès les premiers instants par son atmosphère chaleureuse. Les généreux volumes, les poutres apparentes, la cheminée à insert ainsi que l'impressionnant espace sous toiture de plus de 100 m² agrémenté d'une mezzanine créent un cadre de vie unique, où authenticité et confort se rencontrent harmonieusement.Au rez-de-chaussée, un appartement indépendant de 2.5 pièces, à remettre aux goûts du jour, offre de nombreuses possibilités. Il conviendra aussi bien à une famille souhaitant accueillir plusieurs générations sous le même toit qu'à un propriétaire désireux de percevoir un revenu locatif permettant de contribuer au financement des charges et de l'emprunt hypothécaire.À l'extérieur, la propriété bénéficie d'un agréable jardin privatif entièrement clôturé, ouvert sur la campagne environnante. Un vaste potager ravira les amateurs de jardinage et d'autonomie, tandis qu'une superbe cave voûtée aménagée en carnotzet apporte un charme supplémentaire à cette demeure de caractère.Enfin, la maison est chauffée au bois, une solution à la fois économique et écologique utilisant une ressource locale issue des forêts de Crémin. Ce mode de chauffage permet de maintenir des coûts d'exploitation particulièrement maîtrisés via un circuit court tout en s'inscrivant dans une démarche respectueuse de l'environnement.Rare sur le marché, cette propriété séduira aussi bien une famille en quête d'espace qu'un acquéreur à la recherche d'un bien offrant un véritable potentiel de développement et de valorisation.CARACTÉRISTIQUES PRINCIPALES : • Surface habitable totale : 230 m² • Surface utile totale : 310 m² • Volume bâti : 1'744 m³ • Surface de parcelle : env. 700 m² • Nombre de logements : 3 • Année de construction : env. 1860 • Dernière rénovation importante : 2013 • Chauffage : chaudière à bois • Distribution de chaleur : radiateurs • Places de parc extérieures : plusieurs véhicules DISPOSITION :Sous-sol : • Cave voûtée enterrée avec accès extérieur • Espace carnotzet aménagé Rez-de-chaussée : • Hall d'entrée de l'appartement de 2.5 pièces d'environ 60 m² à rénover • Salle de bain avec baignoire, douche et colonne de lavage • Chambre avec vue sur le jardin • Cuisine séparée • Séjour disposant d'un poêle à bois (à remplacer) Étage : • Halle d'entrée du duplex de 4.5p avec un coin bureau et rangements • Cuisine entièrement équipée avec îlot central actuellement ouvert sur la salle à manger • Salle à manger pouvant être transformer en chambre à coucher • Grande chambre avec vue sur le jardin et la campagne • Salle de bain avec baignoire en îlot et une douche encastrée WC séparéCombles : • Magnifique espace de vie de plus de 100 m² entièrement rénové avec vue sur les Alpes • Cheminée à insert • Mezzanine avec espace nuit • Baignoire intégrée à l'espace • Coin buanderie • Possibilité d'installer une cuisine (raccordements prêts) • Poutres apparentes et finitions mêlant bois, verre et métal • Accès au disponible Extérieur : • Jardin privatif clôturé • Grand potager et serre de culture • Dégagement sur la campagne • Places de stationnement extérieures Potentiel complémentaire :Grand disponible sur deux niveaux permettant : • L'agrandissement du duplex • La création d'un logements supplémentaires (2.5p en duplex) • L'aménagement d'espaces professionnels ou de loisirs POINTS FORTS :Deux logements distinctsLa propriété comprend un 4.5p en duplex et un appartement de 2.5 pièces avec la possibiltié de créer un 3e appartement. Une configuration idéale pour un projet multigénérationnel, un investissement locatif ou l'exercice d'une activité indépendante.Volumes hors du communAvec un potentiel de plus de 300 m² habitables et un volume bâti de plus de 1'700 m³, cette bâtisse offre des espaces généreux et une grande flexibilité d'utilisation. Les combles rénovés constituent l'une des pièces maîtresses de la propriété.Cachet et authenticitéPoutres apparentes, cave voûtée, volets traditionnels, escaliers en pierre et matériaux anciens témoignent du caractère unique de cette demeure. Les rénovations réalisées en 2013 ont su préserver son âme tout en apportant le confort moderne.Cadre de vie authentiqueCrémin séduit par son atmosphère paisible et son environnement rural préservé. Entre Lucens et Moudon, le village offre une qualité de vie rare, entourée de nature et de paysages ouverts sur les Préalpes fribourgeoises et le Moléson. OFFRE EXCLUSIVE DUBIMO :Dubimo, en collaboration avec sa société soeur Paragon Studio, agence d'architecture d'intérieur, vous offre 2 heures d'entretien-conseil pour la réalisation de votre projet immobilier.SITUATION :Crémin est un charmant village de la Broye vaudoise, apprécié pour son calme, son authenticité et son environnement naturel préservé. Entouré de terres agricoles et de paysages vallonnés, il offre un cadre de vie ressourçant tout en restant proche des centres régionaux.La commune bénéficie d'une situation privilégiée entre Lucens et Moudon, permettant de rejoindre rapidement les commerces, écoles, infrastructures sportives et services du quotidien. Les gares de Lucens et Moudon assurent également une bonne connexion avec Lausanne, Palézieux et le reste du canton.Le village séduit par son atmosphère conviviale, ses bâtisses traditionnelles et ses magnifiques dégagements sur la campagne environnante ainsi que sur les sommets des Préalpes fribourgeoises. Un lieu idéal pour celles et ceux qui recherchent un cadre de vie authentique, loin de l'agitation urbaine, sans renoncer à la proximité des commodités.

Travel time
-
1 / 13
12.5 rooms393m²CHF 2,150,000.–
1680 Romont FR

Character property consisting of 3 apartments – 393 m² living space in Romont

A rare property combining living and rental income Located in a sought-after residential area of Romont, this magnificent property, built in 1911, offers nearly 393 m² of living space, divided into three independent apartments. Situated on a plot of 714 m², it benefits from a pleasant environment while remaining close to shops, schools, public transport, and all amenities. The property has undergone significant renovation work in 2020, particularly in the main apartment and a large part of the building, offering today an excellent level of comfort and high-quality finishes. This property represents an ideal opportunity for a large family, a multigenerational project, or an investor looking to generate rental income while occupying part of the property. Distribution of apartments Apartment 1 – 2.5 rooms | 55 m² • Open, fully equipped kitchen • Living and dining room of 36 m² • Bedroom of 14 m² • Bathroom with shower Apartment 2 – 2.5 rooms | 51 m² • Open, fully equipped kitchen • Living and dining room of 33 m² • Bedroom of 13 m² • Bathroom with shower Main apartment – 7.5 rooms | 287 m² The heart of the property, this apartment seduces with its generous volumes and brightness. • Large terrace of 33 m² • Contemporary kitchen with central island and dining room of 46 m² • Magnificent living room of 48 m² with fireplace • Leisure area of 52 m² • Parental bedroom with dressing room of 38 m² • 4 additional bedrooms • 3 bathrooms • Many storage spaces Annexes and parking • Garage • 6 outdoor parking spaces • Boiler room • Several storage rooms and cellars • Annex building with water and electricity Comfort and equipment • Underfloor heating • Gas heating • 500-liter hot water tank • Many renovation works carried out in 2020 • High-quality materials An excellent potential The two 2.5-room apartments allow for the generation of interesting rental income or the accommodation of relatives in complete independence. Thanks to its unique configuration, its large spaces, and its privileged location, this property constitutes a rare opportunity on the Romont real estate market.

1 / 13
  • Parking space
  • Balcony / Terrace
502m²CHF 2,580,000.–
1682 Villars-Bramard

Character building with garden, pool and rental income

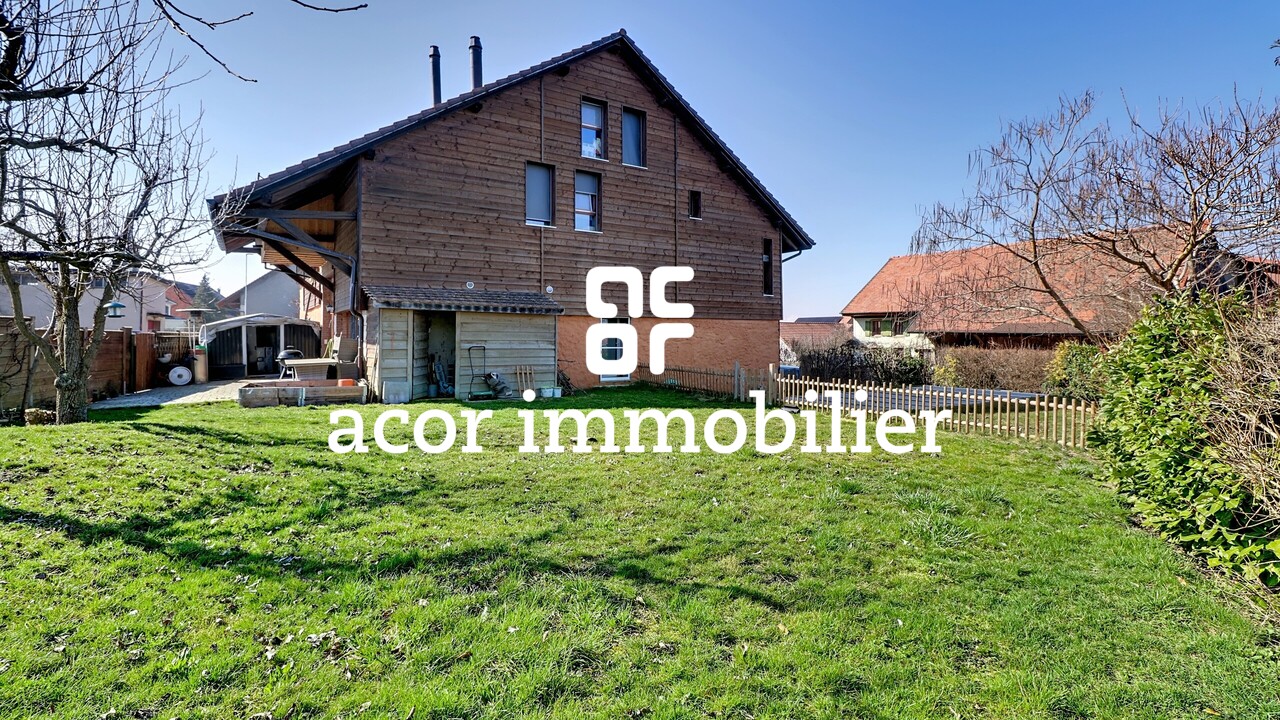
Acor Immobilier has the pleasure of presenting to you exclusively a rare opportunity: becoming the owner of your home while benefiting from rental income from the already rented apartments.Located in the village of Villard-Bramard, within the commune of Valbroye, this character building offers a beautiful opportunity to acquire a property that combines charm, generous volumes, and potential heritage. Originally a barn dating back to the early 19th century, the building was transformed into a dwelling in 1993. It then underwent significant renovation work carried out between 2012 and 2021, allowing today to offer a harmonious ensemble combining the charm of the old and comfort adapted to current standards.The building consists of three separate apartments, currently rented. This configuration can suit a buyer wishing to occupy one of the dwellings while benefiting from the rental income generated by the two other apartments.The first apartment is a vast 6.5-room dwelling spread over three levels. The main level includes an office, a guest toilet, and an impressive living area of approximately 65 m², combining an open kitchen, a dining room, and a living room. The kitchen is distinguished by the presence of an integrated pizza oven, bringing a convivial and original touch to this living space. It also has a wine cellar, currently being fitted out.On the upper floor are three large bedrooms of over 20 m², one of which gives access to a large terrace, a bathroom, an Italian shower, a dressing room, and several storage spaces.The attic floor still offers approximately 56 m² of additional space in the attic, benefiting from beautiful brightness thanks to the velux windows and the south-facing gable, leaving room for various possibilities of layout.This dwelling also benefits from pleasant private outdoor spaces, including a garden, a pool equipped with a heat pump, and an outdoor space allowing you to enjoy meals in the open air.The second apartment is a 5.5-room dwelling in a duplex, also offering very beautiful surfaces. The main level includes two bedrooms, an open kitchen to the living and dining room, and a bathroom. On the upper floor is a large parental bedroom with its own shower.The third apartment is a spacious 3.5-room dwelling of approximately 110 m², located on the ground floor. It is distinguished by its generous surfaces and functional distribution. The entrance opens onto a large hall of over 15 m², which can accommodate an office or multipurpose space. The main living area, composed of an open kitchen to the living and dining room, offers approximately 45 m² of convivial space. The apartment also includes two large bedrooms, a bathroom with a shower, and a separate toilet. Two outdoor accesses complete this dwelling.The plot offers a pleasant and green environment and includes six outdoor parking spaces, a welcome plus for the occupants and their visitors.The commune of Valbroye offers a calm and natural living environment while remaining close to the amenities and infrastructure of the region, notably Payerne and Romont, as well as the main communication axes.

  • Parking space
  • Balcony / Terrace
Ricardo Monteiro

Ricardo Monteiro

Courtier en Immobilier Responsable secteur Vaud

1 / 14
4.5 rooms141m²CHF 980,000.–
Rue de la Condémine, 1630 Bulle

Rental Surface

Located in the heart of Bulle's city center, this administrative surface benefits from a strategic location within a region experiencing strong economic growth. Offering excellent commercial visibility on a major road axis, it constitutes an ideal opportunity for any professional activity seeking accessibility and visibility.In close proximity to public transportation and shopping center parking, this property also offers numerous parking facilities.The surface is located on the ground floor of a PPE building and has direct access from the street through an independent entrance. Currently arranged as a medical office, it includes: • a reception, • a waiting room, • two consultation rooms, • a radiography room, • a kitchenette, • a toilet. The interior fittings are entirely modular to adapt to the needs of future buyers.A covered gallery and two indoor parking spaces in the collective garage complete this property.This surface is perfectly suited for various activities such as: doctor, therapist, lawyer, trustee, insurance, engineer, notary or administrative offices.Additional advantage: if the buyer does not need the entire surface, it can be divided into two separate spaces to allow for partial rental profitability.The building is connected to an ecological remote heating system (CAD) with an individual meter.Dependency: cellar/archive room of 6.80 m².Parking spaces: two spaces in the underground parking at a price of CHF 35'000.– per unit.Highlights • Strategic location with high visibility • Excellent accessibility by car, bus and train • Modular interior layout • Independent entrance on the ground floor • Region with strong economic development • Building with energy performance B-B Return on equity: 9.14 %

Travel time
-
1 / 13
321m²CHF 2,000,000.–
1682 Dompierre

Beautiful property with 3 apartments and private wellness area

Located in Dompierre (VD), this 3-apartment house built in 2012 offers a rare opportunity thanks to its configuration of three independent apartments, its generous volumes, and its high-end wellness equipment.Built on a plot of 321 m², the property consists of a 3.5-room main apartment (currently configured as a 2.5-room apartment and will be transformed into a 3.5-room apartment for sale), a second 2.5-room apartment, and an independent studio. This distribution allows for both family occupation and a rental income project.The three apartments benefit from excellent comfort thanks to gas heating distributed through the floor, ensuring soft and homogeneous heat throughout the house.The main apartment is particularly distinguished by its private relaxation area, a true asset of the property. This includes a spa with a stainless steel pool, a sauna, a jacuzzi, and a shower, creating an environment dedicated to wellness and relaxation throughout the year.Photovoltaic panels ensure the operation of the wellness area, offering an eco-responsible and economic solution.Thanks to its very comfortable volumes, recent construction, rental potential, and quality amenities, this property constitutes a beautiful object combining comfort, functionality, and exclusivity in a pleasant setting in the heart of the Vaudois Broye region.Are you interested in this property? Do not hesitate to contact us!

1 / 5
  • Parking space
  • Balcony / Terrace
  • Garage
15 roomsCHF 6,000,000.–
1522 Lucens

Seize the opportunity for a sustainable investment!

Located in Lucens, this rental property offers an attractive investment opportunity, combining quality maintenance, energy optimization, and potential for appreciation.Thanks to its configuration with two separate entrances, the building benefits from a functional organization and excellent diversified rental income. The apartments, carefully renovated, meet the current expectations of tenants in terms of comfort and practicality.The work carried out testifies to the will to preserve the value of the building sustainably while improving its performance. The recent energy optimizations further enhance its attractiveness by allowing for more economical and responsible management.The additional income from the outbuildings as well as the potential for evolution of rental income offer interesting perspectives for an investor wishing to secure and develop their real estate assets.Here, no wish remains unfulfilled. Take advantage of it and come convince yourself!This PREMIUM HOMES offer includes: • 15 apartments spread over 2 independent entrances. • Diversified and stable rental base. • Complete renovation in 2018. • Facades, insulation, and windows completely redone. • 14 apartments • 6 apartments created from scratch in 2018. • 9 apartments, including 5 created from scratch and 4 renovated in 2018. • Private washing column and communal laundry room • Potential for rent increases • 17 outdoor parking spaces. • 2 double garages. • 3 gardens, with 2 currently rented and one free of charge. • No elevator • Flat-rate charges • Heat pump and photovoltaic panels installed in 2026. • Turnkey building, no planned work. Interested? We will be pleased to show you the property during a non-binding visit!Do you want to sell your house or apartment with complete peace of mind? We will indicate the current value of your real estate asset, in complete discretion and without commitment!Are you interested in a first, non-binding exchange? Do not hesitate to contact us. We look forward to your contact.

  • Parking space
  • Balcony / Terrace
  • Garage
Fatjona Gjyliqi

Fatjona Gjyliqi

Agente immobilière

1 / 4
  • Parking space
  • Balcony / Terrace
  • Garage
  • +2
657m²CHF 4,120,000.–
1523 Granges-près-Marnand

Investment Opportunity - Beautiful Residential Building

Located in the heart of a quiet and green residential area in Granges-Marnand, this building benefits from a strategic location, halfway between Lucens and Payerne, and less than 15 km from the shores of Lake Neuchâtel. A sought-after living environment that durably fosters rental attractiveness.Built on a plot of over 3,760 m², this recent building is integrated into a harmonious co-ownership composed of four buildings of the same standard.The building consists of 8 through, bright and perfectly laid out apartments, representing a total living area of approximately 657 m², divided as follows:Ground floorGround floor:1 apartment with 3.5 rooms, about 85 m² - 2 bedrooms, 2 bathrooms, 1 open kitchen to the living room1 apartment with 3.5 rooms, about 90 m² - 2 bedrooms, 2 bathrooms, 1 open kitchen to the living room1st floor:1 apartment with 3.5 rooms, about 79 m² - 2 bedrooms, 2 bathrooms, 1 open kitchen to the living room1 apartment with 4.5 rooms, about 93 m² - with 3 bedrooms, 2 bathrooms, 1 open kitchen to the living room2nd floor:1 apartment with 3.5 rooms, about 79 m² - 2 bedrooms, 2 bathrooms, 1 open kitchen to the living room1 apartment with 4.5 rooms, about 101 m² - 3 bedrooms, 2 bathrooms, 1 open kitchen to the living roomAttic:1 apartment with 2.5 rooms, about 64 m² - 1 bedroom, 1 bathroom, 1 open kitchen to the living room1 apartment with 2.5 rooms, about 62 m² - 1 bedroom, 1 bathroom, 1 open kitchen to the living roomEach apartment has a private balcony or terrace, as well as a basement, offering tenants a particularly appreciated living comfort.The building also benefits from complete infrastructure with 10 indoor parking spaces in the underground garage as well as 3 outdoor parking spaces.Currently, the property has a very good occupancy rate, testifying to the quality of its positioning on the rental market and its attractiveness to tenants.Its sober and contemporary architecture, perfectly integrated into its environment, as well as the quality of the materials and finishes carefully selected by the current owner, reinforce the sustainability of this investment.A rare opportunity for an investor looking for a recent, well-maintained and high-yielding real estate investment, generating a gross return of 4%.

  • Parking space
  • Balcony / Terrace
  • Garage
  • +2
Dimitri Courvoisier

Dimitri Courvoisier

Fondateur & administrateur - Brevet fédéral de développeur immobilier