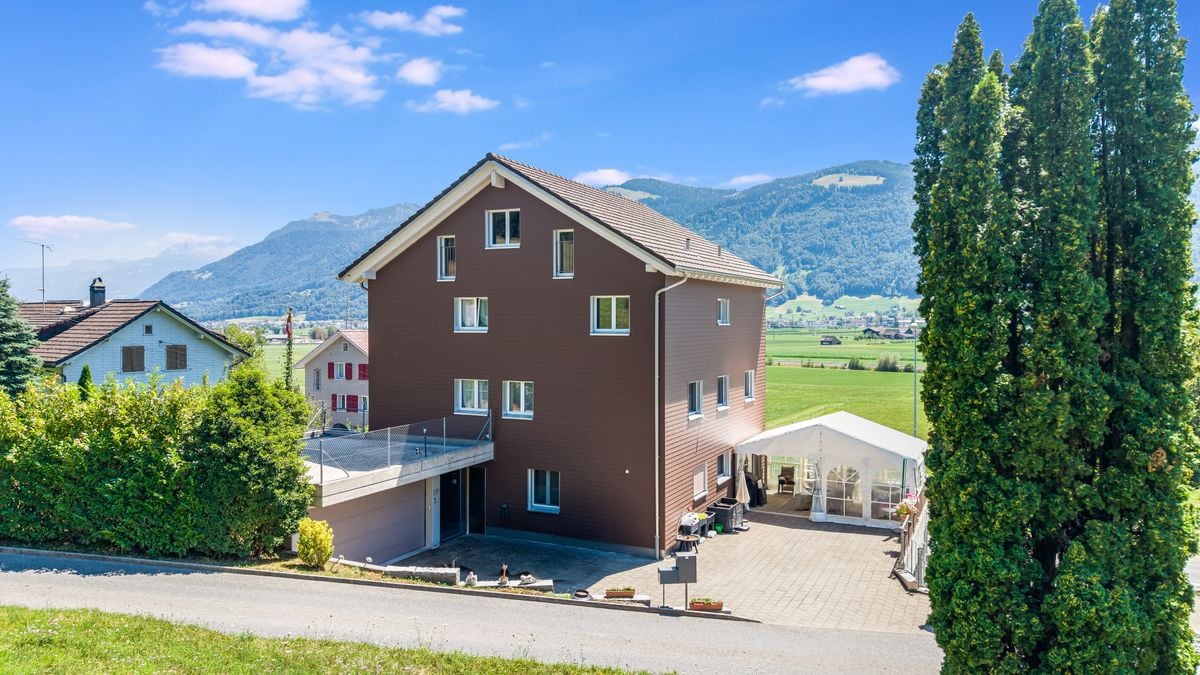
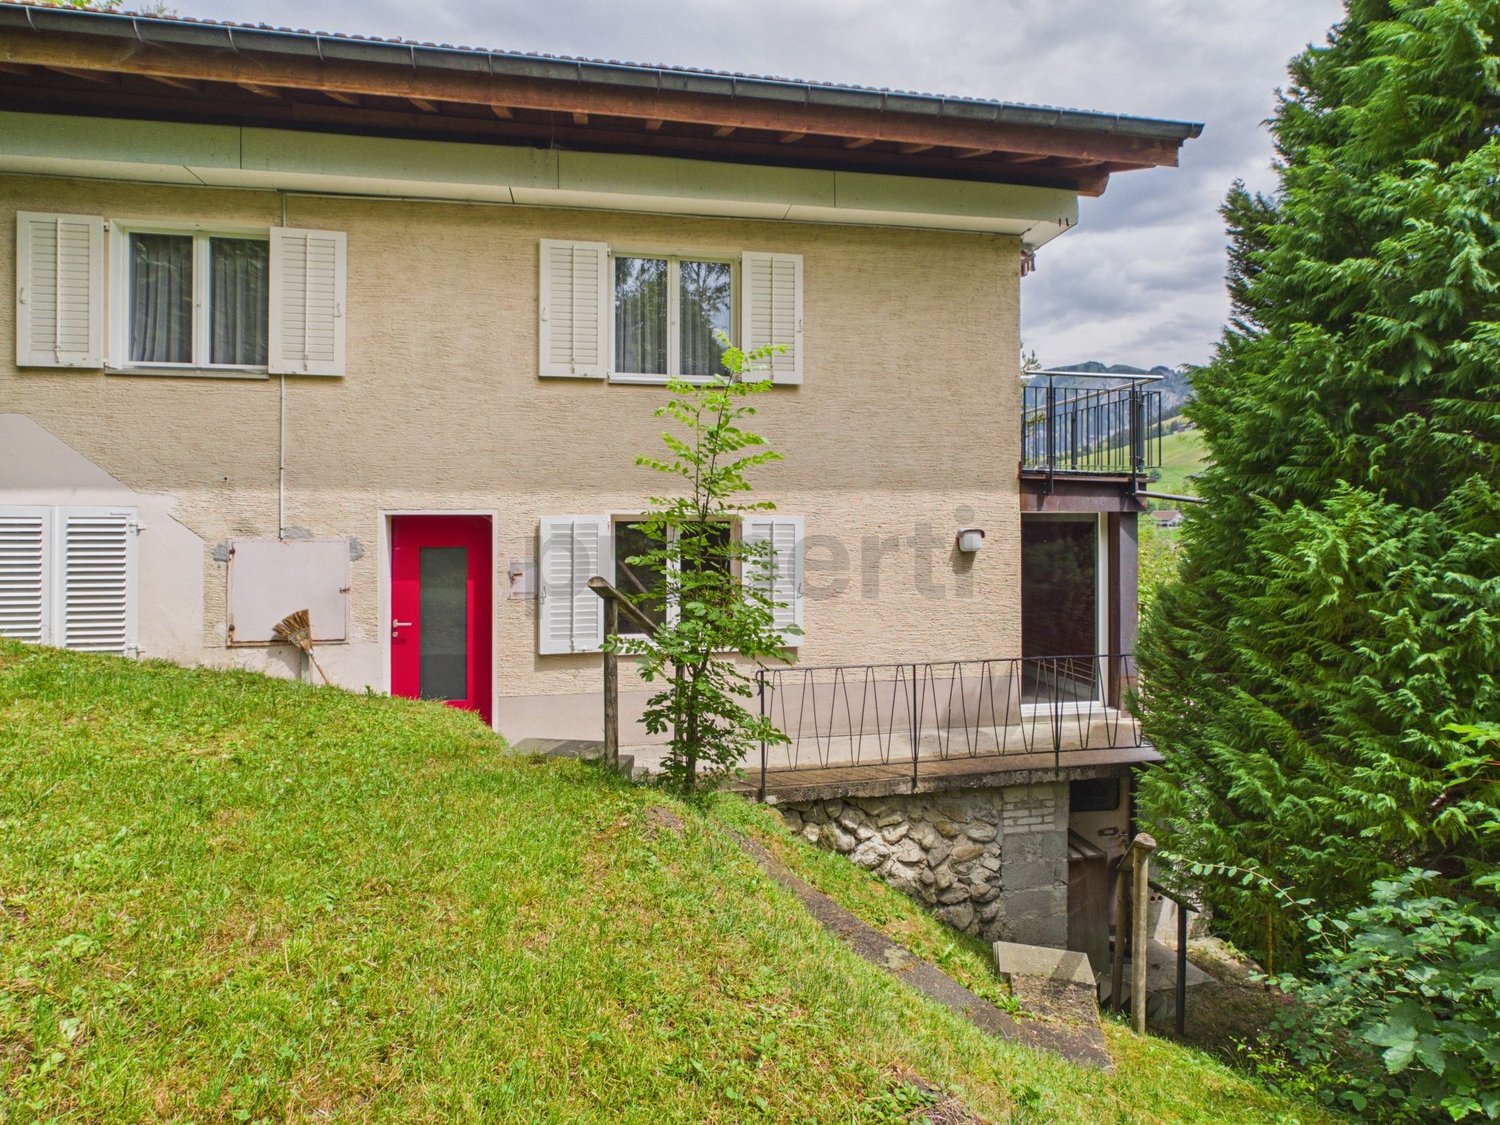
8857 (Vorderthal) - Multi-family residentials for sale

We recommend expanding your search criteria to get similar results. The current filters didn’t return any matches.

If you don’t want to change your current search criteria, we recommend creating a search alert, so you’ll be notified when matching offers become available.

More objects in your automatically expanded search area
9 results - Radius: + 10km
Giuseppe Polesana

Giuseppe Polesana

1 / 13
Giuseppe Polesana

Giuseppe Polesana

  • Parking space
  • Balcony / Terrace
  • Garage
  • +1
298m², CHF 3,020,000.–
Holeneich 14, 8856 Tuggen

Two exclusive maisonette apartments under one roof

Welcome to your new home in Tuggen. This modern two-family house combines stylish architecture, spacious living areas, and high-quality construction to create a unique living concept. Whether as a multi-generational house, for combining personal use and rental, or as an attractive capital investment, this property offers a wide range of possibilities.The two-family house, built in 2015, presents itself in an excellent state of maintenance and offers approximately 298 m² of living space with two independent maisonette apartments and well-thought-out floor plans.The 5.5-room maisonette apartment with approximately 166 m² of living space impresses with a bright living area and a spacious 49 m² large sitting area, inviting you to relax and enjoy.The 3.5-room maisonette apartment with approximately 132 m² of living space offers an open living and dining area as well as a sunny 22 m² large balcony with plenty of privacy.Both apartments have two bathrooms each and offer modern living comfort at a high level. An energy-efficient heat pump heating system, spacious basement, two double garage parking spaces, and a storage room with a garage door complete this attractive offer.Your advantages at a glance • Two independent maisonette apartments • Approximately 298 m² of total living space • Year of construction 2015 • High-quality construction and excellent state of maintenance • 49 m² large sitting area and 22 m² large balcony • Two bathrooms per apartment • Modern heat pump heating system • Two separate double garages and storage area of 66 m² • Water softening system • Excellent traffic connection A property that ideally combines modern living, sustainable technology, and versatile usage possibilities. Convince yourself of the qualities of this special offer during a personal viewing.

  • Parking space
  • Balcony / Terrace
  • Garage
  • +1
Travel time
-
1 / 13
11.5 rooms, 257m², CHF 2,295,000.–
Bettnaustrasse 12, 8854 Siebnen

Apartment building with three residential units in a family-friendly quarter

Apartment building at Bettnaustrasse 12, 8854 SiebnenBASEMENT- Heating: approx. 4.18 m²- Room with boiler: approx. 4.53 m²- Heating and house technology together: approx. 8.71 m²- Laundry: approx. 13.63 m²- Cellar rooms: approx. 18.92 m²- Cellar: approx. 16.96 m²- Oil tank: approx. 6.35 m²- Bicycle room: approx. 13.20 m²- Staircase: approx. 3.63 m²- Corridor: approx. 14.33 m²Total: 90 m²GROUND FLOOR - 3.5-ROOM APARTMENTNet living area without entrance area and patio:- Living room: approx. 21 m² - Dining room: approx. 11 m² - Kitchen: approx. 7 m² - Room 1: approx. 15 m² - Room 2: approx. 14 m² - Bathroom: approx. 4 m²- WC: approx. 2 m² - Corridor: approx. 8 m²Total net living area without entrance area and patio: approx. 82 m²Additional areas:- Entrance area: approx. 11 m² - Covered patio / covered terrace: approx. 10 m² - Garden share: approx. 19.3 m²UPPER FLOOR - 3.5-ROOM APARTMENTNet living area without balcony and without the room assigned to the attic apartment:- Living room: approx. 10 m² - Dining area: approx. 11 m² - Kitchen: approx. 8 m² - Room 1: approx. 15 m² - Room 2: approx. 14 m² - Bathroom: approx. 4 m² - WC: approx. 2 m² - Hallway / corridor: approx. 7 m²Total net living area: approx. 71 m²Additional areas:- Balcony: approx. 7 m² - Room 3 of the attic apartment: approx. 12 m²Room 3 is located on the upper floor, but is assigned to the attic apartment and is therefore not included in the net living area of the upper floor apartment. The balcony is listed separately and is not included in the net living area.Total area of the floor according to CubiCasa: approx. 96 m²ATTIC - 4.5-ROOM APARTMENTNet living area in the attic without balconies:- Dining room: approx. 12 m² - Living room: approx. 18 m² - Kitchen: approx. 7 m² - Room 1: approx. 16 m² - Room 2: approx. 13 m² - Bathroom: approx. 4 m² - WC: approx. 3 m² - Corridor: approx. 19 m²Total net living area in the attic without balconies: approx. 92 m²Additionally assigned to the attic apartment:- Room 3 in the underlying upper floor: approx. 12 m²Total net living area of the attic apartment including room 3: approx. 104 m²Additional areas:- Balcony 1: approx. 7 m² - Balcony 2: approx. 2 m² - Total balconies: approx. 9 m² - Attic / loft: approx. 62 m² - Of which approx. 44 m² with reduced room heightRoom 3 is located spatially on the underlying upper floor, but is assigned to the attic apartment. The balconies are listed separately and are not included in the net living area. The attic is not developed and is not counted as living space.Note on floor plans and area specifications:The floor plans included in the sales dossier were created by Cubicasa. They are generally very accurate and serve to illustrate the room layout and area ratios. However, the specified dimensions and areas are to be understood as guidelines and do not replace a binding measurement or an official survey.

Travel time
-
1 / 18
5.5 rooms, 210m², CHF 2,345,000.–
Rainweg 7, 8852 Altendorf

RESERVED // Two-family house – elevated location, far-reaching view, lake view // RESERVED

A charming two-family house from the 70s, elevated, with a view of Lake Zurich and a far-reaching view of the mountains, two 5.5-room apartments with 96.2m² of net living space. Ideal for two families or a multi-generational house.The two-family house also offers two integrated single garage boxes and a spacious surrounding area. Gentle renovations have been carried out in the apartments (floors, windows, kitchens) as well as the heating system in the basement replaced.The garage annex was built in 1997, with a double garage and single garage box, as well as a terrace above – all with plenty of space.Let your own needs run free – renovate, rebuild, combine both apartments! Or plan and build a larger new building according to the building regulations (industrial zone 1) – these possibilities are available here.Both apartments on the ground and upper floors are identical. The apartment on the ground floor has a small garden area and seating area, the one on the upper floor has two balconies. An attic is located at the top of the roof and provides additional storage space. In the basement, there are the single garage box, single garage box with attached hobby room, laundry room, two cellars, and the two technical rooms for heat pump, hot and cold water storage.Distances to: -Shopping (Lidl) 400 m -Coop gas station with shop 500 m -Altendorf train station 750 m -Altendorf beach 900 m -Pumptrack and dog beach 700 m -Pfäffikon motorway access 2,500 m -Kita am See, Altendorf 650 m -Altendorf kindergarten 1,400 m -Primary school 1,400 m -Secondary school 4,500 m Has your interest in this property been piqued?I look forward to your contact.

Travel time
-
1 / 16
12 rooms, 371m², CHF 1,500,000.–
Seestrasse 11, 8858 Innerthal

Apartment building with 3 apartments

Apartment building with 3 apartments This exceptional apartment building is located in a dreamlike lakefront location with a mountain view - separated only by a little-used waterfront road. The unobstructable view and the immediate proximity to the water give this property a unique residential character.Until 2006, a restaurant with an apartment for the landlord was operated on the ground floor. After the closure of the restaurant business, the property was completely renovated and converted into attractive residential units.The property presents itself today as follows:5.5-room attic apartment - approx. 176 m² net living spaceThis cozy attic apartment stretches over the 1st and 2nd upper floors and was completely renovated in 2008. It convinces with a spacious living concept, an open kitchen with direct access to the living area, two wet cells, its own laundry room, a reduction, and an attic. A special highlight is the approximately 74 m² large roof terrace with an impressive lake and mountain view.2.5-room apartment - approx. 50 m² net living spaceThis charming apartment on the 1st upper floor was completely renovated in 2003. It has an open kitchen to the living area, a wet cell, and a spacious terrace with approx. 50 m² and a dreamy view of the lake.4.5-room ground-floor apartment - approx. 145 m² net living spaceThe spacious ground-floor apartment was completely renovated in 2007 and offers a separate kitchen, a large living room, two wet cells, and a reduction. The directly adjacent terrace with approx. 20 m² invites you to linger with a lovely view.Double garage - approx. 55 m²The large double garage offers space for 2 to 4 vehicles, depending on the vehicle size, and additional storage space.This special property is ideal as a multi-generation house, rental property, or for people who appreciate spacious living in a privileged lakefront location.Interested? Contact us for a non-binding viewing.More pictures and objects can be found at www.lavia.ch

Travel time
-
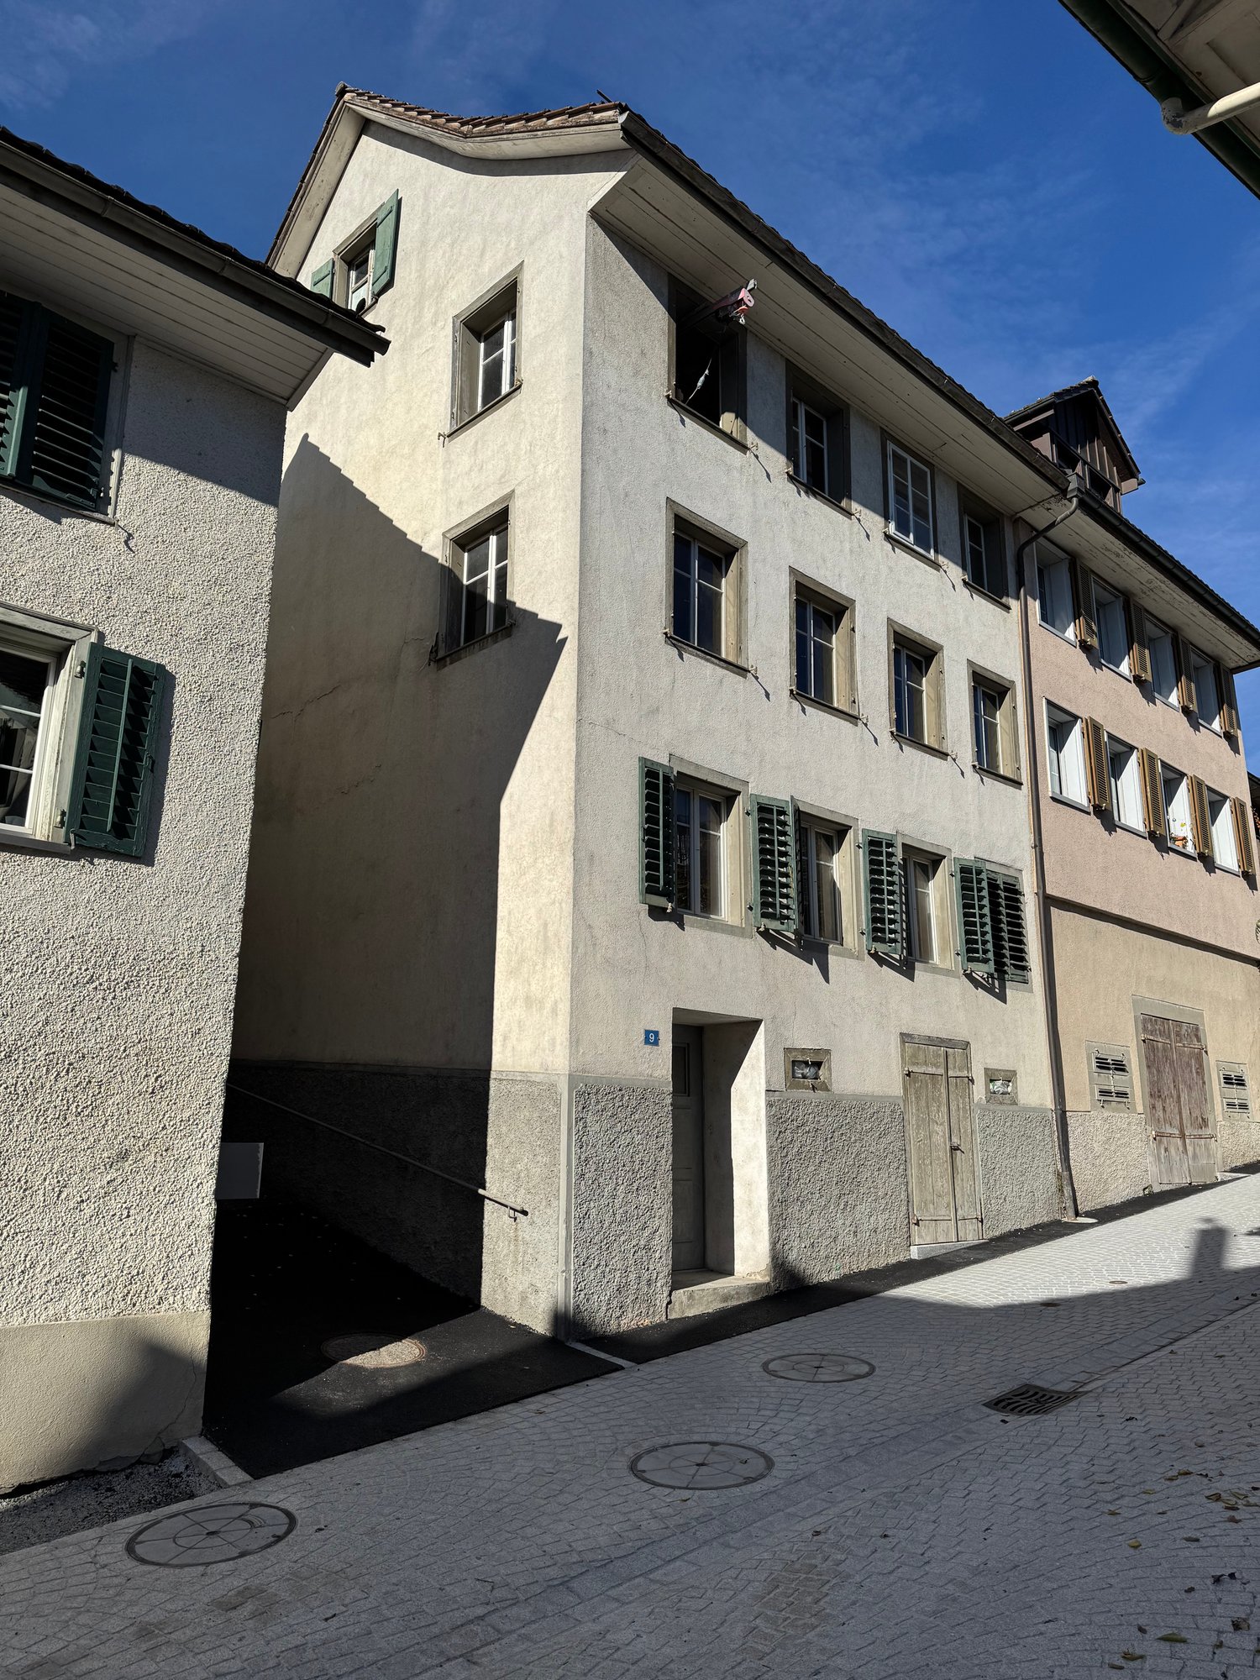
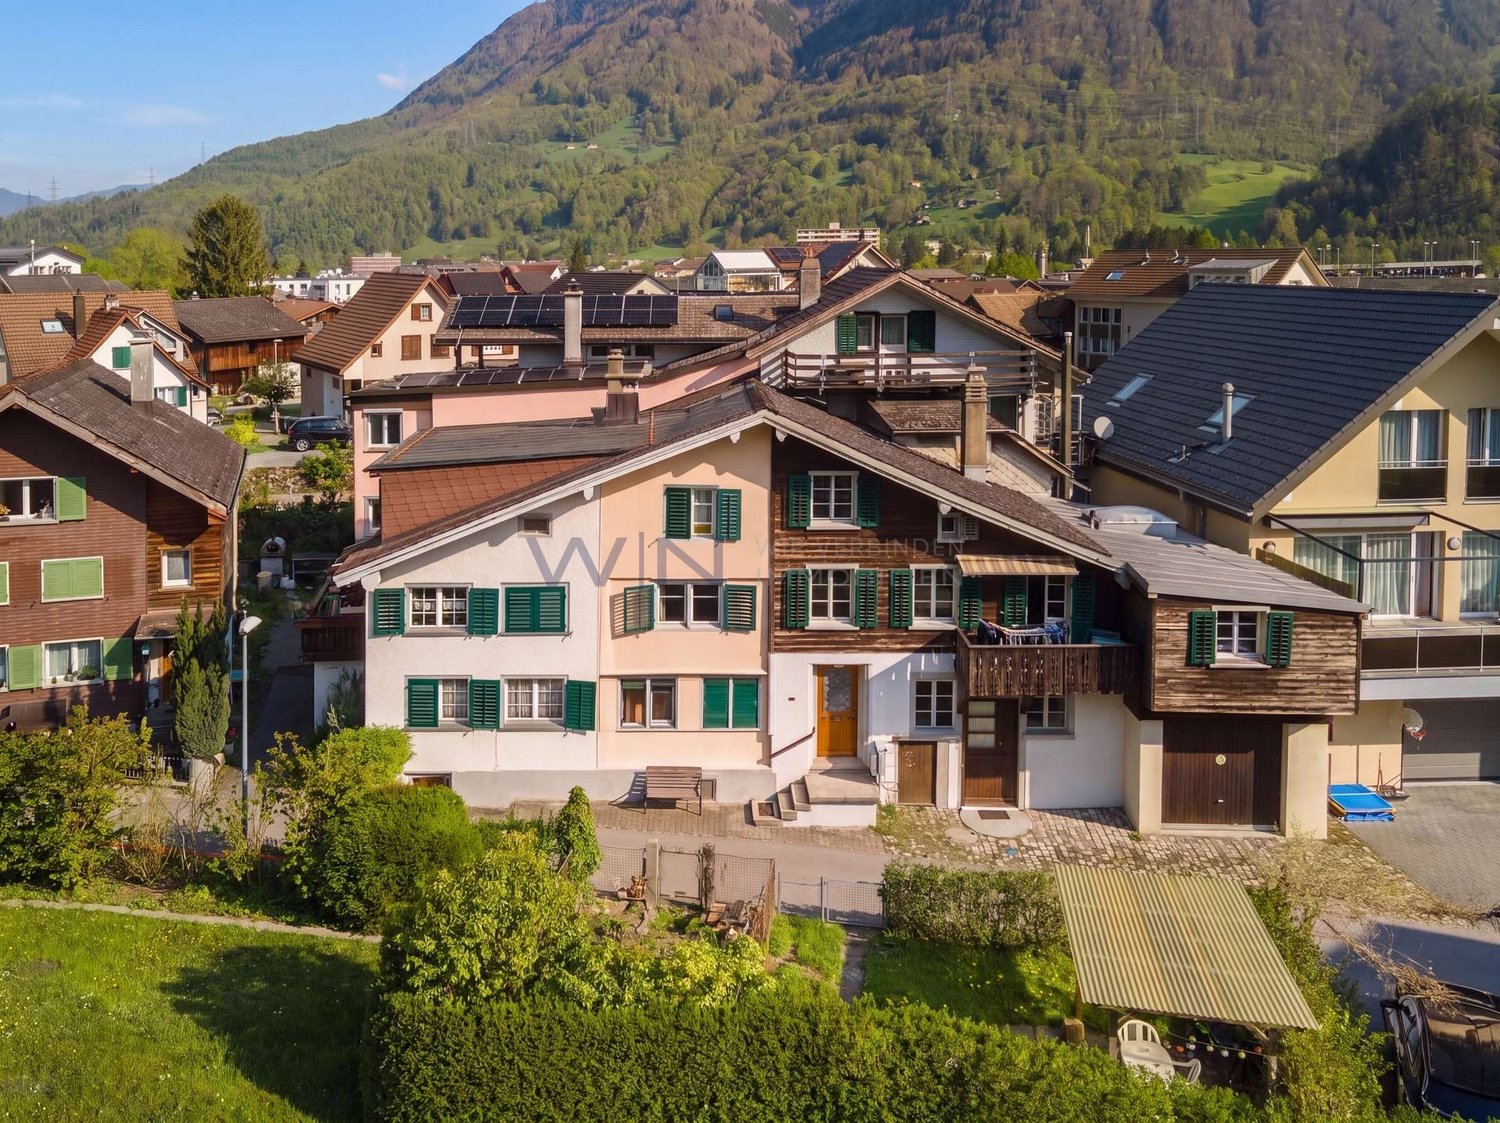
  • Concrete building with multiple windows and green shutters, street entrance, paved street.
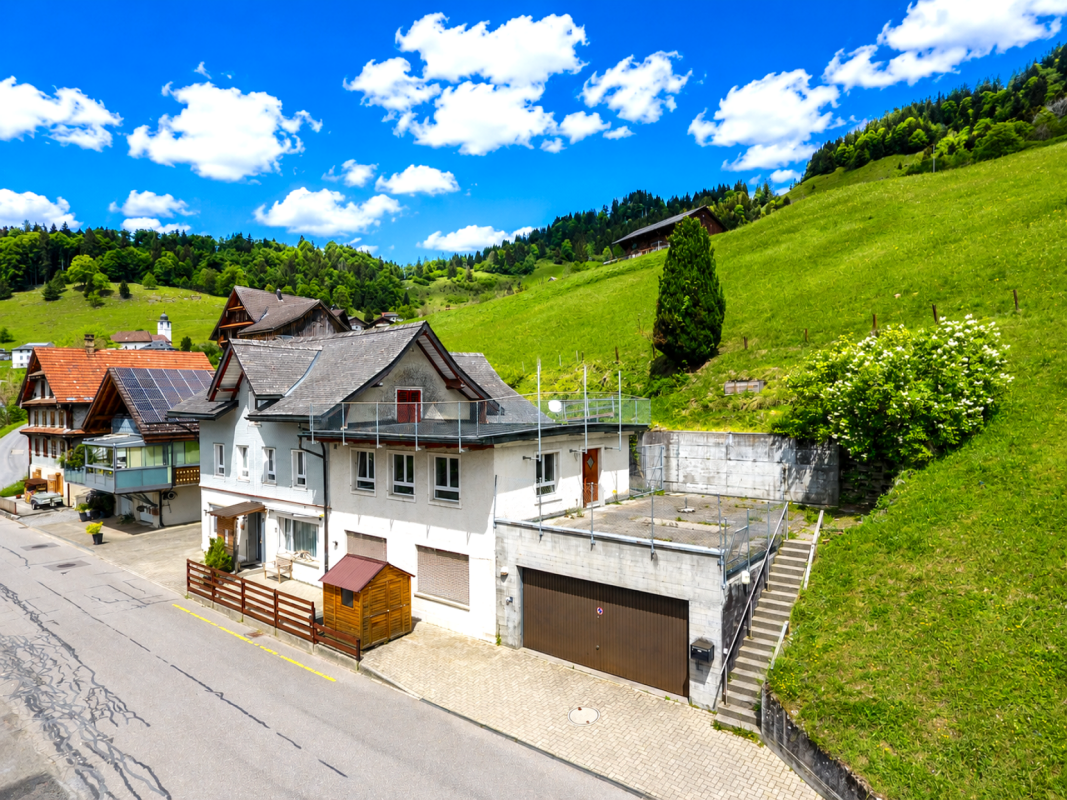
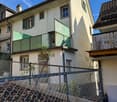
  • 3 story house, white walls, green balconies, chain link fence in the front
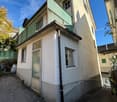
  • Two-story house, concrete wall, glass balcony railing, windows, entrance door, plants, sidewalk
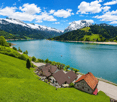
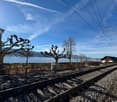
  • View of a lake and a building from the train track
  • Two story house, balcony, brick walls, yard, and garden.
  • a concrete corridor with two steps leading up to a doorway, white walls, orange hose on the floor
  • Storage room, white walls, ceiling lamp, wooden radiator, white window with bars and curtains, dirty floor, storage box and plastic bag on the floor
  • Old hallway with exposed wooden ceiling and concrete floor leading to stairs
  • empty room, stone walls, bare concrete floor, two windows, exposed wooden beams, weathered wooden column
  • Modern bathroom, walk-in shower, toilet, sink, white tiled floor, gray couch in the background, wooden floor.
  • wooden floor, three windows, wooden ceiling
  • A large empty room with wooden floor, visible wood beams on the ceiling, stone walls, windows with shutters
  • empty room with wooden beams, concrete floor, small windows, damaged walls
  • exposed wooden beams, stone walls, concrete floor, windows
  • room under construction, wooden beams, walls made of bricks, windows, empty floor
  • Unfinished basement room, stone walls, wooden beams, exposed piping, concrete floor
  • modern kitchen, wooden cabinets, tiled floor, oven, stove, wooden dining table and chair, window with view to outside
  • empty room with wooden ceiling, fireplace, concrete floor, 3 windows
  • wooden beams, stone walls, wooden floor, fireplace, windows
  • Empty room with unfinished walls and exposed wooden beams, several large windows, one window has a metal protective bar.
  • Inside stairs leading to upper floors
  • Old room with stone walls, exposed wooden ceiling, wires, and some damages on the wall
  • narrow hallway, brick walls, wooden staircase, white door, unfinished floor
  • Outdoor space with green fence, house and greenery in background, paved ground
  • interior staircase, stone walls, wooden handrail, concrete steps, under renovation
  • exposed stone walls, wooden beams, entrance, large windows
  • unfinished basement, wooden ceiling, bare walls, old floors, pipes
  • empty room with stone walls, wooden ceiling, windows, trolley, sunlight
  • House with brown roof, green windows, surrounded by other houses and mountains in the distance.
  • empty room, stone and brick walls, large windows, wooden beams on ceiling
  • Stairs leading to raised ground floor, wooden structure, stone walls, unfinished construction.
  • Apartment building, overlooking the lake and mountains, clear blue sky
  • high ceiling, wooden beams, exposed brick wall, skylight, sofa, table, chair, lamp, plant
  • attic room, wooden ceiling beams, wooden floor, ladder to other floor
  • Exposed wooden beams, stone walls, wooden floor, coffee table, sofa, chair, potted plant, side table, ladder, window with view to outside, skylight
  • Single storage room with wooden door and window
  • A concrete wall, wooden stairs, and a wooden door.
  • Basement with a concrete floor, wooden staircase, electrical box, bags, wires
  • Basement with stone walls, white items, wires, shelves, stairs, table
1 / 44
3 story house, white walls, green balconies, chain link fence in the front
Two-story house, concrete wall, glass balcony railing, windows, entrance door, plants, sidewalk
View of a lake and a building from the train track
9.5 rooms, 188m², CHF 795,000.–
Kirchgasse 9, 8716 Schmerikon

Charming multi-family house with lake view in Schmerikon

Discover this unique multi-family house from 1919 at Kirchgasse 9 in Schmerikon. The historic building with its characteristic charm offers a total of 3 residential units and a spacious living area of approximately 188 m² on 4 floors. The property impresses with: • Authentic building substance: Visible wooden beams, stone walls, and historical details give the house a special character • Spacious room layout: 9.5 rooms with 2 bathrooms offer a variety of usage possibilities • Beautiful view: Dreamy view of the lake and the surrounding mountains • Balcony: Private outdoor area for relaxation and enjoyment • Own garden: 110 m² plot with paved outdoor area and approximately 50 m² garden area • Renovation potential: Ideal opportunity for individual design • Rough construction: The entire multi-family house is hollowed out and thus ready for interior renovation immediately. • Visualizations: Photos edited so that you can get an idea of the beauty and charm of this house. Perfect location: The house is located in a quiet, child-friendly environment and is yet optimally connected. Schmerikon train station is only 3 minutes' walk away, as is the ship's landing stage on the lake (simplified to rent a boat slip by buying a property). Shopping opportunities at Denner (4 minutes) and the Oberstufe Süd (3 minutes) are easily accessible on foot. The location is very quiet and offers a lot of sunshine. This special property is ideal for lovers of historic properties who are looking for a project with a lot of potential. Whether as a multi-generational house, capital investment, or for personal use - the possibilities are diverse. The proximity to the lake, the mountains, and the excellent infrastructure make this property a rare opportunity in Schmerikon.

Travel time
-
1 / 13
7 rooms, 160m², CHF 1,100,000.–
8843 Oberiberg

Spacious 7-room multi-family house in the spa town of Oberiberg

Versatile property in an attractive location in the popular spa town of OberibergThe property is located in the idyllic spa town of Oberiberg, one of the most popular recreational areas in central Switzerland. The ski lift is easily accessible on foot, and the beautiful nature begins right outside the front door.Whether skiing, hiking, mountain biking, road biking, or cross-country skiing - sports and nature lovers get their money's worth here all year round. The nearby Sihlsee also invites you to numerous water sports and leisure activities.This property combines natural living with versatile usage possibilities and offers an excellent opportunity for owner-occupiers, families, and investors.This charming multi-family house from 1964 convinces with its versatile usage possibilities, an excellent location, and attractive development potential. With a living area of approximately 160 m² on a 176 m² large plot of land, the property offers plenty of space for individual living and investment ideas.A special highlight is the additional woodland plot with a total of 463 m², which is included in the purchase price and offers additional value.The house has two separate residential units and is ideal for: • Owner-occupiers who want to convert the house into a spacious single-family home. • Capital investors who want to rent out both apartments. • Buyers who want to live in one apartment and benefit from additional rental income from the second unit. • Or for all those who want to realize their own living or investment ideas and make optimal use of the versatile potential of this property. About 10 years ago, the attic and roof were renovated. You can easily discover the renovated attic in the virtual tour (VR tour).The property also offers modernization and development potential, so you can realize your own living ideas and further increase the value of the property. The house is only accessible via a staircase. This property offer is characterized by: • Multi-family house with 2 residential units • Year of construction 1964 • Living area approximately 160 m² • Plot of land 176 m² • Additional woodland plot with 463 m² • Roof renovated about 10 years ago • Renovated attic • Development and modernization potential • 2 outdoor parking spaces • 1 garage parking space • Attractive usage possibilities for owner-occupiers or investors • Quiet location in a popular spa town • Leisure activities right outside the front door Convince yourself of the possibilities of this versatile property - we look forward to your contact and will show you the object personally.Interested? Contact us for a non-binding consultation!