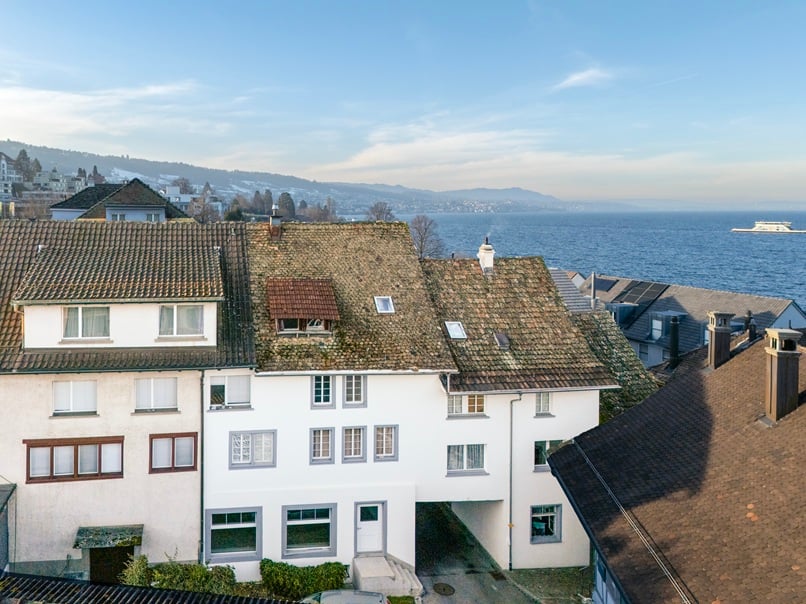
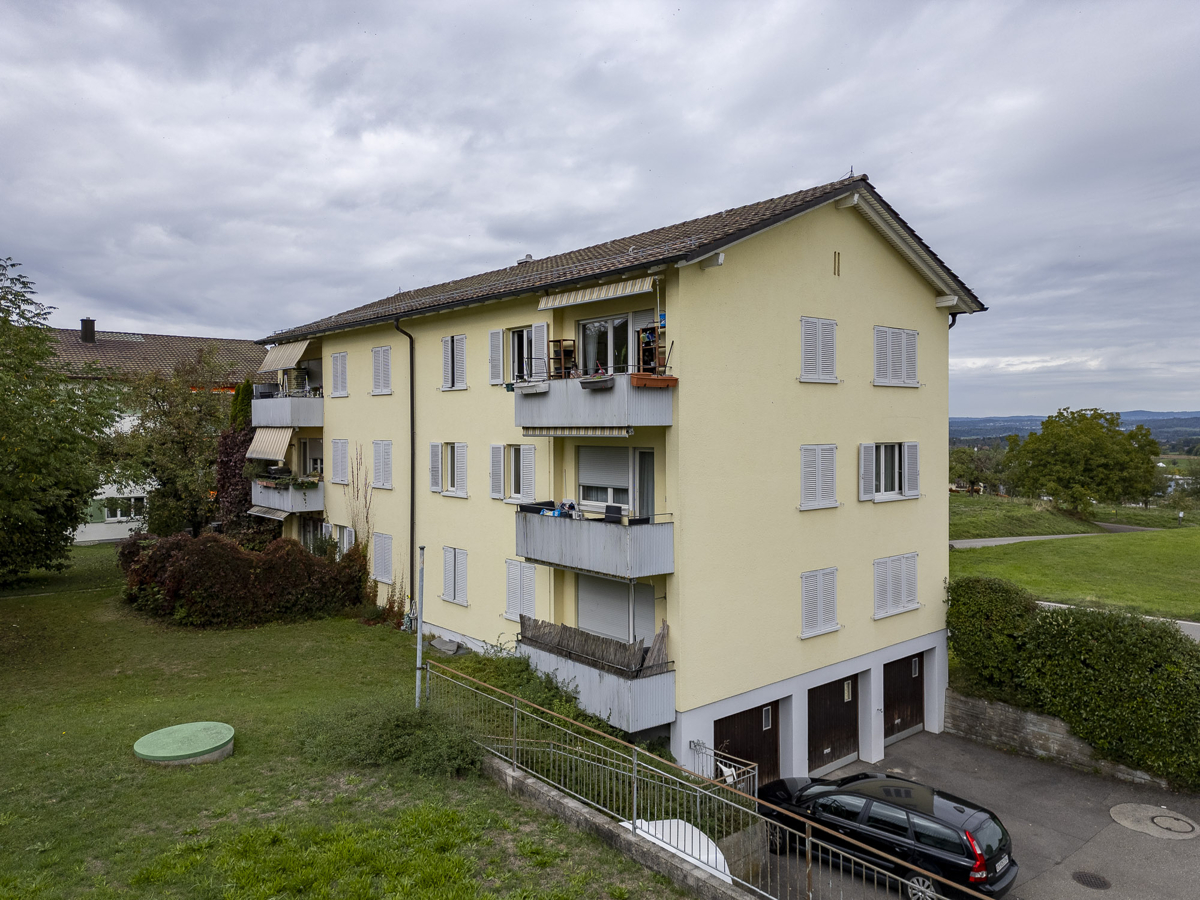
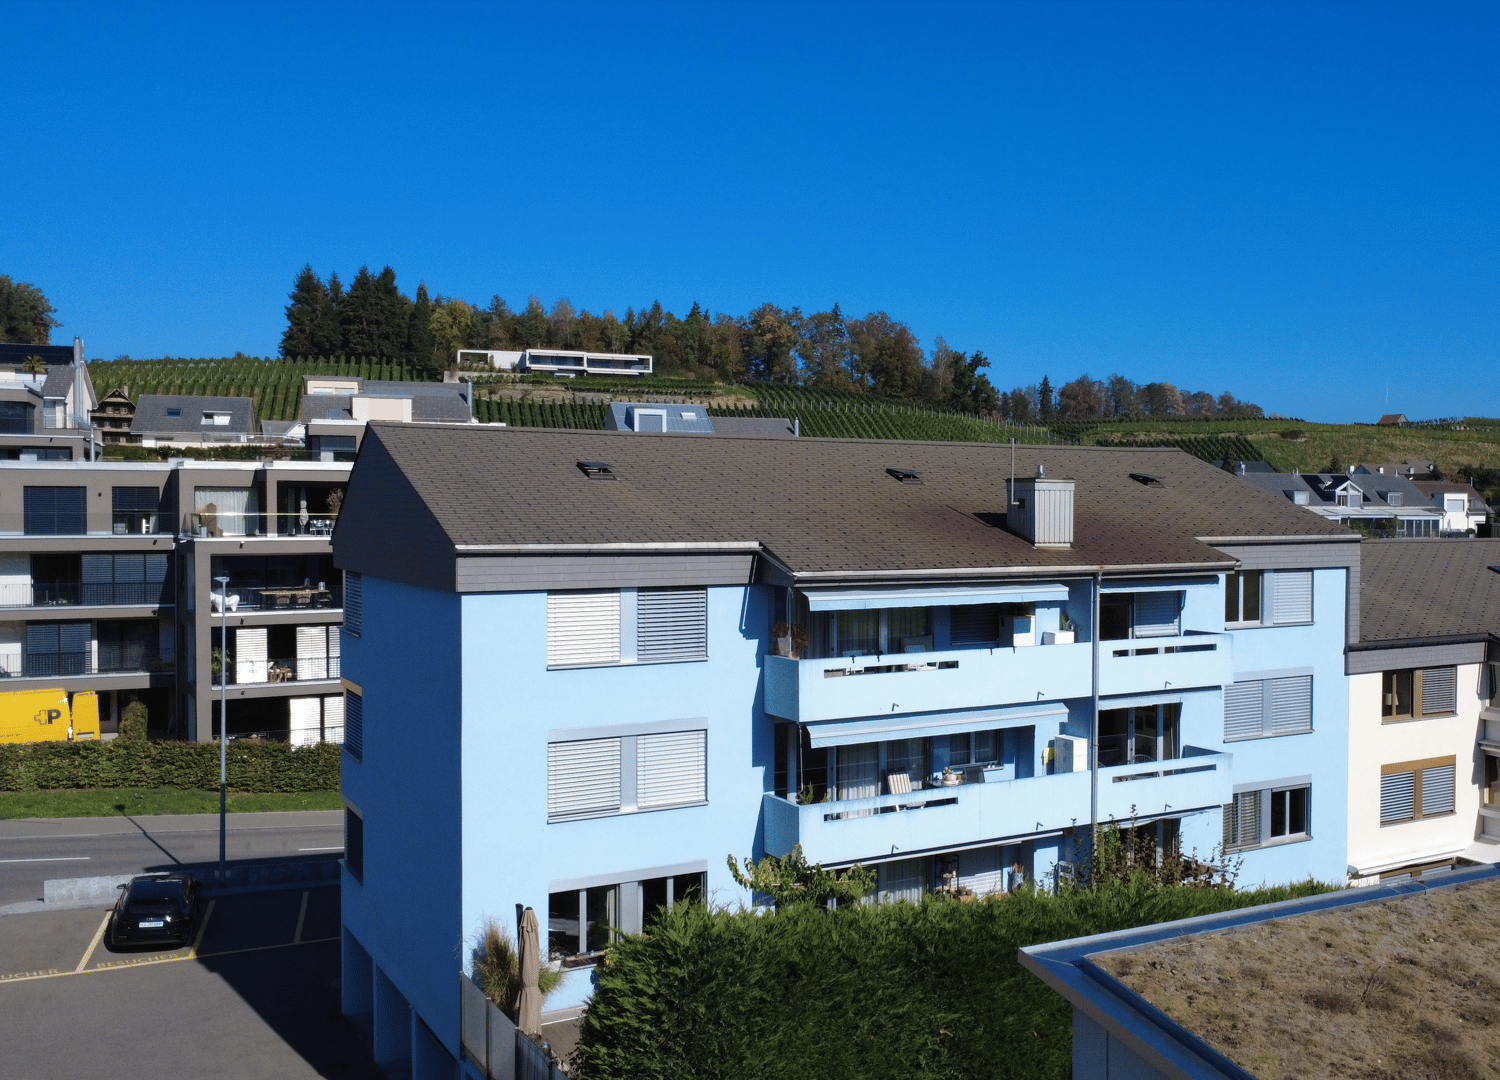
8713 (Uerikon) - Multi-family residentials for sale

We recommend expanding your search criteria to get similar results. The current filters didn’t return any matches.

If you don’t want to change your current search criteria, we recommend creating a search alert, so you’ll be notified when matching offers become available.

More objects in your automatically expanded search area
8 results - Radius: + 10km
1 / 13
8 rooms212m²CHF 2,290,000.–
Langrütistrasse 82, 8635 Dürnten

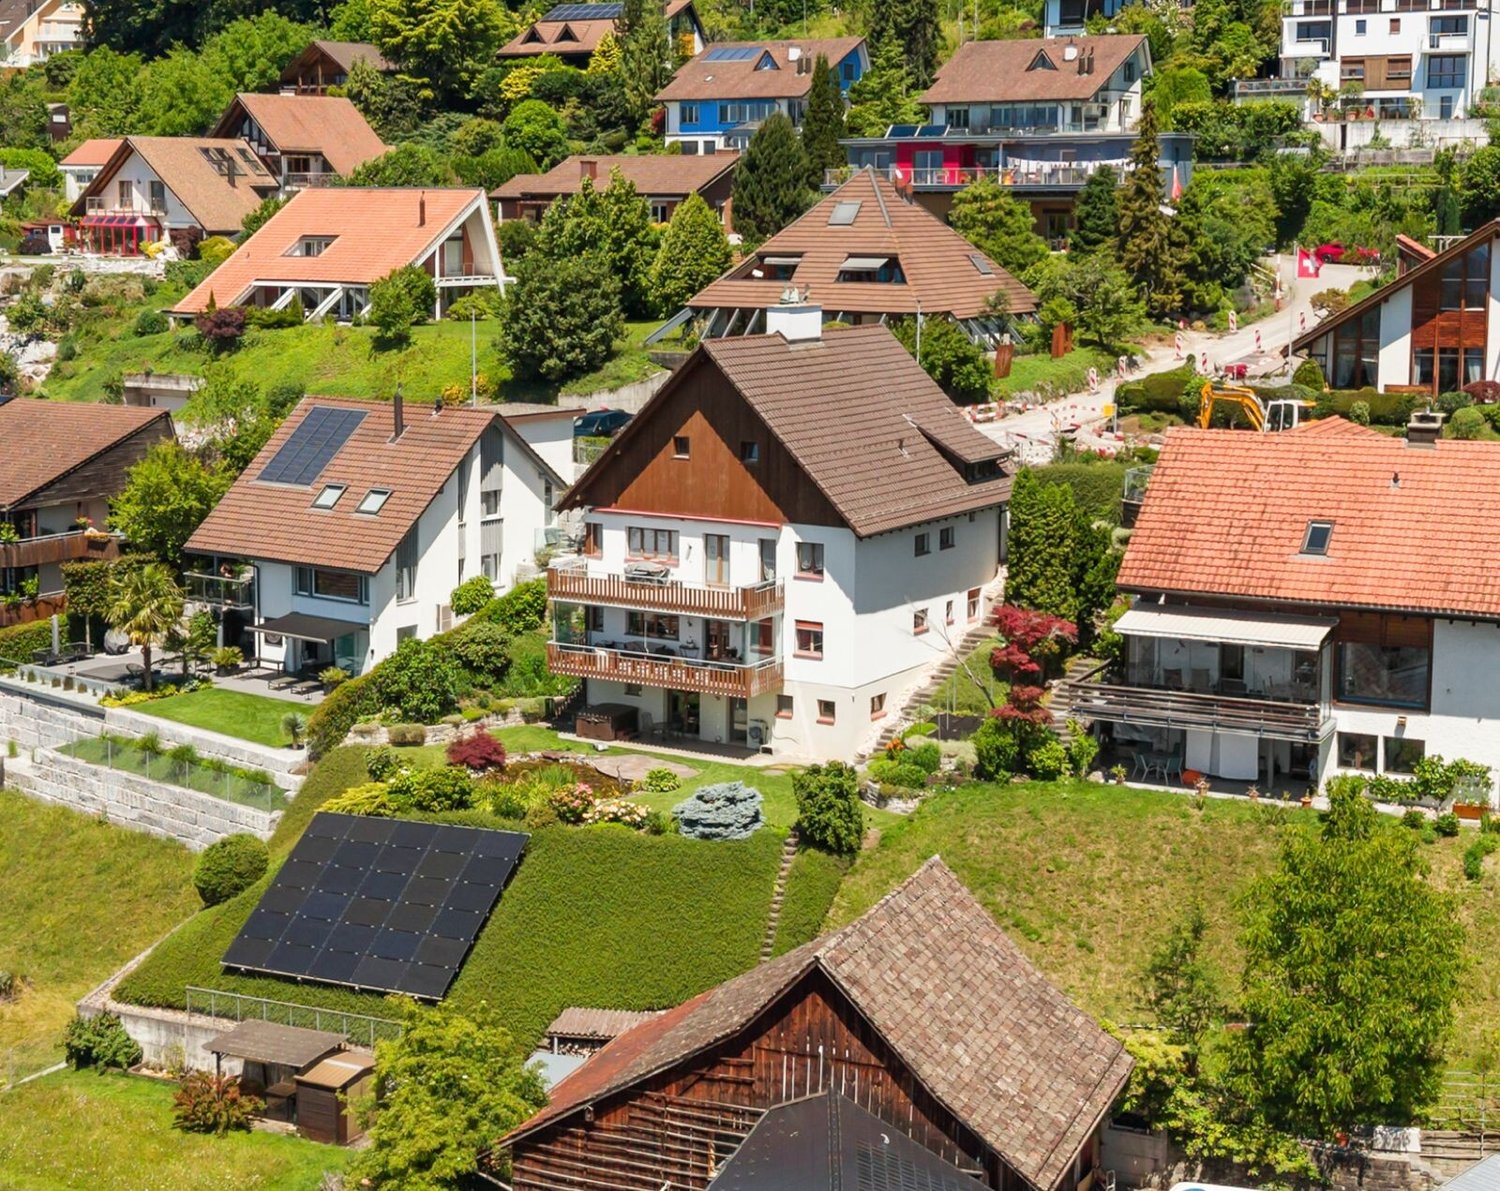
Multi-family house with Lake Zurich panorama and potential for value enhancement

LIVING ABOVE LAKE ZURICH WITH GARDEN, PANORAMIC VIEW, AND SPACE FOR GENERATIONS In a privileged location in Oberdürnten, this exceptional property presents itself on a 785 m² large plot of land with an unobstructable view of Lake Zurich and the Alps. The quiet, sunny living location, the lovingly designed garden with a pond, and the versatile usage possibilities make this object a rare opportunity for families, multi-generation households, self-users with rental intentions, or investors. The existing building structure offers various attractive living and usage concepts: Variant A: Three independent residential units The property is ideal as a multi-party house with three separate apartments. In addition to the 3.5-room apartment on the upper floor and the spacious 3.5-room apartment on the ground floor, the garden floor also offers potential for creating another residential unit. This constellation enables attractive rental yields and appeals particularly to investors or multi-generation families. Variant B: Exclusive garden maisonette with additional apartment Alternatively, the garden level can be connected with the apartment on the ground floor to form a spacious garden maisonette. This creates a unique residential unit with above-average space, direct garden access, several bathrooms, and versatile usage possibilities for living, working, or guests. This concept is complemented by the separate 3.5-room apartment on the upper floor. The most important highlights -785 m² plot of land in a sought-after slope location -Fantastic view of Lake Zurich and the Alps -Quiet living location with high privacy -Large, very well-kept garden with a pond -Photovoltaic system already installed -Two garages with one parking space each in front of the garage -Three additional outdoor parking spaces -Large attic with storage spaces -Flexible usage for living, working, or renting -Attractive expansion and development potential in the garden floor -Whirlpool in the garden The existing property is in a functional, very well-maintained condition and simultaneously offers interesting possibilities for value enhancement. A modernization of windows, kitchens, bathrooms, as well as a future conversion to a heat pump, would further increase energy efficiency and market attractiveness. The already installed photovoltaic system provides an ideal basis for this. Properties with this combination of view, plot quality, garden, privacy, and development possibilities are extremely rare in Oberdürnten. Whether as a spacious home for several generations, as a combination of living and renting, or as an interesting investment object, this property offers numerous perspectives for the future. For questions about this attractive property, please do not hesitate to contact us. If you would like to visit the property, we look forward to a prior financing proof from a Swiss bank. Thank you for your understanding.
Travel time
-
New building
1 / 21
8 rooms276m²CHF 6,620,000.–
8712 Stäfa

New Build Pearl in Stäfa: Two Residential Units, Garden, Roof Terraces & Lake View

Exclusive 4.5 room garden apartment with lake view in prime location in Stäfa This exclusive new semi-detached house is located in a quiet, sunny spot at the end of a cul-de-sac in the popular Rainsiedlung in Stäfa and impresses with an unobstructed panoramic lake and mountain view.The property comprises two spacious condominiums that can be sold together or separately - ideal for multi-generational living, living and working, self-use with rental or as a sustainable capital investment.The house consists of: • 4.5 room garden apartment on the ground floor with large garden, lake view, terrace, seating area, one room is in the basement • 3.5 room apartment on the upper floor with balcony and two spacious roof terraces with free view of Lake Zurich and the Alps. Both apartments have a high-quality finish, bright, well-thought-out floor plans, fireplace, spacious outdoor areas and are fully accessible by lift (wheelchair accessible).The property includes two separate double garages (a total of 4 parking spaces) and extensive ancillary and basement rooms. The building is equipped with future-oriented energy technology, including a geothermal heat pump, photovoltaic system and modern house technology.This Nova Casa offer includes: • Quiet, sunny location in one of the most attractive districts of Stäfa • Ready for occupancy in spring 2026 • Two separate apartments • Top view of the Alps and Lake Zurich • High-quality new building • Energy-efficient geothermal heat pump and photovoltaic system • Lift • Fireplace • Garden area 131.5 m2 • Balcony 27.5 m2 • Roof terrace 76.8 m2 • Large attic 53.6 m2 • 2 x private, heated cellar • 2 x double garage incl. Curious? We cordially invite you to a non-binding viewing!Do you want to sell your property uncomplicated and worry-free? We determine the current market value of your property for you and show you your options, discreetly and non-bindingly! Don't hesitate to contact us for a first conversation.We look forward to hearing from you.

1 / 6
10 rooms301m²CHF 2,800,000.–
Rainstrasse 79, 8712 Stäfa

Attractive investment property in a preferred location in Stäfa

The multi-family house for sale presents itself in a beautiful location with excellent accessibility in Stäfa. The municipality is located on the right bank of Lake Zurich and is one of the most popular residential areas in the canton of Zurich. Shopping facilities, schools, restaurants, and public transportation are in the immediate vicinity and offer a high quality of life. The property comprises a total of four units. The ground floor includes a spacious and tastefully furnished office space with kitchen and storage room. The upper floors have three maisonette apartments. Two of them are attractive 2.5-room apartments with a well-thought-out floor plan and a pleasant living atmosphere. The third unit is a charming 4-room apartment, which has a balcony with a beautiful view and a private attic compartment in the attic. The apartments are in a well-maintained condition and are currently rented out, making the property an interesting investment opportunity with immediate rental income. In the basement, spacious ancillary spaces are available. A goods lift connects the basement and ground floor, making it easier to use the commercial space and transport within the house. The property also includes several outdoor parking spaces, which provide additional comfort for tenants and visitors. This versatile, fully rented object in an excellent location with an attractive mix of living and commercial use is perfect for investors, owner-occupiers, or a combination of both.Contact us if you are interested for more information.

Travel time
-
1 / 3
208m²CHF 2,400,000.–
Dorfstrasse 37, 8805 Richterswil

Attractive multi-family house in the heart of Richterswil

The LocationThe charming multi-family house is located in a central position in the historic village center, just a few steps from the village square. Shopping facilities, gastronomy, the train station, and Lake Zurich are easily accessible on foot. The excellent transport links and lively surroundings make this location particularly sought after.The Most ImportantThe building extends over four floors (basement to attic) and has a total area of around 391 m². On the ground floor, there is a well-visible and currently rented commercial space (stationery store). On the upper floors, several apartments with a total living area of approximately 208 m² are available.The apartments are divided as follows: • 2.5-room attic apartment with approximately 72 m² • 5-room apartment, divided into:- 1st floor: 2 rooms, kitchen, and bathroom in the hallway (approximately 63 m²)- 2nd floor: 3 rooms with bathroom, without kitchen (approximately 72 m²)The property has been continuously maintained but has different construction standards depending on the unit. While the attic apartment presents itself in a modern condition, other areas offer interesting development potential.The FinancialThe selling price is CHF 2,400,000.A deposit of CHF 60,000 is required when reserving. Notary and land registry costs are shared equally between the buyer and seller.The SpecialThis property is ideal for owner-occupiers, investors, or project developers and convinces with the combination of residential and commercial use in a prime location.
Travel time
-
1 / 5
CHF 3,460,000.–
Vorderi Siten, 8816 Hirzel

Attractive investment property in a quiet, family-friendly location

Have you been looking for a suitable opportunity to invest your money in a solid real estate investment for a long time? Then this offer should spark your interest.Property:In a popular, quiet and sunny residential area, you have the rare opportunity to acquire a continuously maintained multi-family house in the city center.The property includes six 4.5-room apartments and thus fits perfectly into the family-friendly living environment. Another plus point is the numerous parking possibilities. The apartments are bright and provide a pleasant living atmosphere. The attractive outdoor areas further enhance the apartments. The expansion is functional and the floor plans convince with their functionality.On the ground floor, each apartment has its own cellar. The jointly used laundry room with separate drying room, four garage boxes and the technical room with oil tank complete the space offer. Furthermore, two parking spaces in an underground garage and four outdoor parking spaces belong to the property.Location:The kindergarten Vorderi Siten is located directly opposite and the school Heerenrainli is only eight minutes' walk away. This ensures the sustainable rentability of the family-friendly apartments.The village center with a Volg and a bakery can be reached in four minutes, as well as the bus stop with connections to the two train stations in Horgen. The city of Zug can also be reached quickly by car.Thanks to the surrounding forests, meadows, the Sihl and the Horgener Bergweiher, recreation begins directly in front of the house door.If you are interested, we will be happy to provide you with the dossier with further information, photos and floor plans. Please contact us directly via this real estate portal. We will send you the documentation by email afterwards.Note: The advertised price is a guide price.

Other interesting objects