8630 (Rüti ZH) - Multi-family residentials for sale

We recommend expanding your search criteria to get similar results. The current filters didn’t return any matches.

If you don’t want to change your current search criteria, we recommend creating a search alert, so you’ll be notified when matching offers become available.

More objects in your automatically expanded search area
12 results - Radius: + 10km
1 / 13
10.5 rooms151m²CHF 830,000.–
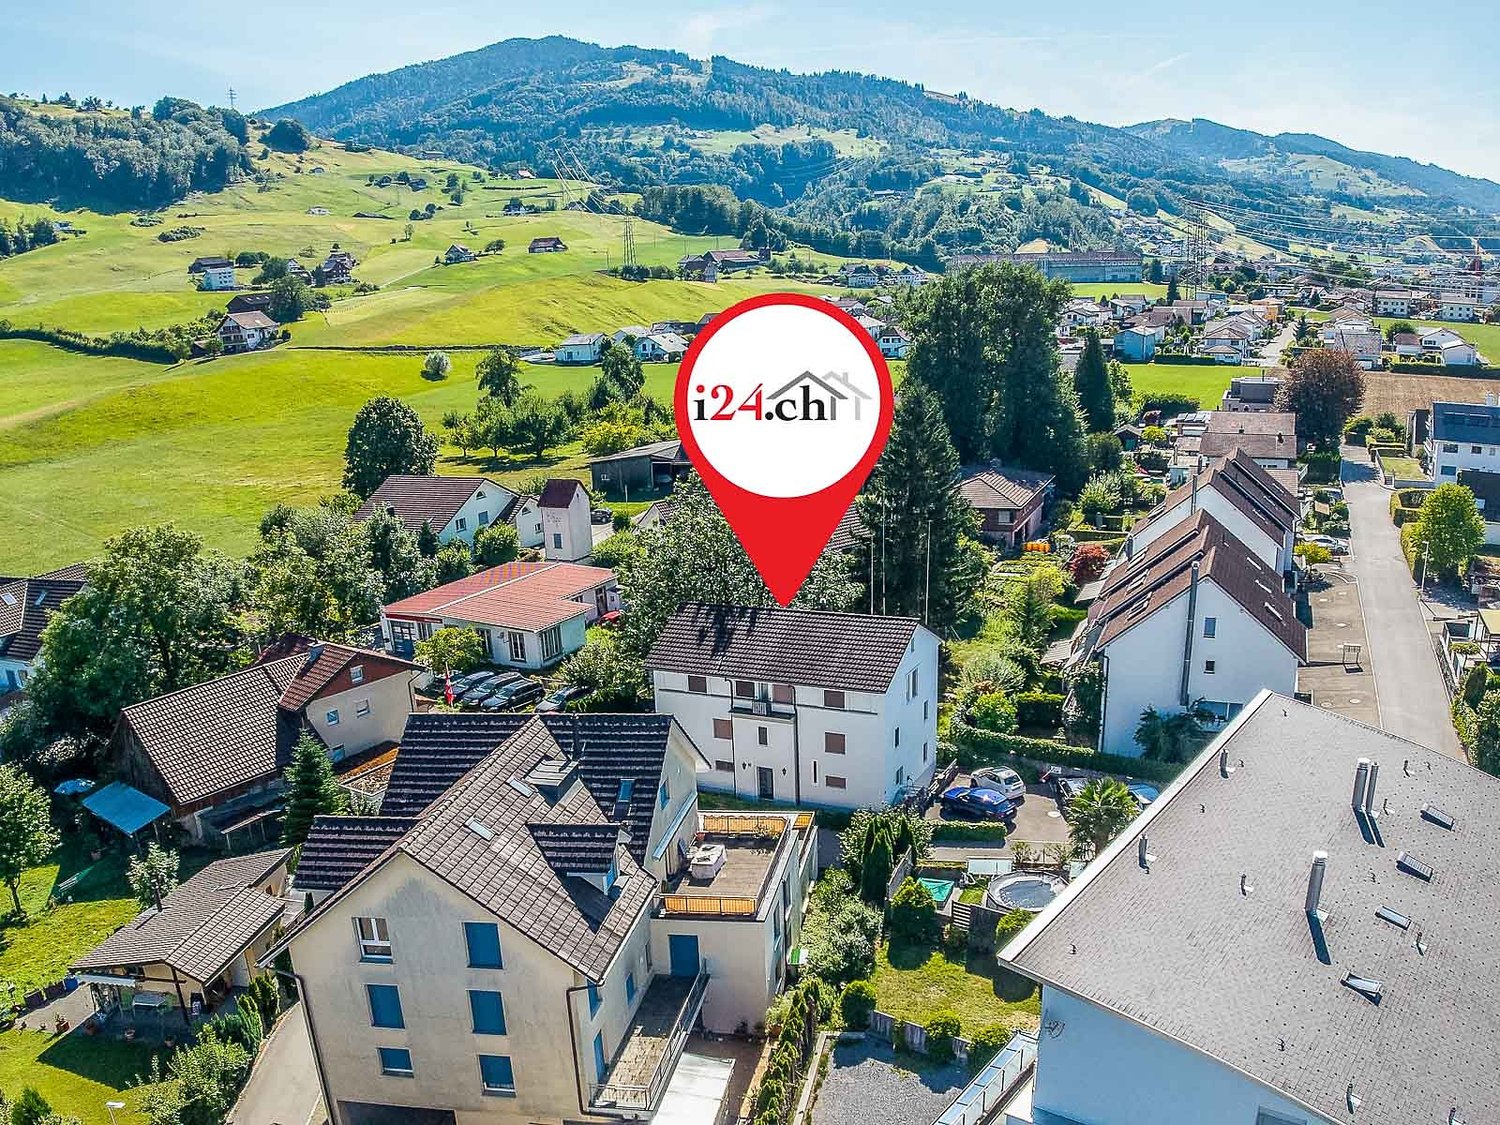
Rickenstrasse 13, 8737 Gommiswald

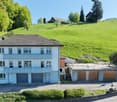
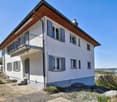
Apartment building with 3 apartments - Your investment in an attractive future / Rental object!

In the sought-after region of See-Gaster in the canton of St. Gallen, directly in the heart of Gommiswald, a charming apartment building is being offered for sale. The property presents an excellent opportunity for both investors and families looking for a multi-generation house.The 1949 building comprises three 3.5-room apartments with a total living area of 151m². Each apartment has its own balcony, allowing for pleasant outdoor relaxation.In the basement, there is a storage room, heating, and a laundry room. Additionally, two garages are available, a valuable plus in this sought-after location. The plot measures 191m², and the entire building has a volume of 1036m.Currently, all three apartments are rented out, providing you not only with a stable source of income but also a solid investment opportunity. The location convinces with good connections and immediate proximity to public transport, which is particularly advantageous for commuters.The property requires renovation, giving you the opportunity to design it according to your individual ideas and sustainably increase its value. Take advantage of this unique chance to create your new home or invest in a high-yielding property at a prime location in Gommiswald.Guide price: CHF 830,000.--Down payment: 5% of the purchase priceTotal rental income: CHF 42,000.-- / year / 5% return!More information:Dylan Grava, Real Estate AgentREMAX Real Estate Horgendylan.grava@remax.ch078 768 93 93

Travel time
-
1 / 13
15 rooms500m²Price on request
Städtchen 25, 8730 Uznach

3-Family House with Retail Space, Magazine, Parking

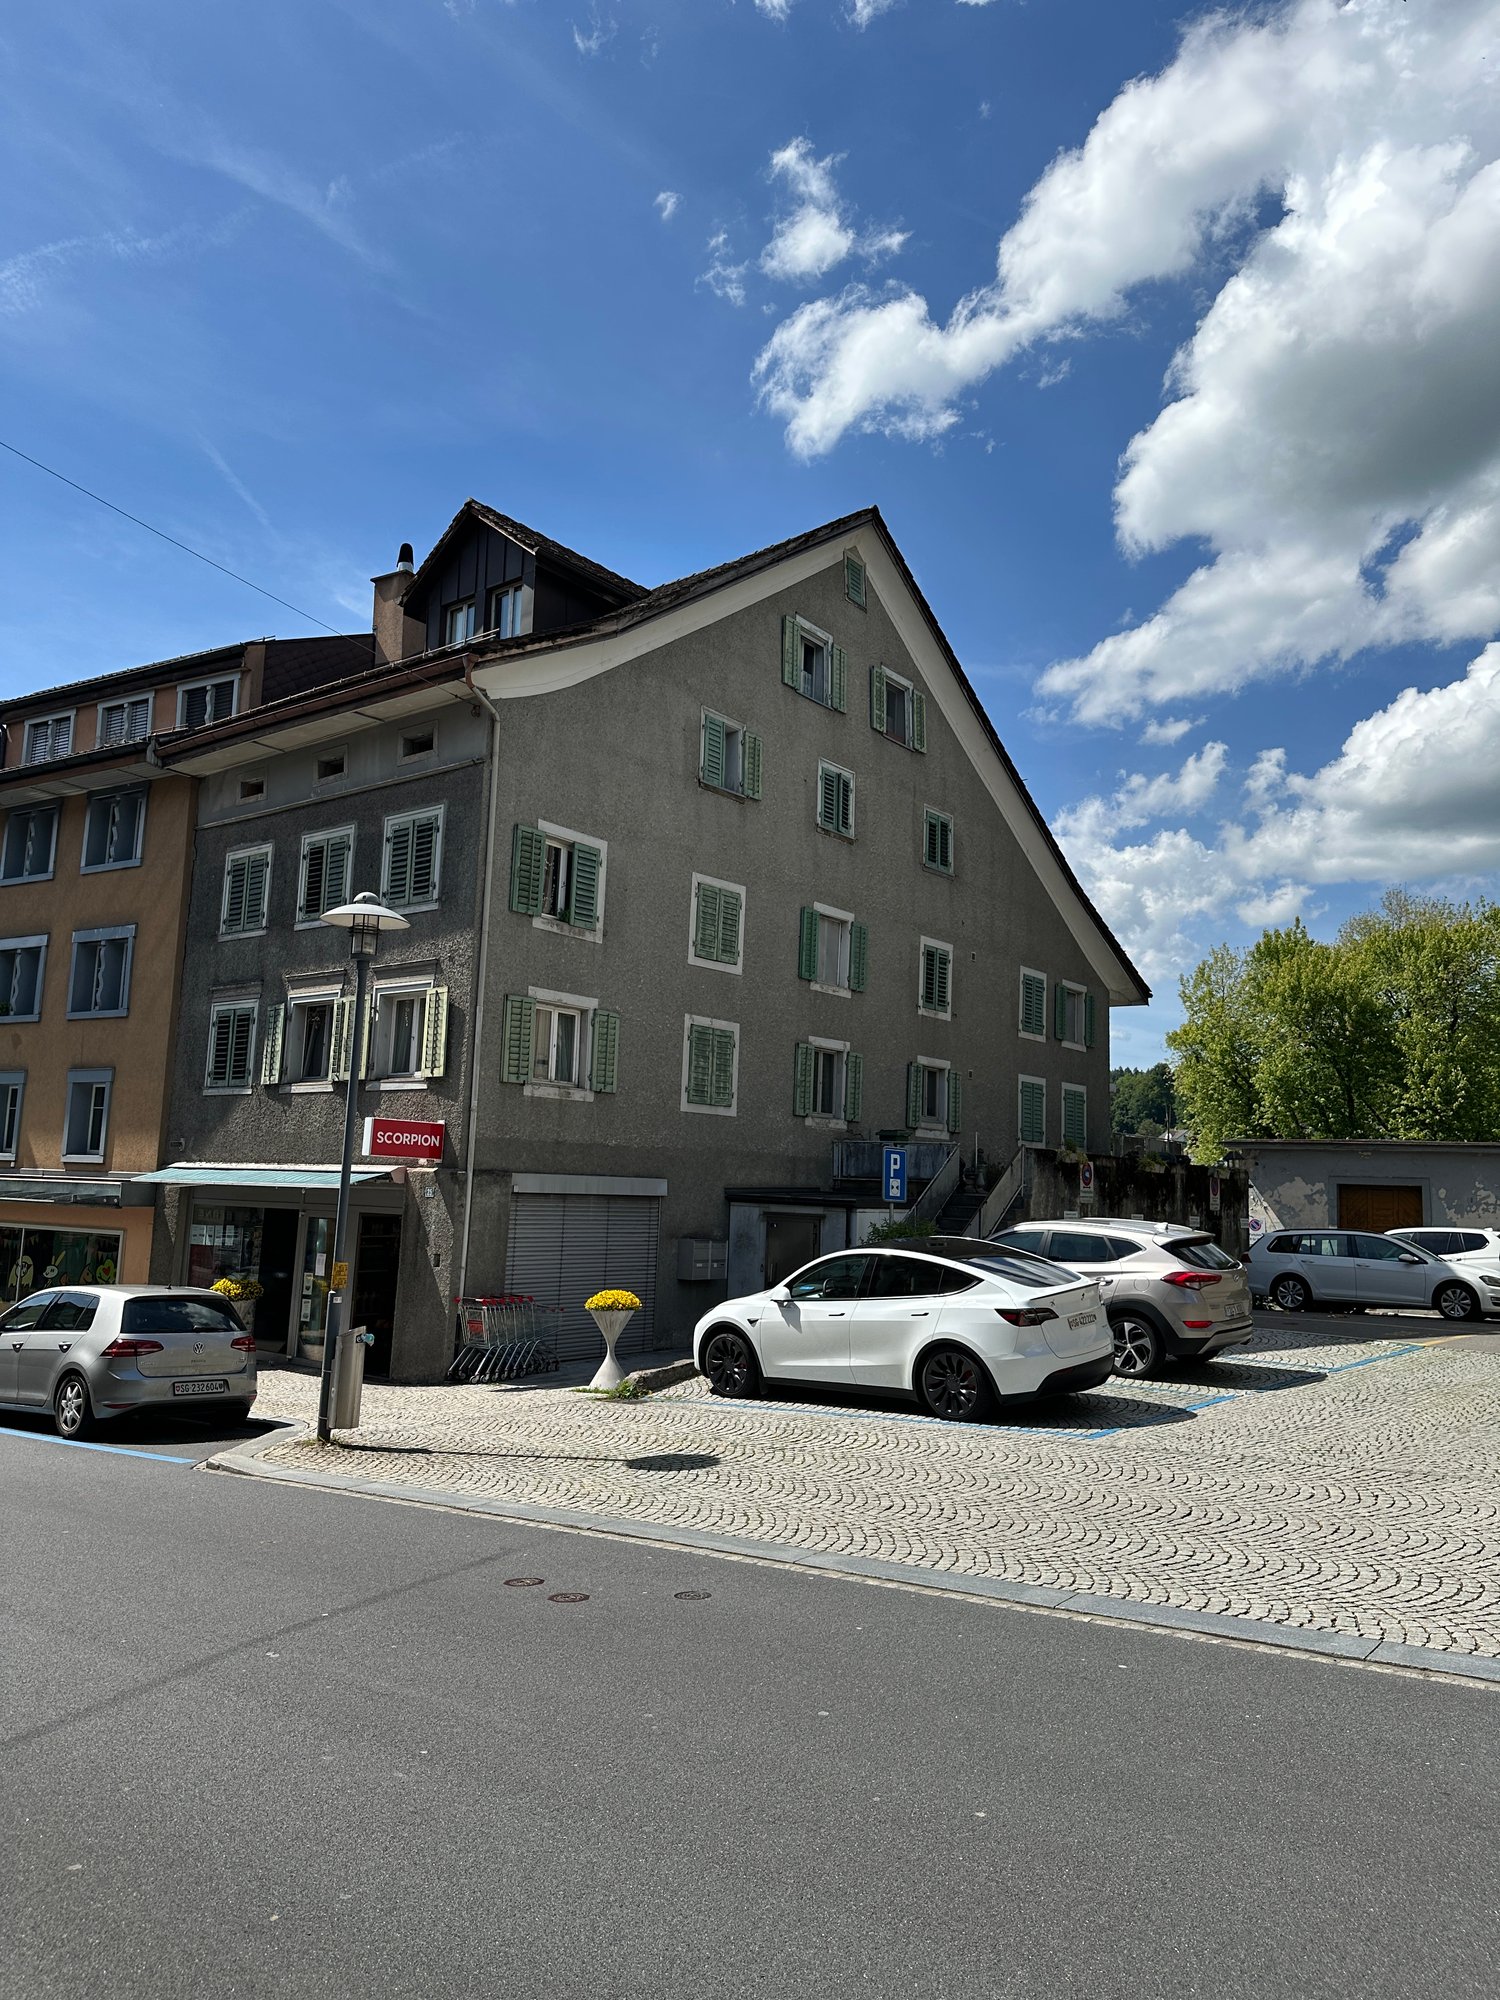
Multi-family house with separate outbuilding/magazine/warehouse and sufficient parking spaces in the midst of the historic town of Uznach.The buildings offer a unique investment opportunity.Overview of the property: • Three residential units, two 3.5-room and one 5.5-room apartment on 2 floors • Retail space on the ground floor • Outbuilding magazine/warehouse 2-story • Sufficient parking spaces • Spacious living areas • Cubature MFH 2'325 m³ + warehouse 552 m³ • Three bathrooms for daily comfort • Spacious plot with 772 m² • SiNa currently • Rented: retail space, both 3.5-room apartments, magazine, parking spaces • Vacant: 5.5-room apartment (heiress) • Plans available Location and surroundings:The property is located in the center of the picturesque town of Uznach-SG. The infrastructure around the property is excellent: • Bus stop «Tor» only 2 minutes' walk away • Uznach train station can be reached in just 7 minutes on foot • Herrenacker school house in the immediate vicinity (2 minutes' walk) – ideal for families • Städtchen pharmacy also only 2 minutes' walk away • The recreational area with the Linth invites you to take walks in the nearby area This multi-family house represents an attractive capital investment or an ideal opportunity as a multi-generation and business house.We would be happy to receive your offer.We will gladly send you detailed documents by mail and look forward to your contact.

Travel time
-
1 / 13
8 rooms212m²CHF 2,290,000.–
Langrütistrasse 82, 8635 Dürnten

Multi-family house with Lake Zurich panorama and potential for value enhancement

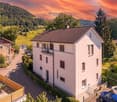
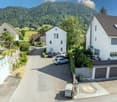
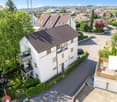
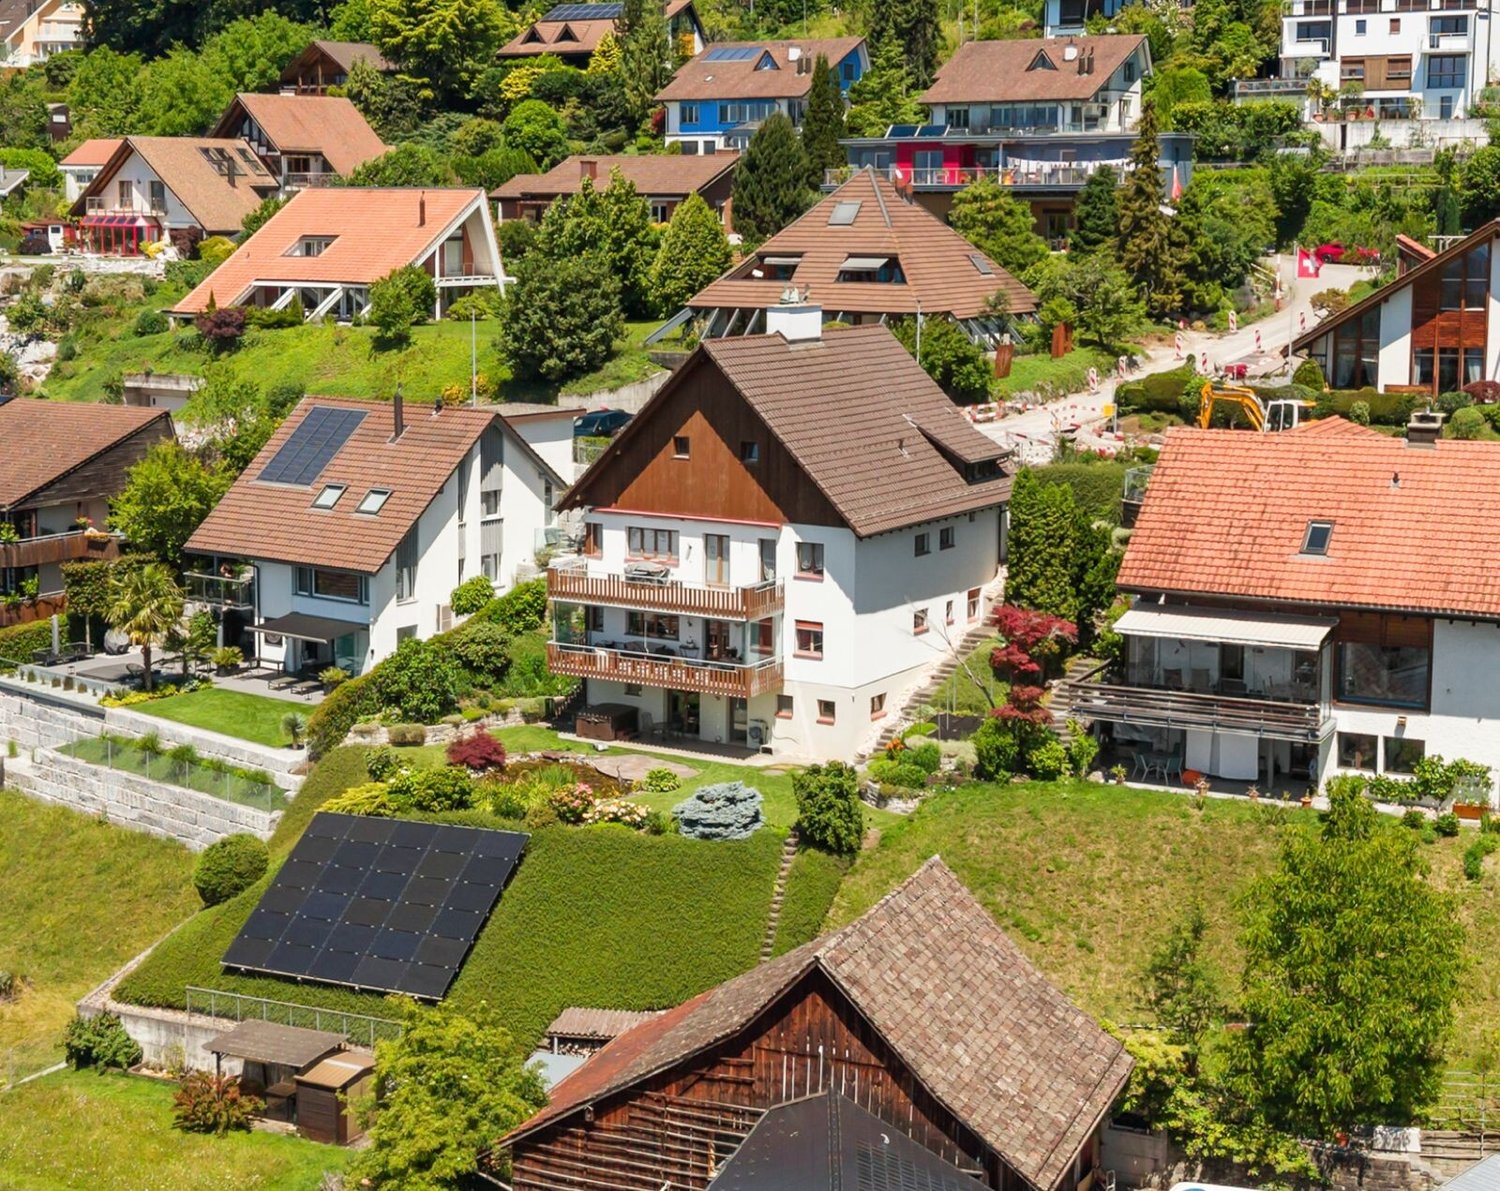
LIVING ABOVE LAKE ZURICH WITH GARDEN, PANORAMIC VIEW, AND SPACE FOR GENERATIONS In a privileged location in Oberdürnten, this exceptional property presents itself on a 785 m² large plot of land with an unobstructable view of Lake Zurich and the Alps. The quiet, sunny living location, the lovingly designed garden with a pond, and the versatile usage possibilities make this object a rare opportunity for families, multi-generation households, self-users with rental intentions, or investors. The existing building structure offers various attractive living and usage concepts: Variant A: Three independent residential units The property is ideal as a multi-party house with three separate apartments. In addition to the 3.5-room apartment on the upper floor and the spacious 3.5-room apartment on the ground floor, the garden floor also offers potential for creating another residential unit. This constellation enables attractive rental yields and appeals particularly to investors or multi-generation families. Variant B: Exclusive garden maisonette with additional apartment Alternatively, the garden level can be connected with the apartment on the ground floor to form a spacious garden maisonette. This creates a unique residential unit with above-average space, direct garden access, several bathrooms, and versatile usage possibilities for living, working, or guests. This concept is complemented by the separate 3.5-room apartment on the upper floor. The most important highlights -785 m² plot of land in a sought-after slope location -Fantastic view of Lake Zurich and the Alps -Quiet living location with high privacy -Large, very well-kept garden with a pond -Photovoltaic system already installed -Two garages with one parking space each in front of the garage -Three additional outdoor parking spaces -Large attic with storage spaces -Flexible usage for living, working, or renting -Attractive expansion and development potential in the garden floor -Whirlpool in the garden The existing property is in a functional, very well-maintained condition and simultaneously offers interesting possibilities for value enhancement. A modernization of windows, kitchens, bathrooms, as well as a future conversion to a heat pump, would further increase energy efficiency and market attractiveness. The already installed photovoltaic system provides an ideal basis for this. Properties with this combination of view, plot quality, garden, privacy, and development possibilities are extremely rare in Oberdürnten. Whether as a spacious home for several generations, as a combination of living and renting, or as an interesting investment object, this property offers numerous perspectives for the future. For questions about this attractive property, please do not hesitate to contact us. If you would like to visit the property, we look forward to a prior financing proof from a Swiss bank. Thank you for your understanding.

Travel time
-
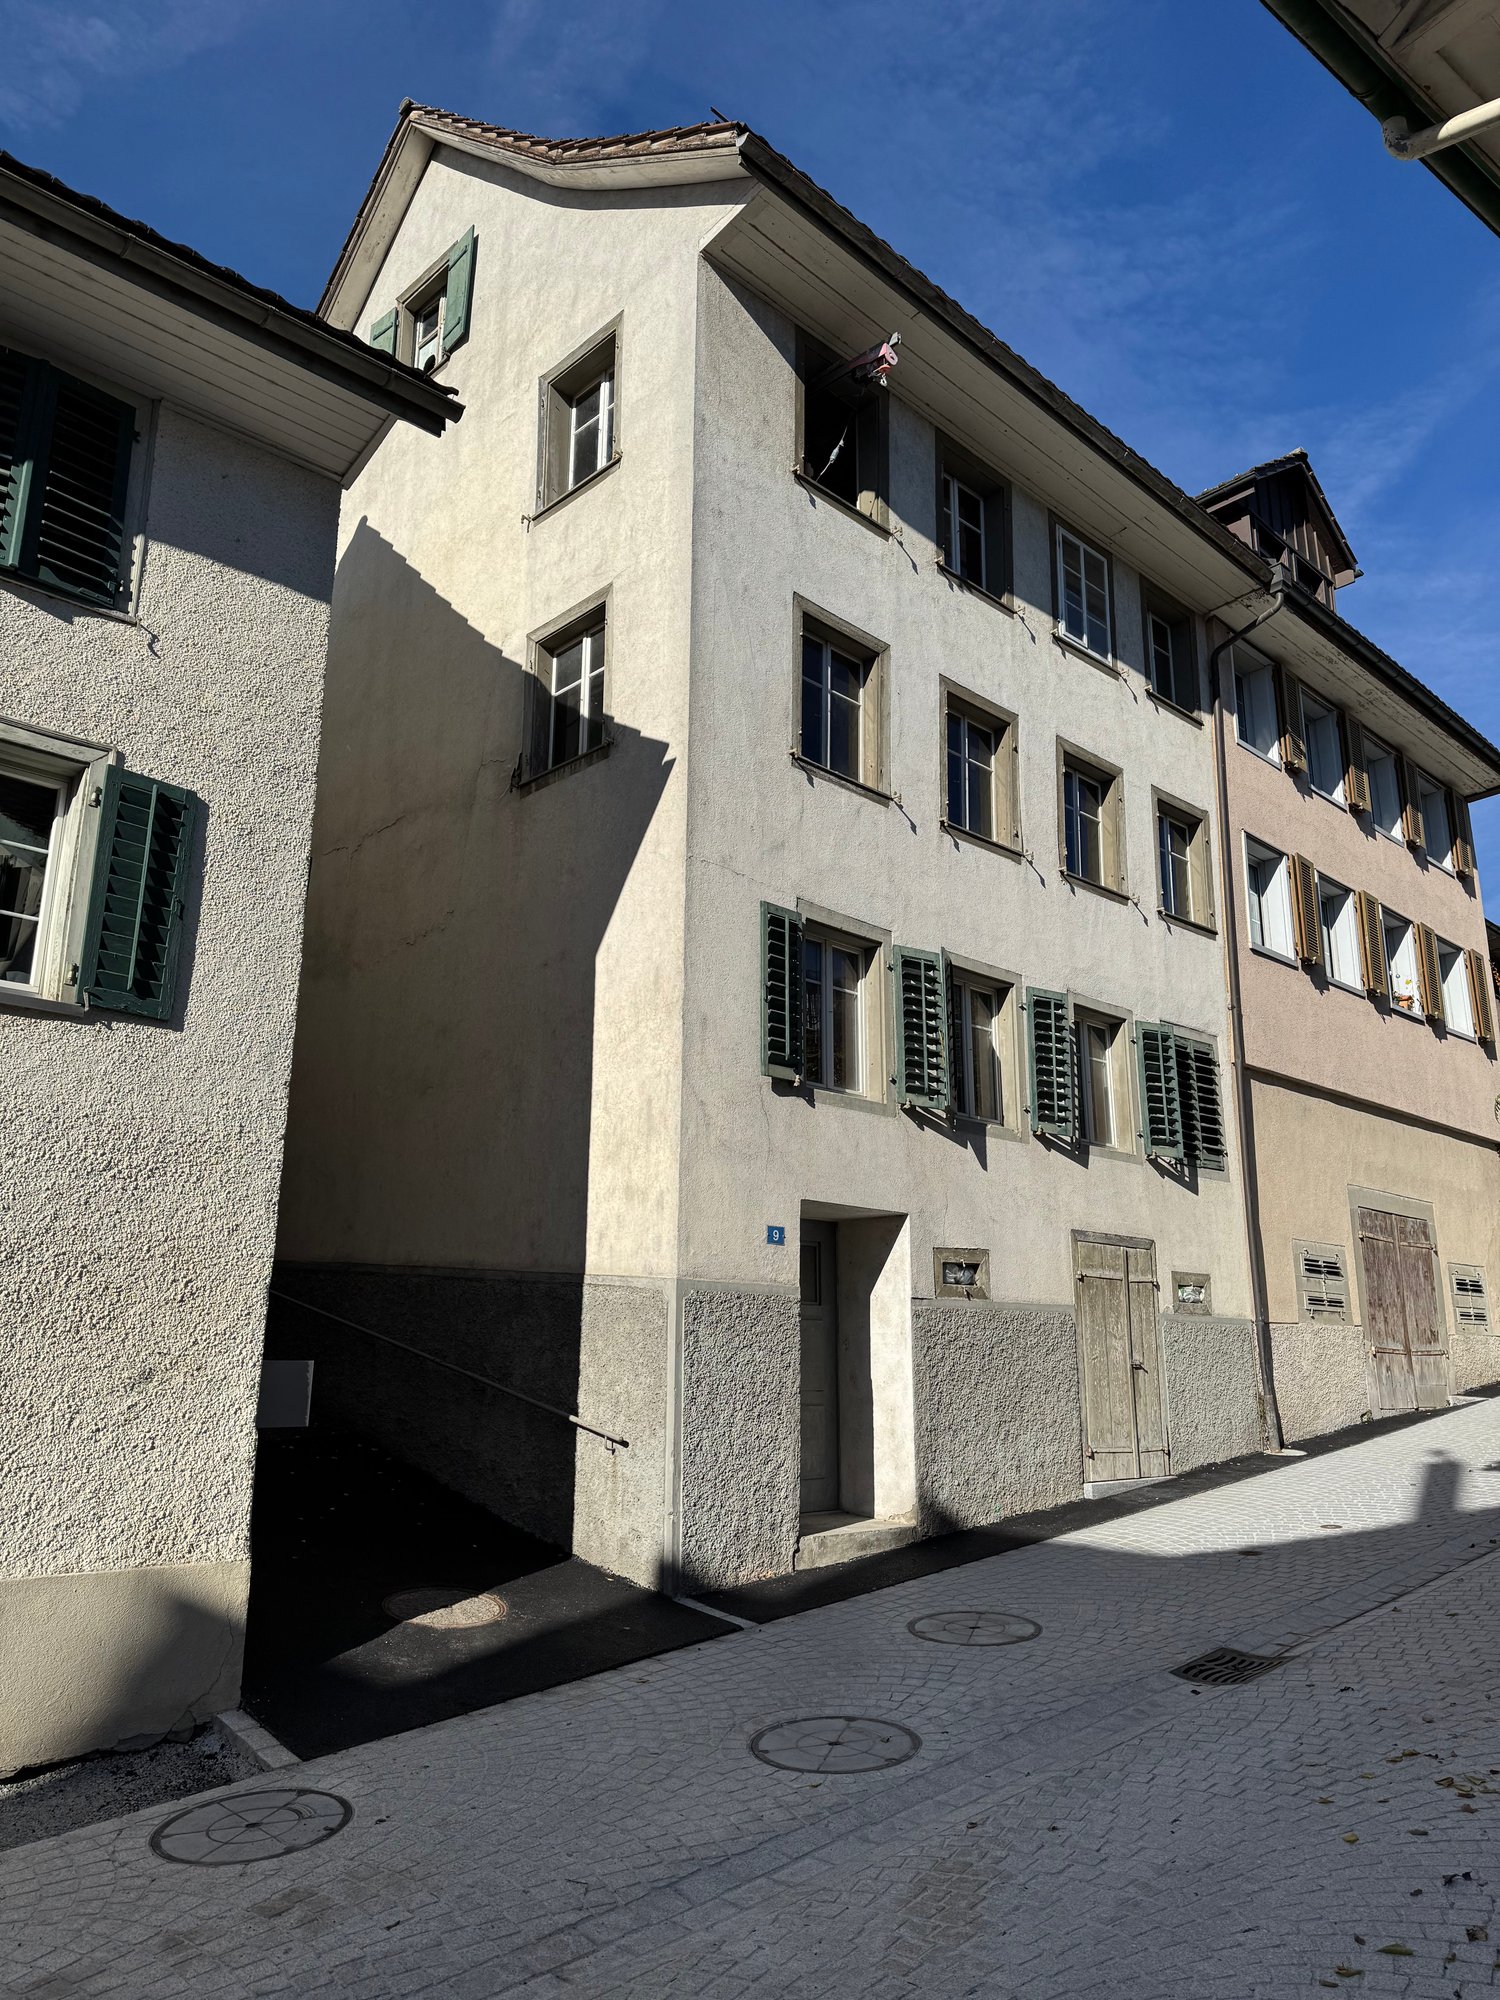
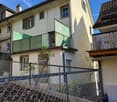
  • Concrete building with multiple windows and green shutters, street entrance, paved street.
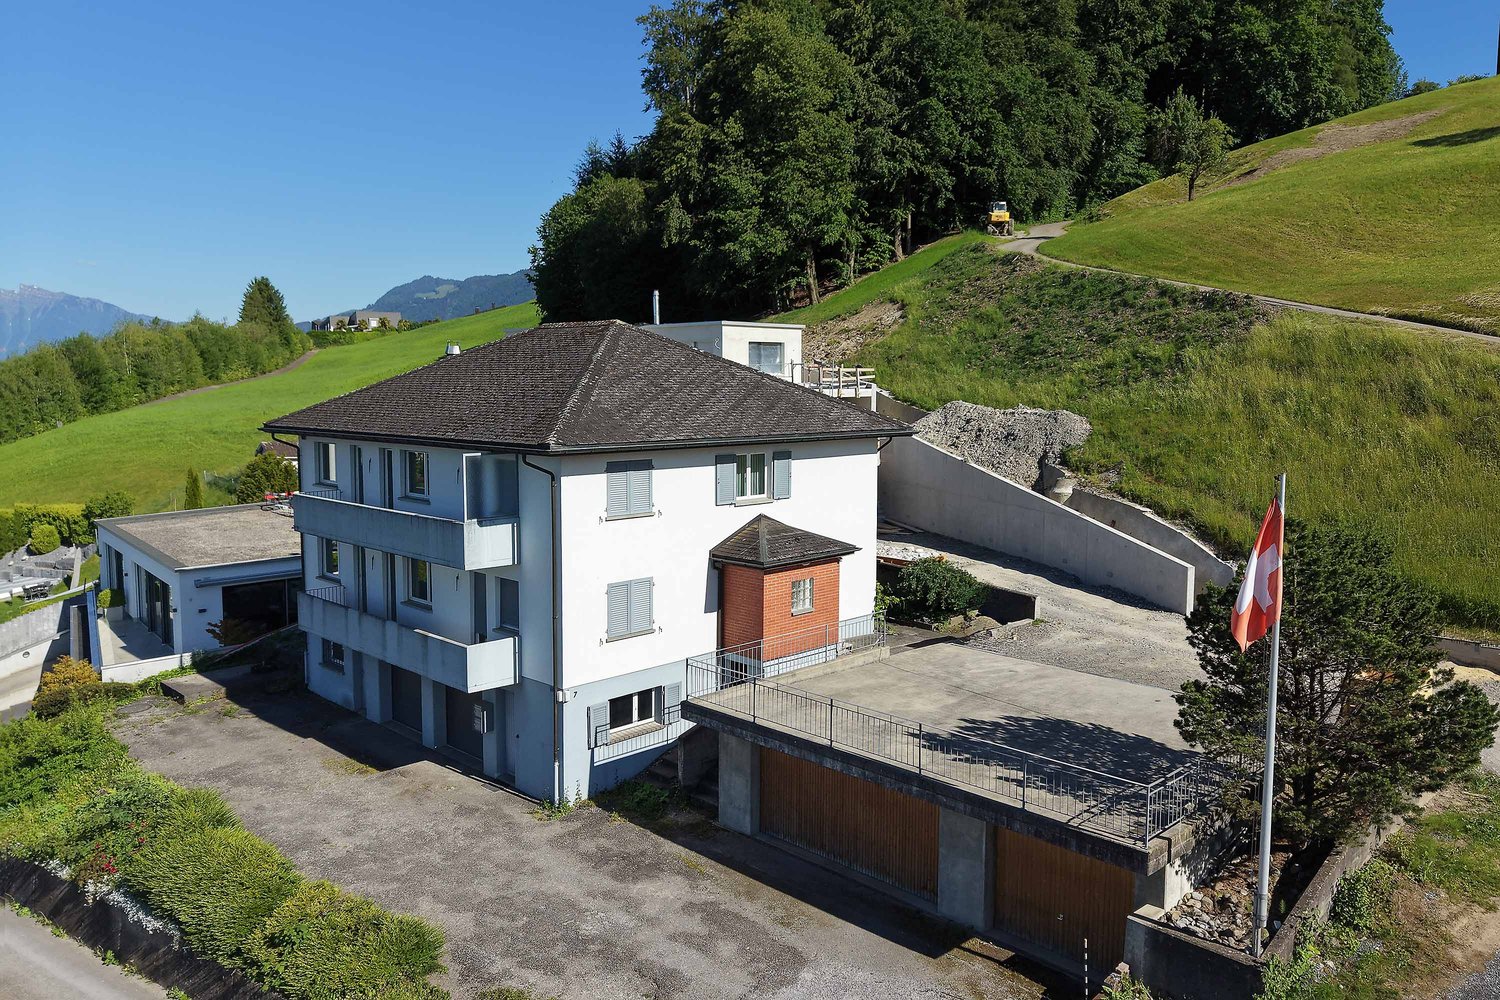
  • 3 story house, white walls, green balconies, chain link fence in the front
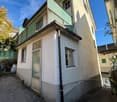
  • Two-story house, concrete wall, glass balcony railing, windows, entrance door, plants, sidewalk
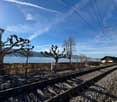
  • View of a lake and a building from the train track
  • Two story house, balcony, brick walls, yard, and garden.
  • a concrete corridor with two steps leading up to a doorway, white walls, orange hose on the floor
  • Storage room, white walls, ceiling lamp, wooden radiator, white window with bars and curtains, dirty floor, storage box and plastic bag on the floor
  • Old hallway with exposed wooden ceiling and concrete floor leading to stairs
  • empty room, stone walls, bare concrete floor, two windows, exposed wooden beams, weathered wooden column
  • Modern bathroom, walk-in shower, toilet, sink, white tiled floor, gray couch in the background, wooden floor.
  • wooden floor, three windows, wooden ceiling
  • A large empty room with wooden floor, visible wood beams on the ceiling, stone walls, windows with shutters
  • empty room with wooden beams, concrete floor, small windows, damaged walls
  • exposed wooden beams, stone walls, concrete floor, windows
  • room under construction, wooden beams, walls made of bricks, windows, empty floor
  • Unfinished basement room, stone walls, wooden beams, exposed piping, concrete floor
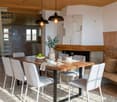
  • modern kitchen, wooden cabinets, tiled floor, oven, stove, wooden dining table and chair, window with view to outside
  • empty room with wooden ceiling, fireplace, concrete floor, 3 windows
  • wooden beams, stone walls, wooden floor, fireplace, windows
  • Empty room with unfinished walls and exposed wooden beams, several large windows, one window has a metal protective bar.
  • Inside stairs leading to upper floors
  • Old room with stone walls, exposed wooden ceiling, wires, and some damages on the wall
  • narrow hallway, brick walls, wooden staircase, white door, unfinished floor
  • Outdoor space with green fence, house and greenery in background, paved ground
  • interior staircase, stone walls, wooden handrail, concrete steps, under renovation
  • exposed stone walls, wooden beams, entrance, large windows
  • unfinished basement, wooden ceiling, bare walls, old floors, pipes
  • empty room with stone walls, wooden ceiling, windows, trolley, sunlight
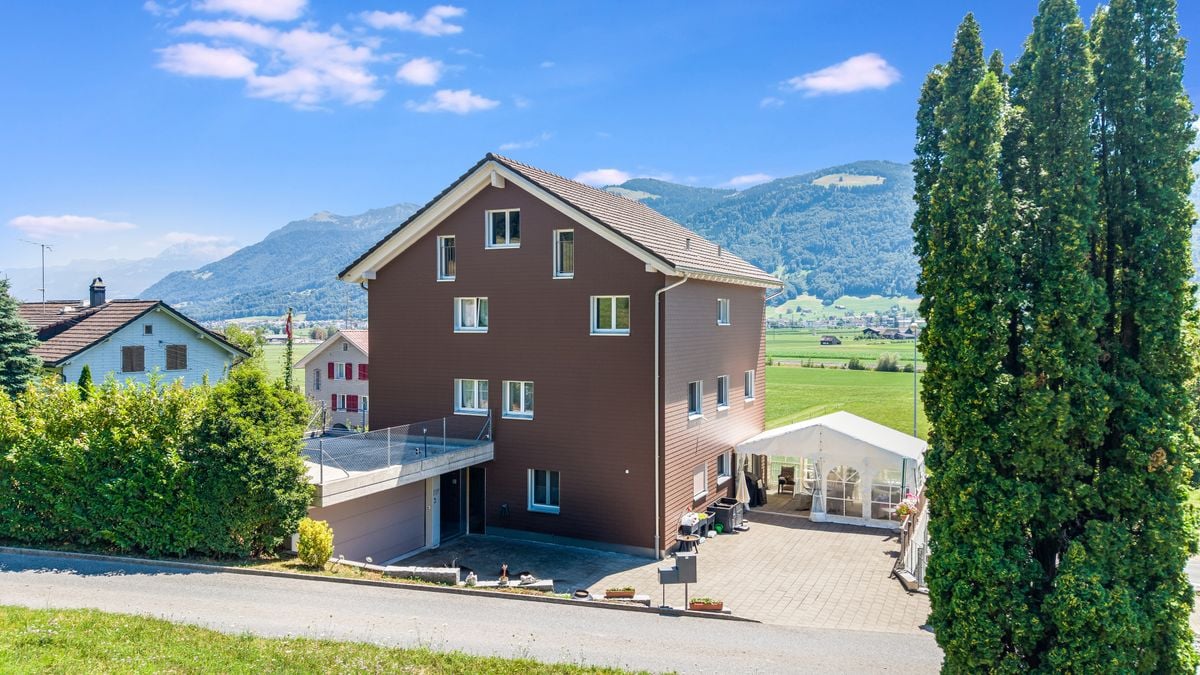
  • House with brown roof, green windows, surrounded by other houses and mountains in the distance.
  • empty room, stone and brick walls, large windows, wooden beams on ceiling
  • Stairs leading to raised ground floor, wooden structure, stone walls, unfinished construction.
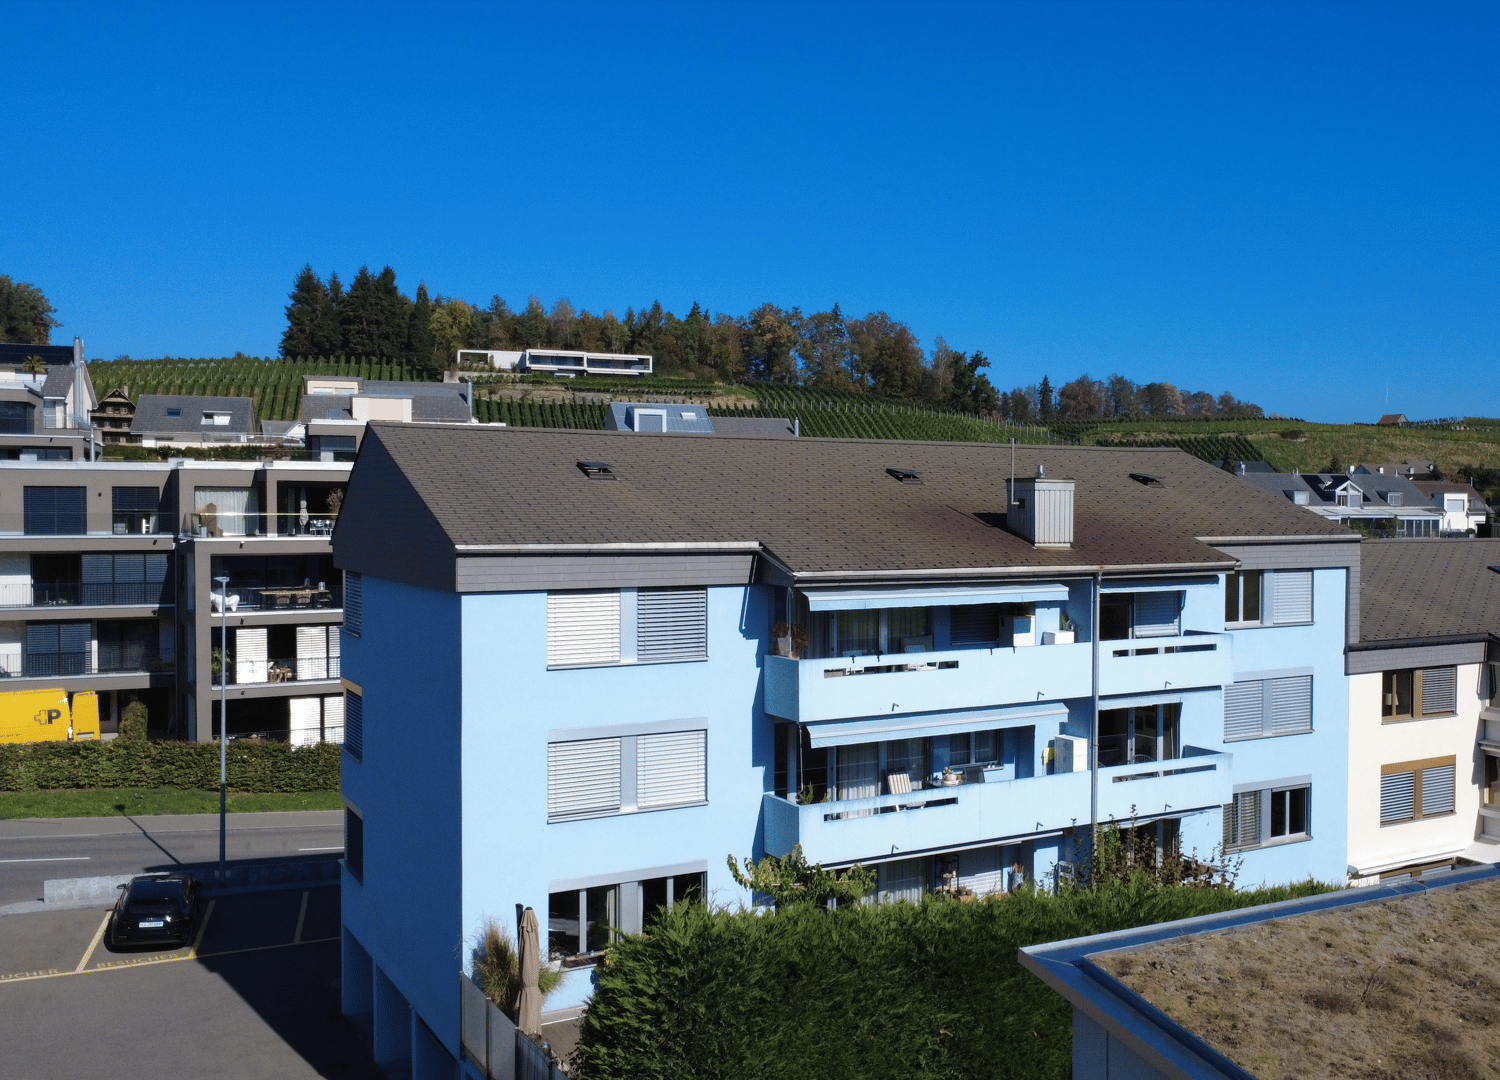
  • Apartment building, overlooking the lake and mountains, clear blue sky
  • high ceiling, wooden beams, exposed brick wall, skylight, sofa, table, chair, lamp, plant
  • attic room, wooden ceiling beams, wooden floor, ladder to other floor
  • Exposed wooden beams, stone walls, wooden floor, coffee table, sofa, chair, potted plant, side table, ladder, window with view to outside, skylight
  • Single storage room with wooden door and window
  • A concrete wall, wooden stairs, and a wooden door.
  • Basement with a concrete floor, wooden staircase, electrical box, bags, wires
  • Basement with stone walls, white items, wires, shelves, stairs, table
1 / 44
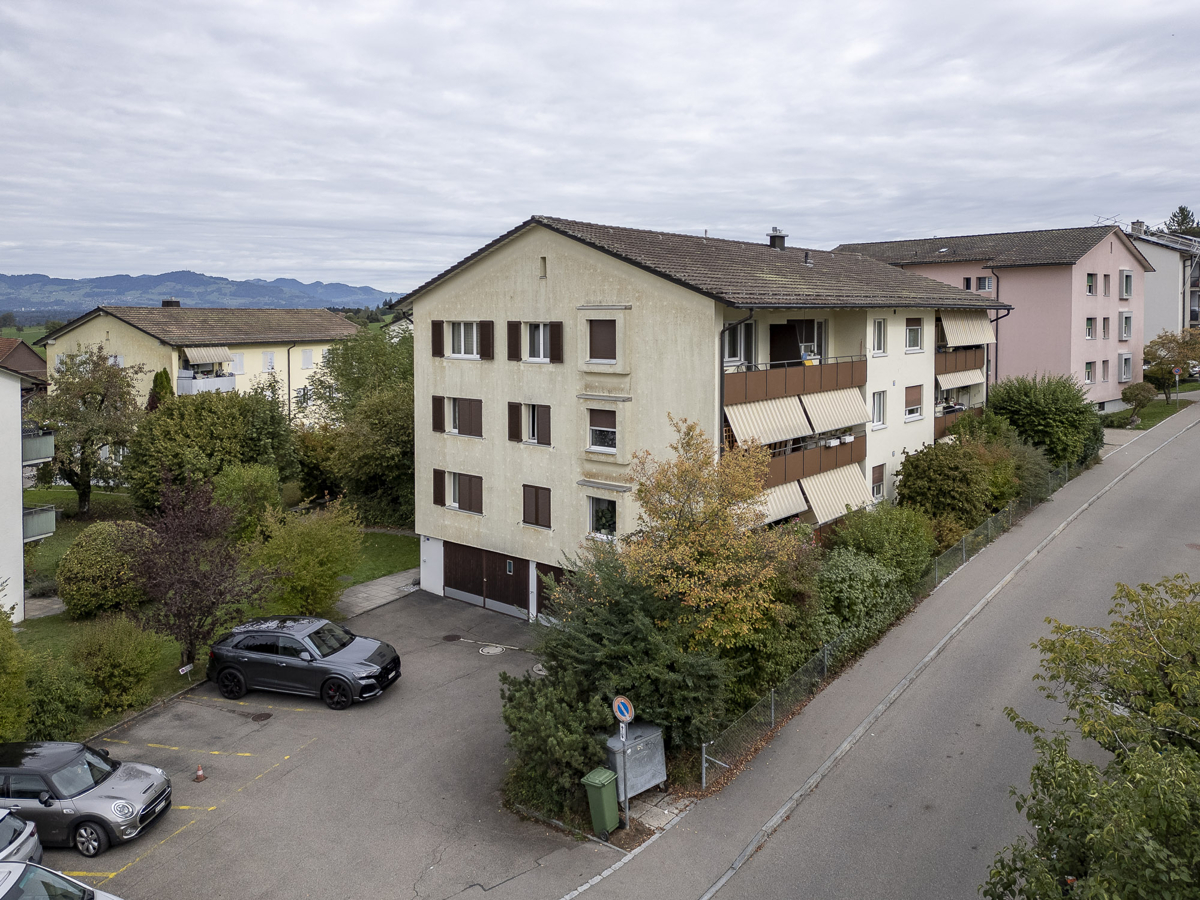
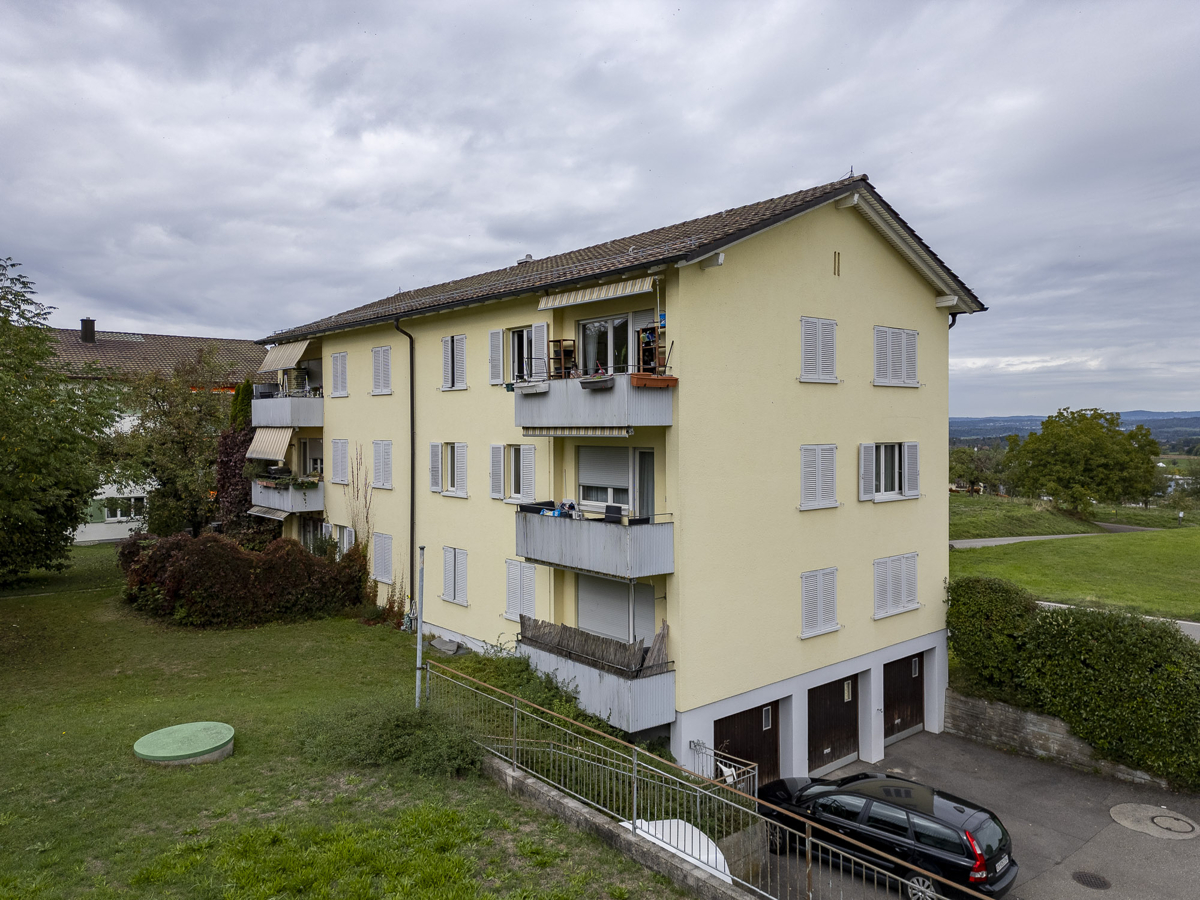
3 story house, white walls, green balconies, chain link fence in the front
Two-story house, concrete wall, glass balcony railing, windows, entrance door, plants, sidewalk
View of a lake and a building from the train track
9.5 rooms188m²CHF 795,000.–
Kirchgasse 9, 8716 Schmerikon

Charming multi-family house with lake view in Schmerikon

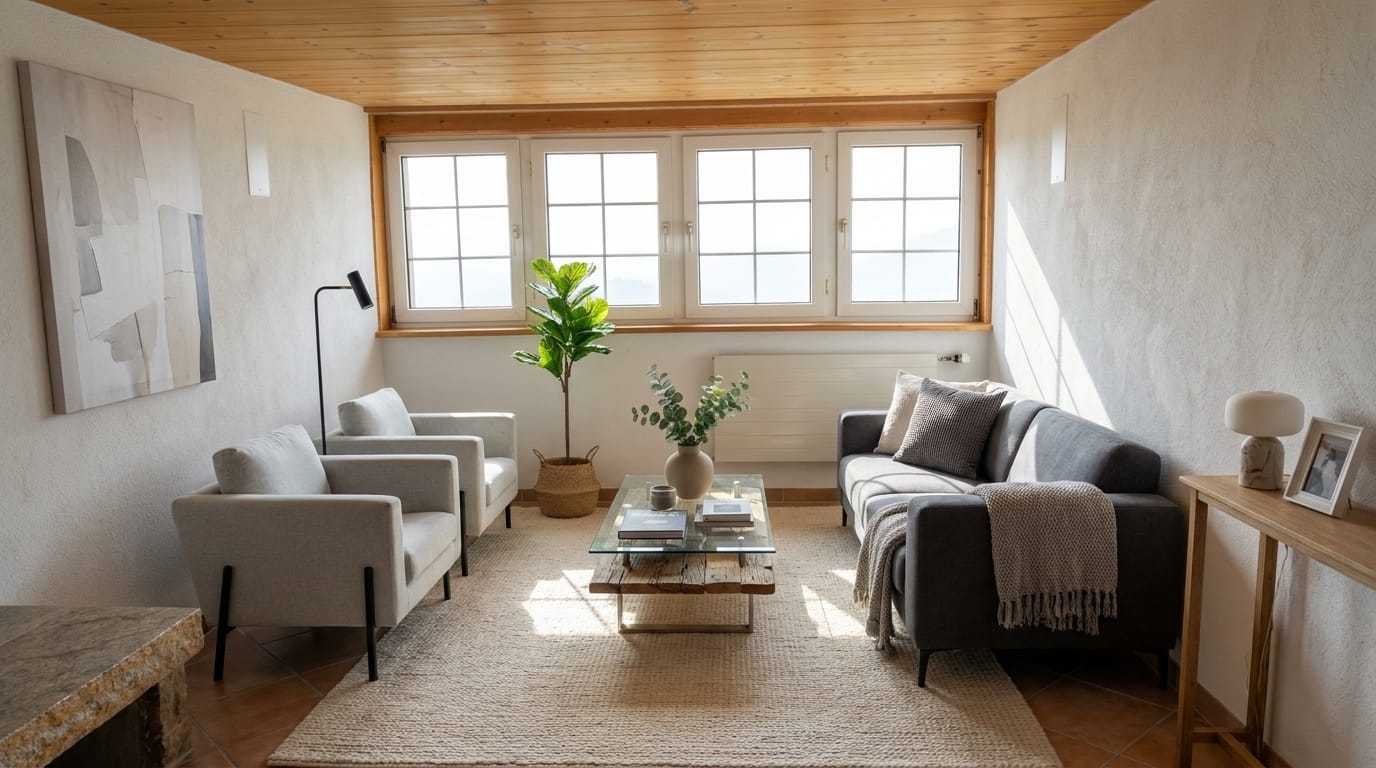
Discover this unique multi-family house from 1919 at Kirchgasse 9 in Schmerikon. The historic building with its characteristic charm offers a total of 3 residential units and a spacious living area of approximately 188 m² on 4 floors. The property impresses with: • Authentic building substance: Visible wooden beams, stone walls, and historical details give the house a special character • Spacious room layout: 9.5 rooms with 2 bathrooms offer a variety of usage possibilities • Beautiful view: Dreamy view of the lake and the surrounding mountains • Balcony: Private outdoor area for relaxation and enjoyment • Own garden: 110 m² plot with paved outdoor area and approximately 50 m² garden area • Renovation potential: Ideal opportunity for individual design • Rough construction: The entire multi-family house is hollowed out and thus ready for interior renovation immediately. • Visualizations: Photos edited so that you can get an idea of the beauty and charm of this house. Perfect location: The house is located in a quiet, child-friendly environment and is yet optimally connected. Schmerikon train station is only 3 minutes' walk away, as is the ship's landing stage on the lake (simplified to rent a boat slip by buying a property). Shopping opportunities at Denner (4 minutes) and the Oberstufe Süd (3 minutes) are easily accessible on foot. The location is very quiet and offers a lot of sunshine. This special property is ideal for lovers of historic properties who are looking for a project with a lot of potential. Whether as a multi-generational house, capital investment, or for personal use - the possibilities are diverse. The proximity to the lake, the mountains, and the excellent infrastructure make this property a rare opportunity in Schmerikon.

Travel time
-
1 / 13
CHF 3,250,000.–
Alte Bettswilerstrasse 8, 8344 Bäretswil

Residential and commercial property with building land reserve in a central location

In Bäretswil, we are selling an interesting residential and commercial property with a building land reserve with the following objects:- Commercial premises on the ground and lower floors plus 7 visitor parking spaces in the open air in front of the business- 4.5-room apartment, 1st upper floor- 3.5-room apartment, attic floor- 3 garage boxes, surrounding area- 4 outdoor car parking spaces, in the open air- Building land reserve of approximately 845 m2.The existing property was completely renovated in 2014 and is fully rented.Apartment expansions: The living/dining area and bedrooms are equipped with oak parquet flooring. Ceramic floor tiles are laid in the kitchen, corridor, and wet rooms. The walls are plastered with abrasion, as is the ceiling in the 4.5-room apartment on the first upper floor. The ceiling in the attic is clad with wood.The kitchens are equipped with a glass ceramic cooktop, extractor hood, refrigerator, oven, dishwasher, and a granite cover. Both apartments have their own washing machine and dryer in the wet room. The windows are made of plastic with 2-fold insulating glass. Aluminum shutters are used for darkening.The attic apartment has a balcony with 13 m2. The 4.5-room apartment has a very large terrace with 92 m2. For both apartments, a cellar compartment with 5 or 6 m2 is available in the basement.Commercial premises:The shop is equipped with ceramic plate flooring on the ground floor. The staff room in the basement has a laminate floor covering. The other rooms in the basement have a painted concrete floor. A simple and functional kitchen is built into the staff room. The shop is internally connected from the ground floor to the basement with a staircase and a passenger elevator.About 845 m2 of the plot area is unused building land and can still be realized within the framework of a project. The existing property is not listed in the inventory of protected buildings.We look forward to your contact and will send you our detailed sales documentation.

Travel time
-
1 / 11
  • Parking space
8.5 rooms222m²CHF 2,200,000.–
8636 Wald

3 for 1 - Yield, multi-generational or living and working, everything is possible here.

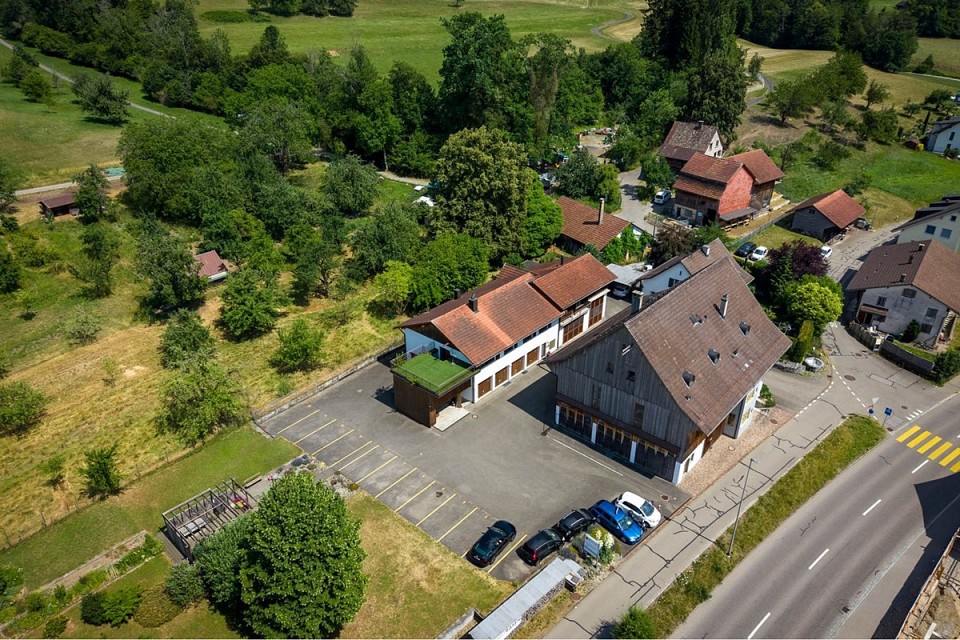
Historic multi-family house with versatile potential and impressive views: In a quiet location in Wald ZH, this characterful house from 1787 presents itself, which has been continuously maintained. The combination of historic charm, modern house technology, and unobstructed lake and mountain views makes this property a special opportunity for investors, multi-generational families, or a combination of living and working.The multi-family house comprises 3 already rented residential units with a total of 8.5 rooms. The apartments with 1.5, 2.5, and 4.5 rooms offer a total of around 222 m² of living space and are spread over four floors. Each unit has its own washing tower. The cozy atmosphere is characterized by well-utilizable living spaces and the special character of the building; a chimney provides additional comfort in one part of the house.The property also convinces as an investment object: the three apartments are rented and currently generate an exciting rental income.The exceptionally large plot of land with around 5,264 m² creates a lot of free space, privacy, and a natural environment. The property is heated with a heat pump, and the heat distribution is via radiators.Wald in the Zürcher Oberland combines rural tranquility with good accessibility. The Wald ZH train station is approximately 1.1 km away and offers a connection to the S26. The Dürnten motorway access is around 5.4 km away, and Zurich Airport is around 33 km away. Shopping facilities, schools, and the diverse local recreation around the Bachtel are located in the surrounding area. A versatile multi-family house with a sustainable perspective, attractive rental, and a view that delights every day anew.We are happy to provide further information or arrange a viewing at any time. We look forward to your contact - Your Viventa Real Estate Team. Would you like to know the value of your property? Now estimate for free at: http://www.viventa.ch/IMMOBILIENBEWERTUNG/

  • Parking space
New building
1 / 21
8 rooms276m²CHF 6,620,000.–
8712 Stäfa

New Build Pearl in Stäfa: Two Residential Units, Garden, Roof Terraces & Lake View

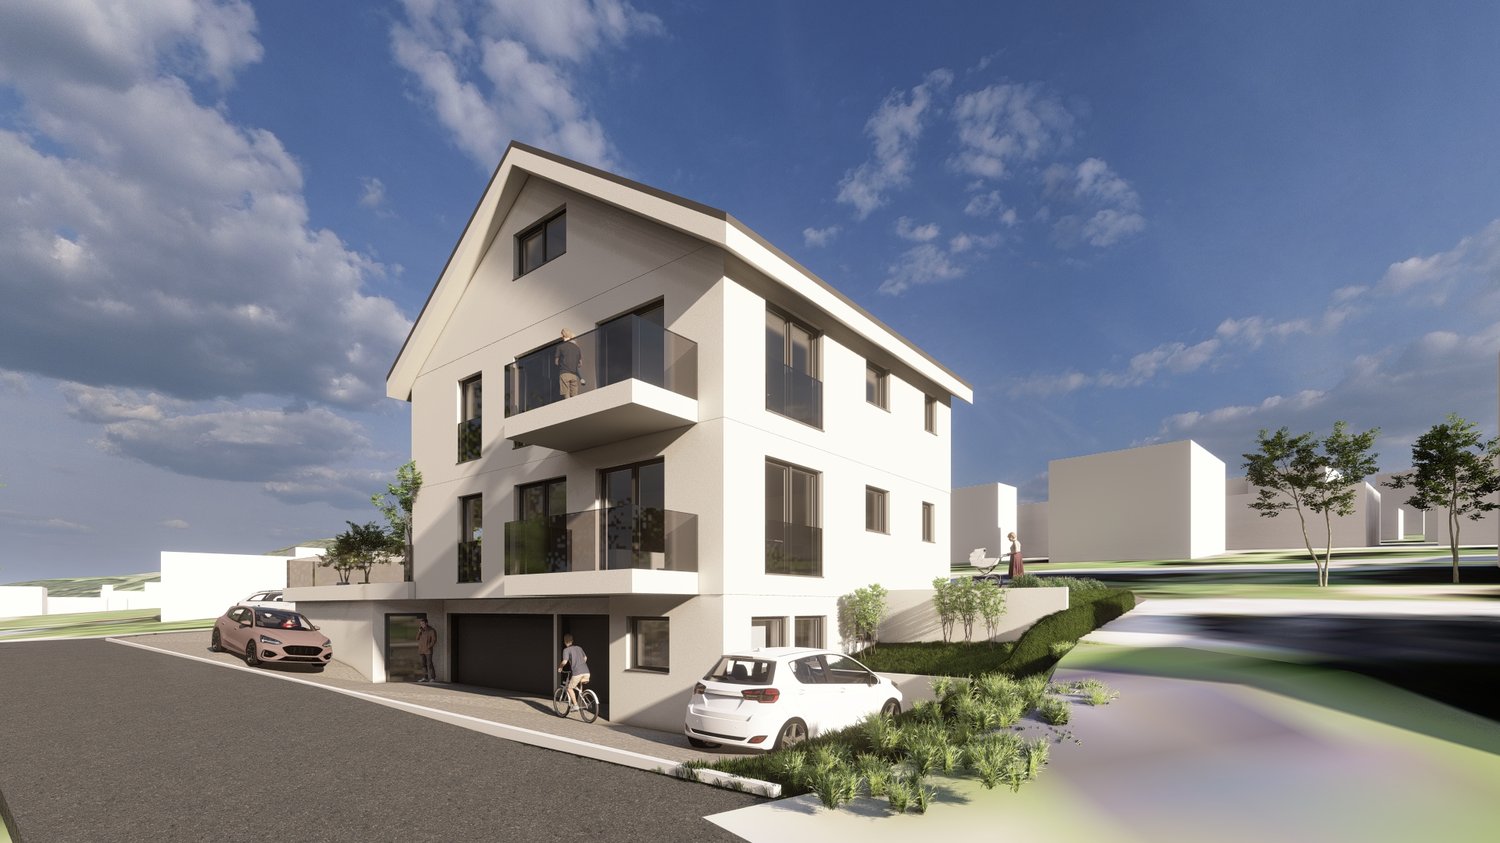
Exclusive 4.5 room garden apartment with lake view in prime location in Stäfa This exclusive new semi-detached house is located in a quiet, sunny spot at the end of a cul-de-sac in the popular Rainsiedlung in Stäfa and impresses with an unobstructed panoramic lake and mountain view.The property comprises two spacious condominiums that can be sold together or separately - ideal for multi-generational living, living and working, self-use with rental or as a sustainable capital investment.The house consists of: • 4.5 room garden apartment on the ground floor with large garden, lake view, terrace, seating area, one room is in the basement • 3.5 room apartment on the upper floor with balcony and two spacious roof terraces with free view of Lake Zurich and the Alps. Both apartments have a high-quality finish, bright, well-thought-out floor plans, fireplace, spacious outdoor areas and are fully accessible by lift (wheelchair accessible).The property includes two separate double garages (a total of 4 parking spaces) and extensive ancillary and basement rooms. The building is equipped with future-oriented energy technology, including a geothermal heat pump, photovoltaic system and modern house technology.This Nova Casa offer includes: • Quiet, sunny location in one of the most attractive districts of Stäfa • Ready for occupancy in spring 2026 • Two separate apartments • Top view of the Alps and Lake Zurich • High-quality new building • Energy-efficient geothermal heat pump and photovoltaic system • Lift • Fireplace • Garden area 131.5 m2 • Balcony 27.5 m2 • Roof terrace 76.8 m2 • Large attic 53.6 m2 • 2 x private, heated cellar • 2 x double garage incl. Curious? We cordially invite you to a non-binding viewing!Do you want to sell your property uncomplicated and worry-free? We determine the current market value of your property for you and show you your options, discreetly and non-bindingly! Don't hesitate to contact us for a first conversation.We look forward to hearing from you.

1 / 6
10 rooms301m²CHF 2,800,000.–
Rainstrasse 79, 8712 Stäfa

Attractive investment property in a preferred location in Stäfa

The multi-family house for sale presents itself in a beautiful location with excellent accessibility in Stäfa. The municipality is located on the right bank of Lake Zurich and is one of the most popular residential areas in the canton of Zurich. Shopping facilities, schools, restaurants, and public transportation are in the immediate vicinity and offer a high quality of life. The property comprises a total of four units. The ground floor includes a spacious and tastefully furnished office space with kitchen and storage room. The upper floors have three maisonette apartments. Two of them are attractive 2.5-room apartments with a well-thought-out floor plan and a pleasant living atmosphere. The third unit is a charming 4-room apartment, which has a balcony with a beautiful view and a private attic compartment in the attic. The apartments are in a well-maintained condition and are currently rented out, making the property an interesting investment opportunity with immediate rental income. In the basement, spacious ancillary spaces are available. A goods lift connects the basement and ground floor, making it easier to use the commercial space and transport within the house. The property also includes several outdoor parking spaces, which provide additional comfort for tenants and visitors. This versatile, fully rented object in an excellent location with an attractive mix of living and commercial use is perfect for investors, owner-occupiers, or a combination of both.Contact us if you are interested for more information.

Travel time
-
1 / 5
CHF 3,300,000.–
Bahnhofstrasse 27, 8854 Siebnen

Wohn- und Gewerbeliegenschaft für Selbstnutzer und Investoren

Die gemischt genutzte Wohn- und Gewerbeliegenschaft an der Bahnhofstrasse 27 in Siebnen (SZ) überzeugt durch ihre zentrale und gut erschlossene Lage, grosszügige Wohnflächen, vielseitige Nutzungsmöglichkeiten sowie signifikantes Ertrags- und Mietsteigerungspotenzial.Sie präsentiert sich in einem gepflegten Zustand und eignet sich sowohl für Selbstnutzer, die grosszügiges Wohnen mit zusätzlichen Miet- oder Gewerbeerträgen verbinden möchten, als auch für Investoren mit Fokus auf Ertragsoptimierung, Repositionierung oder langfristige Bestandsentwicklung.Ein besonderes Highlight ist die derzeit bewusst nicht vermietete 7.5-Zimmer-Wohnung, die früher von der Eigentümerschaft selbst bewohnt wurde. Die grosszügige ehemalige Eigentümerwohnung wird aktuell für eine mögliche Selbstnutzung durch die Käuferschaft freigehalten. Sie bietet viel Platz, eine weitläufige Terrasse mit Wintergarten sowie einen Garten mit Obstbäumen und Spielwiese. Damit eröffnet sich eine attraktive Gelegenheit für Familien, Mehrgenerationenhaushalte oder Personen mit erhöhtem Platzbedarf. Gleichzeitig besteht die Möglichkeit, die Wohnung nach dem Erwerb den individuellen Bedürfnissen und Vorstellungen entsprechend neu zu gestalten.Konditionen • Baujahr 1978 • Vermietbare Fläche von ca. 586 m² • 4 Einheiten: 1 Praxis sowie 3 Wohnungen (2.5 bis 7.5 Zimmer) • 9 Aussenabstellplätze und 4 Einstellplätze • Soll-Bruttomietertrag von CHF 131 628 p.a. Highlights • Erstklassige Lage im steuergünstigen Kanton Schwyz • Interessant für Selbstnutzer und Investoren • Kombination von Eigennutzung und laufenden Mieterträgen möglich • Bushaltestelle Siebnen, Zentralhof in wenigen Gehminuten erreichbar • Ab der Bushaltestelle bestehen stündlich vier Verbindungen mit Anschluss nach Zürich HB • Fahrzeit ab Bahnhof Siebnen-Wangen nach Zürich HB je nach Verbindung ca. 34 bis 44 Minuten • Signifikantes Mietsteigerungspotenzial • Attraktive Dach-Maisonettewohnung mit Terrasse und Weitsicht Cet immeuble à usage mixte (résidentiel et commercial) situé au 27 de la Bahnhofstrasse à Siebnen (SZ) séduit par son emplacement central et bien desservi, ses surfaces habitables spacieuses, ses possibilités d'utilisation variées ainsi que son potentiel significatif de rendement et d'augmentation des loyers.Il se présente en excellent état et convient aussi bien aux propriétaires occupants souhaitant allier un cadre de vie spacieux à des revenus locatifs ou commerciaux supplémentaires qu'aux investisseurs axés sur l'optimisation du rendement, le repositionnement ou le développement à long terme de leur portefeuille.L'un des points forts majeurs est l'appartement de 7,5 pièces, qui n'est actuellement pas loué par choix et qui était autrefois occupé par le propriétaire lui-même. Cet ancien appartement du propriétaire, très spacieux, est actuellement réservé en vue d'une éventuelle occupation par l'acquéreur. Il offre beaucoup d'espace, une vaste terrasse avec véranda ainsi qu'un jardin agrémenté d'arbres fruitiers et d'une aire de jeux. Cela représente une opportunité intéressante pour les familles, les ménages multigénérationnels ou les personnes ayant besoin de beaucoup d'espace. Parallèlement, il est possible, après l'acquisition, de réaménager l'appartement en fonction des besoins et des envies de chacun.Conditions • Année de construction : 1978 • Surface louable d'environ 586 m² • 4 unités : 1 cabinet médical et 3 appartements (de 2,5 à 7,5 pièces) • 9 places de stationnement extérieures et 4 places de garage • Rendement locatif brut prévisionnel de 131 628 CHF par an Points forts • Emplacement de premier choix dans le canton de Schwyz, fiscalement avantageux • Intéressant pour les occupants et les...

Travel time
-

Other interesting objects