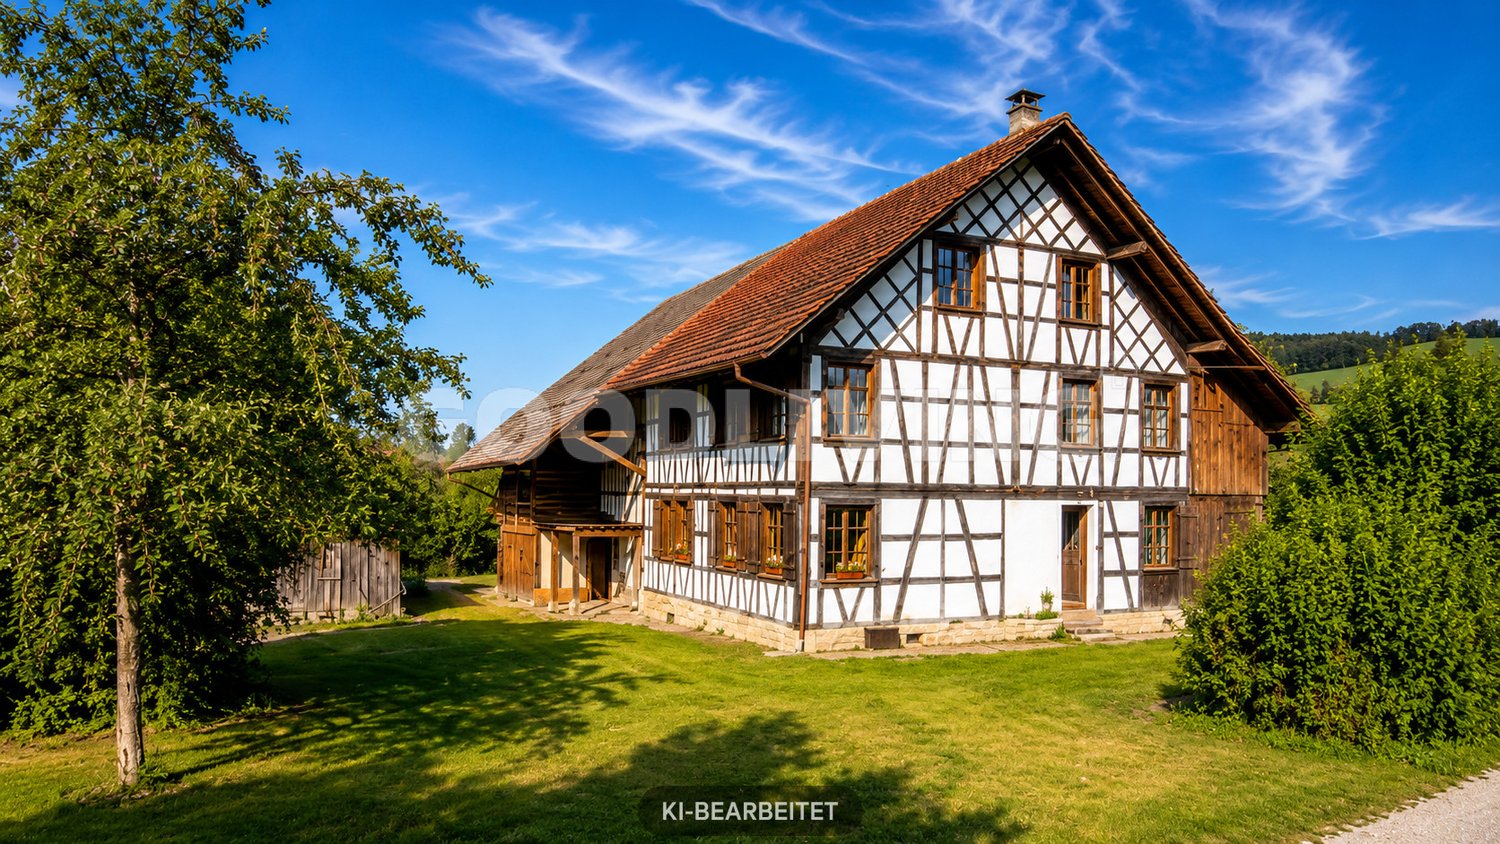
8413 (Neftenbach) - Multi-family residentials for sale

We recommend expanding your search criteria to get similar results. The current filters didn’t return any matches.

If you don’t want to change your current search criteria, we recommend creating a search alert, so you’ll be notified when matching offers become available.

More objects in your automatically expanded search area
17 results - Radius: + 10km
1 / 18
  • Parking space
  • Balcony / Terrace
  • Garage
  • +3
8 rooms165m²CHF 1,300,000.–
Madwiesweg 5, 8461 Oerlingen

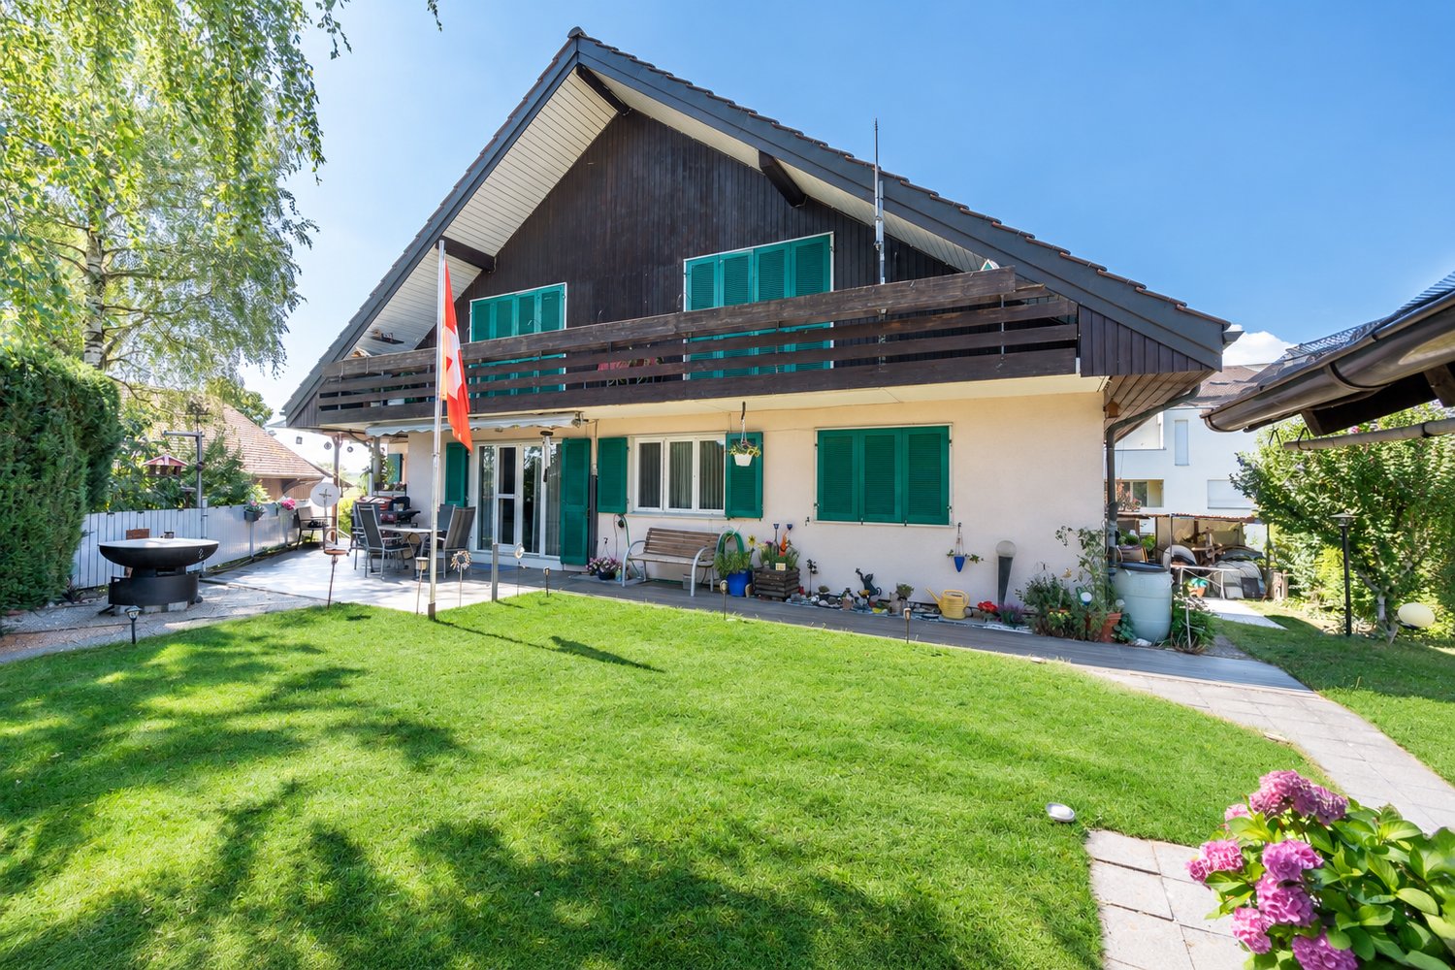
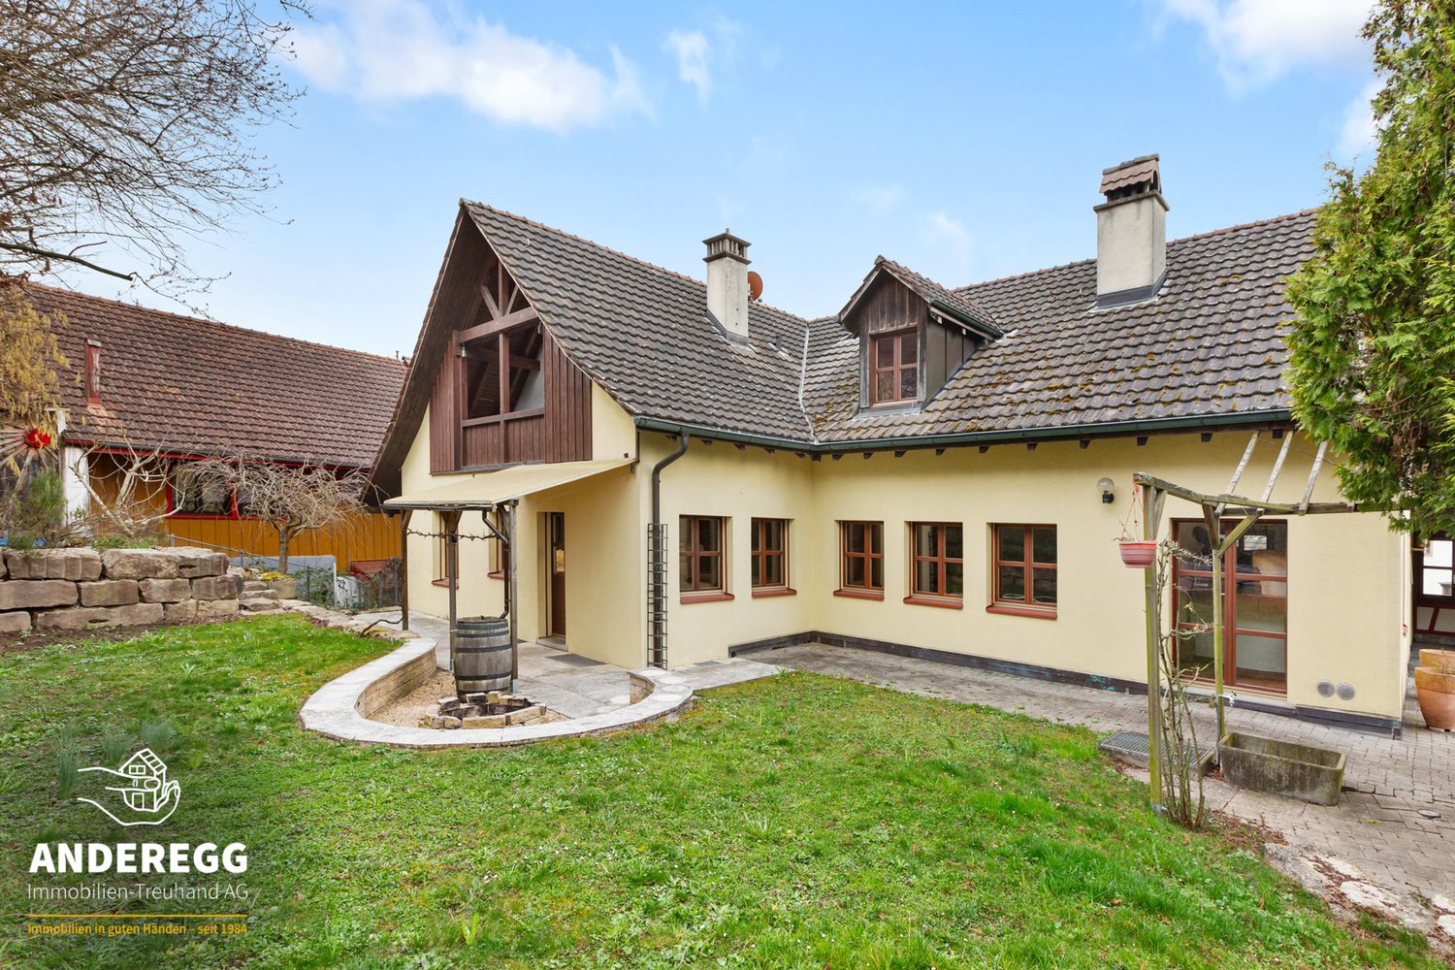
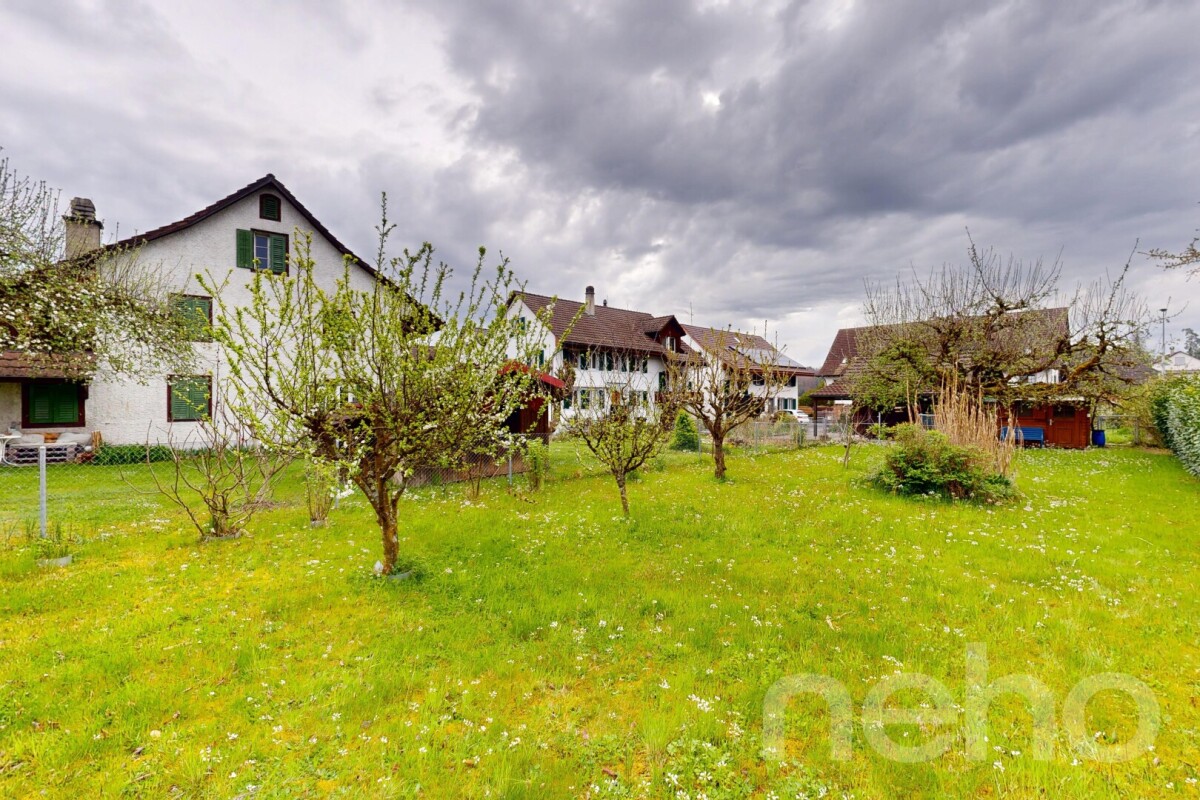
Two-family house with a beautifully landscaped garden & plenty of potential

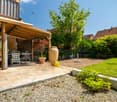
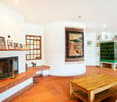
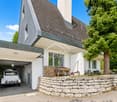
This well-maintained two-family house from 1976 impresses with generous space, two separate living units, and diverse usage possibilities. Whether as a multi-generational house, for two families, or for combining personal use and rental – the property offers an attractive basis for individual living ideas.The ground floor features a spacious 4.5-room apartment with a chimney and a living area of approximately 105 m². The 3.5-room apartment on the upper floor has nearly 60 m² of living space and is ideal as a separate unit for family members, for rental, or as an additional living and working area.In total, the house offers a living area of approximately 165 m². The space is supplemented by a large, heated hobby room with daylight in the basement. With an area of approximately 22 m², this additional room offers numerous possibilities. The approximately 19 m² large attic provides further development potential and creates additional perspectives for the future use of the property. Two large garages with direct access to the house provide additional comfort.A particular highlight is the beautifully landscaped garden on the 705 m² large plot of land. Plenty of green space and three different seating areas invite relaxation, enjoyment, and lingering outdoors.The property has been continuously maintained and offers new owners the opportunity to use the house according to their own ideas and to exploit its existing potential in a targeted manner. Currently, the property is heated using electric storage heaters.Nature-oriented living in the Zürcher Weinland: The property at Madwiesweg 5 is located in Oerlingen, a manageable district of the municipality of Kleinandelfingen. The rural living environment convinces with its village character and the immediate proximity to fields, forests, and attractive walking and recreational areas.The surroundings offer ideal conditions for families, couples, and nature-loving people who appreciate a relaxed living environment with high quality of life.Oerlingen is well connected to public transport. Bus connections lead to the Marthalen and Ossingen train stations. Thanks to the nearby A4 motorway, Winterthur and Schaffhausen are also easily accessible.Shopping facilities for daily needs are located in the nearby Kleinandelfingen, including Coop and Volg. The kindergarten and primary school offerings in the region are organized at the Kleinandelfingen and Andelfingen school locations.A versatile two-family house with plenty of space, an attractive plot of land, and excellent conditions for realizing individual living dreams – in an attractive living location that combines nature-oriented and family-friendly living with good regional accessibility.Highlights:- Two-family house with diverse usage possibilities- Spacious garden with three seating areas & plenty of green space- Additional, heated hobby room with daylight- Two large garages with direct access to the house.The price is understood as a guideline price and serves as an orientation. Incoming offers will be forwarded confidentially to the seller.

  • Parking space
  • Balcony / Terrace
  • Garage
  • +3
Felicia Wipfli

Felicia Wipfli

Inhaberin & Geschäftsführerin

Travel time
-
1 / 29
10 rooms383m²CHF 2,480,000.–
Hauptstrasse 9, 8544 Attikon

Two-family house with building land - A unique opportunity

Floor plans, more pictures, a video and additional information can be found at www.stoehr-immobilien.chFor sale is a spacious two-family house, which contains a 5.5-room maisonette apartment and a 4.5-room duplex apartment, both with their own special features. The 5.5-room apartment has a converted, heated attic, while the 4.5-room apartment scores with a cozy seating area in front of the house. The house is in a well-maintained condition and offers an ideal living solution for one or two families.The large garden, which also belongs to the property, is building land and offers a variety of uses. There are already sketches for a construction project that provides for the construction of two single-family homes.Further key data: • Year of construction: 1991 • Cubature: 1'710 m3 • Net living area: approx. 383 m2 • Heating system: Hybrid heating (oil / heat pump, year 2011) via underfloor heating • Various rooms in the basement as well as two heated hobby rooms • Each apartment has two wet cells • Two parking spaces in a separate garage building Location description:Attikon belongs to the municipality of Wiesendangen and is a charming, quiet locality that nevertheless offers a good connection to larger cities like Winterthur and Zurich. The surroundings are characterized by their idyllic landscape and numerous leisure activities. Attikon offers a high quality of life and is ideal for families as well as nature lovers who want to enjoy country life near the city.Kindergarten and schools are all located in the municipality of Wiesendangen. A school bus runs daily.We are happy to answer any questions or arrange a viewing. All information is subject to error and omission.Stöhr Immobilien GmbHwww.stoehr-immobilien.ch

Travel time
-
1 / 51
14 rooms406m²CHF 1,595,000.–
Büelstrasse 6, 8545 Rickenbach ZH

Potential-rich farmhouse with three residential units and barn

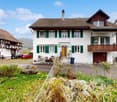
Your new home This exceptional property on an 800 m² large plot of land combines living, working, and generational living under one roof. The historic farmhouse with integrated barn offers three residential units that are internally connected but can be easily separated if needed. An ideal object for individualists, large families, or visionaries looking for a lot of space.The striking Riegel house from 1790 was comprehensively renovated in 1995 and impresses with its authentic character. As a communal protected object, the property is a significant architectural and economic historical witness of the settlement core of Rickenbach. The object has interior insulation, a classic saddle roof, and is partially basement. The existing renovation needs offer the new owner the opportunity to further develop the entire property according to their own ideas.Space offer and use • 7.5-room house part (approx. 184.8 m²): Spacious rooms on two and a half floors, living kitchen with reduit, bathroom, and laundry room. A cozy tile stove provides comfortable warmth. Direct access to two storage rooms and via the 1st upper floor to two spacious attics. • 5.5-room house part (approx. 164.9 m²) - currently rented: Three living floors with living kitchen, bathroom, tile stove, and two charming arbors. The laundry room is located on the ground floor; the larger room on the top floor has a ladder to the attic. • 2-room apartment (approx. 60.1 m²) - currently rented: Bedroom and open kitchen and living area with comfortable underfloor heating. Shower / WC / sink and two practical secondary rooms (one with connection for a washing tower). The residential units are currently internally accessible but can be easily separated from each other with existing doors.Sales price: CHF 1'595'000.-Technology and equipment • Heating system: Oil heating with underground boiler, wood heating with storage, and additional electric boiler. • Heat output: Efficient radiators throughout the house; the 2-room apartment is equipped with underfloor heating. In the house parts, two tile stoves also provide ambiance. • Infrastructure: Fiber optic connection available. All lines (water, sewage, electricity) were largely replaced during the renovation in 1995. • Windows: Double-glazed wooden windows underline the historic style. Parking and outdoor spaceTwo garage boxes are available. Further storage options are located directly in the barn and on the spacious property area. The charming front garden with its low base wall rounds off the appearance towards the street.This property is a value-stable unique feature for people looking for something special. The combination of historic substance and the enormous volume reserve in the barn offers a rare flexibility for future projects. Embedded in the idyllic surroundings of the Zürcher Weinland, you can enjoy rural tranquility here with an excellent connection to the centers of Winterthur and Zürich. A home with history that is ready for new visions.

Travel time
-
1 / 13
CHF 1,697,000.–

Thurtalstrasse 14, 8450 Andelfingen

High-yield historic rental property with development potential

This striking residential and commercial property in the center of Andelfingen combines historic charm, stable rental income, and diverse development and expansion potential. The attractive overall property consists of a characteristic residential and commercial building with rented office and residential spaces, as well as a single-family house attached on one side with additional potential. The commercial part is rented long-term to the Swiss Mobiliar insurance company and includes several office spaces, break rooms, and archive and IT rooms. The offer is complemented by several rented apartments, garages, and spacious basement, attic, and secondary areas with interesting development reserves. The overall property also includes a charming, single-family house attached on one side, which convinces with its cozy atmosphere and diverse usage possibilities. The house is currently rented and offers potential for renovations and modernization measures, as well as interesting perspectives for future overall development together with the main property. The characteristic row property shapes the townscape of Andelfingen in a special way and combines historic village core charm with long-term value retention. Thanks to the connection to the district heating network of the Andelfingen municipality and the diverse usage and expansion possibilities, this is a rare opportunity for investors or developers with a long-term focus.

Travel time
-
1 / 12
7 rooms170m²CHF 1,250,000.–
Hagackerstrasse 3, 8427 Freienstein-Teufen

Your personal retreat, family-friendly living with plenty of space and high quality of life

Those looking for an ordinary house will not find it here. This property offers something that has become increasingly rare today: space. Space to live, grow, and realize your own ideas.With two bright 3.5-room apartments, an expandable attic, and a spacious garden, this property offers a rare combination of living quality and future potential. Whether it's multi-generational living, living and renting, or simply the desire for plenty of space, the possibilities are diverse.The apartment on the 1st floor already presents itself in a modern and well-maintained condition today. It was comprehensively renovated about six years ago and immediately conveys the feeling of being at home. Bright rooms, a well-thought-out floor plan, and a pleasant living atmosphere create a place that you gladly return to every day.Technically, investments have been made continuously. The boiler and sanitary pipes have been renewed, providing additional comfort and safety.The attic offers further development potential. With manageable effort, additional living space could be created here - be it for family members, guests, or as an attractive addition for future rental income.Particularly impressive is the spacious outdoor area. Children have space to play, gardening enthusiasts can realize their ideas, and sun-worshippers can enjoy relaxed hours in the green. This is where quality of life is created that you can't plan - you feel it.Highlights • Two spacious and bright 3.5-room apartments with separate entrances • Apartment on the 1st floor completely renovated about 6 years ago • Boiler and sanitary pipes renewed • Attic with potential for additional residential unit • Spacious garden area • Wood-burning stove for cozy winter evenings • Two bathrooms and two separate toilets • Spacious basement rooms as well as hobby and laundry rooms • Garage with two parking spaces • Three additional outdoor parking spaces • Ideal for families, multi-generational living, or partial rental A home for today - and possibilities for tomorrow.Such properties have become rare. They combine living quality, flexibility, and development potential in a way that will still be relevant in many years.Contact us to schedule a viewing!

Travel time
-
1 / 13
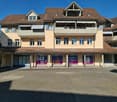
715m²CHF 4,500,000.–
Allmendzentrum 1 + 3, 8427 Rorbas

Residential and commercial buildings with approved conversion to more living space

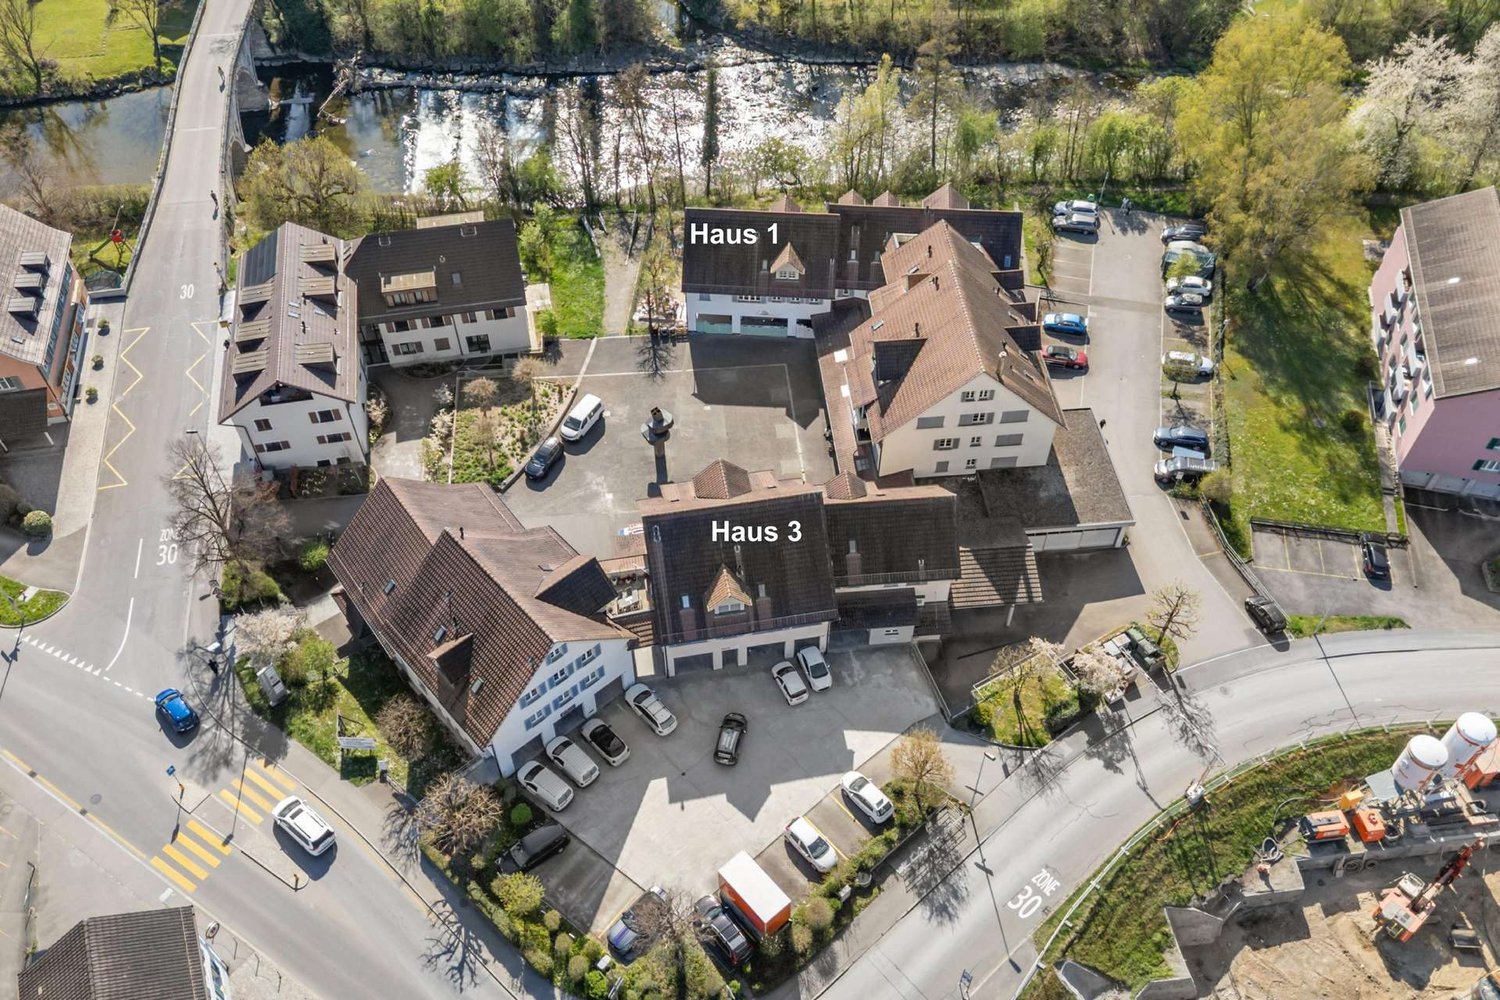
Location / InfrastructureThe residential and commercial buildings Allmendzentrum 1 and 3 are located directly next to the Töss in the municipality of Rorbas-Freienstein. The bus stop "Freienstein - Alte Brücke" is right in front of the door. By bus, you can reach both Embrach train station and Zurich Airport. For daily needs, shopping can be done conveniently on foot in the nearby Volg.Rental offer & object conditionThe properties, built in 1993, currently have:8 rental apartments:1 x 1.5-room apartment1 x 2.5-room apartment2 x 3.5-room apartments4 x 4.5-room apartments3 commercial spaces:2 x shop1 x commercial room2 x storage30 x outdoor parking spaces19 x underground parking spaces For the vacant commercial spaces, there is an approved project that allows for conversion to more living space. We would be happy to provide you with more information about the project and its potential personally.Building rightsThe property was created under a building rights contract. There is a building rights contract with the political municipality of Rorbas, which was concluded until September 26, 2091.Building rights rentThe building rights rent is 6% and currently amounts to CHF 60'697.60 per year.Sales conditionsThe transfer of ownership takes place by agreement. The land registry fees and transfer tax for this transaction are shared equally by the buyer and seller.For further information or a viewing of the property, we look forward to your contact: 052 635 10 10.

Travel time
-
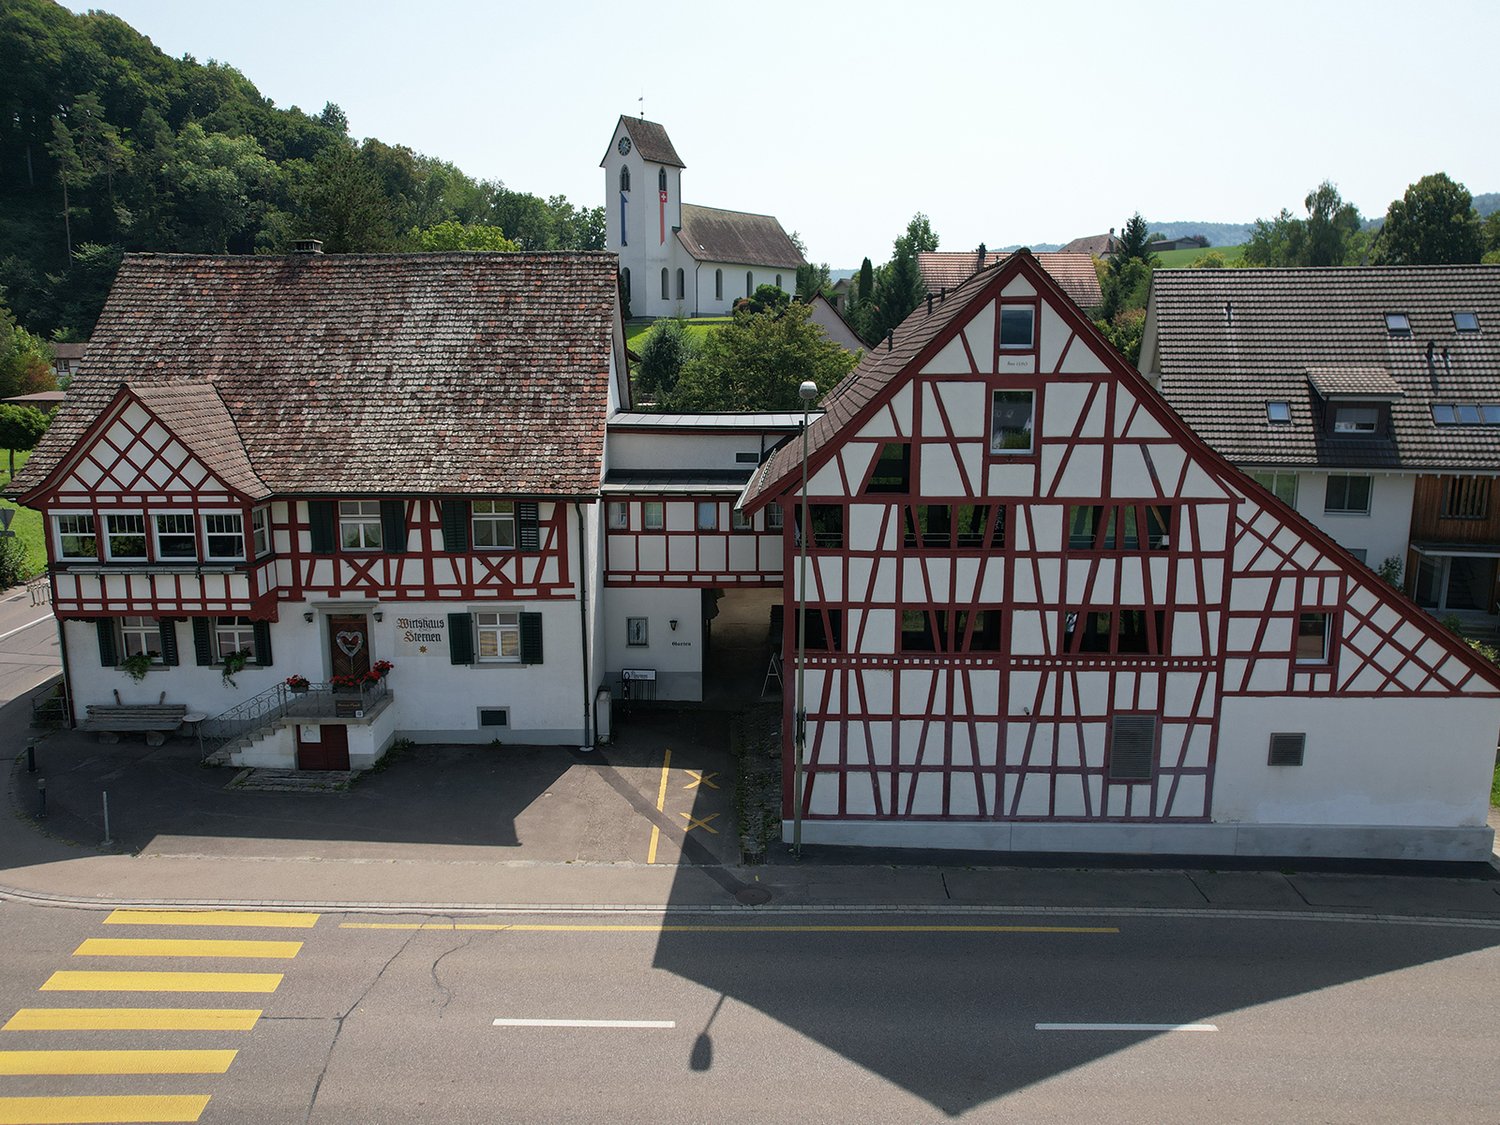
  • Building with a traditional design, two stories, brown and white checkered exterior, large windows, entrance with a staircase, sign reading 'Wurschaus Sormen', small wooden bench, church with a steeple in the background, green surroundings
  • The village has several buildings, mostly two-story houses, with a central church and a wide open space for parking.
  • 2-story building with brown and white trim, green windows, front lawn with trees and shrubs, mountain range in the distance
  • Aerial view of a two-story house with a tiled roof, brick walls, red shutters, multiple windows, a covered outdoor dining area, and an attached garage. The house is surrounded by greenery and offers a scenic view of the countryside.
  • House located in countryside, with surrounding fields, raised ground floor, garage, solar panels, green areas, multiple windows, neighboring houses, cars on street
  • Stone exterior, double wooden doors, two windows above doors, staircase on the right, small handrail on the left, sign, small flowerpot on the ground in front, mailbox on the right side
  • stone pathway, potted plant, garden wall, greenery, brick wall
  • Two-story house, brown roof, white and red walls, red and white awning, kitchen area with windows, shelves, and a table, surrounded by trees and bushes.
  • 2-story house, red brick, white windows, brown roof, green shutters, balcony, satellite dish, plants, shrubs
  • Large dining room with long table, wooden chairs, and large windows with view of the outside.
  • large dining area with multiple tables, under large umbrellas, on a balcony
  • Glass wall, wooden beams, wooden floor, view of a field and house in the distance
  • room with sliding glass doors opening to a wooden balcony, wooden beams on the ceiling, wooden flooring
  • white tiled walls, white ceramic sink, modern shower with shower head, white toilet, soap dispenser
  • Modern kitchen with black and beige cabinets, wooden floor, sink with faucet, oven, dishwasher, countertop, and a view to the bathroom
1 / 15
CHF 3,850,000.–
Hauptstrasse 29 und 29a, 8416 Flaach

Restaurant "Gasthof Sternen" and Multi-Family House Ensemble

The unique real estate ensemble of Restaurant "Gasthof Sternen" and Multi-Family House is an object with history, potential, and character. The property belongs to the core zone of Flaach.In the lower village of Flaach, located on the thoroughfare to Rafz, is the traditional Gasthof Sternen, a restaurant known far beyond the region for its inviting charm and loyal regular customers. The spacious gastronomy object offers optimal conditions for a successful continuation or a new gastronomic vision, thanks to its well-equipped kitchen, cozy dining rooms, and beautiful outdoor area.The offer is complemented by a multi-family house directly adjacent to the inn, with several residential units. It was converted from a barn into its current state in 2013 and is ideal for personal use, for employees, or as an attractive rental property. Whether as a comprehensive project for restaurateurs, investors, or creative entrepreneurs, this property convinces with its diverse usage possibilities, well-maintained condition, and good location.Multi-Family House Objects: • 2.5-room apartment 1st floor West • 2.5-room apartment 1st floor East • 2.5-room apartment 2nd floor South • 2.5-room apartment 2nd floor East • 2.5-room apartment attic South The restaurant and the five rooms above it are currently not rented.The building is considered a communal protected object. The municipality of Flaach has worked out a draft of a protection agreement with the property owner, which shows the possible building options. Not affected by this protection agreement is the separate former bowling alley building and the south-side extension. Based on this, Aluba AG, Architecture and Construction Management, Volken, has worked out a project study, which is included in the documentation on pages 35-40.

Matthias Aeppli

Matthias Aeppli

Partner

Travel time
-
1 / 13
  • Parking space
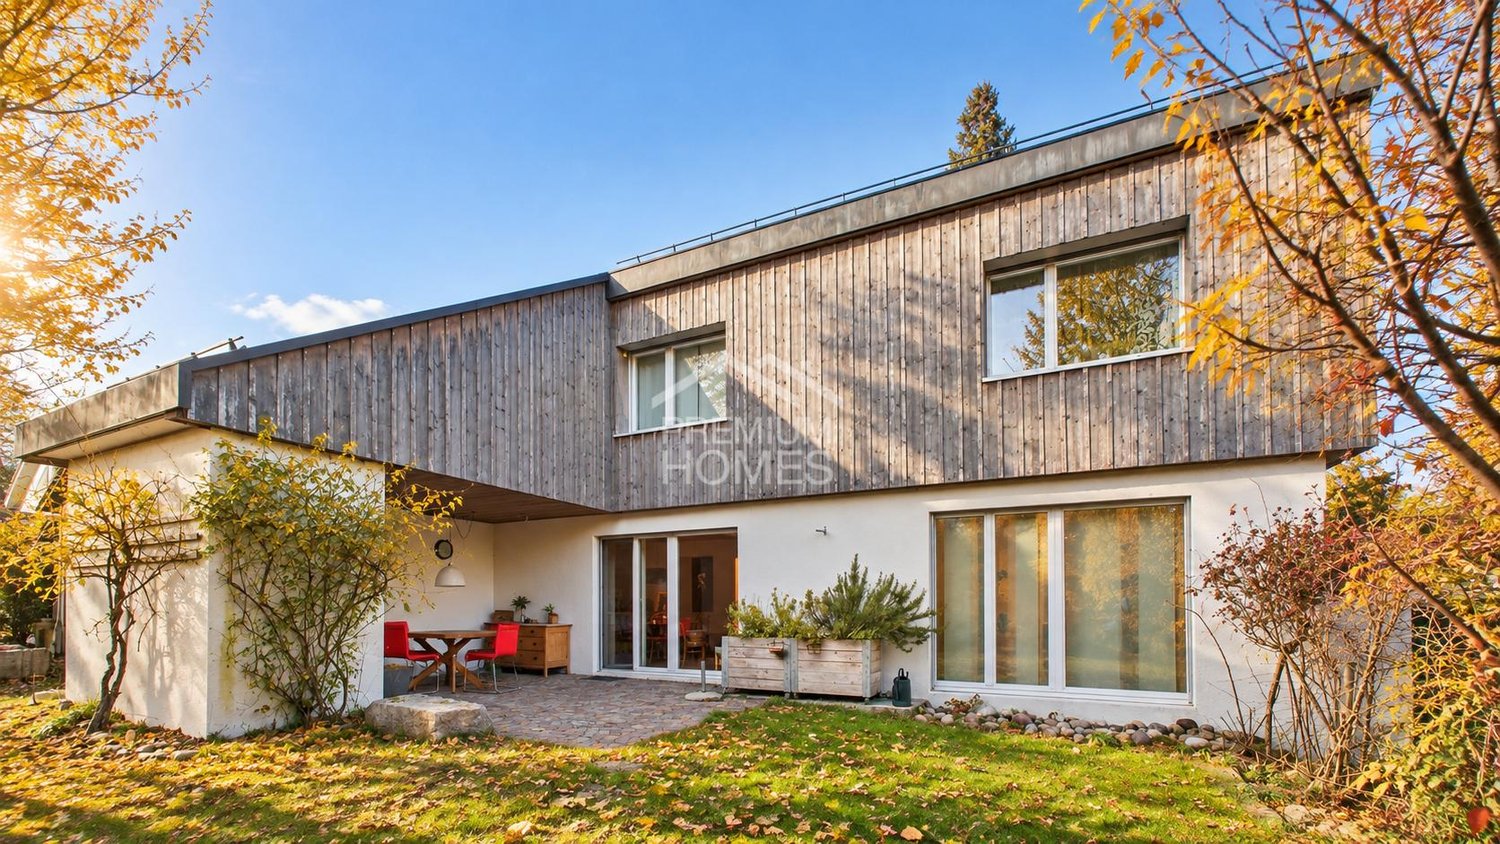
13.5 rooms242m²CHF 1,645,000.–
8545 Rickenbach Sulz (Rickenbach (ZH))

TAKE ADVANTAGE OF THIS OPPORTUNITY IN RICKENBACH!

This well-maintained multi-family house convinces with its attractive location and solid investment potential. Embedded in a quiet and family-friendly environment, the property offers ideal conditions for long-term stable rental income.The property includes three spacious 4.5-room apartments, which convince through bright, friendly rooms and a well-thought-out floor plan. Fireplaces and Swedish stoves create a cozy living atmosphere.The property is fully rented and thus represents a safe and sustainable source of income. At the same time, there is the possibility of partial self-use - ideal for investors who want to combine living and returns.A large garden area offers plenty of space for relaxation and increases the attractiveness for tenants. Five exclusive outdoor parking spaces round off the offer.Thanks to the proximity to the motorway connection, an optimal traffic connection is guaranteed. Here, no wishes are left unfulfilled. Take advantage and convince yourself! This PREMIUM HOMES offer includes: • Quiet, family-friendly location • Fireplace and Swedish stove • Bright, friendly rooms • Fully rented • 3 x 4.5 room apartments • Partial self-use possible • Stable rental income • Large garden area • Close to motorway connection • Attractive investment object • Value enhancement through renovation • 5 x exclusive outdoor parking spaces Interested? We would be happy to take you through a non-binding viewing! Do you want to sell your house or apartment worry-free? We will tell you the current market value of your property, discreetly and non-bindingly! Are you interested in a first non-binding exchange of ideas? Don't hesitate and contact us. We look forward to you.

  • Parking space
Ermira Kryeziu

Ermira Kryeziu

Immobilienvermittlerin

1 / 15
13 rooms277m²CHF 3,279,000.–
8180 Bülach

Living in the Zürcher Unterland! "Plenty of space for humans and animals" in Weiach

Top opportunityWelcome to Weiach, an idyllically located town in the Zürcher Unterland, near the Rhine. This exceptional property offers rural living quality with well-thought-out infrastructure and versatile usage possibilities. It is ideal for multi-generational living and for animal husbandry with increased space requirements.In a quiet location, this charming and versatile property awaits you on approximately 8,788 m² of land in the agricultural zone.The well-maintained multi-family house comprises three separate residential units with the following layout:Basement: 3-room apartment, approx. 62 m²Ground floor: 4.5-room apartment, approx. 107 m²Upper floor: 5.5-room apartment, approx. 108 m²This Nova Casa offer includes: • Many individualization possibilities • Barn (ground floor approx. 78.5 m², stable area 70 m², hayloft approx. 60 m²), optimal for horse or small animal husbandry • Currently designed for 4 horse stalls • Remise with approx. 160 m² of usable space on two floorsShelter: approx. 52 m² • Photovoltaic system: 23.4 kWp (2022) • Hot water: 800-liter storage tank (solar-powered) • 1x double garage (closed) • 1x open double garage • 1x open parking space • Various outdoor parking spaces • Triple-glazed wooden windows (2019) Curious? We cordially invite you to a non-binding viewing!Do you want to sell your property uncomplicatedly and worry-free? We determine the current market value of your property for you and show you your options, discreetly and non-bindingly! Don't hesitate to contact us for a first conversation.We look forward to hearing from you.

1 / 8
8 rooms196m²CHF 2,100,000.–
Talwiesenstrasse 20, 8404 Winterthur

Living in popular Oberwinterthur

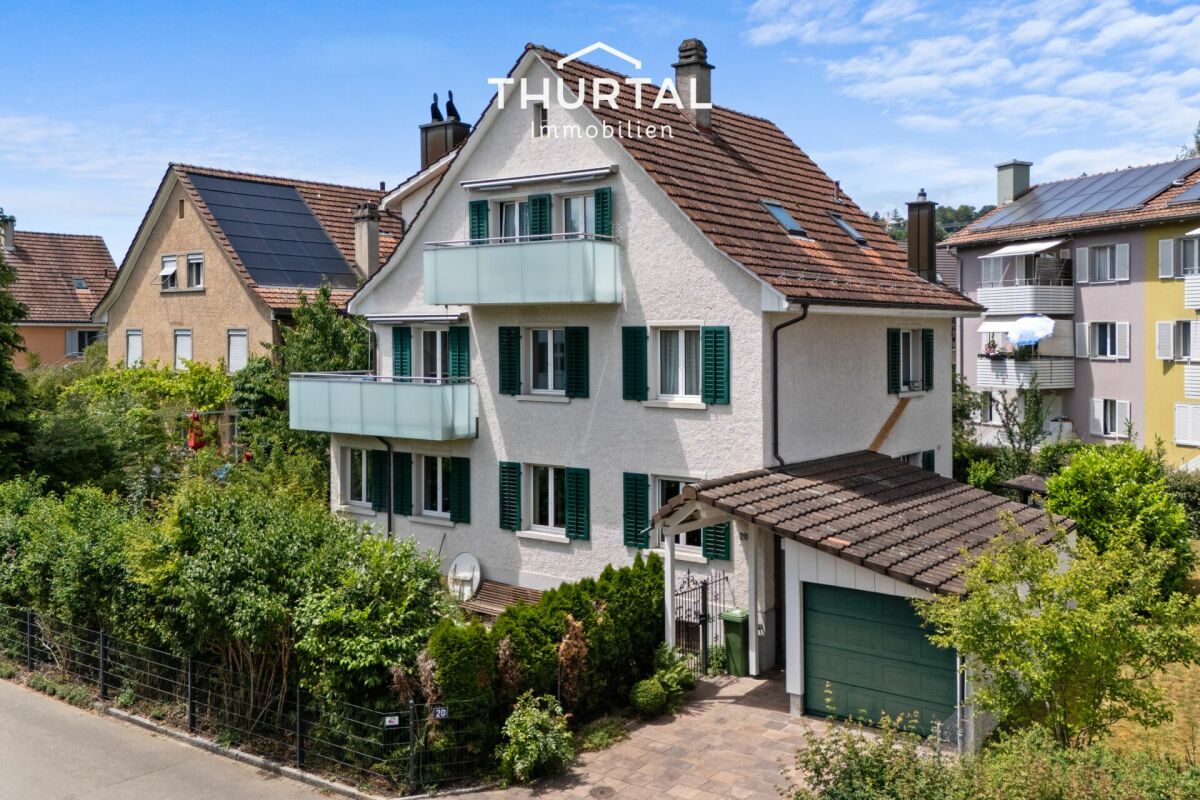
Interesting opportunity for investors, multi-generational house or personal use and rental The 3-family house is located in the popular Oberwinterthur district and convinces with its central, family-friendly location and excellent public transportation connections.The house is fully rented and has a pleasant tenant base. It offers interesting possibilities for smaller investors, but is also suitable as a multi-generational house or for a combination of personal use and rental, where one apartment is lived in and the other two are rented.Special features and advantages:Ground floor/High ground floor • 3-room apartment with approx. 70 m² with seating area and garden • Chimney • Garden and garage use • Workroom and cellar compartment in the basement Upper floor • 3-room apartment with approx. 66 m² and balcony • Chimney • Cellar compartment in the basement Attic • 2-room attic apartment with approx. 60 m² and balcony • Chimney Basement • Large workroom • Cellar compartments • Laundry room • Sauna Outdoor area: • 1 garage and 1 storage space • Storage room • Year of construction 1929 The building was comprehensively renovated between 1975 and 1983, including the renewal of all lines and the renovation of the saddle roof including roof structures.Take advantage of this unique opportunity in Oberwinterthur. We would be happy to present this special property to you in person.Your Thurtal Real Estate TeamSell your property with us as well. We ensure you a personal and value-optimized sale.

Travel time
-
1 / 8
  • Parking space
  • Garage
7.5 rooms280m²CHF 2,295,000.–
8311 Brütten

Multi-generation house with heart and mind

In a quiet and family-friendly location, just a few steps from schools, this spacious property with approximately 280 m² of living space on three floors awaits you. The well-thought-out room concept offers plenty of space for cross-generational living and combines family life with pleasant privacy.A special highlight is the integrated 2-room apartment in the attic with a modern kitchen. Whether for grandparents, adult children, guests, or as a home office, this offers a variety of usage possibilities. The bright living area with a fireplace also creates a warm and inviting atmosphere for well-being.The spacious garden with a sauna and bike shed invites you to relax and linger. This attractive offer is complemented by four outdoor parking spaces and a garage space. A pearl of a home full of comfort, flexibility, and quality of life for the whole family. Here, no wishes are left unfulfilled. Take advantage and convince yourself! This PREMIUM HOMES offer includes: • Child-friendly, school-near location • Cross-generational living • Quiet living environment • Spacious room layout • Integrated apartment • Modern, spacious kitchen • Bathroom with tub and shower • Triple-glazed windows • Electric shutters • Cozy fireplace • Garden with sauna • Bike and tool shed • Living space approx. 280 m² • Plot with 676 m² • 4 outdoor parking spaces • 1 garage space Interested? We would be happy to take you on a non-binding tour! Do you want to sell your house or apartment worry-free? We will tell you the current market value of your property, discreetly and non-bindingly! Are you interested in a first non-binding exchange of ideas? Don't hesitate and contact us. We look forward to you.

  • Parking space
  • Garage
Yasin Cekic

Yasin Cekic

Immobilienvermittler

1 / 4
  • Minergie certified
213m²CHF 2,200,000.–
8406 Winterthur

Residential and commercial property in a sought-after location

This residential and commercial building, completed in 2014, presents itself in a very well-maintained condition and combines two spacious apartments, an attractive commercial space on the ground floor, and a separate attic room. The clear structure of the building makes it a sought-after property for investors seeking stable returns and a secure investment.The apartments on the upper and top floors convince with bright rooms, modern amenities, and a well-thought-out floor plan, where the open living, dining, and kitchen area forms the center. The attic room creates additional flexible space and rounds off the overall offer.The ground floor with café, bar, kitchen, and WC is ideal for commercial operators who want to benefit from the well-frequented location in the city of Winterthur. The diversity of uses ensures an attractive return of around 4.5% and long-term stable rental income.Technically, the property is equipped with modern amenities: electric shutters, Minergie certificate, gas heating, and three practical outdoor parking spaces offer comfort and efficiency. The sunny, sought-after location underlines the value stability of this property.The following highlights are offered by this property: • Residential and commercial building in the city of Winterthur • Year of construction 2014, very well-maintained condition • Attractive return of around 4.5% • Two apartments of 60.10m² each • Separate attic room of 20.00m² • Commercial space on the ground floor of 73.20m² • Minergie certificate • Electric shutters • Gas heating • 3 outdoor parking spaces • Sunny and very sought-after location We invite you to discover this unique property in person. Arrange a viewing appointment today and let yourself be inspired by the possibilities!

  • Minergie certified
Daniel Karimi

Daniel Karimi

Teamleiter

1 / 6
  • Garage
250m²Price on request
8400 Winterthur

RESERVED

This charming multi-family house offers a perfect blend of living comfort, functionality, and coziness. The floor plan concept is well thought out and ideally divided, providing a pleasant atmosphere for well-being. Bright rooms, two balconies, and a beautiful winter garden invite you to relax, while the well-maintained garden offers additional free space in the green.Practical amenities like three garages, basement compartments for sufficient storage space, a communal laundry room, and a separate drying room round out the offer. With a generous plot of land, this house combines living quality with versatile usage possibilities - ideal for families, multi-generational living, or as an attractive investment.Here is the room offer summarized:- 2x 4-room apartment- 1x 3-room apartment- 1x studio/office with shower/WC- 3x garage boxes So, no wishes are left unfulfilled. Take advantage and convince yourself! This PREMIUM HOMES offer includes: • Attractive and popular location • Best infrastructure in the nearby area • Lucrative rental property • Great potential for long-term projects • Rent increase possible • Beautiful and large garden • Fully rented rental property • Numerous usage variations • Ideal for a multi-generational house • Unique investment opportunity • 3x garage boxes • Net living area approx. 213 m² • And much, much more... Interested? We would be happy to take you through a non-binding viewing! Do you want to sell your house or apartment worry-free? We will tell you the current market value of your property, discreetly and non-bindingly! Are you interested in a first non-binding exchange of ideas? Don't hesitate and contact us. We look forward to you.

  • Garage
Sandra Palici

Sandra Palici

Immobilienvermittlerin