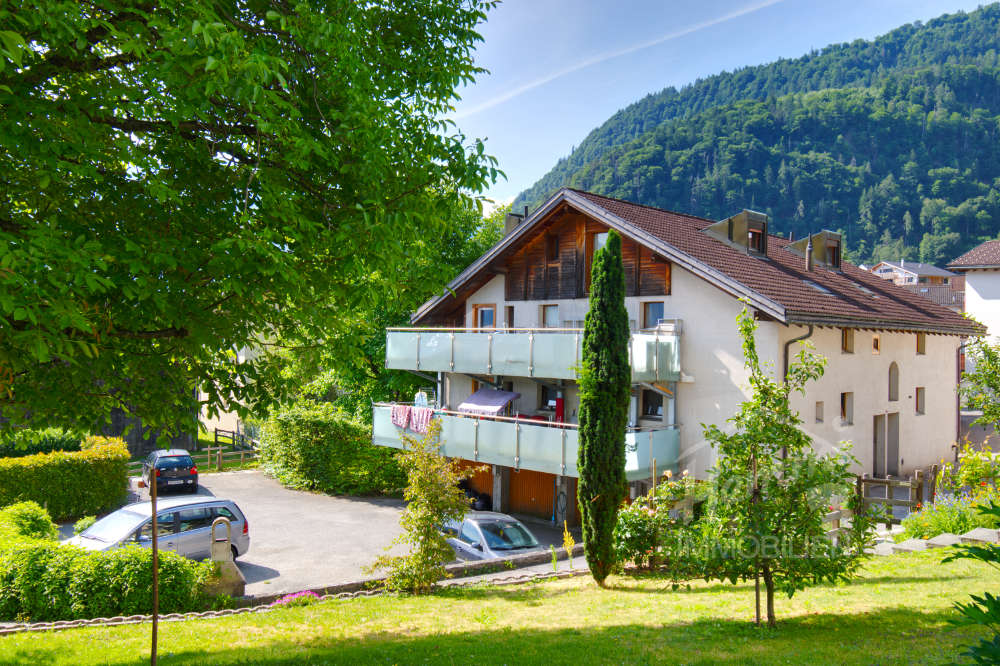
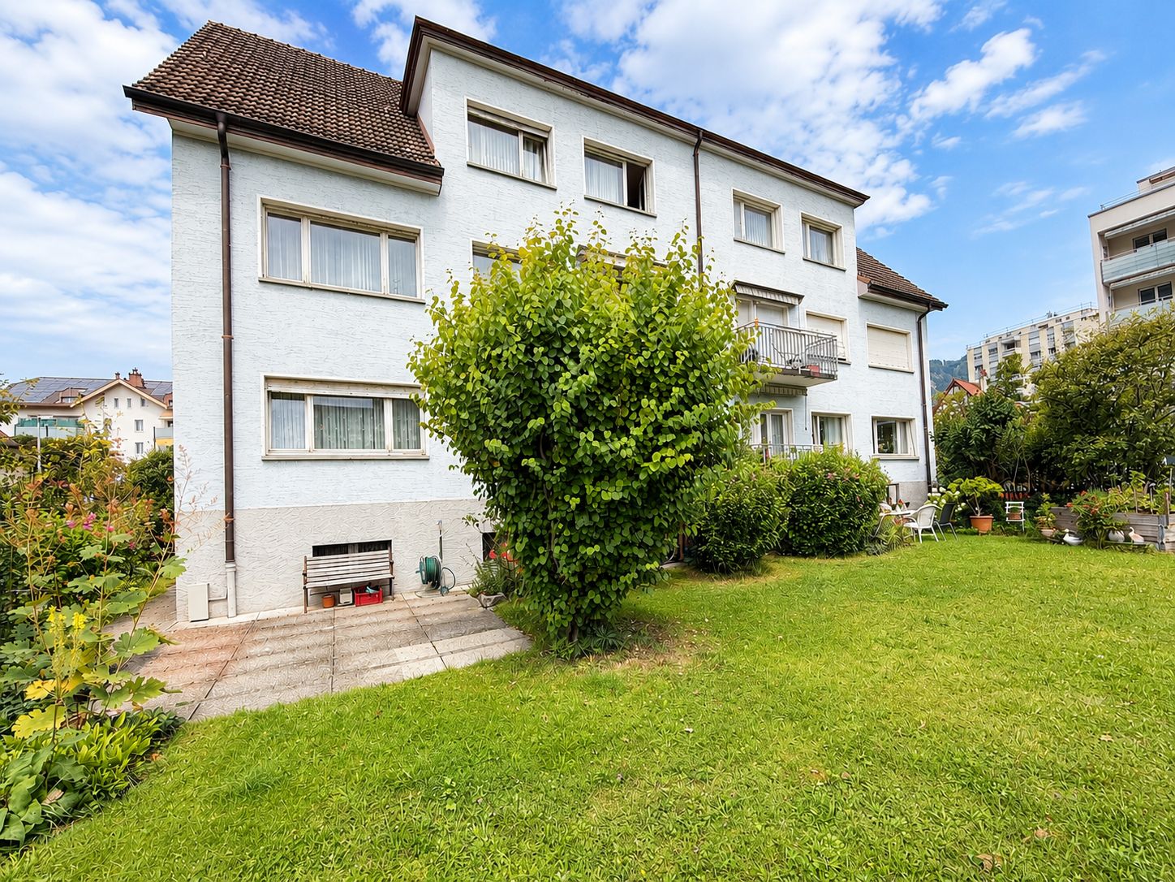
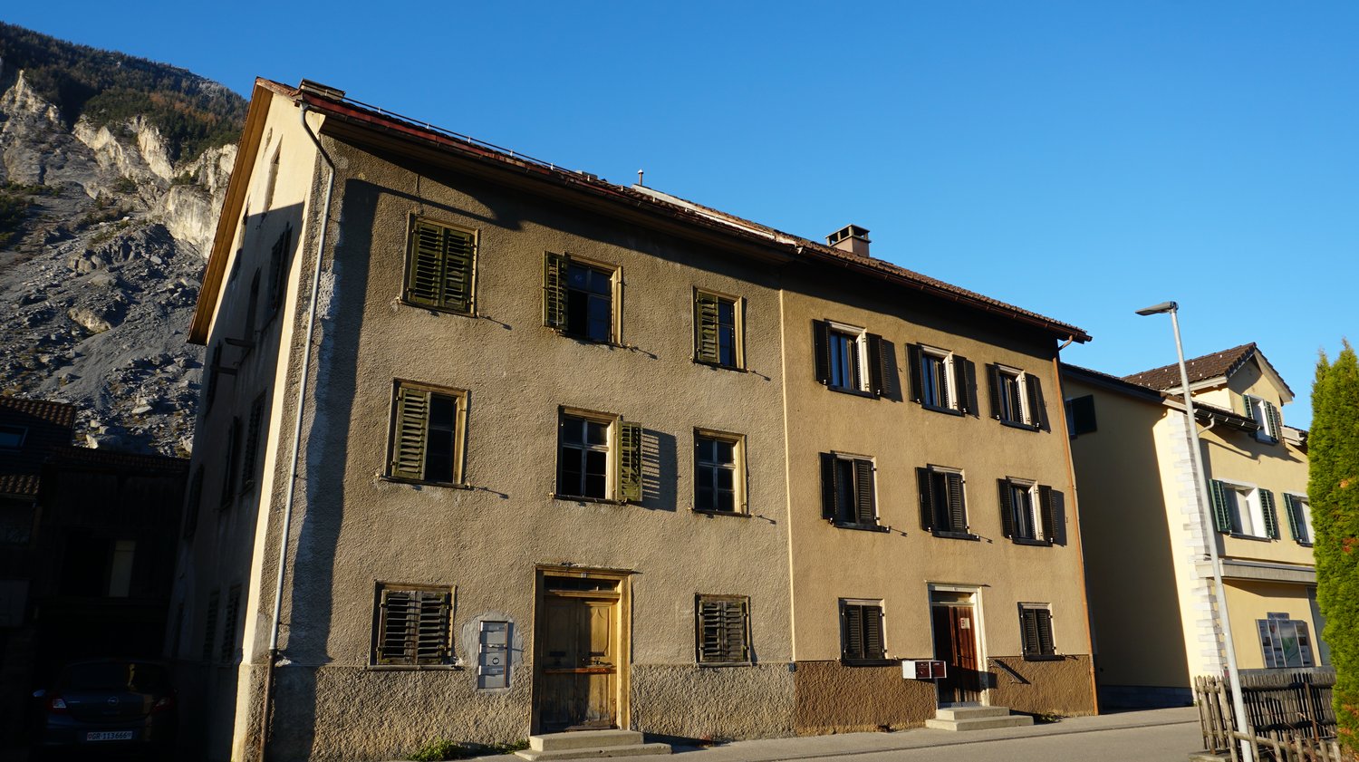
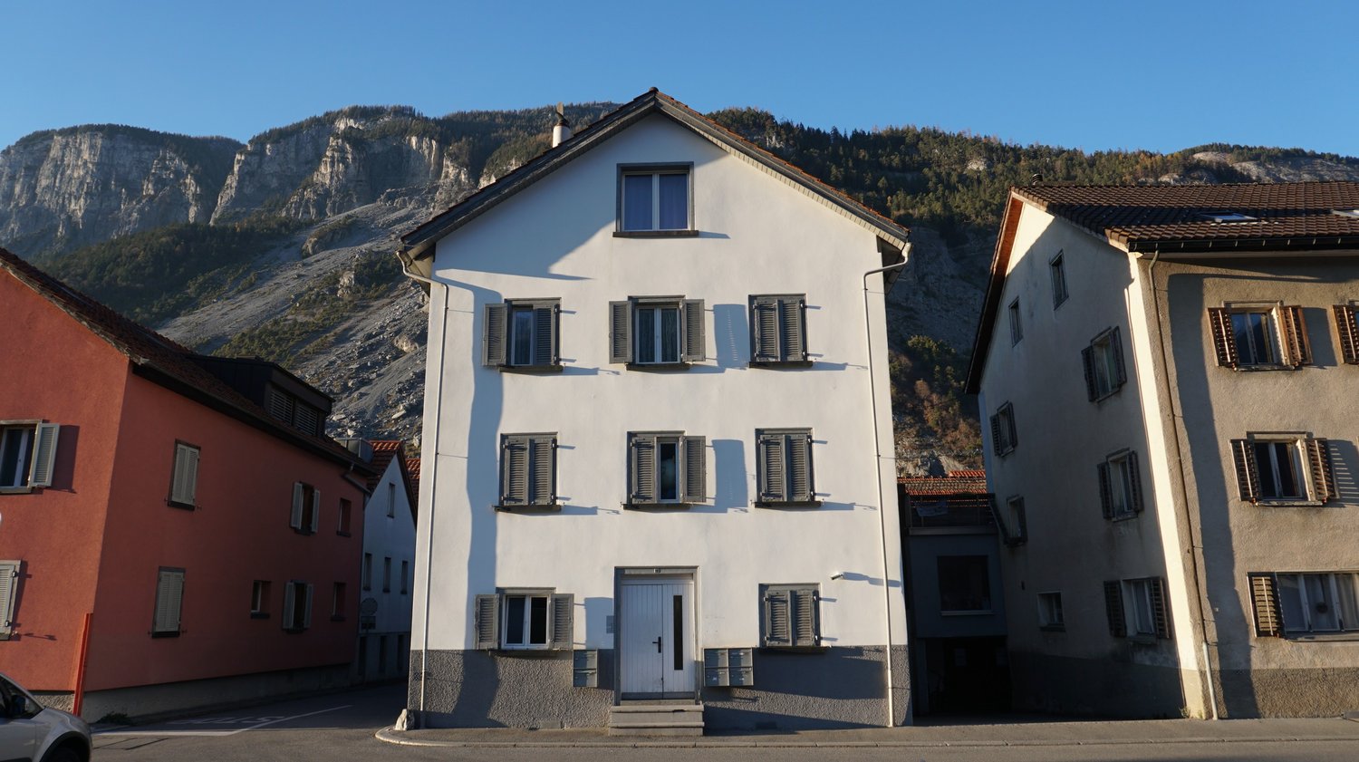
Rental property with 4 apartments and mountain view
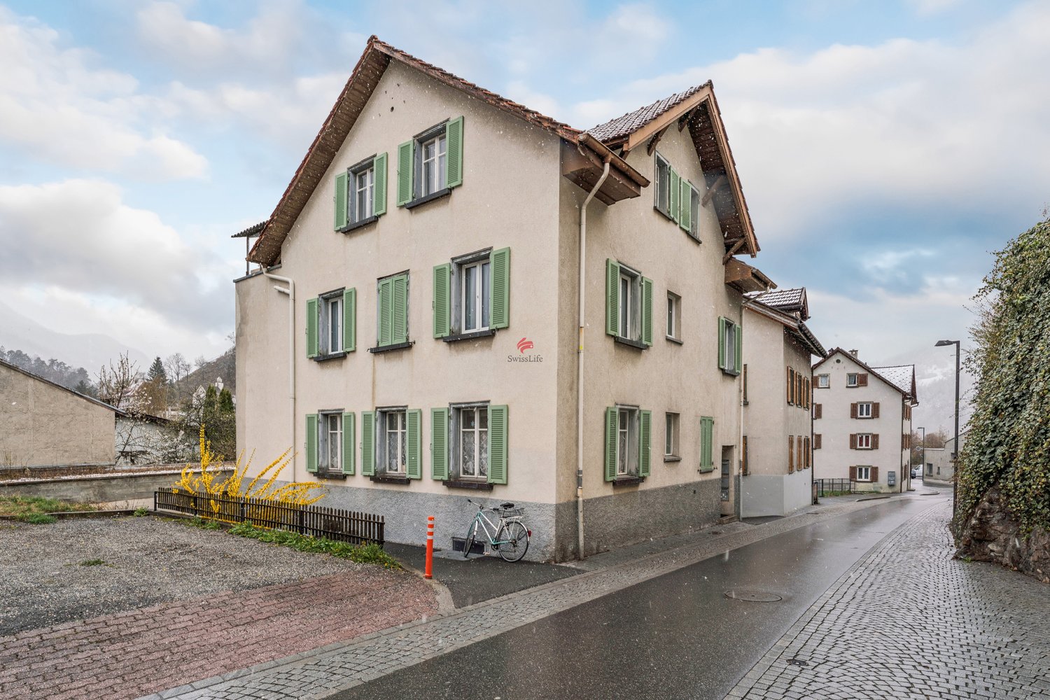
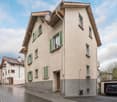
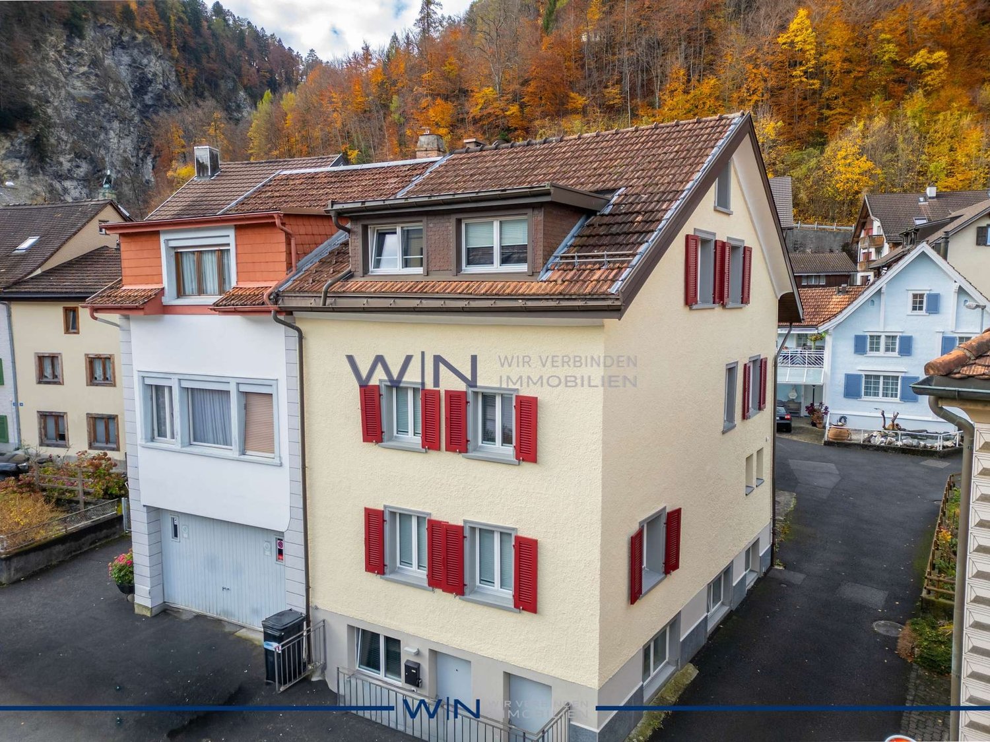
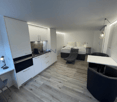
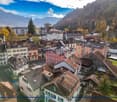
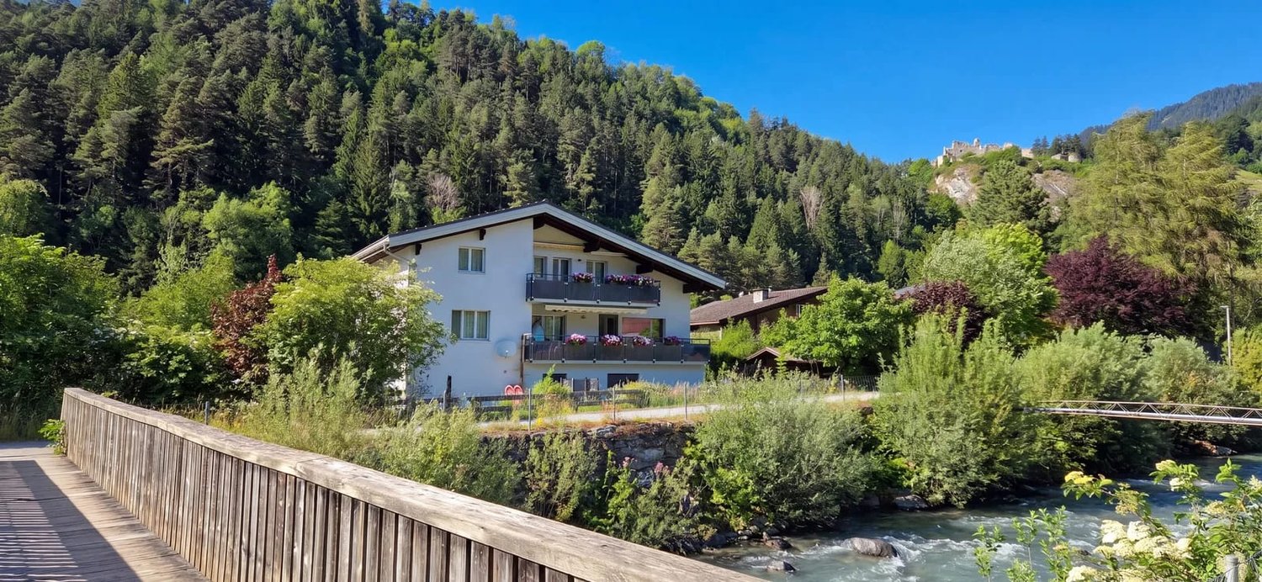
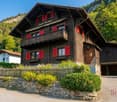
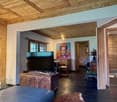
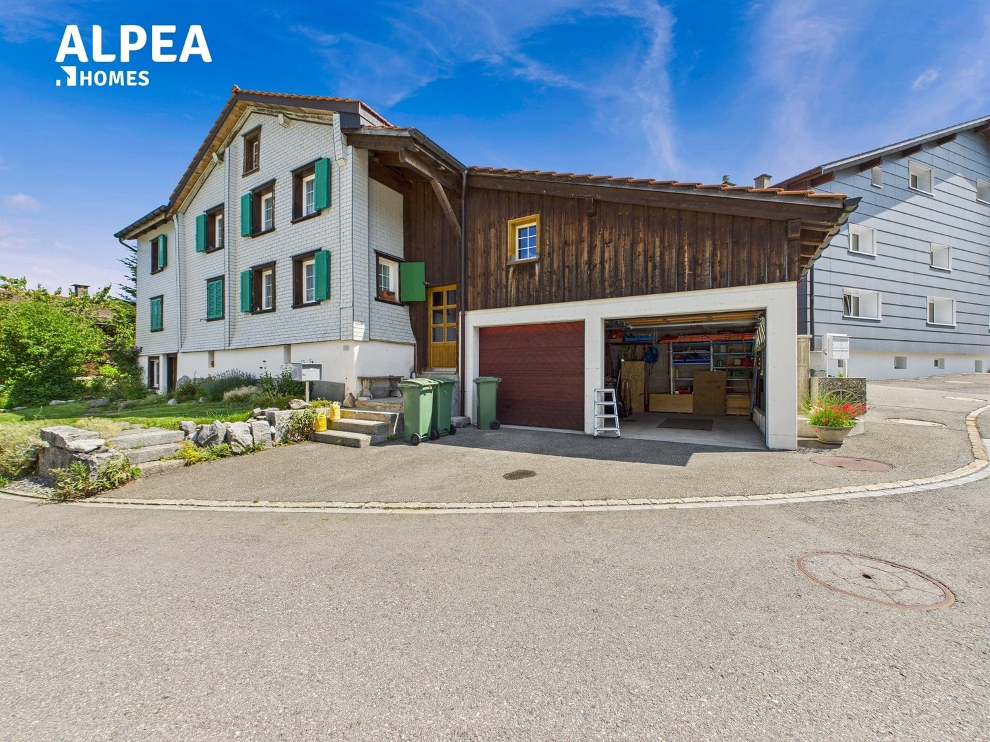
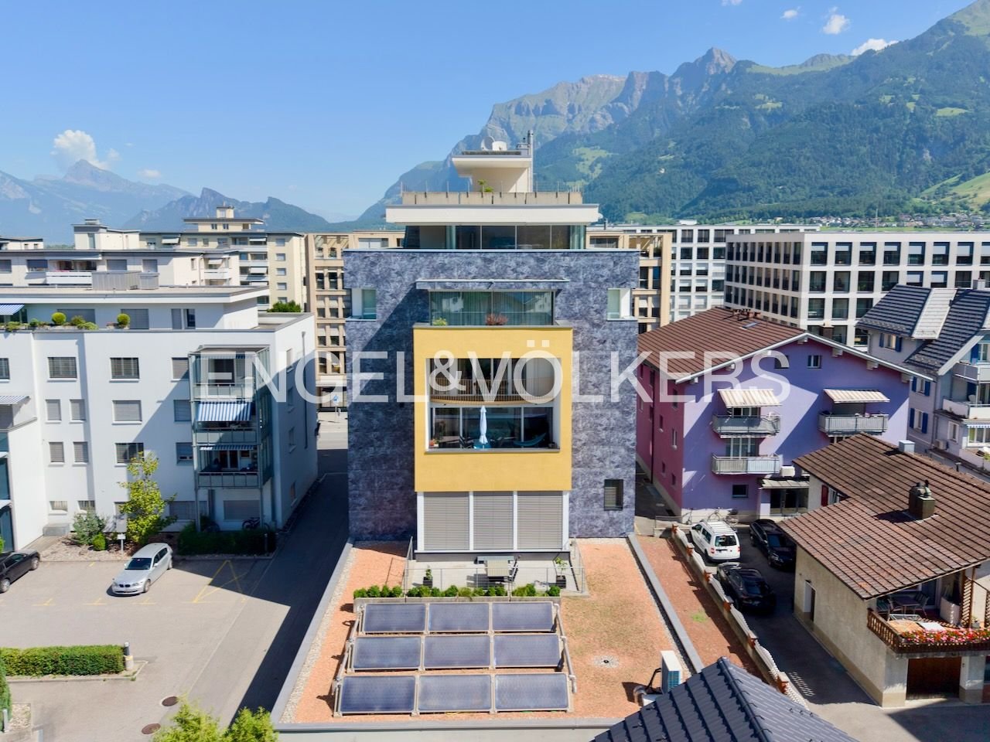
Welcome to this well-maintained multi-family house in Untervaz. The 1977 building, partially renovated in 2014, impresses with its quiet location, beautiful view, and solid construction - an attractive investment opportunity in the Chur Rhine Valley.Overview of the property: • 4 apartments on 3 floors with a volume of 1,636 m³ • Land area: 569 m² • Year of construction 1977, last partially renovated 2014 • Balcony with a beautiful view of the Grison mountains • Garage and additional parking spaces available • Quiet location - pleasantly quiet day and night Location and surroundings: Untervaz is located in a sunny region of Graubünden and offers an idyllic quality of life amidst the Alpine landscape. In summer, the property benefits from plenty of sunshine. The surroundings score with short distances to all important facilities of daily needs: • Volg supermarket - only 4 minutes' walk away • Untervaz bus stop - reachable in just 3 minutes' walk • Untervaz school - also only 4 minutes' walk away, ideal for families This multi-family house offers an excellent opportunity for investors or owner-occupiers who are looking for a solid rental property in a quiet and natural community. Don't miss this chance!Convince yourself on site and arrange a viewing appointment. We look forward to seeing you.
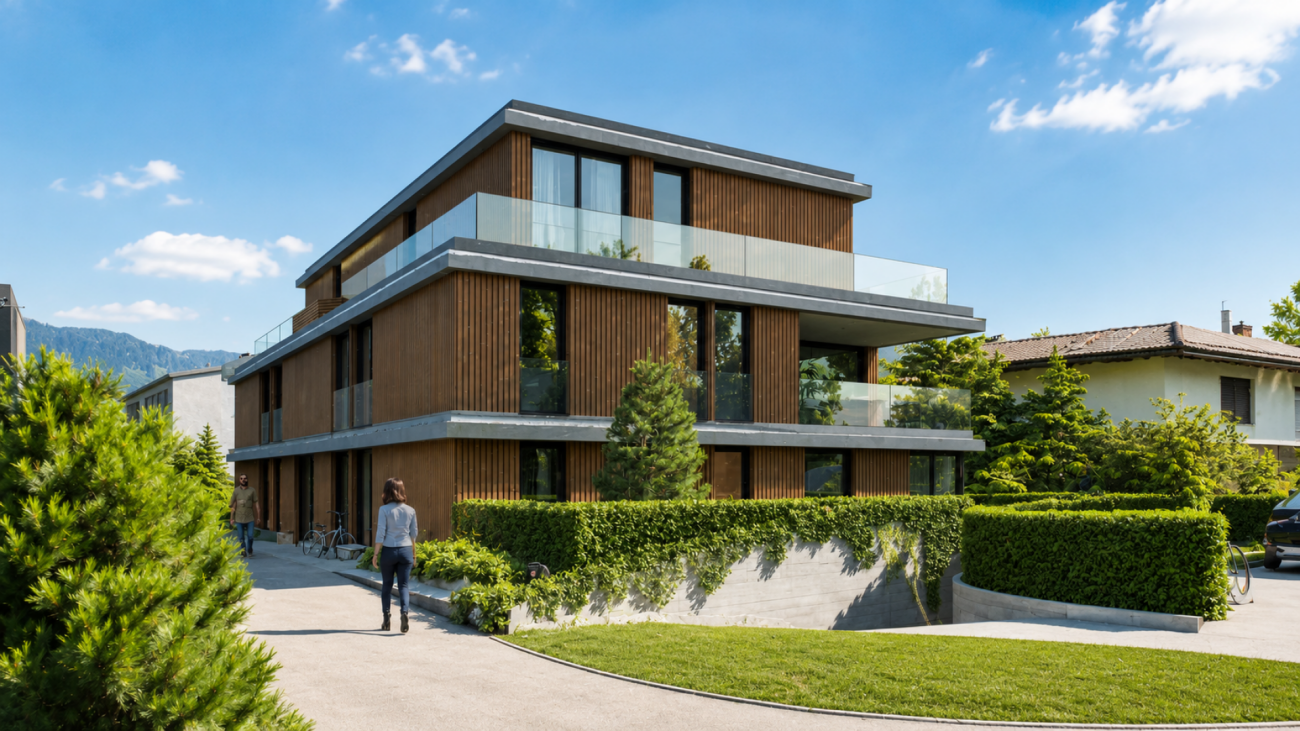
Development Property
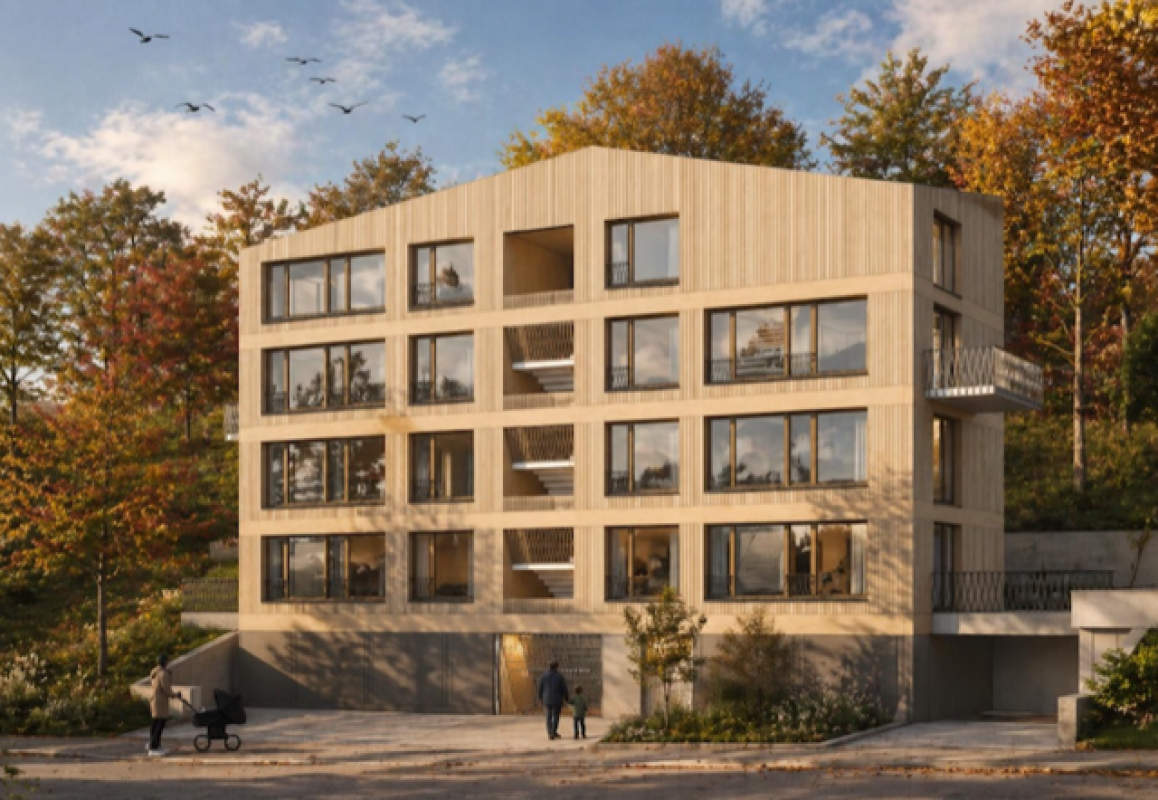
Development property with approved residential redevelopment Located in a central location in Domat/Ems, this attractive development property with a plot area of 1,182 m² is for sale. The property combines existing yield potential with an already approved and extended building permit until June 2027 for a modern multi-family house.In addition to the realization of the approved new construction project, the existing residential and commercial property also offers interesting perspectives. Through a contemporary renovation and re-rental, the existing yield potential can be optimally utilized and further developed in the long term.The approved new construction project includes five spacious condominiums with attractive outdoor areas, modern architecture, and a planned underground garage with twelve parking spaces. Thanks to the existing building permit, the realization can be started without lengthy approval procedures.Domat/Ems is one of the strongest economic locations in Graubünden. The immediate proximity to Chur, the excellent transport links, and the continuous job growth ensure a sustainably high demand for modern living space.Highlights:- Plot with 1,182 m² in the W2 residential zone- Approved new construction project with 5 condominiums- Building permit extended until June 12, 2027- Approximately 622 m² of saleable net living area- 12 planned underground parking spaces- Existing residential and commercial building with development potential- Central location with excellent accessibility- Train station and motorway access in immediate proximity- Attractive economic location with high demand for living spaceA rare opportunity for investors, developers, and holders to benefit from an already approved project development or the potential of the existing property.Contact us for the detailed sales documentation, project documents, and a personal conversation. We would be happy to show you the diverse possibilities of this exceptional property on site.
A house for today and tomorrow - ideal for multiple generations
The small multi-family house with three units in the core zone (village center) of Domat/Ems is in an impeccable and well-maintained condition. The property is fully rented with unlimited rental contracts. The room layout is as follows. Please refer to the floor plans or a personal viewing for details.- Apartment Ground floor 3.5 rooms 60 m²- Apartment 1st floor 3.5 rooms 65 m²- Apartment Attic 2.5 rooms 45 m² with a dreamy roof terraceThe apartments are simply equipped, but well-maintained and in good condition according to their age.In the basement, there are cellar rooms, a heating room (district heating, installed in 2022) and a simple laundry room.All house residents have access to the garden seating area. A garage box is included in the offer and is rented.The equity return is 5.16%.The residential building impresses with its great, central location in the village. All public places are within walking distance.For further information, such as profitability or ancillary costs, I am at your disposal.
Investment opportunity with approved construction/expansion project
In a central location in Landquart, a rare opportunity for investors arises: a well-maintained rental property combined with a fully approved renovation and expansion project. The comprehensive project development has been completed, the building permit is legally binding, and all conditions have been clarified. This creates ideal conditions for realizing the project promptly and with high planning security.Approved project with attractive earnings potentialThe approved project involves the total renovation of the existing multi-family house and its expansion to a total of 10 modern rental apartments. The offer is complemented by 6 outdoor parking spaces and 10 covered bicycle parking spaces. The apartment sizes have been deliberately tailored to today's market demand and create an attractive offer for a broad range of tenants.The calculated investment costs amount to around CHF 1.0 million. With a market-standard expansion standard, annual net rental income of around CHF 160,000 is expected after successful initial rental.Attractive location with sustainable development potentialThe existing property has been carefully maintained over the years and is located on a spacious plot of land with a well-kept garden. The quiet and yet central location convinces with short distances to shopping facilities, schools, public transport, and the highway. At the same time, future residents benefit from the proximity to recreational areas and popular Grison mountain regions.An investment with a futureWhether as a long-term capital investment or as an immediately realizable development project - this property combines stable foundations with exceptional potential. The combination of an attractive micro-location, a legally binding building permit, and a well-thought-out residential concept makes this offer a rare opportunity for investors who value quality, planning security, and sustainable value development.We are happy to be at your disposal for a personal viewing or to answer any questions you may have. We look forward to your contact.
Charming multi-family house in the center of Bad Ragaz for sale
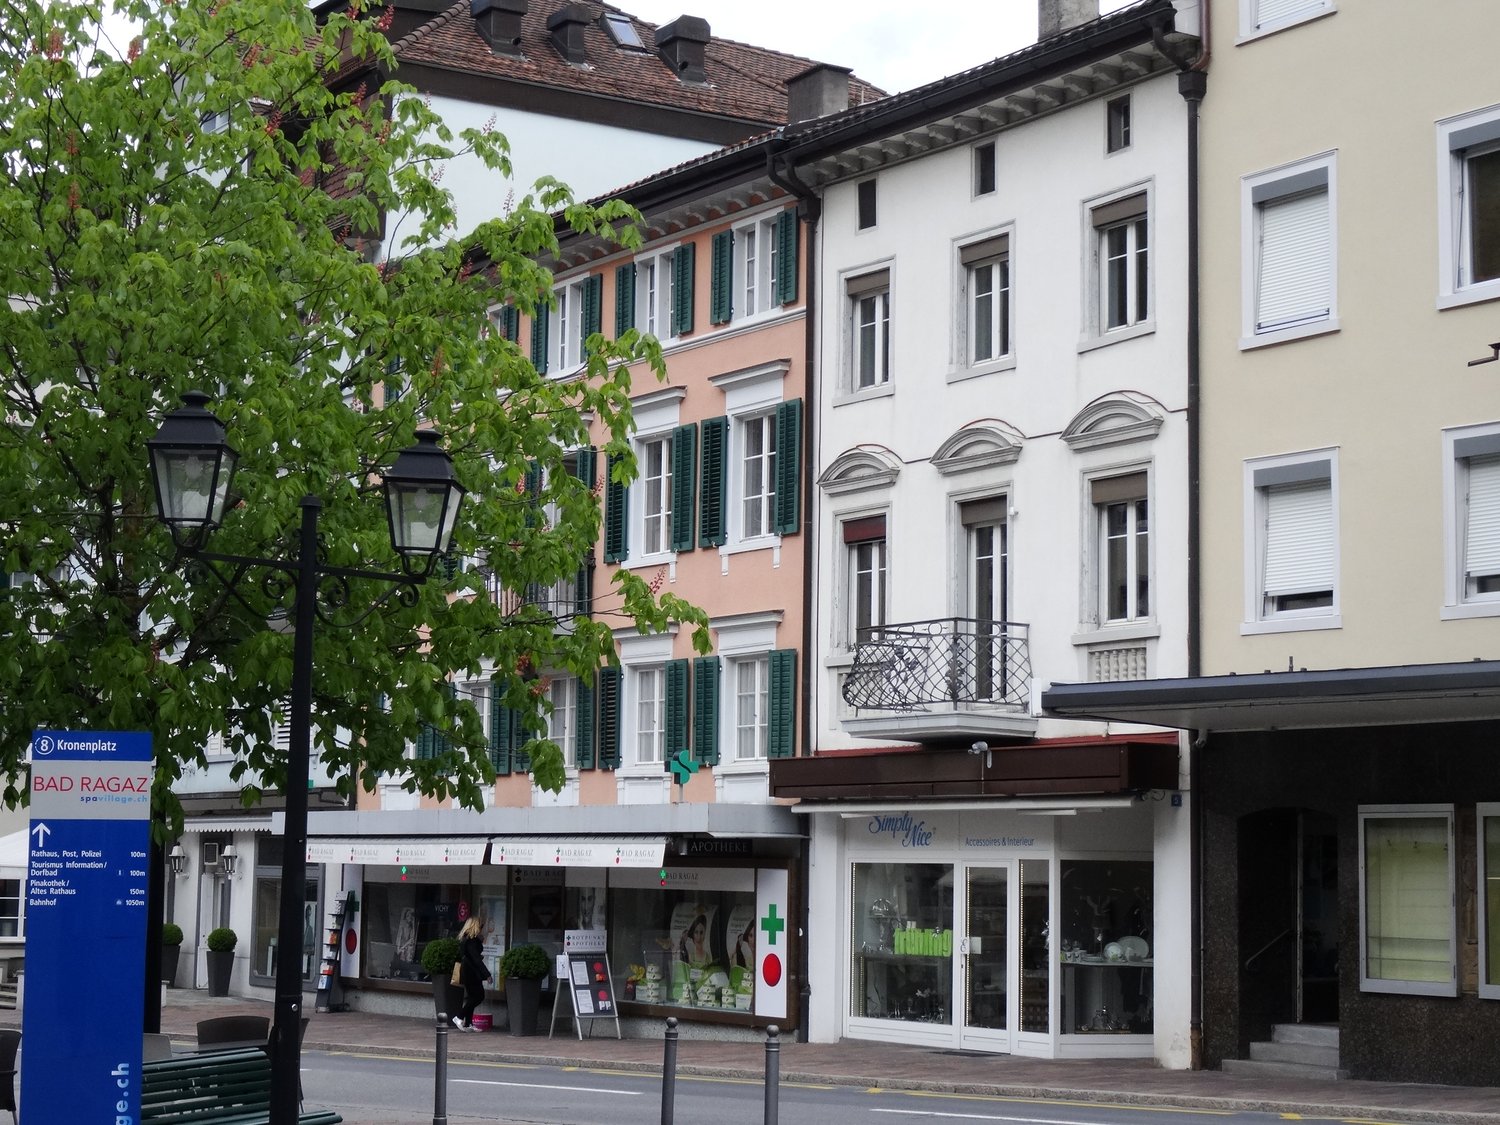
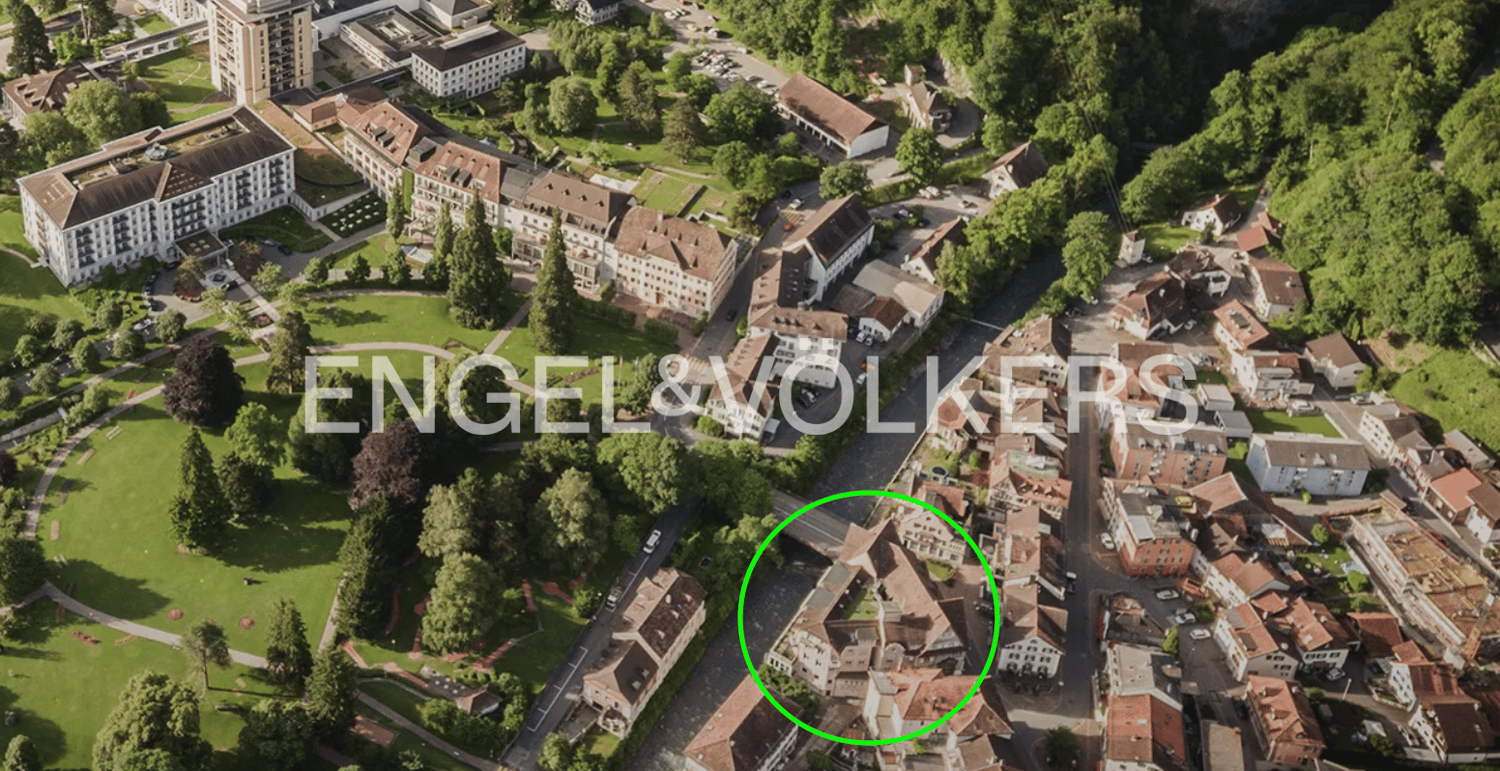
For sale by agreement a multi-family house in the center of Bad Ragaz in a prime location. The sales object has the following rental objects: • Shop on the ground floor 36 m2 with large shop window front facing the main street • Warehouse on the ground floor 24 m2 • Parking space in the courtyard • 2.5-room apartment 42 m2 on the 1st floor with balcony facing the main street • 2-room apartment 25 m2 on the 1st floor located on the rear facade • 2.5-room apartment 42 m2 on the 2nd floor facing the main street with its own separate terrace of 30 m2 • Attic and 2 basement floors • Central and sought-after residential location: The property is located in the heart of Bad Ragaz and benefits from excellent accessibility. Good pedestrian traffic for the business on the ground floor with a large shop window. • reasonable rent setting, net rent income CHF 47,000.- We are happy to provide further information or deliver the sales documents. Of course, a viewing appointment can also be arranged.
Margherita Janos
Traditional chalet with gastronomy and two residential units on a spacious plot
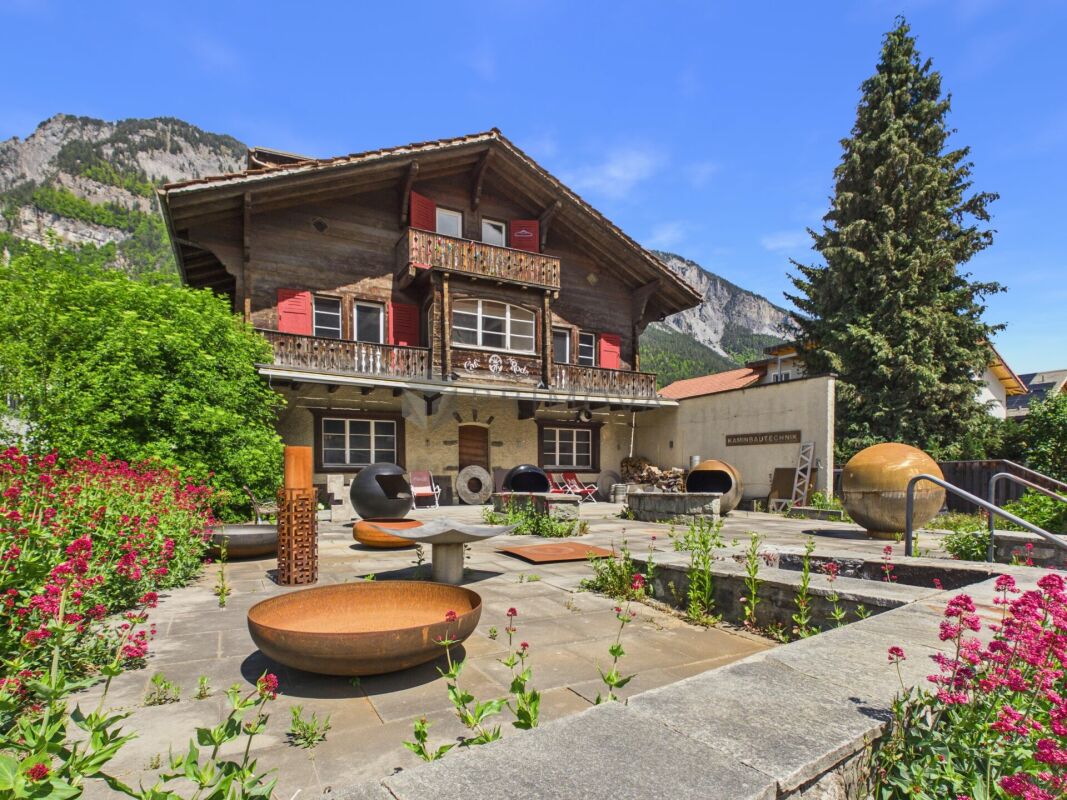
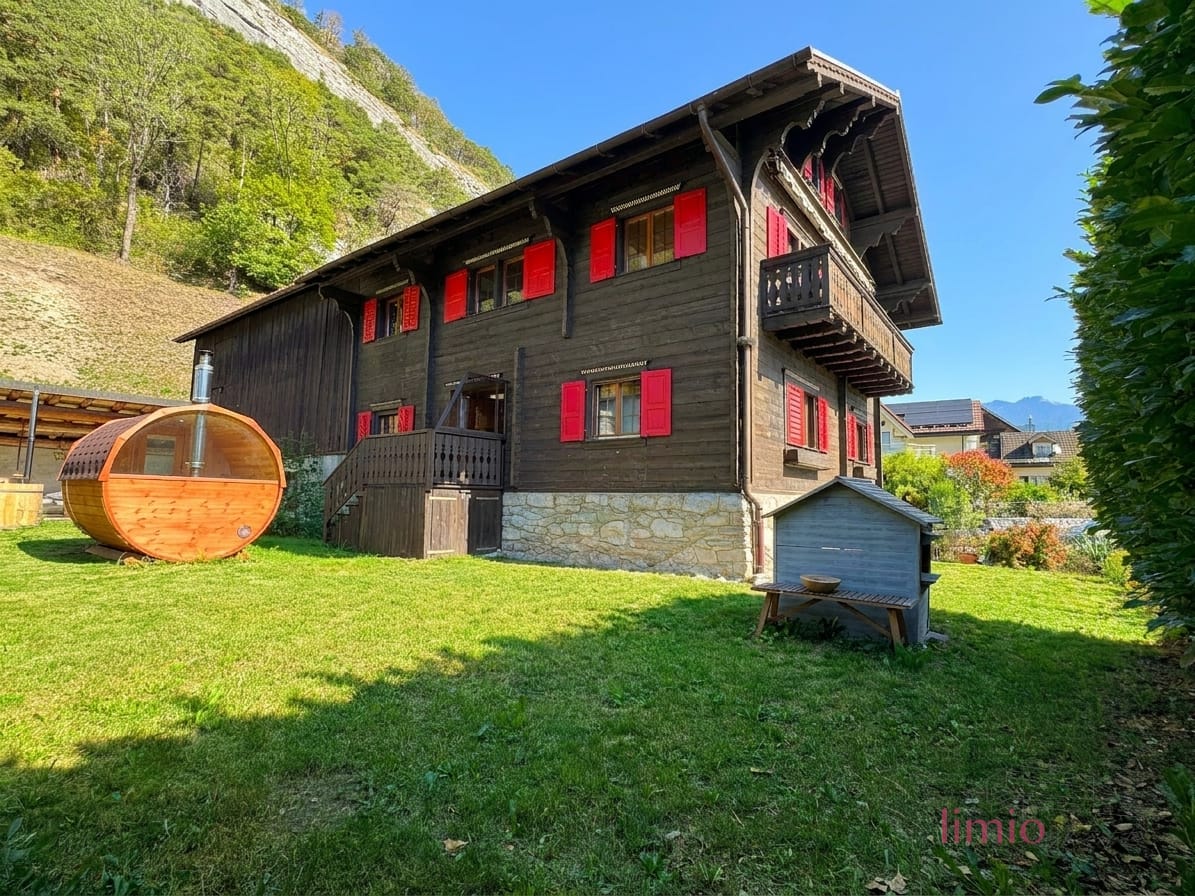
In an attractive location in Domat/Ems, a rare opportunity arises for investors, project developers, or visionary self-users. The historic chalet from 1946 impresses with its exceptional versatility and significant development potential on a generous plot of land.The property is currently in an exciting transformation phase. After water damage, the restaurant on the ground floor and the residential unit on the first upper floor have already been professionally dismantled and restored to their raw construction state. This gives buyers the opportunity to redesign the spaces individually according to their own ideas and usage concepts.The attic apartment and other commercial spaces are currently rented out and generate ongoing returns. The building is partially basement and has practical storage rooms as well as a separate technical and laundry room.A particular advantage of this property lies in the already existing, sustainable building technology. The heat pump with geothermal drilling, installed in 2000, forms a solid and forward-looking energetic basis.For further development, different attractive perspectives exist: On the one hand, there is the possibility of preserving the existing character of the chalet through a comprehensive renovation and revitalizing it. On the other hand, the generous plot of land offers potential for a complete new building and a modern repositioning of the property. The ownership is open to various usage ideas and looks forward to innovative concepts for the further development of this special object.The following highlights are offered by this property: • Generous plot of land with development potential • Historic chalet with versatile usage possibilities • Restaurant and residential areas already in raw construction state • Rented attic apartment and commercial spaces • Sustainable heat pump with geothermal drilling • Partial basement with storage, technical, and laundry rooms • Attractive location with good accessibility • Interesting options for renovation or new building • Parking possibilities for up to three vehicles The fee for the brokerage service is not included in the sales price.Do not miss this unique opportunity and contact us for more information and an on-site viewing appointment!
Chur - Multi-family house with 4 apartments
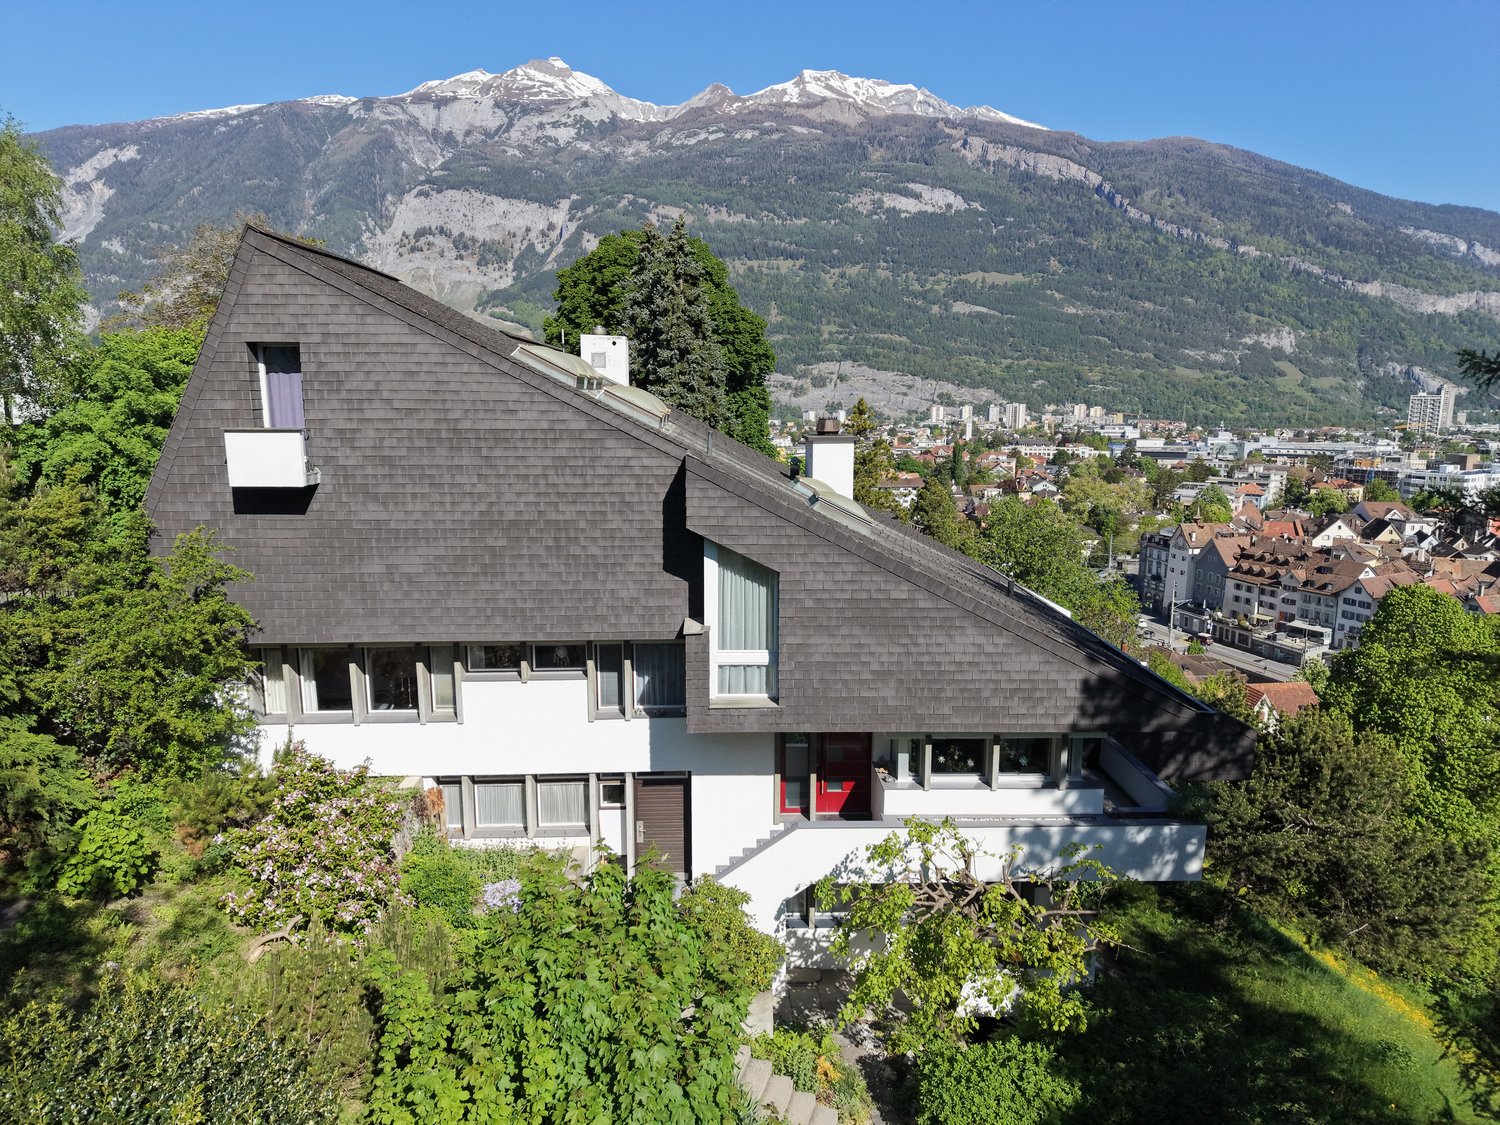
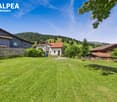
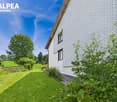
The multi-family house at Hirschbühlweg 19 is located in a quiet and sought-after residential area of Chur in a slightly elevated hillside position. The property benefits from high privacy and unobstructed views of the city. The city center, schools, shopping facilities, and public transportation are easily accessible. Nature and walking trails are in close proximity.The property was built in 1964 and renovated in 1993. With approximately 430 m² of usable space on a 2,936 m² large plot of land in residential zone 3, it offers a generous surrounding area and diverse perspectives. The property comprises four residential units of different sizes: a studio, a 1.5-room loft apartment with a gallery, a 2-room apartment with a winter garden, and a 7.5-room apartment. In front of the property, there are two outdoor parking spaces, one behind the other. On the property No. 5155, there are also two garages and two additional outdoor parking spaces available.A feasibility study was created for the property No. 5113 in January 2026, which shows an interesting potential for high-quality further development due to the attractive location and plot size.For more information, please request the access data for the login area from us without obligation.For advice and/or a viewing, Ms. Nicole Pinggera is at your disposal.
Chur - Residential and Commercial Building
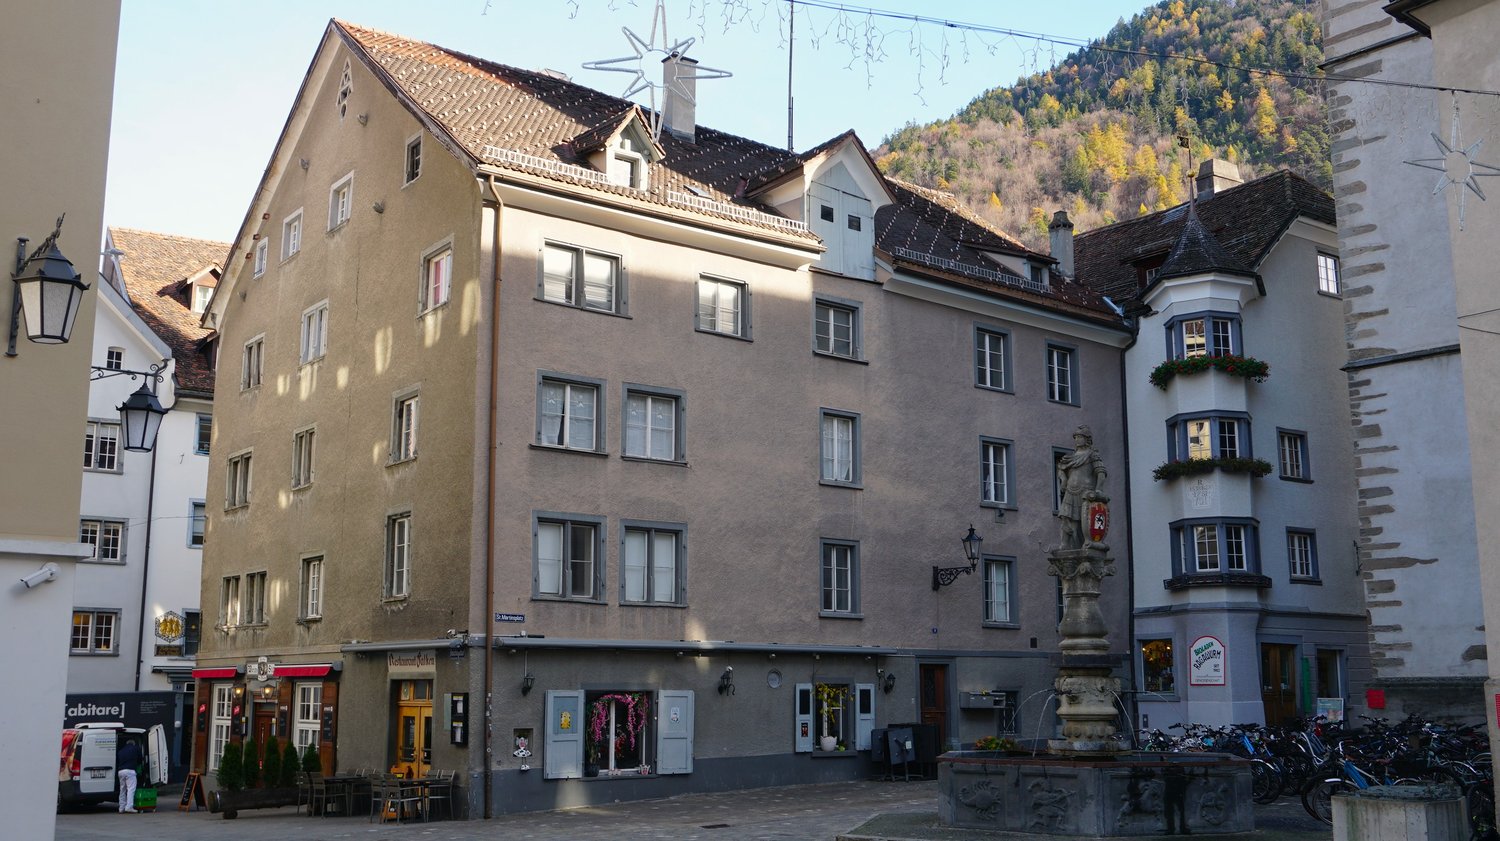
In the heart of the old town, directly on St. Martinsplatz, the two properties No. 3014 and No. 3015 are for sale. The 16th-century properties appear optically as a unit and together form a historic residential and commercial object.Property No. 3014 on St. Martinsplatz 9 (total usable area 605 m²) has a restaurant and three apartments with 4½ and 3½ rooms. The neighboring property No. 3015 on Rabengasse 2 (total usable area 380 m²) also includes a restaurant, two 4½-room apartments, a 3½-room apartment, a 3-room apartment, a 2½-room apartment, and a studio apartment. Except for the studio, all units are rented.The entire property is in a state requiring renovation. Any measures must be taken in cooperation with the heritage protection agency. As part of a previous project planning, comprehensive inventory surveys have already been carried out.The sales ancillary costs (notary/public register fees and transfer tax) are borne by the buyer.For more information, request the access data for the login area from us without obligation.For consulting, Ms. Nicole Pinggera is at your disposal.Brochure
Felsberg - Multi-family house with 5 apartments and workshop/storage
In Felsberg, a picturesque village in the heart of the Graubünden region, the property No. 857 is being offered for sale in a central location. The property was originally built in 1900, renovated in 1990, and underwent a complete core renovation in 2020.On the 367 m² large property, there is a multi-family house with an attached workshop/storage, which can be accessed through a separate entrance. The building comprises five well-maintained apartments, all of which are rented out and offer a stable and sustainable income potential. On the ground floor, there are two 1½-room studios, while on the 1st, 2nd, and 3rd floors, there is a 3-room apartment each. All apartments are equipped with modern kitchens, high-quality floor coverings, and practical bathrooms. Visible wooden beams in the ceilings give the living rooms a special charm.The additional costs of sale (notary fees, land registry fees, and transfer tax) are borne by the buyer.For more information, please request the access data for the login area from us without obligation. For advice, Ms. Nicole Pinggera is at your disposal.
Felsberg - Development Properties
In Felsberg, at Vordere Gasse 7 and 9, the two plots of land, No. 754 and No. 753, are for sale. The properties from the 19th century appear optically as a unit. On plot No. 754, with an area of 350 m², there is a three-family house with storage/magazine. On plot No. 753, with an area of 359 m², there is a two-family house with an intermediate building/stable.The two properties are uninhabited and require comprehensive structural renovation or offer potential for new building development. As part of a previous project planning, inventory was taken, initial preliminary drafts for a possible renovation/new building project were created, and a preliminary assessment of the municipality was obtained.The target price for both plots of land is CHF 1,700,000. The sales ancillary costs (notary/public register fees and transfer tax) are borne by the buyer.For more information, request the access data for the login area from us without obligation. For advice, Ms. Nicole Pinggera is at your disposal.
Region Taminatal - Unique Jewel with Traditional Charm and Versatile Potential
Immerse yourself in the fascinating world of this exceptional property, which offers a harmonious combination of historic flair and comfort on 168m2 of living space. The generously sized 668m2 plot impresses with a lovingly designed garden, inviting you to garden or simply relax.This charming house leaves no wishes unfulfilled. Whether as a stylish two- or single-family house, your creativity knows no bounds here. With 5 charming bedrooms, 2 cozy living rooms, 2 bathrooms, and 2 kitchens, it offers space for family, friends, or creative use.Key facts at a glance: • 668m2 plot area • 168m2 living area • Additional 643m2 plot area (outside the building zone) • BauG residential-commercial zone WG2 • Spacious garden • 5 bedrooms / 2 living rooms / 2 kitchens / 2 bathrooms • 2 garage parking spaces / 1 outdoor parking space • Can be used as a two- or single-family house • Can be used as a second home • Sunny and quiet location • Perfect public transport connection • Family-friendly • Continuously renovated • Adjacent plot included in the offer For the manually skilled and hobbyists, a spacious workshop is available, while the natural cellar serves as a retreat for culinary delights or wine lovers. The integrated garage with two parking spaces provides comfort and security. Whether as a permanent primary residence or as an inspiring second home, you can create your personal retreat here. The included adjacent plot, which offers you an additional 643m2 of land, greatly expands the possibilities for use. The quiet location also combines rural idyll with an excellent connection to urban life.We are available at any time to provide further information or to arrange a viewing. We look forward to your contact!
4.6% Central location with 7 units - fully rented
Interesting investment property with 7 units in a central location in Bad Ragaz with a 4.6% return.This is an attractive, ideally located 7-party house in a quiet location with a very attractive tax rate of only 92%. The rentability of the property is guaranteed by its central location. With annual rental income of total CHF 100'020.-, we achieve a calculated return of over 4.6%. All units are fully rented and the property is professionally managed, as maintained. Room program/tenant mirror: CHF 8'335.- / month1 x 1.5 room apartment - Ground floor - CHF 1'290.-2 x 1.5 room apartment - 1st floor - CHF 2'200.-2 x 1.5 room apartment - 2nd floor - CHF 2'200.-2 x 1.5 room apartment - 3rd floor - CHF 2'380.-1 x parking space - CHF 80.-Storage room 1 - Basement - CHF 80.-Storage room 2 - Basement - CHF 60.-Storage room - 2nd floor - CHF 45.-The building has a first-class, long-term construction quality, with increased sound and heat insulation. The apartments are modern and luxuriously equipped, yet cozy. The entire building is equipped with a beautiful vinyl floor.Everything at a glance:+ RETURN: CHF 100'020.- p.a. with over 4.6%, including rental guarantee+ USE: Business apartments, fixed rental, no servitudes, autonomous+ RENT: 7 x 1.5 room apartment, high rental demand, fully rented+ LOCATION: Central location, quiet, top public transport connection+ STORAGE SPACE: Basement/storerooms in the basement+ STORAGE SPACE: Storage and storage room+ PARKING: Optimal parking situation on siteA long-term interesting investment. If you are interested, we will be happy to send you a detailed object description including all information and look forward to advising you personally at a viewing appointment.WENET AG - Real estate of KI Group AG since 1974