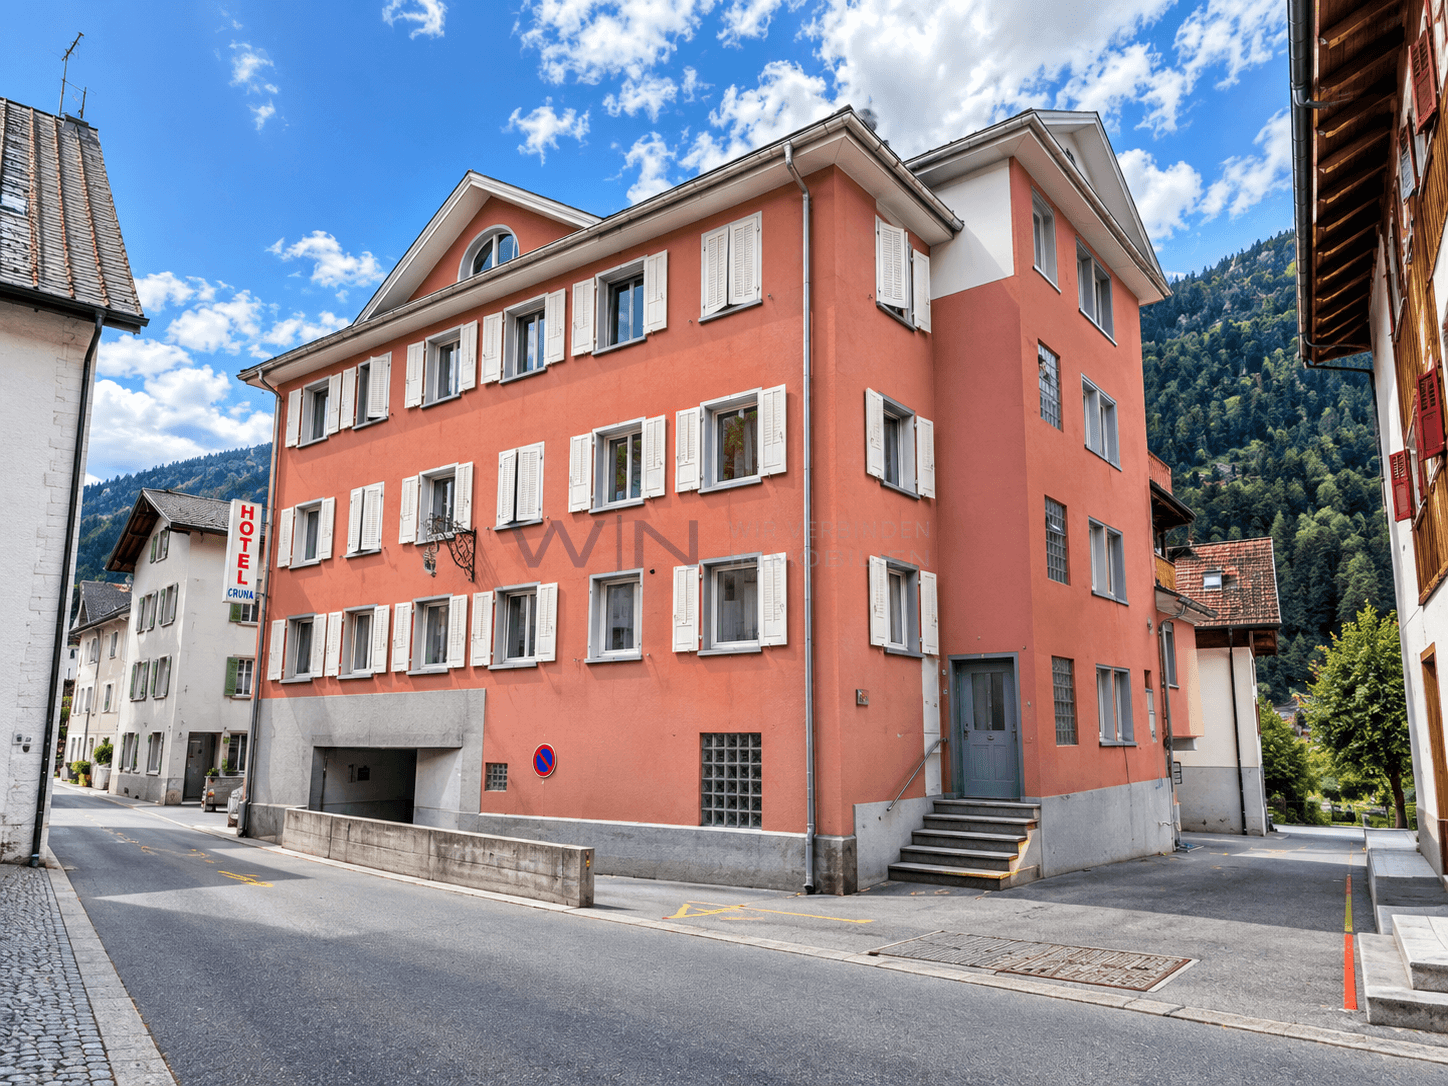
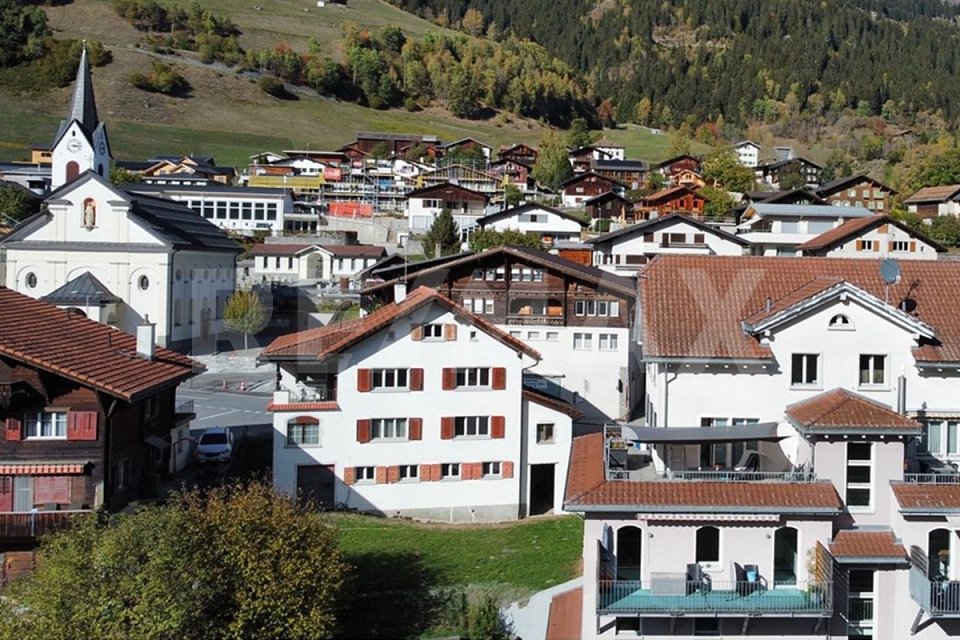
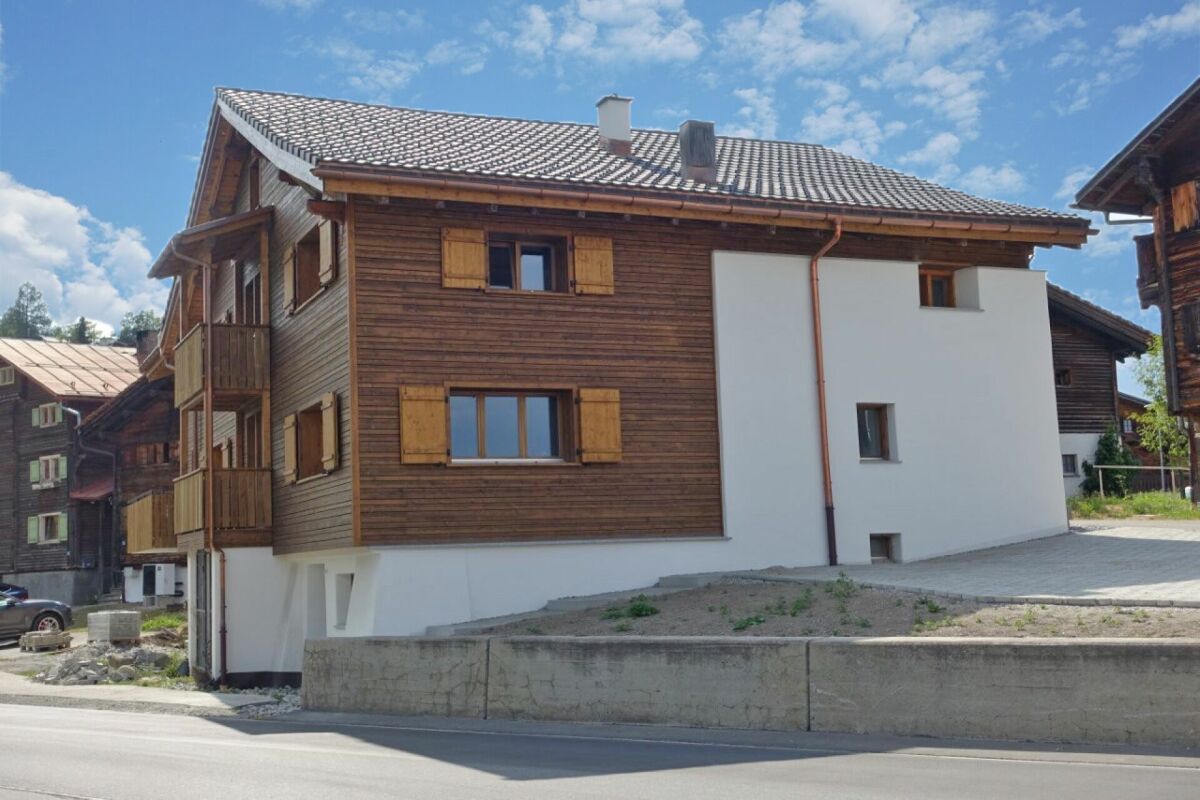
Renovated in the village center, fully rented
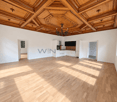
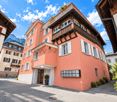
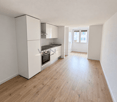
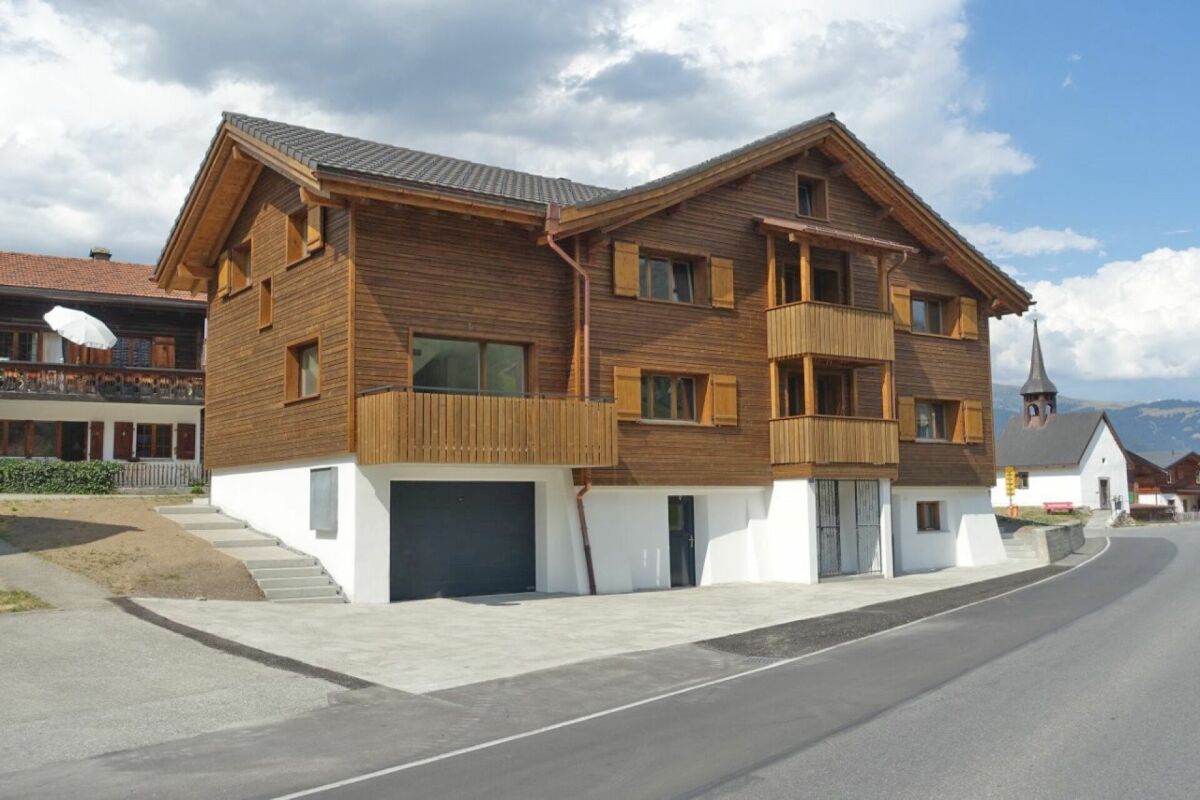
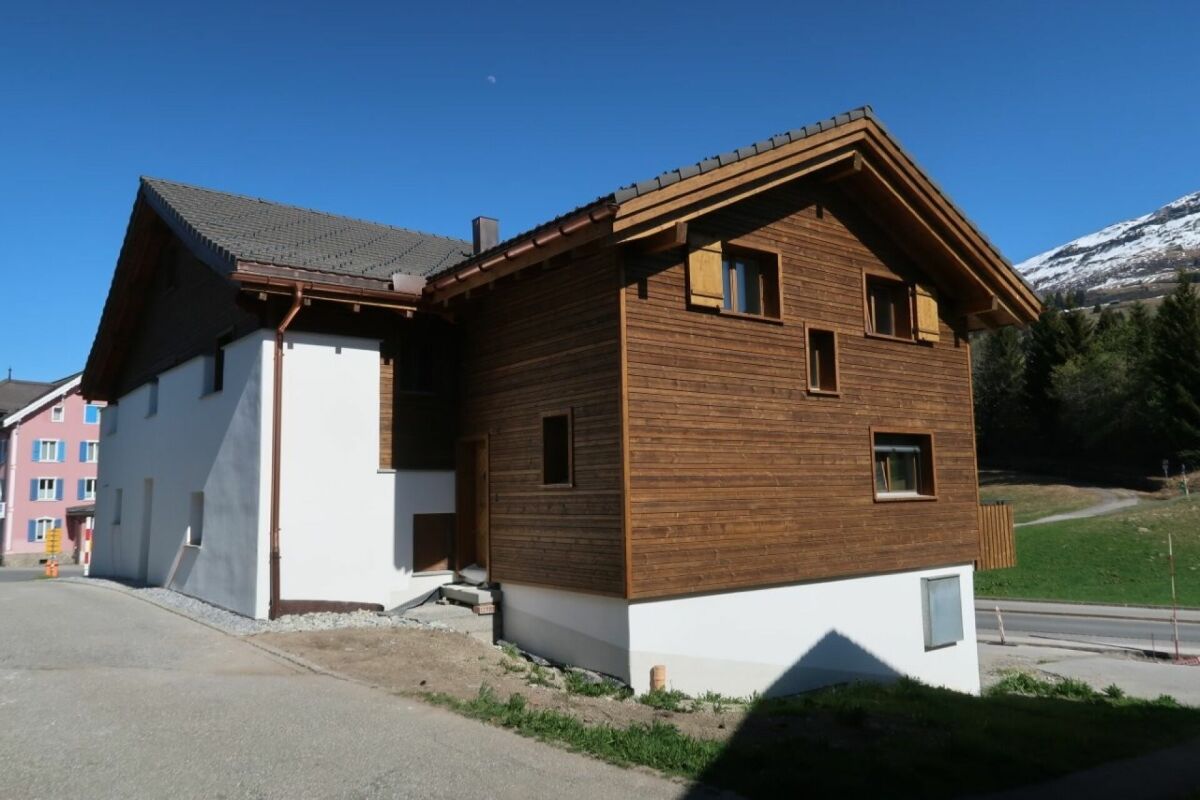
Renovated rental property with 12 unitsKEY FACTS+ Village center of Trun, public transport and shopping on foot, mountain view+ 1 × 3.5, 5 × 2.5, 1 × 1.5 rooms and 5 studios, 502 m² living space+ 2026 renovated, high standard of construction, uniform stockSuitable for:Investors and investors with a focus on return securityPLAIN LANGUAGE: Renovated, rented, effective from day oneInterested? CALL NOW: +41 76 804 86 11
Two Separate Living Units, Cozy Stone Fireplaces & Large Studio in the Attic!
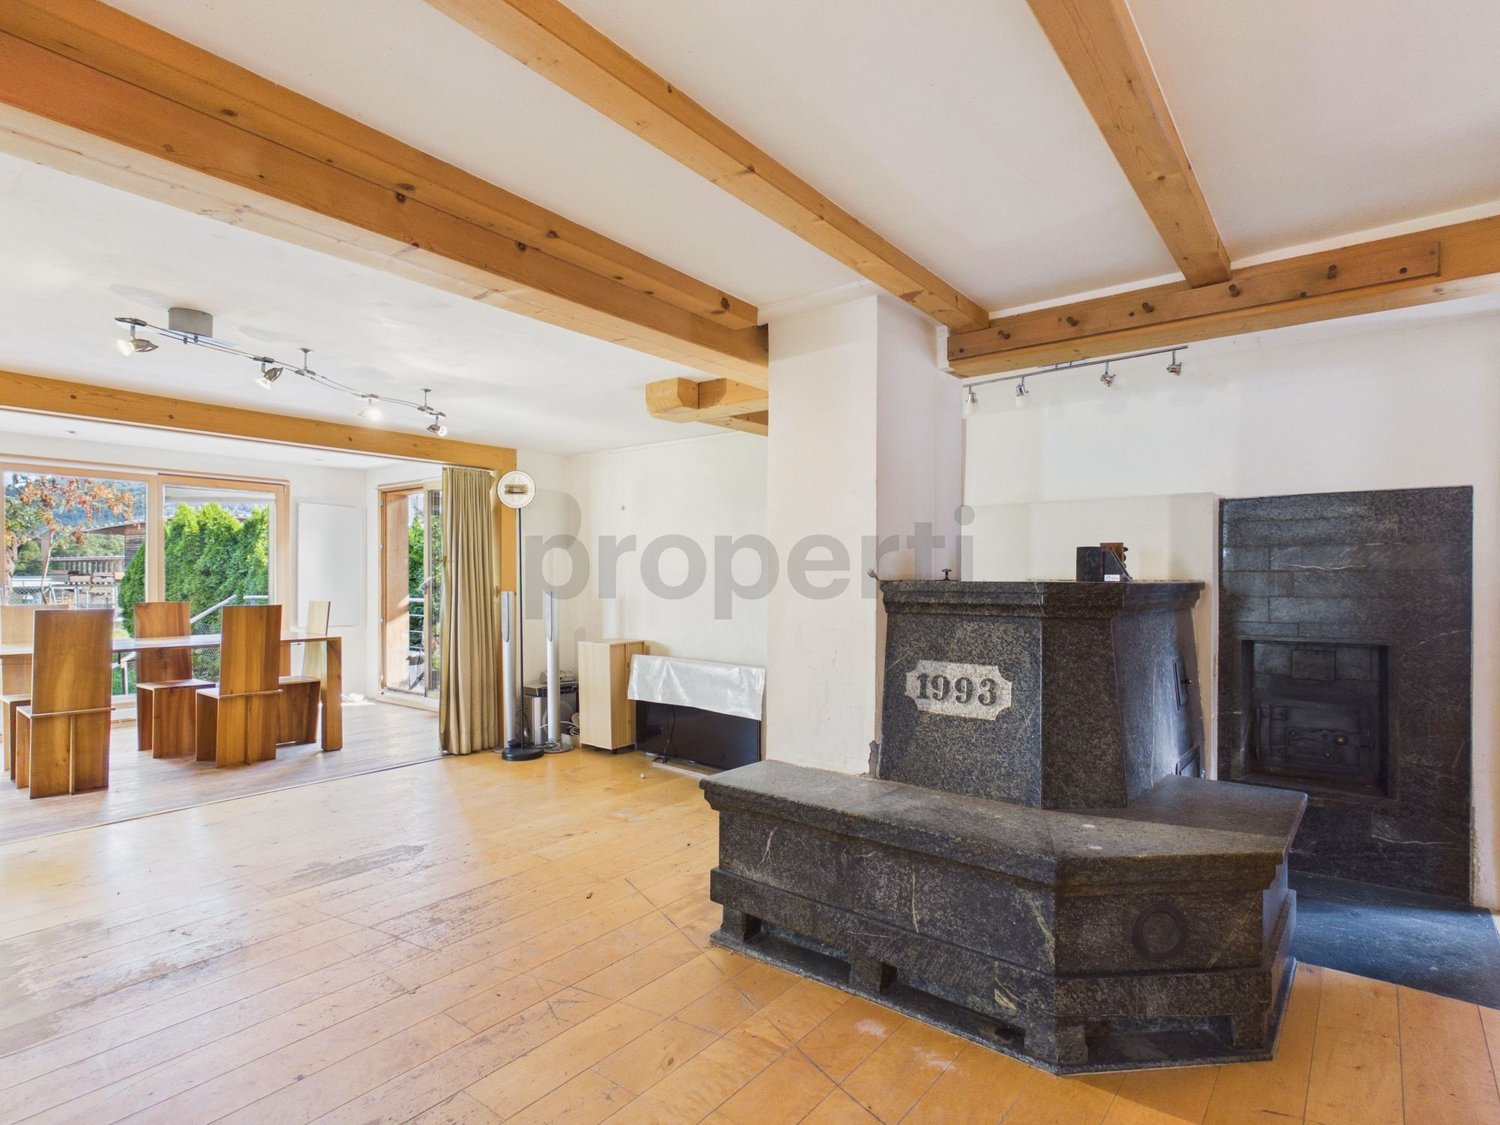
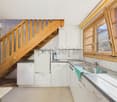
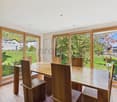
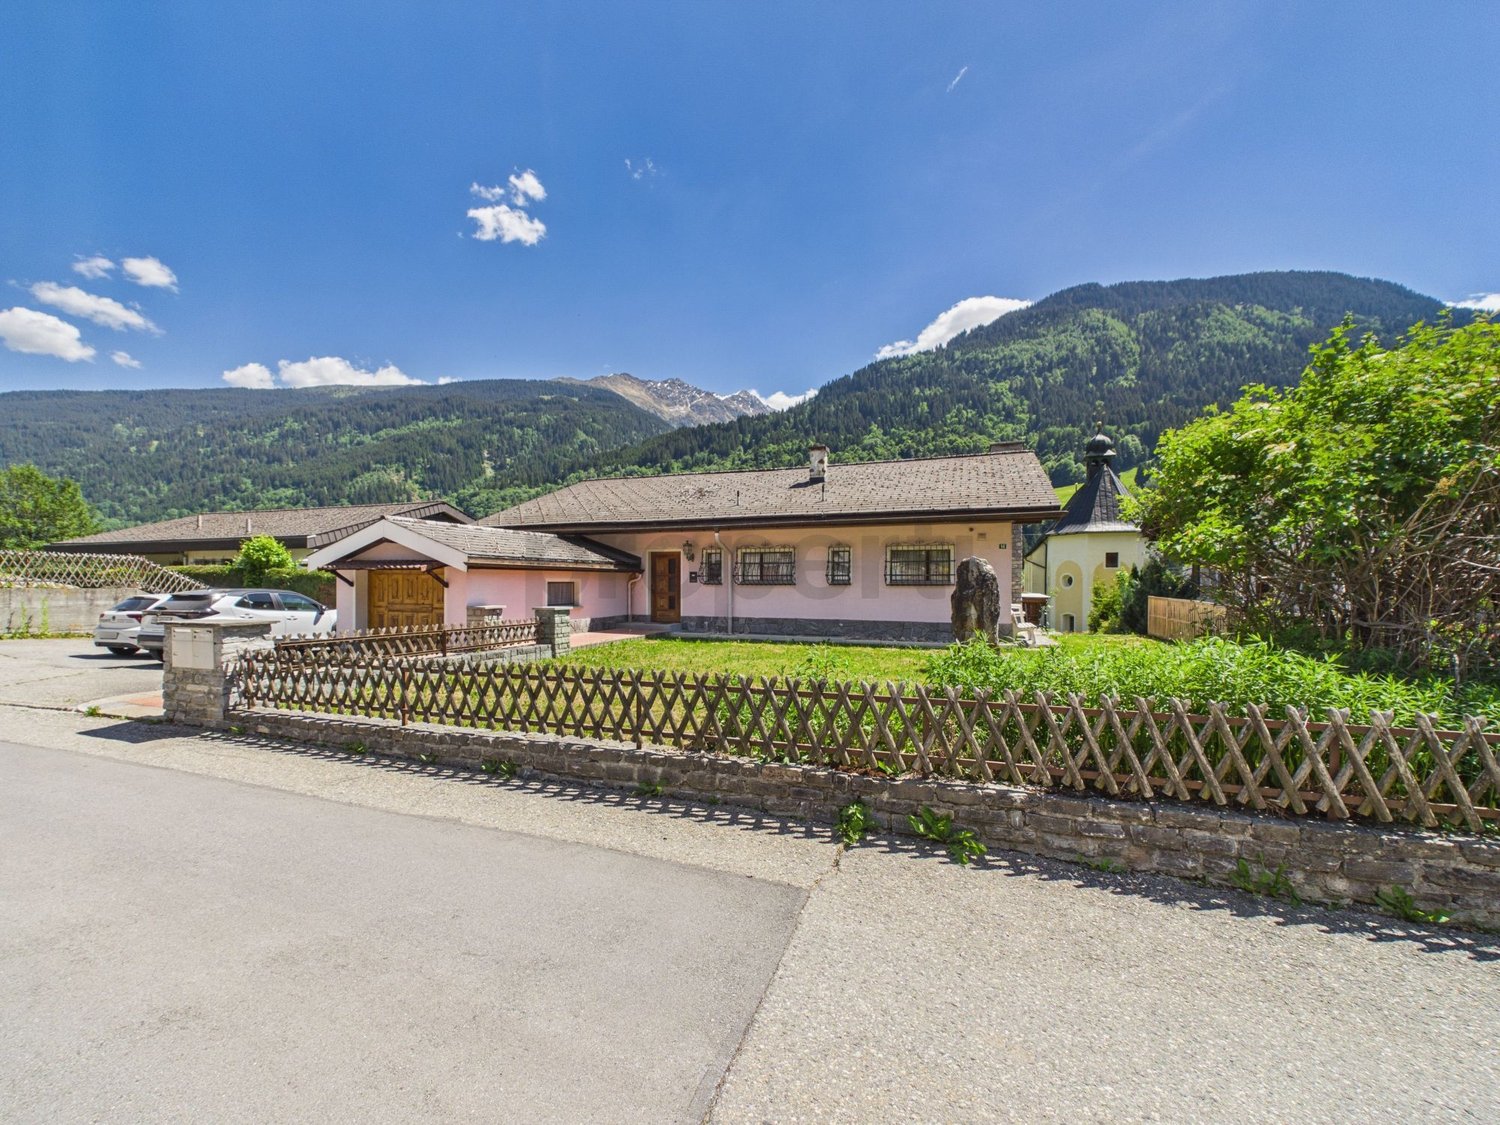
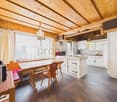
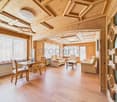
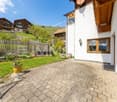
In a central location near the train station in Trun, this versatile residential building with two separate living units and flexible usage options awaits you. The main apartment spans two floors with approximately 115 m² of living space, four rooms, two bathrooms, and a cozy kitchen. A heated winter garden, a spacious garden with a seating area, and a living room with a cozy stone fireplace and oven bench create a unique living ambiance. A special highlight is the directly accessible studio in the attic with approximately 49 m² of space, its own Swedish stove, and a separate bathroom.The second living unit offers approximately 49 m² of living space on one floor with a living kitchen, bedroom, built-in closets, and its own smaller garden. The basement scores with a garage, a workshop room, the laundry room, and a cellar with two compartments and additional storage rooms. Up to three outdoor parking spaces are also available in front of the house. Whether as a multi-generational house, a combination of living and renting, or as a first or second home - this property offers plenty of potential.This property offer is characterized by: • Versatile residential building with 2 separate units in a central location in Trun • Main apartment (approx. 115 m²) with heated winter garden and spacious garden • Spectacular studio in the attic (approx. 49 m²) with Swedish stove and separate bathroom • Second apartment (approx. 49 m²) with living kitchen, stone fireplace, and own garden area • Cozy stone fireplaces in both units for warm comfort • Comprehensive basement: workshop, laundry room, 2 cellar compartments, and storage rooms • 1 garage space and up to 3 outdoor parking spaces directly in front of the house • Purchasable as a first or second home with excellent rental potential Interested? Contact us for a non-binding consultation!
Apartment building in a family-friendly location
This attractive two-family house in a central location in Trun convinces with its spacious room layout, versatile usage possibilities, and its excellent location in the heart of the Bündner Bergwelt. The property includes a spacious 6.5-room main apartment with approximately 160 m² of living space and a separate 3.5-room apartment with around 75 m² of living space and its own entrance. This makes the property ideal for multi-generational living, the combination of own use and rental, or as an attractive capital investment. Particular attention was paid to the representative entrance hall, the spacious kitchen, and the inviting living area during the interior construction. The comfortable bathroom has a whirlpool, a separate shower, and a separate toilet, offering additional living comfort.A special highlight is the excellent location for nature lovers and winter sports enthusiasts. The well-known ski areas Obersaxen (approx. 17 minutes), Brigels (approx. 16 minutes), Disentis (approx. 15 minutes), Sedrun (approx. 25 minutes), and Laax (approx. 28 minutes) are easily accessible and make the property an ideal starting point for numerous leisure activities throughout the year. Thanks to the existing apartment, the property also offers interesting economic potential. Even with financing of 30% equity, the rental of the residential units can make a significant contribution to covering the mortgage. This makes the property not only suitable as a main residence but also as a second home or holiday home with additional income potential. A rare opportunity for buyers who want to optimally combine living, leisure, and investment.This property offer is characterized by: • Two-family house with separate 3.5-room apartment • Separate apartment with own entrance and approx. 75 m² living space • Spacious kitchen and representative entrance hall • Bathroom with whirlpool, separate shower, and separate toilet • Attractive location near several renowned ski areas • Ideal as main residence, multi-generational house, or holiday home • Second home possible • Interesting rental and income potential • Central location in the popular holiday and leisure region Surselva Interested? Contact us for a non-binding consultation!
Two-family house with history & potential in Rabius
This well-maintained two-family house from 1948 is located in the idyllic Rabius (Sumvitg municipality) and offers versatile usage possibilities on four floors. The property was renovated in 1995 and continuously maintained.Two separate apartments (4.5 and 5.5 rooms) convince with bright rooms, practical floor plans, and plenty of space. A special highlight is the former post office with its own entrance, which is currently rented out and offers additional revenue potential.On the 1st floor is the 4.5-room apartment. On the 2nd floor is the 5.5-room apartment with two more rooms in the attic. In the living room, there is a cozy stone oven as well as the loggia with a magnificent view of the Val Sumvitg. Numerous secondary rooms offer plenty of additional space. The house is fully basement-level and offers 2 hobby rooms, 2 cellar rooms, and 2 storage rooms. The separate entrance of the former post office is located on the west side, and on the east side, there is another storage room with its own entrance attached to the house. The house includes two outdoor parking spaces, and as an option, two further underground parking spaces in the neighboring building can be purchased for CHF 35,000.The south-facing protected meadow with approximately 300m² invites you to implement your own wishes for the outdoor area.Highlights:2 residential units + rented commercial partSunny location with beautiful viewsContinuously maintained and partially modernizedPlenty of space and flexible usage possibilitiesSuitable as a first or second homeConclusion:Ideal for families, multi-generations, or as a combination of living and renting.This property is virtually accessible. We would be happy to send you the brochure.Further information and properties can be found at https://www.remax.ch/de/imo/capricorn
7.5-room apartment in a two-family house
This 7.5-room apartment in a two-family house in Obersaxen/Affeier features: - A large living room with antique woodwork- A large kitchen- A large dining room with a stone oven- A large double bedroom- A second double bedroom- A third double bedroom- A fourth double bedroom- A fifth double bedroom on the top floor- A large bathroom- A second bathroom- A third bathroom- A gallery on the top floor as a library or office Basement:- A room for sports equipment- A cellar and technical room- A laundry room with an adjacent workshop- A wine cellar The two-family house can also be purchased as a whole property. Living area of the 3.5-room apartment in the west house: 75 m2Living area of the 7.5-room house: 240 m2 Purchase price of the 3.5-room apartment*: CHF 732,000.-Two outdoor parking spaces each: CHF 14,000.-Three outdoor parking spaces each: CHF 14,000.-Purchase price of the garage: CHF 35,000.- *Prices do not include kitchen and bathroom fixtures and flooring For more information about this property, visit www.immo-darms.ch
Two-family house
The two-family house in Obersaxen/Affeier has: 7½-room apartment:- A large living room with antique woodwork- A large kitchen- A large dining room with stone oven- A large double bedroom- A second double bedroom- A third double bedroom- A fourth double bedroom- A fifth double bedroom in the attic- A large bathroom- A second bathroom- A third bathroom- A gallery in the attic as a library or office3½-room apartment:- A living room with access to the balcony- A large kitchen with dining area- A double bedroom in the attic- A second double bedroom in the attic- A bathroom with sink, toilet, and shower- An entrance with wardrobe- A basement and fitness room- A laundry roomBasement:- A fitness room- A basement and technical room- A laundry room with adjacent workshop- A wine cellarLiving area 3½-room apartment in the west house: 75 m2Living area 7½-room house: 240 m2Purchase price of the 3½-room apartment*: CHF 732,000.-Two outdoor parking spaces each: CHF 14,000.-Purchase price of the 7½-room apartment*: CHF 1,178,000.-Three outdoor parking spaces each: CHF 14,000.-Purchase price of the garage: CHF 35,000.-*Prices without kitchen/bathroom equipment and flooringMore information about this property can be found at www.immo-darms.ch
3.5-room apartment in a two-family house
This 3.5-room apartment in a two-family house in Obersaxen/Affeier features: - A living room with access to the balcony- A large kitchen with dining area- A double bedroom on the top floor- A second double bedroom on the top floor- A bathroom with sink, toilet, and shower- An entrance with wardrobe- A basement and fitness room- A laundry roomBasement:- A fitness room- A basement and technical room- A laundry room with an adjacent workshop- A wine cellarThe two-family house can also be purchased as a whole property.Living area of the 3.5-room apartment in the west house: 75 m2Living area of the 7.5-room house: 240 m2Two outdoor parking spaces each: CHF 14,000.-Purchase price of the 7.5-room apartment*: CHF 1,178,000.-Three outdoor parking spaces each: CHF 14,000.-Purchase price of the garage: CHF 35,000.-*Prices exclude kitchen and bathroom fixtures and flooringFor more information about this property, visit www.immo-darms.ch
Rental property with approved conversion project
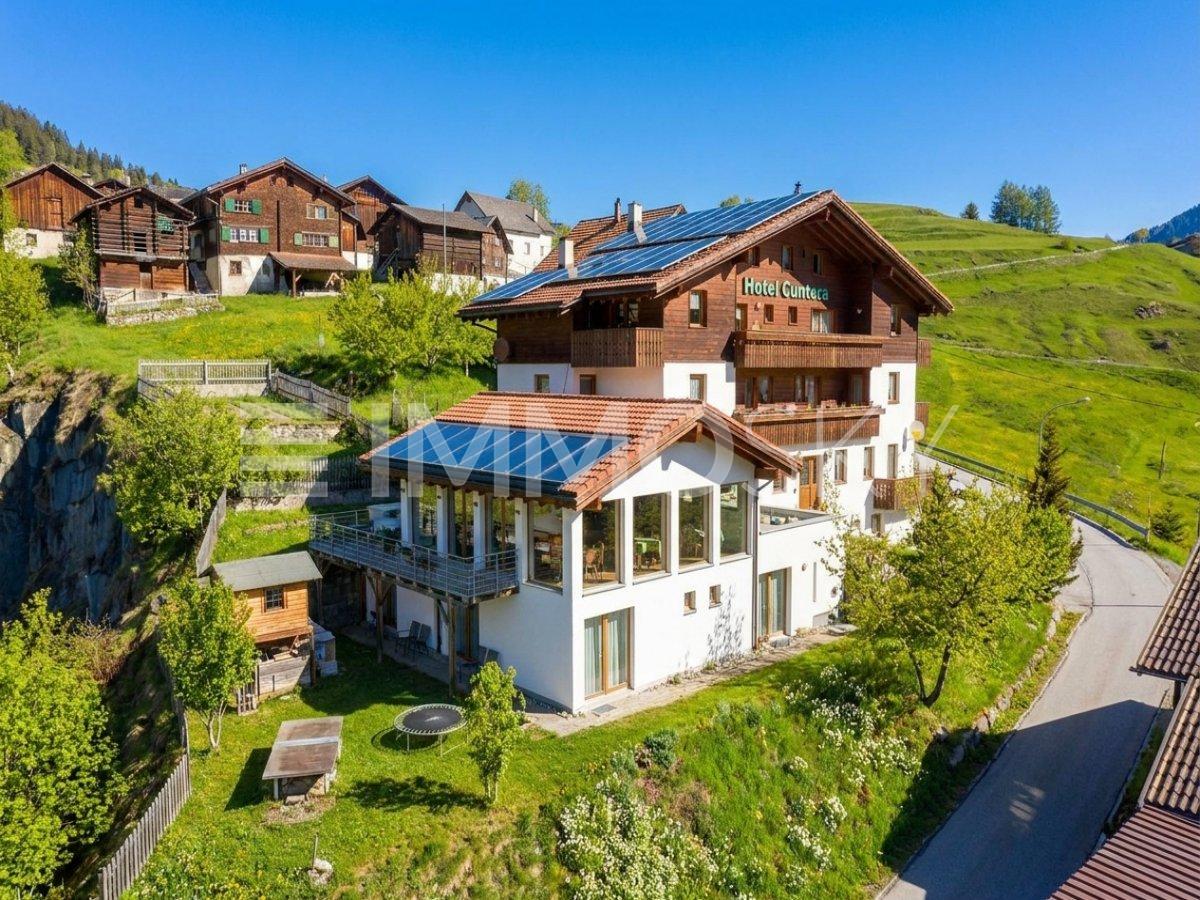
In the midst of the idyllic Bündner mountain village of Curaglia, investors have a rare opportunity to acquire an already approved residential construction project with significant value creation potential. For the property, an approved conversion to realize eight attractive apartments is available - an ideal basis for a sustainable investment in a sought-after mountain region.The project includes eight modern residential units with living areas between approximately 55 and 90 m². All apartments have a balcony or private outdoor space as well as an attractive orientation to the east, west, or south. The well-thought-out residential concept combines modern living comfort with the natural location and creates the best conditions for successful marketing or long-term rental.The existing property was extensively expanded and modernized in 2009. Currently, the building is used as a hotel with 13 guest rooms, a panoramic restaurant, and two residential units in the attic. The existing room equipment and the complete gastronomic equipment are included in the purchase price and enable flexible transition or interim use if required.This ImmoSky offer includes the following *additional services*:+ Approved conversion into 8 apartments, preliminary project by an architect available+ Apartments with approximately 55 to 90 m² living space+ Each unit with balcony or private outdoor space+ Already modernized property with existing infrastructure+ Flexible interim use possible until the project is realized+ 1 garage parking space and 8 additional outdoor parking spaces (4 at the house and 4 more nearby)We would be happy to provide you with the complete project documents and inform you personally about the approved conversion project and the development potential of this attractive investment property. We look forward to your contact.