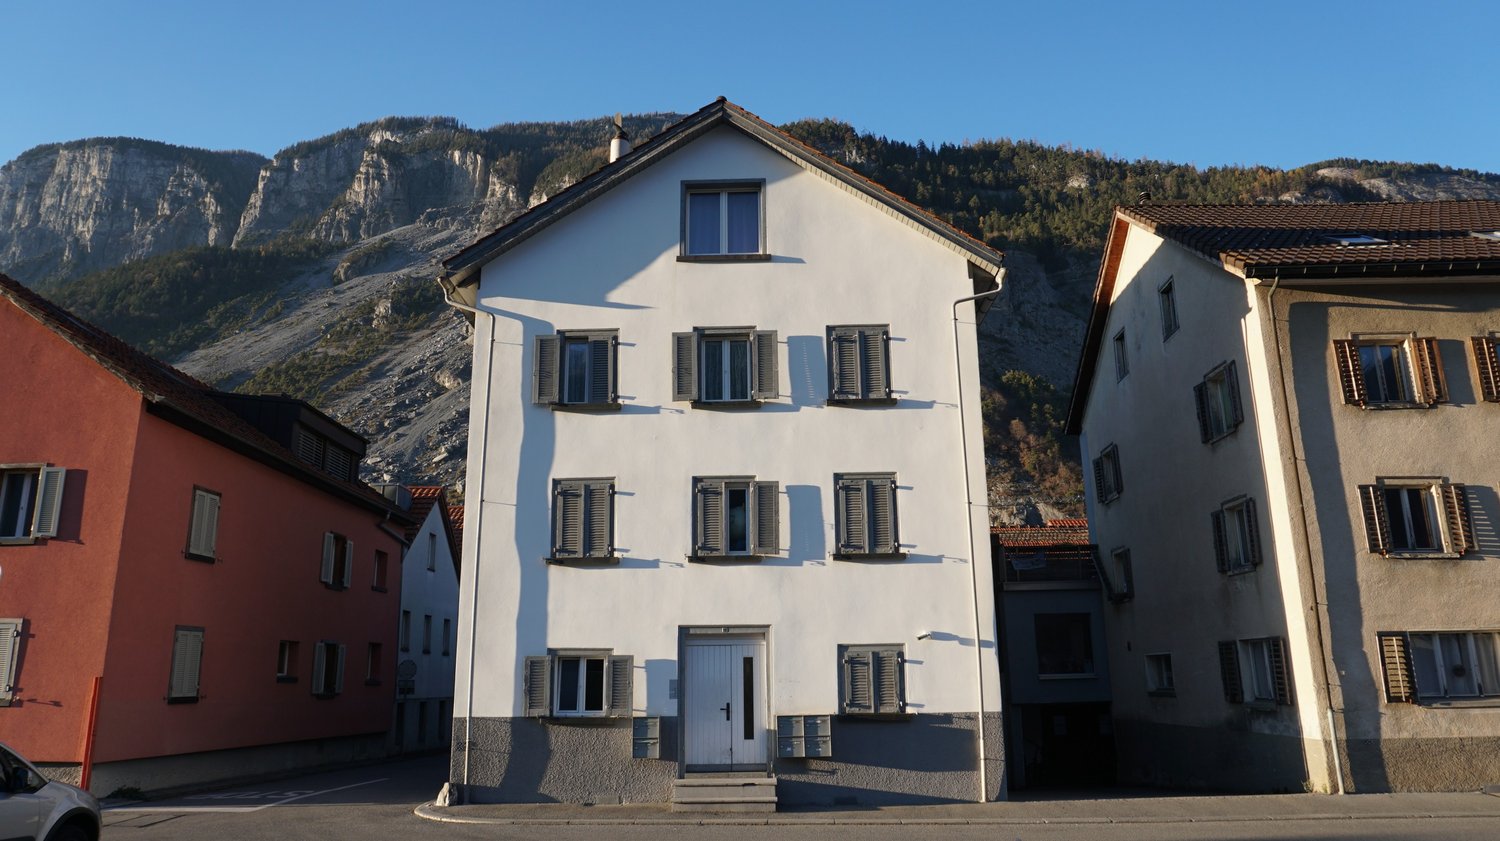
Where generations come together and living dreams have space
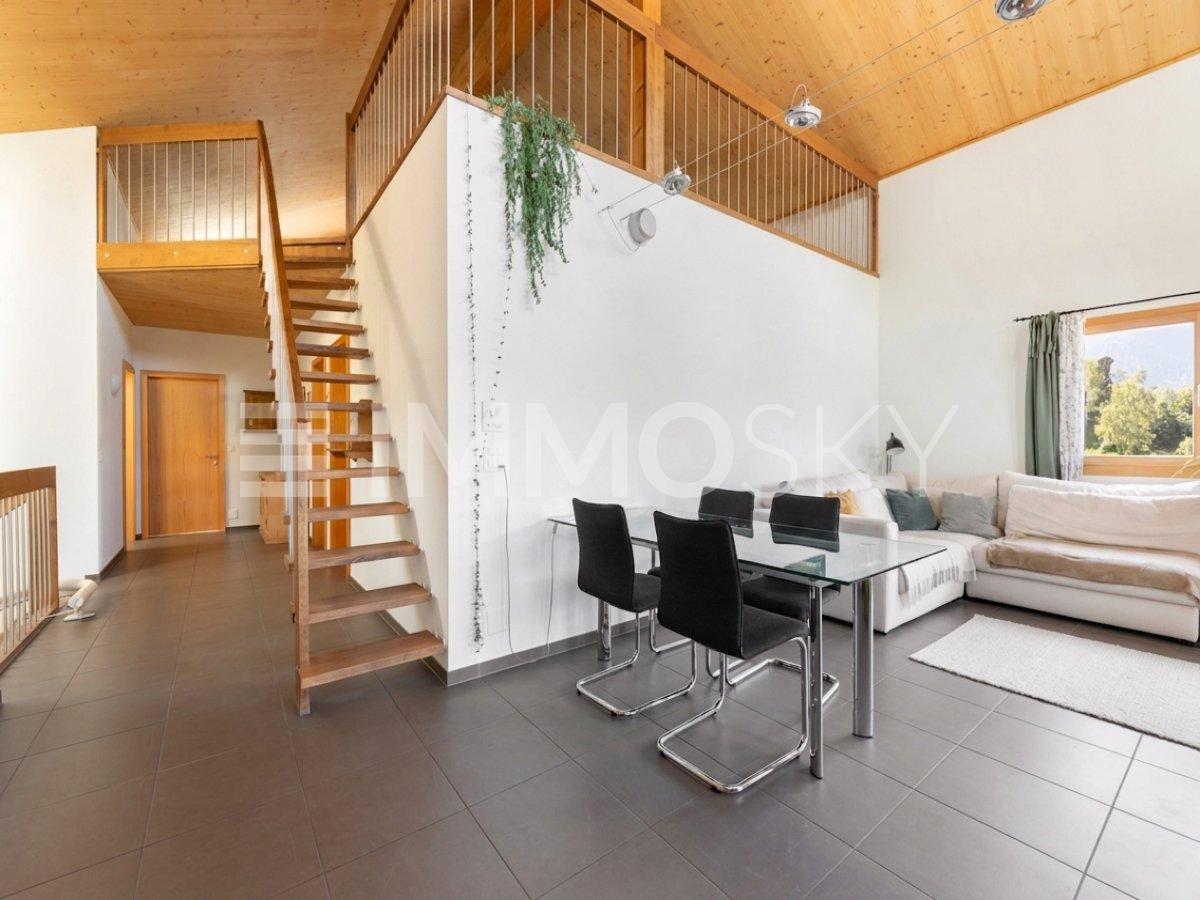
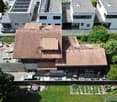
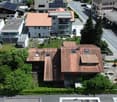
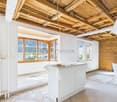
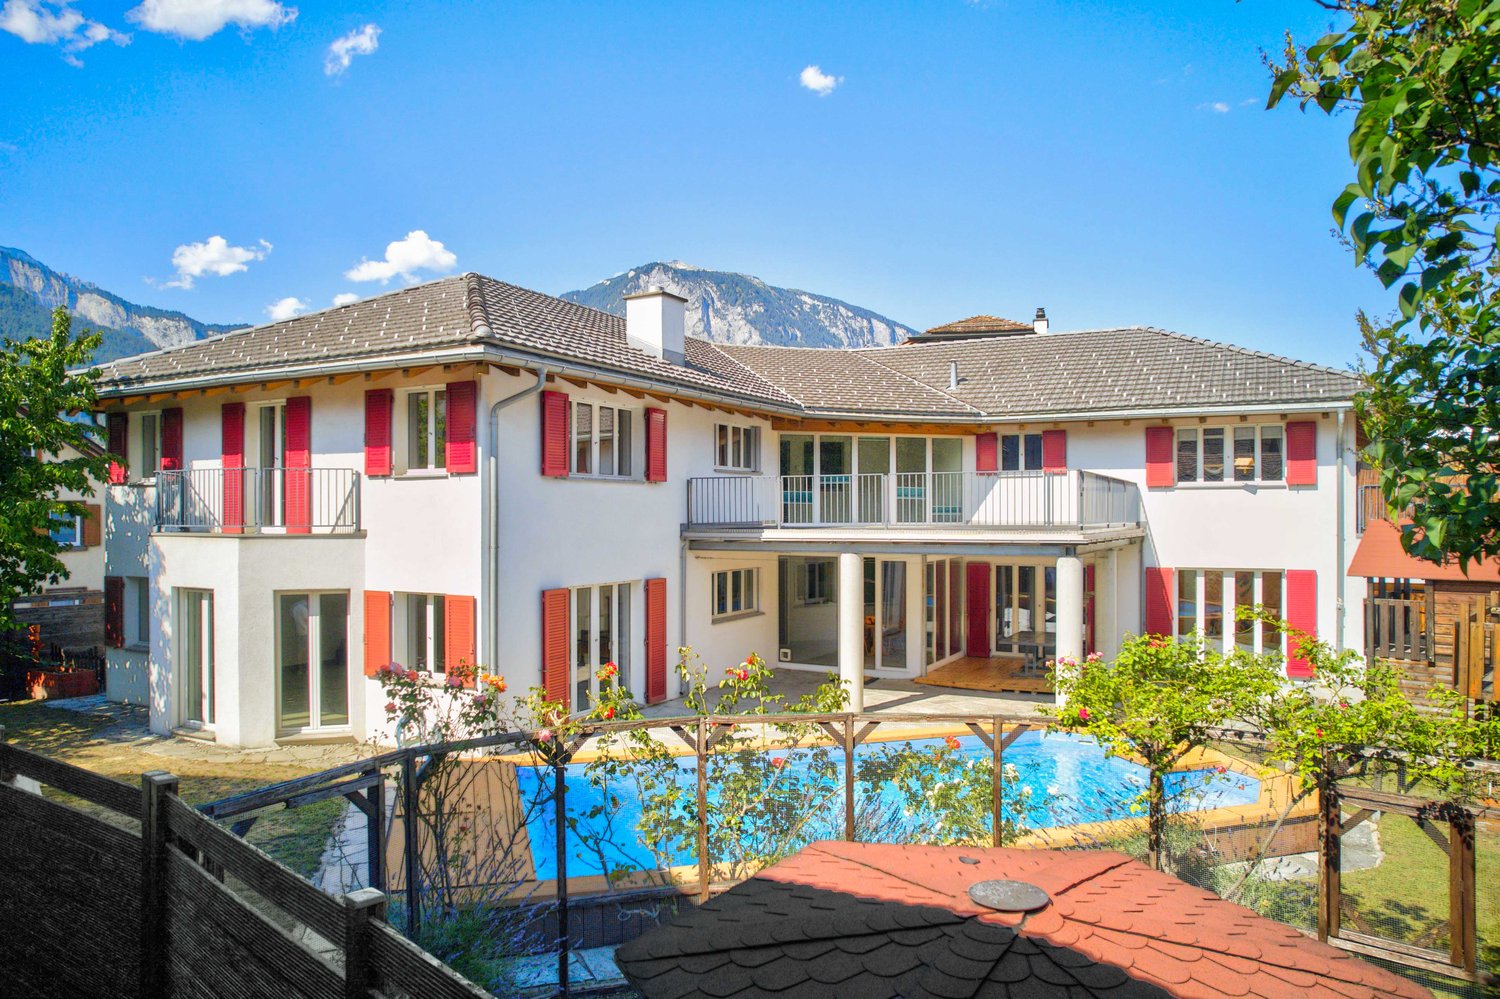
In the heart of the Bündner mountain world, this house in Trin offers a rare opportunity. Thanks to the second home permit, the property can be used flexibly as a personal holiday refuge, home, or a combination of living and renting. From mid-November, both apartments will be available, opening up all possibilities to realize your own living ideas.Behind the common house entrance, you will find two independent apartments. The spacious 5.5-room maisonette apartment impresses with an inviting entrance area, a lot of space, and an open living and dining area as its centerpiece. The gallery with approximately 65 m² offers additional space for a workplace or a retreat. A terrace, three bedrooms, and two bathrooms round off this attractive home. The 2.5-room apartment expands the offer with an open living area, a bedroom, a spacious bathroom with a bathtub, and a private seating area. For everyday comfort, there are two carports, two outdoor parking spaces, and an additional storage or hobby room. The planned installation of a new air-water heat pump this year complements the existing solar system and will provide modern, energy-efficient, and sustainable house technology in the future.This ImmoSky offer includes the following *More Performance*:+ Second home possible+ Two independent apartments + Spacious 5.5-room maisonette apartment with gallery and terrace+ New air-water heat pump + Two carports and two outdoor parking spacesHas this special home sparked your interest? We would be happy to show you the diverse possibilities of this unique property during a personal viewing. We look forward to your contact.
Development Property
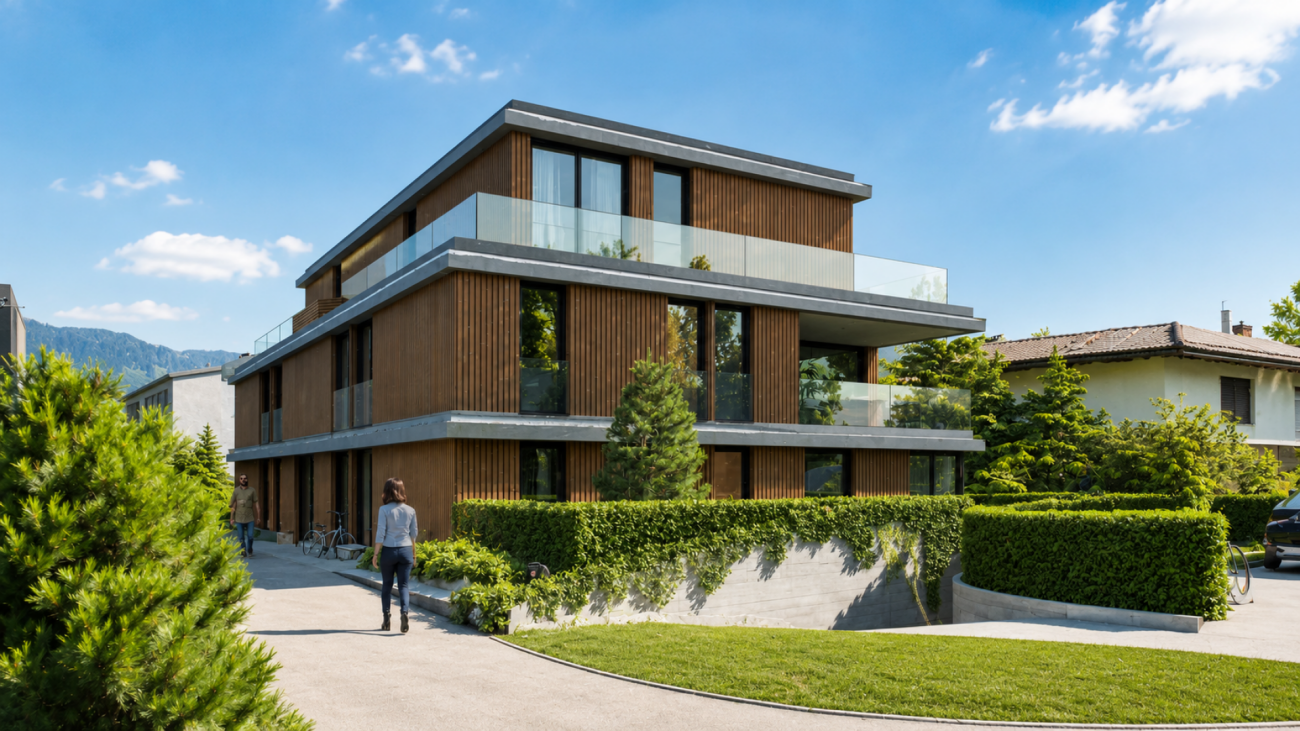
Development property with approved residential redevelopment Located in a central location in Domat/Ems, this attractive development property with a plot area of 1,182 m² is for sale. The property combines existing yield potential with an already approved and extended building permit until June 2027 for a modern multi-family house.In addition to the realization of the approved new construction project, the existing residential and commercial property also offers interesting perspectives. Through a contemporary renovation and re-rental, the existing yield potential can be optimally utilized and further developed in the long term.The approved new construction project includes five spacious condominiums with attractive outdoor areas, modern architecture, and a planned underground garage with twelve parking spaces. Thanks to the existing building permit, the realization can be started without lengthy approval procedures.Domat/Ems is one of the strongest economic locations in Graubünden. The immediate proximity to Chur, the excellent transport links, and the continuous growth of jobs ensure a sustainably high demand for modern living space.Highlights:- Plot with 1,182 m² in the W2 residential zone- Approved new construction project with 5 condominiums- Building permit extended until June 12, 2027- Approximately 622 m² of saleable net living area- 12 planned underground parking spaces- Existing residential and commercial building with development potential- Central location with excellent accessibility- Train station and motorway access in the immediate vicinity- Attractive business location with high demand for living spaceA rare opportunity for investors, developers, and holders to benefit from an already approved project development or the potential of the existing property.Contact us for the detailed sales documentation, project documents, and a personal conversation. We would be happy to show you the diverse possibilities of this exceptional property on site.
A house for today and tomorrow - ideal for multiple generations
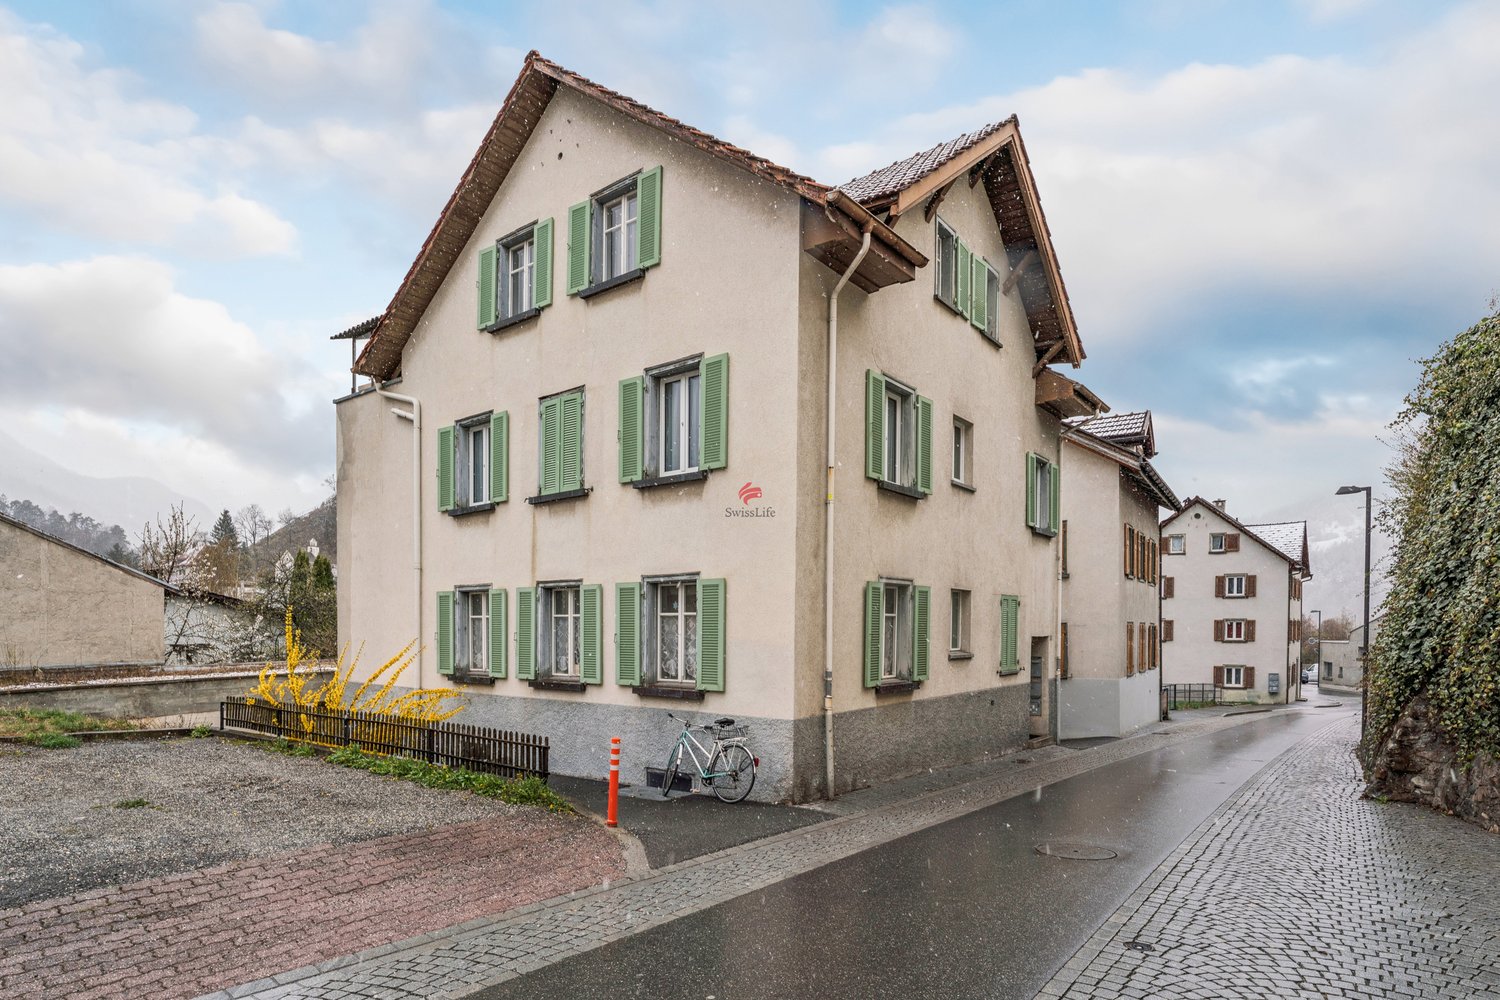
The small multi-family house with three units in the core zone (village center) of Domat/Ems is in an impeccable and well-maintained condition. The property is fully rented with unlimited rental contracts. The room layout is as follows. Please refer to the floor plans or a personal viewing for details.- Apartment Ground floor 3.5 rooms 60 m²- Apartment 1st floor 3.5 rooms 65 m²- Apartment Attic 2.5 rooms 45 m² with a dreamy roof terraceThe apartments are simply equipped, but well-maintained and in good condition according to their age.In the basement, there are cellar rooms, a heating room (district heating, installed in 2022) and a simple laundry room.All house residents have access to the garden seating area. A garage box is included in the offer and is rented.The equity return is 5.16%.The residential building impresses with its great, central location in the village. All public places are within walking distance.For further information, such as profitability or ancillary costs, I am at your disposal.
Margherita Janos
Traditional chalet with gastronomy and two residential units on a spacious plot
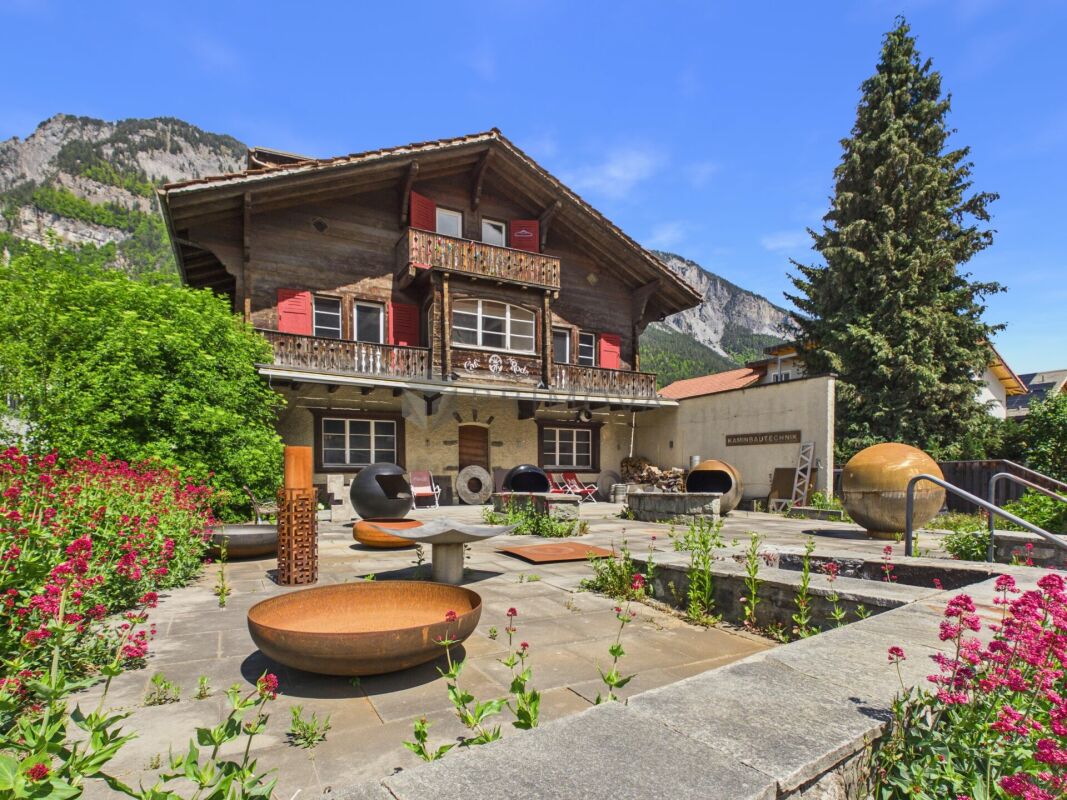
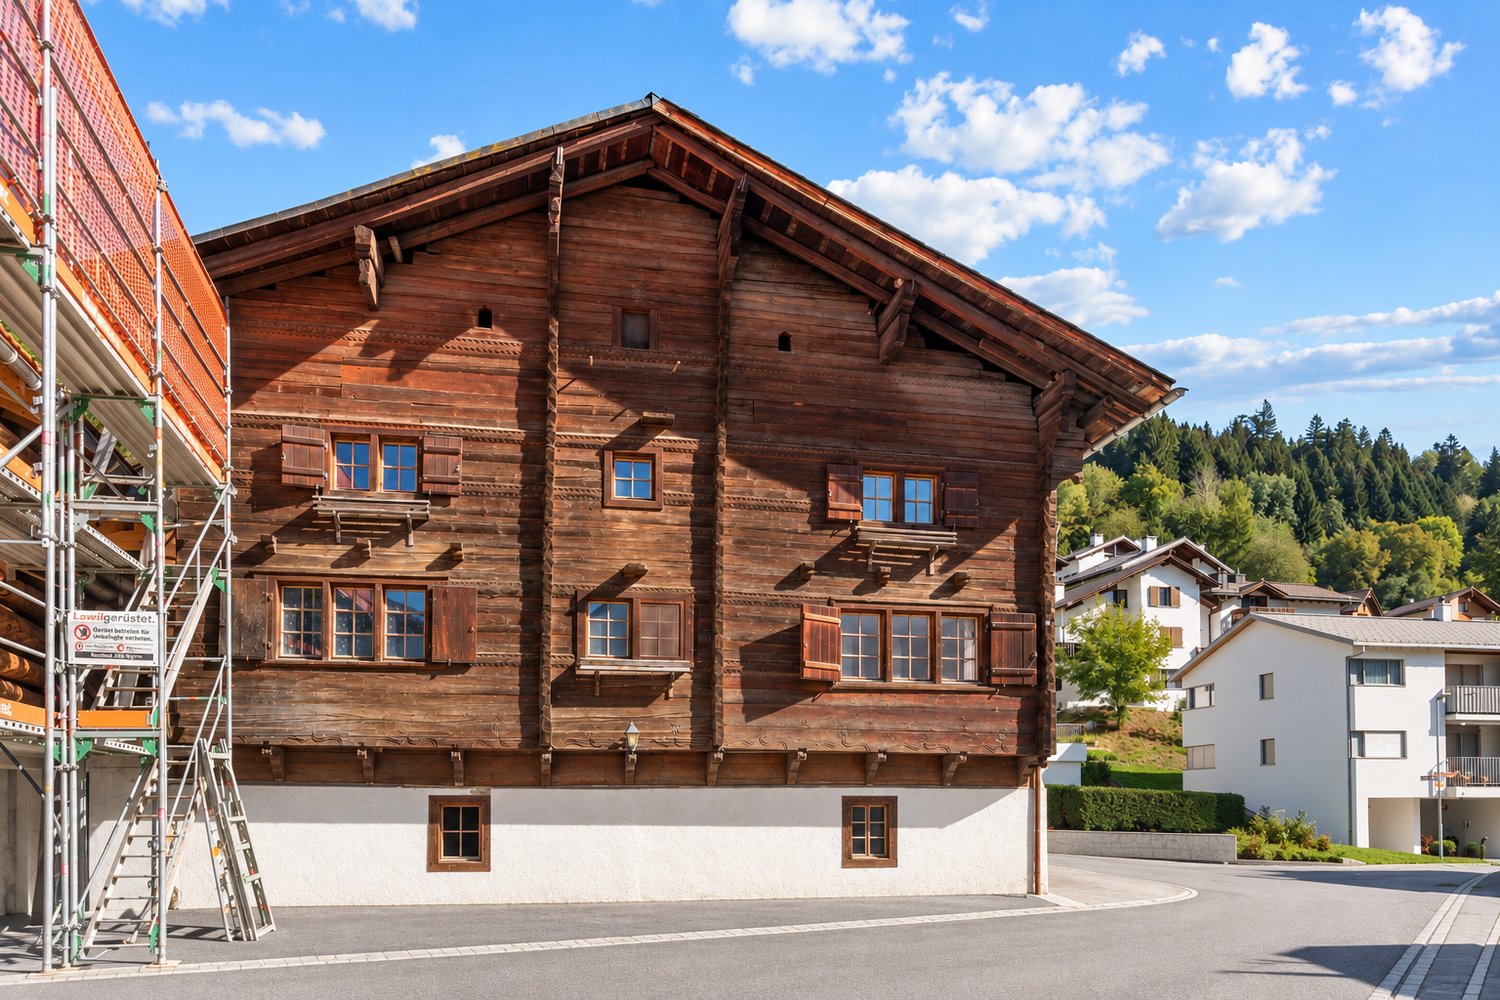
In an attractive location in Domat/Ems, a rare opportunity arises for investors, project developers, or visionary self-users. The historic chalet from 1946 impresses with its exceptional versatility and significant development potential on a generous plot of land.The property is currently in an exciting transformation phase. After water damage, the restaurant on the ground floor and the residential unit on the first upper floor have already been professionally dismantled and restored to their raw construction state. This gives buyers the opportunity to redesign the spaces individually according to their own ideas and usage concepts.The attic apartment and other commercial spaces are currently rented out and generate ongoing returns. The building is partially basement and has practical storage rooms as well as a separate technical and laundry room.A particular advantage of this property lies in the already existing, sustainable building technology. The heat pump with geothermal drilling, installed in 2000, forms a solid and forward-looking energetic basis.For further development, different attractive perspectives exist: On the one hand, there is the possibility of preserving the existing character of the chalet through a comprehensive renovation and revitalizing it. On the other hand, the generous plot of land offers potential for a complete new building and a modern repositioning of the property. The ownership is open to various usage ideas and looks forward to innovative concepts for the further development of this special object.The following highlights are offered by this property: • Generous plot of land with development potential • Historic chalet with versatile usage possibilities • Restaurant and residential areas already in raw construction state • Rented attic apartment and commercial spaces • Sustainable heat pump with geothermal drilling • Partial basement with storage, technical, and laundry rooms • Attractive location with good accessibility • Interesting options for renovation or new building • Parking possibilities for up to three vehicles The fee for the brokerage service is not included in the sales price.Do not miss this unique opportunity and contact us for more information and an on-site viewing appointment!
Rental Property 2-Family House with Second Home Potential
Rental property with second home potential in SchlueinIn an attractive, natural location in Schluein, this 2-family house offers an interesting investment opportunity with versatile renovation and development potential. A partial use as a second home is possible.The property from 1796 is currently vacant and thus offers attractive opportunities for renovation, repositioning, and re-rental. Three residential units, spacious ancillary areas, and space for up to seven outdoor parking spaces create an interesting basis for future use.Rents and rental potential are available upon request.Ilanz can be reached in a few minutes. Flims, Laax, and Falera, as well as the Sagogn-Schluein golf course, are also within a short distance.A rare opportunity for investors who want to combine rental, development, and second home potential.Have we sparked your interest? We would be happy to send you the detailed documents or arrange a non-binding viewing appointment.
Felsberg - Development Properties
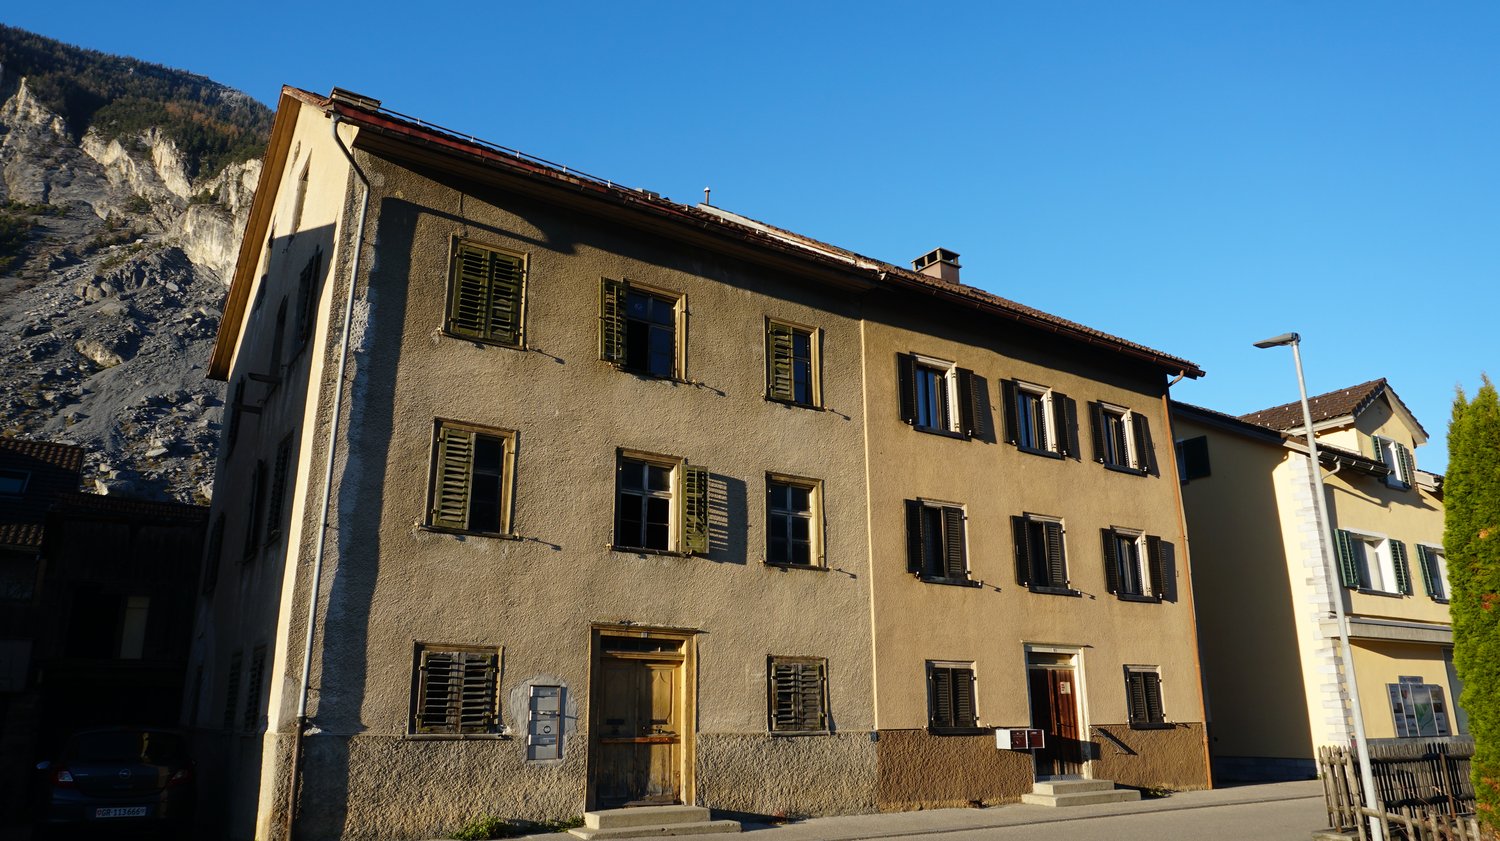
In Felsberg, at Vordere Gasse 7 and 9, the two plots of land No. 754 and No. 753 are for sale. The properties from the 19th century appear optically as a unit. On plot No. 754 with an area of 350 m², there is a three-family house with storage/magazine. On plot No. 753 with an area of 359 m², there is a two-family house with an intermediate building/stable.The two properties are uninhabited and require comprehensive structural renovation or offer potential for new building development. As part of a previous project planning, inventory was taken, initial preliminary drafts for a possible renovation/new building project were created, and a preliminary assessment of the municipality was obtained.The target price for both plots is CHF 1,700,000. The sales ancillary costs (notary/public register fees and transfer tax) are at the expense of the buyer.For more information, request the access data for the login area from us without obligation. For advice, Ms. Nicole Pinggera is at your disposal.
Felsberg - Multi-family house with 5 apartments and workshop/storage
In Felsberg, a picturesque village in the heart of the Graubünden region, the property No. 857 is being offered for sale in a central location. The property was originally built in 1900, renovated in 1990, and underwent a complete core renovation in 2020.On the 367 m² large property, there is a multi-family house with an attached workshop/storage, which can be accessed through a separate entrance. The building comprises five well-maintained apartments, all of which are rented out and offer a stable and sustainable yield potential. On the ground floor, there are two 1½-room studios, while on the 1st, 2nd, and 3rd floors, there is a 3-room apartment each. All apartments are equipped with modern kitchens, high-quality floor coverings, and practical bathrooms. Visible wooden beams in the ceilings give the living rooms a special charm.The additional costs of sale (notary fees, land registry fees, and transfer tax) are borne by the buyer.For more information, please contact us to request the access data for the login area. For advice, Ms. Nicole Pinggera is at your disposal.