2 results - Multi-family residentials for sale: 6999 (Astano)

  • Living room, Kitchen, 2 bedrooms, 2 bathrooms, balcony
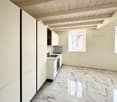
  • The image shows a detailed floor plan of a multi-room property. It includes a living room, kitchen, 2 bedrooms, 2 bathrooms, and a balcony.
  • The floor plan shows multiple rooms, including a living room, kitchen, bedrooms, and bathrooms. There is also a balcony or terrace visible.
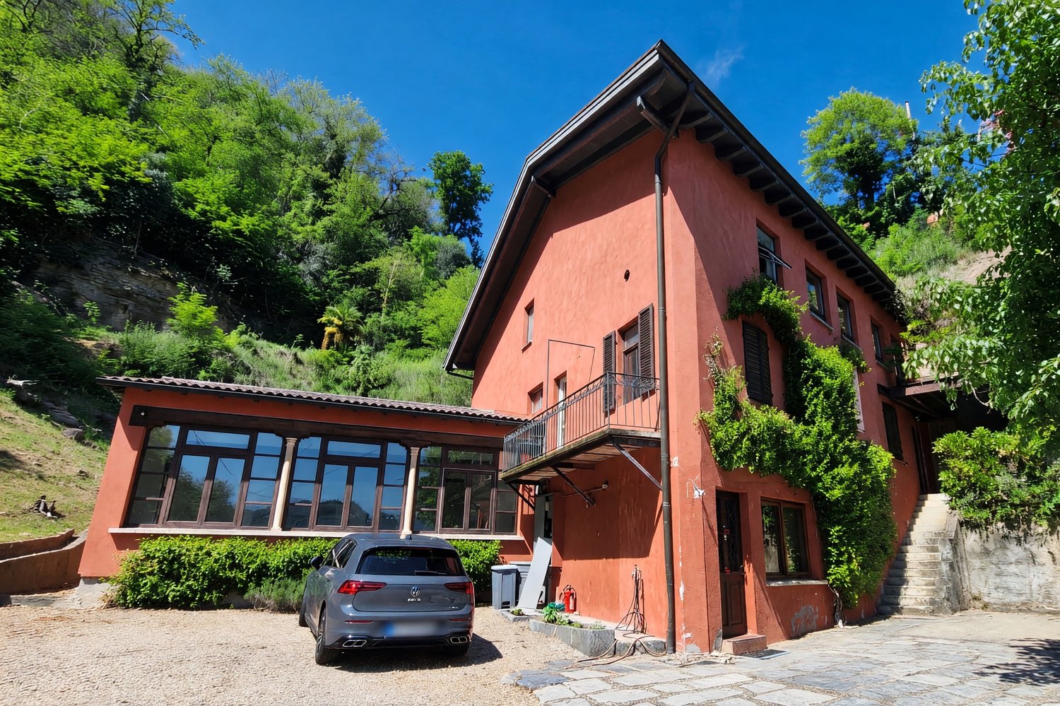
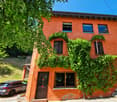
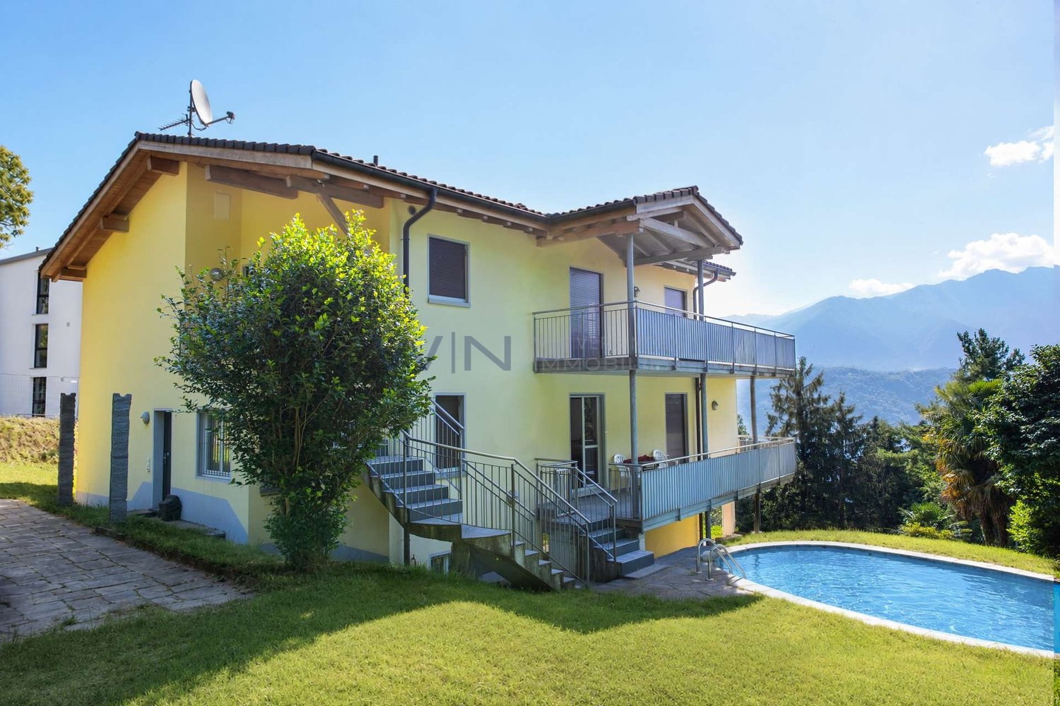
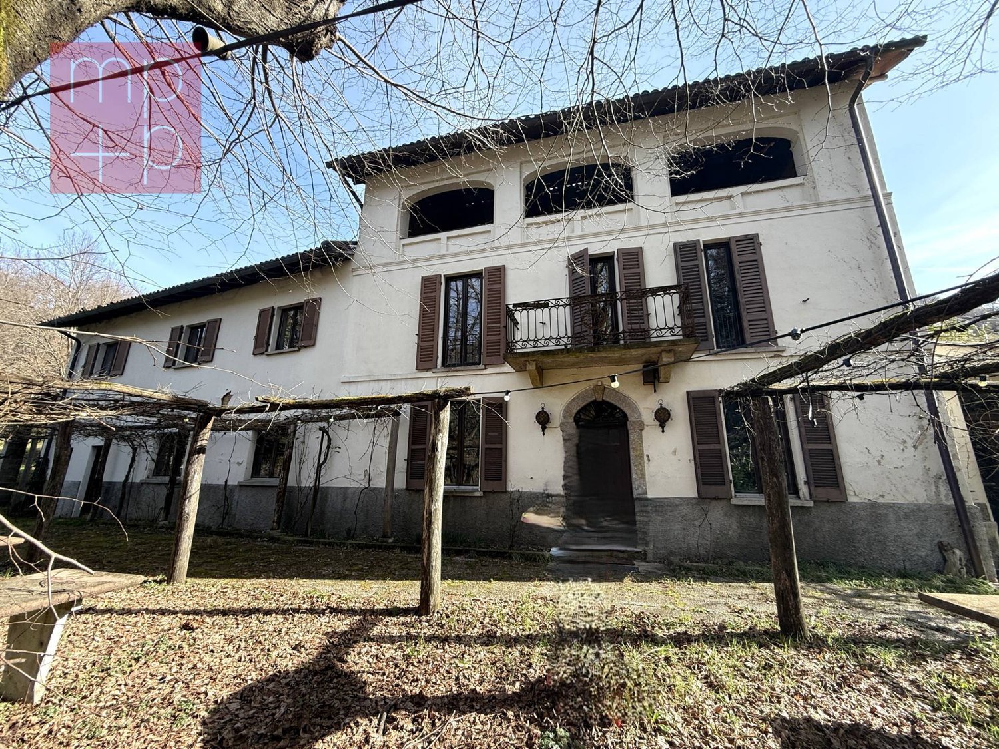
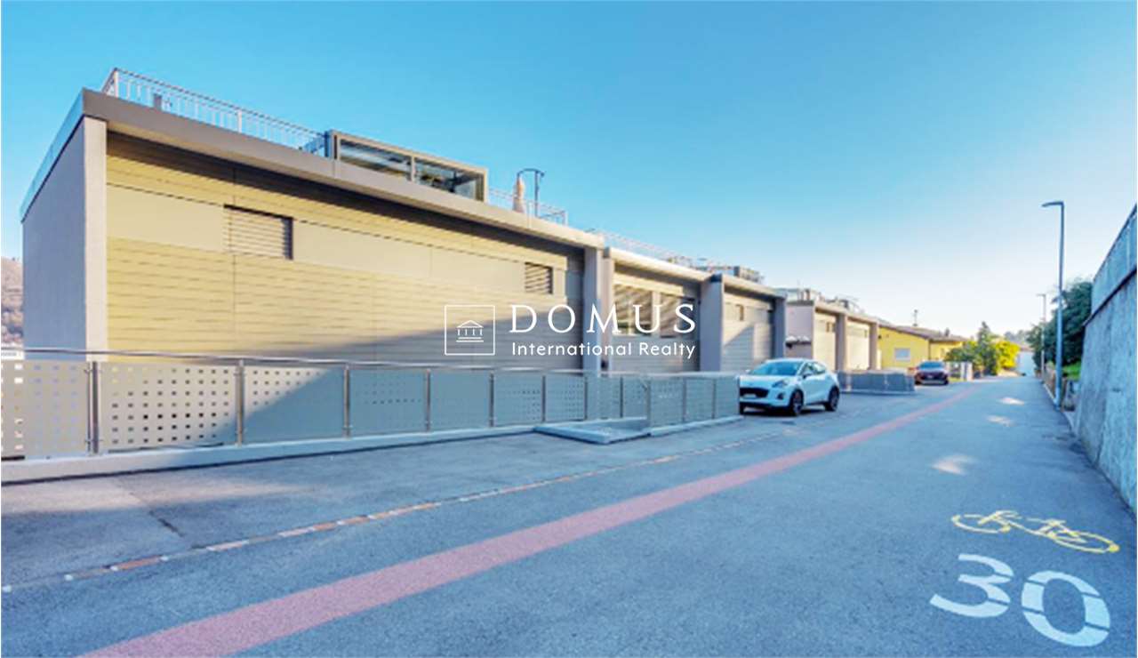
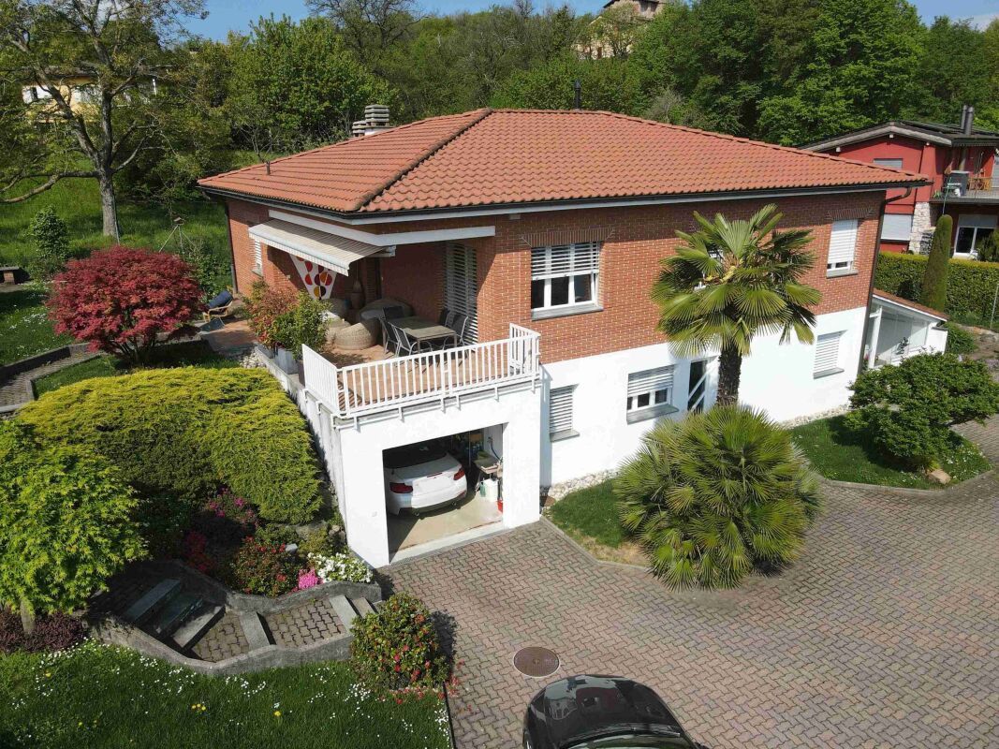
  • A two-story yellow building with a metal roof structure and balconies. The building has large windows and appears to be a commercial or community space. There is a small garden area in front of the building.
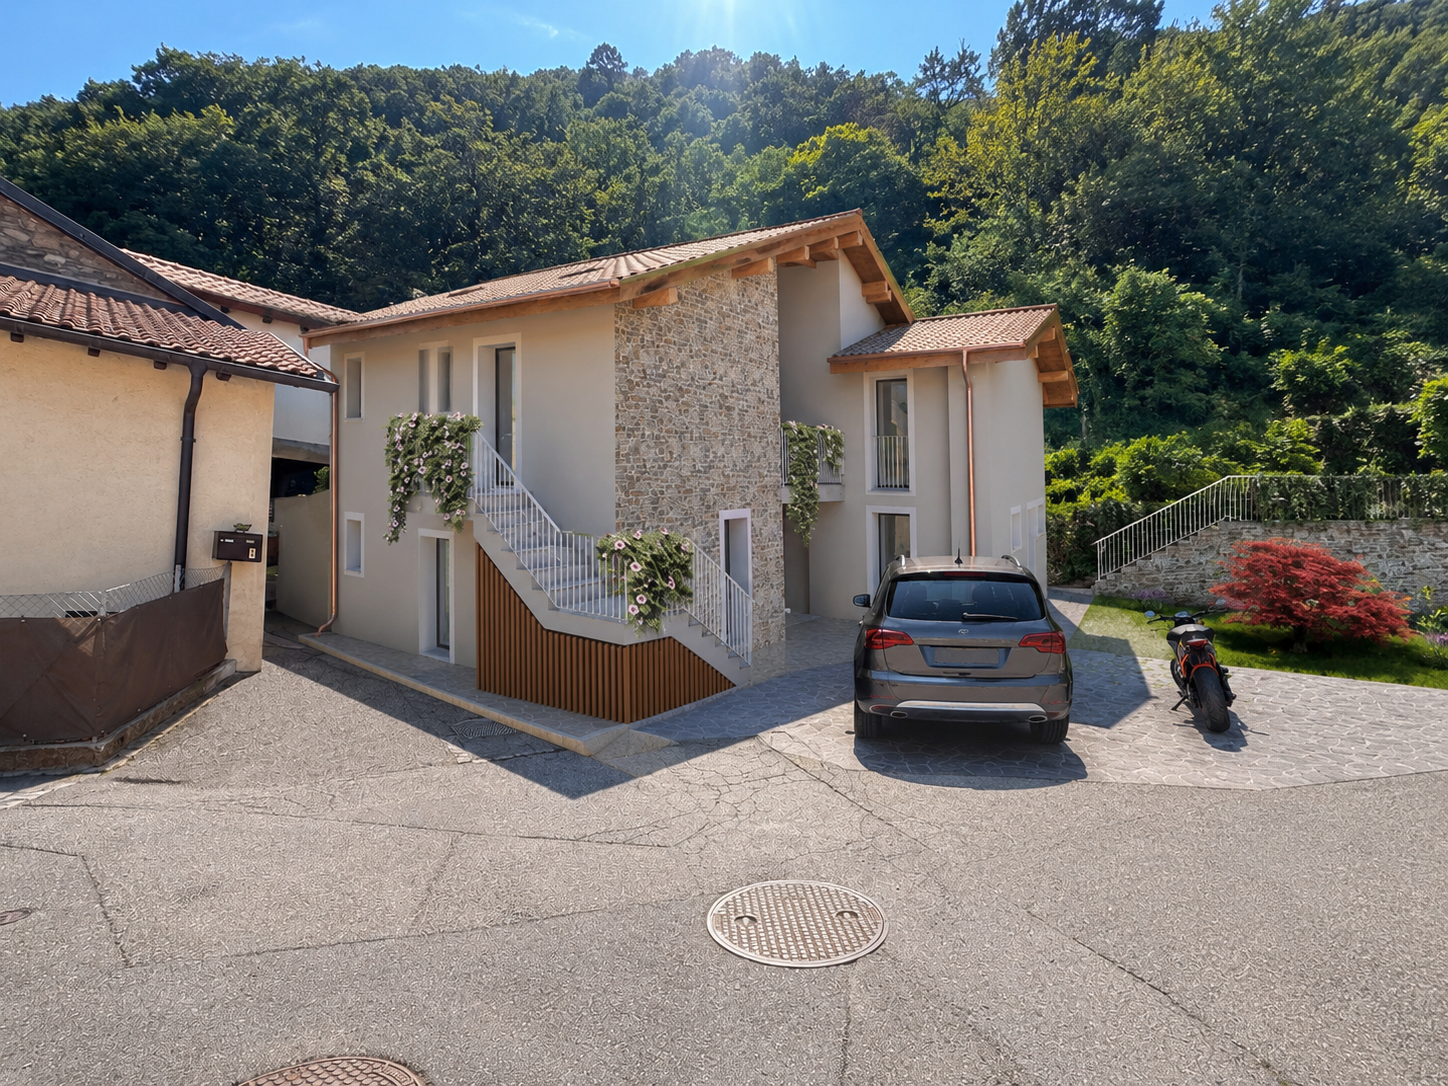
  • Two-story yellow building with a garage door and several windows. The building appears to be a commercial or industrial structure located in a forested area.
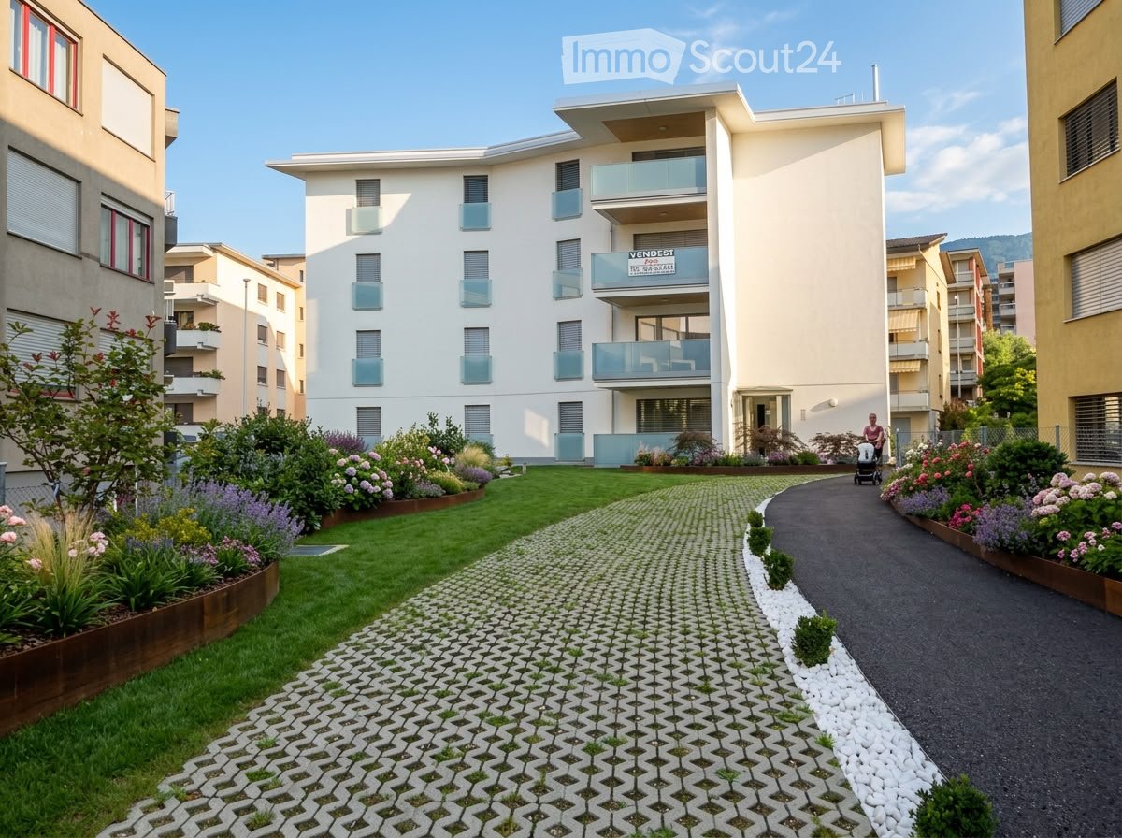
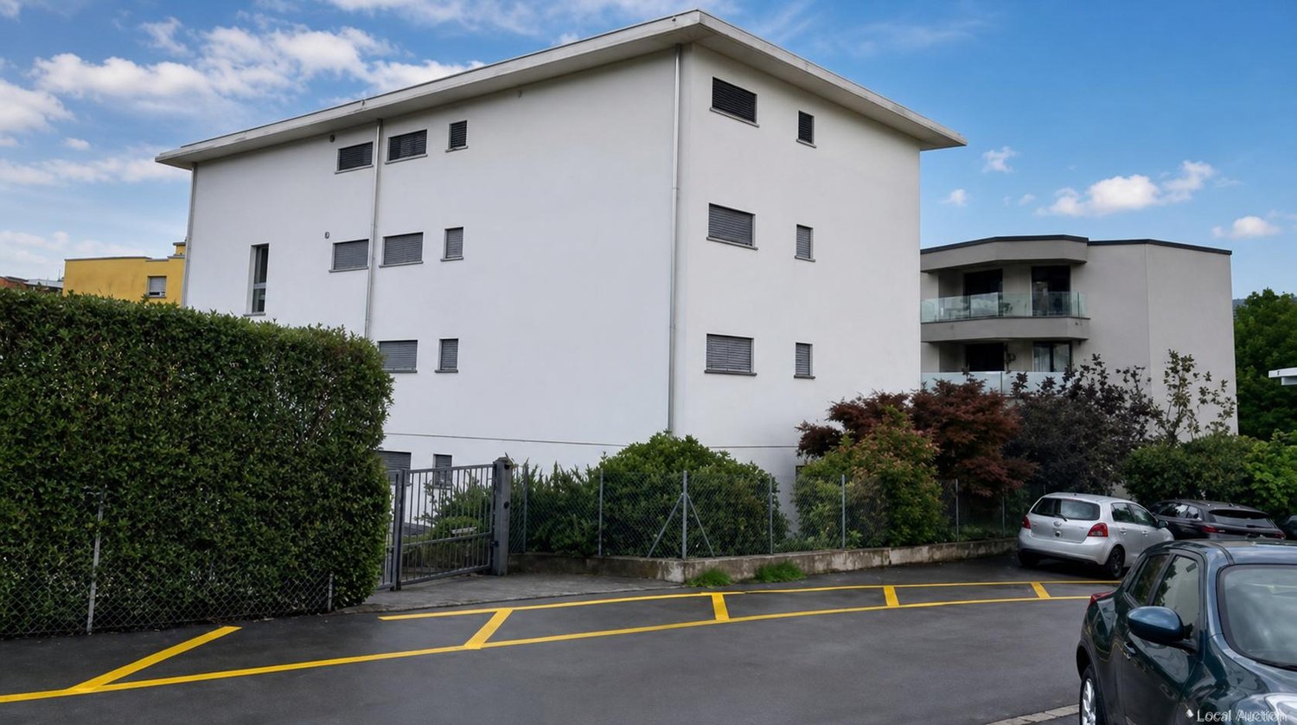
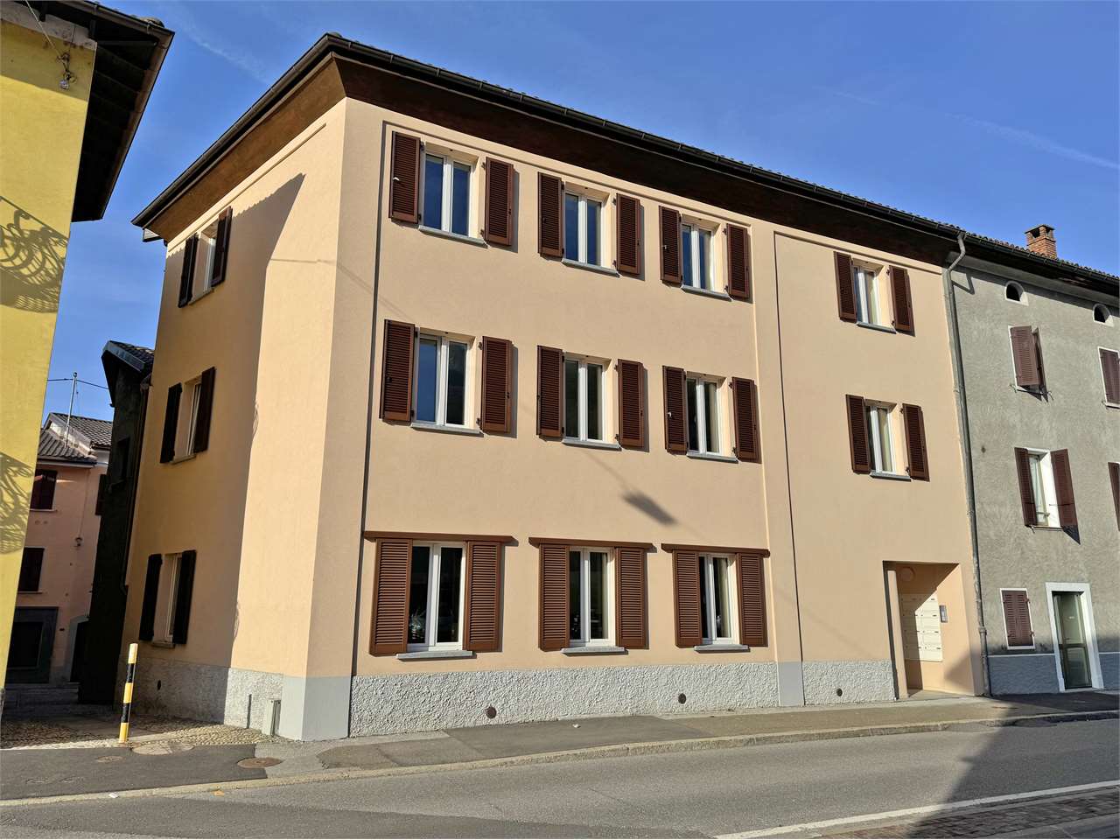
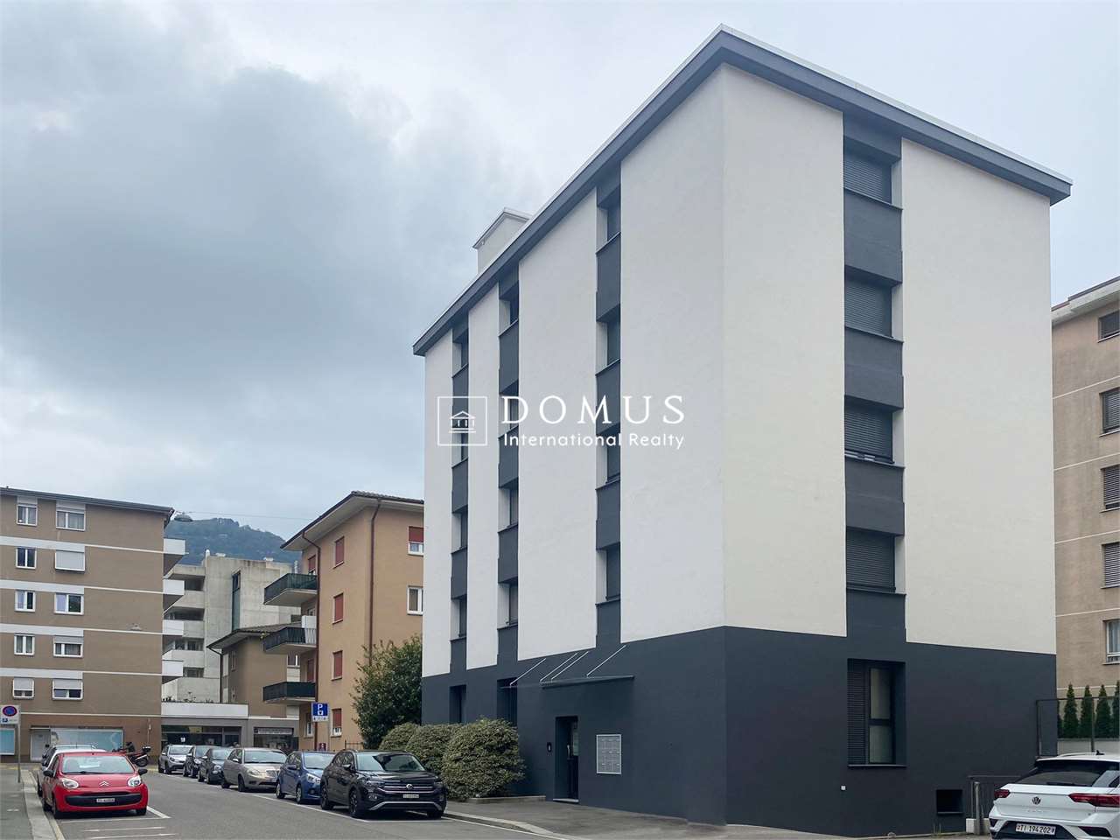
  • A multi-story yellow building with windows and roller shutters. The building has a flat roof and appears to be in a residential or commercial area.
1 / 6
The image shows a detailed floor plan of a multi-room property. It includes a living room, kitchen, 2 bedrooms, 2 bathrooms, and a balcony.
The floor plan shows multiple rooms, including a living room, kitchen, bedrooms, and bathrooms. There is also a balcony or terrace visible.
A two-story yellow building with a metal roof structure and balconies. The building has large windows and appears to be a commercial or community space. There is a small garden area in front of the building.
CHF 750,000.–
Via della Posta 5, 6999 Astano

Residential and Commercial Building in the Heart of Astano

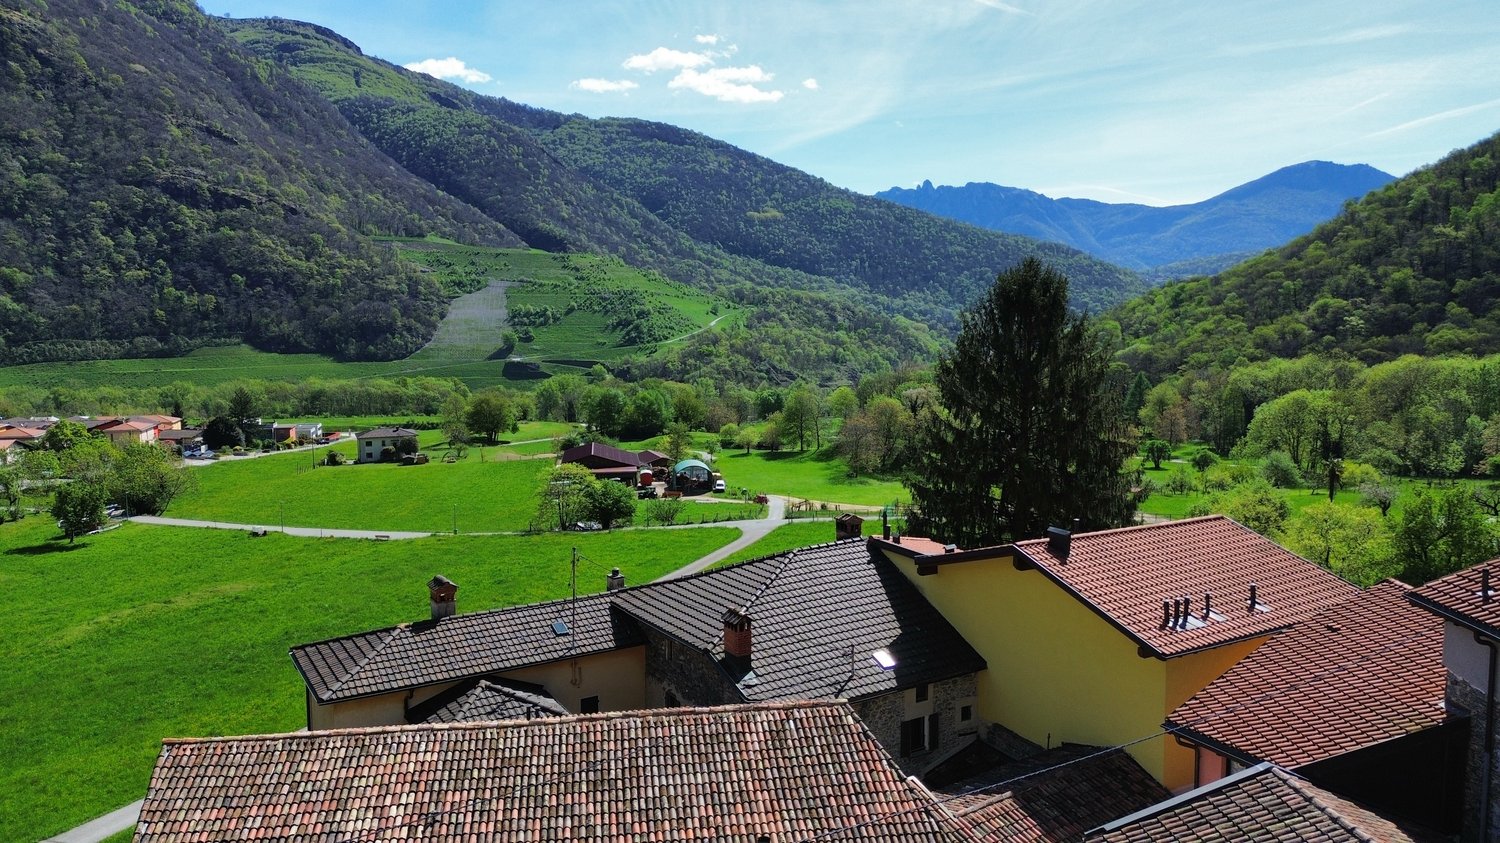
Unique investment opportunity in Astano – former hotel transformable into residentialIn the heart of the picturesque village of Astano, in the Malcantone, we propose for sale a former hotel with great potential for conversion into a private residence or holiday apartments. The building, distributed over two levels, lends itself perfectly to residential or mixed-use developments.Key strengths of the property: • Solid and well-maintained structure, spread over two floors, with large, easily reconfigurable spaces • Large windows that guarantee bright and panoramic environments • Garage on the ground floor, usable as a storage space or commercial area • Spacious canopy on the upper floor, ideal for creating covered terraces or loggias • Paved outdoor parking directly in front of the building Strategic location: • Located in Via della Posta 5, in the center of the village • Just 4 minutes' walk from the "Astano" bus stop • Immersed in the quiet of nature, with views of the surrounding greenery An ideal context for residential or tourist projects: • Excellent solar exposure throughout the year • Extremely quiet context, free from urban or railway noise • Perfect for those who want to develop holiday apartments, mini-residences, or a multi-family house This property represents an interesting opportunity for both investors looking to diversify into the tourist real estate sector and private individuals seeking an authentic place to create a customized residential project.Available immediately – the property is ready to be enhanced according to your vision.

Travel time
-
1 / 2
10 rooms400m²CHF 520,000.–
6999 Astano

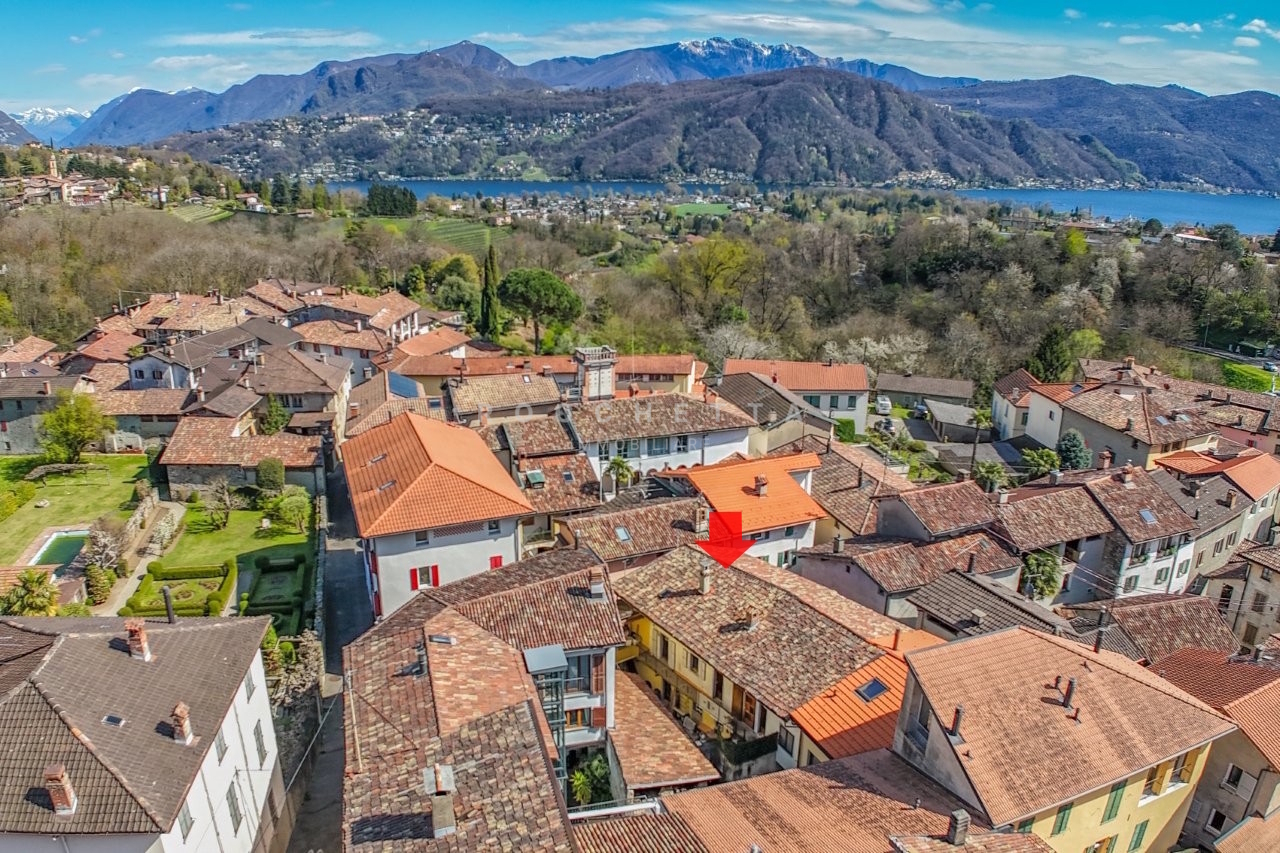
Tre appartamenti e unantica osteria, tra eleganza storica e calore

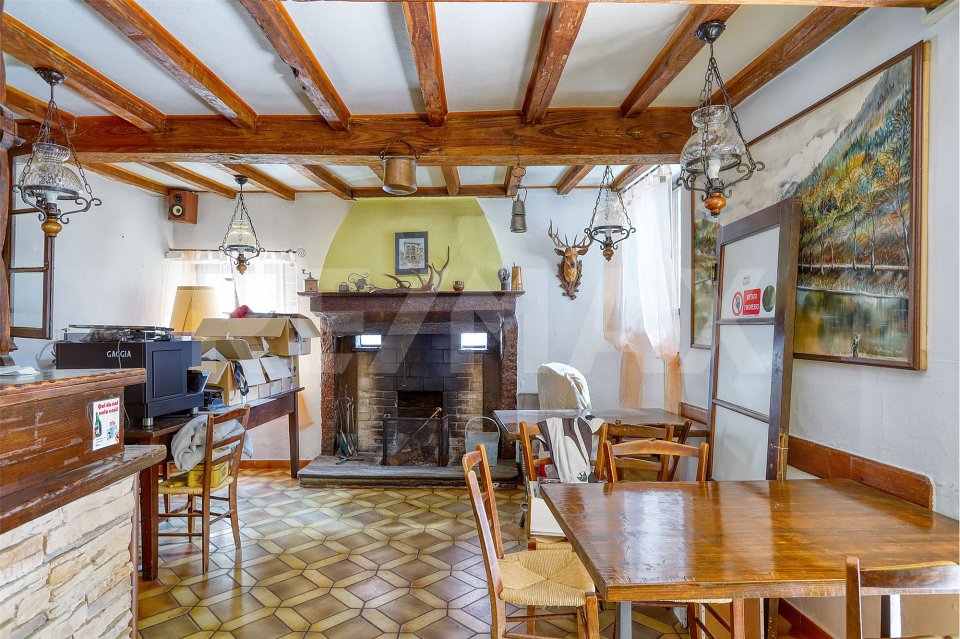
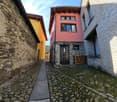
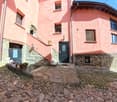
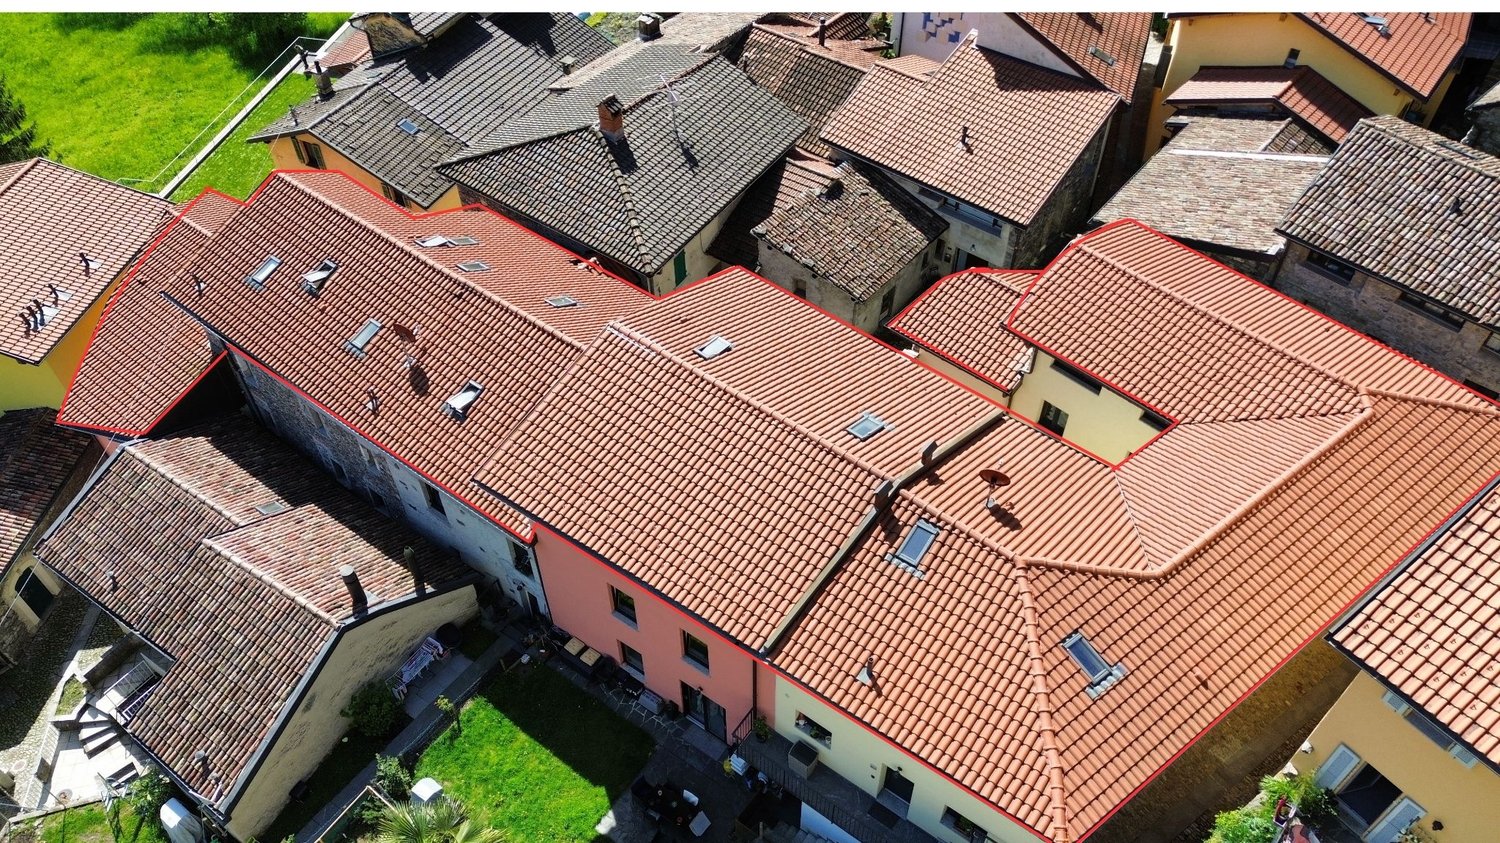
Nel centro di Astano, in una delle piazzette più caratteristiche del nucleo, sorge questo splendido complesso storico che unisce il fascino dellantico alla funzionalità degli spazi abitabili.Al piano terra si trova unosteria con camino e ambienti datmosfera, perfetta per chi desidera mantenere unattività o trasformarla in uno spazio conviviale privato. Ai piani superiori si sviluppano tre appartamenti indipendenti: due unità spaziose e una mansarda accogliente, tutte attualmente abitabili e ben conservate.La proprietà si affaccia su una corte interna privata, un angolo di pace e charme che dona allinsieme un carattere unico. È uno spazio perfetto per godersi la tranquillità del luogo, pranzare allaperto o semplicemente respirare latmosfera autentica del borgo.Gli interni raccontano la storia del tempo: soffitti con travi a vista, pavimenti originali e ambienti caldi che conservano il sapore di unepoca passata. Pur offrendo la possibilità di interventi di aggiornamento o valorizzazione, limmobile non necessita di una ristrutturazione completa, ed è quindi ideale per chi desidera una dimora di charme già pronta da vivere, con la libertà di personalizzarla nel tempo.Unoccasione rara per chi sogna una casa di carattere, immersa nel verde e nella quiete di Astano.-Im Herzen von Astano, auf einem der charakteristischsten kleinen Plätze des alten Dorfkerns, befindet sich dieses wunderschöne, historische Gebäude, das den Charme vergangener Zeiten mit der Funktionalität moderner Wohnräume vereint.Im Erdgeschoss befindet sich eine Osteria mit Kamin und stimmungsvollen Räumen, ideal für diejenigen, die eine bestehende Aktivität weiterführen oder die Fläche in einen privaten, geselligen Bereich umgestalten möchten. In den oberen Etagen befinden sich drei unabhängige Wohnungen: zwei grosszügige Wohneinheiten und eine gemütliche Mansarde, alle derzeit bewohnbar und gut erhalten.Das Anwesen öffnet sich zu einem privaten Innenhof, eine Oase der Ruhe und des Charmes, die dem Ensemble einen einzigartigen Charakter verleiht. Ein perfekter Ort, um die Stille des Ortes zu geniessen, im Freien zu essen oder einfach die authentische Atmosphäre des Dorfes zu spüren.Die Innenräume erzählen die Geschichte der Zeit: Holzbalkendecken, originale Böden und warme Räume, die den Geist einer vergangenen Epoche bewahren. Obwohl Modernisierungs- oder Aufwertungsarbeiten möglich sind, erfordert die Liegenschaft keine vollständige Renovation und ist daher ideal für alle, die ein charmantes Zuhause suchen, das sofort bewohnbar ist und dennoch Raum für persönliche Gestaltung bietet.Eine seltene Gelegenheit für alle, die von einem Haus mit Charakter träumen, eingebettet im Grünen und in der Ruhe von Astano.

More objects in your automatically expanded search area
19 results - Radius: + 10km
1 / 10
7 roomsCHF 1,180,000.–
Villaggio del Sole, 6988 Tresa

House with three apartments and lake view in Ponte Tresa

House with three lake view apartments in Ponte Tresa, an ideal solution for families who want to share the same living space, or for those looking for an investment.The property is spread over two main floors, plus a semi-basement level, and hosts 3 independent apartments, each with a lake view.On the second and last floor, at street level, there is a 5.5-room apartment consisting of a large living room with access to the terrace, equipped with sliding doors for total closure, separate kitchen, bathroom with washing machine connection, master bedroom, three other bedrooms, and a second bathroom with shower.The first floor is occupied by a 1.5-room apartment and a 3.5-room apartment.The studio apartment consists of a single room with direct access to the garden and bathroom. This space can also be used as a hobby room for the rest of the house or as a home office.The 3.5-room unit includes a living room and separate kitchen, both with access to the terrace, two bedrooms, and two bathrooms.On the same floor, there are also shared spaces, including the shelter (currently used as a cellar), the laundry room, and the technical room.The lower level is occupied by two large basements that provide additional storage space. Outside the property, there is a garden with barbecue area and lake view.The house can be reconfigured to create a single residential unit, offering a versatile and easily adaptable solution.Built in 1984, the house has undergone various maintenance interventions over time. In 2021, a heat pump was installed, and in 2022, a dedicated air conditioning system was installed for the upper floor apartment. In 2017, the entire property was repainted and equipped with a new fence.The windows are made of wood with double glazing and aluminum slats with manual control, the floors are fully tiled. The heating system, powered by the heat pump, provides distribution through floor heating for the upper floor and through radiators for the lower floor.To complete the property, there is a single garage and an additional 3 outdoor parking spaces available at street level.The location is quiet and panoramic. Shops and commercial activities are within short distance. The public transport stop is about 200 meters away.MEASURESHouse: 250.00 m²Terraces: 29.70 m²Land area: 850.00 m²Ref.: V-MD-TRE-PUR-5

Travel time
-
1 / 11
10 rooms325m²CHF 2,400,000.–
via girora, 6982 Agno

Residential complex with 5 units, fully rented

Residential complex with 5 units, fully rentedInteresting investment opportunity consisting of 5 duplex apartments, recently built (year 2022), located in a modern, well-maintained and high-quality residential area with a total of only 15 units.The units, currently 4 out of 5 rented, represent an ideal solution for investors looking for a property with immediate income, with great potential for appreciation over time.Each apartment spans two levels and offers approximately 65 m² of living space, characterized by bright, well-distributed rooms and large glazed surfaces that guarantee excellent natural light throughout the day.The main floor features a pleasant open living area with a modern, essential kitchen, perfectly integrated into the day area. The spaces are fluid, functional and designed for a contemporary and dynamic lifestyle. A balcony of approximately 8 m² completes the floor.The separate sleeping area includes a comfortable bedroom and an elegant, contemporary bathroom with shower.A distinctive feature of each unit is the splendid, private rooftop terrace of approximately 42 m², an exclusive and reserved space, ideal for relaxation, conviviality or outdoor smart working. A rare and particularly appreciated extra for properties of this type.Thanks to the active rental of all units, the complex guarantees an immediate and stable return, making it a high-quality real estate investment in a modern, sought-after residential area.A parking space in the garage for each unit completes the property

1 / 24
5 rooms115m²CHF 255,000.–
Via ai Monti 1, 28826 Viggiona

5-room house with expandable attic, inner courtyard, and garden

Viggiona - Rustic village house on four levels with great potential just a few minutes from Lake Maggiore. In the picturesque village of Viggiona, a characteristic location in the hills above Cannero Riviera, we offer this charming village house for sale. The property spans four levels and offers various development opportunities. The property is located in a preferred position, nestled in the tranquility of the historic village center and just a few minutes from the shores of Lake Maggiore, the beaches, the lake promenade, the restaurants, and the services of Cannero Riviera. An ideal location for all those who appreciate authentic living in a typical Ticino environment and at the same time want to enjoy the proximity to the lake. The house is currently divided into several residential units. On the ground floor and on the first floor, there are two apartments, each consisting of a living room, kitchen, bedroom, and bathroom. The room layout offers various usage possibilities: the units can continue to be used independently, ideal for holiday rentals or as a rental property, or the different levels can be combined to create a spacious single-family residence. The attic also offers interesting expansion and enhancement possibilities, thus further increasing the potential of the property. The house needs renovation work and therefore offers the opportunity to design an individual property while preserving the authentic character of a historic village house. A pleasant access via a small path leads to the house entrance and gives the property privacy as well as a particularly inviting character. The offer is complemented by a garden area and an inner courtyard. In the immediate vicinity, public parking spaces are also available, which can be allocated through an annual permit from the municipality. This property is ideal as a main residence, holiday home, or as an investment for the realization of holiday apartments in one of the most popular regions around Lake Maggiore. Special features: • characteristic village in the hills above Cannero Riviera • Lake Maggiore can be reached in a few minutes • house on four levels • possibility to realize a single spacious apartment or several units • ideal for holiday rentals or as an investment object • expandable attic • quiet location in the historic village center

1 / 27
7.5 rooms156m²CHF 2,390,000.–
via Orino 2, 6914 Lugano

Beautiful villa in Carona with a view, garden and terrace

We are offering a beautiful villa for sale in Carona, in a quiet and secluded location, surrounded by greenery and silence, with a pleasant view of the surrounding landscape. An ideal property for those who want to live in a relaxed atmosphere, without giving up spacious rooms, comfort, and versatility.The villa is spread over two levels, well-distributed and easily adaptable to different housing needs:First Floor: The entrance opens onto a large and bright open space that accommodates the living room and dining room, creating a cozy and harmonious atmosphere. The kitchen is habitable and separate, with a fireplace, and has an exit to the garden. The sleeping area on the same floor consists of a master bedroom with a walk-in closet, a second room currently used as a relaxation/cinema room, two large bathrooms with showers. On the outside, this floor is enriched by a small garden with a grill area and a terrace with an electric sunshade, perfect for spending pleasant days outdoors, relaxing, or dining in company.Ground Floor: Connected internally by a staircase, the lower floor hosts a large available space, ideal as a studio, workshop, or hobby room. This floor is completed by a bedroom, a bathroom with a shower, a second bathroom with a bathtub, and direct access to a relaxation room with a whirlpool. Additionally, there is another room used as a pantry, a cellar, a laundry room with a clothesline, the technical room, and a shelter.From this floor, you can directly access the garage, which is equipped with an automatic gate and suitable for a car. In addition to the covered parking space, the outdoor area offers space for additional vehicles.‍The villa is also equipped with an alarm system, fiber-optic connection, and partial electric shutters. The garden, which is particularly well-maintained and enhanced by an irrigation system and an external lighting system. The heating system is fueled by diesel, with heat distribution through radiators. The building is equipped with a heat pump for heating the whirlpool.The property also offers the possibility of dividing the two levels to create two apartments with independent entrances, thus transforming the villa into a convenient two-family house. The house can be raised by an additional level. A particularly interesting solution for both families and those who want to combine living and investment.If you would like more information or to view this interesting property, please call us at +41 91 210 40 40.Note: The information indicated in this announcement is purely indicative and not binding.

Travel time
-
1 / 10
11 rooms269m²CHF 800,000.–
via al bosco, 6990 Cassina d'Agno

Real Estate Operation Casa Cassina

Casa Cassina is located directly in the center of Cassina d'Agno, a town overlooking Lake Ceresio, in a strategic position on the Ponte Tresa - Lugano route. At a very short distance, we have numerous services, public interest centers, and a few kilometers away is also the Italian border with a further abundance of services. The area allows you to reach the city center of Lugano, the Lugano FFS station, the Agno FLP station (Lugano-Ponte Tresa railway link), and the Lugano-Nord highway exit in a short time. The project consists of the renovation of the existing building, which is substantially made up of two contiguous volumes of different heights at the corner of Via al Bosco and Via San Giorgio. The building permit approved by the Municipality of Agno provides for the creation of four apartments of various types. The smaller volume will be used for apartment 1 of type 4 ½ developed on three levels and will have an independent entrance from Via San Giorgio. On the first floor, there is the living area and on the second floor, the sleeping area. On the first floor, we find the entrance to apartment 2 of type 3 ½ consisting of a living area with a separate kitchen, two bedrooms, and two bathrooms. On the second floor, we find apartment 3 of type 2 ½, a living area with a separate kitchen, one bedroom, and one bathroom. On the third floor, the existing loggia will be closed with glass, creating a loft of size 2 ½. On the ground floor of the main volume, in addition to the stairwell, there will be space for the laundry rooms, cellars, and technical room.
1 / 11
6 rooms218m²CHF 890,000.–
Via Svena 10, 6990 Cassina d'Agno

AGNO · TWO-FAMILY HOUSE WITH GARDEN IN A RESIDENTIAL AREA

AGNO · TWO-FAMILY HOUSE WITH GARDEN IN A RESIDENTIAL AREA Sale price: CHF 890,000Address: Via Svena 10, 6982 AgnoTotal plot area: 690 m²In a quiet semi-residential area of Agno, we present for sale a two-family house consisting of two independent apartments, complete with garden and vegetable plot.Apartment Details First Floor - 5.5 rooms • Gross living area: 155 m² • Spacious living and dining room • Separate kitchen • 3 bedrooms • Study • 2 bathrooms with bathtub • Entrance hall and corridor Terrace of 23 m² + balcony of 2.3 m² Ground Floor - 2.5 rooms • Gross living area: 63 m² • Master bedroom • Living room • Kitchen • Bathroom with bathtub • Entrance hall and corridor • Direct access to the garden Additional Spaces and Technical RoomsGarage and outdoor parking spacesTechnical room, cellar and laundry roomTool shedVeranda / traditional grottinoOutdoor FeaturesFlat garden with vegetable areaIdeal outdoor space for families, pets or moments of relaxation Key StrengthsLayout already configured for two separate householdsQuiet, green residential neighbourhoodClose to services, schools, public transport and Lugano AirportThe property has undergone a specialised asbestos inspection, with no traces detected. For information or viewings, we are reachable by phone or e-mail.CaSe Immobiliare ? Living TomorrowCaSe Immobiliare ? Abitare il domani

Travel time
-
1 / 13
470m²CHF 2,700,000.–
6990 Agno

Multi-family building with two apartments and commercial space

In Agno, a pleasant locality in the Luganese area, appreciated for its balance between residential size and daily conveniences, we propose for sale an interesting multi-family property with potential for receptive use.The building is located in a plot with high potential, immersed in the peace of the green, a pleasant place to settle and appreciate every day the benefits of close contact with nature.What makes this proposal particularly attractive is its great versatility. The building lends itself to multiple destinations and can be modulated into several solutions based on needs, a rare and precious feature for those looking for a property with a significant development margin.From the building point of view, the offer is of considerable interest. The plot is located in zone R2 of the Implementation Rules of the Agno Municipal Plan: with a currently built area of 470.90 m2, the possible building potential reaches 758 m2 of SUL, with a remaining difference of 372.60 m2, an aspect that confers on the property a strategic value of absolute relevance.The state of the building is differentiated according to the levels. The ground floor, once used as a restaurant, is currently in good maintenance condition and can be easily put back into use by giving the rooms a refresh.On the first floor, there is a small apartment currently intended for temporary rental, perfect for creating an offer that can repay itself over time.The highlight of the offer is certainly the apartment on the top floor. Here, a property with good internal finishes, a beautiful terrace with an open view, and a garden to make the most of the best seasons of the year is available, making the offer particularly appreciable to those looking for a solution to have a house and a shop in the same building.The heating is provided by an efficient centralized system with diesel fuel.The plot also features the passage of a small stream, an element with a pleasant landscape charm that offers a touch of poetry to the entire structure, skillfully enhancing the charm of the green nature in which it is immersed.The building consists of the former restaurant area with kitchen and grotto on the ground floor, the small temporary rental apartment on the first floor, and the top-floor apartment, which is inhabited.A parking area in the courtyard and a lateral canopy with several parking spaces complete this proposal of great interest.A PROPERTY WITH GREAT BUILDING POTENTIAL!!

1 / 14
18 rooms471m²CHF 3,100,000.–
Strada Vecchia Cantonale 2, 6984 Pura

New rental building with 6 apartments in Pura

We are selling in Pura, in the Malcantone, a historic palazzina that has been completely renovated and expanded, with 6 modern apartments of 2.5 and 3.5 rooms. The building is located in Strada Vecchia Cantonale 2 in Pura, in a quiet and sunny position, set in the picturesque context of the Malcantone. The residence, at the entrance of the historic village, offers a wide panorama framing the magnificent pre-Alpine landscape towards the southeast. Collina d'Oro and Agra above Lake Lugano, the peak of San Salvatore and Monte Generoso in the background stand out clearly. The Palazzo "Ex Osteria della Valle" is composed of a historic building, carefully restored to preserve its original architectural character, and a new body facing the street, designed in stylistic continuity with the context. The whole is distinguished by the balance between tradition and modernity, thanks to the plastered facades, the windows with dark shutters and the roof covering with visible wooden eaves, which give the building an elegant and harmonious appearance. The building has been internally renovated, maintaining some decorative elements of historic character, and is equipped with the latest generation of systems and modern and elegant finishes. In the basement there are the cellars of the apartments, the communal laundry room and the technical room. The new body, on the street side, consists of 3 apartments with 2.5 rooms, one per floor, while the original body consists of 3 apartments with 3.5 rooms, one per floor, of which the last floor with a upper mezzanine. The two apartments on the ground floor have a terrace and a large private garden. Available immediately. For info and visits 078 898 55 49 (Mr. Sciaroni)

Travel time
-
1 / 21
15 rooms308m²CHF 480,000.–
Via Dogana 10, 6998 Monteggio

Customs house for single-family home, condominium or rental property in Malcantone

--- Request your PERSONALIZED LINK for the VIRTUAL TOUR and DOCUMENTATION! --- SALE TO THE HIGHEST BIDDER THROUGH VOLUNTARY PUBLIC AUCTION PROCEDURE (deadline: October 10, 2026). An alternative solution for those who want to live outside the city, in nature and in tranquility.The building is located in the small district of MONTEGGIO of the municipality of TRESA, near SESSA and just a few kilometers from CASLANO. Moreover, the location coincides with the customs office of CASSINONE in the direction of LUINO. The house is well connected to the main road of the region. It is surrounded on the back by a plot of land used as a MEADOW. The house is currently divided into 3 APARTMENTS and 1 OFFICE for a total of 15 ROOMS and ancillary rooms.The house lends itself to a RENOVATION to enhance its spaces. It lends itself to being: • a large single-family house on 3 levels; • a small condominium; • a small rental property. According to a feasibility study, it could be divided into: • 1 OFFICE • 1 APARTMENT with 3.5 rooms, kitchen and bathroom; • 2 APARTMENTS with 4.5 rooms, kitchen and bathroom. The house also features: • 1 ATTIC • in the basement, 3 CELLARS of various sizes. The property is completed by a adjacent building occupied by technical rooms and on the lawn square there are several CAR PARKING SPACES available.

Travel time
-
1 / 10
14.5 rooms600m²CHF 2,200,000.–
6942 Savosa

Stable with Monolocals and Rental Apartments in Savosa

In Savosa, in a quiet, sunny, and panoramic position with a splendid open view of the surrounding mountains, this large and welcoming property of about 600 sqm gross floor area is located, immersed in a plot of 1,200 sqm.The property, ideal as a rental property, has been constantly maintained over time and develops on two levels. It is currently divided into two independent apartments of 4 and 5 rooms and 12 furnished monolocals, currently rented with an interesting income and medium-term leases.Outside, it offers a large, well-kept garden, a spacious panoramic terrace, and a pool that guarantee moments of relaxation and conviviality in an exclusive context.The property is composed as follows:On the GROUND FLOOR, entrance through a portico to an atrium followed by a room for tools, the technical room, and a refectory for the residents, equipped with a TV area, open kitchen, and internal staircase to access the upper floor.On the same floor, however, there is the first 5.5-room apartment of about 140 sqm gross floor area, consisting of a living room with a fireplace and direct access to the large garden of about 350 sqm, open kitchen, a room used as an office, two bedrooms, a bathroom with a shower, a guest bathroom, and a cellar.The apartment is accessible both from the outside and from the inside.Going up to the FIRST FLOOR via the internal staircase, you reach a room available for guests, seven single rooms and two double rooms, all furnished, the boiler room, a storage room, two more bathrooms with showers, and a 4.5-room apartment of about 120 sqm, separate and consisting of a living room with access to a terrace, kitchen, two bedrooms, and a bathroom.The entire floor also has direct access to a second large terrace of over 100 sqm, from which you can admire an open view of the lake.Over the years, various maintenance works have been carried out, including the installation of the new heating system and the replacement of part of the windows.The property is currently used as a residence but offers various possibilities for modernization, including the creation of new apartments of different sizes and types if required.The property is equipped with wooden and PVC windows with double thermally insulated glass and aluminum shutters, and the heating system is powered by gas and solar panels and distributed through radiators in some units and underfloor heating in others.Access to the property is via a private road, therefore little trafficked, but you can reach the bus stop in just 500 meters, and there are shops, supermarkets, post offices, banks, and schools just 1 minute away by car, and in 5 minutes you can reach the train station and the Lugano Nord highway entrance.The property includes 7 external parking spaces, included in the sale price.DON'T MISS THIS OPPORTUNITY AND CONTACT US TODAY FOR MORE INFORMATION!SM/4167

1 / 7
6 rooms201m²CHF 550,000.–
Auf Anfrage 1, 6998 Monteggio

Casa bifamiliare in zona residenziale soleggiata

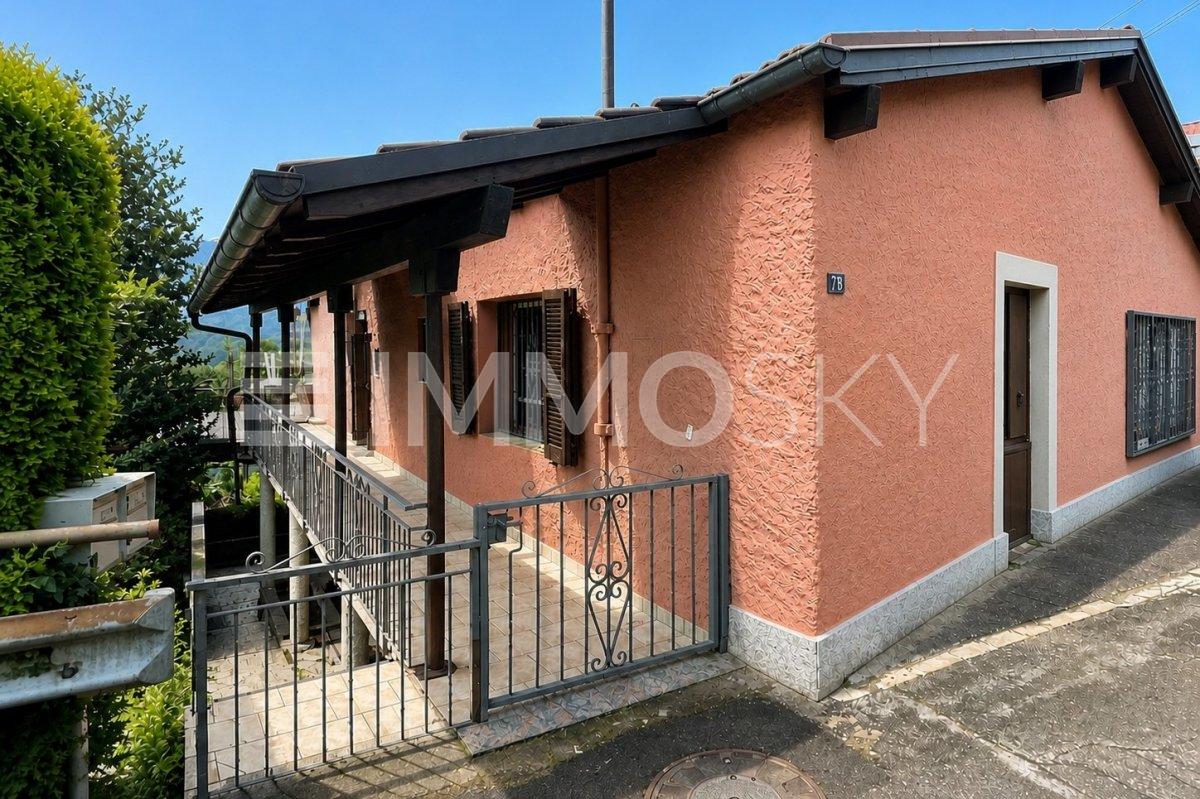
Casa bifamiliare composta da 2 appartamenti indipendenti, 3.5 e 2.5 locali, con ottima esposizione solare e vista imprendibile sulla valle. La casa si sviluppa su due livelli per una superficie abitativa di circa 200 m2 (141 m² piano superiorie e ca. 60 m2 piano inferiore) su un fondo di 464 m2.Questa offerta Immosky offre i vantaggi seguenti:+ 2 appartamenti indipendenti+ ampio terrazzo soleggiato con vista panoramica+ grande giardino+ 1 posto auto esterno coperto e 1 scoperto+ cantina e locale hobby con accesso separato per entrambi gli appartamentiI nostri consulenti saranno lieti di fornirvi ulteriori informazioni e invitarvi ad un appuntamento di visione non vincolante. Ulteriori offerte residenziali e commerciali sul nostro portale: www.immosky.chDoppelhaushälfte bestehend aus zwei unabhängigen Wohnungen mit 3,5 bzw. 2,5 Zimmern, hervorragender Sonneneinstrahlung und atemberaubendem Blick auf das Tal. Das Haus erstreckt sich über zwei Etagen mit einer Wohnfläche von ca. 200 m² (141 m² im Obergeschoss und ca. 60 m² im Untergeschoss) auf einem Grundstück von 464 m².Dieses Angebot von Immosky bietet folgende Vorteile:+ 2 unabhängige Wohnungen+ grosse Sonnenterrasse mit Panoramablick+ grosser Garten+ 1 überdachter und 1 nicht überdachter Aussenparkplatz+ Keller und Hobbyraum mit separatem Zugang für beide WohnungenUnsere Berater geben Ihnen gerne weitere Informationen und laden Sie zu einer unverbindlichen Besichtigung ein. Weitere Wohn- und Gewerbeangebote finden Sie auf unserem Portal: www.immosky.ch

1 / 6
8 rooms138m²CHF 395,000.–
Auf Anfrage 1, 6986 Novaggio

La ristrutturazione da non perdere

Il fascino di uno stabile storico immerso nell'affascinante e soleggiato borgo vecchio di Novaggio.Questa offerta ImmoSky offre i vantaggi seguenti:+ Il fascino e le caratteristiche della classica casa di nucleo Ticinese + Ristrutturazione dalle molteplici possibilità e soluzioni diverse (uni-bifamigliare / uso proprio o a reddito) + Grande corte interna su 2 livelli+ Ampio terrazzo nell'appartamento al PT+ Balcone con vista mozzafiato nell'appartamento al 1. piano + Innumerevoli cantine e locali accessori per svariati utilizzi (anche accessibili dall'esterno)+ possibilità d'acquistare una parcella per 6 posti auto accanto alla casa per CHF 100'000.-I nostri consulenti sono con piacere a vostra disposizione per maggiori informazioni e vi invitano a prendere un appuntamento per una visita senza impegno. Ulteriori proposte residenziali e commerciali sul nostro portale immosky.ch.Der Charme eines historischen Gebäudes in dem bezaubernden und sonnigen alten Dorf Novaggio.Dieses Angebot von ImmoSky bietet folgende Vorteile:+ Den Charme und die Merkmale des klassischen Tessiner Kernhauses + Viele Möglichkeiten und verschiedene Optionen für die Renovierung (Ein- oder Zweifamilienhaus / Eigennutzung oder Renditeobjekt) + Grosser Innenhof auf 2 Ebenen+ Grosszügige Terrasse in der Erdgeschosswohnung+ Balkon mit atemberaubender Aussicht in der Wohnung im 1. Stockwerk+ Zahlreiche Keller und Nebenräume für verschiedene Nutzungen (auch von aussen zugänglich)+ Möglichkeit des Erwerbs eines Grundstücks für 6 Parkplätze neben dem Haus für CHF 100.000Unsere Berater stehen Ihnen gerne für weitere Informationen zur Verfügung und laden Sie zu einem unverbindlichen Besichtigungstermin ein. Weitere Wohn- und Gewerbeangebote auf unserem Portal immosky.ch.

1 / 13
470m²CHF 740,000.–
6986 Novaggio

DEAL - HOUSE WITH 6 RESIDENTIAL UNITS IN THE CENTER OF NOVAGGIO

In the historic center of Novaggio, a charming and picturesque location in the Malcantone, strategically located and well-served, we offer a historic house on four levels with a total of approximately 470 m², consisting of 4 apartments plus 2 studio apartments and accessory rooms, as well as a garden, rich in potential and history, ideal for those looking for a property to enhance. Located in a strategic position, close to all services, public transport, schools, and just a few minutes' drive from Lugano and the Italian border in Ponte Tresa. This house in the town center, with a view of the main square, partially renovated, offers a unique solution for both investment with already active rental income and for the creation of a multi-family residence or a combination of residential and commercial use. The building consists of: GROUND FLOOR: commercial space of about 30 m², with street front: perfect for a small business, office, or showroom. (Currently rented for 200 CHF per month + expenses), communal garden of about 70/80 m² with accessory room. Portico and inner courtyard, from here you can reach the two cellars of 30 m², ideal for storage, wine cellar, or laboratory, from here you can create 4 cellars of 15 m² each. Technical room and laundry room, well-organized and functional. Through a characteristic staircase in Ticino granite, you access the upper floors: ON THE FIRST FLOOR, there is a 4-room apartment with a kitchen (about 80 m²) in good condition, currently rented for 800 CHF per month (+ expenses), with guaranteed income. Single room of about 30 m² to be renovated, ideal for residential use, office, or to be integrated into the adjacent apartment. SECOND FLOOR: 2.5-room apartment (60 m²) in good condition, already rented (600 CHF per month + expenses); 3-room apartment with kitchen and bathroom with bathtub (70 m²) currently in the rough: according to the plans, it can be connected to the top floor to create an elegant duplex. THIRD FLOOR: 2.5-room apartment completely renovated (65 m²), occupied by the owner. Additional 3 rooms + bathroom, which offer the possibility of expanding the existing attic or creating a second, independent apartment with a separate entrance. The supporting structure presents itself as solid, typical of Ticino houses in the town center, but the residential units and common areas require further investments to meet current living standards. Heating is by oil and distributed through radiators. In some units, there are wooden windows with double glazing, while in the parts to be renovated, the windows require complete renewal. Two fireplaces are already present, with the possibility of installing others, partially updated systems. The property does not have private parking spaces, but a large public parking lot is available 2 minutes' walk away, which can be used through a municipal subscription. DO NOT MISS THIS OPPORTUNITY AND CONTACT US TODAY FOR MORE INFORMATION! SM/7501

Suggested properties for you based on search results

Other interesting objects