3 results - Multi-family residentials for sale: 6998 (Monteggio)

1 / 7
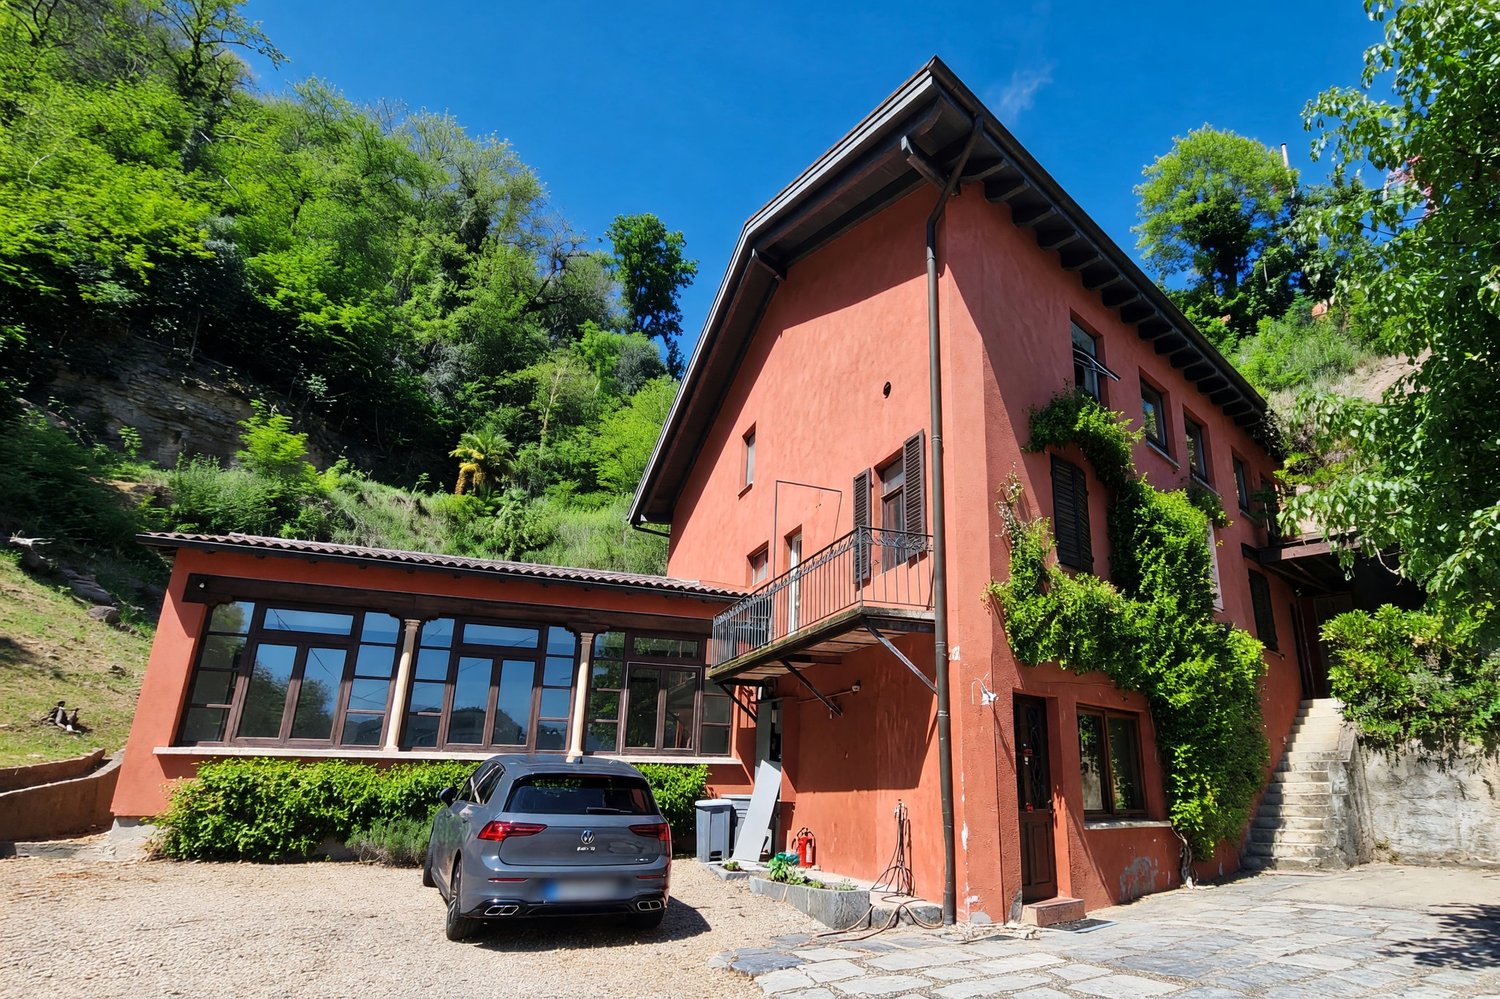
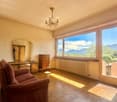
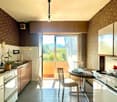
6 rooms, 201m², CHF 400,000.–
Auf Anfrage 1, 6998 Monteggio

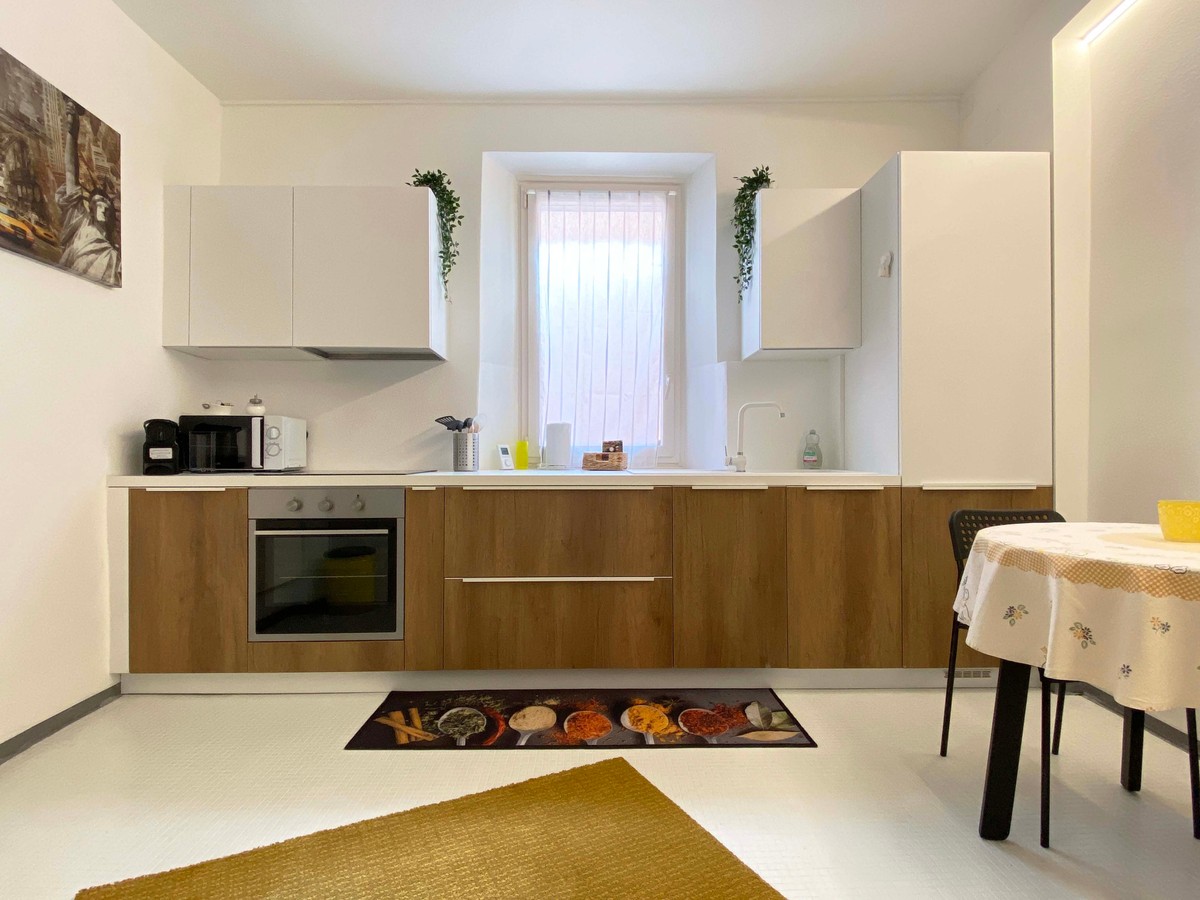
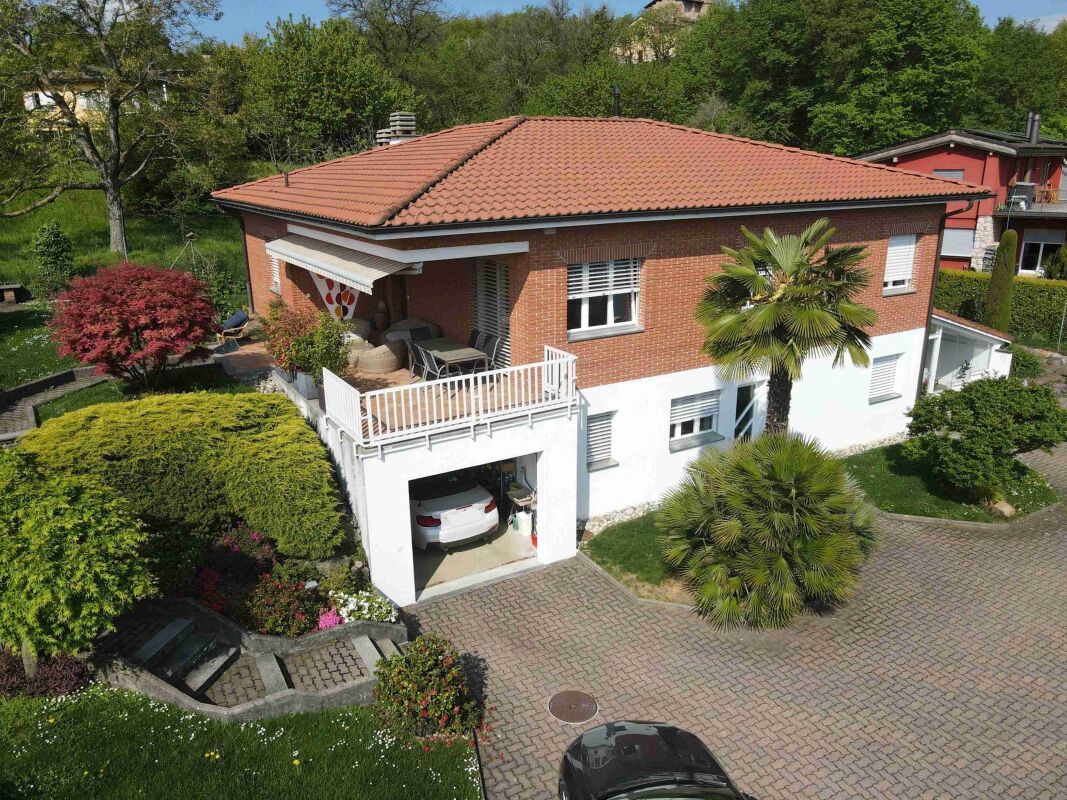
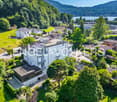
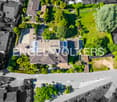
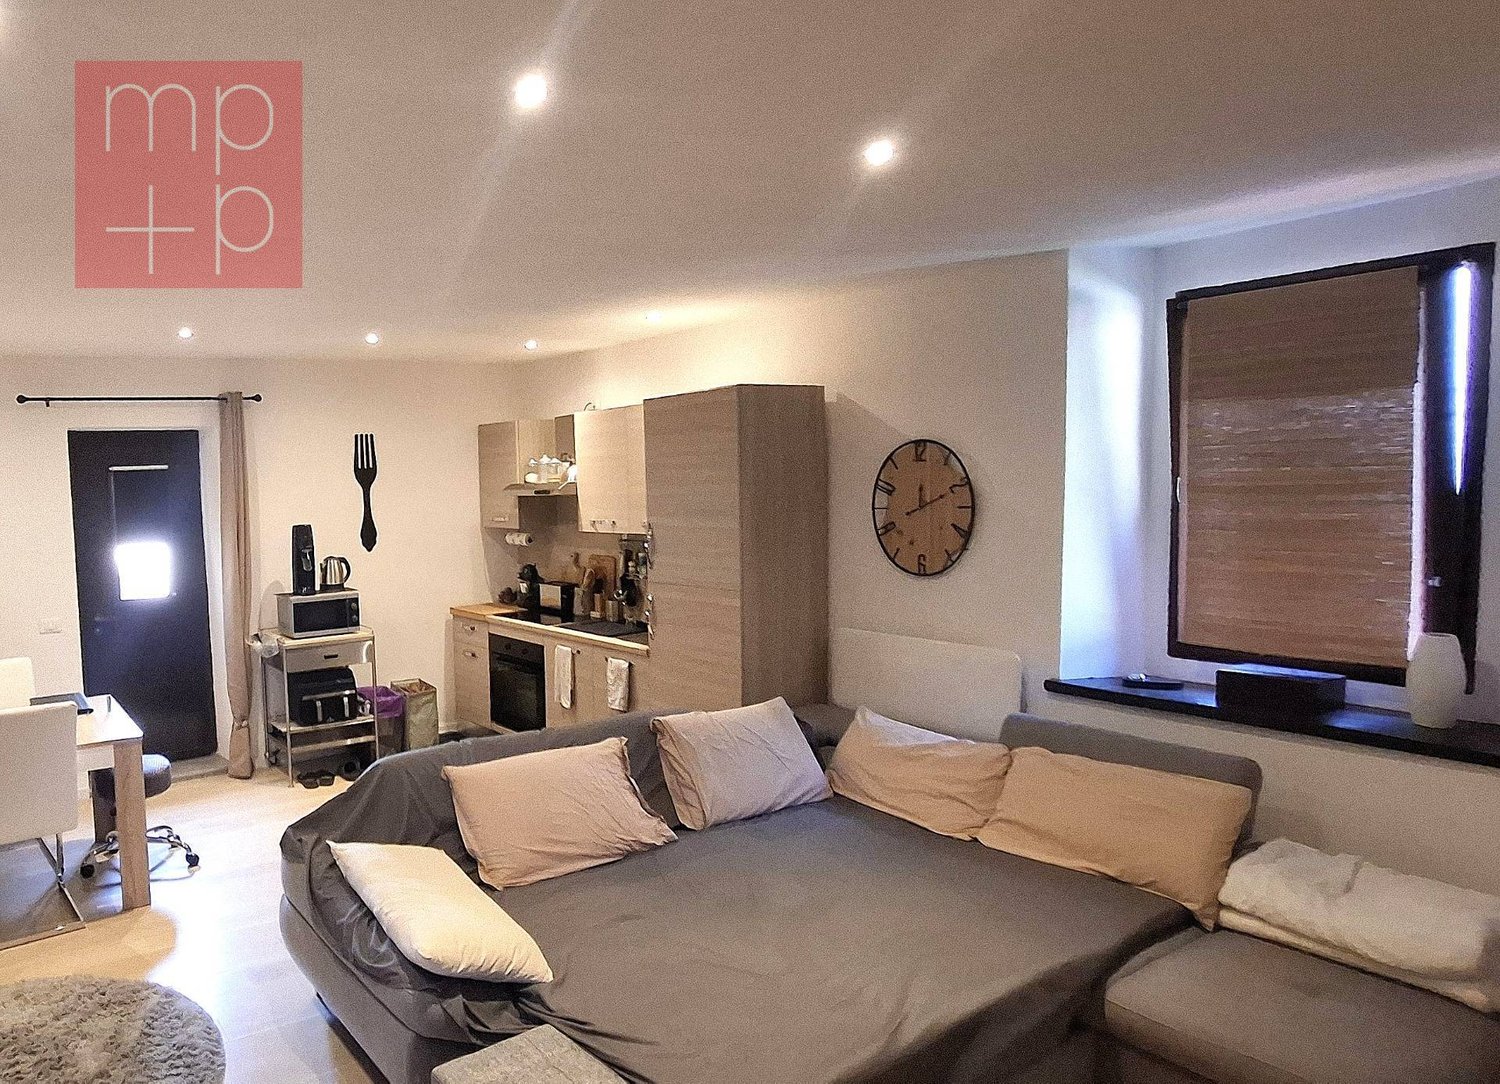
Casa bifamiliare in zona residenziale soleggiata

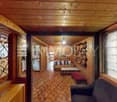
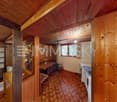
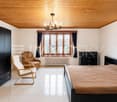
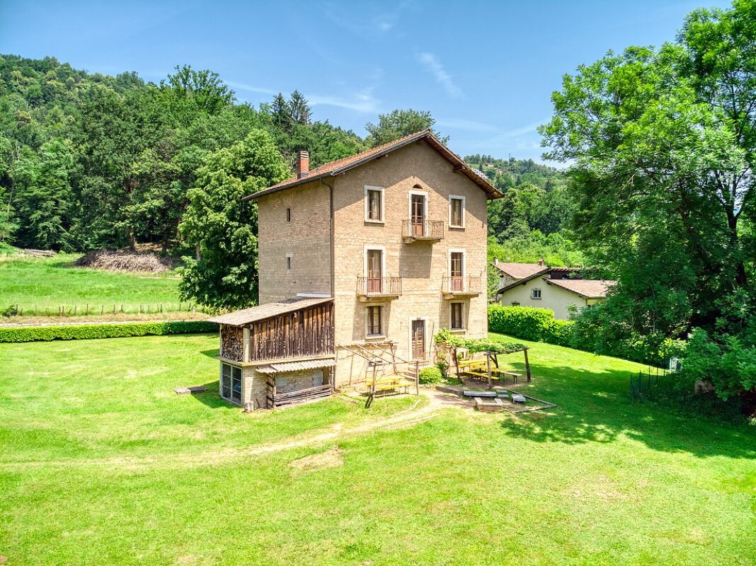
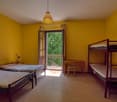
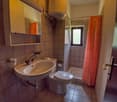
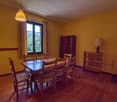
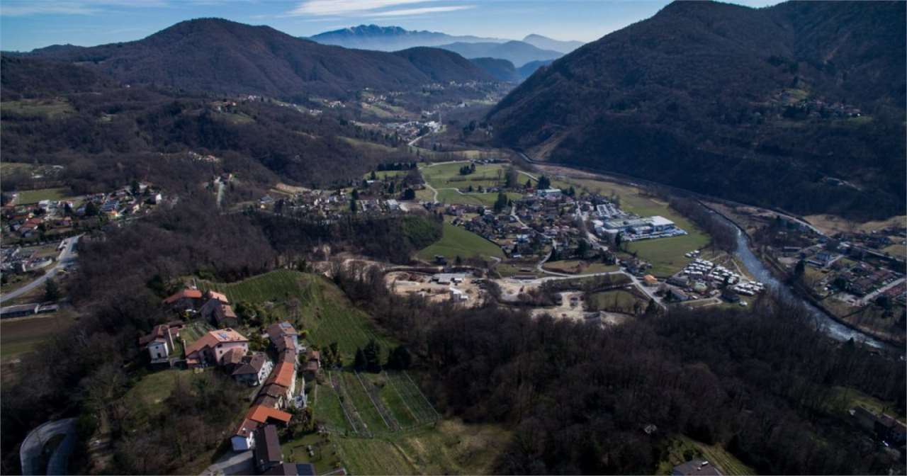
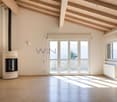
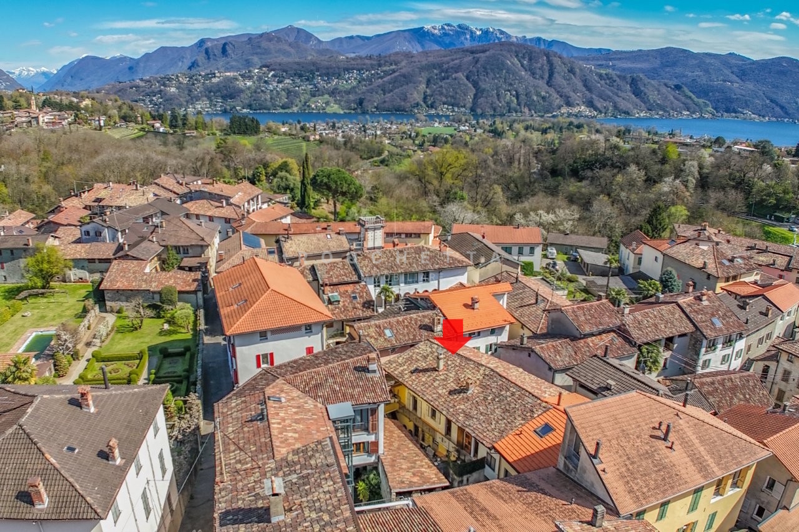
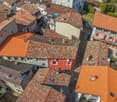
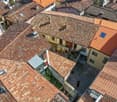
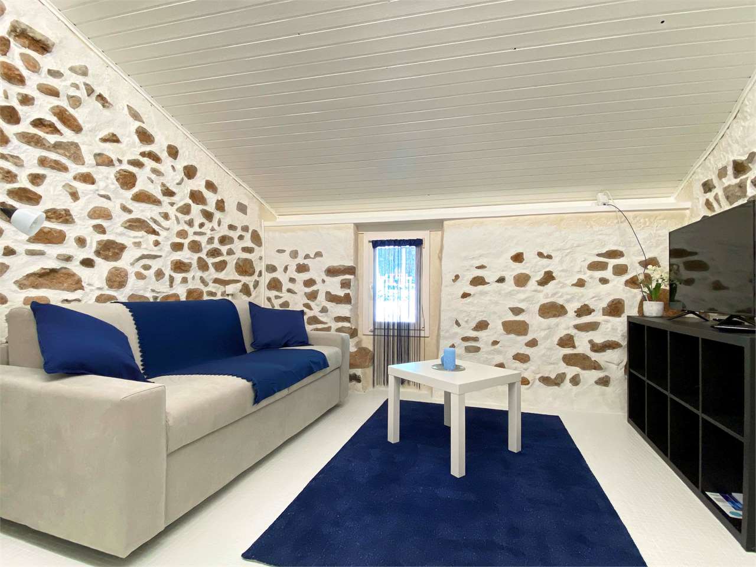
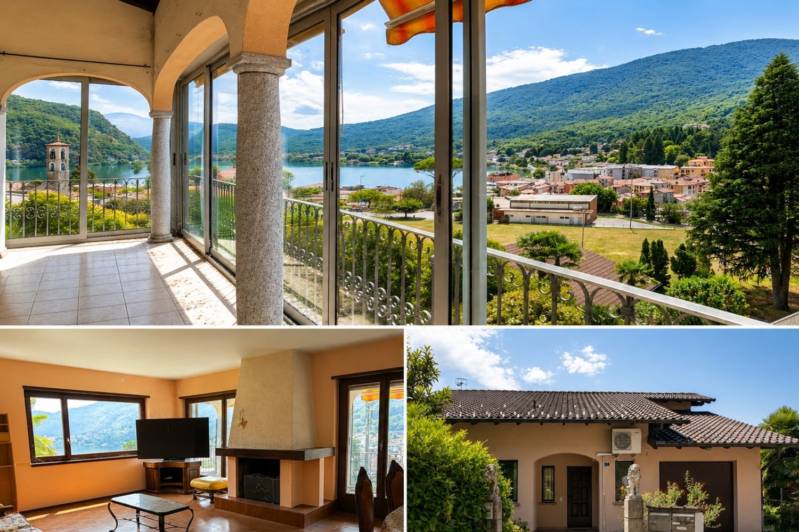
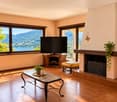
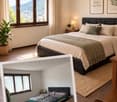
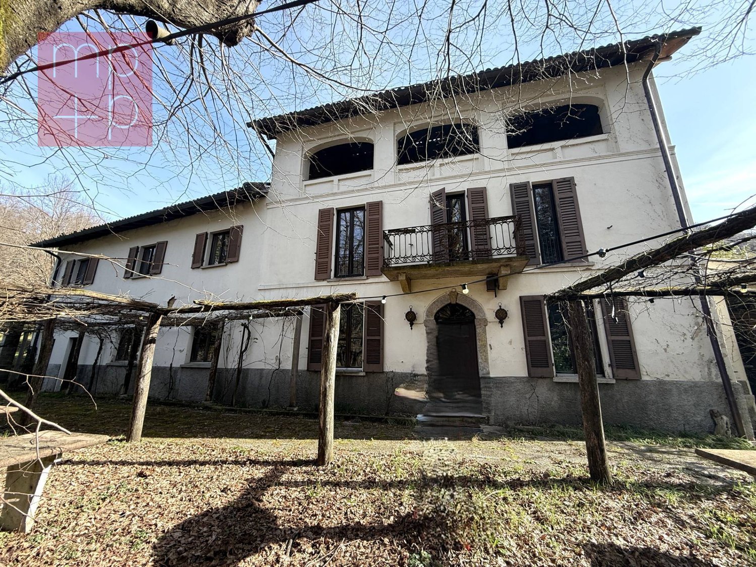
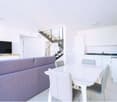
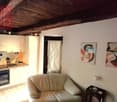
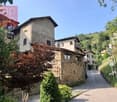
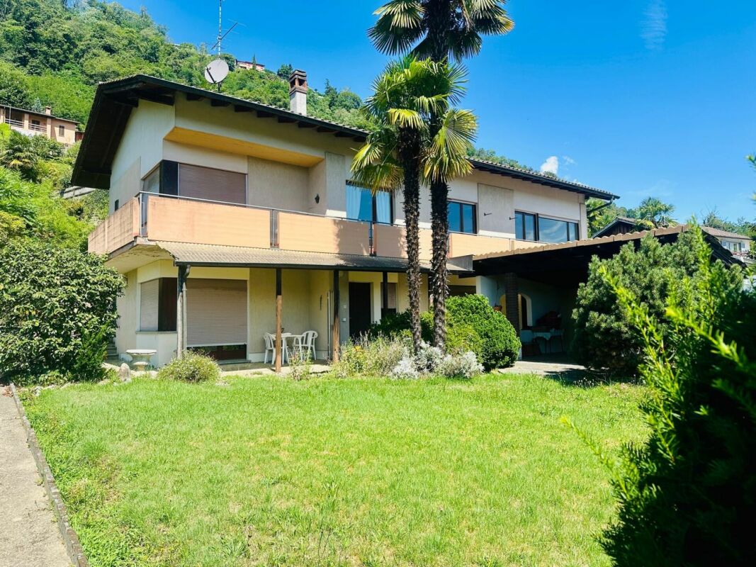
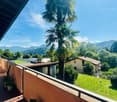
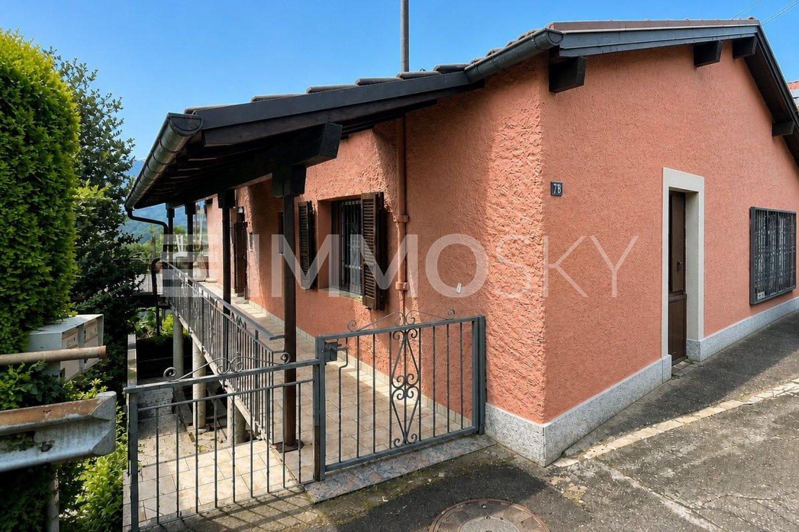
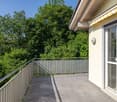
Casa bifamiliare composta da 2 appartamenti indipendenti, 3.5 e 2.5 locali, con ottima esposizione solare e vista imprendibile sulla valle. La casa si sviluppa su due livelli per una superficie abitativa di circa 200 m2 (141 m² piano superiorie e ca. 60 m2 piano inferiore) su un fondo di 464 m2.Questa offerta Immosky offre i vantaggi seguenti:+ 2 appartamenti indipendenti+ ampio terrazzo soleggiato con vista panoramica+ grande giardino+ 1 posto auto esterno coperto e 1 scoperto+ cantina e locale hobby con accesso separato per entrambi gli appartamentiI nostri consulenti saranno lieti di fornirvi ulteriori informazioni e invitarvi ad un appuntamento di visione non vincolante. Ulteriori offerte residenziali e commerciali sul nostro portale: www.immosky.chDoppelhaushälfte bestehend aus zwei unabhängigen Wohnungen mit 3,5 bzw. 2,5 Zimmern, hervorragender Sonneneinstrahlung und atemberaubendem Blick auf das Tal. Das Haus erstreckt sich über zwei Etagen mit einer Wohnfläche von ca. 200 m² (141 m² im Obergeschoss und ca. 60 m² im Untergeschoss) auf einem Grundstück von 464 m².Dieses Angebot von Immosky bietet folgende Vorteile:+ 2 unabhängige Wohnungen+ grosse Sonnenterrasse mit Panoramablick+ grosser Garten+ 1 überdachter und 1 nicht überdachter Aussenparkplatz+ Keller und Hobbyraum mit separatem Zugang für beide WohnungenUnsere Berater geben Ihnen gerne weitere Informationen und laden Sie zu einer unverbindlichen Besichtigung ein. Weitere Wohn- und Gewerbeangebote finden Sie auf unserem Portal: www.immosky.ch

1 / 1
50 rooms, CHF 5,450,000.–
6998 Monteggio

Aparthotel in Ticno

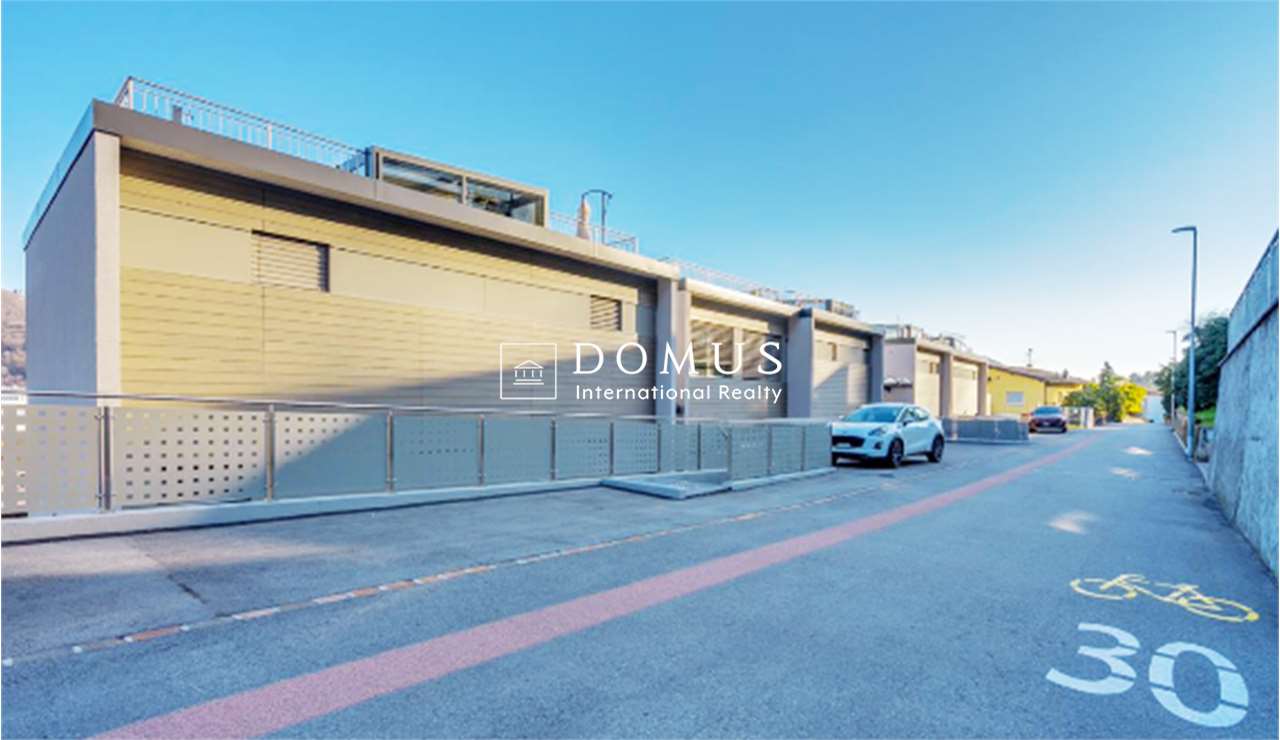
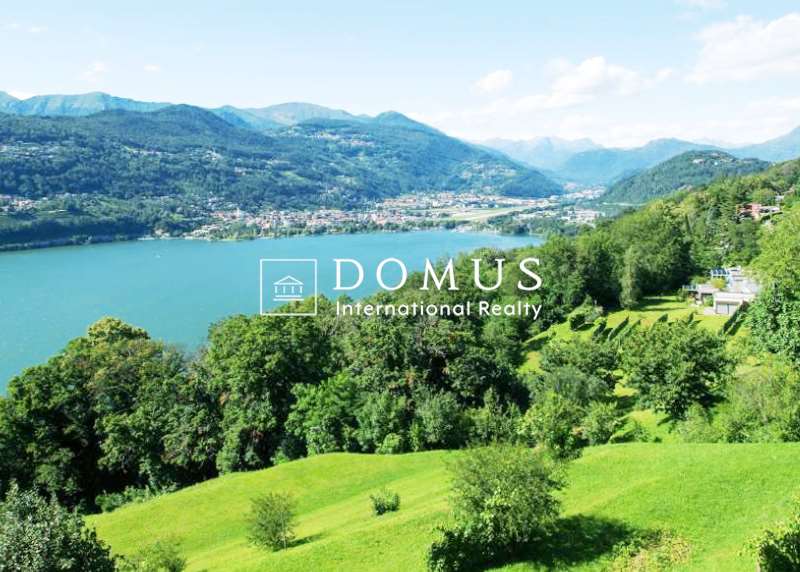
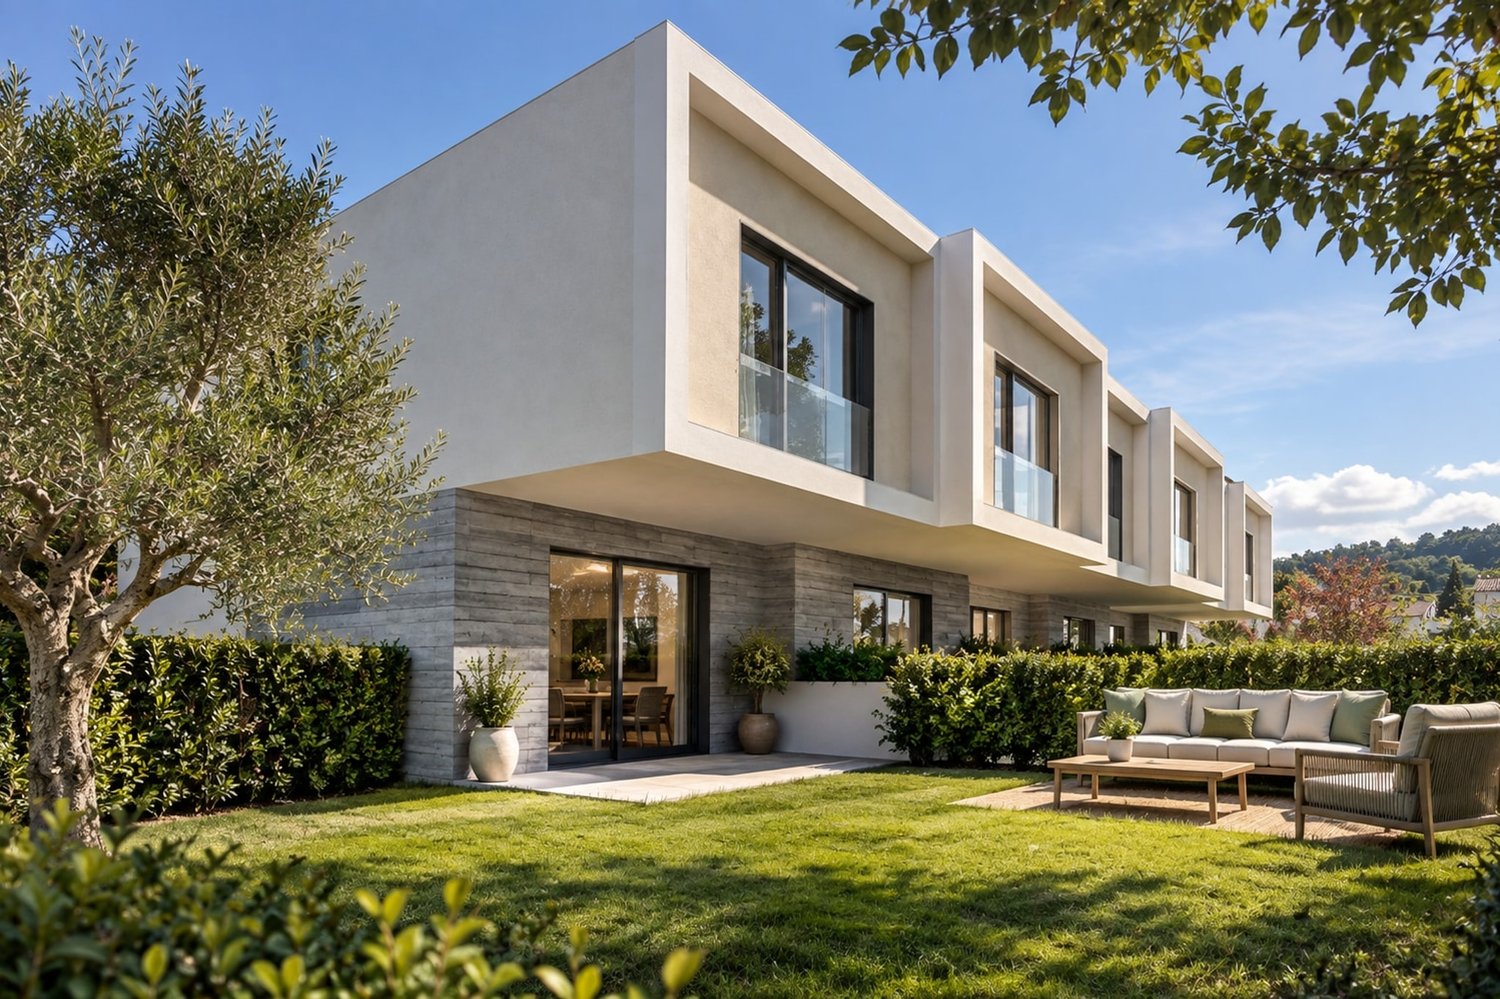
In the Malcantone area, in the locality of Monteggio, in the municipality of Tresa, we offer a newly built residential property, realized with technology that guarantees, to those who live in the apartments, an excellent comfort in all seasons with low consumption, emissions, and management costs.The property, given the tourist vocation of the area and the lack of accommodation facilities, on November 15, 2024, obtained the license for an aparthotel from the municipality of Tresa. In essence, the apartments can be rented to vacationers, even for short periods, who intend to discover or relive vacations in one of the most beautiful and strategic areas in the Canton of Ticino, this scenario would guarantee the investor a higher income.In essence, the investor who intends to destine the residence to an aparthotel, short-term rental, would achieve a presumed gross income of CHF 275,000.Regarding the finishes of the apartments, we can report that: the floors are covered in gres, the windows are in PVC with aluminum blinds, electrically operated, heating with a bivalent heat pump for hot/cold, the distribution of heat through floor serpentine, the same applies to cooling, kitchens provided by Scavolini, model evolution, Schindler elevator for 8 people, etc..The property consists of 11 apartments, the commercial area is 1,077 sqm, there are three above-ground floors. Below is the distribution of the property per floor:Green areaCondominium garden BasementParking spaces: 12 in the garage - 5 outdoor uncovered Bike spaces: 12 coveredCellars: 13Technical roomNuclear shelterGround floorLaundry roomN1 Three-room apartment with portico and gardenN2 Two-room apartments with portico and gardensFirst floorN 2 Two-room apartments with large terracesN 2 Three-room apartments with large terracesSecond floorN 2 Two-room apartments with large terracesN 2 Three-room apartments with large terracesSale price CHF 5,450,000More information only upon request

More objects in your automatically expanded search area
19 results - Radius: + 10km
1 / 13
  • Parking space
  • Balcony / Terrace
  • Garage
  • +2
CHF 2,740,000.–
Via Rovere 19a, 6932 Lugano

4 apartments (3 of 4)

There are 4 apartments in this apartment building. The building with reinforced concrete and brick support structure, insulated façade and flat roof with cantilevered eaves gives a modern overall impression. Wood-aluminum windows with aluminum sunshades, a built-in kitchen, tiled floors and standard sanitary ware characterize the interior areas. The heat is supplied by an air-water heat pump with heat distribution via heating coils. Outside, a large garden area provides attractive outdoor areas; the outdoor areas look well-kept.This property is offered by the competent authorities as part of an official foreclosure auction. The officially determined estimated value is CHF 2'740'000.–. The final hammer price depends on the bids submitted during the auction and may be lower or higher than this value.On LocalAuction.ch, the leading platform for foreclosure auctions in Switzerland, you will find all the important details about this auction – including the auction venue, date, time, photos, information about the municipality and, where available, an estimate of the property.Our platform offers you a reliable and always up-to-date overview of upcoming real estate auctions across Switzerland. With structured and clearly presented information, we help you make well-informed decisions.Discover all available foreclosure auctions now: https://www.localauction.ch

  • Parking space
  • Balcony / Terrace
  • Garage
  • +2
Travel time
-
1 / 15
  • View
470m², CHF 2,400,000.–
6982 Agno

Multi-family building with two apartments and commercial space

In Agno, a pleasant locality in the Luganese area, appreciated for its balance between residential size and daily amenities, we propose for sale an interesting multi-family property with potential for receptive use.The building is located in a plot with high potential, immersed in the peace of the green, a pleasant place to settle and appreciate every day the benefits of close contact with nature.What makes this proposal particularly attractive is its great versatility. The building lends itself to multiple destinations and can be modulated into several solutions based on needs, a rare and precious feature for those looking for a property with an important development margin.From an architectural point of view, the offer is of notable interest. The plot is located in zone R2 of the Implementation Rules of the Town Planning Plan of the Municipality of Agno: with a currently built area of 470.90 m2, the possible building potential reaches 758 m2 of SUL, with a remaining difference of 372.60 m2, an aspect that confers on the property a strategic value of absolute relevance.The state of the building is differentiated according to the levels. The ground floor, once used as a restaurant, is currently in good maintenance condition and can be easily put back into use by giving the rooms a refresh.On the first floor, there is a small apartment currently destined for temporary rental, perfect for creating an offer that can repay itself over time.The highlight of the offer is certainly the apartment on the mansard floor. Here, a property with good internal finishes, a beautiful terrace with an open view, and a garden to make the most of the best seasons of the year is available, making the offer particularly appreciable to those looking for a solution to have a house and a shop in the same building.The heating is provided by an efficient centralized system with diesel fuel.On the land, there is also the passage of a small stream, an element with a pleasant landscape charm that offers a touch of poetry to the entire structure, skillfully enhancing the charm of the surrounding nature.The building consists of the former restaurant area with kitchen and grotto on the ground floor, the small temporary rental apartment on the first floor, and the mansard apartment on the second floor.A parking area in the courtyard and a lateral canopy with several parking spaces complete this proposal of great interest.A PROPERTY WITH GREAT BUILDING POTENTIAL!!

  • View
1 / 22
  • Parking space
  • Garage
CHF 1,550,000.–
6921 Morcote

Renovated four-unit building authorized for short-term rentals

In Morcote, a charming location overlooking Lake Ceresio, renowned for its timeless character and collected atmosphere, we propose for sale a beautiful rental building with 4 apartments.The building, dating back to the 1800s and in good condition, was the subject of interventions in 2020, the year in which the property benefited from a renovation that not only brought it up to current standards but also offered particularly attractive living spaces for hospitality purposes. The general state is curated and comfortable and perfectly suited to an orderly rental management.Recently, air conditioning with forced ventilation was installed, a modern plus able to improve the comfort of the environments and the quality of the air, to the benefit of both management and the experience of guests.Heating is provided by an efficient autonomous heat pump system with serpent distribution, helped by excellent PVC windows and insulating glass.This small building, already authorized for short-term rentals and fully furnished, represents a ready-to-use investment. The apartments, careful and functional, allow you to start generating income immediately thanks to a simple and immediate welcome, without the need for further interventions or waits. The authorization for short-term rentals and the presence of furniture make this proposal particularly interesting for those seeking a ready-to-operate income solution, a true rarity in a prestigious context like Morcote.The property consists of four apartments: two units with 1.5 rooms, one with 2.5 rooms, and one with 3.5 rooms.For parking, the convenient Garavello car park can be used in the immediate vicinity.A TRULY INCOME-GENERATING OPPORTUNITY!!

  • Parking space
  • Garage
1 / 6
  • Balcony / Terrace
  • Child-friendly
240m², CHF 590,000.–
Contrada Vecchia Cantonale 15, 6984 Pura

Caratteristica casa Ticinese Plurifamiliare con cortile privato

Nel suggestivo nucleo di Pura, in una posizione molto tranquilla e al contempo ben servita, proponiamo in vendita una spaziosa casa ticinese plurifamiliare, ricca di potenziale e ideale per la famiglia o per investimento.La proprietà si sviluppa attorno a un cortile interno privato, dal quale si accede all'edificio principale articolato su tre piani. Attualmente la casa ospita due appartamenti di 3.5 locali, una camera per gli ospiti con servizio e un ampio piano mansardato, con spazio sufficiente per la creazione di un ulteriore appartamento di 4.5 locali.Un edificio accessorio, situato nel cortile, completa la proprietà e ospita al piano terra una cantina e una lavanderia, mentre al piano superiore si trova un piccolo studio o ufficio.Sebbene la casa non disponga di parcheggio privato, è facilmente accessibile in auto per operazioni di carico e scarico. Nelle immediate vicinanze sono disponibili diverse possibilità di parcheggio pubblico.Il progetto per tutti i necessari lavori di ristrutturazione, compreso l'ampliamento del piano mansardato con sopraelevazione del tetto, è già stato approvato ed è attualmente in fase di esecuzione.Siamo volentieri a disposizione per ulteriori informazioni o per organizzare una visita a questa interessante opportunità, adatta sia come residenza primaria per la famiglia che come immobile a reddito.***Im malerischen Dorfkern von Pura, an sehr ruhiger und dennoch gut erschlossener Lage, steht dieses grosszügige, mehrfamiliengeeignete Tessinerhaus mit viel Potenzial zum Verkauf - Ideal für die Familie oder als Investition.Das Anwesen ist um einen privaten Innenhof angeordnet, von dem aus man das Hauptgebäude betritt, das sich über drei Etagen erstreckt. Aktuell umfasst das Haus zwei 3.5 Zimmer Wohnungen, ein Gästezimmer mit Bad sowie ein geräumiges Dachgeschoss mit genügend Platz für den Ausbau einer weiteren 4.5 Zimmer Wohnung.Ein Nebengebäude im Hof ergänzt die Immobilie. Im Erdgeschoss befinden sich ein Keller und eine Waschküche, im Obergeschoss ein kleines Studio oder Büro.Obwohl kein privater Parkplatz vorhanden ist, ist das Haus mit dem Auto gut erreichbar, auch für Lade- und Entladezwecke. In unmittelbarer Nähe stehen mehrere öffentliche Parkmöglichkeiten zur Verfügung.Das Projekt für alle nötigen Renovierungsarbeiten sowie für den Ausbau des Dachgeschosses mit Dachaufstockung liegt vor und die Arbeiten haben bereits begonnen.Gerne stehen wir für weitere Informationen oder eine Besichtigung dieser interessanten Immobilie zur Verfügung - ideal als Familienwohnsitz oder als Renditeobjekt.

  • Balcony / Terrace
  • Child-friendly
Travel time
-
Federico Salvetti

Federico Salvetti

1 / 13
Federico Salvetti

Federico Salvetti

7 rooms, 128m², CHF 1,450,000.–
6922 Morcote

Morcote historic palazzina renovated and furnished as an investment

In Morcote, one of the most characteristic villages on Lake Lugano, awarded as the most beautiful village in Switzerland, we offer for sale a historic house property in the old town center that still preserves today paved streets, arcades, internal courtyards, and historic buildings in stone.In the heart of the old town center, where ancient and modern meet in an exclusive context, this completely renovated historic house hosts four studio and 2.5-room apartments, all furnished and currently used as rental income, destined for Airbnb with an annual return of 7%.The elegant apartments combine the original charm of the ancient building with all modern comforts, air conditioning, and autonomous heating, guaranteeing comfort in every season. The spaces have been designed to enhance the beauty of the historic courtyard, offering welcoming and bright environments that maintain the authentic ancient character of the property.It is also available as a second home.Each residential unit is completely furnished for rental, making this property an immediate and profitable investment. The management of the Airbnb activity is already underway, with a consolidated clientele and positive reviews that testify to the quality of the accommodations and the excellent location of the property.Main features of the apartments, ideal for short stays, spacious and functional rooms, perfect for couples or small families.Autonomous heating, air conditioning for maximum comfort, elegance, charm, and design that combines historic and modern elements. Access is from a historic internal courtyard, the heart of the building.One of the most suggestive locations in the Canton of Ticino, famous for its paved streets, historic arcades, and breathtaking views of the lake and surrounding mountains. The old town center offers an intimate and authentic atmosphere, with typical restaurants, artisanal boutiques, and green spaces ideal for relaxing walks.Morcote is easily reachable from Lugano and the other main centers of Ticino, making the property strategic for both tourism and investment. The central location in the historic center allows guests to experience a unique experience between history, culture, and nature, just a few steps from the main tourist attractions, the lakefront, and public transport.This property represents a rare opportunity for those looking for an income-generating property with already established activity, capable of generating a constant flow of income through tourist rentals. The mix of historic charm and modern comforts makes it attractive to both tourists and investors.Each apartment offers a convenient layout of spaces, functional furnishings, and a welcoming atmosphere, ready to welcome guests from all over the world.This is a unique opportunity to enter the tourist market of Morcote with a property ready for use and great growth potential.For more information or to organize a visit, please contact:Simone MezzapesaCell: +41 76 425 03 34EBUYHOUSEOffice: +41 91 225 69 99

1 / 12
  • Parking space
  • Balcony / Terrace
  • Garage
  • +1
11 rooms, 250m², CHF 990,000.–
6988 Ponte Tresa

Multi-family house with a thousand possibilities, lake view, and garden

In Ponte Tresa, an appreciated location in Malcantone capable of combining the charm of the landscape with a pleasant and well-connected daily life, we propose for sale an interesting multi-family house of 11 rooms.The property is located in a quiet residential area, a short distance from the main services and commercial activities, with the public transport stop located about 150 meters away.The main unit enjoys a pleasant brightness thanks to the large sliding windows of the living room, while the south-west exposure favors excellent natural light.The outdoor spaces are one of the strengths of the property. The plot of about 850 m² includes a generous private garden, the lake view terraces and mountain terraces measure a total of 29.70 m².One of the greatest advantages of the property is its remarkable flexibility. The current configuration in three independent apartments is suitable both for multi-family use and for a housing solution with units to be rented, while the generous size also allows for a complete redesign of the property as a large single-family villa or spacious semi-detached house.The living room of the main apartment is distinguished by a particularly pleasant relationship with the outside, thanks to the direct access to the terrace and the large glass openings that amplify the breath and livability of the room.Of great interest is also the already approved license for the elevation of a floor, with the possibility of creating an additional apartment and thus further expanding the property.The building, built in 1984, has undergone several improvement interventions over time. • 2017: complete repainting of the property and new fencing • 2021: installation of a heat pump • 2022: air conditioning of the main apartment • Current state: the property is to be partially renovated, with some maintenance and technical work already carried out The heating is ensured by an autonomous system with heat pump with distribution to coils on the upper floor and radiators on the lower floor. The windows are made of wood and aluminum with double glazing.The property consists of the following parts:2nd floor - 5.5-room apartment • Living room with access to the terrace • Separate kitchen with access to the terrace • 4 bedrooms • 2 bathrooms 1st floor - 3.5-room apartment • Living room with access to the terrace • Separate kitchen with access to the terrace • 2 bedrooms • 2 bathrooms 1st floor - 1.5-room apartment • Main room • Direct access to the garden • 1 bathroom Additional spaces on the 1st floor • Laundry room • Technical room • Cellar • Additional surfaces Ground floor - Vespaio and available roomA VERSATILE PROPERTY WITH LAKE VIEW, GARDEN, AND GREAT POTENTIAL!!

  • Parking space
  • Balcony / Terrace
  • Garage
  • +1
1 / 8
  • Parking space
18.5 rooms, 600m², CHF 640,000.–
Purasca - Via Madonnone, 6989 Croglio

Multi-family house - Croglio

In the charming Malcantone, municipality of Tresa-Croglio, fraction of Purasca, about 30 minutes by car (or by tram Ponte Tresa-Lugano) from Lugano and just a few kilometers from Lake Ceresio, Lake Maggiore, and nearby Italy, in a sunny, quiet, and green position, we sell an interesting and large property of a total of 11'244 m² (3 parcels) with a large rustic building completely to be renovated of about 600 m² and about 18 rooms on 3 floors (on request: original plans, plans for the renovation, and additional photos). This is a former restaurant/bar (grotto) with accommodation, ideal both as a commercial and residential property, such as an agriturismo or similar. Just a few dozen meters away, there is also a storage room on 2 floors of about 120 m². The property (total 11'244 m²) is divided into 3 parcels: The first parcel where the large rustic main building stands has a surface area of 2'723 m²; the second parcel, adjacent to the first, has a surface area of 4'379 m², which cannot be built (meadow) and includes the storage room on 2 floors; while the third parcel is a separate woodland of 2'319 m², which cannot be built. An interesting and spacious property immersed in greenery but conveniently accessible from the main road, ideal both as a commercial and residential property or, given the large meadows, also for keeping animals such as sheep, horses, etc.

  • Parking space
1 / 11
10 rooms, 325m², CHF 2,400,000.–
via girora, 6982 Agno

Residential complex for income

Complex of 5 rental units, fully rentedInteresting investment opportunity consisting of 5 recently built (2022) duplex apartments, located in a modern, curated, and high-quality residential context, comprising a total of only 15 units.The units, currently 4 out of 5 rented, represent an ideal solution for investors looking for a property with immediate income, with great potential for appreciation over time.Each apartment spans two levels and offers about 65 m² of living space, characterized by bright, well-distributed environments and large glass surfaces that guarantee excellent natural light throughout the day.The main floor features a pleasant open-space living area with a modern and essential kitchen design, perfectly integrated into the day area. The spaces are fluid, functional, and designed for a contemporary and dynamic lifestyle. A balcony of about 8 m² completes the floor.The sleeping area, well separated, includes a comfortable bedroom and an elegant, contemporary bathroom with a shower.A distinctive feature of each unit is the beautiful, private rooftop terrace of about 42 m², an exclusive and reserved space, ideal for relaxation, conviviality, or outdoor smart working. A rare and particularly appreciated added value for properties of this type.Thanks to the active rental of all units, the complex guarantees immediate and stable income, configuring itself as a high-quality real estate investment in a modern and sought-after residential context.A parking space in the garage for each unit completes the property

1 / 11
11 rooms, 269m², CHF 780,000.–
via al bosco, 6990 Cassina d'Agno

Real Estate Operation Casa Cassina

Casa Cassina is located directly in the center of Cassina d'Agno, a town overlooking Lake Ceresio, in a strategic position on the Ponte Tresa - Lugano route. At a very short distance, we have numerous services, public interest centers and a few kilometers away is the Italian border with a further abundance of services.The area allows you to reach the city center of Lugano, the Lugano FFS station, the Agno FLP station (Lugano-Ponte Tresa railway link) and the Lugano-Nord highway exit in a short time.The project consists of the renovation of the existing building, which is substantially made up of two contiguous volumes of different heights at the corner of Via al Bosco and Via San Giorgio.The building permit approved by the Municipality of Agno provides for the creation of four apartments of various types. The smaller volume will be used as apartment 1 with 4 ½ rooms developed on three levels and will have an independent entrance from Via San Giorgio. On the first floor, the living area and on the second floor, the sleeping area. On the first floor, we find the entrance to apartment 2 with 3 ½ rooms, consisting of a living area with separate kitchen, two bedrooms and two bathrooms. On the second floor, we find apartment 3 with 2 ½ rooms, consisting of a living area with separate kitchen, one bedroom and one bathroom. On the third floor, the existing loggia will be closed with glass walls, creating a loft of size 2 ½.On the ground floor of the main volume, in addition to the staircase, there will be space for the laundry rooms, cellars and technical room.

1 / 34
  • Balcony / Terrace
  • View
  • Child-friendly
  • +2
10 rooms, Price on request
6921 Vico Morcote

Prestigious historic building with three independent apartments in the heart of Vico Morcote

Situated in the heart of the historic center of Vico Morcote, we propose for sale an elegant three-story building, perfectly integrated into the authentic charm of the village. The property consists of three independent apartments, designed to ensure comfort, privacy, and high-quality living. This is an ideal solution for those who want to live in an exclusive and historic context, as well as for investors looking for a high-quality property in one of the most beautiful locations on Lake Lugano. Ground floor - 2.5-room apartment of 62 m² (currently rented). Facing east, this two-room apartment has an independent access through a characteristic portico that opens onto the main street. The apartment offers a cozy living room with kitchen and dining area, a spacious master bedroom, and a modern bathroom with shower and convenient laundry area, creating a functional and particularly pleasant environment. First floor - 3.5-room apartment of 94 m² (currently rented). On the southeast side, a bright and spacious apartment develops, also equipped with an independent entrance from the upper street. The layout includes a large living room with open kitchen, two bedrooms, a guest bathroom, and a second complete bathroom with bathtub and shower. The well-distributed spaces guarantee optimal comfort and livability. First and second floor - 5.5-room duplex apartment of 195 m². On the west side is the most prestigious unit: a refined duplex that occupies the last two floors of the building. Access is from the upper street, where an elegant atrium introduces the first level, composed of a studio and two bathrooms, one of which with a shower. An internal staircase, together with a private elevator, leads to the upper floor, where a splendid day area with fireplace, open kitchen, and dining area opens, oriented to the south and enriched by a magnificent panoramic view of the lake. The same level hosts two master bedrooms, one with a walk-in closet and en-suite bathroom with bathtub, as well as a fascinating loft overlooking the living area, perfect as a studio or library, with provisions for an additional bathroom. The property is completed, in the southwest section of the ground floor, by some rooms for exclusive use of the duplex: a service room and two suggestive vaulted environments, one used as a cellar and the other as a laundry and technical room, where the private elevator is also located. Currently, the property has 4 parking spaces for rent in the immediate vicinity. This fascinating residence combines the beauty of historic architecture with modern and comfortable living solutions, offering a unique opportunity to live or invest in one of the most prestigious and picturesque villages in Ticino.

  • Balcony / Terrace
  • View
  • Child-friendly
  • +2
1 / 27
7.5 rooms, 156m², CHF 2,390,000.–
via Orino 2, 6914 Lugano

Beautiful villa in Carona with a view, garden and terrace

We are offering a beautiful villa in Carona for sale, located in a quiet and secluded area, surrounded by greenery and tranquility, with a lovely view of the surrounding landscape. An ideal property for those who want to live in a relaxed atmosphere without giving up spacious rooms, comfort, and versatility.The villa is spread over two levels, well-distributed and easily adaptable to different residential needs:First Floor: The entrance opens up to a large and bright open space that accommodates the living room and dining room, creating a cozy and harmonious atmosphere. The kitchen is habitable and separate, with a fireplace, and access to the garden. The sleeping area on the same floor consists of a master bedroom with a walk-in closet, a second room currently used as a relaxation/cinema room, two large bathrooms with showers. On the outside, this level is enriched by a small garden with a grill area and a terrace with an electric awning, perfect for spending pleasant days outdoors, relaxing, or dining with company.Ground Floor: Connected internally by a staircase, the lower floor offers a large available space, ideal as a studio, workshop, or hobby room. This floor is completed by a bedroom, a bathroom with a shower, a second bathroom with a bathtub, and direct access to a relaxation room with a whirlpool. There is also an additional room used as a pantry, a cellar, a laundry room with a clothesline, the technical room, and a shelter.From this floor, you can access the garage directly, which is equipped with an automatic gate and suitable for a car. In addition to the covered parking space, the outdoor courtyard offers space for additional vehicles.‍The villa is also equipped with an alarm system, fiber optic connection, and partial electric shutters. The garden, which is particularly well-maintained and enhanced by an irrigation system and an external lighting system. The heating system is fueled by oil, with heat distribution through radiators. The building is equipped with a heat pump for heating the whirlpool.The property also offers the possibility of dividing the two levels to create two apartments with separate entrances, thus transforming the villa into a convenient two-family house. The house can be raised by an additional level. A particularly interesting solution for both families and those who want to combine living and investment.If you would like more information or to view this interesting property, please call us at +41 91 210 40 40.Note: The information indicated in this announcement is purely indicative and not binding.
Travel time
-
  • Living room, Kitchen, 2 bedrooms, 2 bathrooms, balcony
  • The image shows a detailed floor plan of a multi-room property. It includes a living room, kitchen, 2 bedrooms, 2 bathrooms, and a balcony.
  • The floor plan shows multiple rooms, including a living room, kitchen, bedrooms, and bathrooms. There is also a balcony or terrace visible.
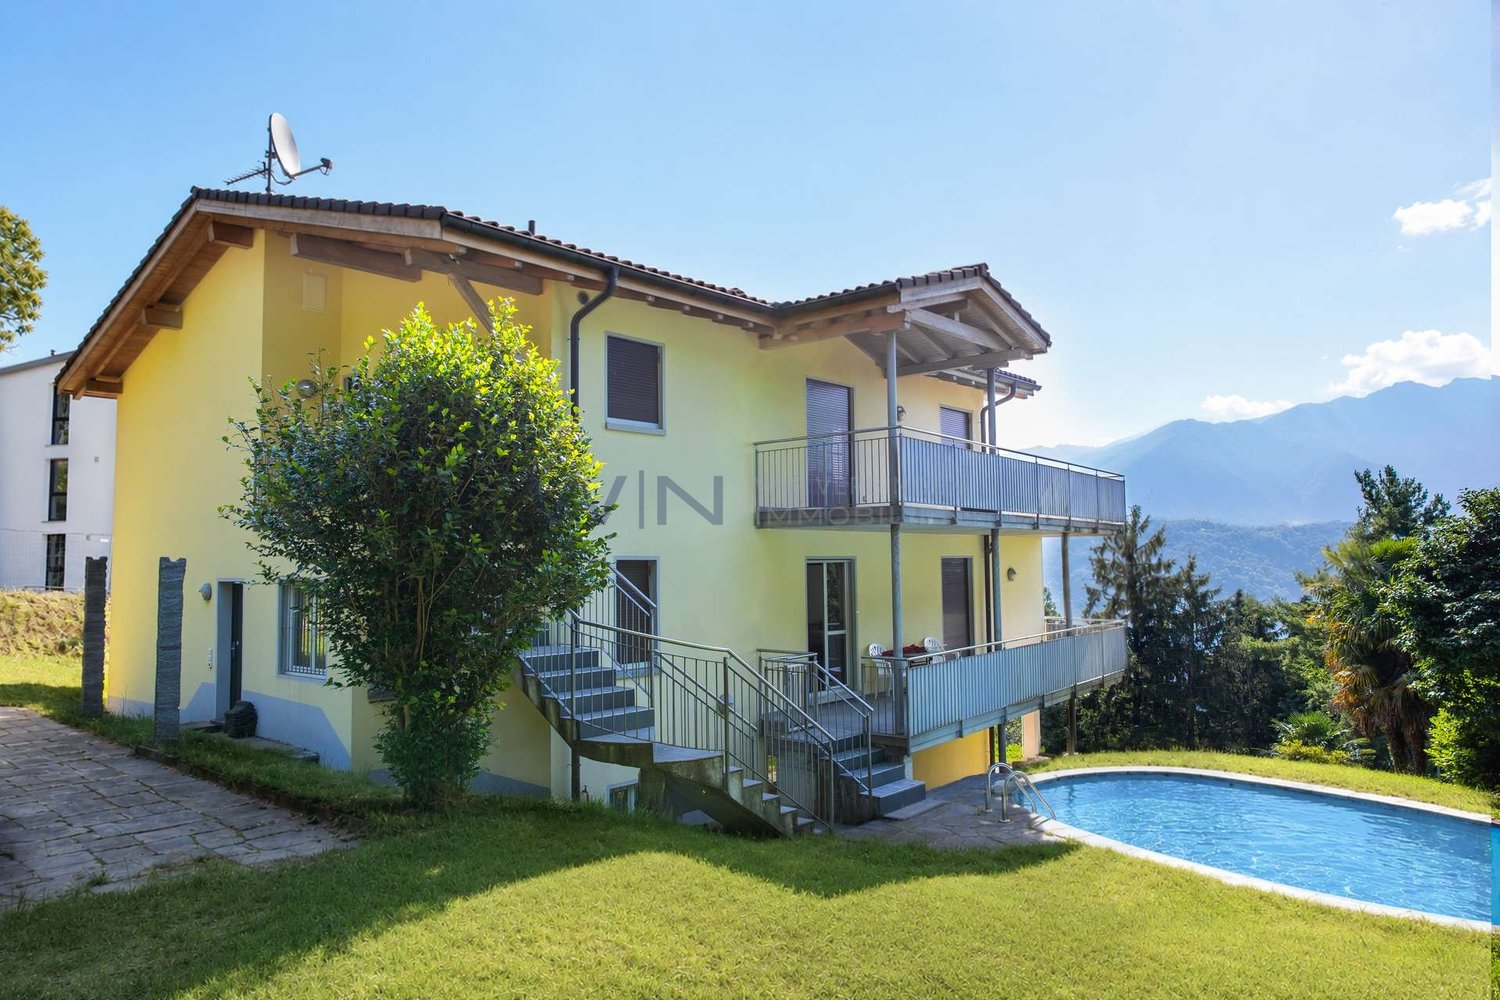
  • A two-story yellow building with a metal roof structure and balconies. The building has large windows and appears to be a commercial or community space. There is a small garden area in front of the building.

  • Two-story yellow building with a garage door and several windows. The building appears to be a commercial or industrial structure located in a forested area.
  • A multi-story yellow building with windows and roller shutters. The building has a flat roof and appears to be in a residential or commercial area.
1 / 6
The image shows a detailed floor plan of a multi-room property. It includes a living room, kitchen, 2 bedrooms, 2 bathrooms, and a balcony.
The floor plan shows multiple rooms, including a living room, kitchen, bedrooms, and bathrooms. There is also a balcony or terrace visible.
A two-story yellow building with a metal roof structure and balconies. The building has large windows and appears to be a commercial or community space. There is a small garden area in front of the building.
CHF 750,000.–
Via della Posta 5, 6999 Astano

Residential and Commercial Building in the Heart of Astano

Unique investment opportunity in Astano – former hotel that can be converted into residential spaceIn the picturesque village of Astano, in the Malcantone, we offer a former hotel with great potential for conversion into a private residence or holiday apartments for sale. The building, which spans two levels, is perfect for residential property projects or mixed use.Strengths of the property: • Solid and well-maintained structure, spread over two levels, with large, easily convertible rooms • Large windows ensuring bright and panoramic rooms • Garage on the ground floor, which can be used as storage or commercial space • Spacious canopy on the upper floor, ideal for creating covered terraces or loggias • Outdoor parking space directly in front of the building Strategic location: • Located in Via della Posta 5, in the center of the village • Just 4 minutes' walk from the "Astano" bus stop • Surrounded by the silence of nature, with a view of the surrounding green area An ideal context for residential or tourism projects: • Optimal sunlight throughout the year • Very quiet environment, without urban or railway noise • Perfect for those who want to develop holiday apartments, mini-residences, or a multi-family house This property offers an interesting opportunity for both investors who want to diversify into the tourism sector and private individuals looking for an authentic place to realize a customized housing project.Available immediately – the property is ready to be enhanced according to your vision.

Travel time
-
1 / 8
  • Balcony / Terrace
5.5 rooms, 180m², CHF 615,000.–
6993 Iseo

Multi-family house - Iseo

A Iseo, picturesque and sunny core of the Municipality of Bioggio (Malcantone), set in a 17th-century historic framework protected by the Confederation, we propose for sale a fascinating and typical Ticino house with 2 apartments of 2.5 and 3 rooms with independent entrances, completely renovated, ideal as primary residence, holiday home or rental property (short-term rental or double rental). Strategic position, just 20 minutes from Lugano and the Ponte Tresa customs office, but outside the border traffic. The core is quiet, pedestrian, served by large public parking lots and equipped with a playground. Ground floor apartment: Entrance, living room with open kitchen and balcony, bathroom with shower and window, 2 bedrooms. First floor apartment: Entrance, living room with open kitchen, hallway, bathroom with shower, wardrobe, stairs to the loft where the bedroom is located. On the lower floors, the house has a natural cellar (approx. 12 sqm) with light and water used as a laundry room, a covered veranda (approx. 15 sqm), a covered terrace (approx. 25 sqm) and a garden (approx. 25 sqm), 2 storage rooms with light and water. Floors in gres procellanato and bathroom in white Lasa marble, new systems (electrical and hydraulic). Facades in original 1600 stone and brick. Municipal parking adjacent to the house, bus stop nearby. Schools, shops, post office and sports centers just a few minutes away (Agno, Bioggio, Ponte Tresa). Ideal for those looking for tranquility, authenticity and historic charm, just a few kilometers from the main services. Call now to book a visit!

  • Balcony / Terrace
1 / 11
6 rooms, 218m², CHF 865,000.–
Via Svena 10, 6990 Cassina d'Agno

AGNO · TWO-FAMILY HOUSE WITH GARDEN IN A RESIDENTIAL AREA

AGNO · TWO-FAMILY HOUSE WITH GARDEN IN A RESIDENTIAL AREA Sale price: CHF 890,000Address: Via Svena 10, 6982 AgnoTotal plot area: 690 m²In a quiet semi-residential area of Agno, we present for sale a two-family house consisting of two independent apartments, complete with garden and vegetable plot.Apartment Details First Floor - 5.5 rooms • Gross living area: 155 m² • Spacious living and dining room • Separate kitchen • 3 bedrooms • Study • 2 bathrooms with bathtub • Entrance hall and corridor Terrace of 23 m² + balcony of 2.3 m² Ground Floor - 2.5 rooms • Gross living area: 63 m² • Master bedroom • Living room • Kitchen • Bathroom with bathtub • Entrance hall and corridor • Direct access to the garden Additional Spaces and Technical RoomsGarage and outdoor parking spacesTechnical room, cellar and laundry roomTool shedVeranda / traditional grottinoOutdoor FeaturesFlat garden with vegetable areaIdeal outdoor space for families, pets or moments of relaxation Key StrengthsLayout already configured for two separate householdsQuiet, green residential neighbourhoodClose to services, schools, public transport and Lugano AirportThe property has undergone a specialised asbestos inspection, with no traces detected. For information or viewings, we are reachable by phone or e-mail.CaSe Immobiliare ? Living TomorrowCaSe Immobiliare ? Abitare il domani

Travel time
-
1 / 9
  • Parking space
  • Balcony / Terrace
  • View
4.5 rooms, 138m², Price on request
6987 Caslano

New semi-detached house 4.5 with private garden and terrace

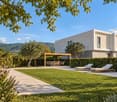
In Caslano, a charming location in Malcantone where nature and livability accompany the rhythm of daily life, we propose a new semi-detached house 4.5 rooms for sale.The house is part of a residential project consisting of only six houses, a collected context able to enhance the private dimension of living. Houses No. 3 and No. 6 have already been sold.The large windows give the rooms a pleasant brightness and create a natural link between the interior spaces and the outside, making the house airy and welcoming.The private garden of approximately 215 m² and the terrace of 16.05 m² offer generous spaces for outdoor moments, from daily relaxation to family conviviality.The open living area with kitchen is distinguished by a contemporary setting, able to accompany the different moments of the day with fluidity.The master bedroom has a wardrobe and private bathroom, a solution that offers greater privacy and practicality to the sleeping area.The new building is already under roof and can be visited. The completion is planned for the end of 2027.Heating is provided by an efficient autonomous electric heat pump system with serpent distribution.The property consists on the ground floor of the living room with access to the terrace and private garden, the open kitchen, an entrance and a guest bathroom. The upper floor hosts the master bedroom with wardrobe and en-suite bathroom, two further bedrooms, a shared walk-in closet and a further bathroom.Two external, uncovered parking spaces at CHF 25,000.-- each, to be added to the sale price, and a private basement of 12.30 m² complete this interesting offer.The object is already ready to be visited.A NEW HOUSE WITH LARGE PRIVATE GARDEN AND TERRACE!!
  • Parking space
  • Balcony / Terrace
  • View

Suggested properties for you based on search results

Other interesting objects