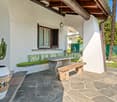
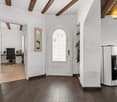
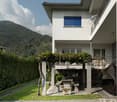
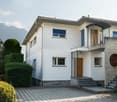
2 results - Multi-family residentials for sale: 6805 (Mezzovico)

1 / 4
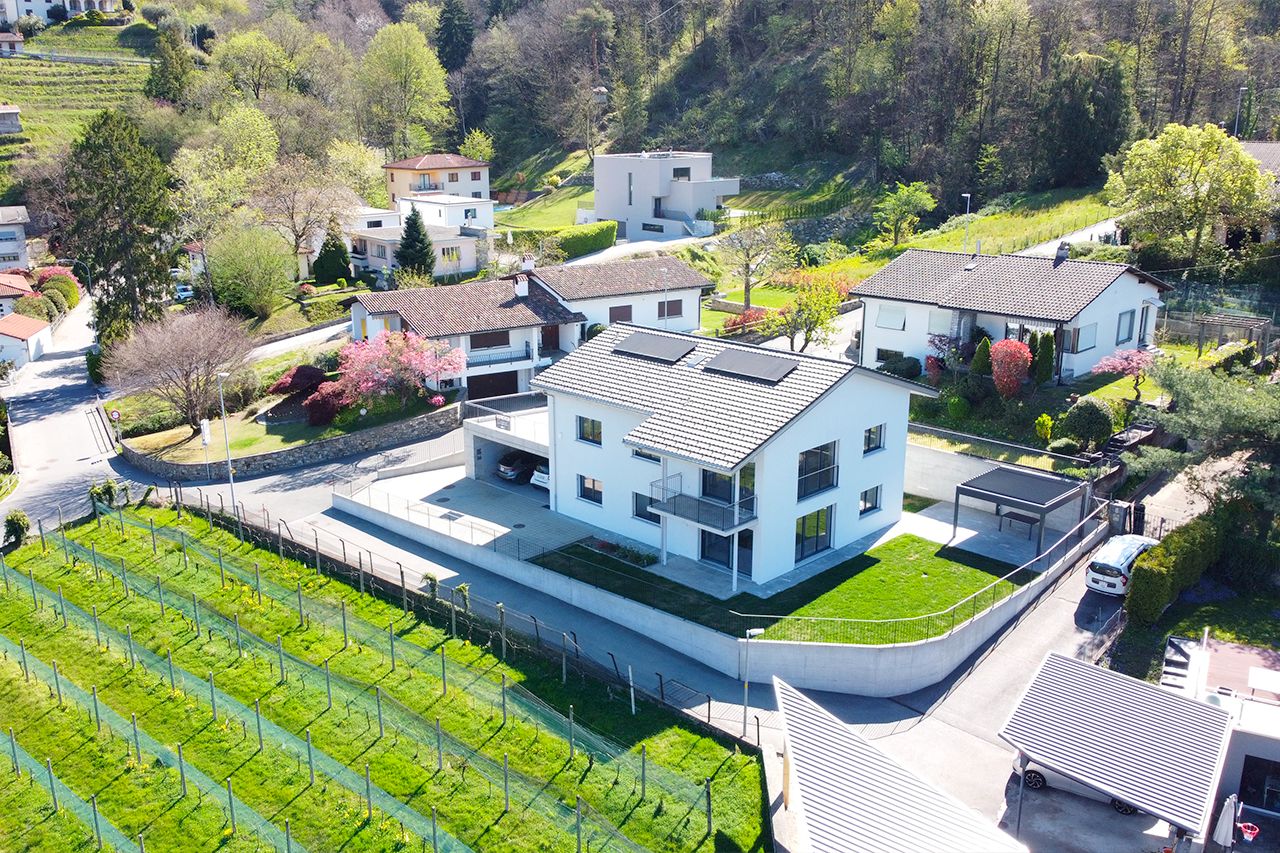
10 rooms173m²CHF 850,000.–
Auf Anfrage 1, 6805 Mezzovico

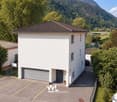
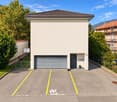
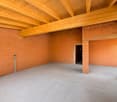
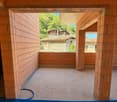
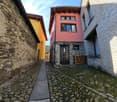
Un progetto interessante da ultimare

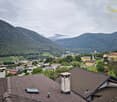
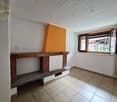
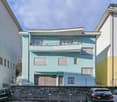
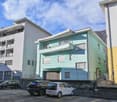
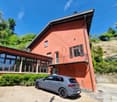
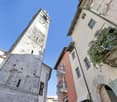
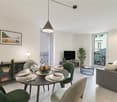
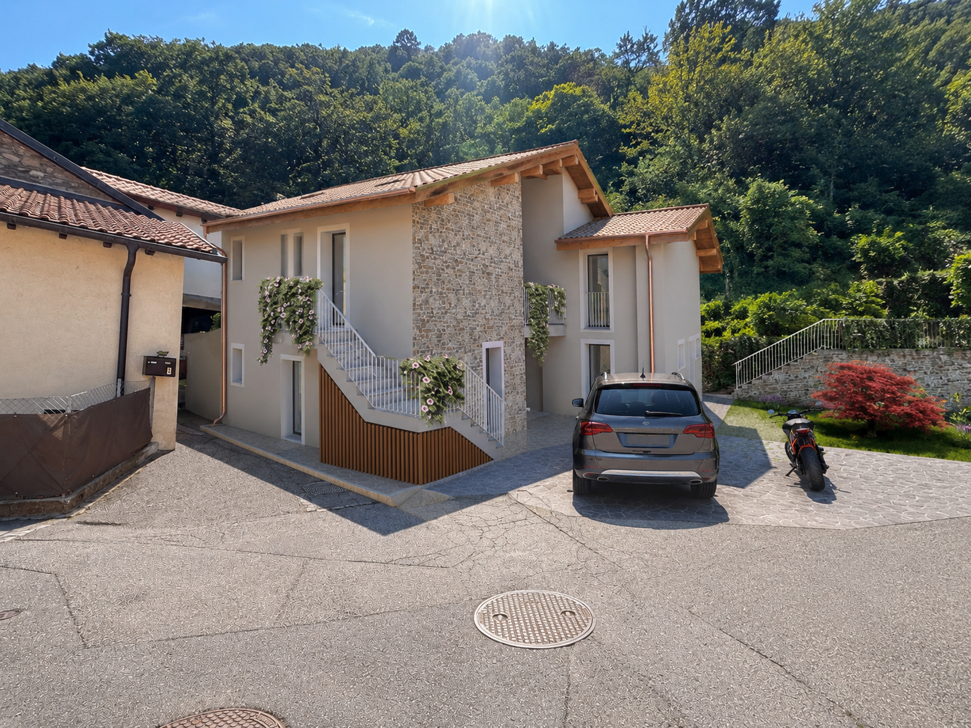
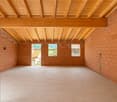
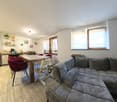
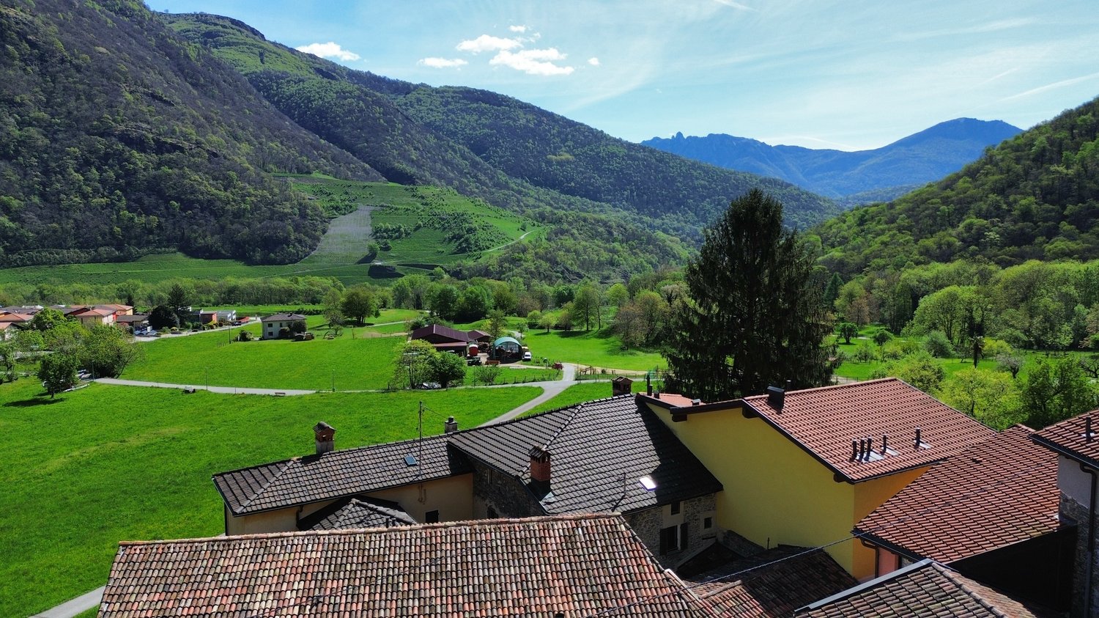
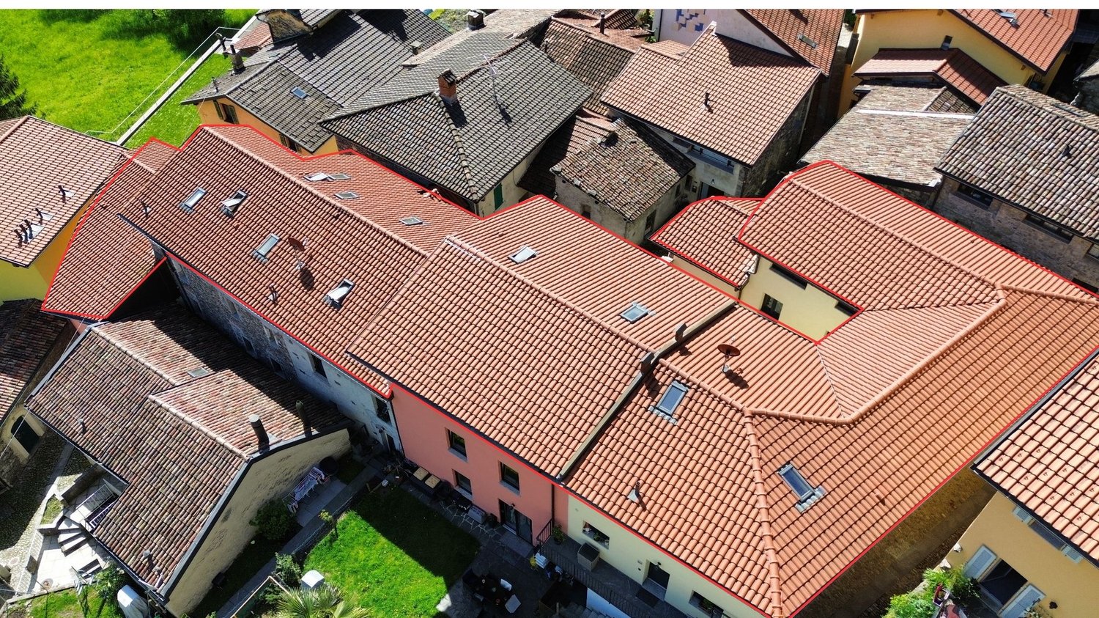
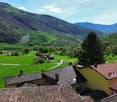
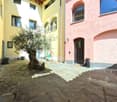
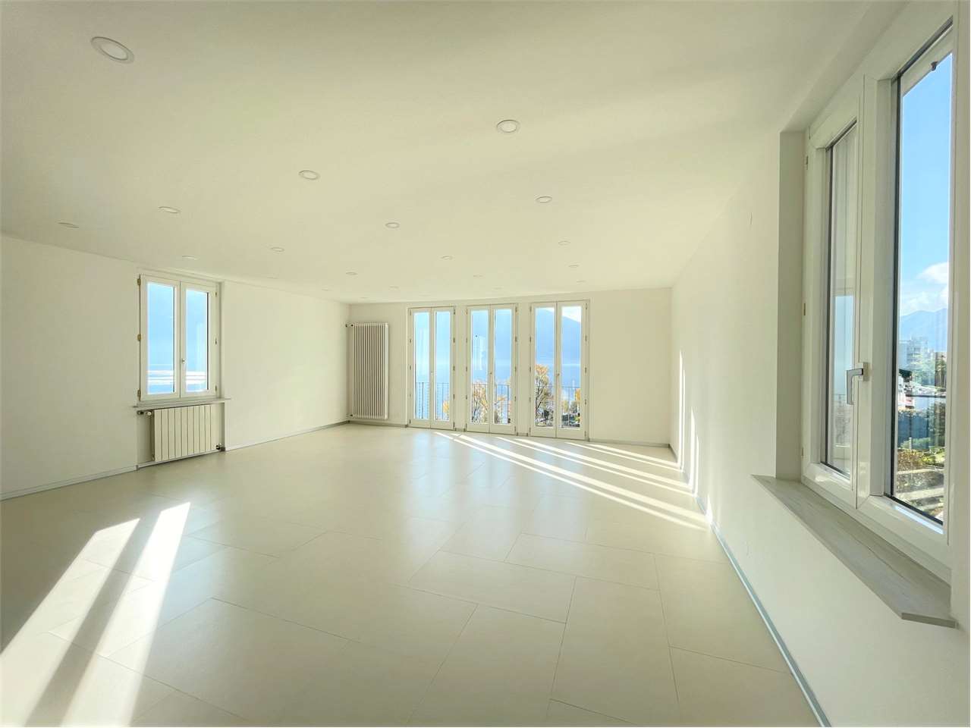
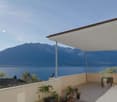
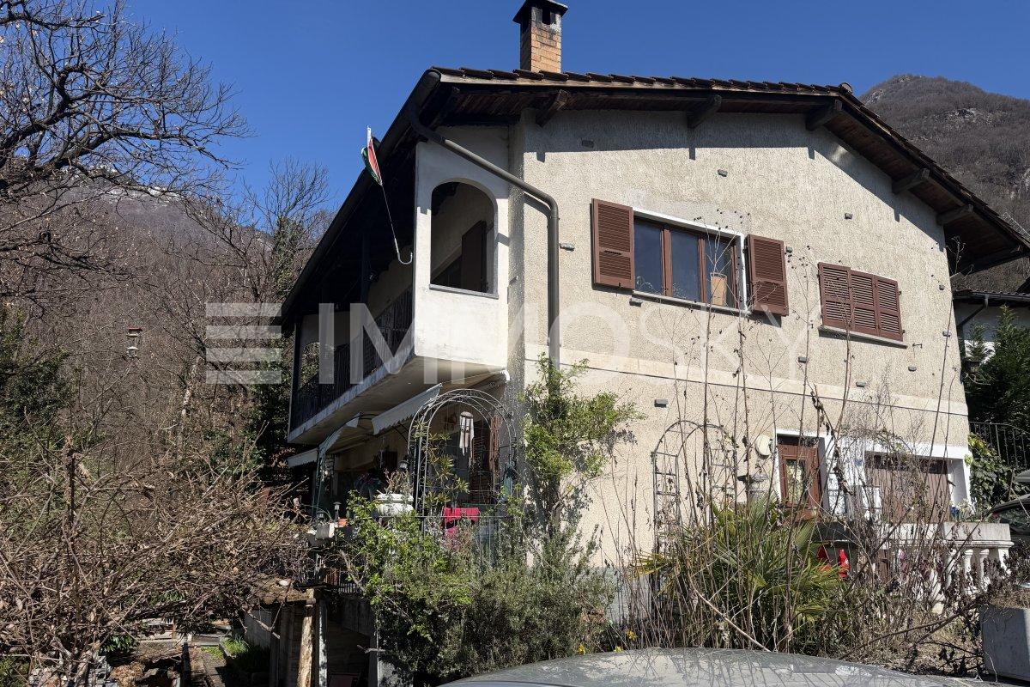
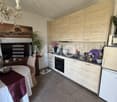
Situata nel pittoresco borgo vecchio di Vira questa casa convince per il grande potenziale di ampliamento possibile costruendo ulteriori 2-4 appartamenti nelle mura esistenti.Questa offerta ImmoSky offre i seguenti vantaggi:+ Terrazzo con vista + Open space cucina - sala pranzo - soggiorno+ Cucina moderna e completa di tutto+ Zona tranquilla e ben soleggiata + Vicinanza ai mezzi pubblici che consentono di raggiungere i paesi limitrofi come pure Lugano in brevissimo tempo+ Ristrutturazione locali adiacenti (progetto approvato / licenza edilizia) CHF 350'000.-I nostri consulenti sono con piacere a vostra disposizione per maggiori informazioni e vi invitano a prendere un appuntamento per una visita senza impegno. Ulteriori proposte residenziali e commerciali sul nostro portale: immosky.ch In der malerischen Altstadt von Vira gelegen, überzeugt dieses Haus durch sein großes Erweiterungspotential durch den Bau von weiteren 2-4 Wohnungen in den bestehenden Mauern.Dieses ImmoSky-Angebot hat die folgenden Vorteile:+ Terrasse mit Aussicht + Offener Raum Küche - Esszimmer - Wohnzimmer+ Moderne, voll ausgestattete Küche+ Ruhige und sonnige Lage + Nähe zu den öffentlichen Verkehrsmitteln, die es erlauben, in kürzester Zeit sowohl die umliegenden Dörfer als auch Lugano zu erreichen+ Renovierung der angrenzenden Räumlichkeiten (genehmigtes Projekt / Baubewilligung) CHF 350'000.Unsere Berater stehen Ihnen gerne für weitere Informationen zur Verfügung und laden Sie ein, einen unverbindlichen Besichtigungstermin zu vereinbaren. Weitere Wohn- und Gewerbeangebote auf unserem Portal: immosky.ch

1 / 5
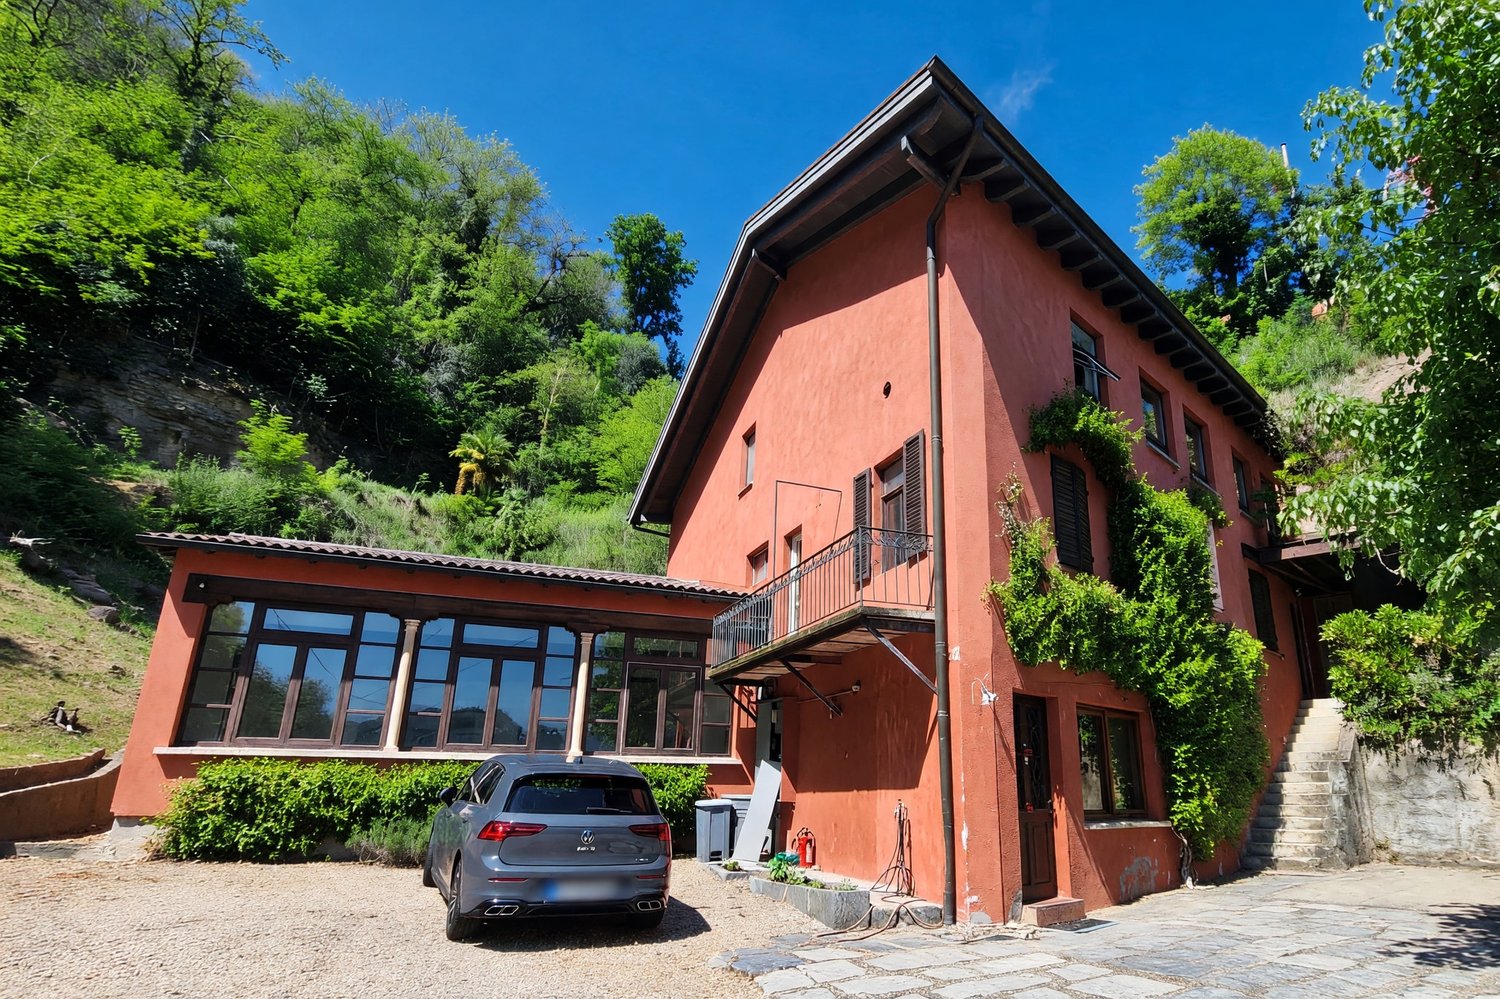
10 rooms220m²CHF 1,600,000.–
Auf Anfrage 1, 6805 Mezzovico

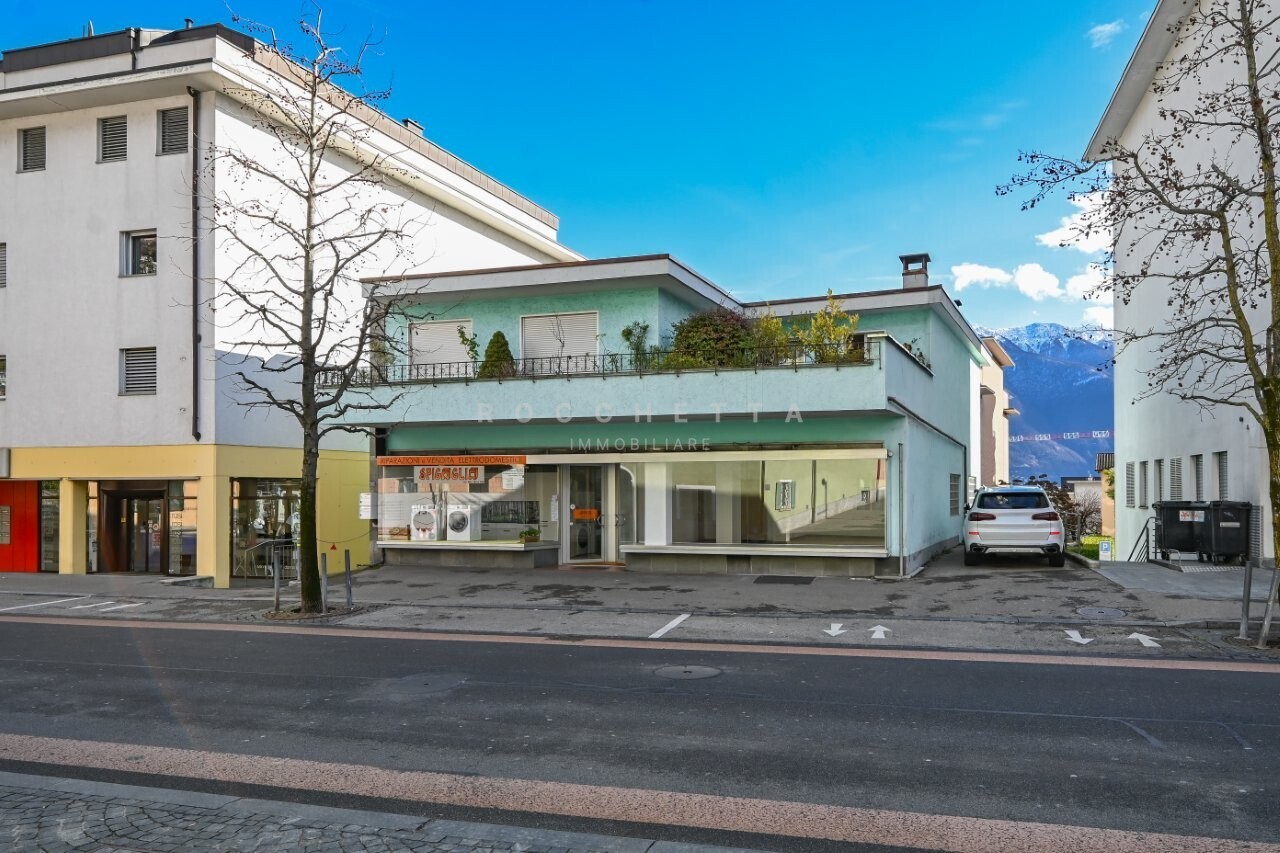
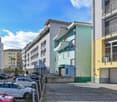
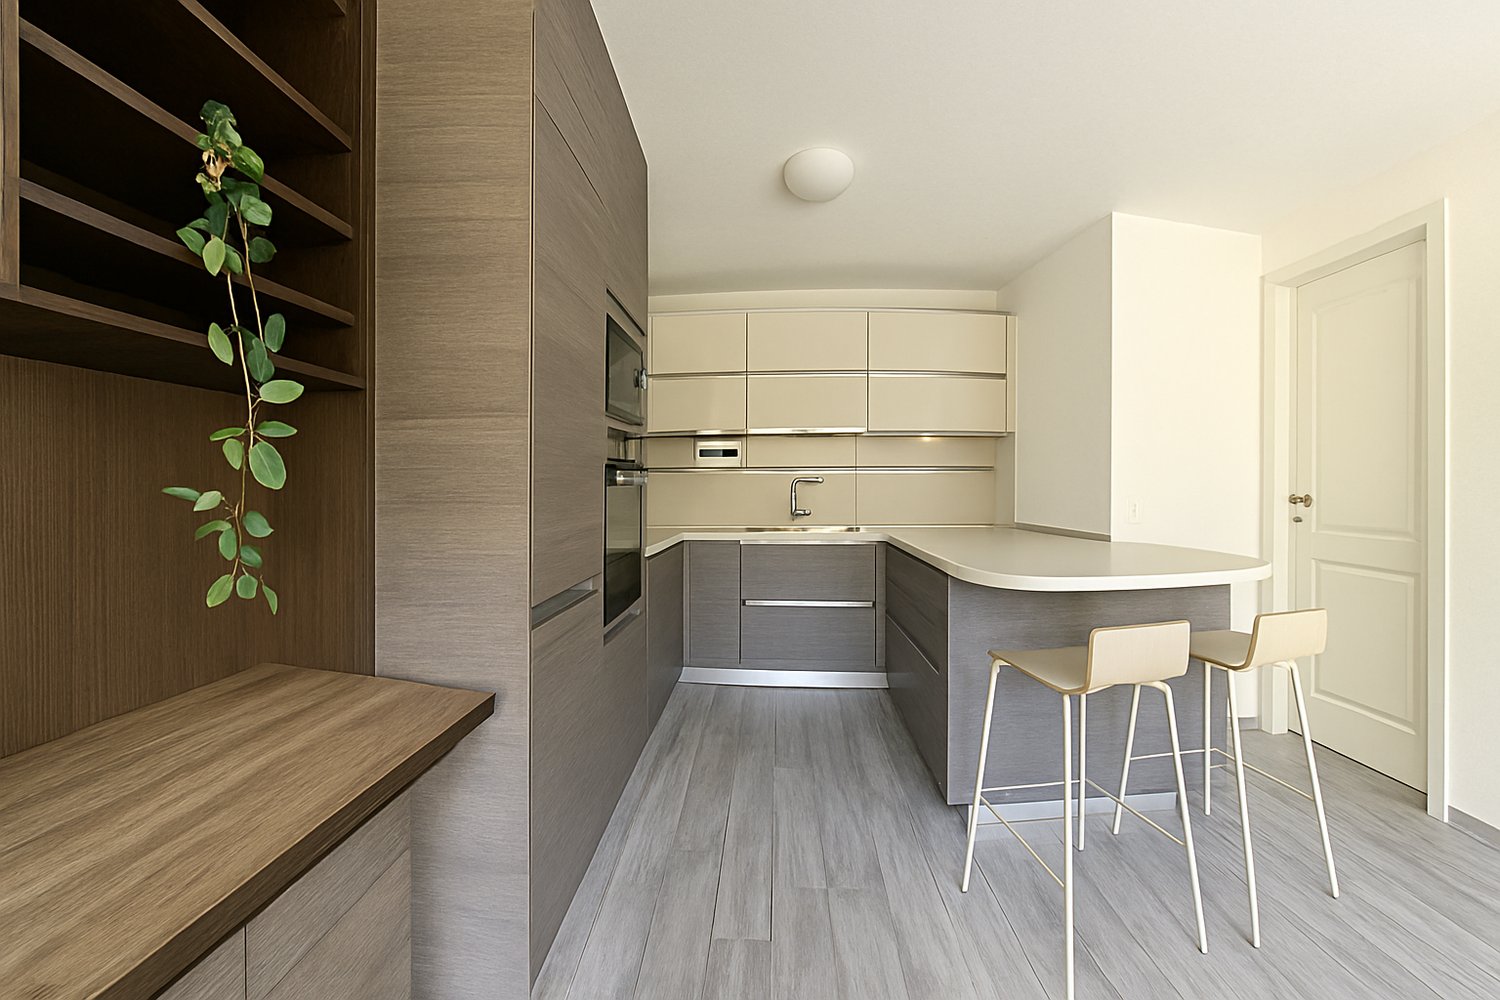
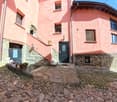
Piacevolmente bella dai grandi spazi e con reddito garantito

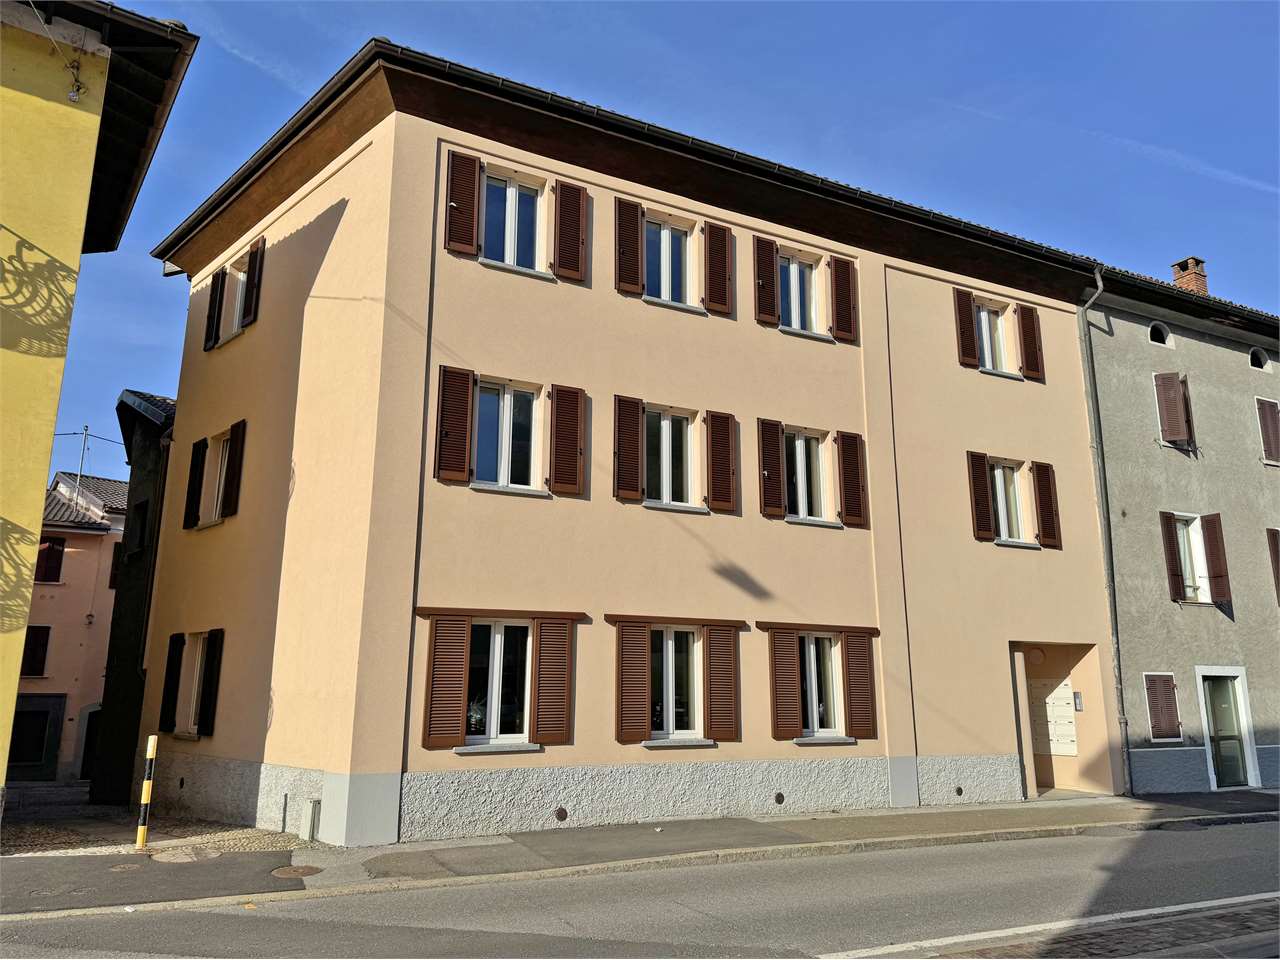
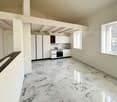
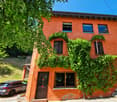
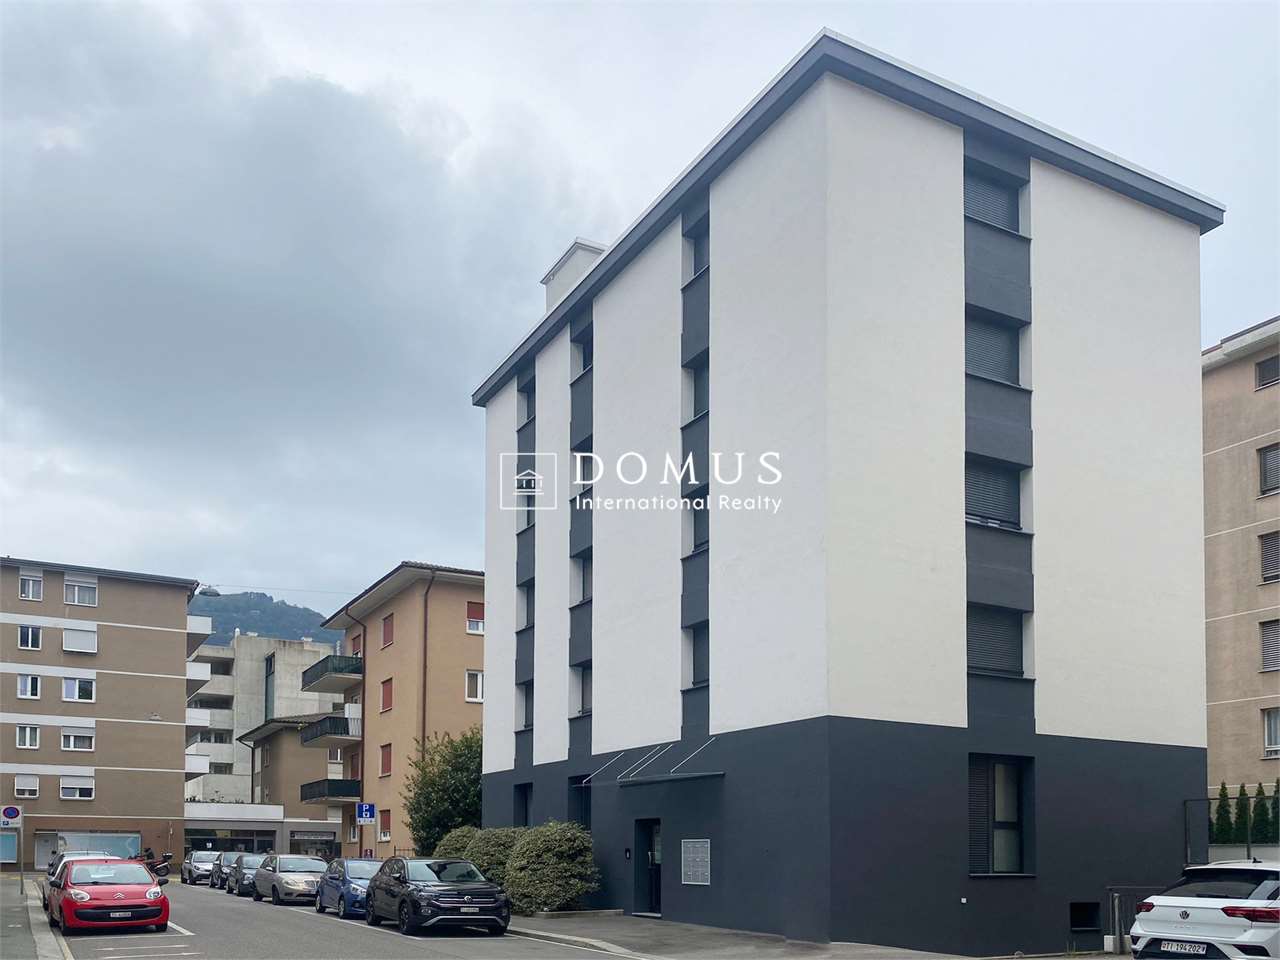
Situata nel pittoresco borgo vecchio di Vira questa casa convince per il grande spazio disponibile e l'originalità della ristrutturazione.Questa offerta ImmoSky offre i seguenti vantaggi:+ Due bellissimi terrazzi coperti + Grande open space cucina - sala pranzo - soggiorno+ Cucina moderna e completa di tutto+ Idromassaggio e zona fitness + Vicinanza ai mezzi pubblici che consentono di raggiungere i paesi limitrofi come pure Lugano in brevissimo tempo+ Appartamento di 3 locali con entrata separata al piano terraI nostri consulenti sono con piacere a vostra disposizione per maggiori informazioni e vi invitano a prendere un appuntamento per una visita senza impegno. Ulteriori proposte residenziali e commerciali sul nostro portale: immosky.ch In der malerischen Altstadt von Vira gelegen, beeindruckt dieses Haus durch sein grosses Platzangebot und die Originalität seiner Renovierung.Dieses ImmoSky-Angebot bietet folgende *Mehr-Leistung*:+ Zwei schöne überdachte Terrassen + Grosse offene Küche open space Ess-Wohnzimmer+ Moderne, voll ausgestattete Küche+ Hydromassage und Fitnessbereich + Nähe zu den öffentlichen Verkehrsmitteln, so dass Sie sowohl die umliegenden Dörfer als auch Lugano in kürzester Zeit erreichen können+ 3-Zimmer-Wohnung mit separatem Eingang im ErdgeschossUnsere Berater stehen Ihnen für weitere Informationen gerne zur Verfügung und laden Sie ein, einen unverbindlichen Besichtigungstermin zu vereinbaren. Weitere Wohn- und Gewerbeangebote auf unserem Portal: immosky.ch

More objects in your automatically expanded search area
20 results - Radius: + 10km
1 / 33
  • Parking space
  • Swimming pool
  • Tumble dryer
  • +1
6.5 rooms170m²CHF 2,250,000.–
Via Vorame 43b, 6612 Ascona

House Cecilia

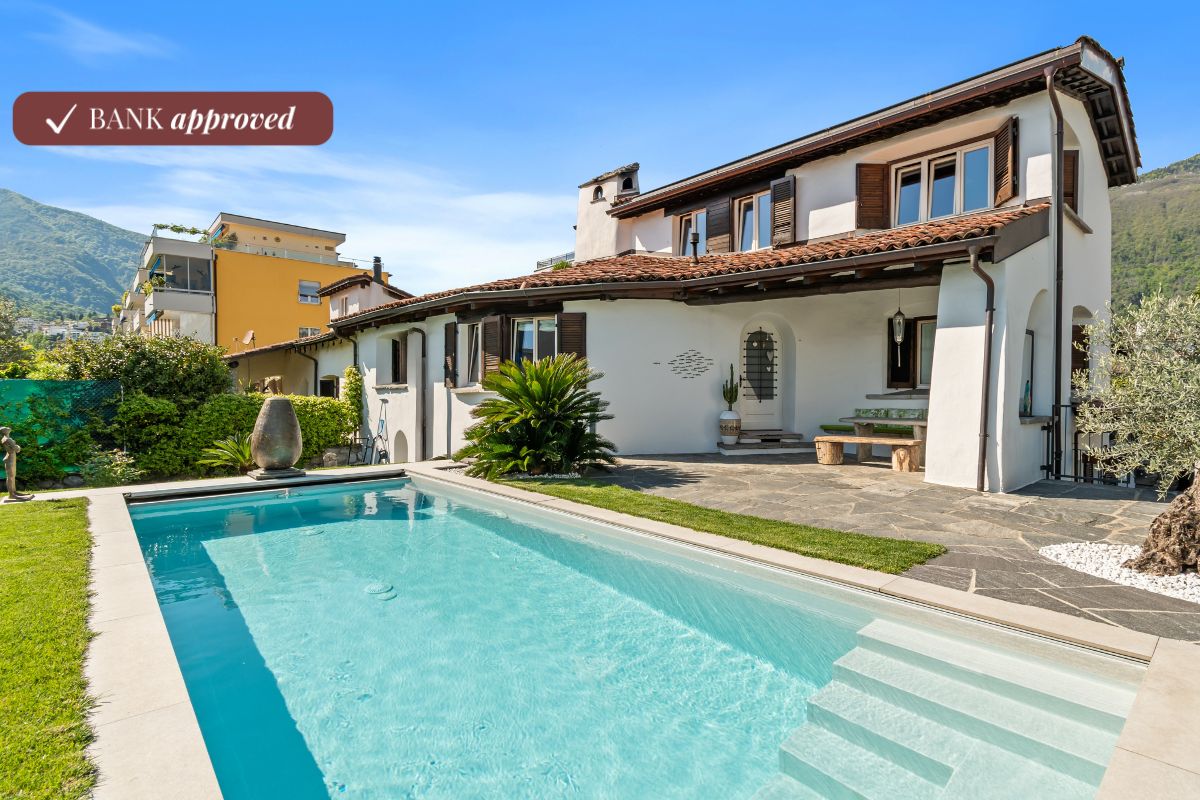
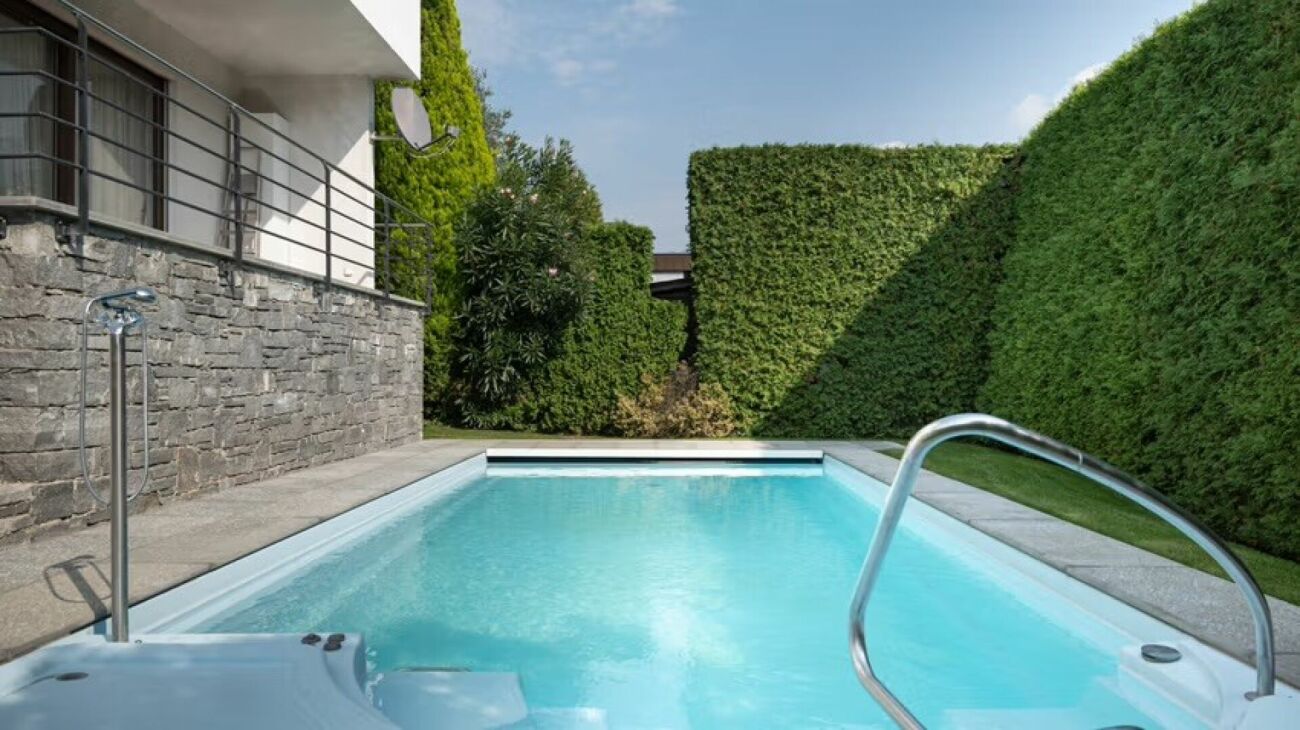
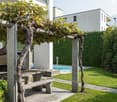
House Cecilia Built in 1946 by architect Otto Sidler, Casa Cecilia is a property full of character, where high-quality materials such as natural stone and wood create a warm and authentic atmosphere. Nestled in a peaceful and prestigious area of Ascona, this residence offers a perfect blend of elegance, comfort, and quality of life.The property extends over a 413 m² plot and comprises three independent residential units, making it ideal both as a primary residence and as an investment opportunity.On the ground floor, a cozy studio apartment is designed as an open and functional living space where kitchen, living, and sleeping areas blend seamlessly, complemented by a full bathroom. On the same level, with separate access for maximum flexibility, there are several additional spaces, including a technical room, an extra bathroom, an elegant wine cellar, and a spacious independent storage room.The first floor hosts the main 3.5-room apartment, designed to provide comfort and a welcoming atmosphere. The entrance leads to a bright living room featuring a wood-burning fireplace and a pellet stove, while the separate kitchen is modern, fully equipped, and enhanced with premium features such as a teppanyaki plate and wok. Two spacious bedrooms and a stylish bathroom complete the interior.Outside, the beautifully maintained garden invites you to enjoy every season, featuring a barbecue area and a stunning heated swimming pool with hydromassage and a counter-current system, built in 2023 and powered by a heat pump. Over the years, the apartment has undergone significant renovations to enhance both comfort and energy efficiency, including a fully renewed and insulated roof, new windows and doors, solar panels, and upgraded systems.The attic floor, accessible via an independent external staircase, features a bright and cozy 2.5-room apartment. The eat-in kitchen is connected to the living room with a fireplace and access to the balcony, perfect for relaxing in the sun. The apartment also includes a bedroom and a bathroom. It is also possible to connect this level to the main apartment, creating a larger single residence.The property is completed by three outdoor parking spaces located directly in front of the house.Casa Cecilia is a place to unwind and recharge—an oasis with Mediterranean flair where nature and tranquility come together, offering the feeling of being on holiday all year round.Highlights: • Quiet and privileged location in Ascona • Income potential with 3 residential units • Subject to major renovations • Outdoor swimming pool with hydromassage • Primary and secondary residence

  • Parking space
  • Swimming pool
  • Tumble dryer
  • +1
Travel time
-
1 / 17
11 rooms350m²CHF 3,290,000.–
La Strada d'Indeman 17, 6574 Vira (Gambarogno)

Unique property with unobstructable lake view, three apartments, beautiful garden with pool

Unique property with unobstructable lake view consisting of a villa with three apartments, a beautifully laid-out garden with a pool and Mediterranean plants.The house, completely renovated and rebuilt in 2008/2009, was divided into a 3.5-room apartment on the 1st floor and a 5.5-room apartment on the 2nd floor. Both apartments are accessible by lift or via external stairs. A 2-room apartment, also on the 1st floor, is accessible via a separate entrance area.All apartments have large balconies/terraces with a magnificent view of Lake Maggiore and the mountains. The property is reached via a private road with covered parking spaces and a large, closed garage.On the ground floor, there is a spacious entrance hall, a toilet with sink, various cellar rooms, and the lift.Layout of the 3.5-room apartment: house entrance, bathroom with floor-level shower/double sink and toilet with flushing function, laundry room, large living/dining room with panoramic windows and exit to the terrace and garden. Separate kitchen with all electrical appliances, 2 bedrooms, and access via lift.Layout of the 5.5-room apartment: house entrance, bathroom with floor-level shower/double sink and toilet with flushing function, laundry room, large living/dining room with panoramic windows and exit to the balcony with practical access to the garden and pool. Separate kitchen with all electrical appliances, 2 bedrooms, one with an adjacent dressing room (or office), lift to the ground floor, and via a staircase, the attic with two interconnected additional rooms.Layout of the 2-room apartment: open kitchen with dining/living area with panoramic windows and exit to the large balcony, one bedroom, and one bathroom with shower/sink/toilet. The apartment can be easily connected to the 3.5-room apartment, which is on the same level.By renting the 2-room apartment for tourist purposes, the ancillary costs of the property can be largely covered. The electricity from the photovoltaic system with 12 solar panels is fed into the grid.The property has an excellent building quality and has been perfectly maintained. The large garden with Mediterranean plants, pergola, elevated seating area, and garden house has an automatic irrigation system, a lawn robot, and an outdoor grill.The property can be purchased as a primary or secondary residence.

Travel time
-
1 / 14
8 rooms223m²CHF 1,780,000.–
Al Mòtt 2, 6528 Camorino

Two apartments, one great opportunity in Camorino

In a quiet and sunny location in Camorino, just a few minutes from Bellinzona, we are offering a property that can adapt to a wide range of residential and family needs.This elegant two-family house combines generous spaces, modern comfort and great versatility, offering an ideal solution for two families, for those who wish to live in one part of the property and rent out the other, or for anyone looking to convert it into a spacious single-family home.Two independent apartments on two levelsThe property consists of: • a 3.5-room apartment on the ground floor, with a gross living area of approximately 102 m² • a 4.5-room apartment on the first floor, with a gross living area of approximately 121 m² The two units are independent and offer a high degree of privacy. At the same time, the layout of the property allows the spaces to be easily combined, creating a generous and prestigious single-family home.A flexible solution designed to adapt not only to today’s needs, but also to those of the future.Garden or panoramic terrace? Here you can have both.The ground-floor apartment offers direct access to the garden, enhanced by a modern bioclimatic pergola, ideal for outdoor dining, relaxing moments and pleasant evenings with family and friends.On the upper floor, light, sunshine and views take centre stage. The spacious panoramic terrace with sun awning extends the living area outdoors and provides a privileged space to enjoy for much of the year.Modern comfort and energy efficiencyThe property is equipped with modern and functional technical features: • heat pump • photovoltaic system • air conditioning • automatic irrigation system • robotic lawn mower • two covered parking spaces Features designed to ensure living comfort, energy efficiency and practical day-to-day management of the property.The tranquillity of Camorino, with Bellinzona just a few minutes awayThe house is located in a quiet and well-maintained residential neighbourhood, well connected and close to all essential services.Bellinzona, shops, schools, public transport and major road connections are all within easy reach, allowing privacy, quality of life and everyday convenience to be perfectly combined.A home that adapts to your way of livingTwo families under one roof. A home combined with rental income. A multigenerational living solution. Or a spacious single-family residence.It is precisely this versatility that makes this property in Camorino particularly attractive, both as a primary residence and as a real estate investment.Sale price: CHF 1'780'000

Travel time
-
1 / 24
10 rooms232m²CHF 1,990,000.–
Via Stefano Franscini 2, 6612 Ascona

Two-family house with independent 3.5 and 4.5 room apartments and large ancillary/hobby rooms

COMPLETE DESCRIPTIONIn one of the quiet and sought-after residential areas of Ascona, just a few steps from the picturesque lake promenade and all important amenities, we offer a modern and well-maintained two-family house for sale, which is suitable as a main residence as well as an investment or holiday home.The 2005 built and regularly maintained property over the years offers a living area of approximately 231.5 m², spread over three above-ground floors plus a basement, on a plot of approximately 325 m². The rooms are bright, functional and designed to provide a high level of living comfort.LocationThe house is located in an extremely practical residential area: within a radius of 500 m you can reach Migros, Coop, restaurants, post office and of course the famous lake promenade of Ascona. The bus stop (line 1 Losone-Gordola) is only 170 m away, while Locarno is about 3 km away. The main motorway access points of Camorino are approximately 27 km away.Room layoutGround floor – 3.5-room apartment with approximately 88.5 m². Cozy living unit consisting of a living room with direct access to the garden, open kitchen, two bedrooms and a bathroom with bathtub/shower. The outdoor area has a beautiful terrace with garden and a characteristic granite table, ideal for moments of relaxation and sociability.Ground floor and attic – 4.5-room maisonette apartment with approximately 133.5 m². The main apartment consists of a bright living area, an open kitchen, 2 bedrooms and a bathroom with shower on the first level; on the attic level there is the master bedroom, a large bathroom with shower and bathtub as well as 2 additional large rooms, one of which is accessible from the master bedroom and is ideal as a wardrobe. The rooms are versatile and can be easily adapted to the needs of a large family.Basement: In the basement there are the laundry room, the technical room with oil central heating, a cellar, a bathroom with shower and a large leisure/hobby room, which is currently divided into two rooms equipped with cabinets. This room has excellent natural lighting thanks to the Heliobus skylights, special mirror systems that direct sunlight into the underground rooms and provide more brightness and comfort.Outdoor area and parking spaces: The property has an inner courtyard with space for 2-3 outdoor parking spaces, which is easily accessible and expandable.Further information:· Second home possible· Municipal tax rate: 75%· Solar panels for hot water production
Travel time
-
1 / 30
5 rooms145m²CHF 1,450,000.–
Via Ai Monti 92a, 6605 Locarno

Casa Lella

Casa Lella Located in one of the most sought-after residential areas of Locarno Monti, this elegant three-level home combines tranquillity, comfortable living and breathtaking views of Lake Maggiore, creating a unique atmosphere throughout every season.The main floor welcomes you with an inviting entrance hall featuring a practical built-in wardrobe that provides additional storage space. On the same level, there is a guest bathroom with a washbasin and toilet, as well as a functional kitchen that is separated from the entrance hall yet opens seamlessly into the open-plan dining and living area, creating a bright, harmonious space that is ideal for everyday living and entertaining.The elegant living room, enhanced by a beautiful fireplace, creates a warm and welcoming atmosphere, while large windows open onto the panoramic terrace.From here, a staircase leads down to the spacious garden, a true highlight of the property, offering privacy, ample space for outdoor living and magnificent views over Lake Maggiore.The upper floor is dedicated to the sleeping area and comprises two spacious bedrooms, both opening onto a panoramic balcony with stunning views of Lake Maggiore and the surrounding landscape. This level also features a third room, currently used as a study, which can easily be converted into an additional bedroom, a walk-in wardrobe or a home office, as well as an elegant bathroom complete with a bathtub, shower, washbasin, toilet and bidet.The lower ground floor offers a large laundry room, a versatile multipurpose room ideal as a gym, studio or hobby room, as well as a practical pantry, providing additional comfort and flexibility.The property is completed by three outdoor parking spaces and a privileged location in the peaceful surroundings of Locarno Monti, just a few minutes from the town centre and all essential amenities.A home of authentic charm, perfect for those seeking privacy, panoramic views and an exceptional quality of life without compromising on comfort.Highlights: • Panoramic views over Lake Maggiore • Three-level house • Spacious garden • Three outdoor parking spaces • Primary residence

Travel time
-
1 / 11
10 rooms325m²CHF 2,400,000.–
via girora, 6982 Agno

Residential complex with 5 units, fully rented

Residential complex with 5 units, fully rentedInteresting investment opportunity consisting of 5 duplex apartments, recently built (year 2022), located in a modern, well-maintained and high-quality residential area with a total of only 15 units.The units, currently 4 out of 5 rented, represent an ideal solution for investors looking for a property with immediate income, with great potential for appreciation over time.Each apartment spans two levels and offers approximately 65 m² of living space, characterized by bright, well-distributed rooms and large glazed surfaces that guarantee excellent natural light throughout the day.The main floor features a pleasant open living area with a modern, essential kitchen, perfectly integrated into the day area. The spaces are fluid, functional and designed for a contemporary and dynamic lifestyle. A balcony of approximately 8 m² completes the floor.The separate sleeping area includes a comfortable bedroom and an elegant, contemporary bathroom with shower.A distinctive feature of each unit is the splendid, private rooftop terrace of approximately 42 m², an exclusive and reserved space, ideal for relaxation, conviviality or outdoor smart working. A rare and particularly appreciated extra for properties of this type.Thanks to the active rental of all units, the complex guarantees an immediate and stable return, making it a high-quality real estate investment in a modern, sought-after residential area.A parking space in the garage for each unit completes the property

1 / 28
7 rooms157m²CHF 1,295,000.–
Via Tesserete 14, 6952 Canobbio

Uni/bi-family house of 3.5 + 3.5 rooms with garden

Generally In Canobbio we sell this beautiful uni/bi-family house of 3.5 + 3.5 rooms, located in a very reserved and quiet residential area, with a beautiful garden both on the south and west sides, served by public transport and convenient for schools, just a few minutes from the Lugano Nord motorway exit.The house has been completely renovated in 2015 and is in excellent condition: systems, boiler, floors, bathrooms, kitchens, laundry/drying rooms, facades and roof. Currently the property is divided into two 3.5-room apartments, with separate entrances, but it is possible to unify them returning to create a 7-room single-family house, connected by an internal staircase.The house also offers expansion possibilities: being located in a buildable area R4 and having available building indices, it is possible to realize up to two additional floors. The windows are made of aluminum with triple glazing. All radiators are equipped with thermostatic valves.In the dining room and living room on the first floor there are split air conditioners.To complete the property we find 4 external parking spaces in the private courtyard and a beautiful covered terrace on the ground floor on the south side, contiguous to the garden.The property is ideal for families, for a large family or also for own housing with income, renting one of the two apartments. Detailed description The house is composed as follows:Ground floor: • entrance hall • hallway • living room with dining room and direct access to the covered terrace and garden • covered terrace of 16 m2 + sunshade • kitchen • double bedroom • room • bathroom with shower • laundry/drying room First floor: • entrance hall • hallway • spacious living room with dining room and fireplace area and direct access to the balcony • balcony of 10 m2 + sunshade • kitchen • double bedroom • room • bathroom with shower • laundry/drying room The property is completed by a large garden of 370 m2 that surrounds the entire house, 3/4 external parking spaces, children's play area, tool room and entrance path with stone staircase. In front of the property there are several communal parks for eventual guests.

Travel time
-
  • Living room, Kitchen, 2 bedrooms, 2 bathrooms, balcony
  • The image shows a detailed floor plan of a multi-room property. It includes a living room, kitchen, 2 bedrooms, 2 bathrooms, and a balcony.
  • The floor plan shows multiple rooms, including a living room, kitchen, bedrooms, and bathrooms. There is also a balcony or terrace visible.
  • A two-story yellow building with a metal roof structure and balconies. The building has large windows and appears to be a commercial or community space. There is a small garden area in front of the building.
  • Two-story yellow building with a garage door and several windows. The building appears to be a commercial or industrial structure located in a forested area.
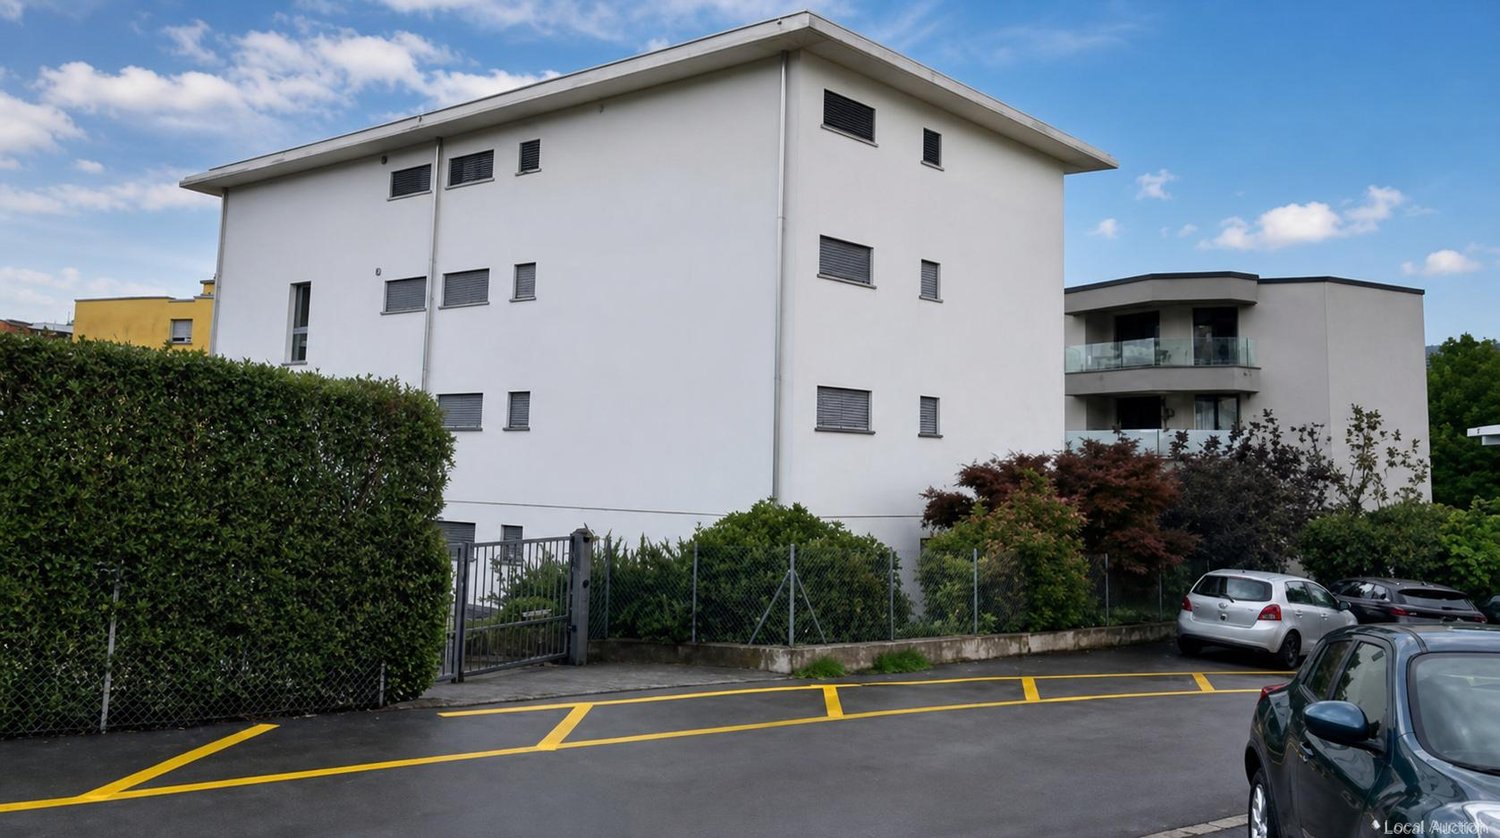
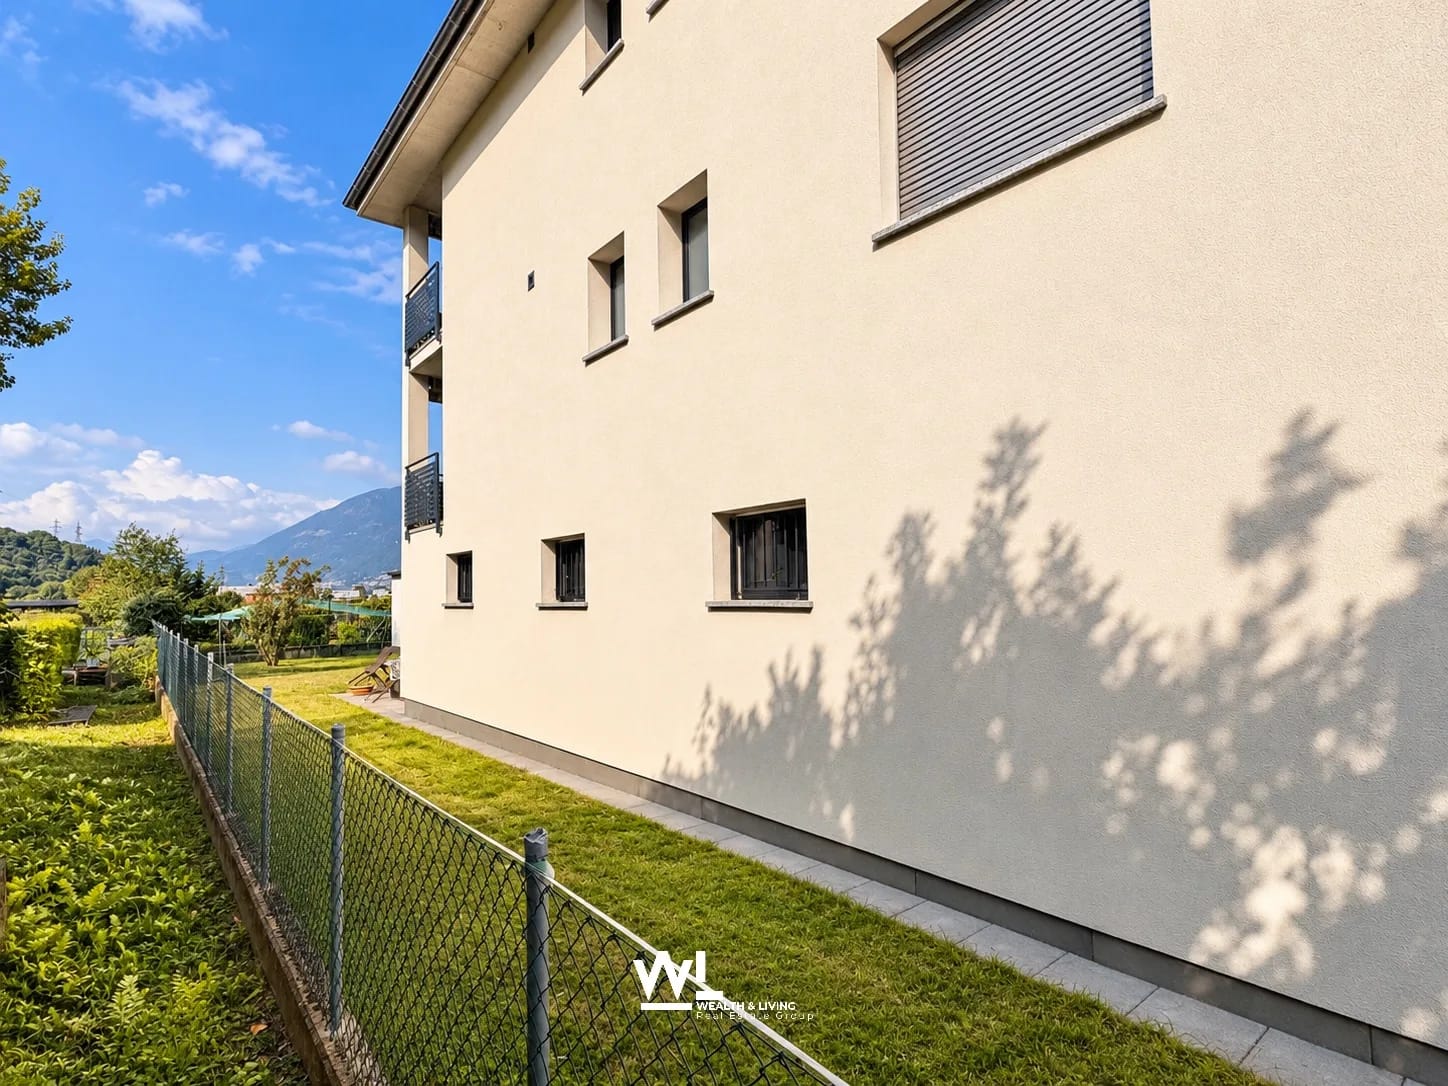
  • A multi-story yellow building with windows and roller shutters. The building has a flat roof and appears to be in a residential or commercial area.
1 / 6
The image shows a detailed floor plan of a multi-room property. It includes a living room, kitchen, 2 bedrooms, 2 bathrooms, and a balcony.
The floor plan shows multiple rooms, including a living room, kitchen, bedrooms, and bathrooms. There is also a balcony or terrace visible.
A two-story yellow building with a metal roof structure and balconies. The building has large windows and appears to be a commercial or community space. There is a small garden area in front of the building.
CHF 750,000.–
Via della Posta 5, 6999 Astano

Residential and Commercial Building in the Heart of Astano

Unique investment opportunity in Astano – former hotel transformable into residentialIn the heart of the picturesque village of Astano, in the Malcantone, we propose for sale a former hotel with great potential for conversion into a private residence or holiday apartments. The building, distributed over two levels, lends itself perfectly to residential or mixed-use developments.Key strengths of the property: • Solid and well-maintained structure, spread over two floors, with large, easily reconfigurable spaces • Large windows that guarantee bright and panoramic environments • Garage on the ground floor, usable as a storage space or commercial area • Spacious canopy on the upper floor, ideal for creating covered terraces or loggias • Paved outdoor parking directly in front of the building Strategic location: • Located in Via della Posta 5, in the center of the village • Just 4 minutes' walk from the "Astano" bus stop • Immersed in the quiet of nature, with views of the surrounding greenery An ideal context for residential or tourist projects: • Excellent solar exposure throughout the year • Extremely quiet context, free from urban or railway noise • Perfect for those who want to develop holiday apartments, mini-residences, or a multi-family house This property represents an interesting opportunity for both investors looking to diversify into the tourist real estate sector and private individuals seeking an authentic place to create a customized residential project.Available immediately – the property is ready to be enhanced according to your vision.

Travel time
-
1 / 21
7 rooms177m²CHF 965,000.–
Via al Bosco 28, 6516 Cugnasco

House with large green space

Generale Fascinating semi-detached house immersed in greeneryIn the charming hills of Cugnasco, we offer for sale a beautiful semi-detached house on two levels, immersed in an oasis of tranquility and nature.The property is surrounded by 1,700 m² of land, transformed into a private park. Here you will find plants and flowers, natural ponds, a characteristic grotto with a barbecue area perfect for outdoor dinners, two tool storage rooms, as well as several terraced areas with corners dedicated to relaxation and conviviality: tables with benches, shaded areas, and a children's play area with swings and recreational spaces.The house is divided into two distinct residential units: • On the ground floor, a cozy 2.5-room apartment with a private terraced garden of about 50 m², ideal for outdoor moments in total tranquility. • On the first and second floors, a refined 4.5-room duplex apartment with large and bright spaces. The double-height living area and the open-space mezzanine used as a hobby/reading area, directly overlooking the living room, are characterized by ceilings with exposed wooden beams, which give warmth and charm to the environments. The living area is also enriched by an elegant wooden fireplace. The main bedroom has a dedicated walk-in closet. The unit is completed by an 11 m² terrace with a magnificent panoramic view of the plain up to Lake Maggiore. This unique property represents a perfect balance between residential comfort, natural charm, and outdoor life, in a quiet but convenient position to reach the main services.Possible use as a secondary residence.

Travel time
-
1 / 18
8 roomsCHF 1,890,000.–
Via al Ticino 8, 6514 Sementina

Semi-Detached House with 2.5+5.5 Rooms and Land

Sementina 6514 Sementina is located in the district of Bellinzona, in the canton of Ticino. The population in the political municipality of Bellinzona has varied by an average of +0.7% per year over the last 5 years, with 44,743 inhabitants (as of December 31, 2023). The tax burden is equivalent to 11.7% (canton: 11.2%). The municipality has recorded an average residential construction activity of 1.5% per year over the last 5 years, while the current vacancy rate is 2.8% (as of June 1, 2024). Property prices have changed by +7.3% over the last 5 years (canton: +9.8%). General In Sementina, in a quiet and sunny residential area, we offer a semi-detached house with two floors for sale, which is located in a green and secluded environment, yet close to all essential services.The property is situated on a large and flat plot of land, ensuring excellent privacy and open views on all sides.The house consists of two residential units:On the ground floor, a 2.5-room apartment.On the first floor, a 5.5-room apartment.The interior spaces are spacious, bright, and well-distributed. Although the building was constructed in 1974, it was completely renovated in 2013, modernizing its aesthetics and functionality.There are numerous ancillary spaces and communal areas: • Laundry room with 42 m² • Cellar with vault • Technical room with storage and shower • Garage with gallery and hobby area • Grotto with equipped kitchen • Covered loggia with pergola, barbecue, oven, table, and stone benches The property also includes: • 1 covered parking space • 3 outdoor parking spaces In addition to being an ideal solution for families or those seeking a multifunctional home, the property also represents a good real estate investment: the land is located in a residential and commercial zone RC5, with the following building capacities: • Maximum exploitation rate: 1.0 • Maximum building rate: 35% • Maximum building height: 16.50 m A perfect opportunity for those seeking a ready-to-live-in house, but also for those who want to capitalize on the property's building potential.

Travel time
-
  • Two-story house with balcony, stone wall, garden, and lake view
  • Stone wall, balcony, open door, palm tree, gravel path, stone wall
  • balcony, white umbrella, view of the lake and mountains, cars parked on the street
  • Balcony with railings, table and chairs, view of the street and lake
  • Dining room with a glass table, chairs, a couch, a shelf with bottles, a fireplace, and a lamp
  • unfinished room, wooden beams, wooden cabinet, desk, bucket, hose, clock, mirror
  • large room with wooden ceiling, chandelier, large windows, balcony, tiled floor, rug, orange bedspread, table, mirror, curtains
  • Living room with beige walls, brown tile floor, white ceiling, two couches, coffee table, rug, radiator, windows with white curtains, picture frames, and decorative items.
  • Dining room with wooden table and chairs, red wall, mirror, and artwork
  • wooden cabinets, tiled floor, open door, hat, bottle
  • Two single beds, a chair, a wicker chair with a pillow, a window, a lamp, a red cabinet, a shelf, and a lamp on a table.
  • Bathroom with bathtub, sink, toilet, mirror, and tiled walls
  • Garden with plants and trees, view of a lake and mountains in the background, a house with a balcony
  • Stone wall, metal gate, number 39, green vines, mailbox, intercom system
  • Two-story house with pink and white facades, multiple windows, balconies, and garages.
  • Aerial view of a residential area with multiple buildings, roads, and parking lots. The buildings are numbered and have different sizes and shapes. The area is surrounded by trees and plants.
1 / 16
Stone wall, balcony, open door, palm tree, gravel path, stone wall
balcony, white umbrella, view of the lake and mountains, cars parked on the street
Balcony with railings, table and chairs, view of the street and lake
6 rooms200m²CHF 750,000.–
Via Cantonale 39, 6576 Gambarogno

Zweifamilienhaus und Depèndance mit Zweitwohnsitz

Benvenuti a questa proprietà a Gerra Gambarogno. Si tratta di una casa con due appartamenti identici di 2.5 locali ed una altra casa su due piani, con sopra una grande camera da letto bella perlinata e con grande vetrata vista lago ed un locale sotto da riattare. Una terrazza ed un giardino col cancello di ingresso in ferro battuto collega le due case. Nel pianterreno della casa bifamiliare si trova anche un grotto ed una cantina con volte. è possibile parcheggiare davanti la proprietà con una vignetta annua da acquistare nel comune. In questo momento i due appartamenti sono affittati per vacanza.Vira Gambarogno, con le sue viuzze strette e le case addossate l’una sull’altra, offre testimonianze vive della storia del Gambarogno. Considerata come una delle tante perle del Lago Maggiore, Vira Gambarogno presenta un nucleo caratteristico quasi del tutto intatto con case e portici antichi ed un labirinto di strettoie. Sulle facciate delle case si trovano degli affreschi dipinti nel 1970 in occasione della “Scuola dell’Affresco” e durante l’inverno, una splendida esposizione di presepi trasforma il paese affacciato sul lago in un luogo incantato.---------------------------------------------------------------Willkommen in diesem interessanten Anwesen in Gerra Gambarogno. Es besteht aus einem Haus mit zwei identischen 2,5-Zimmer-Wohnungen und einem weiteren zweistöckigen Haus mit einem großen Fenster mit Blick auf den See und einem zu renovierenden Zimmer unten. Ein Garten und eine Terrasse mit einem Eingangstor verbindet die beiden Häuser. Im Erdgeschoss der Doppelhaushälfte befindet sich ein Grotto und ein Keller mit Gewölbe. Parkieren ist vor dem Grundstück mit einer gemeinsam zu erwerbenden Jahresvignette möglich.Die zwei bestehenden Wohnungen sind perfekt als Zweitwohnsitz und/oder AirBnB für Sommerferien. Mit nahegelegenen Parkplätzen ist es sehr bequem für diejenigen, die mit dem Auto anreisen, oder für diejenigen, die lieber mit dem Zug anreisen.Mit 'Frontview' zum See bieten diese Ferienwohnungen den idealen Ort, um dem täglichen Trubel zu entfliehen und sich in der Harmonie der Landschaft vollständig zu regenerieren.Vira Gambarogno mit seinen engen Gassen und aneinander gelehnten Häusern ist ein lebendiges Zeugnis der Geschichte der Region Gambarogno. Vira Gambarogno, das als eine der vielen Perlen des Lago Maggiore gilt, hat einen fast vollständig intakten Dorfkern mit alten Häusern und Arkaden und einem Labyrinth aus engen Gassen. An den Häuserfassaden sind Fresken zu sehen, die 1970 in der “Scuola dell’Affresco” gemalt wurden, und im Winter verwandelt eine prächtige Krippenausstellung das Dorf über dem See in einen verwunschenen Ort.

Travel time
-
1 / 12
8 rooms248m²CHF 1,700,000.–
Via ai Prati 1, 6514 Bellinzona

Beautiful semi-detached house with pool - Sementina

The accommodation was originally built as a single-story structure in 1971 and later, in 2001, was elevated with an additional level. The apartments are designed to be completely autonomous and do not have direct connections between them, except for the basement and garage, which are directly connected to the apartment on the lower level. The house is perfect for hosting multiple generations or for renting out a part of the building. The apartment on the ground floor, with 4.5 rooms, has a small terrace that offers direct access to the garden and the pool. There are three bedrooms connected to a corridor with a bathroom and a guest toilet. Apart from the kitchen, the accommodation has largely retained its original character. Direct access to the basement, including the garage, is guaranteed from the apartment. There is a spacious room with a window and a view of the garden, perfect as a hobby room. Additionally, there is a laundry room and a cellar with a gravel floor. The 3.5-room apartment on the upper floor has been completely renovated.Access is via an external staircase. The corridor with built-in wardrobes leads directly to the bright living/dining area with a fireplace and balcony. The open kitchen offers ample workspace and is equipped with Miele and Siemens appliances. One of the bedrooms is located opposite the kitchen and has access to the balcony. The master bedroom is closer to the entrance, offering more privacy. The dressing room and private bathroom, finished in high-quality marble, include a shower and a bathtub that represent the dream of many. The unit also includes a second complete bathroom with a shower and sink, as well as a separate storage room. Underfloor heating and electric shutters with an additional boiler are other features of the apartment. The property is enriched by a beautiful garden with a pool and a pergola. The garden is perfectly maintained and includes facilities such as an automatic lawn sprinkler with a weather station. The pool is equipped with an oxygen filtration system, which is less corrosive than chlorine, as the water maintains a completely neutral pH, making it gentler on the skin and reducing irritation. The technical equipment of the pool is located in a separate room under the terrace, where there is also another hobby room. The house is being sold as a single property. Both electricity and hot water are managed separately for each apartment, while the central gas heating is located in the basement; the oil supply can be conveniently carried out from the outside via a 6000-liter tank. The property is currently occupied and can be purchased on request. There is a 1/4 share of the access road to the house. It is possible to take over an existing mortgage; further details are available on request.

Travel time
-
1 / 11
6 rooms218m²CHF 890,000.–
Via Svena 10, 6990 Cassina d'Agno

AGNO · TWO-FAMILY HOUSE WITH GARDEN IN A RESIDENTIAL AREA

AGNO · TWO-FAMILY HOUSE WITH GARDEN IN A RESIDENTIAL AREA Sale price: CHF 890,000Address: Via Svena 10, 6982 AgnoTotal plot area: 690 m²In a quiet semi-residential area of Agno, we present for sale a two-family house consisting of two independent apartments, complete with garden and vegetable plot.Apartment Details First Floor - 5.5 rooms • Gross living area: 155 m² • Spacious living and dining room • Separate kitchen • 3 bedrooms • Study • 2 bathrooms with bathtub • Entrance hall and corridor Terrace of 23 m² + balcony of 2.3 m² Ground Floor - 2.5 rooms • Gross living area: 63 m² • Master bedroom • Living room • Kitchen • Bathroom with bathtub • Entrance hall and corridor • Direct access to the garden Additional Spaces and Technical RoomsGarage and outdoor parking spacesTechnical room, cellar and laundry roomTool shedVeranda / traditional grottinoOutdoor FeaturesFlat garden with vegetable areaIdeal outdoor space for families, pets or moments of relaxation Key StrengthsLayout already configured for two separate householdsQuiet, green residential neighbourhoodClose to services, schools, public transport and Lugano AirportThe property has undergone a specialised asbestos inspection, with no traces detected. For information or viewings, we are reachable by phone or e-mail.CaSe Immobiliare ? Living TomorrowCaSe Immobiliare ? Abitare il domani

Travel time
-

Suggested properties for you based on search results

Other interesting objects