6432 (Rickenbach b. Schwyz) - Multi-family residentials for sale

We recommend expanding your search criteria to get similar results. The current filters didn’t return any matches.

If you don’t want to change your current search criteria, we recommend creating a search alert, so you’ll be notified when matching offers become available.

More objects in your automatically expanded search area
6 results - Radius: + 10km

1 / 25
9 rooms212m²CHF 1,350,000.–
Kirchstrasse 86, 6454 Flüelen

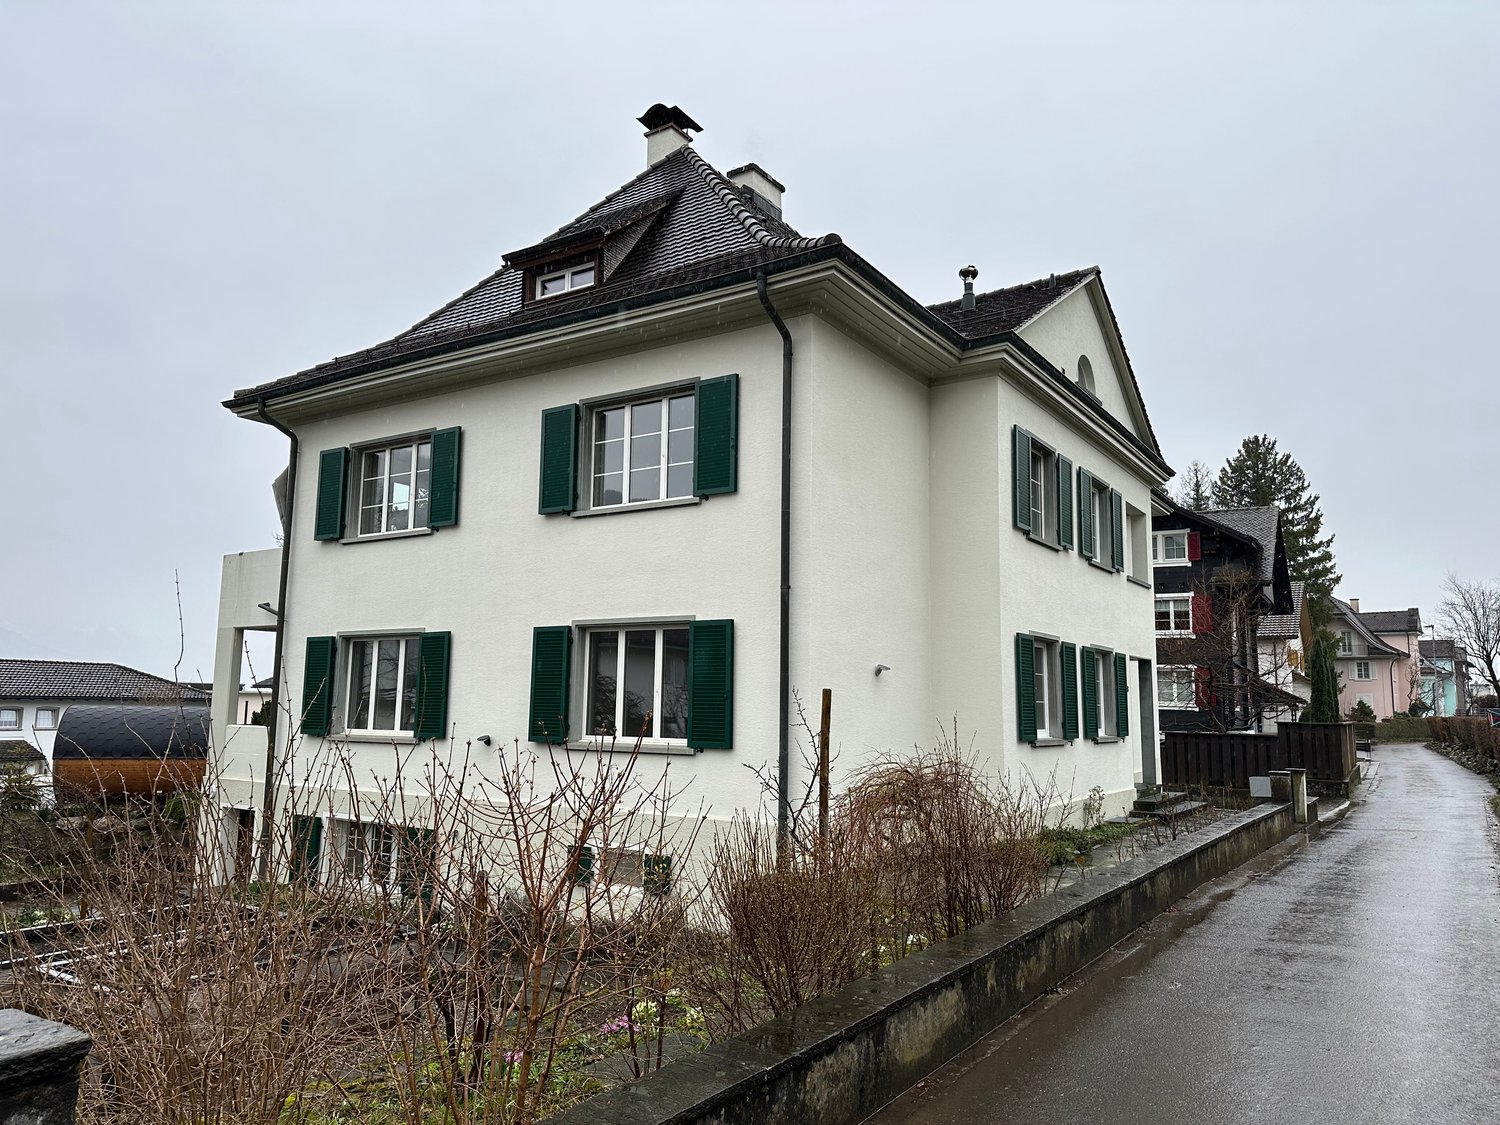
Two-family house with lake view in Flüelen, UR

Attractive residential and recreational area on Lake LucerneFlüelen is located at the southern end of Lake Lucerne in the canton of Uri and impresses with its excellent transport links (train, bus, car, and boat) as well as its high recreational value directly on the lake and near the mountains.Detached two-family house with lake viewThis detached two-family house impresses with its quiet, central location with a view of Lake Lucerne. The property (built in 1949, solid construction) is situated on a plot of approximately 744 m², offers a building volume of 1,285 m³, and has two separate residential units with a total living area of approximately 212 m².On the ground floor, you will find a 4.5-room apartment on approximately 94 m², whose kitchen and bathroom were renovated around 2001. The upper and attic floor comprises a 5.5-room apartment on approximately 118 m² (two rooms and a bathroom in the attic are separately accessible). Both apartments are currently unrented, which means the property can be taken over without existing tenancies.The basement offers practical storage space with a garage, cellar rooms, and a laundry room. The building is heated by an air-water heat pump (built in 2006) with heat distribution via radiators. An additional outdoor parking space is located directly in front of the house. Renovation work is to be expected.Sales processThe sale of the two-family house is carried out within the framework of a bidding process. The purchase object includes exclusively the newly created plot 240 with approximately 744 m² (excluding the new residual plot). The official parceling is in progress.We are happy to provide you with further information or arrange a viewing appointment.

Travel time
-
1 / 13
7 rooms160m²CHF 1,190,000.–
8843 Oberiberg

Spacious 7-room multi-family house in the spa town of Oberiberg

Versatile property in an attractive location in the popular spa town of OberibergThe property is located in the idyllic spa town of Oberiberg, one of the most popular recreational areas in central Switzerland. The ski lift is conveniently accessible on foot, and the beautiful nature begins right outside the front door.Whether skiing, hiking, mountain biking, road biking, or cross-country skiing - sports and nature lovers get their money's worth here all year round. The nearby Sihlsee also invites you to numerous water sports and leisure activities.This property combines natural living with versatile usage possibilities and offers an excellent opportunity for owner-occupiers, families, and investors.This charming multi-family house from 1964 convinces with its versatile usage possibilities, an excellent location, and attractive expansion potential. With a living area of approximately 160 m² on a 176 m² large plot of land, the property offers plenty of room for individual living and investment ideas.A special highlight is the additional forest plot with a total of 463 m², which is included in the purchase price and offers additional value.The house has two separate residential units and is ideal for: • Owner-occupiers who want to convert the house into a spacious single-family home. • Capital investors who want to rent out both apartments. • Buyers who want to live in one apartment and benefit from additional rental income from the second unit. • Or for all those who want to realize their own living or investment ideas and make optimal use of the versatile potential of this property. About 10 years ago, the attic and roof were renovated. You can easily discover the renovated attic in the virtual tour (VR tour).The property also offers modernization and expansion potential, so you can realize your own living ideas and further increase the value of the property. This property offer is characterized by: • Multi-family house with 2 residential units • Year of construction 1964 • Living area approximately 160 m² • Plot 176 m² • Additional forest plot with 463 m² • Roof renewed about 10 years ago • Renovated attic • Expansion and modernization potential • 2 outdoor parking spaces • 1 garage parking space • Attractive usage possibilities for owner-occupiers or investors • Quiet location in a popular spa town • Leisure activities right outside the front door Convince yourself of the possibilities of this versatile property - we look forward to your contact and will show you the object personally.Interested? Contact us for a non-binding consultation!

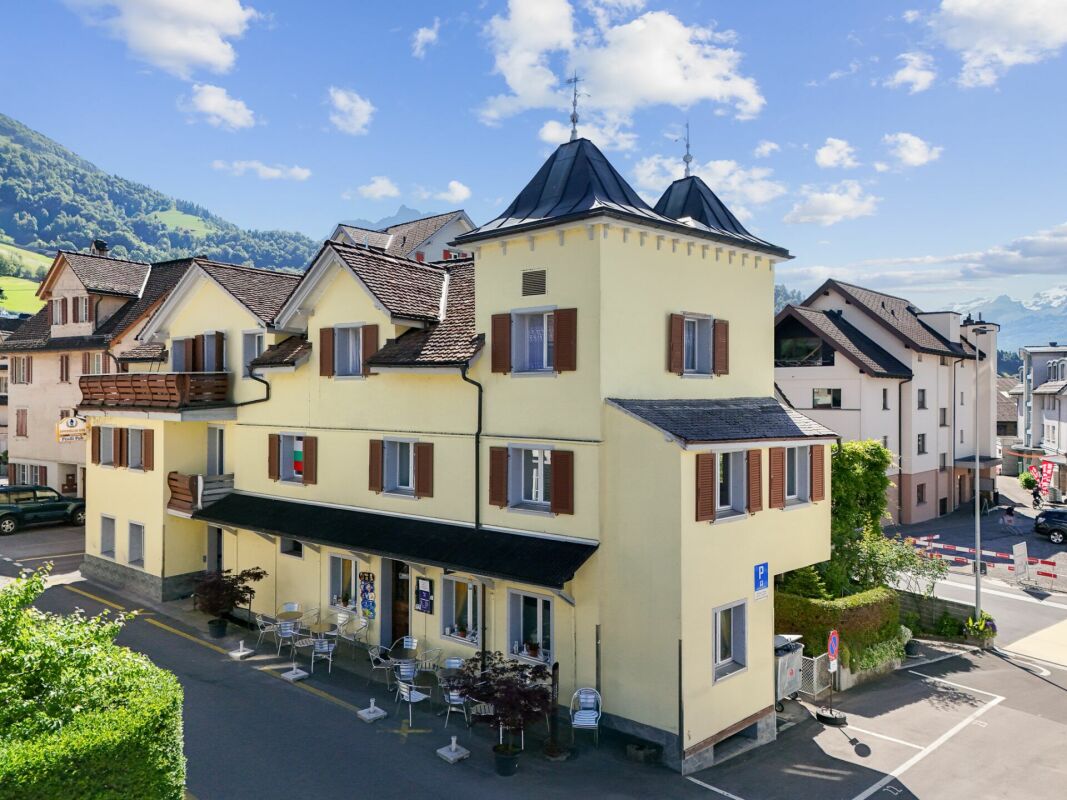
  • A multi-story building with a traditional European architectural style, featuring red-tiled roofs, green shuttered windows, and a balcony. The building houses a tea room on the ground floor, with outdoor seating. The surrounding buildings have a similar s
  • This image shows a traditional, cozy dining room with wooden furniture and decor. The room has large windows that let in natural light, a crystal chandelier, and red tufted leather chairs around wooden tables. The overall atmosphere appears to be that of
  • Ornate wooden clock with a gold-colored frame and decorative elements. The clock face displays the time.
  • Large dining room with wooden furniture, including a long table with red upholstered chairs, a chandelier, and large windows providing natural light.
  • The image shows the interior of a cozy restaurant or cafe. The space features warm, wooden decor with arched doorways and a fireplace visible in the background. There are several tables with red leather chairs, and a bar area can be seen through an openin
  • Large open bakery/cafe space with wooden shelves, display cases, and counters displaying various baked goods and pastries. The space has high ceilings, recessed lighting, and a glass storefront entrance.
  • The image shows a cozy and vintage-style kitchen and dining area. The space features warm, wooden tones with intricate lattice-patterned accents on the walls and cabinets. There is a curved bar-style counter with red leather stools, as well as a dining ta
  • Large commercial kitchen with stainless steel appliances, cooking equipment, and storage shelves. The kitchen appears to be well-equipped for a professional food service operation.
  • Wooden staircase with ornate railing, marble steps, antique-style light fixture, and a decorative mirror on the wall
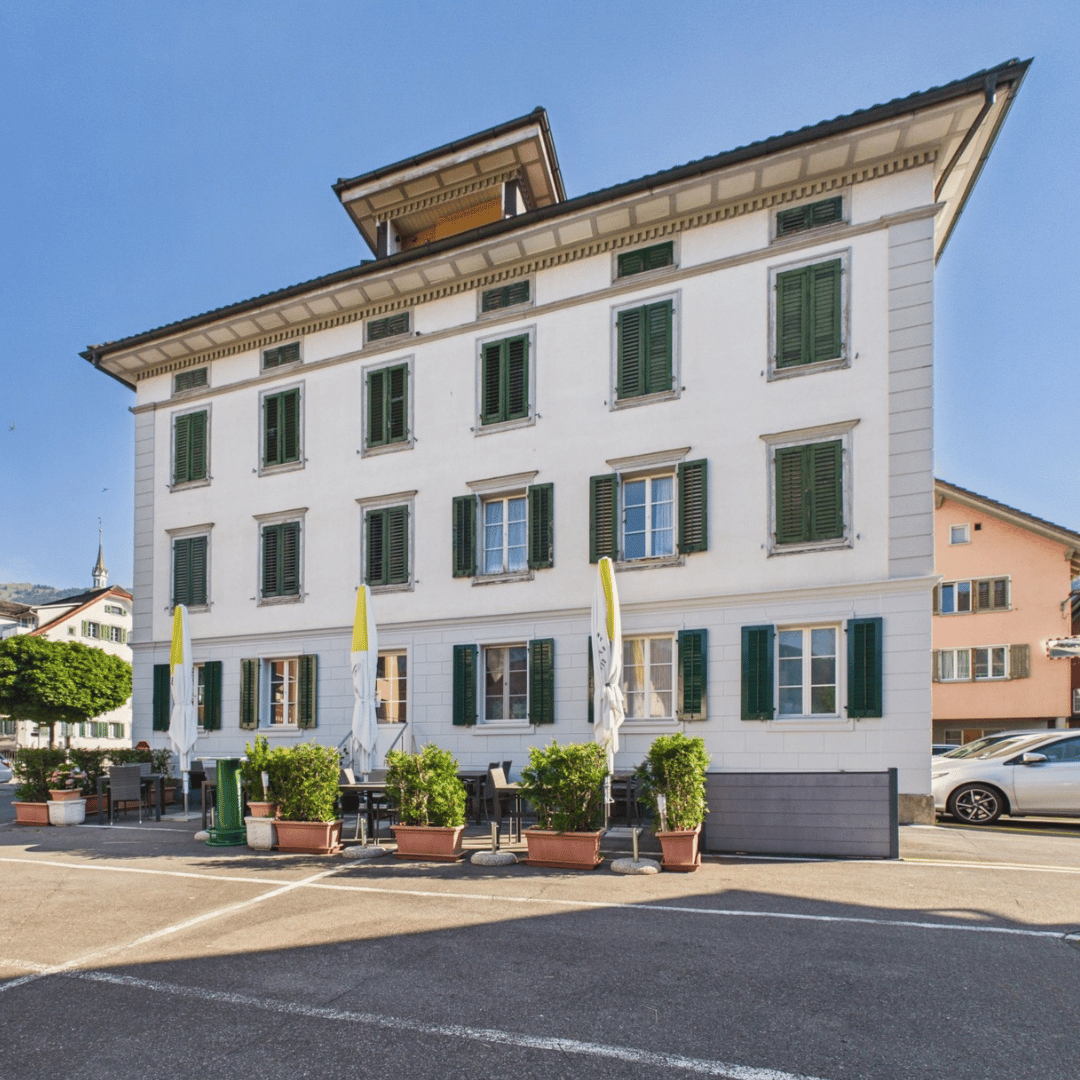
  • The image shows a historic, ornate building with a distinctive roofline and arched windows. The building has a grand, classical facade with decorative architectural elements. In front of the building, there is a paved plaza with potted plants and some out
  • This image shows the interior of a traditional European-style cafe or restaurant. The space features a warm, cozy atmosphere with wooden furniture, including tufted red leather chairs and tables, as well as a decorative wooden archway and chandelier. The
  • Large meeting room with a long red table, wooden chairs with red upholstery, wooden doors with glass panels, and a tiled ceiling with recessed lighting.
  • The image shows a room with a wooden arched doorway, red leather chairs, and a large green tiled fireplace or stove in the corner.
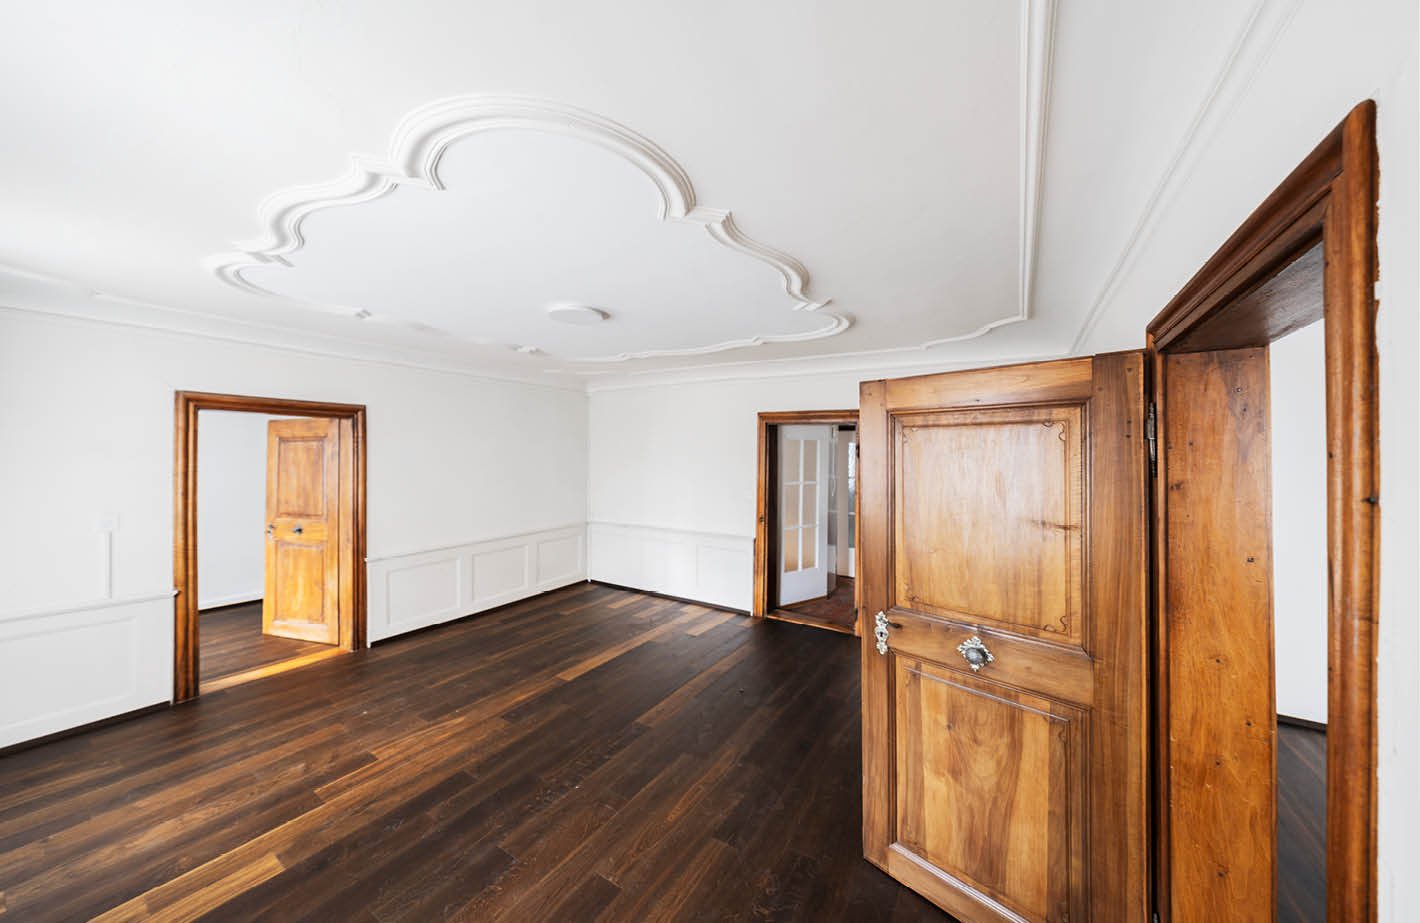
  • Spacious living room with hardwood floors, white walls, large windows, ornate ceiling molding, and a fireplace with radiators below the windows.
  • Aerial view of a mountainous town with a mix of residential and commercial buildings, surrounded by lush green hills and mountains. The town appears to be situated near a body of water, possibly a lake or river. The scene depicts a picturesque and scenic
1 / 15
This image shows a traditional, cozy dining room with wooden furniture and decor. The room has large windows that let in natural light, a crystal chandelier, and red tufted leather chairs around wooden tables. The overall atmosphere appears to be that of
Ornate wooden clock with a gold-colored frame and decorative elements. The clock face displays the time.
Large dining room with wooden furniture, including a long table with red upholstered chairs, a chandelier, and large windows providing natural light.
20 rooms182m²Price on request
6430 Schwyz

Historic residential and commercial building in Schwyz

In the heart of the historic old town of Schwyz, just a few steps from the magnificent main square, stands this unique residential and commercial building with over 135 years of tradition. The listed property, known as "Café Haug", combines historic substance with diverse usage options: whether as a gastronomic business, office building, or combined with two attractive apartments on the upper floor.Highlights of the property: • Year of construction 1644, continuously maintained • Core zone A, cantonal inventory of protected buildings (KSI, 01.072) • 2 spacious apartments on the 2nd and 3rd upper floors (each 4 rooms) • Bistro/gastronomic areas distributed over the ground floor, intermediate floor, 1st upper floor, and basement • Total gastronomic area: approximately 807.23 m² of usable space • Historical details lovingly preserved • Spacious terrace areas for the gastronomic business • 4 underground parking spaces + 1 outdoor parking space • Passenger lift and goods lift available • High investments in kitchens (confectionery and restaurant) • The complete inventory is included in the sale Room concept: • Gastronomic area (ground floor to 1st upper floor + basement): • Ground floor: approximately 327.82 m² of usable space, 9 main rooms • Intermediate floor: approximately 119.47 m² of usable space, 2 main rooms • 1st upper floor: approximately 115.34 m², beautiful hall with 3 main rooms • Basement: approximately 234.59 m² of usable space, 5 main rooms • Attic: approximately 86.76 m² of usable space • Apartment: • 2nd upper floor (apartment 1): approximately 110.91 m², 4 rooms, 4 secondary rooms • 3rd upper floor (apartment 2): approximately 104.4 m² of living and usable space, 4 rooms, 5 secondary rooms Special features: • Historic property with representative appearance • Various usage options (pure residential use, gastronomy, combination) • Excellent old town location in Schwyz • Very good building substance • Commercial unit with shop window frontage • Beautiful outdoor terraces - ideal for gastronomy Parking: • 4 underground parking spaces (co-ownership in TG Hofmatt) • 1 outdoor parking space A rare investment in the best location in Schwyz's old town with diverse potential for use and historic substance. Perfect for operators, investors, or lovers of historic building fabric.We would be happy to provide you with further information on request and look forward to your contact!

1 / 4
  • Parking space
  • Balcony / Terrace
  • Garage
  • +2
Price on request
6410 Goldau

A rare investment opportunity in a prime location in Goldau

Where location, development potential, and future prospects meet, extraordinary investments are created.This exceptional combination makes this outstanding investment in a central location in Goldau a rare investment opportunity. An established commercial tenant, ten rented apartments, and a generous building land reserve come together to form a capital investment that convinces today and at the same time opens up perspectives for tomorrow.The excellent accessibility makes the location particularly attractive. The bus stop is located directly opposite the property, the Arth-Goldau train station is within walking distance, and the motorway access is only about four minutes away by car – ideal conditions for living and working.On the ground floor, there is a long-established car dealership with a workshop and a spacious exhibition area in the outdoor area. The offer is complemented by additional visitor and tenant parking spaces.In the upper floors, a total of ten attractive apartments are distributed: • 5 × 3.5-room apartments • 4 × 4.5-room apartments • 1 × 5.5-room apartment The functional secondary rooms in the basement with cellar compartments, technical rooms, laundry room, shelter, and an underground garage with 17 parking spaces round off the well-thought-out overall concept.However, the true potential of this property lies in its future. The approximately 1,691 m² large building land reserve in the residential area WG3 offers interesting development opportunities and gives this investment an additional dimension.Such investment objects rarely come onto the market. A property that combines ongoing returns, development potential, and a superbly connected location in one of the strongest growth regions in central Switzerland.

  • Parking space
  • Balcony / Terrace
  • Garage
  • +2
Adrian Forster

Adrian Forster

Immobilienexperte