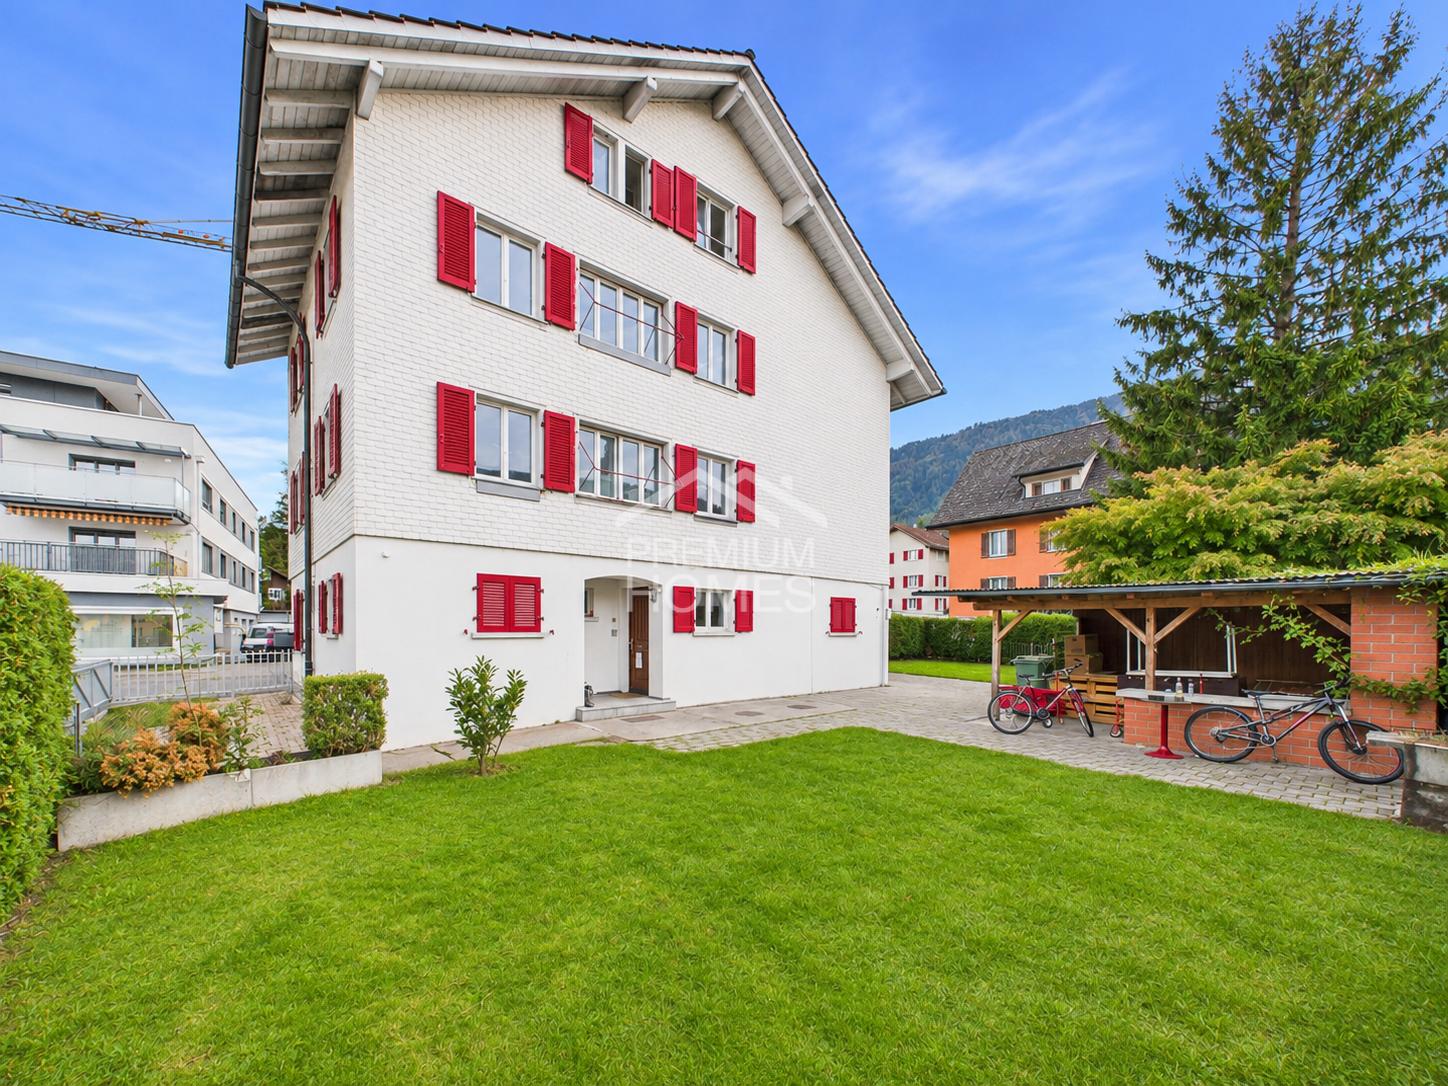
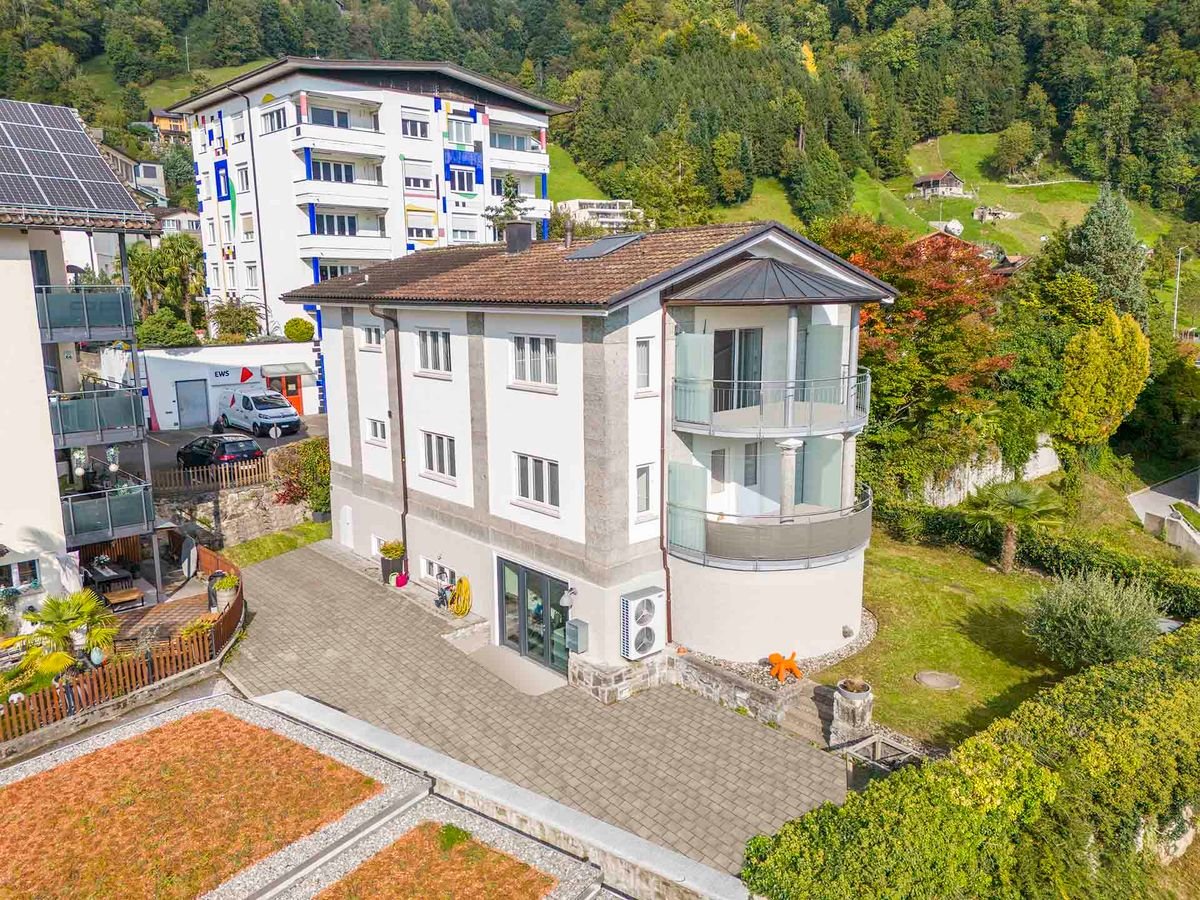
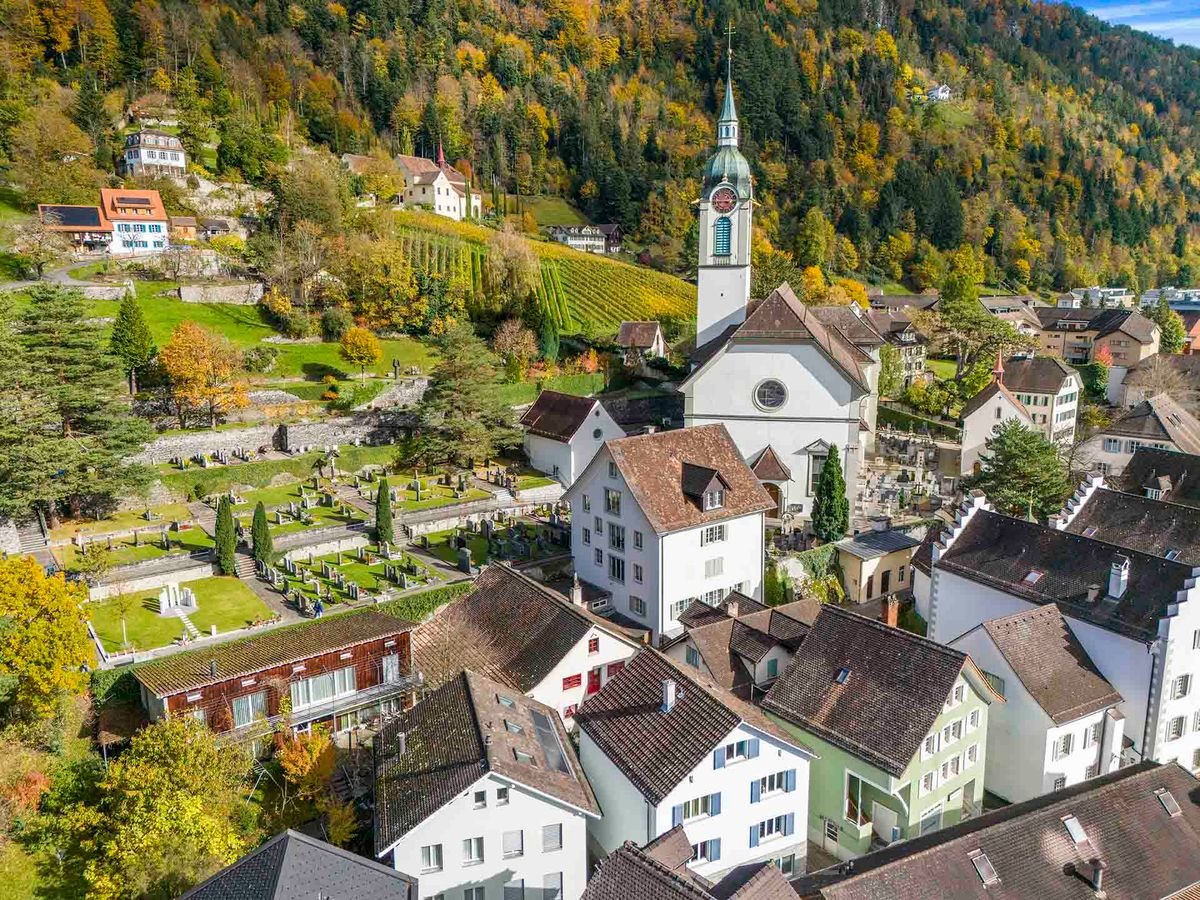
6377 (Seelisberg) - Multi-family residentials for sale

We recommend expanding your search criteria to get similar results. The current filters didn’t return any matches.

If you don’t want to change your current search criteria, we recommend creating a search alert, so you’ll be notified when matching offers become available.

More objects in your automatically expanded search area
8 results - Radius: + 10km

1 / 25
9 rooms212m²CHF 1,350,000.–
Kirchstrasse 86, 6454 Flüelen

Two-family house with lake view in Flüelen, UR

Attractive residential and recreational area on Lake LucerneFlüelen is located at the southern end of Lake Lucerne in the canton of Uri and impresses with its excellent transport links (train, bus, car, and boat) as well as its high recreational value directly on the lake and near the mountains.Detached two-family house with lake viewThis detached two-family house impresses with its quiet, central location with a view of Lake Lucerne. The property (built in 1949, solid construction) is situated on a plot of approximately 744 m², offers a building volume of 1,285 m³, and has two separate residential units with a total living area of approximately 212 m².On the ground floor, you will find a 4.5-room apartment on approximately 94 m², whose kitchen and bathroom were renovated around 2001. The upper and attic floor comprises a 5.5-room apartment on approximately 118 m² (two rooms and a bathroom in the attic are separately accessible). Both apartments are currently unrented, which means the property can be taken over without existing tenancies.The basement offers practical storage space with a garage, cellar rooms, and a laundry room. The building is heated by an air-water heat pump (built in 2006) with heat distribution via radiators. An additional outdoor parking space is located directly in front of the house. Renovation work is to be expected.Sales processThe sale of the two-family house is carried out within the framework of a bidding process. The purchase object includes exclusively the newly created plot 240 with approximately 744 m² (excluding the new residual plot). The official parceling is in progress.We are happy to provide you with further information or arrange a viewing appointment.

Travel time
-
1 / 22
  • Parking space
  • Balcony / Terrace
  • Garage
  • +2
15 roomsCHF 10,000,000.–
6442 Gersau

4 Condominiums in two connected semi-detached houses with LAKE VIEW in Gersau/SZ

2x 3.5 room apartments on the ground floor and2x 4.5 room apartments on the 1st floor with attic, 4 garages, 4 outdoor parking spaces and 2 visitor parking spacesPrice example a): Western 4.5 room apartment on the 1st floor and attic. CHF 2'800'000.-, 125m2 living space, balcony, garage, outdoor parking space, expansion reserve at the western semi-detached house.Price example b): Western 3.5 room apartment on the ground floor. CHF 2'200'000.-, 85m2 living space, 15m2 balcony, 30m2 terrace, garage, outdoor parking space, expansion reserve at the western semi-detached house. Enjoy a spectacular view of Lake Lucerne and the pre-Alps from your balcony or terrace.With expansion reserve. Additionally, a swimming pool can be created. Elevator installation is planned and included in the purchase price.Living with a view of the lakeRelaxation in the idyllic Central Switzerland. Hiking to the peaks of the Schwyzer Alps, e.g. Rigi, Wildspitz Gross Aubrig, Chaiserstock, Fronalpstock or Mutteristock. Gersau offers a yacht harbor for boat owners and water sports enthusiasts. Anglers can also enjoy quiet hours at the nearby Schwyzer lakes Sihlsee, Ägerisee, Lauerzersee, Obersee or Klöntalersee. In Gersau, various real estate projects have been implemented in the areas of tourism and living on the water. In the region, tourism on the lake is being further developed with innovative projects.Nature-oriented and tax-advantaged living location. You can reach Brunnen/SZ train station by car in 8 minutes (without traffic lights). Gersau is considered a sympathetic, family-friendly district; with kindergarten, district school, clubs and tennis court.

  • Parking space
  • Balcony / Terrace
  • Garage
  • +2
1 / 13
163m²CHF 2,250,000.–
6442 Gersau

Charming multi-family house with two residential units and a commercial space

A property with diverse usage possibilitiesAre you looking for a property with a lot of charm and character, in a great location with a dreamy view? Then you're in the right place! This very special property can be considered both as a multi-generational house and as a rental property, offering a lot of room for individuality. The original building - a church - was built in 1894. In 1950, the property was converted into a residential unit, so it now includes two apartments and a very charismatic commercial space/studio. In the commercial space, the structures of the former church are still very visible in the architecture and paintings, giving the room a lot of aesthetics. The building has been extensively renovated in recent years, so the two residential units on the upper floor (4.5-room apartment) and attic (3.5-room apartment) appear in a modern and bright appearance. From the terraces, you can enjoy a breathtaking view of Lake Vierwaldstättersee and the surrounding mountains. The commercial space can be used in a variety of ways as a "quiet business". Connections for toilets, bathrooms, etc. are already available. A small kitchen is also already installed.The spacious garden area of total 259 m2 has, in addition to a extensive lawn, two seating areas that invite you to linger. Perfect for families and people who appreciate and enjoy life under the open sky. With regard to parking, 3 outdoor parking spaces are available. The preparations, or foundations for a carport are also already taken. A modern air heat pump with underfloor heating serves as the heating system. Discover the potential and versatility of this property in Gersau. Arrange a viewing appointment today and let yourself be convinced by this charming property! Contact us for more information at Tel. 041 530 39 56. We look forward to your call.

1 / 11
CHF 1,680,000.–
6460 Altdorf UR

Rental property with development opportunities in the heart of Altdorf

Residential & commercial spaces with expansion optionsThe property at Vogelsanggasse 12 in Altdorf offers a great opportunity for visionaries and developers! With the existing feasibility study, the property can be expanded from a total of 2 to around 9 residential units (depending on the mix of apartments). Located in the heart of Altdorf, this development property offers a variety of possibilities and already provides an exciting return on investment through its current full rental!The 527m2 plot includes a total of two buildings - a residential house and a commercial building. On the ground floor of the residential house, there are two small commercial rooms used as practices. Two natural cellars and a toilet complete this floor. On the 1st and 2nd floors, there are two residential units, and in the attic, there are two more rooms available. The commercial building behind it offers a workshop, office, and storage rooms, as well as parking spaces for cars. The bus stop is just a few meters away from the property, ensuring optimal public transportation connections. Due to its central location, shopping facilities and restaurants are also within walking distance, making it an exciting alternative, especially for the elderly. A car is therefore optional for this property. Would you like to realize this exciting project and optimize it according to your needs? Then don't hesitate to call us! We would be happy to show you the current feasibility study and the individual possibilities in more detail. We look forward to your call!

  • A multi-story building with a traditional European architectural style, featuring red-tiled roofs, green shuttered windows, and a balcony. The building houses a tea room on the ground floor, with outdoor seating. The surrounding buildings have a similar s
  • This image shows a traditional, cozy dining room with wooden furniture and decor. The room has large windows that let in natural light, a crystal chandelier, and red tufted leather chairs around wooden tables. The overall atmosphere appears to be that of
  • Ornate wooden clock with a gold-colored frame and decorative elements. The clock face displays the time.
  • Large dining room with wooden furniture, including a long table with red upholstered chairs, a chandelier, and large windows providing natural light.
  • The image shows the interior of a cozy restaurant or cafe. The space features warm, wooden decor with arched doorways and a fireplace visible in the background. There are several tables with red leather chairs, and a bar area can be seen through an openin
  • Large open bakery/cafe space with wooden shelves, display cases, and counters displaying various baked goods and pastries. The space has high ceilings, recessed lighting, and a glass storefront entrance.
  • The image shows a cozy and vintage-style kitchen and dining area. The space features warm, wooden tones with intricate lattice-patterned accents on the walls and cabinets. There is a curved bar-style counter with red leather stools, as well as a dining ta
  • Large commercial kitchen with stainless steel appliances, cooking equipment, and storage shelves. The kitchen appears to be well-equipped for a professional food service operation.
  • Wooden staircase with ornate railing, marble steps, antique-style light fixture, and a decorative mirror on the wall
  • The image shows a historic, ornate building with a distinctive roofline and arched windows. The building has a grand, classical facade with decorative architectural elements. In front of the building, there is a paved plaza with potted plants and some out
  • This image shows the interior of a traditional European-style cafe or restaurant. The space features a warm, cozy atmosphere with wooden furniture, including tufted red leather chairs and tables, as well as a decorative wooden archway and chandelier. The
  • Large meeting room with a long red table, wooden chairs with red upholstery, wooden doors with glass panels, and a tiled ceiling with recessed lighting.
  • The image shows a room with a wooden arched doorway, red leather chairs, and a large green tiled fireplace or stove in the corner.
  • Spacious living room with hardwood floors, white walls, large windows, ornate ceiling molding, and a fireplace with radiators below the windows.
  • Aerial view of a mountainous town with a mix of residential and commercial buildings, surrounded by lush green hills and mountains. The town appears to be situated near a body of water, possibly a lake or river. The scene depicts a picturesque and scenic
1 / 15
This image shows a traditional, cozy dining room with wooden furniture and decor. The room has large windows that let in natural light, a crystal chandelier, and red tufted leather chairs around wooden tables. The overall atmosphere appears to be that of
Ornate wooden clock with a gold-colored frame and decorative elements. The clock face displays the time.
Large dining room with wooden furniture, including a long table with red upholstered chairs, a chandelier, and large windows providing natural light.
20 rooms182m²Price on request
6430 Schwyz

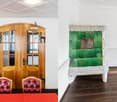
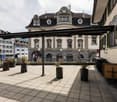
Historic residential and commercial building in Schwyz

In the heart of the historic old town of Schwyz, just a few steps from the magnificent main square, stands this unique residential and commercial building with over 135 years of tradition. The listed property, known as "Café Haug", combines historic substance with diverse usage options: whether as a gastronomic business, office building, or combined with two attractive apartments on the upper floor.Highlights of the property: • Year of construction 1644, continuously maintained • Core zone A, cantonal inventory of protected buildings (KSI, 01.072) • 2 spacious apartments on the 2nd and 3rd upper floors (each 4 rooms) • Bistro/gastronomic areas distributed over the ground floor, intermediate floor, 1st upper floor, and basement • Total gastronomic area: approximately 807.23 m² of usable space • Historical details lovingly preserved • Spacious terrace areas for the gastronomic business • 4 underground parking spaces + 1 outdoor parking space • Passenger lift and goods lift available • High investments in kitchens (confectionery and restaurant) • The complete inventory is included in the sale Room concept: • Gastronomic area (ground floor to 1st upper floor + basement): • Ground floor: approximately 327.82 m² of usable space, 9 main rooms • Intermediate floor: approximately 119.47 m² of usable space, 2 main rooms • 1st upper floor: approximately 115.34 m², beautiful hall with 3 main rooms • Basement: approximately 234.59 m² of usable space, 5 main rooms • Attic: approximately 86.76 m² of usable space • Apartment: • 2nd upper floor (apartment 1): approximately 110.91 m², 4 rooms, 4 secondary rooms • 3rd upper floor (apartment 2): approximately 104.4 m² of living and usable space, 4 rooms, 5 secondary rooms Special features: • Historic property with representative appearance • Various usage options (pure residential use, gastronomy, combination) • Excellent old town location in Schwyz • Very good building substance • Commercial unit with shop window frontage • Beautiful outdoor terraces - ideal for gastronomy Parking: • 4 underground parking spaces (co-ownership in TG Hofmatt) • 1 outdoor parking space A rare investment in the best location in Schwyz's old town with diverse potential for use and historic substance. Perfect for operators, investors, or lovers of historic building fabric.We would be happy to provide you with further information on request and look forward to your contact!

1 / 5
Price on request
6460 Altdorf UR (Altdorf (UR))

Profitable Portfolio Object for Investors

This well-maintained multi-family house offers an attractive opportunity for investors who value regular rental income and a long-term solid real estate investment. The existing residential units are already rented out and thus enable income from the transfer of ownership.The distribution of rental income across multiple apartments creates a balanced and well-calculable basis for returns. The property also offers interesting potential for value appreciation and development, for example through future renovations, upgrading measures or optimization of rental conditions.In addition to the ongoing returns, the property convinces as a value-stable asset and is ideal for long-term wealth building. An interesting investment opportunity for private investors, real estate companies or investors who want to expand their existing portfolio in a targeted manner. Here, no wishes are left unfulfilled. Take advantage and convince yourself! This PREMIUM HOMES offer includes: • Attractive capital investment • Multiple residential units • 3x 2.5-room apartment • 4x 3.5-room apartment • 3x 4.5-room apartment • Existing rental agreements • Long-term potential for value appreciation • Varied future prospects • Sustainable investment • Plannable returns • Direct cash flow • Solid foundation • Long-term demand Interested? We would be happy to take you through a non-binding viewing! Do you want to sell your house or apartment worry-free? We will tell you the current market value of your property, discreetly and non-bindingly! Are you interested in a first non-binding exchange of ideas? Don't hesitate and contact us. We look forward to hearing from you.

Christoph Schlösser

Christoph Schlösser

Immobilienvermittler

1 / 4
  • Parking space
  • Balcony / Terrace
  • Garage
  • +2
Price on request
6410 Goldau

A rare investment opportunity in a prime location in Goldau

Where location, development potential, and future prospects meet, extraordinary investments are created.This exceptional combination makes this outstanding investment in a central location in Goldau a rare investment opportunity. An established commercial tenant, ten rented apartments, and a generous building land reserve come together to form a capital investment that convinces today and at the same time opens up perspectives for tomorrow.The excellent accessibility makes the location particularly attractive. The bus stop is located directly opposite the property, the Arth-Goldau train station is within walking distance, and the motorway access is only about four minutes away by car – ideal conditions for living and working.On the ground floor, there is a long-established car dealership with a workshop and a spacious exhibition area in the outdoor area. The offer is complemented by additional visitor and tenant parking spaces.In the upper floors, a total of ten attractive apartments are distributed: • 5 × 3.5-room apartments • 4 × 4.5-room apartments • 1 × 5.5-room apartment The functional secondary rooms in the basement with cellar compartments, technical rooms, laundry room, shelter, and an underground garage with 17 parking spaces round off the well-thought-out overall concept.However, the true potential of this property lies in its future. The approximately 1,691 m² large building land reserve in the residential area WG3 offers interesting development opportunities and gives this investment an additional dimension.Such investment objects rarely come onto the market. A property that combines ongoing returns, development potential, and a superbly connected location in one of the strongest growth regions in central Switzerland.

  • Parking space
  • Balcony / Terrace
  • Garage
  • +2
Adrian Forster

Adrian Forster

Immobilienexperte