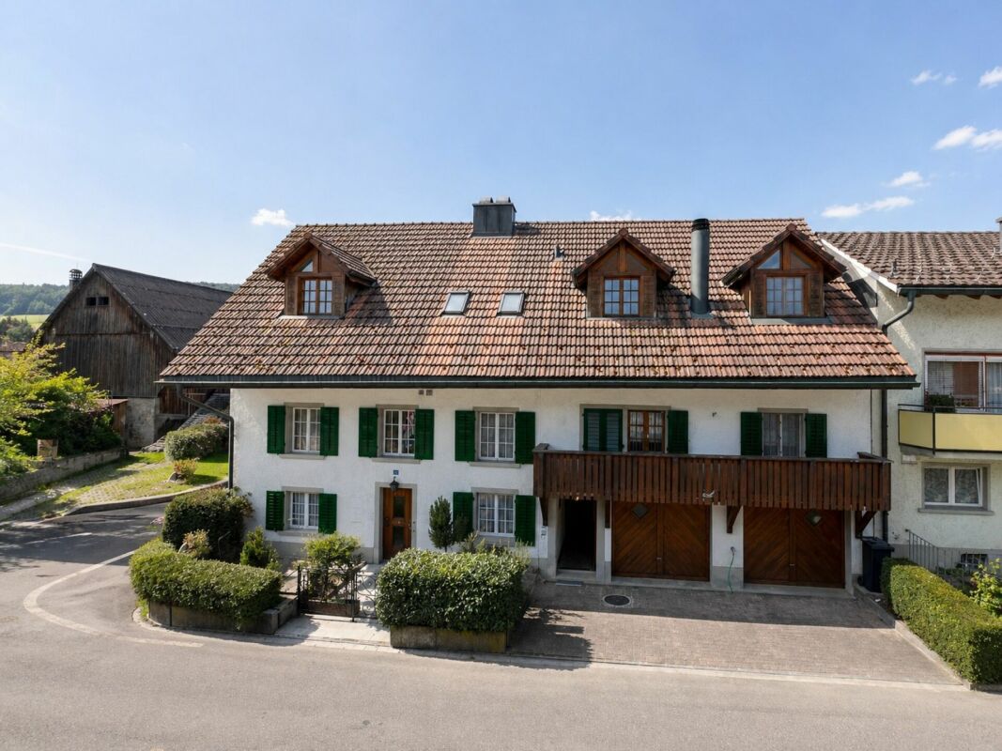
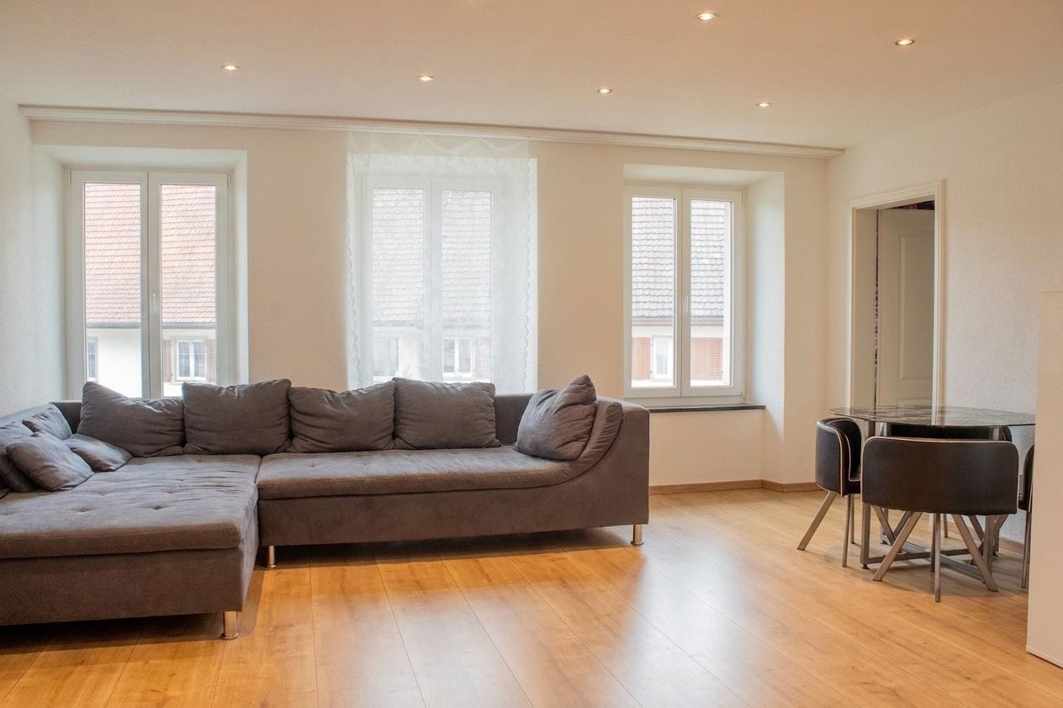
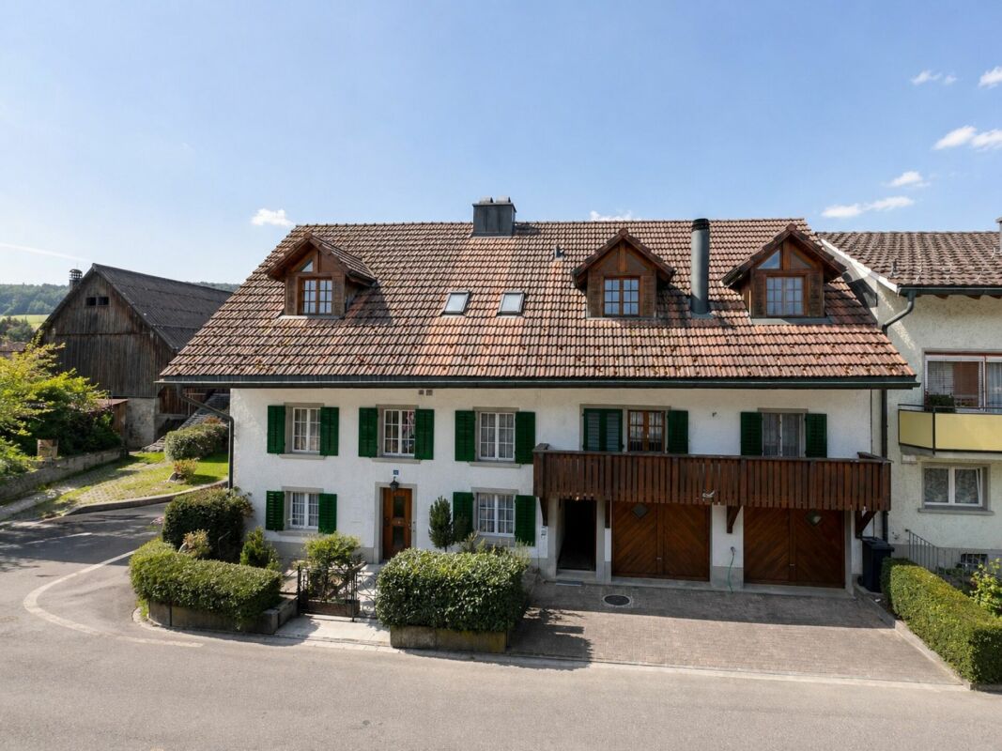
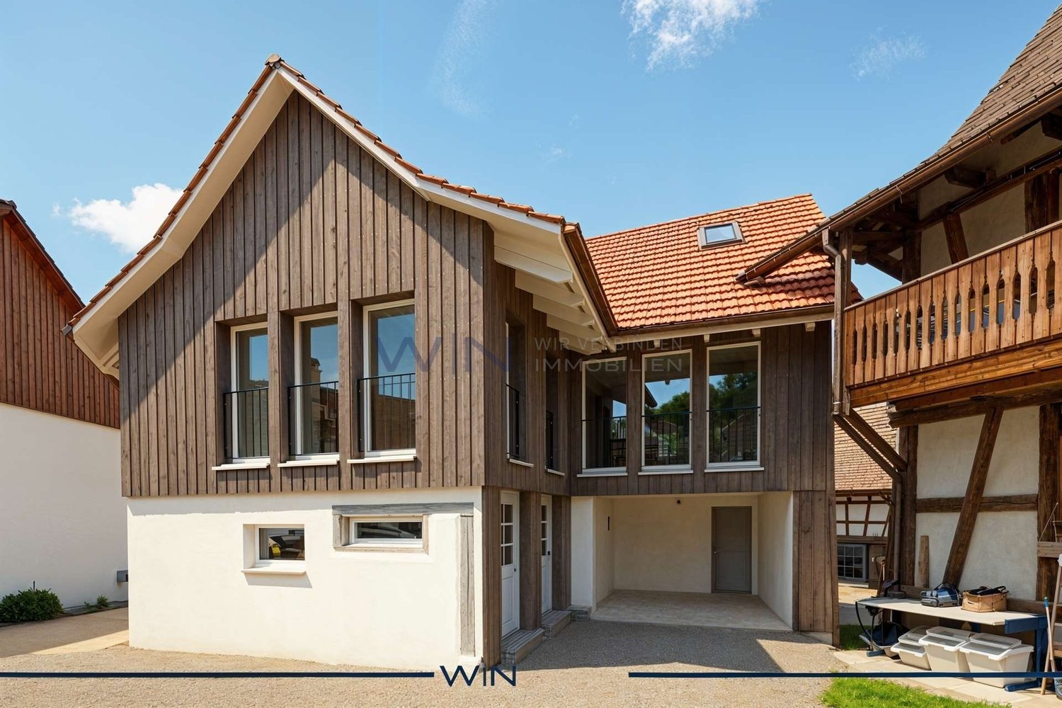
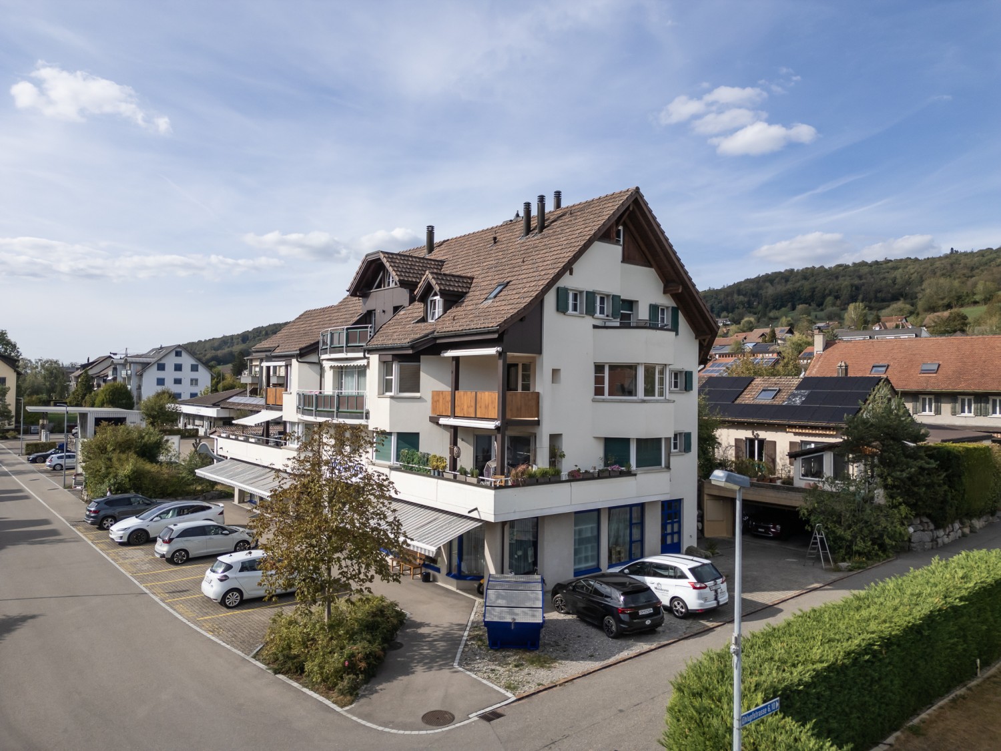
5466 (Kaiserstuhl AG) - Multi-family residentials for sale

We recommend expanding your search criteria to get similar results. The current filters didn’t return any matches.

If you don’t want to change your current search criteria, we recommend creating a search alert, so you’ll be notified when matching offers become available.

More objects in your automatically expanded search area
9 results - Radius: + 10km
1 / 15
363m²CHF 2,400,000.–
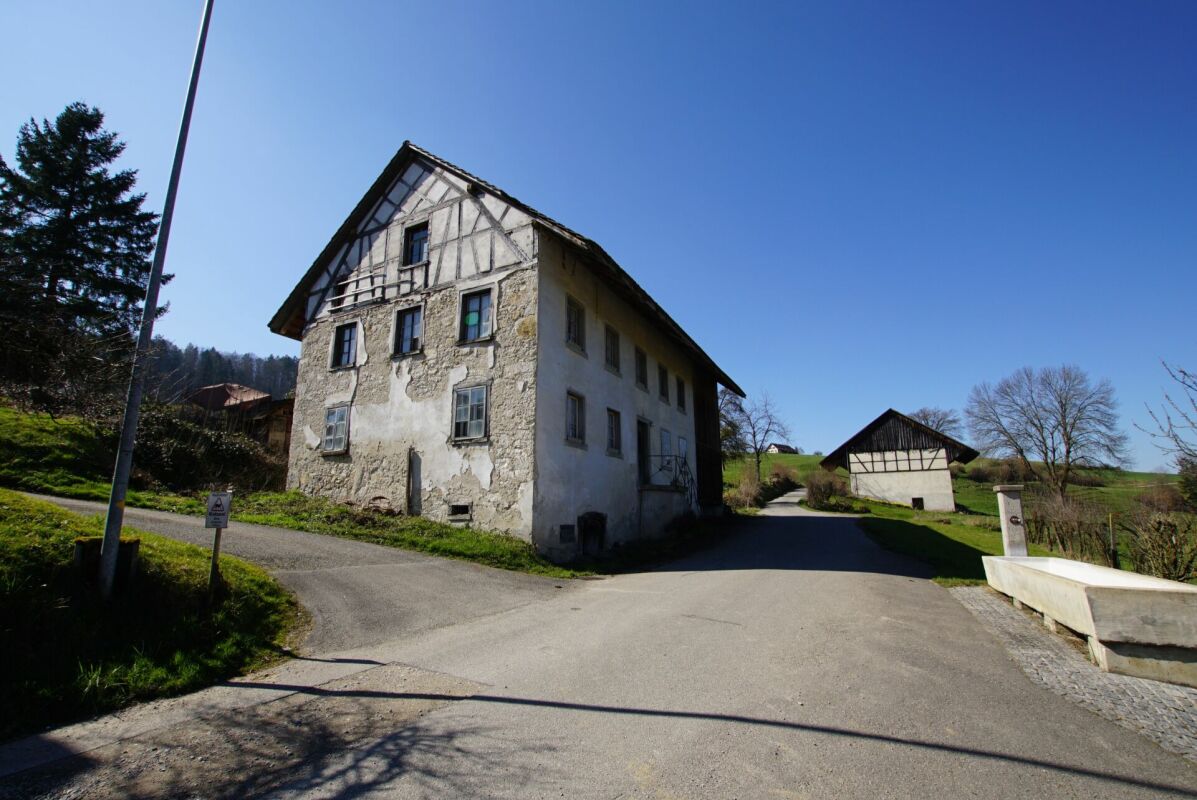
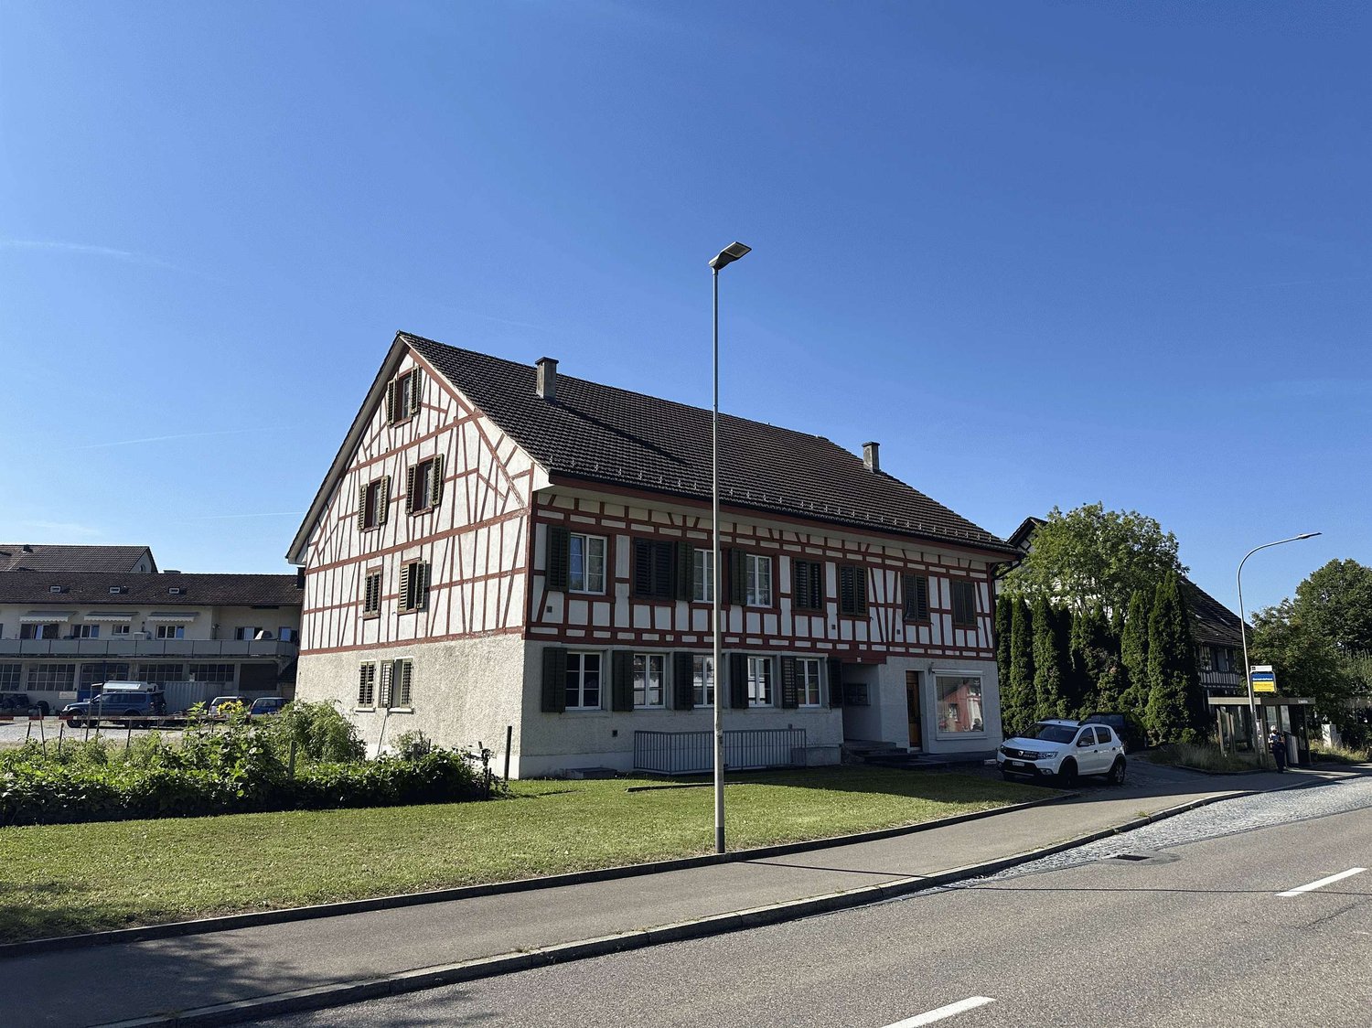
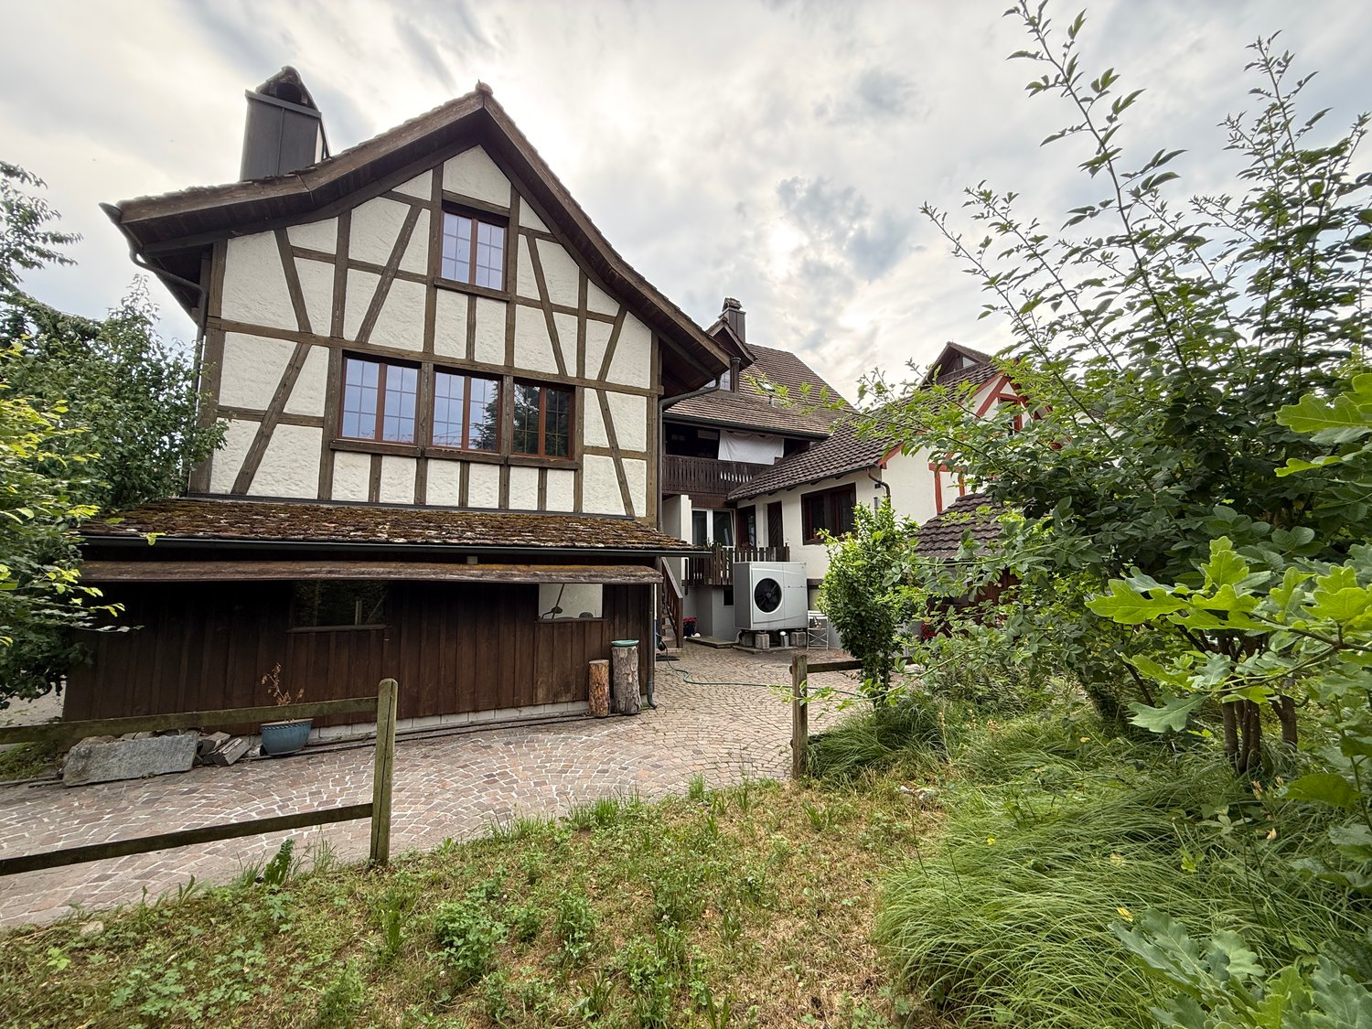
Geroldsweg 3, 8196 Wil

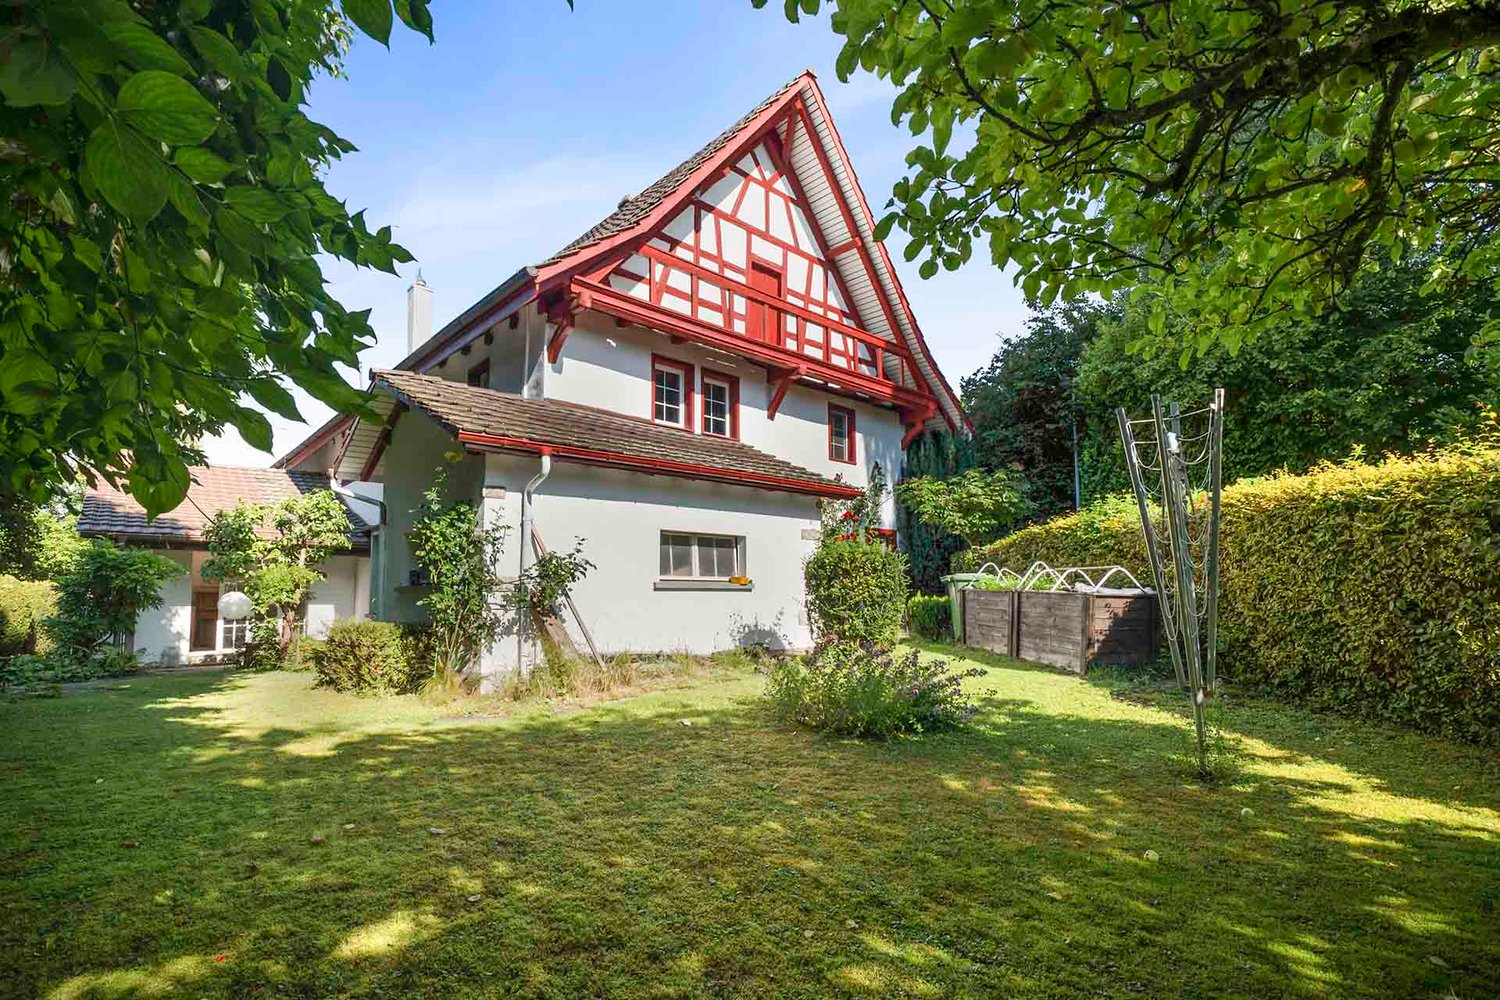
Attractive three-family house in a central location

Nestled in a quiet, natural, and green residential area in Wil ZH, this spacious three-family house presents itself as a first-class investment opportunity with genuine character. The historic half-timbered house from 1870 is in a very well-maintained condition and is fully rented – here you benefit from secured rental income from the very first day.The property was extensively renovated in 1999, followed by a complete renovation of the roof and exterior facade in 2021/2022. On three floors, a total of 363 m² of living space is distributed, divided into three independent and thoughtfully designed residential units: • Ground floor: 3.5-room apartment • 1st floor: Spacious 5.5-room apartment • 2nd floor: Charming 3.5-room apartment Highlights at a glance: • Fully rented: Secure returns from the first day. • Historic substance: Beautiful half-timbered charm combined with modern renovations (roof & facade 2021/22). • Parking included: 6 outdoor parking spaces and 2 garage parking spaces. • Comfort: Separate basement compartment per apartment, communal laundry room, and a well-maintained surroundings with a communal seating area. Location & Infrastructure: The property is located in a family-friendly residential area with excellent local amenities. The Volg supermarket is just a 4-minute walk away, and the Wil Dorf bus stop is only 2 minutes away on foot. This historic and fully renovated multi-family house combines historic character with modern living comfort. Whether as a rental property or for own use with rental – a rare opportunity that should not be missed!

Travel time
-
1 / 12
  • Parking space
  • Garage
  • View
12 roomsCHF 2,800,000.–
Ehrendingen, 5420 Ehrendingen

Historic 4-family house on the Surb with garden & chimney house

This exceptional multi-family house from 1840 combines historical character with homely warmth. The carefully preserved property contains four individually designed units: a charming 2.5- and 3.5-room apartment with 72 m2 of living space each, a spacious 2.5-room maisonette with 150 m2 and an impressive 5.5-room maisonette with 222 m2. Pitched roofs, visible wooden elements, and numerous skylights create a bright, inviting atmosphere with unmistakable character. Each apartment has a private outdoor area in the form of a balcony or terrace, providing direct access to the outside. The property is idyllically located on the Surb and is surrounded by a spacious, lovingly designed garden with old tree population and plenty of greenery. A cozy chimney house invites you to linger and offers a magnificent view of the greenery - a place of encounter and deceleration. The offer is complemented by a spacious garage with an electric gate and various storage options. A solar system for hot water preparation rounds off the sustainable overall concept. This unique property is ideal for people with a sense of history, nature, and stylish living - just like multi-generational households, shared apartments, or investors with a vision. Have we sparked your interest? Contact us - we look forward to hearing from you.Exact address available after registration on neho.ch.INTERESTED IN A VIEWING? PLEASE REGISTER: https://neho.ch/b/5420-26-2

  • Parking space
  • Garage
  • View
Katrin Wobmann

Katrin Wobmann

Immobilienmaklerin

1 / 19
408m²CHF 1,980,000.–
Zürichstrasse 46, 5426 Lengnau AG

Tradition meets the future - Your multi-family house with potential

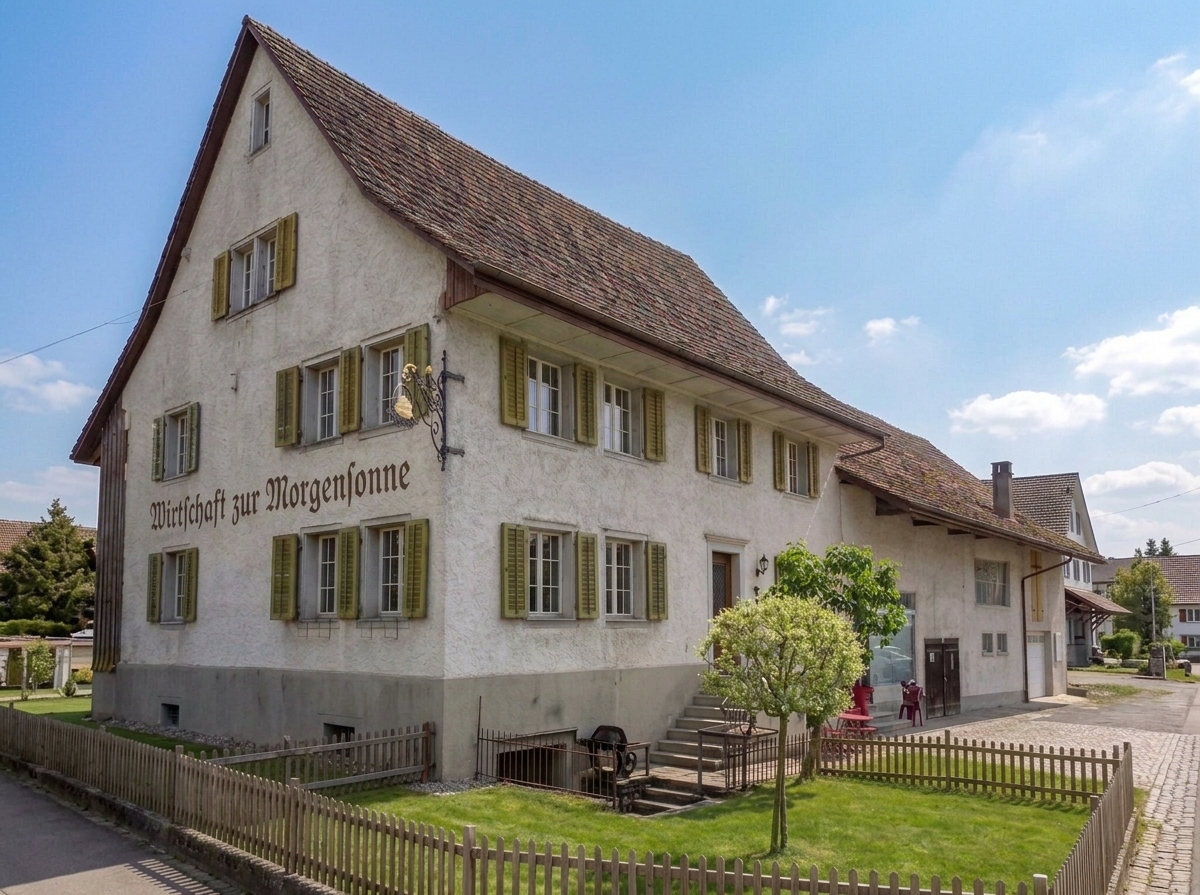
Space for generations - a house that connects In the midst of a quiet, Tempo 30-dominated residential area, this charming multi-family house unfolds its own timeless character. The unmistakable charm of a classic Riegelbau gives the property a warm aura and an architectural identity that is rarely found today.The house for sale includes four independent floor units (a spacious 5 ½-room apartment, two 1 ½-room apartments, and a charming 1-room apartment with a gallery) as well as a 5 ½-room single-family house. All units are currently not rented and thus offer an exceptional opportunity - be it for the self-use of a large family, for multi-generational concepts, or as an investment object.The condition of the property presents itself as well-maintained and solid, at the same time opening up exciting perspectives: In part, the equipment no longer meets today's standards - a circumstance that can be consciously used as an opportunity. New owners have the chance to implement their own ideas and visions and further develop the living space according to personal or market-oriented ideas.This attractive offer is rounded off by two garages, one of which offers space for two vehicles parked one behind the other, as well as a double garage.The location is convincing all along: Embedded in a quiet residential zone, you can enjoy a soothing tranquility here, away from through traffic. At the same time, kindergarten, schools, and shopping facilities are easily accessible on foot - ideal prerequisites for all those who appreciate short distances and a high quality of life.A property with character, potential, and a rare combination of peace, location, and development opportunities.

Travel time
-
1 / 11
280m²CHF 1,140,000.–
Zürichstrasse 46, 5426 Lengnau AG

Tradition meets Future - Your Multi-Family House with Potential

Space for generations - a house that connectsIn the midst of a quiet, Tempo 30-dominated residential area, this charming multi-family house unfolds its own timeless character. The unmistakable charm of a classic Riegelbau gives the property a warm aura and an architectural identity that is rarely found today.The house comprises four independent floor units: a spacious 5 ½-room apartment, two 1 ½-room apartments, and a charming 1-room apartment with a gallery, which creates a particularly cozy atmosphere through its open design. All units are currently not rented and thus offer an exceptional opportunity - be it for the self-use of a large family, for multi-generational concepts, or as an investment object.The condition of the property presents itself as well-maintained and solid, at the same time opening up exciting perspectives: partly, the equipment no longer meets today's standard - a circumstance that can be consciously used as a chance. New owners have the opportunity here to implement their own ideas and visions and further develop the living space according to personal or market-oriented ideas.This attractive offer is rounded off by two garages, one of which offers space for two vehicles parked one behind the other.A special highlight is the internal connection - both from apartment 4 and via the staircase - to the directly adjacent neighboring property. At the request of the sellers and due to the given building structure, the property is therefore sensibly sold exclusively in a package together with the single-family house at Brunnengasse 2.The location convinces all along: embedded in a quiet residential area, you can enjoy a soothing calm here, far from through traffic. At the same time, kindergarten, schools, and shopping facilities are easily accessible on foot - ideal prerequisites for all those who appreciate short distances and a high quality of life.A property with character, potential, and a rare combination of tranquility, location, and development opportunities.

Travel time
-
1 / 15
13 rooms277m²CHF 3,279,000.–
8187 Weiach

Space for family, animals, and visions! Versatile multi-family house in Weiach

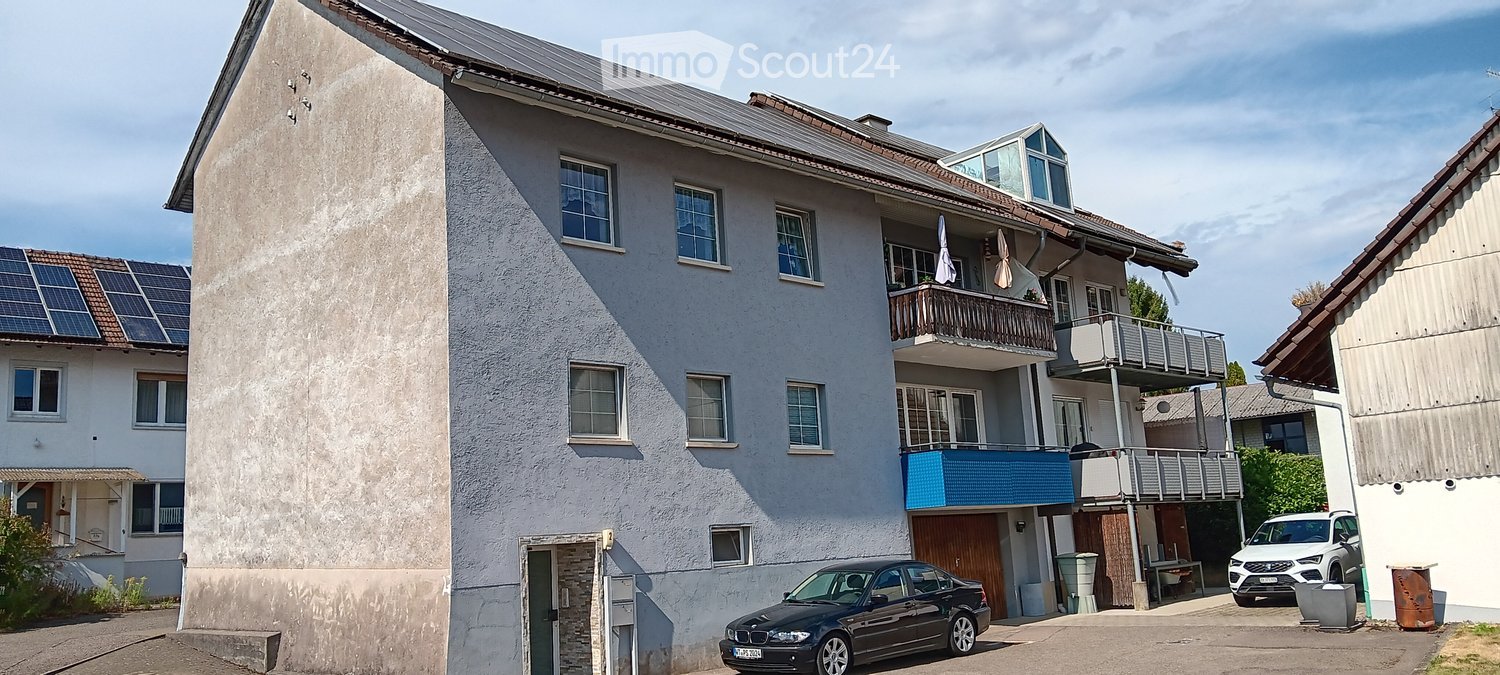
Top opportunity Welcome to Weiach, an idyllically located town in the Zurich Unterland, near the Rhine. This exceptional property offers rural living quality with thoughtful infrastructure and versatile usage possibilities. It is ideal for multi-generational living and for animal husbandry with increased space requirements.In a quiet location, this charming and versatile property awaits you on approximately 8,788 m² of land in the agricultural zone.The well-maintained multi-family house includes three separate residential units with the following layout:Basement: 3-room apartment, approx. 62 m² Ground floor: 4½-room apartment, approx. 107 m² Upper floor: 5½-room apartment, approx. 108 m²This Nova Casa offer includes: • Many individualization possibilities • Stable building (ground floor approx. 78.5 m², stall area 70 m², hayloft approx. 60 m²), optimal for horse or small animal husbandry • Currently designed for 4 horse stalls • Remise with approx. 160 m² of usable space on two floors Shelter: approx. 52 m² • Photovoltaic system: 23.4 kWp (2022) • Hot water: 800-liter storage tank (solar-powered) • 1x double garage (closed) • 1 x open double garage • 1x open parking space • Various outdoor parking spaces • Triple-glazed wooden windows (2019) Curious? We cordially invite you to a non-binding viewing!Do you want to sell your property uncomplicated and worry-free? We determine the current market value of your property for you and show you your options, discreetly and non-bindingly! Don't hesitate to contact us for a first conversation.We look forward to you.

1 / 9
  • Garage
  • View
  • Child-friendly
14.5 rooms336m²CHF 1,995,000.–
8162 Steinmaur

LOTS OF HISTORY, SPACE AND POTENTIAL

This unique property - a jewel from the 18th century - combines historic charm with modern living quality. Each room has an unmistakable atmosphere, characterized by characteristic details such as wooden beams and coffered ceilings. On 336 m² living space, distributed over 14.5 rooms, open up extraordinary possibilities for family, multi-generational, shared apartments or the ideal combination of living and working.The timber frame construction with exposed beams ensures a warm, homely feeling of living.With little effort the property can also be converted into a two-family or intergenerational home.A private, well-kept garden with mature trees and fruit trees offers peace and relaxation. The ensemble is complemented by a second part of the house (corpus), which was built around 1950 and combines the charm of past decades with diverse uses .For parking there is a single garage and two outdoor parking spaces available.A house full of history and perspectives - ideal for everyone who appreciates space, individuality and a special ambience This rare property captivates with its generous dimensions, its architectural authenticity, and its remarkable development potential. The structures, which were built at different times (1780 and ca. 1950) form a harmonious overall structure, which highlights the special charm of historic half-timbered construction—with exposed beams and individually designed rooms—combines harmoniously with thebrightness and functionality of modern, well-lit living areas. nbsp;This unique layout offers the rare opportunity to realize a sophisticated multigenerational living concept—a home that fosters closeness and a sense of community while at the same time offering each generation its own private living space.Interested? For more information, photos, a virtual tour, and viewing options, visit: propertyowner.ch/de/immobilien/26-00055 Get a free property valuation. Be the first to see exclusive listings. As a member of the Swiss Property Owners Association, you’ll benefit from a free property valuation and gain access to exclusive listings on propertyowner.ch before they’re made public.

  • Garage
  • View
  • Child-friendly
1 / 12
11.5 rooms439m²Price on request
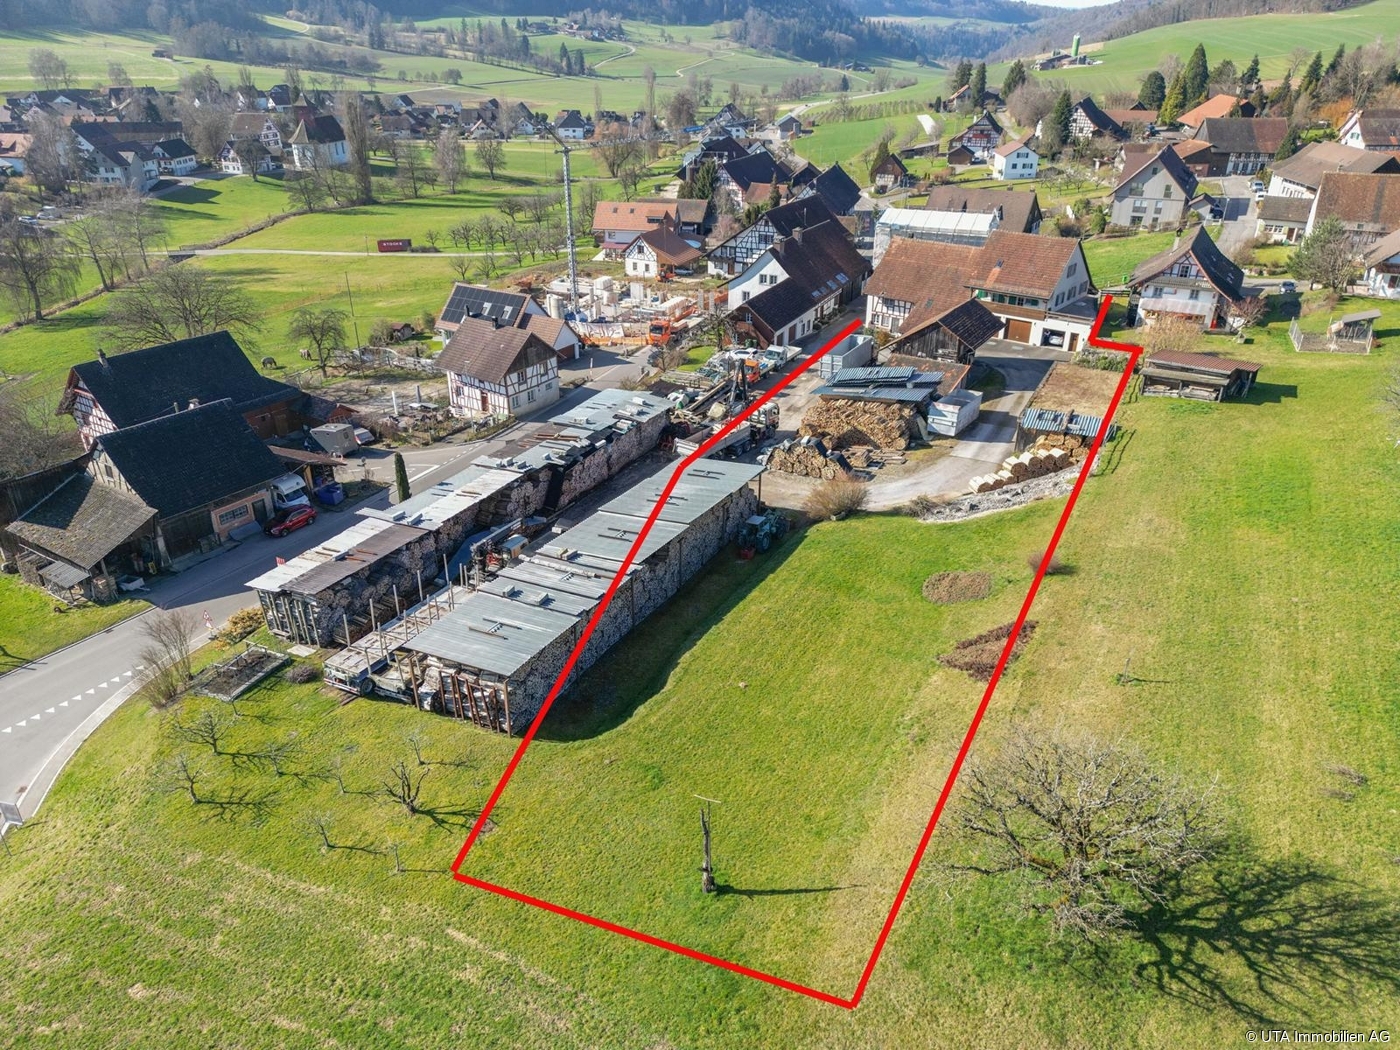
8164 Bachs

Two residential houses and building land reserve

This exceptional real estate offer in Bachs includes two semi-detached houses on a spacious plot of 3324 m² (of which approximately 1622 m² are in the core zone) in a quiet, rural environment. The property combines historic charm with generous living space and offers versatile usage possibilities, ideal for multi-generational living, living and working, or a combination of self-use and rental. House No. 6, half-timbered house Charming half-timbered house in authentic country house style Separate kitchen with cozy dining area Living room with tile stove and reading/TV corner 4 bedrooms on the upper floor Bathroom with bathtub and shower Guest toilet Large workshop Garage and separate garage House No. 8, residential house (built in 1988) Generous room layout with partially elevated rooms Kitchen with V-Zug Combi oven/steamer, 5-plate ceramic cooktop, and dishwasher Living, dining, and kitchen area with Solnhofen natural stone Underfloor heating throughout the house 4 bedrooms 2 bathrooms (1x shower, 1x whirlpool bathtub) Guest toilet Spacious party room with chimney Craft room and attic Garage, single garage, and several outdoor parking spaces With approximately 439 m² of living space, numerous secondary rooms, and a plot with a building land and agricultural share, this property offers a rare overall package of space, potential, and quality of life. Particularly noteworthy are the versatile usage possibilities of the generous secondary areas: A large garage or garage is also ideal for motorhomes, trucks, or vehicles with increased space requirements. Thanks to the extensive plot and agricultural land, animal husbandry would also be conceivable, depending on the usage concept and official approval. Or the building land share offers further development potential: A new building of a smaller multi-family house should even be possible on the plot. We would be happy to show you this special property during a personal viewing.Further information and pictures can be found on our website under the following link: https://www.uta.ch/uta-immobilien/kaufen/kaufobjekte/objekt/zwei-wohnhaeuser-bauland-und-garage-fuer-wohnmobil-8164-bachs-3713/