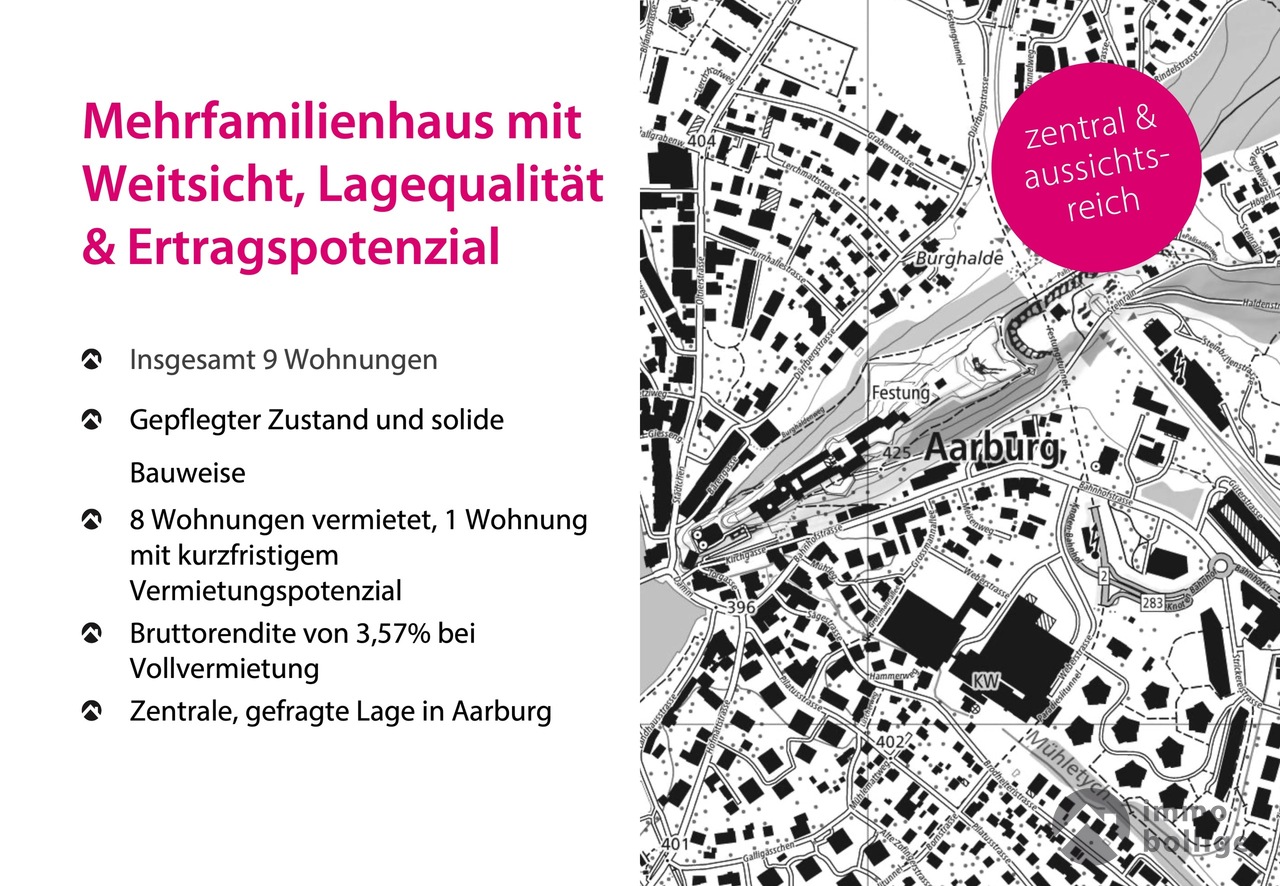
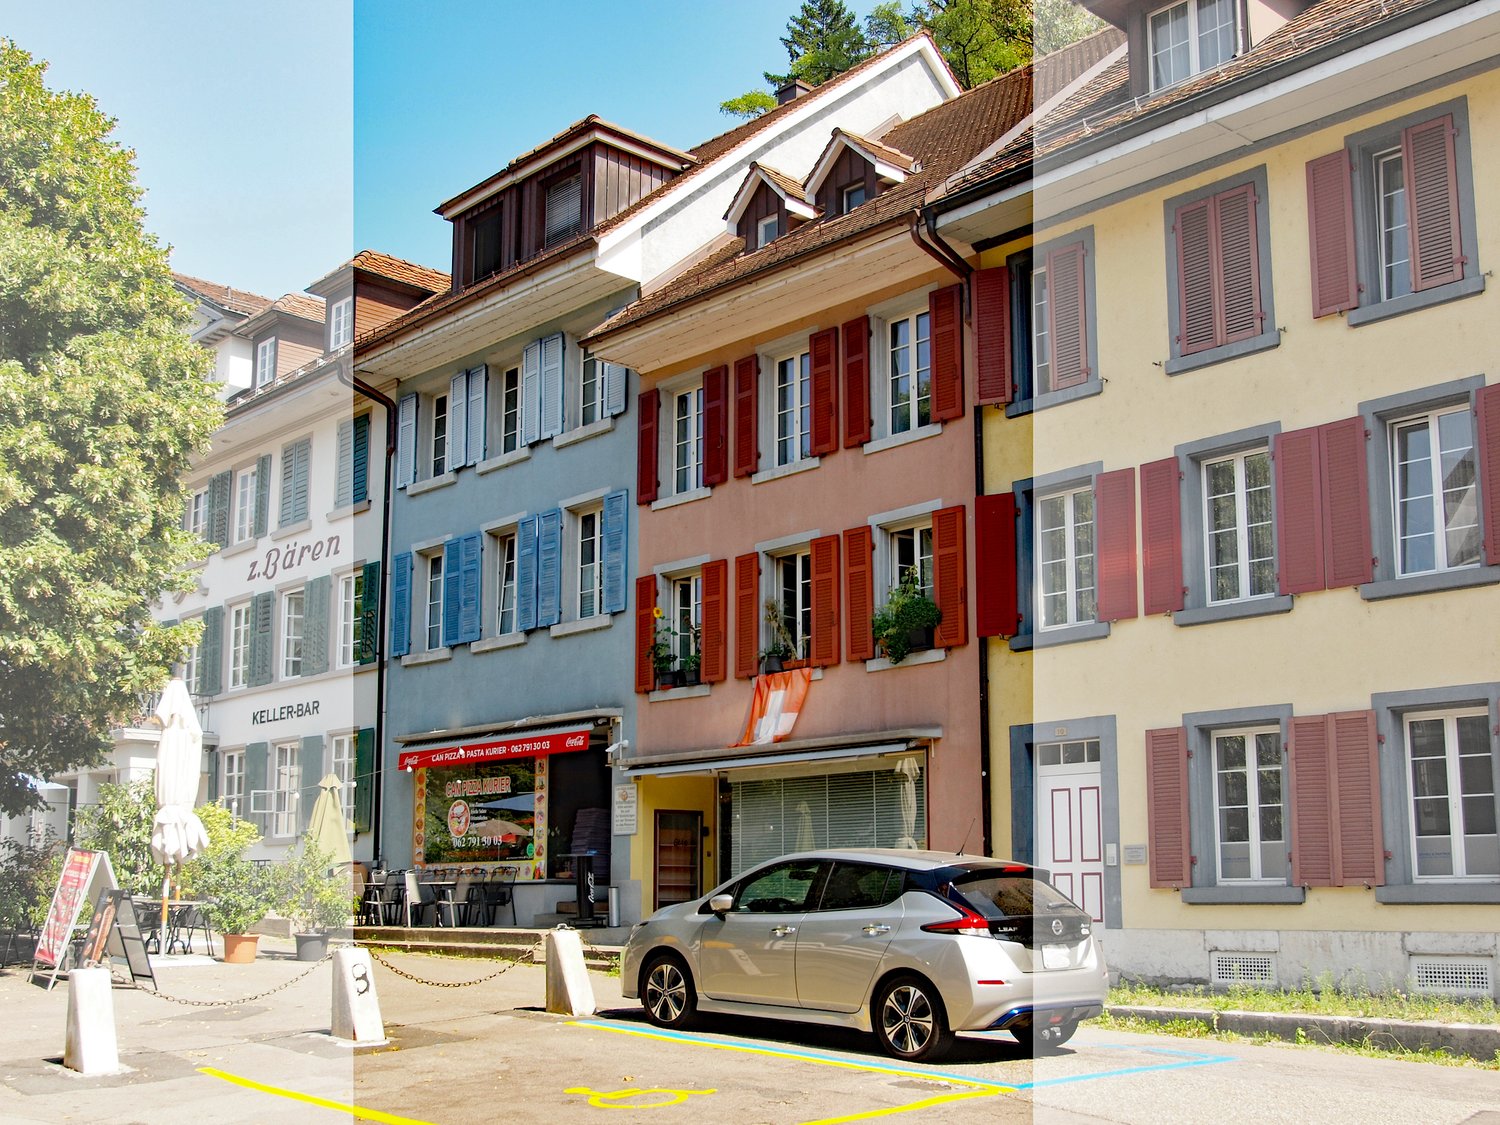
Old Town. Aare. Multi-family house.

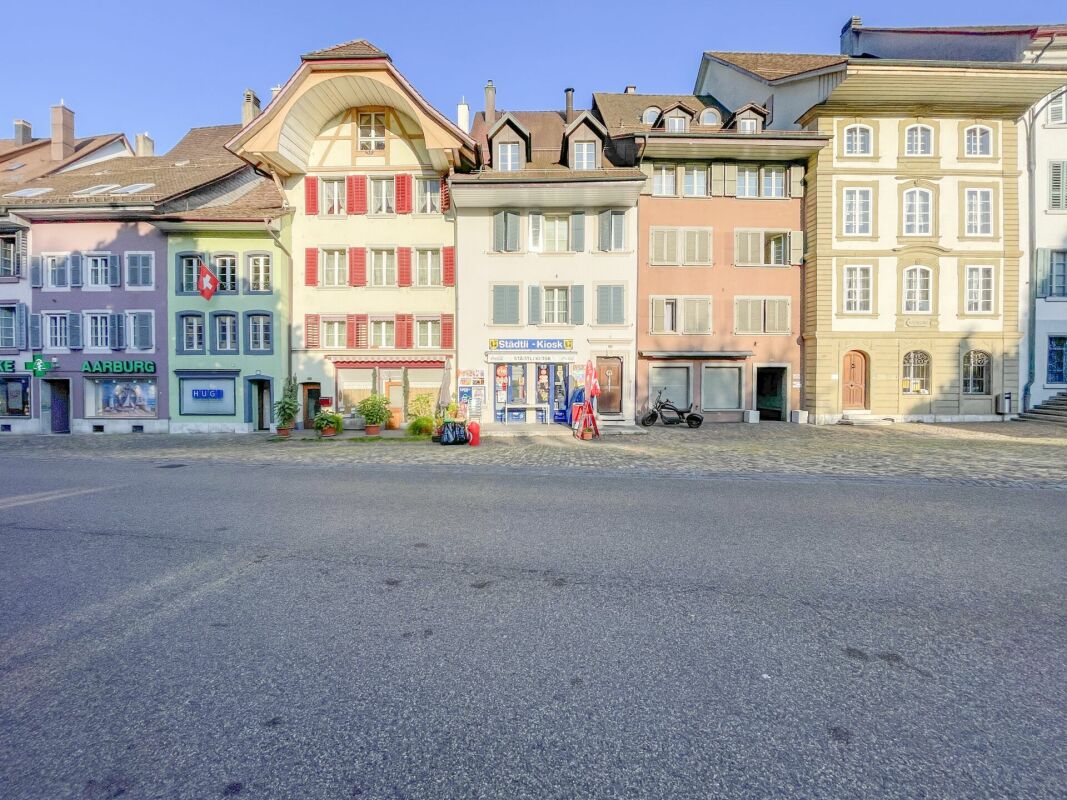
In the heart of Aarburg, directly on the Aare and nestled in the old town, is this old town building. The central location in the town with a view of the water provides a special quality of living. This lover's object convinces with its original character and offers, thanks to generous volume, an attractive development potential for individual living ideas or a sustainable investment. Highlights: • Private access to the Aare • Seating area as well as two outdoor parking spaces directly in front of the property • Generous volume with development potential • Central location in the historic town • Varied usage possibilities (living / investing) This property combines location quality with development opportunities and opens up interesting perspectives for future usage concepts. Take the opportunity and convince yourself on site of this special property.
Larissa Jäggi
Projektmitarbeiterin Vermarktung
FULLY LET MULTI-FAMILY HOUSE WITH 5.24% GROSS YIELD
Discover this cozy apartment building in Aarburg, which was built in 1932. The property offers an attractive gross yield of 5.24%. With a generous living space of 222 m² and additional usable space of 57 m² this property offers plenty of space for your individual living dreams. The quiet location and child-friendly surroundings make it the ideal investment. Two balconies, the terrace and six outdoor parking spaces round off the offer .The gas heating provides cozy warmth and the cellar offers additional storage space. Aarburg itself is an idyllic place, surrounded by green landscapes and offers a good connection to the public transportation network. The village offers the perfect balance between nature and urban life.Discover this cozy apartment building in Aarburg, which was built in 1932. The property offers an attractive gross yield of 5.24%. With a generous living space of 222 m² and additional usable space of 57 m² this property offers plenty of space for your individual living dreams. The quiet location and child-friendly surroundings make it the ideal investment. Two balconies, the terrace and six outdoor parking spaces round off the offer .The gas heating provides cozy warmth and the cellar offers additional storage space. Aarburg itself is an idyllic place, surrounded by green landscapes and offers a good connection to the public transportation network. The village offers the perfect balance between nature and urban life.Interested? For more information, pictures and a virtual tour as well as viewing options, visit: propertyowner.ch/en/real-estate/26-00132 As a member of the Swiss Property Owners Association, you benefit from a free property valuation and gain access to exclusive listings on propertyowner.ch before they are published publicly.
Generation house or fully rented capital investment
Are you looking for a fully rented multi-family house and want to invest your money? Would you like to live in part of it yourself and benefit from the rental income? Living and working together under one roof. Many things are possible! Thanks to the condominium structure, you can also finance the ownership apartments individually through different buyers. Perfect for self-occupied residential property, ideal if you want to use the property as a generation house or sell one of the apartments later.The attractive offer is enhanced with various covered balconies, basement rooms, 5 outdoor parking spaces, 2 covered storage spaces in the carport, and a spacious garage. The garden area offers a lovely view of the green meadow.The property presents itself as well-maintained and regularly serviced. A new heat pump was installed in 2022. The carport is prepared for an E-charging station.Secure a not everyday jewel in the beautiful Oberbaselbiet and enjoy nature right in front of your doorstep!Order the sales documents and arrange a viewing appointment.The selling price is negotiable. Purchase offers are only accepted with written creditworthiness/financing proof.We appreciate your property.All real estate offers can be found at www.team-lindenberger.ch
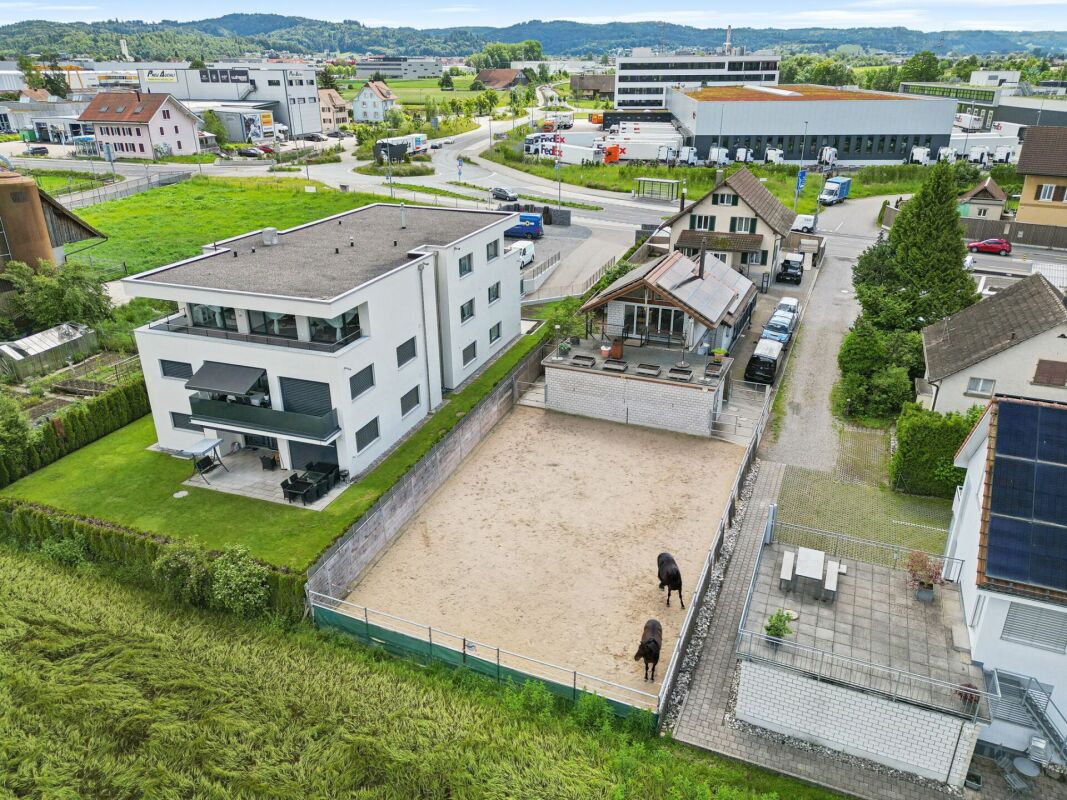
Charming property with 7 apartments, 4 horse boxes with outdoor enclosure, and luxurious wellness refuge
A unique gem full of charm and comfortThe KURMANNHOF is a true treasure for connoisseurs and lovers. This exclusive estate impresses with many special details, starting with its own water source, which enriches the 2,494 m² property. The spacious plot features an idyllic meadow and a well-maintained outdoor enclosure for horses with a total of four horse boxes. The property comprises two house parts with a total of seven high-quality apartments: three 4½-room, three 5½-room, and one spacious 7½-room apartment. The living areas range from 108 to 213 m², with a total of over 1,000 m² of net living space. On the lower floor, the spacious garage offers space for 17 vehicles. Additionally, you can expect exclusive communal facilities such as a approximately 60 m² large fitness room with modern sauna facilities, a private cinema, and a stylish bar - pure luxury for all residents of the Kurmannhof.The sustainable heating system is based on a geothermal heat pump with comfortable low-temperature underfloor heating. The apartments are characterized by high-quality equipment: whirlpool bathtubs, private washing towers in each unit, and central vacuum systems are part of the standard equipment. In the living areas, noble country house parquet floors create a warm atmosphere, while in the areas of living, eating, kitchen, and bathroom, modern ceramic tiles are laid. A cozy Swedish stove (pellet) rounds off the ambiance.The solid construction made of concrete and sand-lime brick, as well as the compact facade insulation with ventilated wooden facade, guarantee longevity and excellent energy values.This is just a foretaste of what this special Kurmannhof has to offer. If you want to live in a rural and yet luxurious way - with satisfied tenants who contribute to the operating costs - you are in the right place. Convince yourself and let yourself be enchanted by this dreamy property!
Attractive multi-family house with 6 apartments in a quiet residential area - ideal capital investment
The property for sale is an attractive residential property with a total of six fully rented apartments in a quiet and well-connected location in Wynau. The property consists of two building parts on Schulhausstrasse 27 and Wiesensteinstrasse and offers an interesting capital investment with stable rental income and long-term development potential. The different apartment sizes appeal to a broad range of tenants and ensure sustainable rental potential. Schulhausstrasse 27 In the building on Schulhausstrasse, there are three apartments with the following living areas: • 4.5-room apartment on the ground floor with approx. 98 m² living space • 4.5-room apartment on the 1st floor with approx. 66 m² living space • 3.5-room apartment on the 2nd floor with approx. 66 m² living space The apartments impress with functional floor plans, bright living rooms, kitchens with dining areas, and bathrooms with bathtubs. Partially, wooden elements and parquet and laminate floors create a warm and pleasant living atmosphere. Wiesensteinstrasse 1 The second building part includes three 2.5-room apartments, each with a living area of around 60 m². The apartments have practical and well-utilizable floor plans with living and dining areas, separate bedrooms, kitchens, and bathrooms. Due to their compact size, these units are particularly suitable for singles or couples and offer very good rental potential.
8.5-Room Single-Family House with 2.5-Room In-Law Apartment, Large Garage, and Storage Spaces
Charming property with 6.5-room main apartment, 2.5-room in-law apartment, large garage, and development potential This attractive property offers a variety of usage possibilities and convinces with its well-kept condition, generous space and its special residential character.The property is allowed to be used for a non-disturbing commercial or service business. This makes the property ideal for entrepreneurs who want to combine living and working in one location or run a quiet business.The 6.5-room main apartment is located on the upper floor and impresses with its warm, wooden charm. The high-quality kitchen is equipped with quality appliances that have been renewed in recent years. Easy-to-maintain laminate floors provide a pleasant living feeling in the living and bedrooms. The double-glazed windows offer good thermal insulation and contribute to the living comfort. The electrically operated skylight on the upper floor provides additional light and a pleasant atmosphere.In the ground floor is the 2.5-room in-law apartment with attractive development potential. With appropriate adjustments, this can be extended to a 3.5-room apartment. The apartment has a spacious bathroom with shower, bathtub and toilet as well as a kitchen with a cozy sitting niche.The property includes a large and high garage that not only offers sufficient space for vehicles but also opens up interesting development and usage possibilities. The offer is complemented by practical storage spaces.In the outdoor area, you can expect a beautiful green area with cozy seating areas that invite you to linger and relax. The well-kept garden offers space for families, hobby gardeners or cozy hours in the fresh air.Highlights at a glance • 6.5-room main apartment with rustic charm • 2.5-room in-law apartment with development potential to 3.5-room apartment • Large, high garage with development potential • Additional storage spaces • Beautiful green area and idyllic seating areas in the garden Varied usage possibilities for families, multi-generation households or investors. Do you have a property to market? We convince through fair and transparent conditions!Call us and let us professionally evaluate and optimally place your property on the market.
Well-maintained two-family house with charm, return, and freedom
Well-maintained two-family house with return and self-use potential For sale is this attractive two-family house in a central location in Winznau - ideal as a capital investment with immediate rental income and simultaneous self-use.The propertyThe house was built in 1970 and has been continuously modernized since then. In the years 2018-2019, both residential units were comprehensively renewed. The property presents itself in very well-maintained condition and stands on a plot of 535 m². The property also includes the parcel 195 with 48m2, which offers several parking spaces.Upper floor / attic - 4.5 rooms, approx. 126 m² (rented)The upper residential unit is currently rented and generates an annual rental income of CHF 19'800. The apartment has a spacious balcony of 40 m², a cozy chimney, and a kitchen with high-quality granite countertops. The plastic windows were replaced in 2014, and the bathroom and rooms in the attic were renovated in 2015.Ground floor / basement - 4 rooms, approx. 130 m² (previously self-occupied)The spacious ground-floor apartment is available for self-use or re-rental. A special highlight is the two heated winter gardens, which provide additional living space and sunlight. The apartment was completely renovated in 2018 and expanded with a winter garden in 2013.Expansion and infrastructureThe heating system was converted to a modern heat pump in 2016 - no oil boiler anymore. The property includes a garage (built in 1987), a carport, and a bicycle room (both built in 2000). The kitchen on the upper floor and the plank floor were replaced in 2009. The property has been continuously and carefully maintained.Take the opportunity to acquire an exceptional property. We look forward to your contact.
Apartment building with 4 apartments in a beautiful location directly on the Aare.
Information about film and photos:Click on "VIDEO" below the pictures to watch a film of the location!The property is located in an attractive area, close to the Aare. The village center can be reached on foot in a short time.Niedergösgen is located in the canton of Solothurn between Aarau and Olten and is a popular location for living and working due to its central and natural location.Sale as an investment object (capital return of around 3.3%)!Apartment buildingGround floor apartmentThe 4.5-room apartment with a small balcony has a living area of 89 m2. The apartment includes a garage parking space with direct access to the apartment and a cellar compartment.Apartment on the 1st floorThe 4.5-room apartment with a large terrace has a living area of 89 m2. The apartment includes a garage parking space, a cellar compartment, and an additional hobby and work room.Apartment on the 2nd floorThe 4.5-room apartment with a balcony has a living area of 89 m2. The apartment includes a garage and a cellar compartment.Attic apartmentLarge, charming 1.5-room apartment.Via a wooden ladder, you can access a small room that can be used as an additional bedroom or storage room. The apartment includes a parking space and a small attic. In the bathroom, there is a water connection for a washing machine. From the skylight, you have a wonderful view of the Aare.The house is heated with a central oil heating system.All apartments have a beautiful view of the Aare.All apartments are currently rented.The property is ideal as a capital investment.We look forward to your inquiry by email, preferably with a few personal sentences from you.________________________________________________________Do you have a house or apartment that you want to sell?As an institution also active in social services, we accompany you in the sale of your property with high social competence, empathetically, carefully, and transparently. We take our time and find creative, optimal solutions even in complex situations.Subscribe to the newsletterSubscribe to our monthly newsletter with information on new properties and exciting information about social services in Switzerland for free:www.sozialtipp.ch/abonnieren
Residential and Commercial Building in Central Location
This residential and commercial building is located in a central area in a cul-de-sac in Dulliken. The house includes three apartments and a commercial part, as well as a garage. In the western part of the property, there is a garden area with vegetable beds and a lawn. The property is currently rented and after a renovation, it can shine again in all its glory. Convince yourself. We would be happy to show you this property personally and look forward to your contact.The house impresses with the following features: • Spacious room layout: 11 rooms spread over 3 apartments with a total of 205 m² living space • Child-friendly: Perfectly suitable for families with children • Parking spaces: Garage and additional parking options available
Residential and commercial building with versatile usage potential and 5.67% yield
In a highly visible location in Pfaffnau, this charming residential and commercial building presents itself as a versatile investment opportunity with attractive development potential. The property combines living, gastronomy, and commerce under one roof, offering numerous usage possibilities for investors, restaurateurs, or entrepreneurs. The building, constructed in 1923, includes a restaurant with approximately 70 seats, a terrace with an additional 30 seats, and a pub with 70 more seats. The offer is complemented by several residential units of varying sizes, enabling an interesting combination of residential and commercial use. The apartments are distributed across various floors and include several 2- to 3.5-room apartments. This makes the property suitable as a rental object as well as for mixed self-use concepts. The spacious gastronomy areas with a restaurant, pub, and terrace are particularly attractive, already featuring extensive infrastructure. According to the building insurance, high-quality kitchen equipment, refrigeration systems, ventilation systems, and buffet systems have been integrated. Another significant advantage is the total of 16 outdoor parking spaces, providing ideal parking opportunities for both residents and restaurant and commercial customers. On page 10 of the sales documentation, you will find the tenant mirror. Except for the restaurant, all listed areas are currently rented under the conditions specified there. The income of CHF 126,000 is understood as gross rent or lump-sum rent. The stated gross yield of 5.67% was calculated by considering 90% of the rent as net rent. The yield calculation is thus based on annual net rent income of CHF 113,400. The property also convinces with its striking appearance and increased visibility on the main street. The large plot of land and the existing structure offer additional interesting potential for future usage ideas or optimizations.Pfaffnau is an attractive and family-friendly municipality in the canton of Lucerne, offering an ideal combination of rural tranquility and good accessibility. The region is characterized by an idyllic landscape, extensive green spaces, and a pleasant living atmosphere. Thanks to the good transport connections, you can reach the surrounding centers such as Zofingen, Sursee, or Olten in a short driving time. Shopping facilities, schools, restaurants, and various leisure activities are located at a comfortable distance, making Pfaffnau a popular place to live and work. The elevated location of the property also offers a beautiful view of the surrounding hill landscape and gives the object additional charm. It is precisely the combination of living quality, visibility, and versatile usage possibilities that makes this property particularly interesting.
Korhan Ak
Inhaber
REDUCED PRICE - Attractive MFH with a return of 5.3%!
Interesting rental property (5.3% return) with 5 apartments • Rental property with potential • Fully rented property • The house was completely renovated in 1996 • Desirable location, directly adjacent to Olten • 1.5 room apartment on the ground floor, 25 m2 • 2.5 room apartment on the ground floor, 45 m2 • 1.5 room apartment on the 1st floor, 25 m2 • 2.5 room apartment on the 1st floor, 45 m2 • 2.5 room apartment in the attic, 40 m2 • 2 outdoor parking spaces • Net rental income: CHF 60,960.- • The gross return is 5.3% • The building insurance value: CHF 738,638.- • Solid construction • Gas central heating, heat distribution via radiators • Wooden windows with double glazing • Basement walls and ceilings in reinforced concrete, partition walls in brick, pitched roof with tile covering, facade with wooden shingles • No mortgage needs to be taken over • Takeover possible immediately • I would be happy to send you more detailed documents
Entertained multi-family house with 7 apartments
Looking for the right rental property?Discover this attractive multi-family house with 7 residential units in the quiet Fahrgasse in Fulenbach.The multi-family house convinces with its family-friendly location, several newly renovated apartments, and a very good apartment mix.Renovations have been carried out continuously, so the building presents itself in a well-maintained and extremely attractive condition.The property offers: • Generous room layout • Modern kitchens • Private balconies/loggias • Parking spaces/carports • Child-friendly environment • 1x 1-room studio • 2x 3.5-room apartment • 1x 4.5-room apartment • 2x 5.5-room apartment • Hobby room Sales price CHF 3'489'000.-We are happy to answer your questions or arrange a viewing appointment.Are you interested? Then we look forward to your contact.
Charming Multi-Family House in Roggwil
In the idyllic community of Roggwil, a unique opportunity awaits: a multi-family house, nestled in a quiet environment. Enjoy the advantages of rural life with plenty of nature and relaxation. • Plot: spacious area with potential • Building: multi-family house with six rental apartments • Special features: quiet location, ideal for nature and relaxation lovers • Surroundings: beautiful landscape, perfect balance between relaxation and good accessibility Further details can be found in the sales documentation attached.Take advantage of this opportunity to realize your visions in the picturesque region of Roggwil - we look forward to your contact!
Rural multi-family house with 3 apartments in the core zone
The multi-family house is located in the core zone of the municipality. The main street runs through the attractive village. The property is situated in the second row of buildings and is accessible via a generous gap between two houses that are directly on the main street. The house was built at the end of the 19th century as a farm ensemble with a residential building and a barn. Today, the residential building contains three independent apartments, and the former barn has a garage and sufficient space with development potential for other uses (living space, studio, offices, etc.). In front of the house, there is a front garden that offers opportunities for garden enthusiasts to flourish, and the land behind the property could be used as a building reserve. In its current state, it is a spacious meadow that provides the property with a lot of space and is appreciated by the tenants. It has a garden house, a greenhouse, and other cozy spots that are available for the tenants to use. The multi-family house is structured as follows: Ground floor/1st floor (residential building): A 4.5-room apartment, various ancillary rooms, cellar, technology, garage. Apartment renovated in 2019 - rented Upper floor and attic: A 3.5-room maisonette apartment (residential building) maintained but not renovated – rented. A 4.5-maisonette apartment (barn annex) apartment renovated in 2019 – rented. The current gross return is 4.5%. The annex has rooms with development potential on the ground floor and upper floor and could also provide space for another apartment. The property is suitable as a rental property or as a partially self-used property (living, living/working, etc.) with an additional rental income as financial security. The expansion is of good quality and executed with modern materials. Many restored details testify to the passion for the history of this building. The floors are made of wood, the wet zones and kitchens with ceramic coatings. In 2019, the property was completely renovated to the extent of approximately CHF 250,000 (excluding the 3.5-room apartment on the 2nd floor/attic). The property is continuously maintained, and necessary work is carried out. Preliminary clarifications for the expansion of the barn annex into living space have already been made. It is an development potential that also requires an investment.
4-Family House / Rental Property
Newly renovated multi-family house in 4923 Wynau as a solid capital investment with total renovation in 2017.Object overview:1 × 5.5-room apartment2 × 3.5-room apartment1 × 2-room apartment2 garages8 outdoor parking spacesLocation: 4923 WynauTotal renovation: 2017Gross return: 4.2 %Annual rent income: CHF 61'112.-Sales price: CHF 1'490'000.-The well-maintained multi-family house convinces with its contemporary renovation, an attractive tenant structure, and a long-term interesting return perspective. Further information can be found in our detailed sales documentation.
2-Family House
2-family house in a good location This detached 2-family house in half-timbered style in a central, sunny and quiet location, convinces with spacious floor plans. It offers a lot of space for individual living ideas - ideal for families, generational living or combining living and renting.A home with character and a lot of potential.
3-Family House, Renovated 2021, with 2 Garages in Trimbach
This well-maintained multi-family house with 3 residential units is located in Trimbach, near Olten. Built in 1960, it was extensively renovated in 2021 (kitchens, bathrooms, flooring, windows, technology). The property combines efficient home technology with a high quality of living - ideal for investors or multi-generational families. Space & ExpansionGround floor – 3 ½ room apartment - 2 bedrooms - 1 bathroom/WCUpper floor – 4 ½ room apartment - 3 bedrooms - 2 bathrooms/WCTop floor – 4 ½ room apartment (maisonette apartment) - 3 bedrooms - 2 bathrooms/WC - Gallery – officeBasement: - Technical room (boilers, water softener, electrical etc.) - 3 basement rooms (1 per apartment) - Laundry room (3 washing machines, 3 dryers)Areas & Key FiguresNet living area approx. 337 m²; additional usable areas approx. 209 m². Land area approx. 699 m²; building volume approx. 1'577 m³. Energy & ComfortGround-source heat pump and underfloor heating for low operating costs; renewed windows (2021) increase efficiency. Outdoor Space & ParkingLarge terrace on the garage roof for sunny hours; 2 separate garages and 5 outdoor parking spaces. Quiet, sunny hillside location with good sunlight. Location AdvantagesTrimbach train station approx. 1.1 km; Rothrist motorway access approx. 5.5 km; fast public transport connection via Olten, short distances to shopping, schools, and recreation. • 3 units - flexible use (rental/multi-generational) • Renovated in 2021 - move in and profit • 337 m² living area on 3 floors • Ground-source heat pump & underfloor heating • 2 garages + 5 outdoor parking spaces • Terrace above the garages, sunny hillside location • Available by arrangement
Rental yield-strong MFH with approx. 5.4% net return
This well-maintained property presents an interesting opportunity for investors who focus on stable returns and long-term potential. On the ground floor, there is a well-established restaurant with a pizzeria, while the upper floors have several apartments that allow for attractive mixed use.The property convinces with a solid building substance, a generous room structure, and an attractive location with good accessibility to the surrounding infrastructure. The existing units offer a functional division and can be easily rented out, allowing for a continuous rental income.An additional value is created by the restaurant's terrace and outdoor area, which increase the attractiveness for guests and tenants. Furthermore, there are sufficient parking options in the surrounding area, which further improves the suitability for everyday life. Overall, the property presents itself in a well-maintained condition and offers an interesting combination of ongoing returns, stable demand, and long-term development potential for capital investors. Here, no wishes are left unfulfilled. Take advantage and convince yourself! This PREMIUM HOMES offer includes: • Central location with a pleasant living environment • Good accessibility to the infrastructure in the surrounding area • Generous floor plan with functional room division • Spacious rooms with versatile usage possibilities • Practical division for different living needs • 4.5-room apartment • 2.5-room apartment • Studio with kitchen • Studio with separate WC • Operation with complete equipment and furnishings • Well-maintained condition of the property • Attractive return opportunity • Terrace as an additional outdoor area • Many parking options in the surrounding area • Outdoor area with space to linger • Pleasant atmosphere in the garden or terrace area Interested? We would be happy to take you through a non-binding viewing! Do you want to sell your house or apartment worry-free? We will tell you the current market value of your property, discreetly and non-bindingly! Are you interested in a first non-binding exchange of ideas? Don't hesitate and contact us. We look forward to you.
Baran Demir
Immobilienvermittler
A house - two apartments - 4.6% return
This well-maintained two-family house offers two separate residential units and is ideal for multi-generational living, self-use with rental or as an attractive capital investment.On the ground floor, there is a bright 2.5-room apartment that convinces with a practical room layout and a pleasant living atmosphere. It is optimally suited for singles or couples.The 1st upper floor houses a spacious 4.5-room apartment with plenty of space for a family. The well-cut rooms offer a variety of uses and a comfortable living feeling.This Immosky offer includes the following *more performance*:+ Two residential units for many possibilities+ Spacious plot on a slope+ Expansion potential in the attic+ Well-maintained and cozy+ Sunny location+ Spacious laundry roomBoth residential units are separate from each other and offer a high level of privacy. The house convinces with its functional layout and its versatile usage potential.An outdoor parking space is available on the property.Are you looking for a worthwhile investment or would you like to acquire a generation house? We would be happy to show you this house with potential on site and look forward to your contact.(The sales dossier will be sent to you within a maximum of 24 hours, please also check your SPAM folder.)
Rental Property in Central Location in Wolfwil
The multi-family house, built in 1900, is located on the main street in Wolfwil and impresses with its excellent accessibility and proximity to important facilities, shopping opportunities, and surrounding neighboring towns. The originally restaurant-used building was renovated in 2024 and converted into a residential house. The property spans three floors and houses a total of nine modern apartments. On the ground floor, there is a 3.5-room apartment and two 2.5-room apartments, which convince with generous, bright floor plans. On the upper floor, there are three 2.5-room apartments, which offer a bright, pleasant living atmosphere through thoughtful room layouts, balconies, and large windows. The attic apartments are characterized by cozy sloping ceilings, visible beams, and a special room height, which gives the units an exclusive and individual character. All apartments are equipped with fully furnished, modern kitchens, stylish bathrooms with ceramic tiles, and high-quality parquet floors, which create a warm and inviting atmosphere. For the comfort of the residents, there are ten outdoor parking spaces and a carport available behind the property.For further information or for a viewing on site, we are at your disposal at any time."Your specialists for living lifestyle"
Residential and commercial building with parking spaces in Buckten/BL
The representative property includes a Volg store, eleven apartments of different sizes, and a commercial annex on the main street 69a. Parking spaces are available for both commercial and partially residential use.The residential and commercial building was built in 1853 and extensively renovated in 1975. Between 2004 and 2026, ongoing, sometimes larger investments have been made.The almost fully rented property presents itself in a good and well-maintained general condition.The property can also be purchased together with the neighboring property "Residential house with outbuilding", parcel number 37, at Adelgasse 1 in Buckten (see also on the situation plan)!Have we sparked your interest in this interesting residential and commercial building? We would be happy to send you the detailed sales documents. We look forward to your contact!