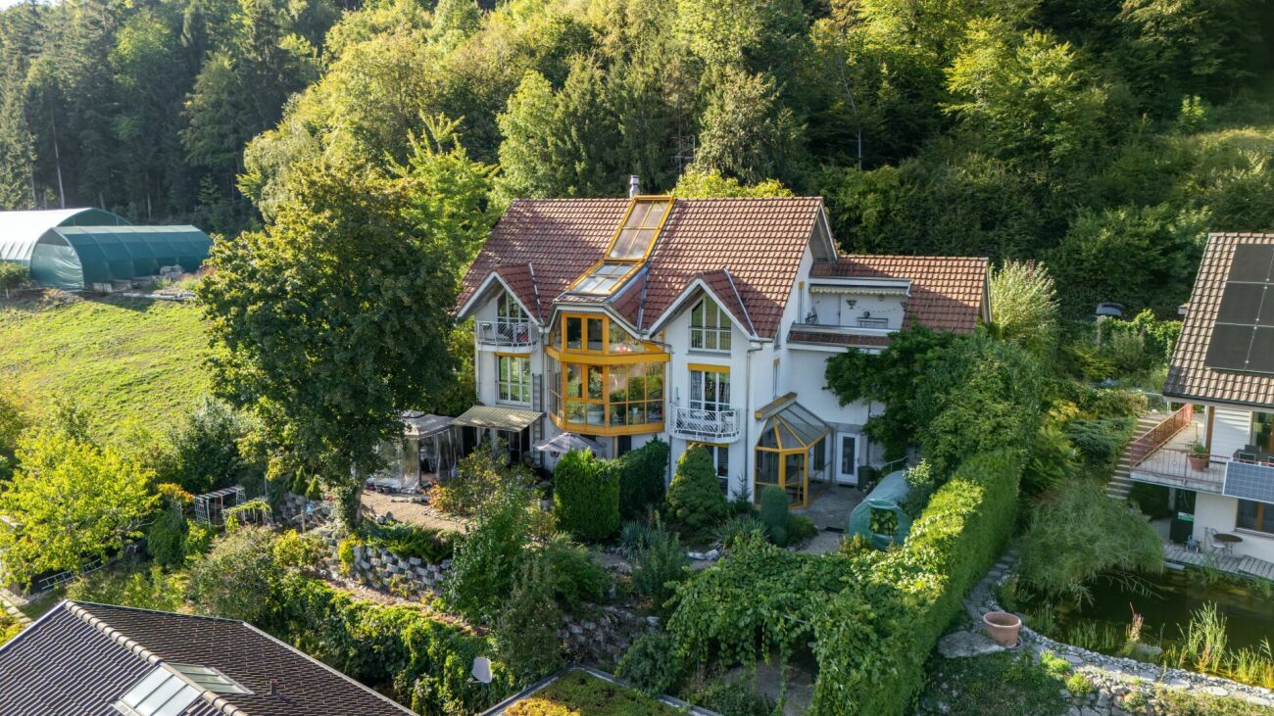
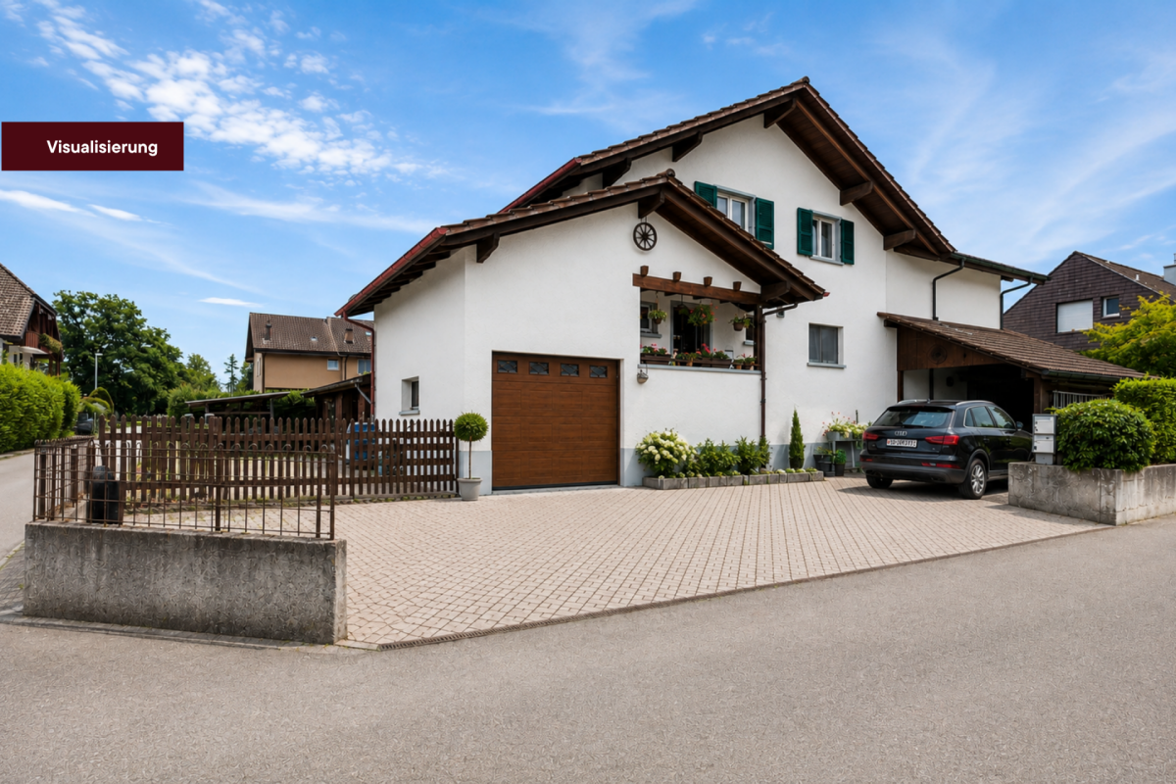
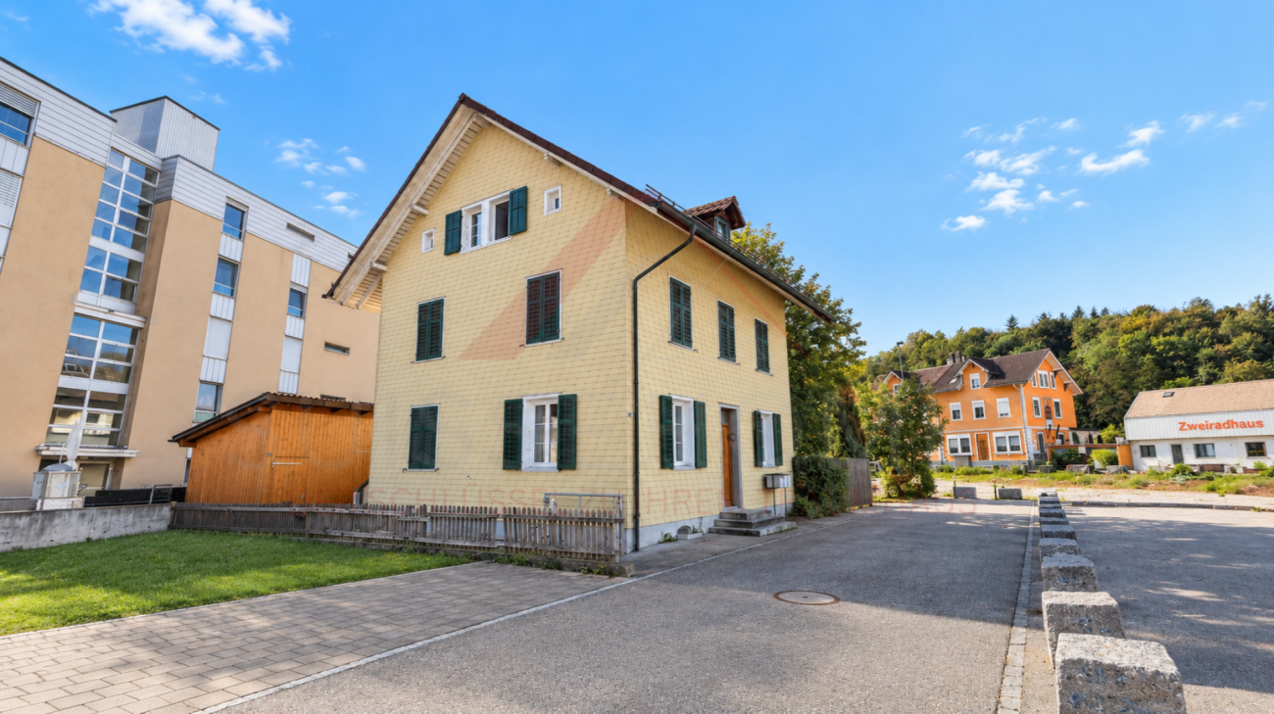
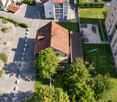
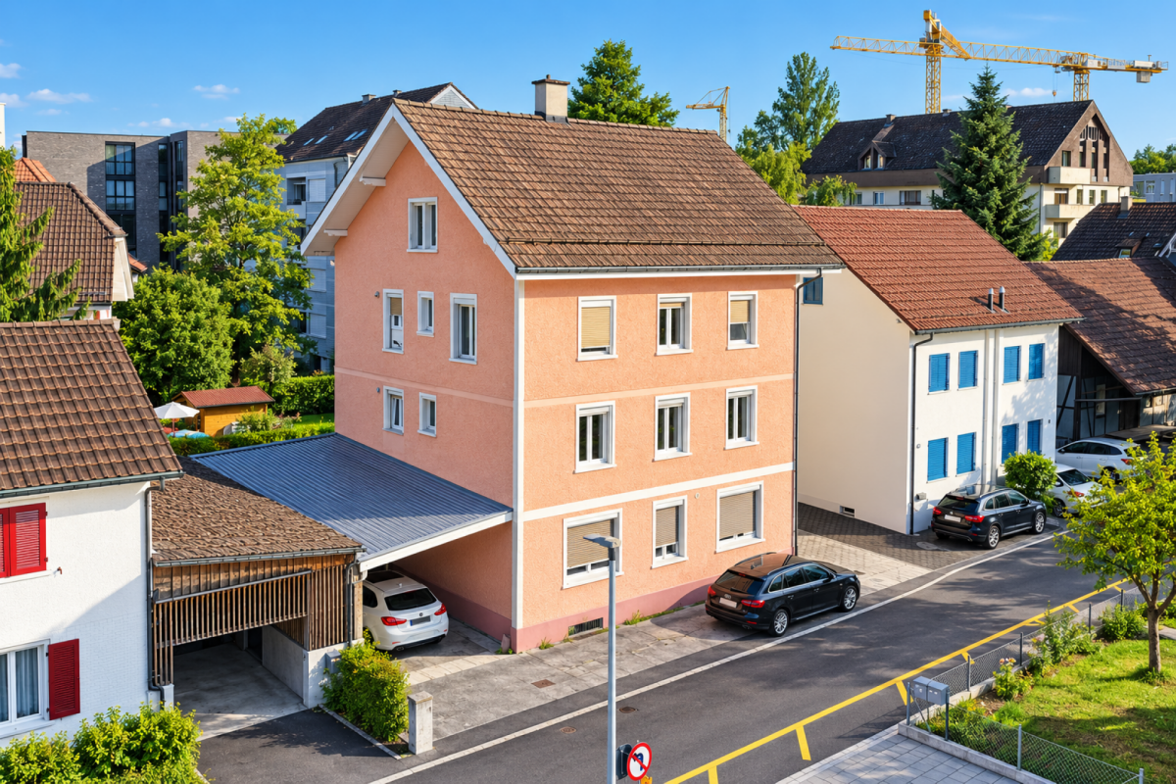
3423 (Ersigen) - Multi-family residentials for sale

We recommend expanding your search criteria to get similar results. The current filters didn’t return any matches.

If you don’t want to change your current search criteria, we recommend creating a search alert, so you’ll be notified when matching offers become available.

More objects in your automatically expanded search area
24 results - Radius: + 10km
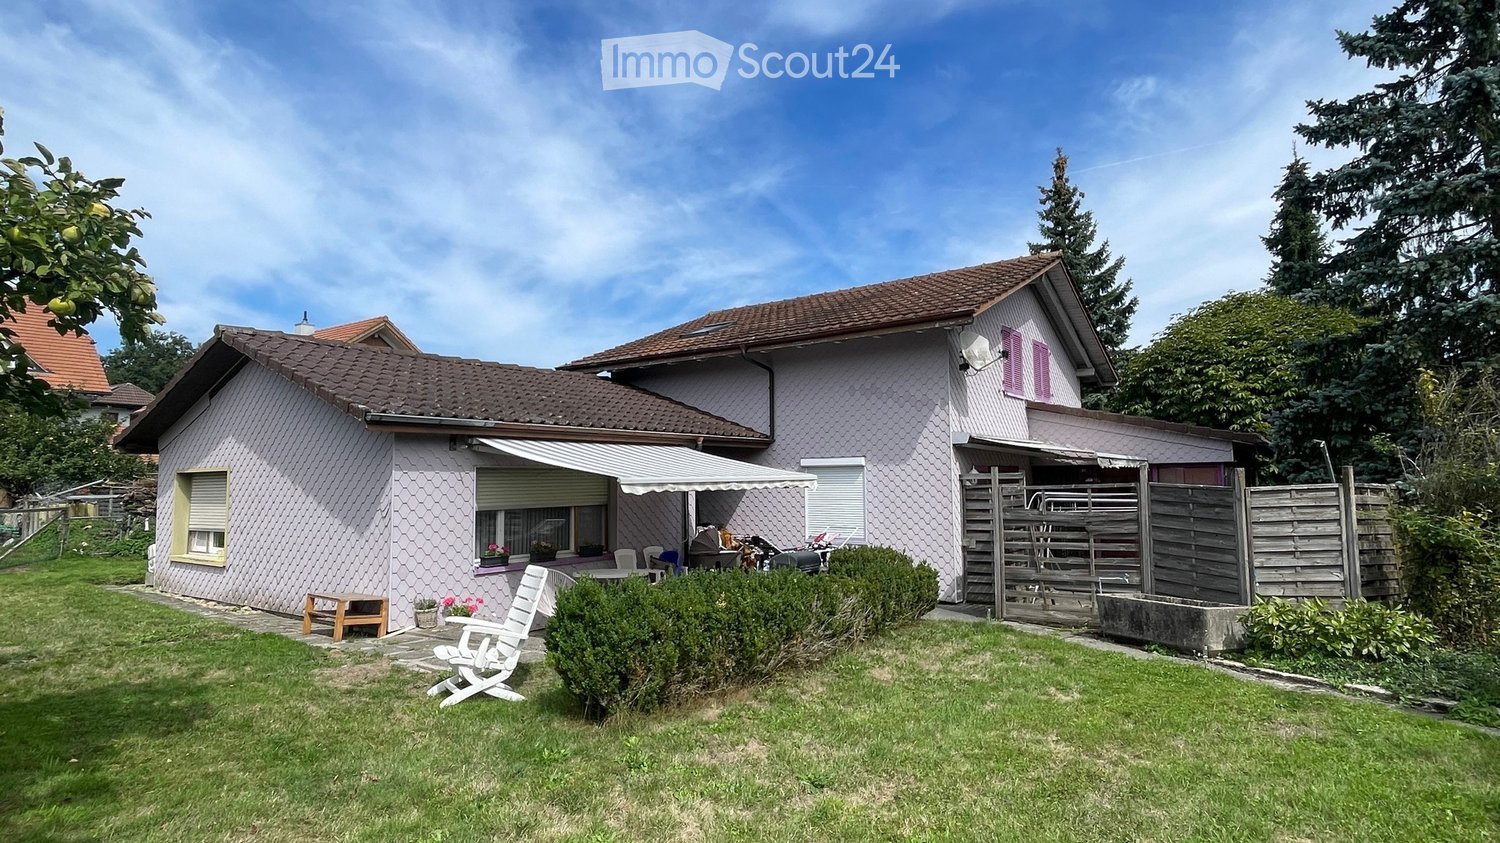
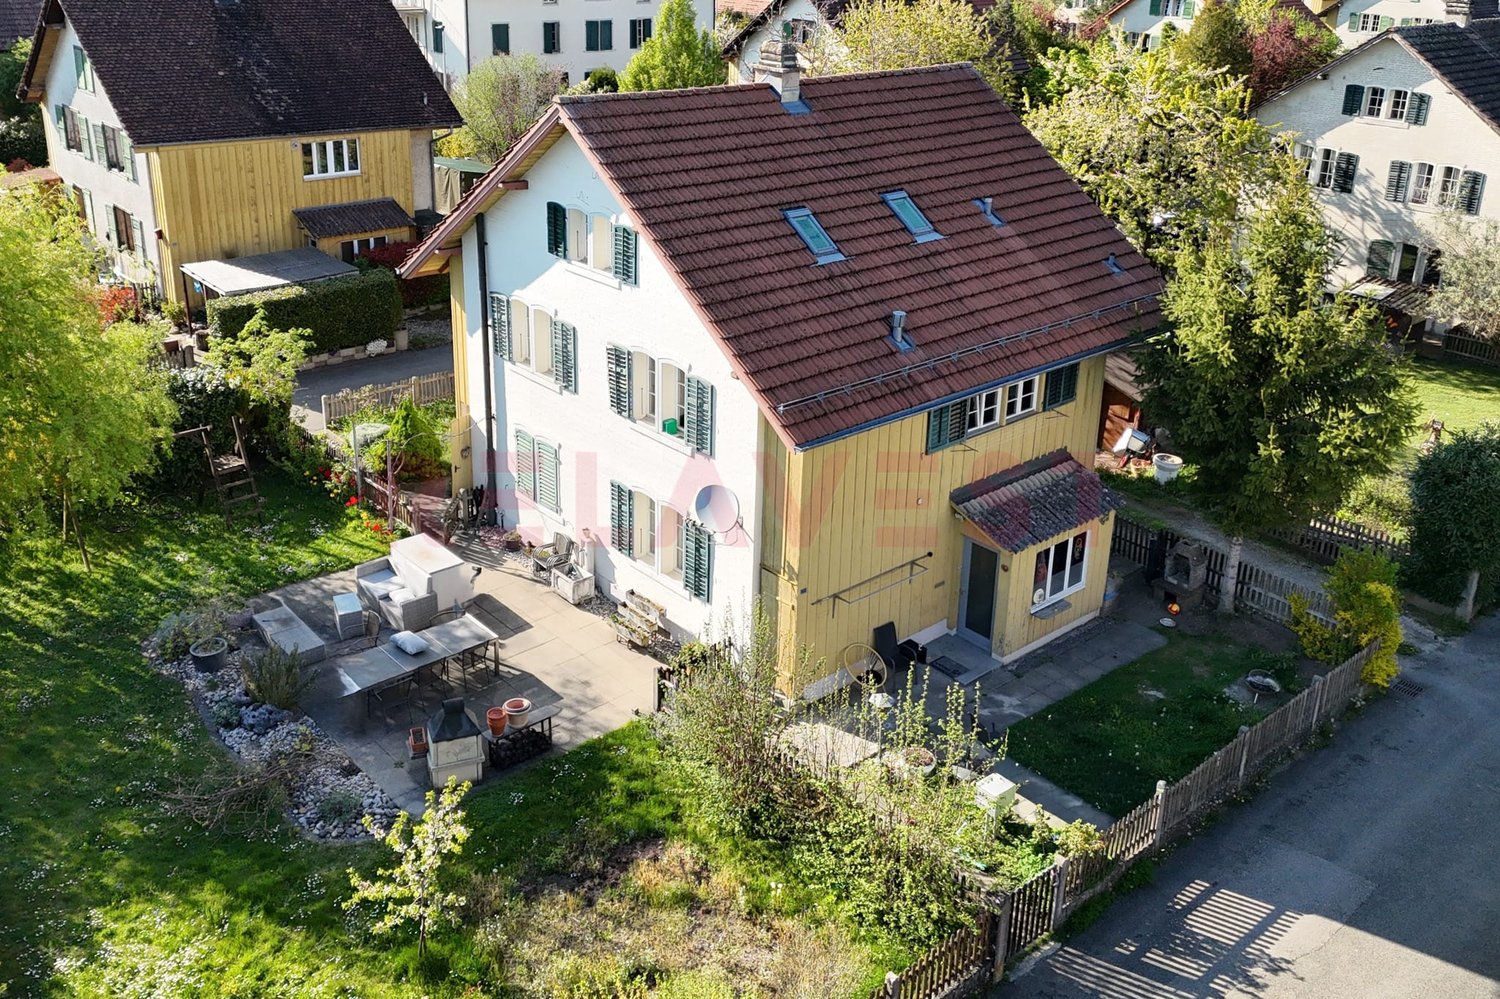
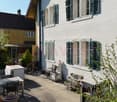
  • Garden with wooden deck, outdoor dining area, patio furniture, and surrounding greenery.
  • Wooden deck with yellow awning, outdoor dining set, and lush greenery.
  • A wooden staircase with a modern design leads upwards, flanked by a light blue dresser with drawers, a small plant, and a woven basket on the landing. The hallway has wooden flooring and a patterned rug at the bottom.
  • Cozy hallway with wooden floors, exposed wooden beams, built-in storage cabinets, coat rack, and a patterned rug.
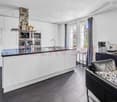
  • Bright kitchen with white cabinets, wooden floor, and large windows. Features a blender, coffee grinder, sink, and shelves filled with jars and food items.
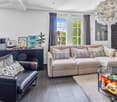
  • Cozy living and dining area with wooden floors, exposed wooden beams, a dining table with chairs, a small round table with a flower vase, and a wood-burning stove.
  • {"type": "Furnished Room", "objects": ["dining table", "chair", "kitchen cabinet", "cupboard", "shelf", "faucet", "bottle", "cup", "bottle", "bottle", "bottle", "bottle", "bottle", "bottle", "bottle", "bottle", "bottle", "bottle", "bottle", "bottle", "bot
  • Empty room with light wooden floor, light pink walls, and a chest of drawers near the window. The room has multiple windows with white frames and a visible electrical outlet on the wall.
  • Bright room with wooden ceiling and light wooden flooring, featuring a piano, a matching stool, and a wooden cabinet.
  • Wooden staircase with glass panel, open doorway leading to another room, wooden flooring, white walls, visible electrical outlet.
  • Empty room with wooden floor, white walls, built-in wooden shelves, and an open wooden closet with empty shelves.
  • Empty hallway with wooden flooring, light-colored walls, and open wooden doors leading to other rooms.
  • Wooden staircase with a wooden handrail, light-colored walls, and windows with blinds. The staircase leads to a landing area with a door and a small window.
  • Empty wooden-floored hallway with exposed wooden ceiling, a closed wooden door, and a black wood-burning stove with a chimney pipe.
  • Wooden-floored hallway with exposed wooden beams, a wooden door with glass panels, and a built-in closet with wooden doors.
  • Modern bathroom with white tiled walls, a toilet, a sink with a mirror, and a glass-enclosed shower area.
  • Modern shower stall with glass enclosure, white tiles, and chrome fixtures.
  • Wooden staircase with a handrail, light-colored walls, and a window overlooking a room with wooden furniture and a view of the roof.
  • Wooden hallway with light-colored walls, wooden doors, and a visible room at the end with a window and wooden flooring.
  • Empty room with wooden flooring, exposed wooden beams on the ceiling, and a wooden door leading to another space.
  • Empty room with wooden flooring, exposed wooden ceiling beams, built-in wooden cabinetry, and two windows with orange curtains.
  • Empty room with wooden flooring, exposed wooden beams on the ceiling, white walls, and a window with orange curtains. There is a small wooden bench or table against the wall.
  • A large wooden cabinet with multiple shelves and drawers, featuring a rustic design and ample storage space.
  • An unfurnished room with wooden flooring, exposed wooden beams on the ceiling, a wooden closet, and a small mirror on the wall.
  • Empty room with wooden floor, white walls, and a window with double glass panels. Exposed wooden beams on the ceiling.
  • Empty room with wooden floor, white walls, exposed wooden ceiling beams, and a metal wood-burning stove with a chimney pipe.
  • Empty room with wooden flooring and white walls, featuring exposed wooden beams on the ceiling and a small black stove in the corner.
  • Wooden shed with bicycles and ski poles stored inside, surrounded by greenery and a paved area.
  • Balcony with wooden walls, patterned tile floor, round table, two wicker chairs, and a potted plant.
  • Living room with exposed wooden beams, white tiled floor, green sofa, round wooden table, floor lamp, potted plant, and television on a cabinet.
  • Bright, airy attic space with exposed wooden beams, large windows, a white sofa, a wooden dining table with chairs, and a bench. Natural light floods the room, creating a cozy and inviting atmosphere.
  • A modern, open-concept living and dining area with exposed wooden beams, white tiled flooring, and a mix of contemporary and rustic furniture including a sofa, dining table, and bar stools.
  • Cozy attic room with exposed wooden beams, skylight, tiled floor, and a small desk setup with a chair, wicker baskets, and a rug.
  • Loft-style room with exposed wooden beams, white walls, and large windows. Features a white sectional sofa, wooden dining table with chairs, pendant lights, and a bench.
  • Cozy attic bedroom with slanted wooden ceiling, white paneled walls, tiled floor, and large window. Features a wicker headboard bed with pillows, a wicker storage box, a wooden chair, and a small cabinet.
  • Cozy bedroom with exposed wooden beams, a blue quilted bed, a wooden chair with a cushion, a woven bench, a large mirror, a wooden wardrobe, and a light blue dresser.
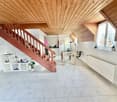
  • Loft-style living area with exposed wooden beams, modern furniture including a sofa, dining table, chairs, and wooden stools, with a staircase leading upwards.
  • A wooden staircase leads up to a loft area with exposed wooden beams and a slanted ceiling. The hallway features a mannequin, a small table, and a patterned rug on the floor.
  • Attic room with wooden floors, slanted ceilings, and skylights. Features a patterned rug, a small sofa with a decorative pillow, books, and a clothing rack with hanging clothes.
  • Modern bathroom with a white sink, faucet, mirror, toilet, and cabinet. Features wicker baskets on the cabinet, a towel hanging on a rack, and decorative lighting.
  • Modern bathroom with a sink, toilet, mirror, and various toiletries. Features wooden slanted ceiling and warm lighting.
  • Bathroom with wooden ceiling beams, a white sink with a modern faucet, a towel hanging on the side, a shower with glass enclosure, and a small cabinet with a blue shutter above it.
1 / 42
6 rooms255m²CHF 1,150,000.–
Top
Hubelweg 8, 3323 Bäriswil BE

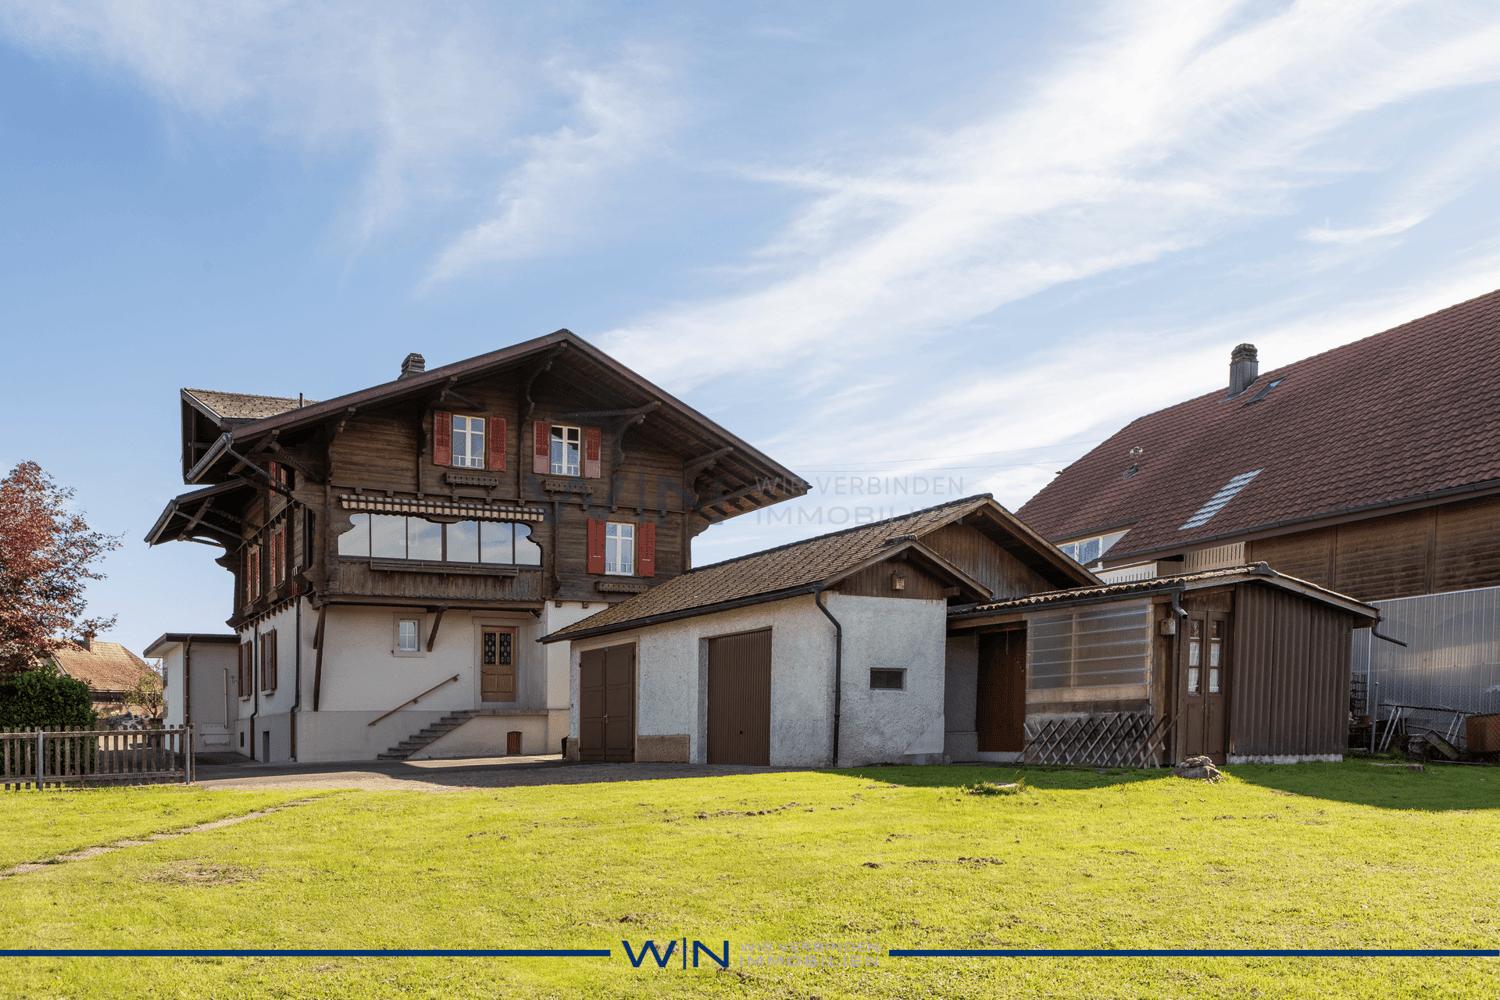
Charming multi-family house in Bäriswil BE – available immediately!

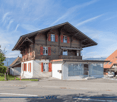
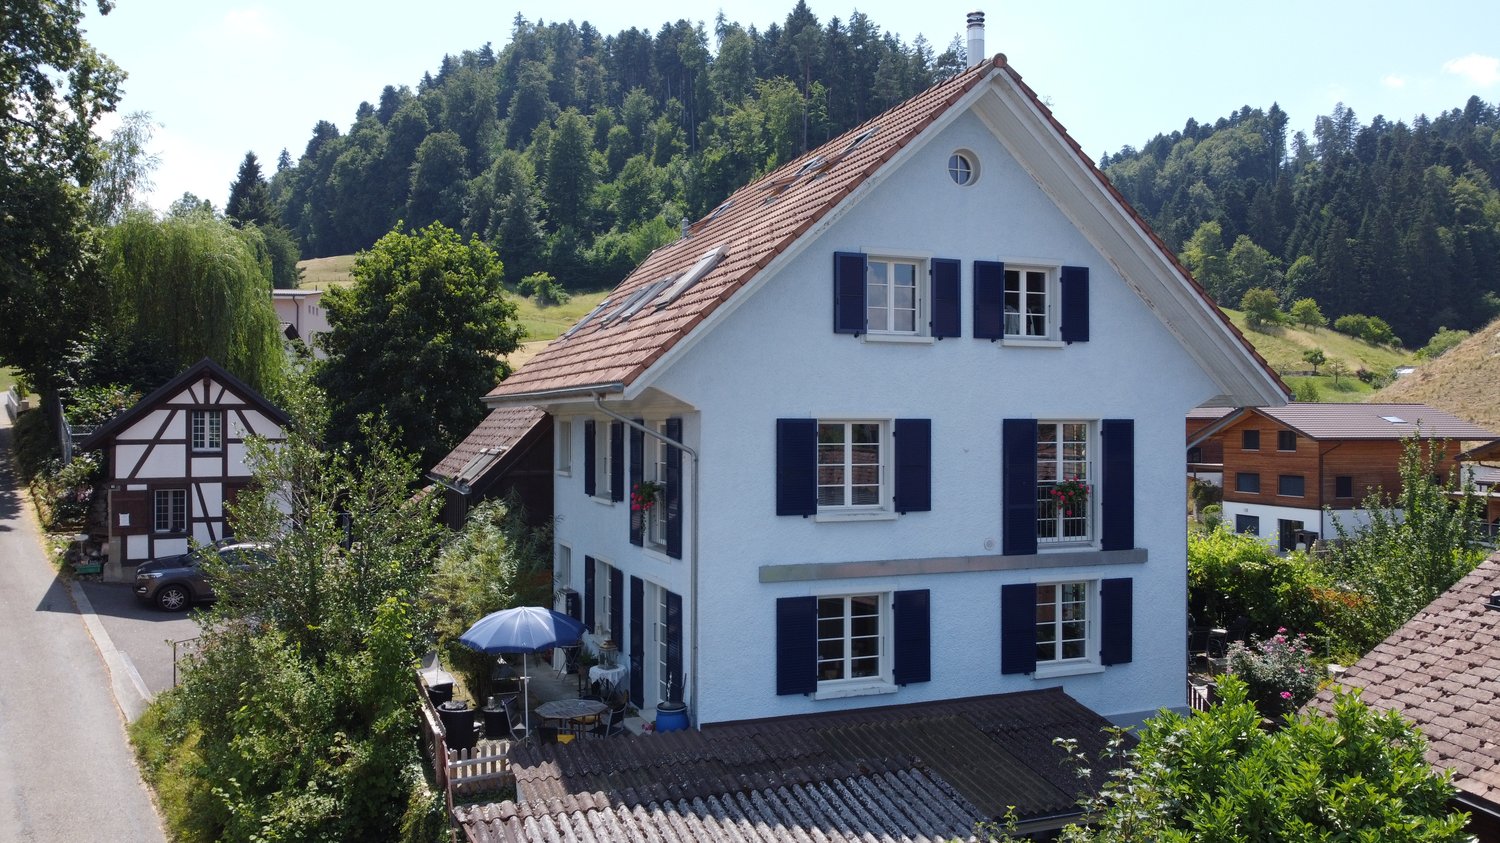
• Welcome to this charming, old-fashioned multi-family house in a quiet location on Hubelweg 8 in Bäriswil BE. This well-maintained property from 1919 combines historical charm with modern living comfort and offers on two floors spacious 150 m² living space with a total of 4.5 rooms and a spacious loft-like attic apartment with gallery and a living area of 105 m2 with 1 bedroom and bathroom. The house offers the following highlights: • Old building charm: Historical building substance from 1919 with characteristic details and timeless flair. • Spacious living space: 150 m² distributed over two floors offers plenty of space for families or as a rental property. The independent attic apartment with its own entrance and 105 m2 living space offers space for 2 people or as a rental property. • Garden seating area and veranda: Enjoy the view and sunny summer days on your own garden seating area or veranda. • Parking: Two parking spaces are available. • Plot: The house stands on a plot of 255 m². • PV system: Installed since 2024, with battery since 2025. • Financing: Easily financed through a second home. • Available immediately: The property can be occupied immediately. Location and surroundings: The property is located in a quiet residential area – both during the day and at night, there is pleasant silence. In summer, the house benefits from plenty of sunlight. The RBS bus stop Bäriswil Brunnen is within 1 minute's walk, and the Vorderer Hubel school is about 50 meters away – ideal for families with children. Shopping opportunities (Shoppyland Schönbühl and Coop Megastore) are 2-3 kilometers away.This unique multi-family house combines historical character with a quiet, natural environment in the Bernese Midlands. A rare opportunity for owner-occupiers who are looking for a special property with history. We look forward to your contact!

Travel time
-
1 / 22
  • Balcony / Terrace
  • View
  • Child-friendly
13 rooms445m²CHF 2,350,000.–
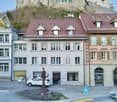
Rütschelengasse 17, 3400 Burgdorf

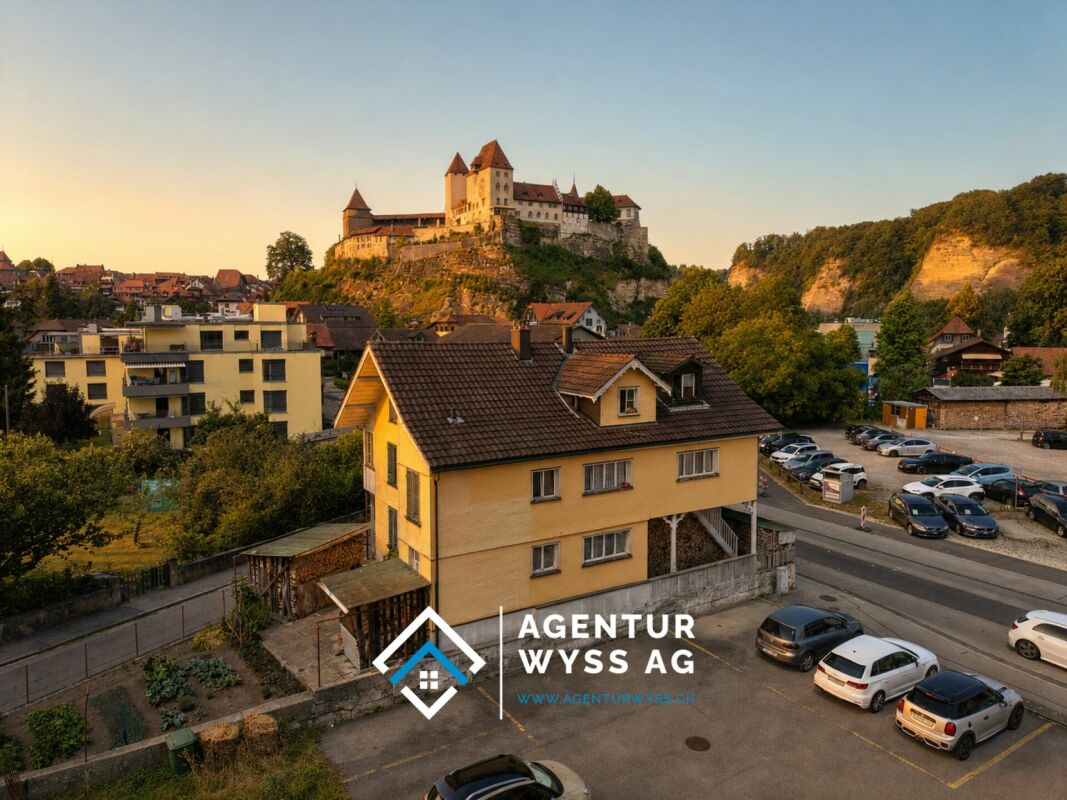
A dignified old town property with a lot of potential and a beautifully designed garden area

A property where everyone knows each other Majestic, magnificent, and unmistakable, our property on Rütschelengasse forms the portal to Burgdorf's old town. Originally, it was two houses that were merged into one building in 1930. Over the last ten years, significant investments have been made, including the renovation of the 1st floor into a modern 4.5-room apartment, replacement of the heating system, electrical installations, most windows, and the gastro-kitchen. Meanwhile, only the roof, a few windows, and the attic extension date back to 1981. Until now, it has been a fine guest house, but it could also be a dream home The pizzeria Da Gino on the ground floor and the China restaurant on the 1st floor have catered to countless guests over the years. This gastro area is in excellent condition and could be revived without significant investment. However, the spaces could also be converted into fantastic apartments that combine old-building charm with modern comfort. The 4.5-room apartment on the 2nd floor is a prime example. Both the ground floor and 1st floor offer a uniquely sunny and spacious outdoor area - right in the old town. The garden is not the only highlight. If the weather outside doesn't permit a celebration, you have alternatives that many will envy. In the basement, a picturesque vaulted cellar awaits. Alternatively, even larger groups can find a unique location in the grotto, which extends deep under the castle hill. Back to the building: there is optimization and expansion potential in the attic. The existing structure dates back to 1981 and could now be transformed into a modern apartment like the one on the 2nd floor. The current screed should also be included in the planning. The sloping roof, the old beam combined with original masonry, will give these living spaces an irresistible old-building charm. Parking spaces nearby Unfortunately, parking is not possible on the property. However, the "Oberstadt" parking garage, with parking spaces for rent or sale, is just a few steps away. Are you interested? Does this modern living in historic walls with a beautiful outdoor area in the picturesque old town appeal to you? We would be happy to send you our detailed sales documentation. Of course, viewings are also possible. Please contact us so we can send you the documents or arrange a viewing.
  • Balcony / Terrace
  • View
  • Child-friendly
Travel time
-
1 / 29
  • Parking space
  • Balcony / Terrace
  • Child-friendly
16 rooms487m²CHF 1,380,000.–
Emmentalstrasse 34, 3432 Lützelflüh-Goldbach

A uniquely beautiful residential building with three huge apartments, which could also be ideal as an office

The Wisler House from Gotthäuf's times The magnificent, listed residential building with three apartments was built exactly two hundred years ago by the Wislers, who were very successful and wealthy businessmen. Thus, the walls contain a lot of history. A huge living area The building is divided into three huge apartments, measuring between 136 and 175 m². Additionally, more apartments could be built in the attic. A historically valuable, but not at all neglected property As mentioned, the building was constructed in 1824. Around 1970, a core renovation took place. During this time, the entire interior was completely replaced, and floor plan adjustments were made. Among other things, a staircase was installed in the former veranda. As a result, each apartment now has a separate entrance. Twenty years ago, the entire facade was extensively restored, and the roof was completely renewed from the ground up. The middle apartment appears in almost new condition. In 2020, everything from the bathroom to the kitchen to the flooring was completely renovated. Currently, only the bottom apartment is occupied by tenants. The other two apartments are empty. It's lived in, maybe soon worked in? The building has been used exclusively for residential purposes so far. However, the rooms are also ideal for use as an office, for training, or as practices in the health sector. The magnificent property would, in any case, be an extremely representative company headquarters. You can also buy together With little effort, the building can be divided into condominiums. This creates an uncomplicated legal basis for sale to three or four buyers. A beautiful garden Matching the impressive building is also the extensive garden area with a magnificent tree population. Those who have a green thumb will find enough space for a large vegetable garden. Besides, there are still various spots to relax and enjoy. The buyer is sought Our detailed sales documentation or the virtual tour of the building provide you with further, comprehensive information. Of course, viewings are also possible. Contact us so that we can send you the documents or arrange a viewing appointment.

  • Parking space
  • Balcony / Terrace
  • Child-friendly
Travel time
-
1 / 16
20 rooms450m²CHF 1,585,000.–
Hauptstrasse 12, 4583 Aetigkofen

Farmhouse as a multi-family house in an idyllic location in Aetigkofen

The property in Bucheggberg, which is fully rented and includes five apartments, offers an attractive investment opportunity. The farmhouse, classified as worthy of preservation, was extensively renovated in 1987 as part of a comprehensive renovation. It combines the charm of a historic building with modern living comfort. The property scores with a balanced mix of apartments and sustainable rentability in a quiet residential area, ensuring good accessibility to regional centers. On the ground floor, there is a 2.5-room and a 3.5-room apartment, both of which have their own garden seating area or outdoor spaces and have largely maintained the condition of the comprehensive renovation. Some components have been restored over the years. The upper floor includes a 3.5-room and a 4.5-room apartment, both of which require renovation. They offer potential for modern upgrading after a change of tenant. The 4.5-room apartment is accessible via an external staircase, while the 3.5-room apartment can be reached both via the staircase in the utility area and conveniently with the passenger elevator. On the top floor, there is a modern, bright 4.5-room apartment with a south-facing balcony, which impresses with its spacious floor plan and modern construction standard, offering good daylight conditions. It can be reached both with the passenger elevator and via a stairway. The communal laundry room and house technology are located in the eastern part of the ground floor. The parking spaces are located west of the building and are not assigned to individual apartments, although each apartment has at least one parking space. Additionally, a parking space on GB No. 43 with space for two more vehicles is included in the sale. The property has partially long-term rental agreements and is fully rented. Thanks to the attractive location, balanced mix of apartments, and market-compliant rents, vacancies in the past have been minimized. With moderately set rents, the property offers additional revenue potential. Future adjustments to rents should be made within the framework of legal requirements and taking into account the market situation. The combination of historic character, full rental, balanced apartment mix, and ideal micro-location creates a solid foundation for sustainable residential use and makes the property an interesting investment object.Have we sparked your interest? Then we would be happy to show you this gem on site.

Travel time
-
1 / 13
9.5 rooms215m²CHF 1,150,000.–
Krempelgasse 2, 4552 Derendingen

2-Family House with Large Garden in Derendingen - For Sale

On a sunny corner plot in a quiet residential area of Derendingen, this well-maintained 2-family house (built in 1976, renovated in 2009) impresses with its flexible usage options. Two independent apartments, a total of 9.5 rooms and approximately 215 m² of living space - ideal for multi-generational families, living and working, or partial rental. The approximately 541 m² large garden with a large terrace, grill chimney, and mountain view is a real highlight.The most important facts • 2 apartments over 3 floors (ground floor/upper floor/attic), 3 wet zones • Plot approximately 689 m², garden approximately 541 m², building volume approximately 889 m • 4 outdoor parking spaces • Heating: gas, heat distribution via underfloor heating • Renovations 2009: kitchens, bathrooms, floors, windows • Quiet, sunny location on a traffic-calmed quarter street (20 km/h zone) Layout • Ground floor: 4-room apartment with separate kitchen and bathroom/toilet • Upper floor/attic: spacious living/dining area with kitchen and cooking island, additional rooms; bathroom in the attic; internal staircase; attic/storage spaces Location & distances • Public transport within walking distance; BSU bus every 7.5/15 minutes to Solothurn (approx. 10-12 minutes) • A5 (Luterbach) approx. 5 minutes, A1 (Kriegstetten) approx. 7 minutes • Kindergarten, primary and secondary school in the village; Solothurn cantonal school approx. 5 km • Shopping (Coop, Denner) in the village; Emmeaue from approx. 0.5 km, Aare/Attisholz approx. 3 km Additional advantages • Sunny terrace/seating area, fenced garden, grill chimney • Mountain view, pitched roof with skylights, window shutters Purchase price: CHF 1'150'000.- Availability: by arrangement.

Travel time
-
1 / 13
11.5 rooms310m²CHF 1,475,000.–
4562 Biberist

Massive Architecture meets Loft Design: Multi-family house with a far-reaching view

In a quiet residential area in Biberist, a multi-family house awaits you, impressing with its versatility and solid architecture. On a plot of approximately 840 m², the property offers three residential units over four floors, including a loft apartment on the ground floor and a spacious gallery apartment in the attic. Thanks to the core renovation and sunny southwest orientation, the residents enjoy a bright and modern living experience amidst a green garden landscape. - Multi-family house with 3 units on 840 m² of land - Loft apartment (ground floor) in industrial style - 4.5-room apartments on the upper floors - Top apartment with gallery in the attic - Southwest balconies for maximum sunshine - Massive construction & core renovation (90s) - Flooded with light thanks to large window fronts - Spacious garden with garden house - Exposed concrete ceilings & modern design on the ground floor - Traffic-calmed location near public transport - Shopping opportunities within walking distance - 3 practical outdoor parking spaces included This rental property or multi-generational house offers the rare opportunity for high-quality living space with a far-reaching view and plenty of privacy. Are you interested in a viewing or an initial non-binding exchange of ideas? Don't hesitate to contact us. We look forward to hearing from you.

Özgür Bünül

Özgür Bünül

Immobilienspezialist

1 / 25
CHF 1,490,000.–
Kalchofenstrasse 6, 3415 Hasle b. Burgdorf

Attractive rental property in the village center

Highlights • Residential and commercial building with mixed use (commercial on the ground floor and 1st floor, apartment on the 2nd floor, attic expandable, practical rooms including toilet in the basement) • 2 covered (shelter) and 8 uncovered parking spaces (outside) • Central location with very good regional connections • Immediate proximity to the train station and the main traffic axis • Attractive location on the Emme directly on the recreational area • Good prerequisites for sustainable rentability thanks to the mix of uses and excellent accessibility The property is a residential and commercial building with mixed use. The building, which was constructed in 1922 and comprehensively renovated in 2011, is located in a central location within the municipality, in immediate proximity to the train station and the regional main traffic axis.The property includes commercial spaces on the ground floor and on the 1st floor. This has a small kitchen and a wet room. In the 2nd floor, there is a modern and cozy apartment with a loggia. Above it is the attic, which could be expanded. The attic floor is insulated. The commercial rooms are heated differently, namely with radiators, convectors, and underfloor heating.This mix of uses offers an interesting combination of residential and commercial use and creates a solid basis for sustainable rentability.The location is characterized by good accessibility, both by public transport and by individual transport, which offers particularly advantageous framework conditions for commercial uses. At the same time, the inhabitants and users of the property benefit from the immediate proximity to the Emme, which, with its walking and recreational paths, represents an attractive recreational area.Overall, the property presents itself as a versatile residential and commercial building in an excellent location and thus offers interesting prerequisites for long-term use and stable returns.

Travel time
-
1 / 9
CHF 1,900,000.–
Bärenstrasse 14, 3414 Oberburg

Residential property with development potential | Bärenstrasse Oberburg

Last chance to submit an offer Deadline: 03.05.2026Sales methodThe marketing is done through direct sale.Due to existing demand, a final round of bidding with a deadline of 03.05.2026 is being conducted.The property is in the final decision-making phase.The listed purchase price of CHF 1'900'000 serves as the price basis.The repricing from the original CHF 2'300'000 without EHP was done because offers close to the purchase price have already been received.The current IAZI market assessment shows an indicative value level of around CHF 2.40 million and underlines the attractiveness of the entry price.Offers must be submitted by May 3, 2026, at the latest, including proof of financing.The economically most attractive offer will be awarded the contract.The decision will be made on May 6, 2026, and communicated exclusively to the bidders.Late offers and submissions without proof of financing will not be considered.PROPERTY DESCRIPTIONThe residential property at Bärenstrasse 14 in Oberburg comprises six residential units, consisting of three 3.5-room apartments and three 4.5-room apartments.The units have functional, well-rentable floor plans with balcony, basement compartment, bathroom, and separate guest toilet.The majority of the apartments are rented out and form a stable income base.An existing vacancy allows for the direct entry into a staggered renovation and optimization strategy without interfering with all ongoing rental agreements.In recent years, value-preserving investments have been made continuously. The property presents itself in an well-maintained condition.Six parking spaces are part of the purchase price.In the event of concrete purchase interest, further object-specific documents will be made available.KEY FIGURESThe following key figures show a stable initial situation with clearly recognizable optimization potential:Insurance value: CHF 2'014'400Parcel number: 823Annual rental income (target): CHF 86'088 p.a.Annual rental income (actual): 74'268 p.a.Current vacancy: CHF 11'820 p.a.Vacancy rate: 14.8 %Purchase price: CHF 1'900'000Gross return (target): ca. 4.5 %Gross return (actual): ca. 3.9 %The calculation is based on the actual and target income situation before deducting technical depreciation.Renovations2008o Window renovationo Replacement of heating systemo Insulation of ceiling in basement2015o Facade claddingo Roof renovationo Replacement of drainage pipeso Installation of sun blindso Installation of roller shutters / slat blinds2020 / 2021o Fall renovationo Bathroom renovationo Kitchen renovation in one apartmentLOCATION AND ENVIRONMENTOberburg (Canton of Bern) is located south of Burgdorf in the Emmental.The location has a good connection to the...

Travel time
-
1 / 15
CHF 600,000.–
Gotthelfstrasse 32, 3427 Utzenstorf

Historic property with approved renovation project and development potential

In a central location in Utzenstorf, a rare opportunity arises for investors, project developers, and lovers of historic buildings. This historic property combines the special charm of past centuries with attractive development opportunities for the future. The object offers the possibility of preserving a significant piece of regional building culture and at the same time creating new living space with character. The renovation has already been planned and partially initiated. Important planning and construction basics are therefore already available. The sale takes place in the current expansion or project status and offers corresponding room for further design and own ideas. The most important advantages at a glance: • Approved renovation project: Building permit for the expansion of two apartments is available • Additional potential: Option for a project change with a third apartment exists • Existing planning: Architectural renovation plans for the expansion of the apartments are already available and can be viewed upon request • Dossier with plans: Simplified floor plans are already included in the sales documentation • Important basic work done: New foundation and new sewage system have already been created • Historic building substance: The object is registered as a worthy K-object and represents a significant piece of regional building culture • Design scope: Sale in the current expansion or project status with interesting possibilities for further realization • Visualized potential: Example images of the possible final state are visible in the advertisement • Parking possibilities: Several outdoor parking spaces for future residents and visitors are available • Spacious surroundings: A lot of outdoor space with attractive recreational opportunities and optimal sunlight • Central location: School, train station, shopping opportunities, and other infrastructure for daily needs are located in the immediate vicinity Location and environment The property is located in a central location in Utzenstorf. The Utzenstorf train station, schools, shopping opportunities, and other daily necessities are easily accessible on foot. This makes the project ideal for the realization of characterful living space in a well-connected location. Conclusion A rare opportunity for buyers who want to combine historic building substance, approved development potential, and a central location. Whether as an investment object, project development, or lover's project: This property offers a special basis for creating living space with character. Would you like to know more about this object? Order the detailed sales documentation via the contact form. We look forward to your contact.

Travel time
-
1 / 13
6.5 rooms206m²CHF 1,350,000.–
Hauptstrasse 30, 4528 Zuchwil

Attractive residential and commercial building with 5.3% return & development potential

This charming property, with origins dating back to 1845, combines history, continuity, and diverse usage possibilities. It can be acquired as a profitable investment with an attractive net return of 5.3% or for personal use with the implementation of one's own concept. Over generations, the building has been operated as a restaurant and presents itself today in a comprehensively modernized state with an attractive mix of gastronomy and residential use.The restaurant on the ground floor, with an area of around 286 m², was completely renovated in 2017 and equipped with a contemporary concept. It offers around 100 indoor seats and an additional 35 outdoor seats, making it ideal for restaurateurs who want to take over an established location or realize their own concept. The spacious, fully equipped kitchen with a grill and gas stove provides optimal conditions for professional operation. The room offer is complemented by several storage rooms, a wine cellar, and staff rooms with a dressing room in the adjacent annex.The spacious 5.5-room apartment above, with approximately 206 m² of living space, spans two floors and impresses with a well-thought-out room concept and a high level of privacy. The two spacious terraces are particularly noteworthy, providing additional living comfort.In the attic, there are attractive development reserves: in addition to the existing rooms, there is the possibility of realizing an additional 4.5-room apartment with a separate entrance, approximately 110 m² in size. Generous storage solutions under the roof slopes complement this potential perfectly and create further added value.In recent years, continuous investments have been made in the property: facade (2011), electrical installations (2012), heating system (gas, 2013), roof including insulation (2014), and the expansion of the attic rooms. The apartment has also been continuously renovated; currently, the bathroom is being modernized in 2026, including pipes.The offer is rounded off by a total of 16 outdoor parking spaces and 2 garage spaces, which provides a clear added value for both guests and residents.The property offers an exceptionally attractive opportunity for investors, entrepreneurs, or owner-occupiers thanks to the combination of gastronomy, spacious living space, and further development potential.

Travel time
-
1 / 6
  • Parking space
  • Balcony / Terrace
235m²CHF 1,795,000.–
3414 Oberburg

Lucrative contact bar with versatile use in top location

This attractive 8.5-room multi-family house with an additional studio/bar convinces with its central location in the heart of Oberburg (Emmental), a solid return and a well-maintained overall condition. The property was completely renovated in 2012-2013, has been continuously maintained since then, and presents itself today in excellent condition.Room layout: • Ground floor: Commercial space with attractive usage possibilities and a stable tenant structure - ongoing operation with good earnings potential • Upper floor: Spacious 3.5-room apartment with bright room design • Attic: Charming 3.5-room apartment with cozy attic slopes • Additional: Separate studio/bar for flexible use Parking: • 2 outdoor parking spaces included in the sales price Return potential: • Current gross return: 5.01% • Potential for increase to around 7.5% possible! Location highlights: • In the heart of Oberburg in the Emmental • Train station, shopping facilities, gastronomy, and services easily accessible on foot • Good connection to the regional centers of Burgdorf, Bern, and Thun • Rural charm combined with optimal infrastructure This property offers a rare combination of stable earnings, versatile usage possibilities, and an excellent location - a top opportunity for investors.Convince yourself and arrange your viewing appointment today.We look forward to your contact!

  • Parking space
  • Balcony / Terrace
Simon Schweizerhof

Simon Schweizerhof

Immobilienmakler

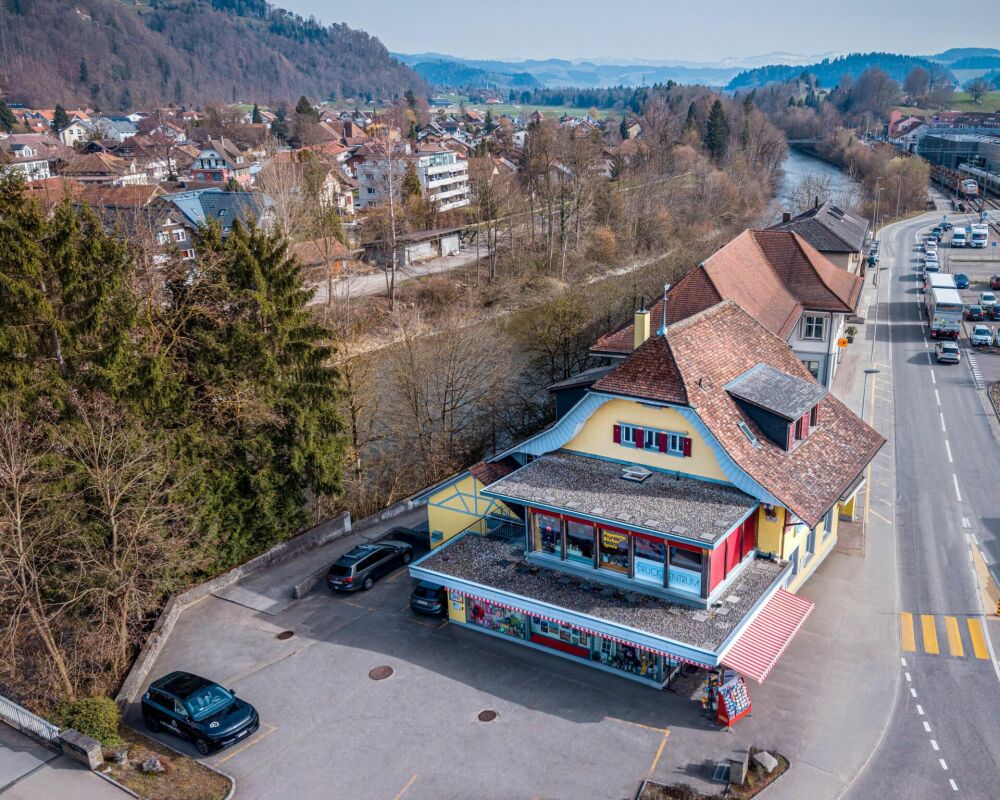
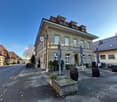
  • A two-story commercial building with a yellow exterior, a tiled roof, and several windows. The building has a grocery store called 'Swissco' on the ground floor. There is a crosswalk in front of the building and the surrounding area appears to be a reside
  • 2-story commercial building with a grocery store on the ground floor, parking lot in front, and residential units on the upper floor
  • Two-story commercial building with a grocery store and other shops, parking spaces in front, residential buildings in the background, cloudy sky
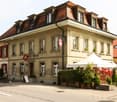
  • 2-story building with a balcony, beige exterior, red tile roof, commercial space on the ground floor, and residential units above
  • Large open commercial space with tiled flooring, white walls, and suspended ceiling with fluorescent lighting. The space appears to be a warehouse or storage facility, with some equipment and materials visible.
  • Empty hallway with brick floor, white walls, fire extinguisher, windows, sink, radiator, doors, couch
  • The image shows a basement or storage area with a concrete floor, exposed brick walls, and various items and boxes scattered around. The space appears to be unfinished and in need of renovation or cleaning.
  • Spacious living room with hardwood floors, white walls, large windows, floral curtains, a disco ball, a wooden table with pink stools, a cabinet with decorative items, and a fireplace. The room also has a bar area with liquor bottles and a wine rack.
  • The image shows a bathroom with a glass shower cabin, a toilet, a vanity unit with a sink, and various bathroom accessories and decorations such as plants and figurines. The walls are decorated with dolphin-themed artwork.
  • Bedroom with white walls, hardwood floor, dresser, TV, and purple curtains. There is a balcony or terrace visible and a private washing machine in the room.
  • Wooden beams, wooden flooring, staircase, wall mounted lamp, empty room, small window
  • Attic living room with exposed wooden beams, purple curtains, TV stand, coffee table, and a fireplace
1 / 12
4.5 rooms215m²CHF 1,190,000.–
Landshutstrasse 12, 3315 Bätterkinden

Residential and commercial building in a good location

Discover this attractive residential and commercial building in the heart of Bätterkinden. The 2007 renovated building offers you the chance to combine living and working, perfect for investors or families looking for a unique property.Ample parking and excellent visibility.Highlights of the property: • Spacious 4.5-room apartment with 215 m² living space like in a single-family home • Two modern bathrooms • Inviting balcony, approx. 40 m2, for relaxed moments outdoors • Practical built-in kitchen with dishwasher • Cozy fireplace for cozy winter evenings • Ample parking in front of the house • Commercial space on the ground floor, ideal for a business or office • 586 m² plot area with 555 m² total usable area Location and surroundings:The property is located in a quiet and sunny area. In the immediate vicinity you will find: • Swidro Drogerie Elmer directly next door • Coop supermarket within 5 minutes' walk • Bus stop "Kreuz" just 2 minutes' walk away • Bätterkinden train station within 9 minutes' walk • School on Zähringerstrasse within 10 minutes' walk • A nearby river invites you to take walks This property offers a rare opportunity to combine living and working under one roof. With its central location, spacious rooms, and potential for additional income through the commercial space, it is an excellent choice for forward-thinking buyers. Arrange a viewing today and be convinced by the diverse possibilities of this unique property!

Travel time
-
1 / 7
11 rooms466m²CHF 2,585,000.–
Auf Anfrage 1, 3305 Iffwil

More space. More opportunities. More home.

In the midst of the idyllic and quiet surroundings of Iffwil, this exceptional two-generation house awaits you with an impressive space offer and versatile usage possibilities. On this generous plot of land, a living concept unfolds that harmoniously combines comfort, privacy, and communal living.The two separate living units create ideal conditions for multi-generational living, living and working under one roof, or attractive rental opportunities. Already when entering, a feeling of width, calmness, and security arises. Light-flooded rooms, spacious living areas, and the pleasant atmosphere immediately convey a feeling of home.The well-maintained interior convinces with a well-thought-out room layout and versatile design possibilities. The existing preparations also open up the attractive possibility of converting the house into a three-generation house with manageable effort. This creates even more flexibility for individual living concepts and future needs.The extensive outdoor area invites you to relaxed hours in the green, social gatherings, and diverse leisure moments. The quiet location combines relaxation, quality of life, and a pleasant living environment in a special way.This ImmoSky offer provides you with the following *additional performance*:+ Private garden idyll for relaxed hours in the green+ Photovoltaic system available+ Sufficient parking possibilities+ Winter garden with chimney+ Expansion to a three-generation house possible with little effort+ Spacious living areas with chimney for social hours ... and much more!This home combines space, charm, and development potential into a rare opportunity with a special character. Ideal for people with visions and the desire for versatile living.(The sales dossier will be sent to you within a maximum of 24 hours, please also check your SPAM folder.)

1 / 9
  • Parking space
7.5 rooms205m²CHF 830,000.–
4562 Biberist

Attractive multi-generation house in prime central location

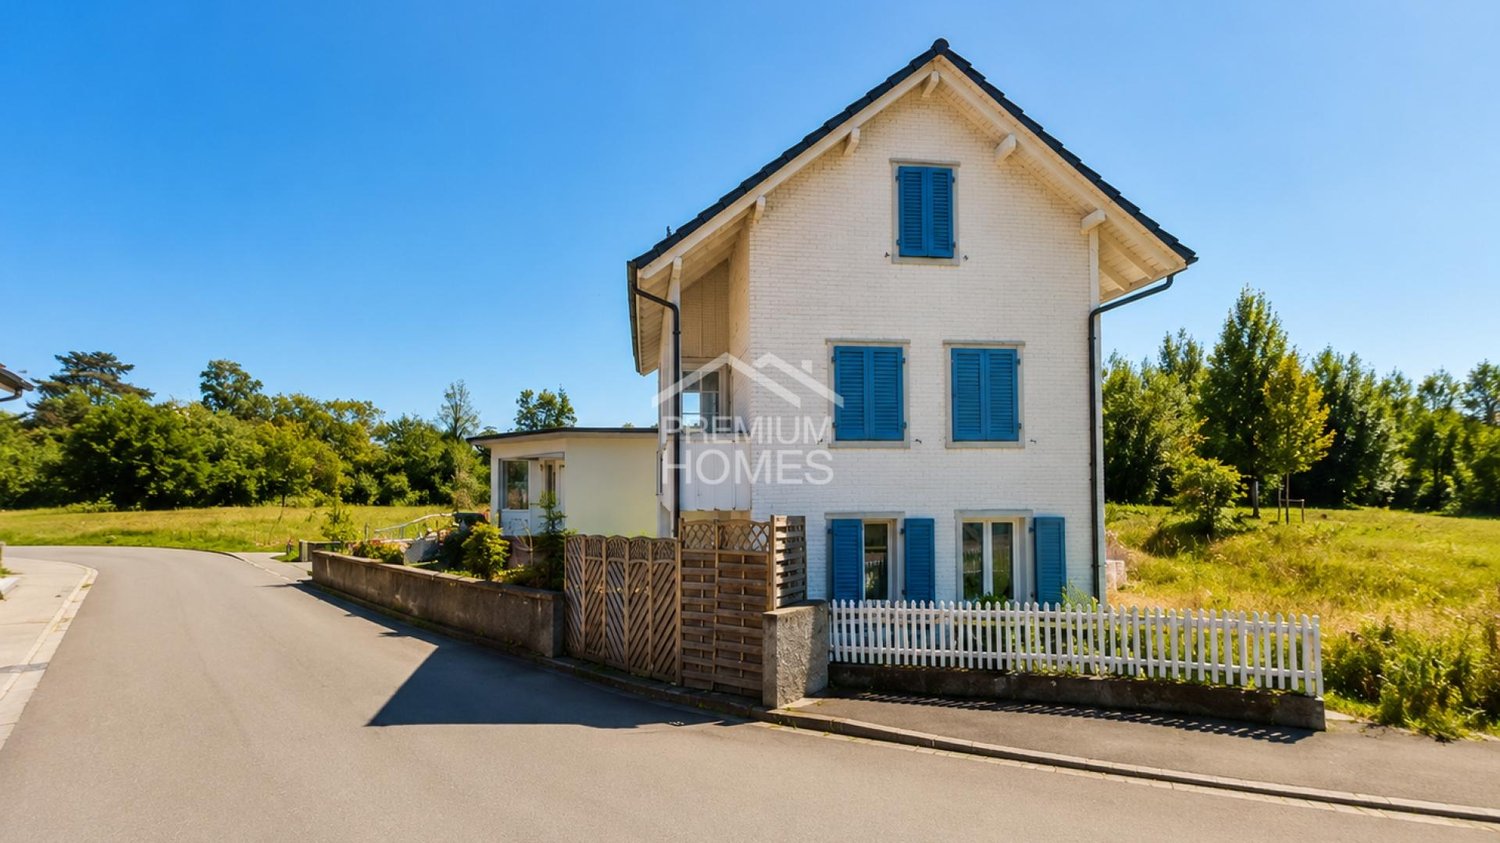
In the heart of the vibrant community of Biberist, this attractive multi-generation house awaits you in a sunny, central location. Shopping facilities, public transport, schools, and recreational areas along the Emme are all in close proximity, ensuring the highest level of comfort in daily life.The property impresses with bright, friendly, and extensively renovated rooms. Thanks to the well-thought-out layout, the house is ideal for several generations under one roof or as an interesting investment opportunity. The combination of traditional character and good construction standard creates a warm and inviting living atmosphere.Currently, the property is fully rented out and thus offers an immediate return on investment. The offer is complemented by practical outdoor parking spaces and the possibility of taking over an attractive existing financing arrangement.A versatile home with potential in a prime location in an up-and-coming and nature-oriented community near Solothurn. Here, no wishes are left unfulfilled. Take advantage and convince yourself! This PREMIUM HOMES offer includes: • Central, sunny location • Public transport and shopping facilities in the immediate vicinity • Bright, renovated rooms • Optimal as a multi-generation house • Currently fully rented out • Internally renovated in 2005 • Facade and roof renovated in 2020 • Net living area of approximately 170 m² • Gross living area of approximately 205 m² • 1 × 3.5-room apartment • 1 × 2-room apartment • 1 × 2-room freestanding studio (built in 1924) • 2 outdoor parking spaces • Attractive mortgage can be taken over Interested? We would be happy to take you on a non-binding tour! Do you want to sell your house or apartment worry-free? We will tell you the current market value of your property, discreetly and non-bindingly! Are you interested in a first non-binding exchange of ideas? Don't hesitate to contact us. We look forward to hearing from you.

  • Parking space
Gerome Danioth

Gerome Danioth

Immobilienvermittler

Other interesting objects