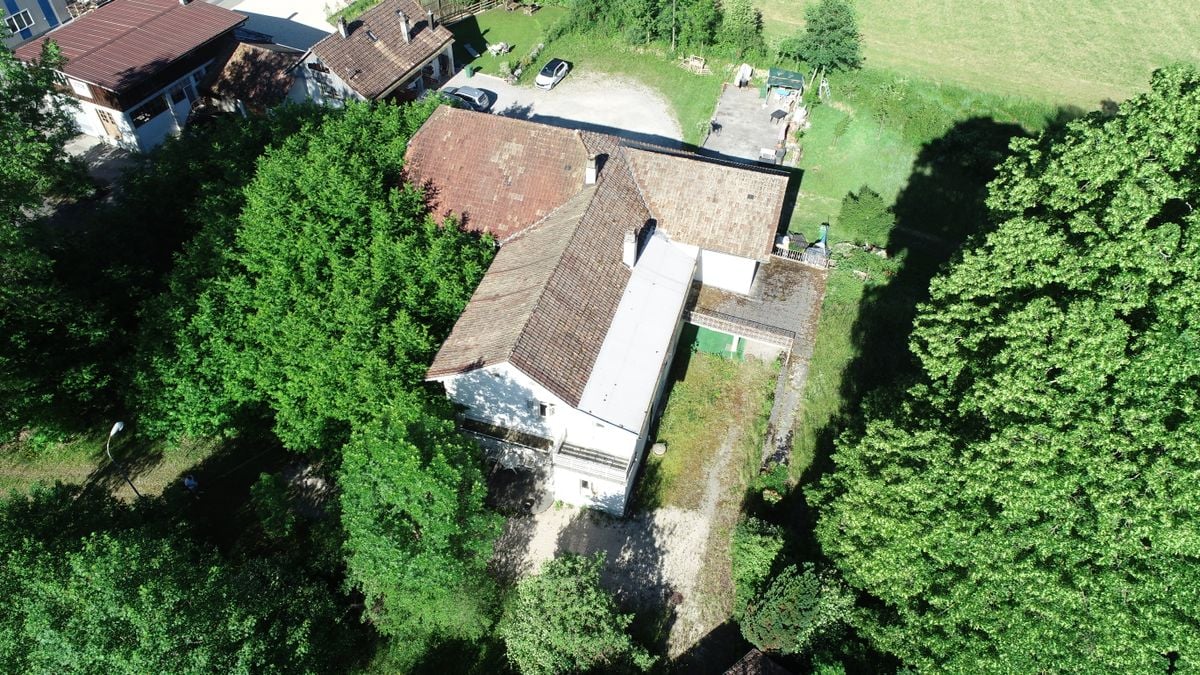
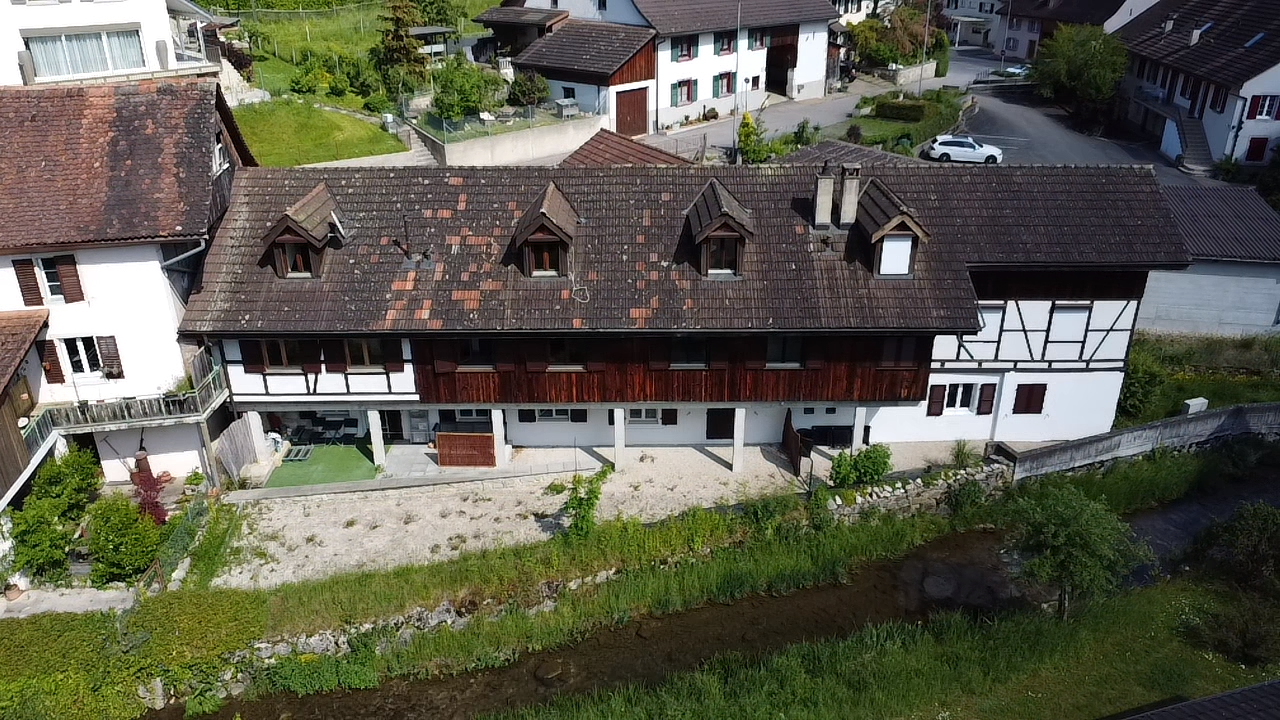
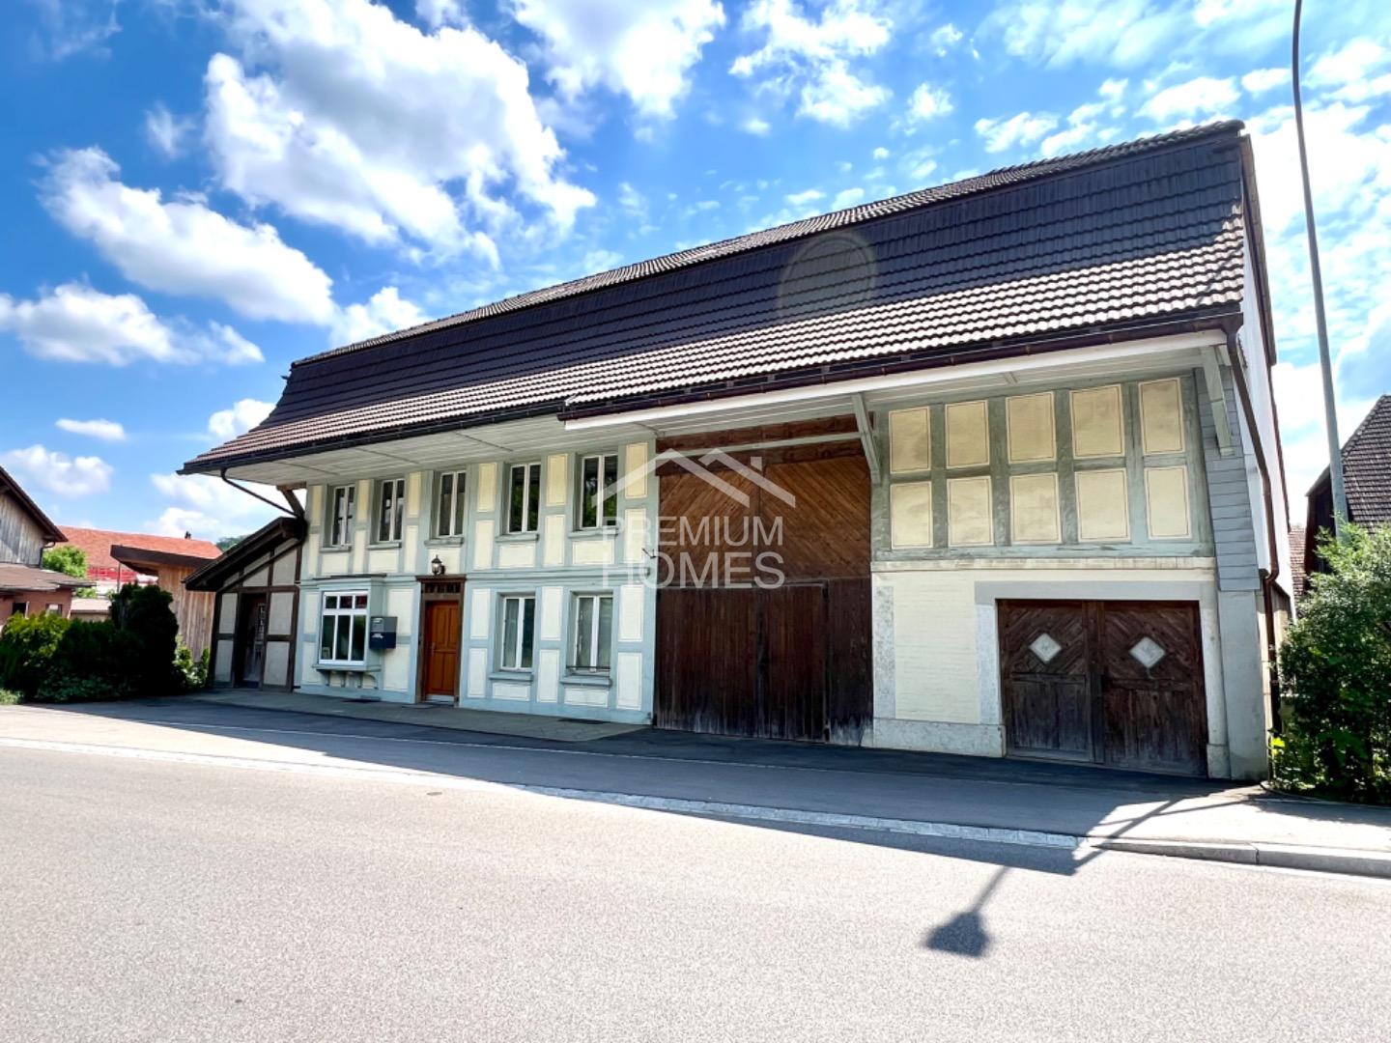
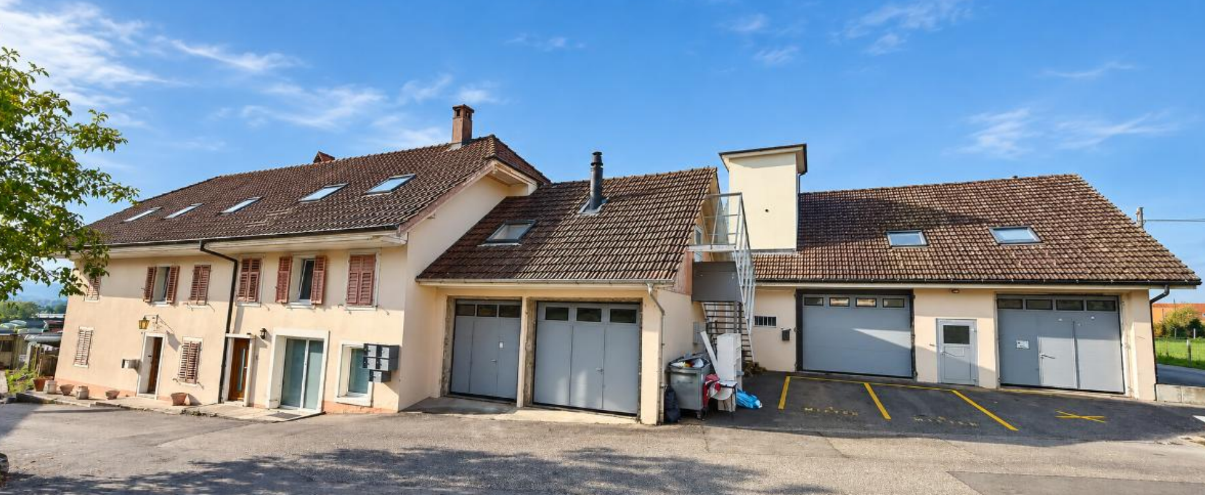
2743 (Eschert) - Multi-family residentials for sale

We recommend expanding your search criteria to get similar results. The current filters didn’t return any matches.

If you don’t want to change your current search criteria, we recommend creating a search alert, so you’ll be notified when matching offers become available.

More objects in your automatically expanded search area
80 results - Radius: + 10km
1 / 13
12 roomsCHF 1,000,000.–
Zuchwilerstrasse 2, 4500 Solothurn

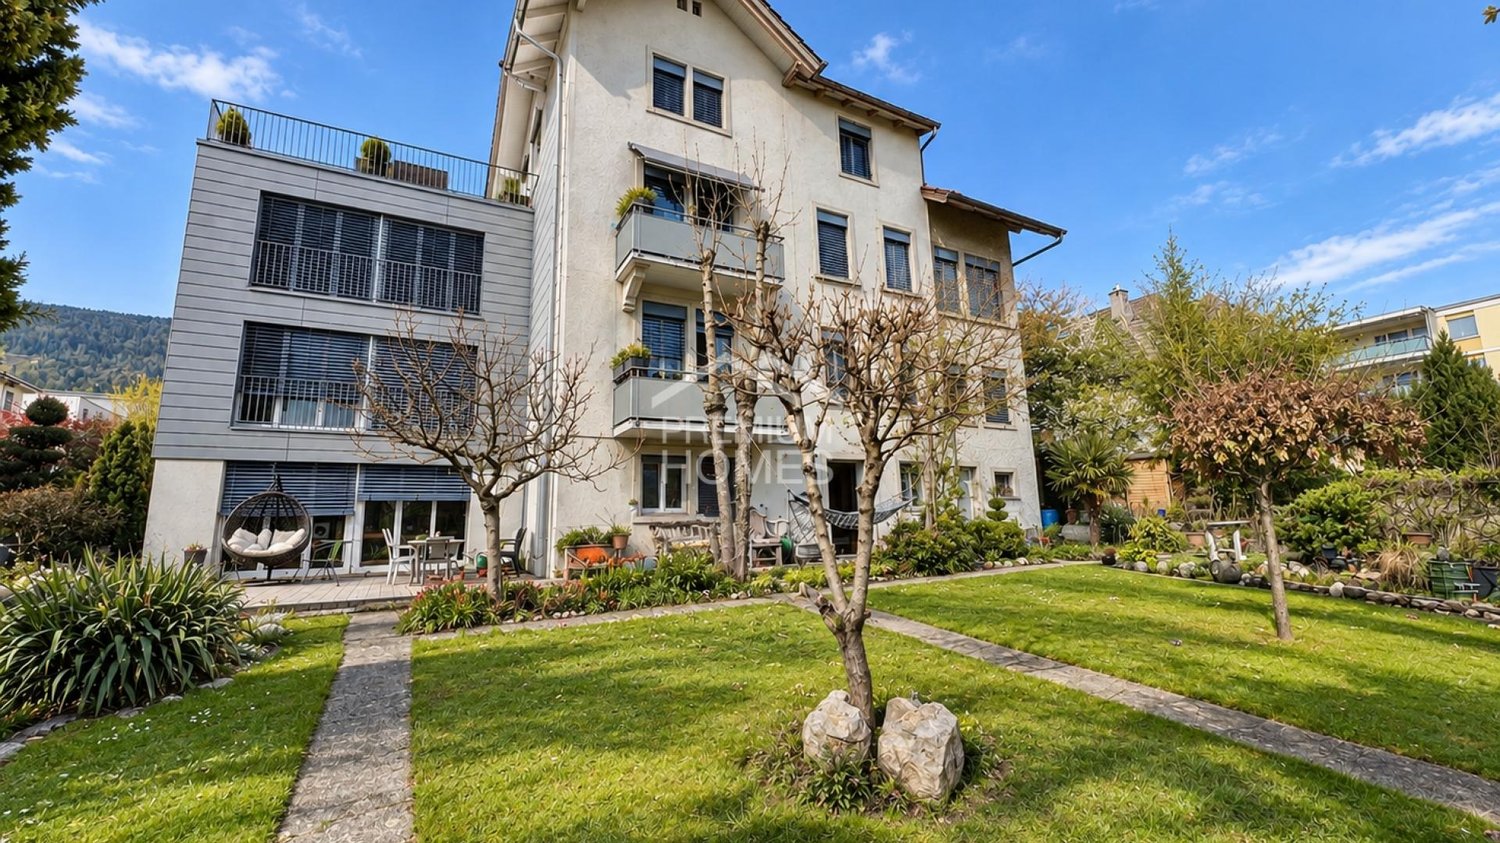
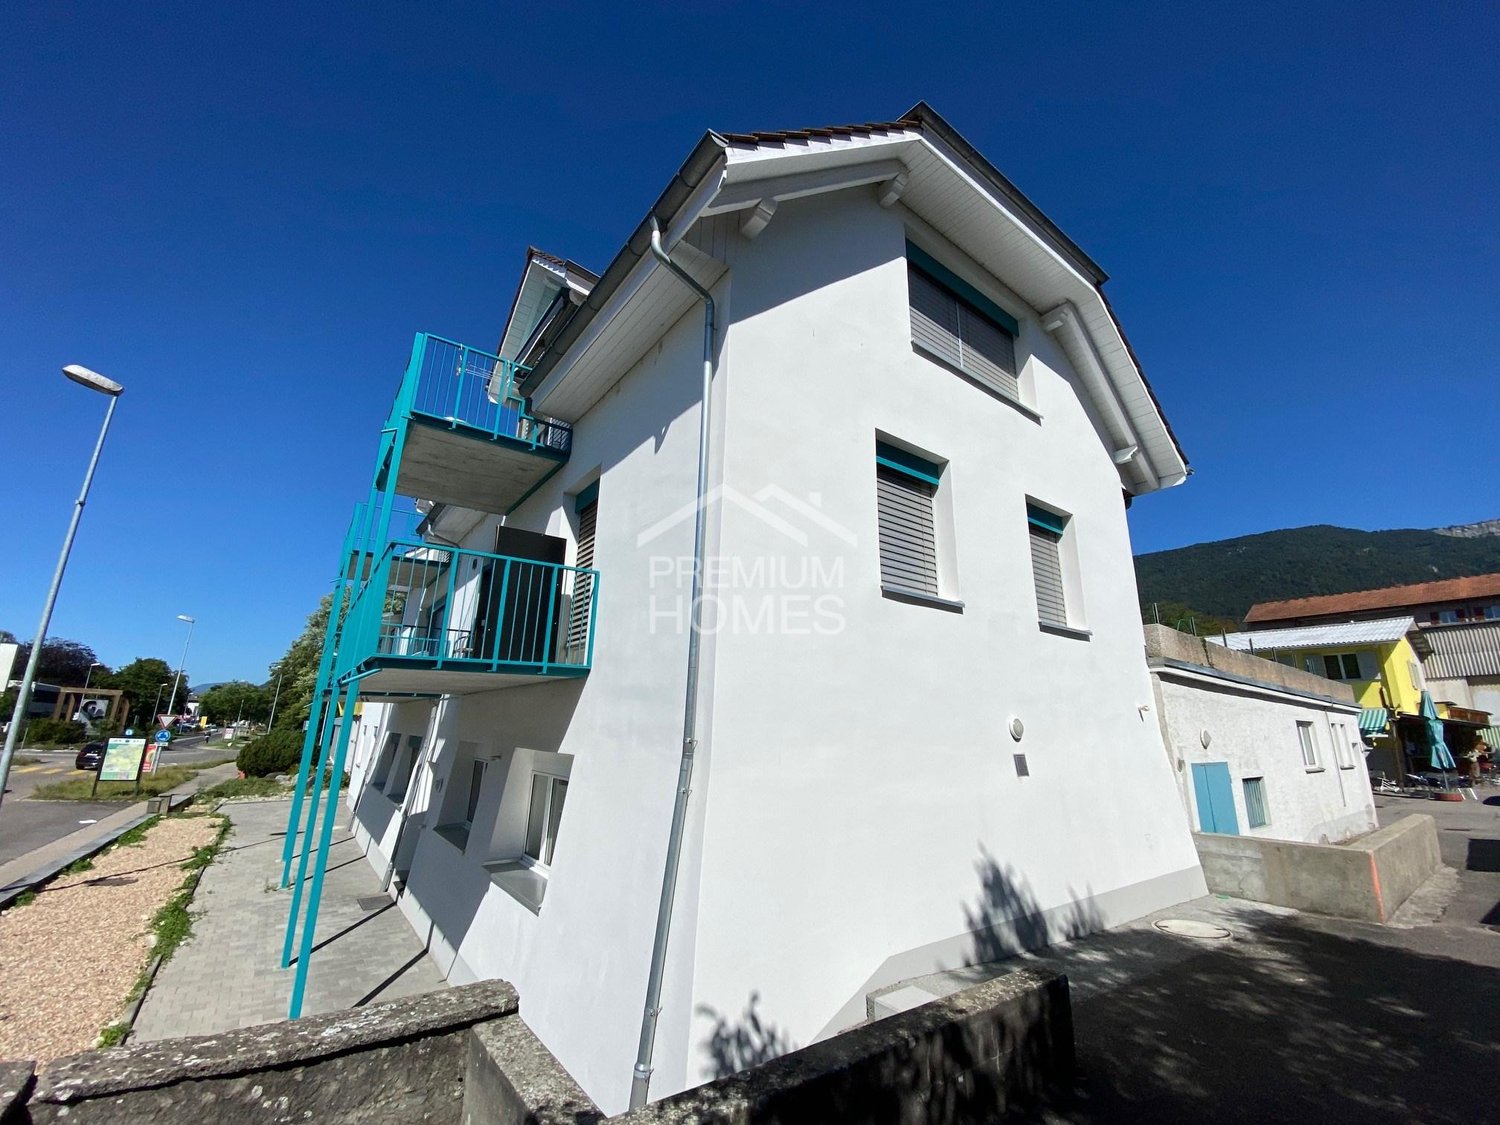
Apartment building on Zuchwilerstrasse in Solothurn

Welcome to Zuchwilerstrasse 2 in the picturesque city of Solothurn! This spacious apartment building with impressive approx. 12 rooms offers a unique opportunity for investors or large families looking for a versatile residential property.The property convinces with: • Spacious room layout: With a total of 12 rooms, the house offers ample space for different living concepts and uses. • Sunny location: The house benefits from plenty of sunlight, especially in summer, and thus provides a bright and pleasant living climate. • Quiet surroundings: Despite its central location, the surroundings are pleasantly quiet both during the day and at night – ideal for relaxing living. Location and infrastructure: • Public transport: The Solothurn West stop is just a 3-minute walk away, and the Solothurn train station is a 15-minute walk away. • Shopping: A Denner supermarket is just a 3-minute walk away – daily errands are thus easily possible. • Health: The Ambassador pharmacy is also just a 3-minute walk away. • Education: The Hermesbühlschulhaus is a 5-minute walk away – ideal for families with children. • Leisure: The Landisteg ferry terminal is just a 6-minute walk away and invites you to take trips along the Aare. • Bus stop: The Zentralbibliothek stop is just a 4-minute walk away. This apartment building combines a quiet, sunny living location with excellent infrastructure in the heart of Solothurn. A rare purchase opportunity that leaves no wishes unfulfilled – whether as a rental property or as a home for several generations under one roof.This property is being auctioned. The official estimated value is Fr. xxxxx, whereas the award price may be lower or higher depending on the offer at the auction.For more information about this auction and all other auctions in Switzerland, including location, date, time, photos, land register information, official publication, and sometimes market estimates for the property, please visit our daily updated platform Immo-Robinhood.ch, the most modern platform in Switzerland for forced auctions. You will also receive the latest available issue of the ISV (Immobilien-Steigerungs-Verzeichnis) free of charge as a PDF. It contains over 100 properties that will be auctioned soon. Issue Fr. 22.--/without subscription.Now order the ISV (Immobilien-Steigerungs-Verzeichnis) with access to Immo-Robinhood.ch with all the information: www.isv-verlag.chSince 2012, the leading magazine for all current auctions in Switzerland, editorially reviewed, up-to-date, and independent.Tipp: Scroll all the way down, click: "All objects from this provider".

Travel time
-
1 / 13
303m²CHF 1,169,000.–
Cagreu 1B, 2742 Perrefitte

Character property with 3 apartments and building land in Perrefitte

Located in the charming village of Perrefitte, this character property built in 1890 benefits from an exceptional setting, in the heart of a wooded park and set back from the cantonal road, offering calm, nature, and intimacy.The 3 plots have a total area of almost 8,000 m2. The house is distinguished by its L-shaped architecture and generous volumes. The building develops approximately 303 m² of living space (378 m² useful) and currently consists of three apartments, as well as a large space on two levels that can be arranged according to the needs of the future owner.The apartment on the first floor offers a spacious accommodation including a living room with exposed beams and fireplace, an equipped kitchen, a bathroom, and a visitor toilet. It also benefits from an independent access directly to the park located at the back of the property.On the ground floor, two other apartments complete the set: • an apartment with 4.5 rooms with equipped kitchen, bathroom, and visitor toilet. • an apartment with 3.5 rooms to be renovated. The property is surrounded by a large green area consisting of garden, fields, and pastures, offering magnificent unobstructed views of the surrounding nature and a particularly pleasant environment for families or lovers of tranquility.In addition, the sale also includes a second buildable plot (No 90) located on the edge of the cantonal road, offering additional development potential.With its three residential units, large volumes, and generous land, this property represents a rare opportunity for an investor or a real estate project combining housing and income.Contact us to obtain more information or organize a visit to discover the full potential of this unique property.

Travel time
-
New building
1 / 14
3.5 rooms83m²CHF 650,000.–
Alpenblick 7, 2543 Lengnau BE

Newly built 3.5-room apartment with a distant view

Living on the sunny slope of Lengnau On Alpenblickstrasse 7, 7a, and 7c in Lengnau BE, a modern multi-family house with five stylish condominiums is being built - four 3.5-room apartments and one spacious 4.5-room apartment. The construction start is planned for 2026 and the move-in date for the newly built apartments in autumn 2027.The 3.5-room apartment on the 1st floor (WHG A11) offers every comfort of modern living on approximately 83m2 of net living space. With a spacious living-dining area of 40m2, two bedrooms, a bathroom, and a separate toilet, as well as a practical storage room, the apartment leaves nothing to be desired. The outdoor area with a total of 43.5m2 of terrace space, of which around 21m2 is covered, is also perfect for living outdoors.Nestled in a quiet residential area with a rural charm, the project offers a rare combination of natural and urban living. The unobstructable view of the Alps gives each apartment a touch of exclusivity. Light-filled rooms, spacious floor plans, and high-quality furnishings, combined with a room height of 2.6 to 2.9 meters, which conveys a special feeling of luxury and generosity, ensure a harmonious living experience that combines functionality and design. The architecture convinces with clear lines, an open design, and well-thought-out details that enrich everyday life.The apartments offer a variety of possibilities for individual design - perfect for all those who want to realize their personal dream home. The quiet location in close proximity to recreational areas, schools, and shopping facilities creates ideal conditions for families, couples, or professionals. Whether you're having breakfast with a view of the mountains or a cozy evening on your own balcony - you can enjoy every moment to the fullest here. The well-thought-out orientation and the natural surroundings make this new building a real gem in Lengnau - modern, comfortable, and with a touch of vacation feeling, day after day.The pictures shown serve as inspiration for the various available apartments. For a more detailed overview, please visit the virtual tour in this online ad or the project website at https://alpenblick-lengnau.ch/

Travel time
-
New building
1 / 11
3.5 rooms92m²CHF 715,000.–
Alpenblick 7, 2543 Lengnau BE

Newly built 3.5-room apartment with large terrace

Living on the sunny side of Lengnau At Alpenblickstrasse 7, 7a, and 7c in Lengnau BE, a modern multi-family house with five stylish condominiums is being built - four 3.5-room apartments and one spacious 4.5-room apartment. The construction start is planned for 2026 and the move-in date for the newly built apartments is 2027.In the 1st floor of the building, this 3.5-room apartment (WHG A12) offers a spacious living and dining area of 50m2, two spacious rooms, bathroom, and separate toilet on approximately 92m2 of net living space. The terrace area also makes outdoor living a highlight: almost 50m2 of terrace space (of which 20m2 is covered) invite you to linger with family and friends!Nestled in a quiet residential area with rural charm, the project offers a rare combination of natural living and urban accessibility. The unobstructed view of the Alps gives each apartment a touch of exclusivity. Light-flooded rooms, spacious floor plans, and high-quality furnishings, combined with a room height of 2.6 to 2.9 meters, which conveys a special feeling of luxury and generosity, ensure a harmonious living feeling that combines functionality and design. The architecture convinces with clear lines, an open design, and well-thought-out details that enrich everyday life.The apartments offer a variety of possibilities for individual design - perfect for all those who want to realize their personal dream home. The quiet location in close proximity to recreational areas, schools, and shopping facilities creates ideal conditions for families, couples, or professionals. Whether you're having breakfast with a view of the mountains or a cozy evening on your own balcony - here you can enjoy every moment to the fullest. The well-thought-out orientation and the natural surroundings make this new building a true residential gem in Lengnau - modern, comfortable, and with a touch of vacation feeling, day by day.The pictures shown serve as inspiration for the various available apartments. For a more detailed overview, please visit the virtual tour in this online ad or the project website at https://alpenblick-lengnau.ch/

Travel time
-
1 / 13
  • Parking space
  • Garage
  • View
CHF 990,000.–
Moutier, 2740 Moutier

Immeuble de rendement | 13 garages | et Terrain constructible !

Opportunité rare pour investisseurs !Situé dans un quartier résidentiel prisé sur les hauteurs de Moutier, cet immeuble de rendement offre un potentiel exceptionnel de valorisation. L'ensemble développe 304 m² habitables et comprend 13 garages, dont 10 garages supplémentaires pourraient être implantés sur un terrain constructible attenant, idéal pour un projet de développement ou d'optimisation du rendement locatif.L'immeuble se compose de 3 appartements spacieux, lumineux et bien entretenus, tous bénéficiant d'espaces extérieurs généreux, un atout particulièrement recherché sur le marché locatif.Composition des logementsRez-de-jardin ? 4.5 pièces (117 m²)Grande terrasse de 60 m², vue dégagée sur le jardin, 2 salles d'eau (baignoire et douche), excellente luminosité.1er étage ? 3.5 pièces (82 m²)Balcon ensoleillé de 23 m², salle de bain fonctionnelle, espaces bien distribués.2e étage ? Duplex 4.5 pièces (98 m²)Spacieuse terrasse de 60 m², salle de bain mixte, vue imprenable sur les environs.Chauffage central au mazout avec distribution par radiateurs hydrauliques.Bien idéal pour investisseurs ou promoteurs? Contactez-nous dès maintenant pour organiser une visite et découvrir ce bien à fort potentiel d'investissement à Moutier.Adresse exacte disponible après inscription sur neho.ch.VOUS SOUHAITEZ VISITER ? MERCI DE BIEN VOULOIR VOUS INSCRIRE D'ABORD : https://neho.ch/b/2740-26-3Seltene Gelegenheit für Investoren!Dieses Renditeobjekt befindet sich in einem beliebten Wohnviertel auf den Anhöhen von Moutier und bietet ein aussergewöhnliches Wertsteigerungspotenzial. Die Anlage verfügt über 304 m² Wohnfläche und umfasst 13 Garagen, darunter 10 zusätzliche Garagen auf einem angrenzenden Baugrundstück, das sich ideal für ein Entwicklungsprojekt oder zur Optimierung der Mietrendite eignet.Das Gebäude besteht aus 3 geräumigen, hellen und gepflegten Wohnungen, die alle über großzügige Außenbereiche verfügen, ein besonders begehrtes Merkmal auf dem Mietmarkt.Aufteilung der WohnungenGartenebene ? 4,5 Zimmer (117 m²)Große Terrasse von 60 m², freier Blick auf den Garten, 2 Badezimmer (Badewanne und Dusche), ausgezeichnete Lichtverhältnisse.1. Stock ? 3,5 Zimmer (82 m²)Sonniger Balkon von 23 m², funktionales Badezimmer, gut aufgeteilte Räume.2. Stock ? Maisonette-Wohnung mit 4,5 Zimmern (98 m²)Geräumige Terrasse von 60 m², gemischtes Badezimmer, atemberaubender Blick auf die Umgebung.Ölzentralheizung mit Verteilung über hydraulische Heizkörper.Ideale Immobilie für Investoren oder Bauträger.? Kontaktieren Sie uns jetzt, um einen Besichtigungstermin zu vereinbaren und diese Immobilie mit hohem Investitionspotenzial in Moutier zu entdecken.Genaue Adresse verfügbar nach Registrierung auf neho.ch.AN EINER BESICHTIGUNG INTERESSIERT? BITTE ANMELDEN: https://neho.ch/b/2740-26-3A rare opportunity for investors!Located in a sought-after residential area in the hills above Moutier, this investment property offers exceptional potential for value appreciation. The complex has a total living area of 304 m² and includes 13 garages, plus 10 additional garages on an adjoining building plot, ideal for a development project or to optimise rental income.The building consists of three spacious, bright and well-maintained flats, all benefiting from generous outdoor spaces, a particularly sought-after feature in the rental market.Layout of the flatsGround floor ? 4.5 rooms (117 m²)Large 60 m² terrace, unobstructed view of the garden, 2 bathrooms (bathtub and shower), excellent natural light.1st floor ? 3.5 rooms (82 m²)Sunny 23 m² balcony, functional bathroom, well-distributed spaces.2nd floor ? 4.5-ro...

  • Parking space
  • Garage
  • View
Adnan Alimi

Adnan Alimi

Agent immobilier

1 / 12
CHF 749,000.–
Delémont, 2800 Delémont

Rental building with 2 apartments and independent entrances

Rare investment opportunity! Located in a desirable neighborhood of Delémont (Route de Bâle), this rental building consists of two separate apartments, each with its own entrance.Combining modernity, spacious areas, and highly sought-after typologies on the rental market, this property guarantees excellent attractiveness for tenants or an ideal configuration for an intergenerational project. Unit 1: 3.5-room apartment on the ground floor (64 m²) A modern, bright, and perfectly optimized apartment. Living area (Day area): • A beautiful master room of 33.50 m² with an open kitchen and a spacious, convivial living room. Sleeping area (Bedrooms): • A large, comfortable parental bedroom of 16 m². • A second bedroom of 9.5 m² (ideal for a child, a dressing room, or an office). • A modern bathroom of 5 m² with an Italian shower. Unit 2: Spacious duplex (117 m²) The comfort and size of a single-family home, spread over two levels. On the 1st floor (Day area): • A spacious, bright living room of 32 m². • A large, separate kitchen of 15 m². • A first bedroom of 9 m² (perfect for an office or a child's room). • A practical guest bathroom of 3 m². On the 2nd floor (Sleeping area): • An impressive parental suite of 30 m² offering multiple possibilities for layout. • A beautiful additional bedroom of 13.50 m². • A large family bathroom of 9.80 m². Geographical location and transportationThe connectivity is one of the great strengths of this address: • Delémont train station: Located about 12 minutes on foot (or just 2-3 minutes by car or bus). This is a major railway hub that allows easy travel without a car. • Public transportation: The Route de Bâle is directly served by urban bus lines, making it easy for tenants to travel to the city center. • Road access: The A16 (Transjurane) highway is accessible in a few minutes, allowing for quick bypassing of the city. Schools and educationThe neighborhood is ideal for families or students due to the immediate proximity to educational institutions: • Secondary education: The Collège de Delémont is located on the same street (Route de Bâle 26), just a few hundred meters away. • Primary and kindergarten: The city's primary schools and out-of-school care facilities are easily accessible on foot or via secure routes. • Higher education: The campus of the Haute École Arc (HE-Arc) and the HEP-BEJUNE are located right next to the train station, making the location attractive for students or young professionals.

Adnan Alimi

Adnan Alimi

Agent immobilier

New building
1 / 18
4.5 rooms135m²CHF 1,050,000.–
Alpenblick 7, 2543 Lengnau BE

New building 4.5 EG with 135m2 living space and a fantastic view

Spacious living with a far-reaching view At Alpenblickstrasse 7, 7a, and 7c in Lengnau BE, a modern multi-family house with five stylish condominiums is being built - four 3.5-room apartments and one spacious 4.5-room apartment. The construction start is planned for 2026 and the move-in date for the newly built apartment in autumn 2027.The 4.5-room apartment (WHG A02) impresses with its modern floor plan and 135m2 of net living space, as well as 20m2 of covered seating area and an additional 28m2 of seating area, offering everything your heart desires. Nestled in a quiet residential neighborhood with a rural charm, the project offers a rare combination of natural and urban living. The unobstructed view of the Alps gives each apartment a touch of exclusivity. Light-filled rooms, spacious floor plans, and high-quality equipment, combined with a room height of 2.6 to 2.9 meters, create a special feeling of luxury and spaciousness, ensuring a harmonious living experience that combines functionality and design. The architecture convinces with clear lines, an open design, and well-thought-out details that enrich everyday life.The apartments offer a variety of possibilities for individual design - perfect for all those who want to realize their personal dream home. The quiet location in close proximity to recreational areas, schools, and shopping facilities creates ideal conditions for families, couples, or working professionals. Whether you're having breakfast with a view of the mountains or a cozy evening on your own balcony - here you can enjoy every moment to the fullest. The well-thought-out orientation and the natural surroundings make this new building a true residential gem in Lengnau - modern, comfortable, and with a touch of vacation feeling, day after day.The pictures shown serve as inspiration for the various available apartments. For a more detailed overview, please visit the virtual tour in this online ad or the project website at https://alpenblick-lengnau.ch/

Travel time
-
1 / 7
  • Parking space
  • Balcony / Terrace
  • Child-friendly
  • +1
11.5 roomsCHF 930,000.–
Sur demande 1, 2830 Courrendlin

Multifamily house with 3 renovated apartments and great rental potential in Courrendlin

Multifamily house with 3 renovated apartments and great rental potential in Courrendlin In the heart of Courrendlin, this completely renovated multifamily house consists of three separate apartments, offering exceptional flexibility in use. Ideal for a large family, an intergenerational project, or a strategic investment, it combines charm, modern comfort, and genuine outdoor spaces – a rare opportunity on the local market. Key features • Multifamily house with 3 renovated apartments • Central location in Courrendlin, close to amenities • Bright and spacious apartments blending the charm of the old with modern amenities • Private terrace and large balcony for fully enjoying the outdoors • Flexible layout: main residence + rental or complete investment • Attractive rental potential Apartment distribution Apartment 1 - 2.5 rooms • Private terrace of over 20 m² • Functional and pleasant room distribution • Ideal for rental or independent apartment Apartment 2 - Duplex 4.5 rooms • Large balcony of 20 m² • 3 bright bedrooms • 2 modern bathrooms • Spacious rooms on two levels Apartment 3 - Duplex 4.5 rooms • 3 bedrooms • 2 bathrooms • Harmonious layout and nice brightness Living with comfort and flexibility Each apartment benefits from a careful renovation, offering functional and cozy spaces, perfectly adapted to daily needs. The natural brightness and well-thought-out room distribution create a convivial and pleasant atmosphere.Whether you live in one apartment and rent the others, host close relatives, or invest in a property with high rental potential, this property allows for great organizational freedom. Building & investment potential • Complete renovation • Solid and well-maintained structure • Three separate units offering independence and intimacy • Ideal configuration for stable rental income Conclusion This multifamily house in Courrendlin is more than just a simple building – it's a strategic opportunity combining charm, profitability, and usage flexibility. Its central location and three renovated apartments make it a particularly sought-after property, both for a family project and an attractive investment.Contact us today to organize a visit and discover the potential of this exceptional property.

  • Parking space
  • Balcony / Terrace
  • Child-friendly
  • +1
Travel time
-
  • A modern white building with multiple windows, a flat roof, and a parking lot in front.
  • A white apartment building with multiple windows, a parking lot in front, and a street with cars and a pedestrian crossing.
  • White building, 3 stories, parking lot, car parked, green grass, trees, bushes, road
  • Aerial view of a white apartment building with multiple windows, a small garden, and a fountain in front. The building is surrounded by trees and grass, with a road and a car parked nearby. In the distance, there are more buildings and a mountain range.
  • a white washing machine and a white dishwasher stacked together
  • Empty room with white walls, wooden floor, a white wardrobe, and large windows
  • empty room, white walls, wooden floor, large window, radiator
  • white cabinets, wooden countertops, stainless steel sink, built-in oven, dishwasher, power outlet
  • Modern kitchen with white cabinets, open refrigerator, and built-in oven
  • Empty hallway with white walls and wooden floors
  • Bathroom with shower, bathtub, sink, mirror, and toilet
  • empty room with wooden floor and white walls, two white doors, one closed and one leading to another room
  • Empty hallway, white walls, black tiled flooring, white door, handrail, staircase
  • large tree, small shed, gravel and grass
  • An exterior parking lot with a parked SUV in front of a building with a tree
  • Aerial view of a neighborhood with several houses, a swimming pool, and a road intersection.
1 / 18
A modern white building with multiple windows, a flat roof, and a parking lot in front.
A white apartment building with multiple windows, a parking lot in front, and a street with cars and a pedestrian crossing.
White building, 3 stories, parking lot, car parked, green grass, trees, bushes, road
  • Parking space
  • Garage
  • View
  • +2
585m²CHF 3,010,000.–
Unterführungsstrasse 7, 2544 Bettlach

Renovated Rental Property - 4.5% Net Yield - 2544 Bettlach

Attractive investment opportunity in a sought-after and tax-friendly location in Bettlach: This multi-family house, built in 1960 and comprehensively renovated in 2025, impresses with its modern amenities, sustainable rental potential, and solid yield potential. The combination of valuable building substance, sought-after apartment sizes, and a tax-friendly location makes this property particularly interesting for private and institutional capital investors. Key data • Year of construction: 1960 • Comprehensive renovation: 2025 • Total living area: approx. 585 m² • Plot: 846 m² • 8 apartments (4 x 4.5 rooms | 4 x 3.5 rooms) • 6 outdoor parking spaces • 2 garage boxes • Garden area • Completely renewed flat roof & insulation (GEAK) • Gas central heating (existing) • IAZI location rating: very good Yield and potential • Gross rental income p.a.: CHF 152,400.– • Net rental income p.a.: CHF 135,600.– • Net yield: 4.50% • Fully rented Thanks to the comprehensive renovation, there is no investment backlog. The modern construction standards and well-cut apartment sizes ensure long-term rental potential and stable cash flows. Location – quiet, central, and tax-friendly The property is located in a popular, sunny, and at the same time excellently connected residential area of Bettlach. The municipality is considered tax-friendly in the regional comparison, which makes the location even more attractive. • Bus stop "Bettlach Post" practically in front of the house • MIGROS supermarket within walking distance • School "Einschlag" easily accessible on foot • Bettlach train station with optimal connections to Solothurn, Grenchen, and Biel The combination of good accessibility, high living quality, and tax advantages creates ideal conditions for sustainable value development. We look forward to your inquiry!

  • Parking space
  • Garage
  • View
  • +2
Travel time
-
1 / 16
826m²CHF 3,500,000.–
Grenchenstrasse 1, 2544 Bettlach

Sustainable Investment - Fully Rented Multi-Family House in Modernized Condition

Sustainable Investment - Fully Rented Multi-Family House in Modernized Condition For sale is an attractive and extensively renovated multi-family house in Bettlach with a total of six apartments (1 × 1.5 rooms, 2 × 3.5 rooms, and 3 × 5.5 rooms). The property presents itself in a very good structural condition and offers an ideal investment opportunity with long-term value appreciation and return potential.All apartments convince through spacious, well-thought-out floor plans, bright living rooms, and a modern standard of construction. Each apartment has its own washing machine and its own tumble dryer, which further increases the living comfort and is highly appreciated by the tenants.The three 5.5-room apartments offer a particularly high level of living comfort. Each of these apartments has its own separate basement or storage room, as well as its own private laundry room on the same floor. The two apartments on the 1st and 2nd upper floors also have very spacious terraces, which optimally extend the living space outward and offer a high recreational value. The two garden apartments are characterized by spacious garden areas with a lot of surrounding space and offer the tenants an attractive living experience in the green.The offer is complemented by four garage boxes, eight outdoor parking spaces, and an additional storage room.The multi-family house is fully rented and generates a stable rental income from the start. Thanks to the attractive apartment sizes, the good standard of construction, the extensive renovation, and the sought-after location, there is a sustainably high rentability.Bettlach convinces with its attractive location between Solothurn and Biel. The nearby Grenchen is one of the most important industrial and economic locations in the region and offers numerous jobs in the fields of precision industry, watch industry, medical technology, and services. Well-known companies, as well as the good connection to public transport and the road network, make the region a sought-after place to live. Shopping facilities, schools, leisure activities, and nearby recreational areas are in the immediate vicinity and ensure a high quality of life.This rental property convinces not only with its solid condition but also with an equity return of over 10%. This AZ Real Estate offer is characterized by the following advantages: • 6 fully rented apartments • 4 garage boxes with new garage doors • 8 outdoor parking spaces • 1 storage room • Net rental income CHF 158,000.- per year • Extensively renovated multi-family house • Immediate and stable rental income • Spacious and well-thought-out floor plans • Above-average living spaces with high living comfort and many built-in closets • Own washing machine and tumble dryer in each apartment • 5.5-room apartments with private laundry room and separate basement or storage room • Large terraces in the apartments on the 1st and 2nd upper floors • Spacious garden areas in the ground-floor apartments • Very good and long-term tenant structure • Long-term additional income through an existing mobile phone contract with Swisscom • Attractive and central location in Bettlach • Proximity to the economic center of Grenchen with numerous jobs • Good infrastructure and optimal traffic and public transport connections • Sustainable capital investment with long-term value appreciation and return potential • Ideal for investors looking for a value-stable and high-yielding property

Travel time
-
1 / 13
10 rooms200m²CHF 685,000.–
Vélé 5.5, 2735 Bévilard

Rental House with 3 Apartments

In the heart of the Bernese Jura, in the charming village of Bévilard, discover a rental income property that offers an ideal balance between quality of life and sustainable investment.The building consists of 3 fully rented apartments, which are functional and well-appointed, and perfectly meet the daily needs and provide a appreciated level of comfort for the tenants1 Apartment with 5.5 rooms, 84 m21 Apartment with 3.5 rooms, 68 m21 Apartment with 2.5 rooms, 45 m2Thanks to its configuration, its general condition and its sought-after location, this property meets the investors who want to enhance their assets in a dynamic and attractive region.Whether you are looking for a permanent investment or a property with high potential, this property represents a unique opportunity.Located in a green and peaceful environment, this property benefits from a privileged location, appreciated for its tranquility and its proximity to the main communication axes.Apartment with 5.5 rooms on the 1st floor, ideal for a small family.Living area of 84 m², including garage in the price.Entrance hallLiving kitchenLiving room with Swedish stoveDining room or office3 bedroomsBathroom with WC, sink, bathtubRent of CHF 1040.-/month + CHF 220.-/month charges.Apartment with 3.5 rooms on the 1st floor, ideal for a couple.Living area of 68 m², including garage in the price.Entrance hallLiving kitchenLiving room2 bedroomsBathroom with WC, sink, showerRent of CHF 900.-/month + CHF 190.-/month charges.Apartment with 2.5 rooms on the ground floorLiving area of 45 m², including garage in the price.Living kitchenLiving room with access to the outdoor patio with pond and fishBathroom with sink, WC, shower and corner bathtubRent of 650,-/month + CHF 100,-/month chargesAnnexes:Laundry room, technical rooms, storage rooms for wood, and attic enrich the services of the building and offer a potential for its operation.Spacious attic, visible roof structure, beautiful volumeCommon, fully equipped laundry room3 GaragesWorkshop-shed and wood storagePlace for waste sortingMixed heating wood/oilA charming spot close to nature and well located in relation to the village center

1 / 13
8.5 rooms200m²CHF 990,000.–
Grenchenstrasse 4, 3296 Arch

Freistehendes Haus mit Zwei Wohneinheiten

Charmante Liegenschaft mit zwei Wohneinheiten und herrlichem GartenDiese gepflegte Liegenschaft, erbaut im Jahr 1823, überzeugt mit einem beeindruckenden Bauvolumen von1'543 m, einer flexiblen Raumaufteilung, viel Licht und einer wunderbaren Aussicht auf die Alpen. Ursprünglich als 5.5-Zimmer-Einfamilienhaus konzipiert, wurde die Immobilie in zwei separate Wohneinheiten umgestaltet ideal für Mehrgenerationenwohnen, Teilvermietung oder einfach großzügiges Wohnen mit viel Privatsphäre.________________________________________Raumaufteilung im Überblick:Untergeschoss: 2 Kellerräume Technikraum mit Pelletheizung und PelletlagerErdgeschoss: Großzügige Küche mit Essgelegenheit, helles und grosszügiges Wohnzimmer 2 helle Zimmer mit direktem Ausgang auf die Terrasse Eingang mit Garderobeecke Bad mit Badewanne und WaschmaschineObergeschoss: Große Küche mit Essecke,direkter Ausgang auf die "Laube" 4 helle und grosszügige Zimmer Wohnzimmer mit direktem Ausgang auf die grosse Terrasse mit Cheminée Bad und Küche mit Renovationspotential Dachgeschoss: Grosser Raum mit viel Potential________________________________________Weitere Highlights: Garten mit Blumen, Beeren und Sträuchern Neue Pelletheizung für nachhaltiges Heizen 2 Garagen 2-3 Aussenparkplätze________________________________________Diese Liegenschaft bietet zahlreiche Nutzungsmöglichkeiten und überzeugt durch die heimelige Wohnung im EG,die vielen Möglichkeiten im OG, sowie die ruhige Lage. Optimal für Personen mit viel Platzbedarf-Charmante propriété avec deux logements, combles aménagés et magnifique jardinCette propriété bien entretenue, construite en 1823, séduit par son volume impressionnant de1 543 m, son agencement flexible, sa luminosité et sa vue magnifique sur les Alpes. Conçue à l'origine comme une maison individuelle de 5,5 pièces, la propriété a été transformée en deux logements séparés avec combles aménagés, idéale pour une cohabitation multigénérationnelle, une location partielle ou simplement pour vivre dans un espace généreux avec beaucoup d'intimité.________________________________________Aperçu de la répartition des pièces :Sous-sol : 2 caves Local technique avec chauffage à pellets et stockage de pelletsRez-de-chaussée : Cuisine spacieuse avec coin repas, salon lumineux et spacieux 2 chambres lumineuses avec accès direct à la terrasse Entrée avec coin vestiaire Salle de bains avec baignoire et lave-lingeÉtage : Grande cuisine avec coin repas, accès direct à la tonnelle 4 chambres lumineuses et spacieuses Salon avec accès direct à la grande terrasse avec cheminée Salle de bains et cuisine à rénoverCombles : Grande pièce avec beaucoup de potentiel________________________________________Autres points forts : Jardin avec fleurs, baies et arbustes Nouveau chauffage à pellets pour un chauffage durable 2 garages 2-3 places de parking extérieures________________________________________Cette propriété offre de nombreuses possibilités d'utilisation et séduit par son appartement confortable au rez-de-chaussée, les nombreuses possibilités à l'étage et son emplacement calme. Idéal pour les personnes ayant besoin de beaucoup d'espace.

Travel time
-
1 / 13
  • Balcony / Terrace
  • Garage
  • View
  • +1
Price on request
2800 Delémont

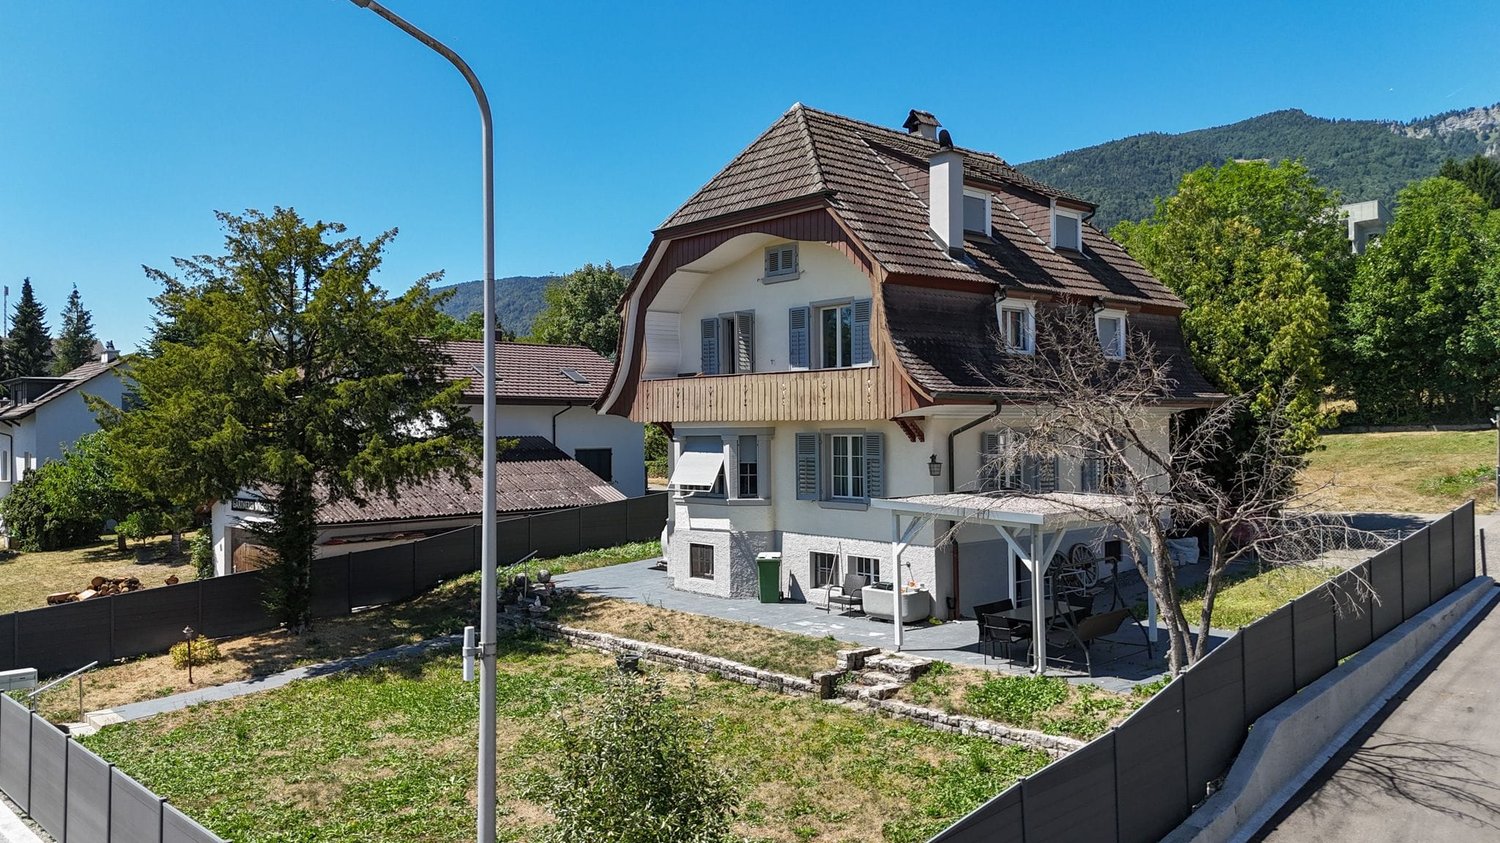
Building in Delémont

!!! EXCLUSIVITY BERRA IMMOBILIER !!!1 rental building in the heart of Delémont ALREADY RENTED !!!!Located in the immediate vicinity of the city center, in a green oasis, this new ecological district of Delémont rises.Intergenerational and mixed, this new ecological district includes residential units for ownership and rental, shops, a senior residence with supervision and relaxation areas. A place of life and activity placed under the sign of sustainability.An ideal location in the heart of Delémont, the project benefits from an ideal situation in the heart of the capital of the Jura canton.RENTAL INCOME AND CURRENT SITUATIONWe are selling 1 rental building that is already well rented and inhabited (QR)Currently, a GROSS RENTAL INCOME of 3.7% is achieved. The rental status is in our possession. Do not hesitate to contact us for more information.AN ECOLOGICAL NEIGHBORHOODThe buildings of the ecological neighborhood are labeled Minergie Plus and have the 2000 Watts certification, guaranteeing optimal energy performance. Thanks to the bioclimatic design of the buildings, high thermal insulation, and perfect airtightness, significant energy savings are achieved. Particular attention has been paid to the choice of construction materials, favoring local and renewable products with a low carbon footprint.Photovoltaic panels ensure the production of energy throughout the year for the homes and the charging stations for electric vehicles. A high-performance and ecological heating system regulates the temperatures in summer and winter. ADVANTAGES AND QUALITY SERVICESWith generous balconies and unobstructed views, as well as large windows and favorable orientation, the apartments enjoy optimal brightness.In addition to these advantages, which also offer natural heating (passive energy), each apartment benefits from high-quality finishes and services:- Green and privileged living environment- Central location- Many shops and schools nearby- Large balconies with views- High-quality kitchen with granite countertops- Built-in closets in the entrances and rooms- Oak parquet of first quality in the rooms- Very high thermal insulation- Double flow ventilation in the living areas- Photovoltaic panels- Minergie Plus label- Double flow ventilation- Elevator with access for people with disabilities- Great importance given to soft mobility- Over 700 places for bicycles- Garage with electric charging stations and bicycle spacesCOMFORT - LOCATIONFurthermore, these future apartments benefit from numerous amenities, which are just a few steps away. The center of Delémont and the main points of interest can be reached on foot:- The A16 Bienne-Porrentruy highway is only 3 minutes away by car.- City center: 5 minutes on foot- Primary school: 50 meters- Middle school: 200 meters- Train station: 10 minutes on foot- Shops: 200 metersBrochure and other documents only on request!With us, curiosity is a nice fault! Do not hesitate to contact me for more information at 079 913 86 16!!!! FIND ALL OUR PROPERTIES FOR SALE ON WWW.BERRA-IMMOBILIER.CH !!!
  • Balcony / Terrace
  • Garage
  • View
  • +1
1 / 13
1 room270m²CHF 860,000.–
Rue du 23-Juin 17, 2800 Delémont

Mixed building in the city center of Delémont

Mixed building with apartments and commercial spaces on a plot of 159 m2.Located in Delémont, in the heart of the old town and close to all amenities, this rental building of approximately 270.83 m2 on 4 floors consists of:On the ground floor, a restaurant of approximately 123.16 m2, including: • 1 café-restaurant of approximately 58.86 m2 with bar • 1 professional kitchen of approximately 19.53 m2 • 1 cellar of approximately 11.52 m2 On the 1st floor, a commercial space of approximately 72.14 m2, which can be converted into an apartment, including: • 1 staircase of approximately 13.44 m2 • 1 sanitary room of approximately 6.49 m2 with double WC and sink • 1 office of approximately 32.39 m2 with fireplace (to be renovated) • 1 office of approximately 19.88 m2 • 1 storage space of approximately 8.25 m2 • 1 storage space of approximately 5.13 m2 • 1 technical room of approximately 4.32 m2 On the 2nd floor, a 4.5-room apartment of approximately 108.79 m2, including: • 1 distribution hall of approximately 4.83 m2 • 1 distribution hall of approximately 3.52 m2 • 1 kitchen of approximately 9.50 m2 • 1 living room of approximately 31.10 m2 with fireplace (to be renovated) • 1 dining room of approximately 12.90 m2 • 1 parental bedroom of approximately 14.70 m2 • 1 bathroom of approximately 4.53 m2 with bathtub, WC, double sink • 1 bedroom of approximately 13.77 m2 • 1 shower/laundry room of approximately 5.30 m2 with shower, WC, sink • 1 storage room/cellar of approximately 8.64 m2 In the attic of approximately 249.61 m2, which can be converted, there are: • 1 staircase of approximately 10.75 m2 • 1 attic of approximately 133.27 m2 • 1 attic of approximately 69.72 m2 • 1 attic of approximately 46.62 m2 Municipality of Delémont (www.delemont.ch)The Jura capital with almost 13,000 inhabitants, the city of Delémont is the largest agglomeration in the canton of Jura.The people of Delémont have all the necessary amenities for daily life and for all stages of life. A large number of cafes, restaurants, and bars allow residents to meet and spend good times in a convivial atmosphere.The prosperity of the city is ensured by economic and industrial development in full swing. The proximity to Basel allows Delémont to benefit from numerous synergies in various fields of activity.Delémont has a rich association life with numerous cultural and sports societies. The city's leisure offer is also a highlight: disco, bowling, cinema, and recently the brand-new Théâtre du Jura, to name a few.History and architecture enthusiasts will also find their happiness in discovering the charm of Delémont's old town.

Travel time
-
1 / 20
184m²CHF 950,000.–
Chemin des Romains 4, 2824 Vicques

ARI-236 - Yield - Very beautiful house with 2 apartments of 4.5 and 3.5 rooms on a plot of 1'134 m2

Apartment with 4.5 rooms (101 m2 living area) - upper ground floor • Entrance and distribution of 14.90 m2; • Living kitchen of 12.60 m2; • Living room of 27.90 m2; • Bedroom 1 of 16.50 m2; • Bedroom 2 of 12.20 m2; • Bedroom 3 of 11 m2 • Bathroom with WC, bathtub and shower of 6.80 m2; • Balcony of 9.60 m2 overlooking the living room; • Terrace of 20 m2 with south orientation. Apartment with 3.5 rooms (83 m2) - lower ground floor • Entrance with built-in wardrobes of 11.30 m2; • Distribution of 5.60 m2; • Living kitchen of 15.40 m2; • Living room on half-floor of 17 m2; • Bedroom 1 of 16 m2; • Bedroom 2 of 14.40 m2; • Bathroom with WC and shower of 3 m2; • Terrace of 30 m2 with west orientation and overlooking the living room. Lower ground floor • Common distribution/staircase of 10.60 m2; • Cellar 1 of 6 m2; • Cellar 2 of 8.90 m2; • Technical room-heating of 5 m2; • Laundry room of 5.10 m2; • Garage of 20 m2. Surfaces • The total net surface area of the house is 244 m2; • The net surface area of the apartments is 184 m2, of which • Apartment with 4.5 rooms of 101 m2; • Apartment with 3.5 rooms of 83 m2. Outdoor • 2nd garage (separate with storage room) of 22.20 m2; • Parking for 3 to 4 vehicles. Renovations/Improvements • 1986: Extension of the building on the west side; • 2014: Renovation of the roof; • 2015: Complete renovation of the house (kitchens; bathrooms; floor; walls; windows; electricity...(except heating system)); • 2020: New outdoor facilities, plantings; • 2022: Installation of a heat pump (air/water); • 2022: Sanitation of the underground oil tank. Rental income • The apartment with 3.5 rooms on the lower ground floor is rented for CHF 1'400.00 per month, i.e. CHF 16'800.00 per year. This offers a very interesting return and allows for a significant reduction in the costs of ownership in the event of a purchase. • Renting the apartment with 4.5 rooms on the upper ground floor is also possible for CHF 1'730.00 per month, i.e. CHF 20'760.00 per year. In the event of renting both apartments, the monthly rental income is CHF 3'130.00, i.e. CHF 37'560.00 per year.

Travel time
-

Other interesting objects