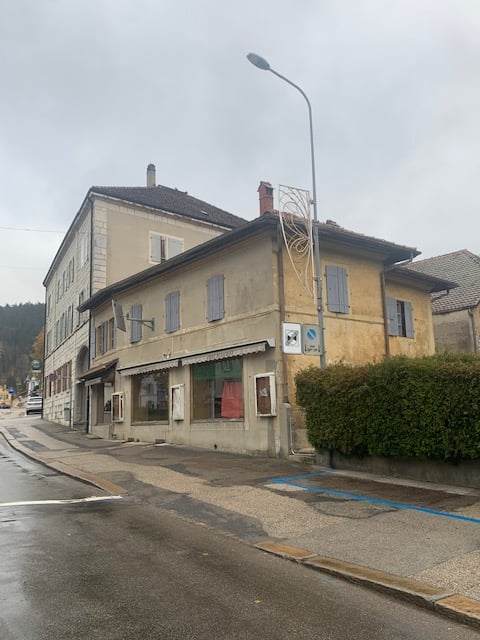
2023 (Gorgier) - Multi-family residentials for sale

We recommend expanding your search criteria to get similar results. The current filters didn’t return any matches.

If you don’t want to change your current search criteria, we recommend creating a search alert, so you’ll be notified when matching offers become available.

More objects in your automatically expanded search area
19 results - Radius: + 10km
1 / 12
11.5 rooms, 300m², CHF 2,690,000.–
Chemin des Vignes 6, 2028 Vaumarcus

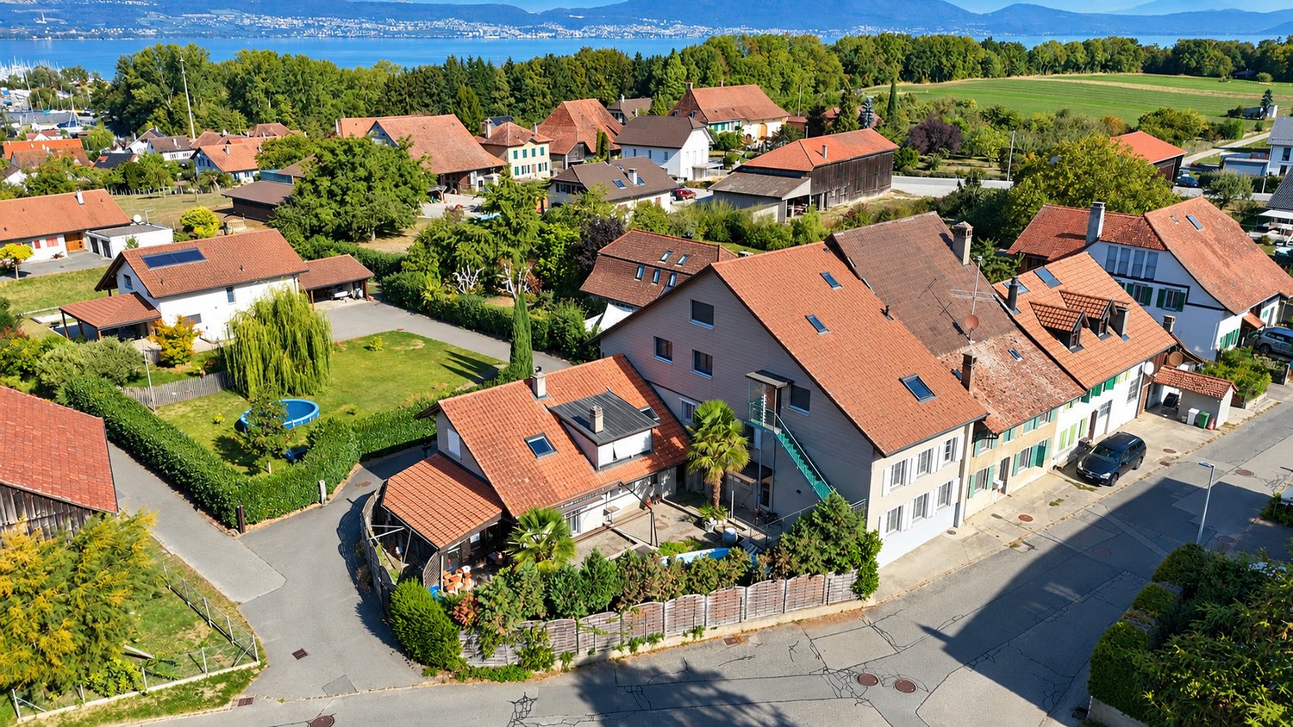
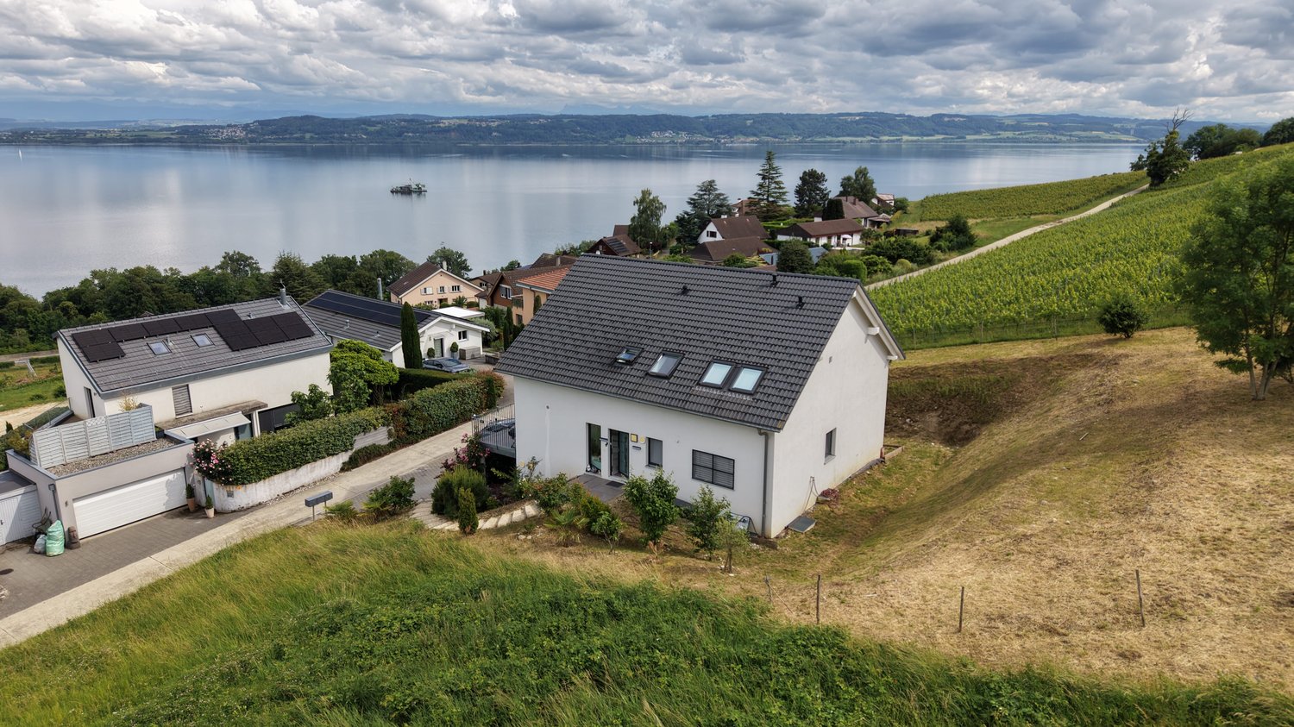
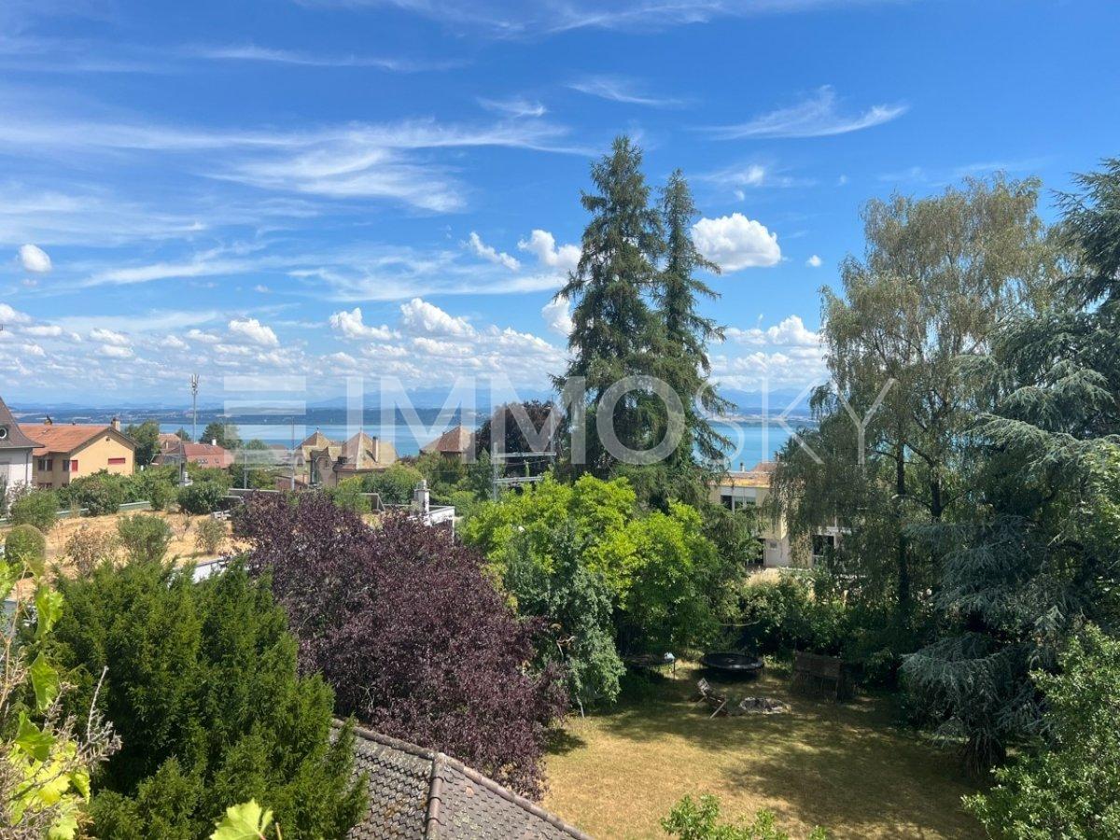
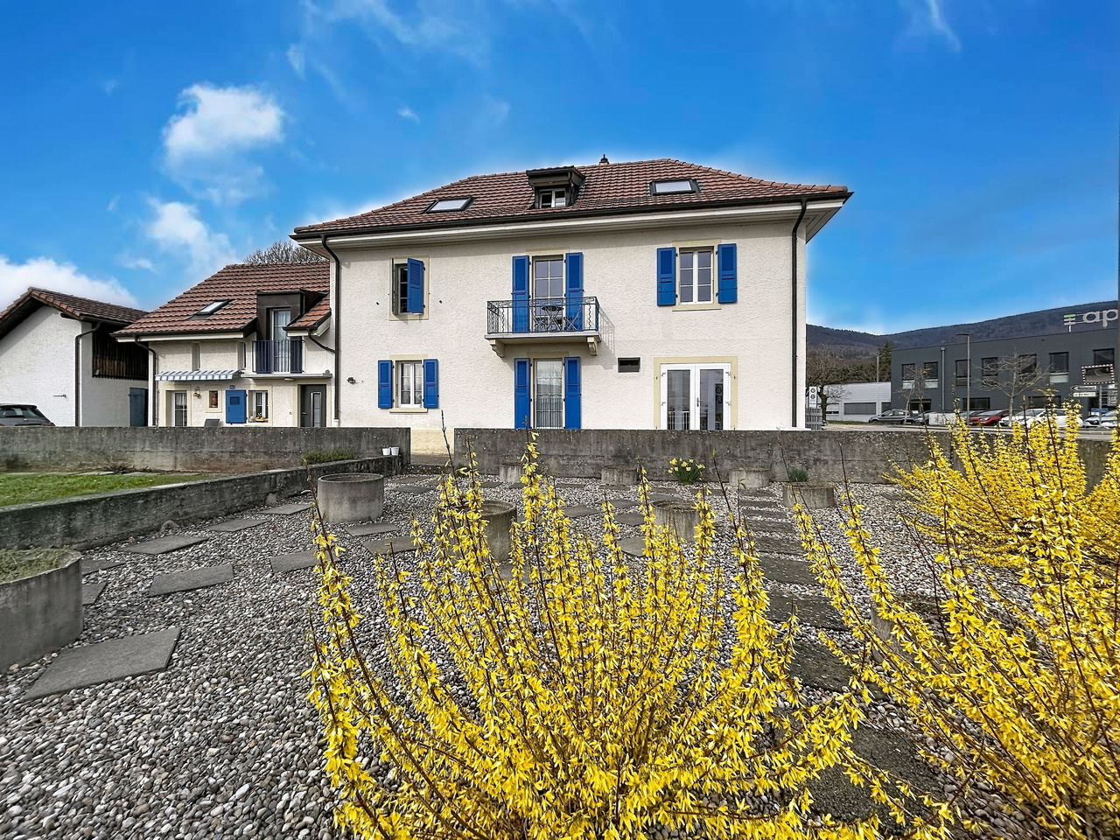
Recent house with three apartments and lake view

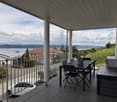
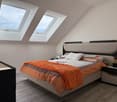
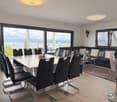
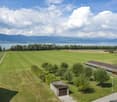
Comprising a 2.5-room apartment and two 4.5-room apartments, this house enjoys an exceptional living environment with a splendid view of the lake. Whether for accommodating several generations under the same roof, exercising an independent activity, or simply enjoying large spaces, this property offers numerous possibilities for layout.The spaces are divided as follows:Ground floor: 2.5-room apartment (with possibility of converting it into a 3.5-room apartment)- Entrance hall- Living/dining room with access to the covered terrace- Fully equipped open kitchen- Bedroom- Bathroom with WC and connection for a washing machine1st floor: 4.5-room apartment- Entrance hall- Living/dining room with access to the balcony- Fully equipped open kitchen- Two bedrooms- Bathroom with WC and connection for a washing machine- Parental suite with shower and WC2nd floor: 4.5-room apartment- Entrance hall- Living/dining room with access to the balcony- Fully equipped open kitchen- Two bedrooms- Bathroom with WC and connection for a washing machine- Parental suite with shower and WCBasement:- Three cellars- Technical room- Storage roomAll apartments have two outdoor parking spaces.Good to know:- The roof is equipped with photovoltaic panels for electricity production.- The 2.5-room apartment on the ground floor has air conditioning for the living area.- The apartments can be combined to form a single dwelling or converted into a duplex.- Interesting for an investor who wants to rent the apartments for income or sell them separately after forming a PPE.

Travel time
-
1 / 13
13.5 rooms, 300m², CHF 2,290,000.–
Auf Anfrage 1, 2035 Corcelles NE

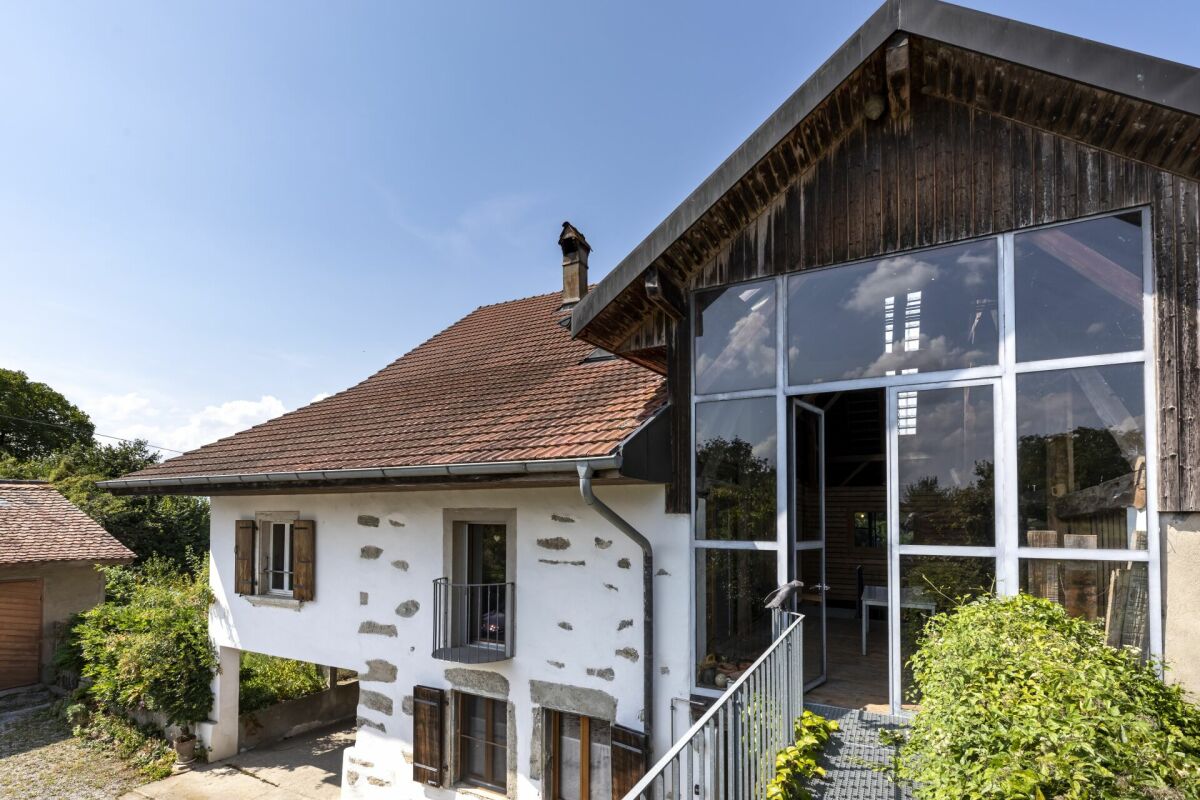
Beautiful Master House with Lake View

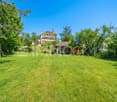
EXCLUSIVE: MASTER HOUSE OF CHARACTER IN THE CENTER OF CORCELLES Located in the heart of Corcelles, on a medium-density plot, this beautiful master house seduces with its timeless charm, architectural elegance, and remarkable volumes. Charged with history and perfectly maintained, it offers a unique living space that combines prestige, comfort, and authenticity. Currently organized into two independent apartments of approximately 150 m² each, the property can easily be reunited to form a vast family home. This configuration allows for great flexibility in use, whether for a large family, an intergenerational project, or for anyone looking for large living spaces. The approximately 1'800 m² plot is on a medium-density zoning plan, which confers the possibility of densification and expansion of the constructions. The ground-floor apartment benefits from direct access to the vast garden and a pleasant terrace, ideal for fully enjoying the beautiful days. The second, in duplex, has a luminous panoramic veranda and a terrace, offering a comfortable relaxation space in all seasons with an unobstructed view of the lake and the Alps. The house has 11 bedrooms and 4 bathrooms, offering optimal comfort and multiple possibilities of layout according to your needs: bedrooms, offices, leisure spaces, library, or reception rooms. The generous volumes, high ceilings, presence of a fireplace, and architectural elements of the era give this home a warm and refined atmosphere. Each room benefits from beautiful natural light, highlighting the unique character of the place. The living areas also offer a pleasant view of the lake, reinforcing the charm and quality of life of the property. Outside, a vast tree-lined garden of about 1400 m² surrounds the property and constitutes a true haven of peace. This green space, rare in the village center, invites relaxation, family moments, and outdoor receptions. A garage and parking spaces complete the ensemble and facilitate parking. This historic house, carefully maintained over the years, represents a rare opportunity for lovers of character properties looking for a prestigious and authentic place to live in a privileged environment. Contact us today to organize a visit and discover this exceptional master house. Rafael Marialves +41 79 638 77 86


1 / 9
  • Parking space
  • Balcony / Terrace
  • Lake view
  • +2
CHF 1,150,000.–
Route De La Condémine 56, 1475 Estavayer-le-Lac

Magnificent building with 3 apartments in Forel

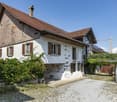
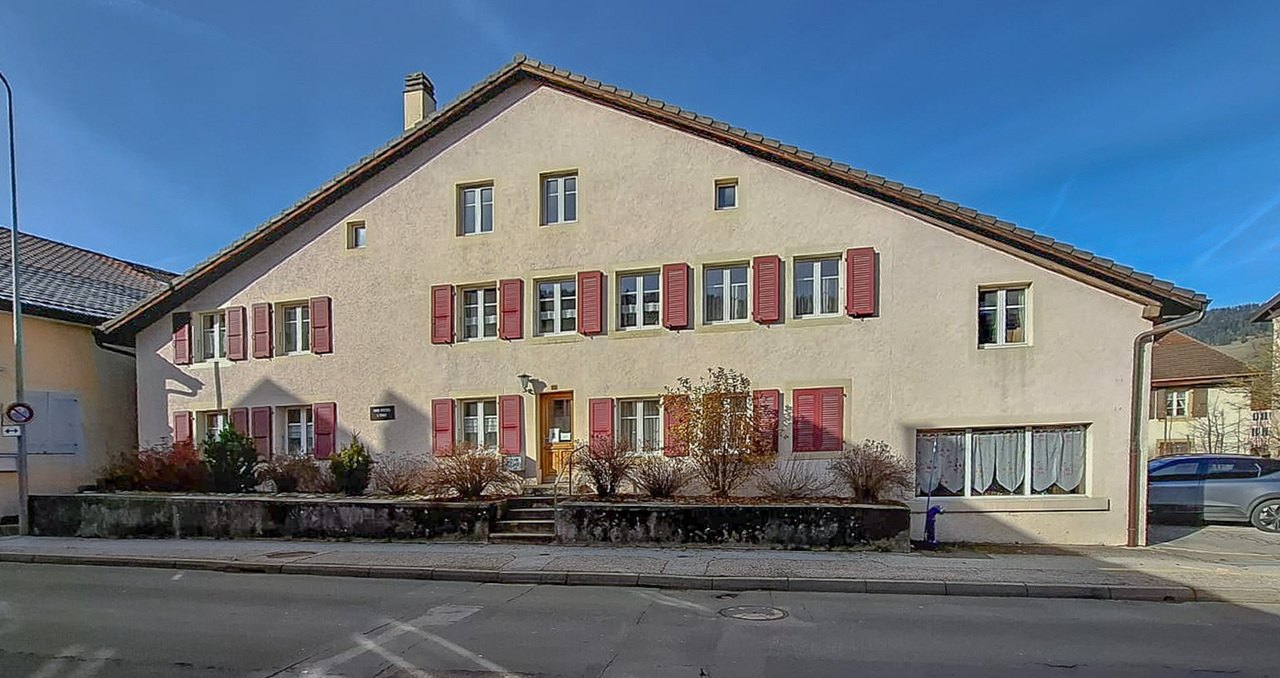
Magnificent building with a yield of 4.5% Located in the heart of the charming village of Forel, in the municipality of Estavayer-le-Lac, this beautiful farm was renovated in 1997 with a plot of 801 m2. The building offers a peaceful living environment and a view of Lake Neuchâtel, while also benefiting from the proximity of the main roads, public transport, and amenities of Estavayer (shops, restaurants, schools, sports facilities, and beach).Currently, the property consists of three independent apartments: To summarize, the surfaces and estimated rents are as follows:Studio / 1.5 rooms: 26 m2 habitable / net rent 650 CHF / month + charges + 1 outdoor parking space at 80 CHF / month = 730 CHF / month net rent2.5 rooms: 71 m2 habitable / net rent 1'520 CHF / month + charges + 2 outdoor parking spaces at 80 CHF / month = 1'680 CHF / month net rent5.5 rooms: 121 m2 habitable / rent 1'950 CHF/month + charges + 2 indoor parking spaces at 100 CHF / month = 2'150 CHF / month net rentTotal rental income per year = 4'560 CHF / month X 12 = 54'720 CHF. There have never been rental contracts, as the owners have always lived in the premises. Therefore, there is the freedom to set the first rent.The building allows for the extension of the studio in the volume and its conversion into 6.5 rooms. The project is currently under investigation.A future building with 12 apartments will be built next to the current building (not for sale).Parking spaces: 3 outdoor parking spaces are included in the price, and 2 indoor parking spaces at 35'000 CHF are planned in the future parking lot of the new building and must be paid extra.HighlightsCarefully renovated farm from 1997, ready to be inhabited. The apartments are not rented.Privileged location between lake and plain, just a few minutes from Estavayer-le-Lac.Immediate proximity to nature, lake, and beaches (Forel beach a few minutes away)View of Lake NeuchâtelThis property represents an exceptional opportunity for a family looking for a large living space or for the development of a new real estate project.MunicipalityForel (FR) is a charming village located on a plateau overlooking Lake Neuchâtel, between the lake and the La Broye plain, offering a peaceful living environment.The proximity to Lake Neuchâtel, particularly with the shaded beach of Forel, with picnic area and barbecue facilities, the numerous leisure opportunities, shops, schools, and public transport make Forel (FR) particularly attractive for families, people seeking tranquility, and nature lovers.AccessAlthough Forel is not crossed by major main roads, it benefits from an efficient bus connection to Estavayer-le-Lac and the surrounding area. The journeys to the centers and services are therefore not constraining

  • Parking space
  • Balcony / Terrace
  • Lake view
  • +2
Travel time
-
1 / 6
10 rooms, 300m², CHF 1,175,000.–
Auf Anfrage 1, 2103 Noiraigue

House with 2 independent apartments in Noiraigue

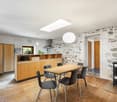
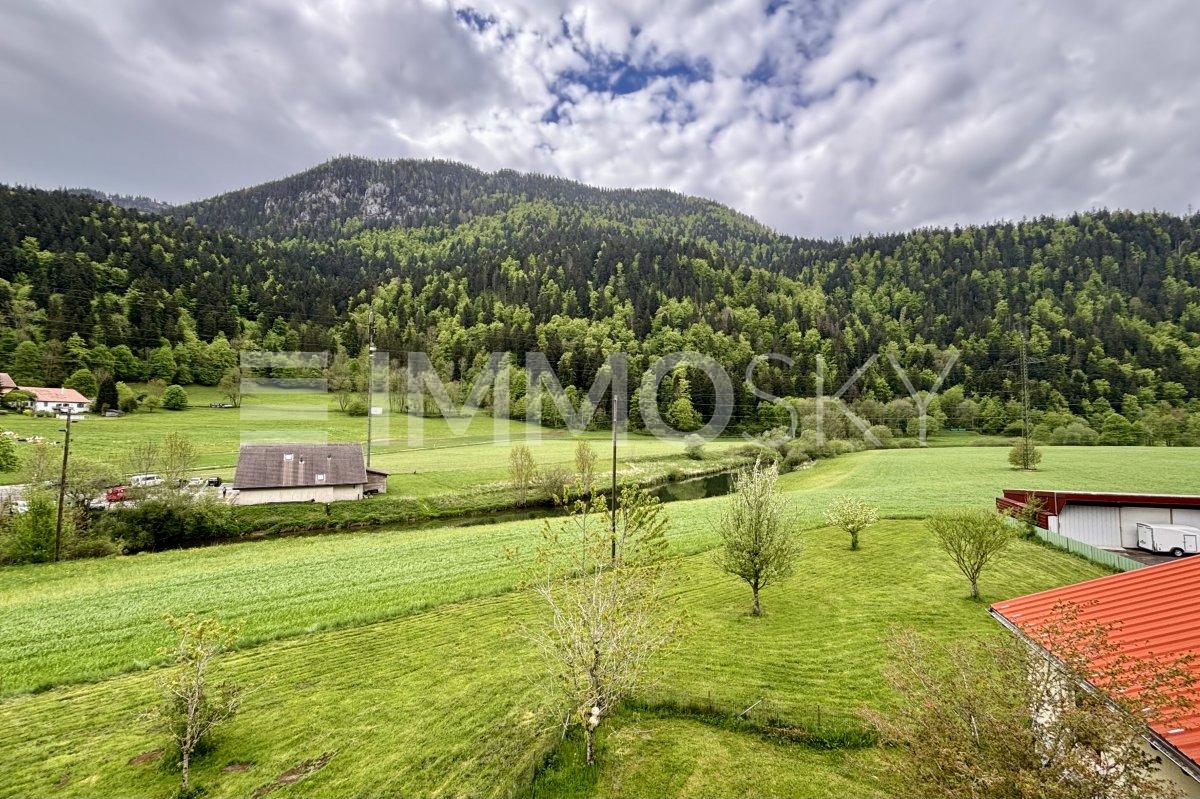
House in the heart of nature. Two apartments & a large garden on the banks of the AreuseNestled in a green setting, at the foot of the majestic Creux du Van, this rare property in Noiraigue is a true invitation to calmness, space, and versatility. Located on a generous plot of approximately 3200 m², part of which directly borders the Areuse, this house offers an exceptional living space, between mountains, river, and absolute serenity.Two independent apartments for multigenerational living or rental income.With approximately 300 m² of living space, the house consists of two separate apartments:3.5-room apartment Upper floorIdeal for accommodating parents, grown children, or generating rental income:2 comfortable bedroomsBright living roomKitchen to be equipped according to your tastesRenovated bathroom5.5-room apartment 1st and 2nd floorsA spacious and convivial family area:Large living/dining roomHabitable kitchenPractical storage room, bathroom, and separate toilet on the 1st floor4 spacious bedrooms on the upper floorAdditional bathroom with toiletAn enchanting outdoor area & useful annexesTree-filled garden of 2400 m²: perfect for children, relaxation moments, or vegetable garden projectsIndependent workshop: ideal for a home office or creative space2 garages and 2 cellars with water supply: storage rooms, laundry room A house with multiple possibilities! Whether you are looking for:An intergenerational main residenceAn investment with rental potentialA place to live and workOr a tourist or mixed projectThis property adapts to your projects and offers a rare freedom in a preserved natural setting.We would be delighted to introduce you to this property during a personalized visit.For any questions or to arrange a meeting, you can contact me directly at +41 79 638 77 86 or by email at rafael.marialves@immosky.com
1 / 13
CHF 570,000.–
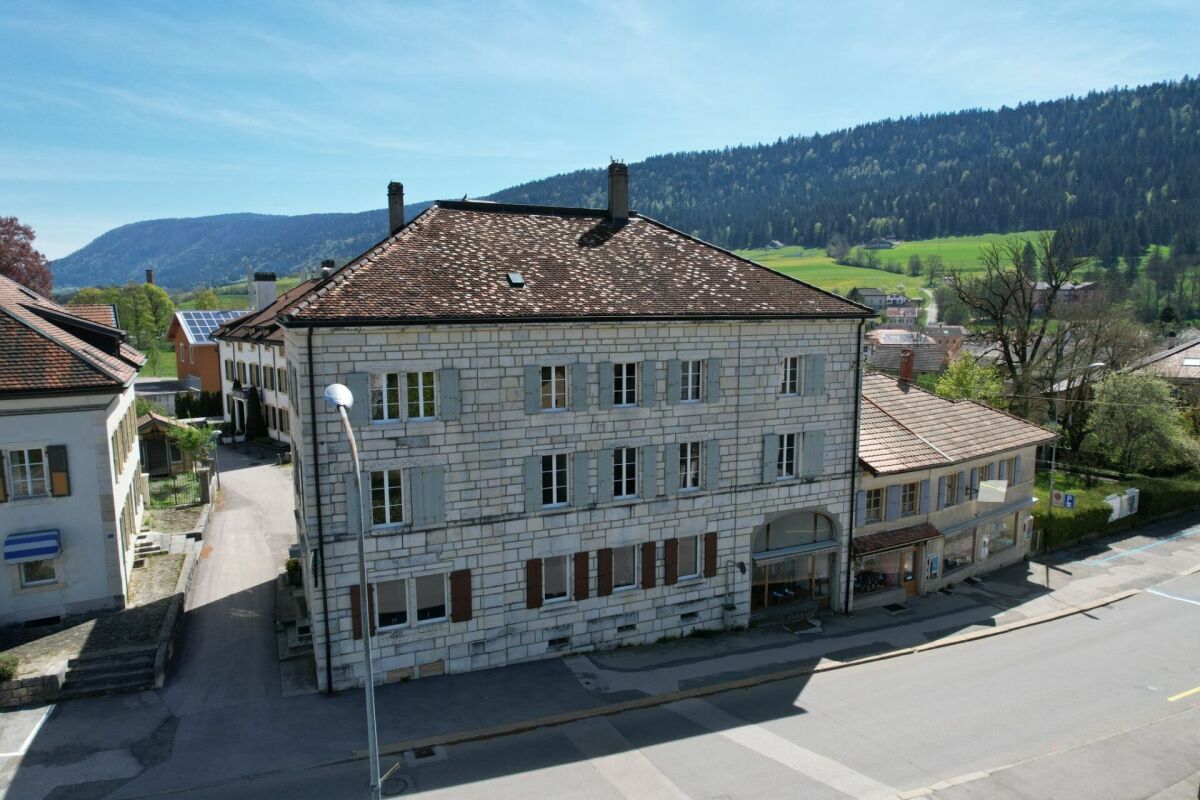
Rue Saint-Gervais 8, 2108 Couvet

Investment building, volume of 1'663 m3, close to amenities

EXCLUSIVITY - IN THE HEART OF AMENITIES - RENOVATION POTENTIALCouvet - Investment building with a volume of 1'663 m3, close to amenities. Located in the heart of Couvet, Val-de-Travers municipality, this building offers excellent investment potential thanks to its large volume of 1'663 m3 and its privileged location, close to all amenities.The location provides easy access to the train station, schools, kindergarten, shops, and the Espace Val Centre sportif with swimming pools.The building has 3 independent entrances. Until now, the building was used for 4 functions: • A second-hand clothing store • A 3.5-room apartment • Several rooms for receiving people • A reception room with a bar Thanks to its large surfaces, the building offers the possibility of creating several apartments. The large volume and room configuration allow for different layout options.The building requires renovation work and will need to be equipped with a new heating system.The village of Couvet offers a district heating system with wood, which could be integrated during the renovation.The property will be sold free of lease.The building consists of:Ground floor South: • Independent entrance South • 2 rooms with south exposure • 1 kitchen with dining area • 1 shower room • 1 technical room • 1 room 1st floor South: • Access via the South entrance • 1 reception room approx. 40 m2 with south exposure • 1 room southwest • 1 room southeast • 1 fitted kitchen 1st floor East: • Access via the stairs in the north with a ramp for people with reduced mobility • 1 entrance • 2 toilets • 1 room southeast • 1 corridor • 1 room north • 1 small kitchen • 1 large room approx. 40 m2 Attic: • Large, convertible space Ground floor East: • Independent entrance • 1 reception room with bar Outside: • 3 parking spaces East

Travel time
-

Other interesting objects