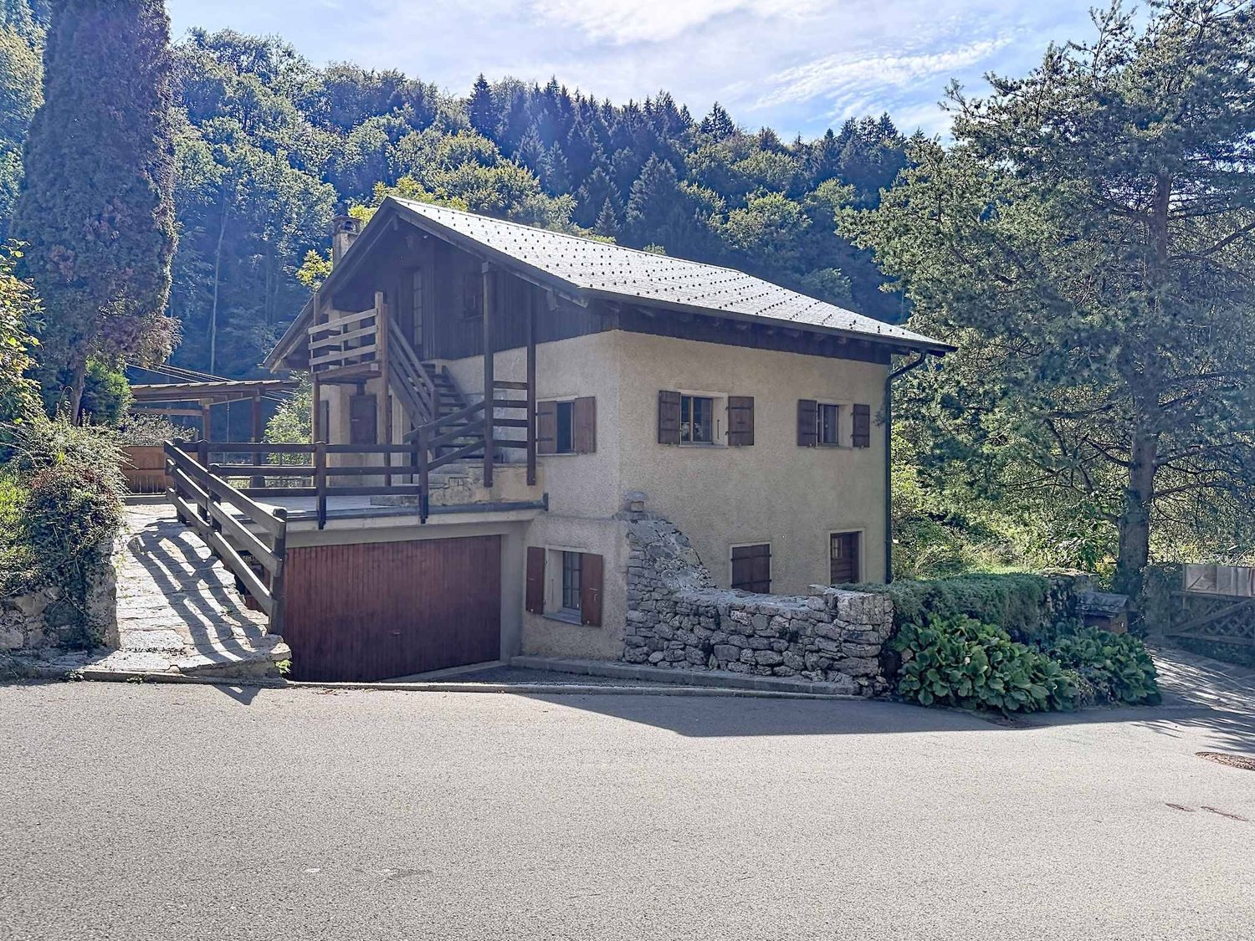
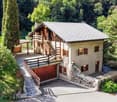
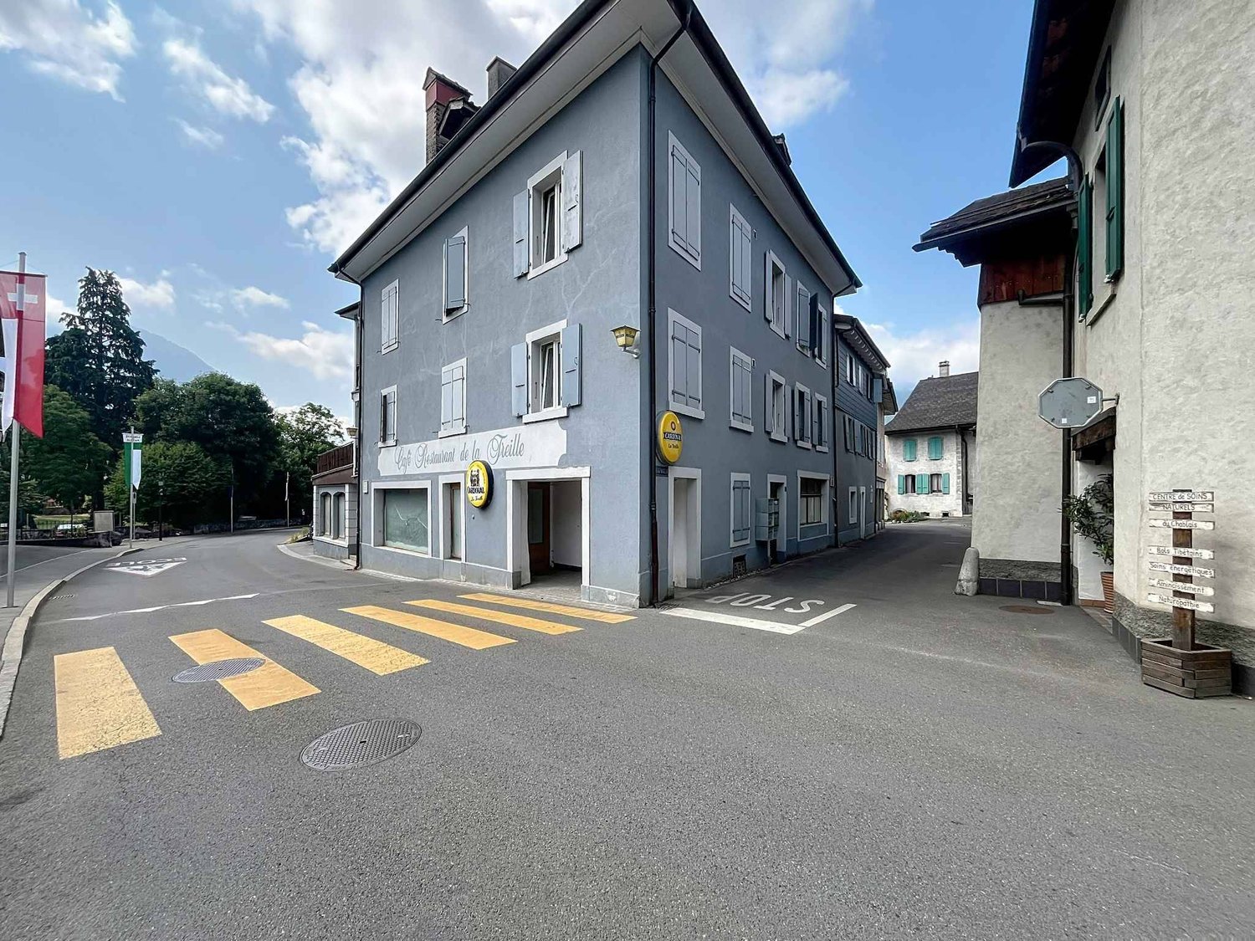
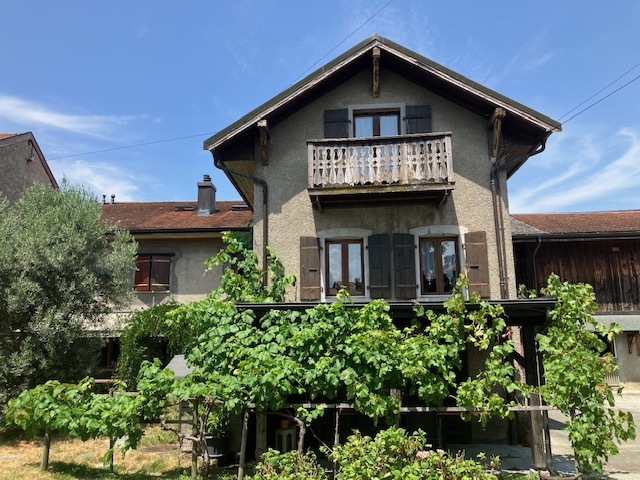
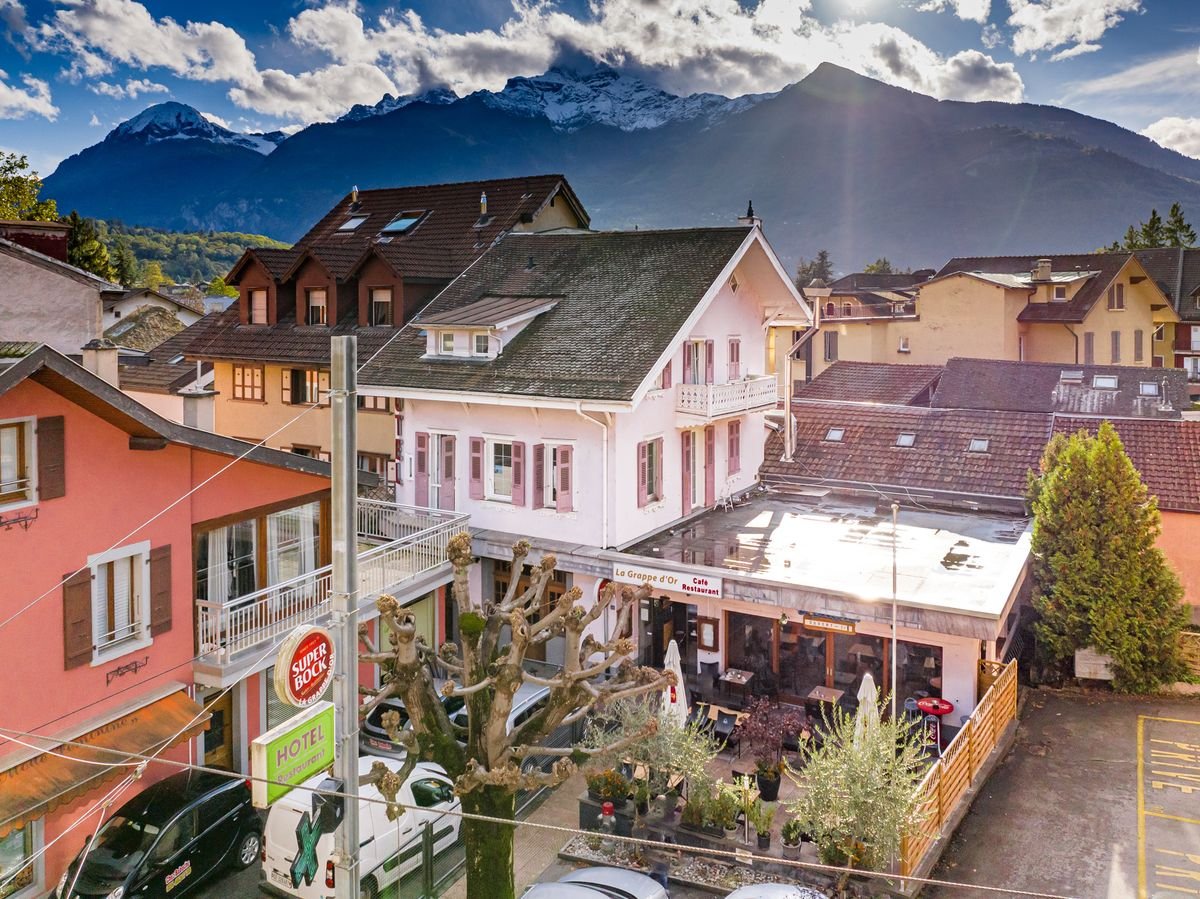
1895 (Vionnaz) - Multi-family residentials for sale

We recommend expanding your search criteria to get similar results. The current filters didn’t return any matches.

If you don’t want to change your current search criteria, we recommend creating a search alert, so you’ll be notified when matching offers become available.

More objects in your automatically expanded search area
27 results - Radius: + 10km
1 / 13
  • Balcony / Terrace
225m²CHF 1,395,000.–
Avenue de la Gare 5, 1870 Monthey

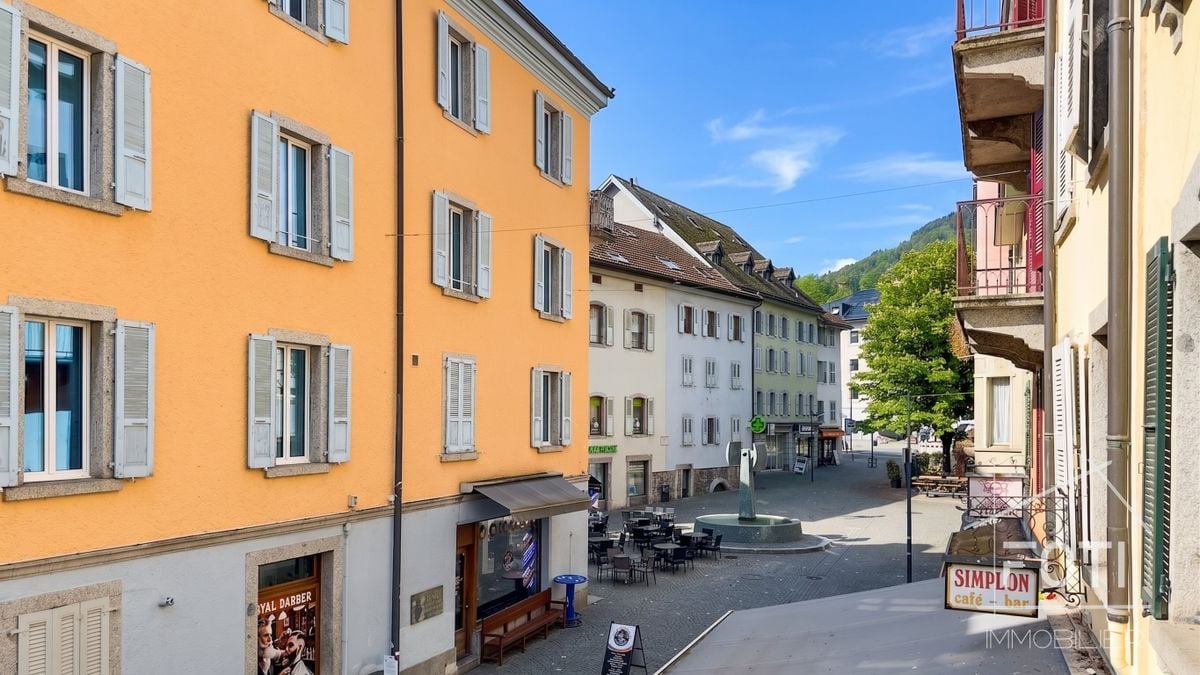
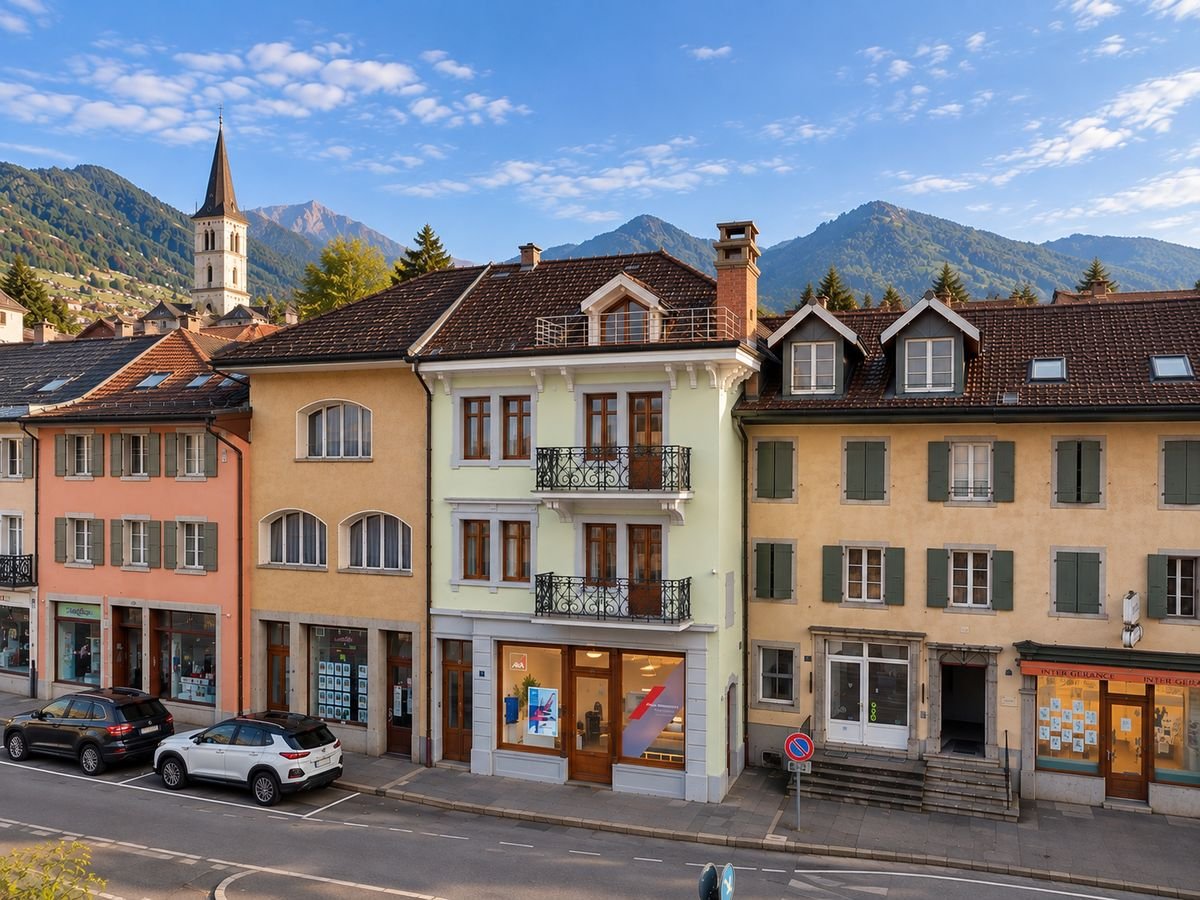
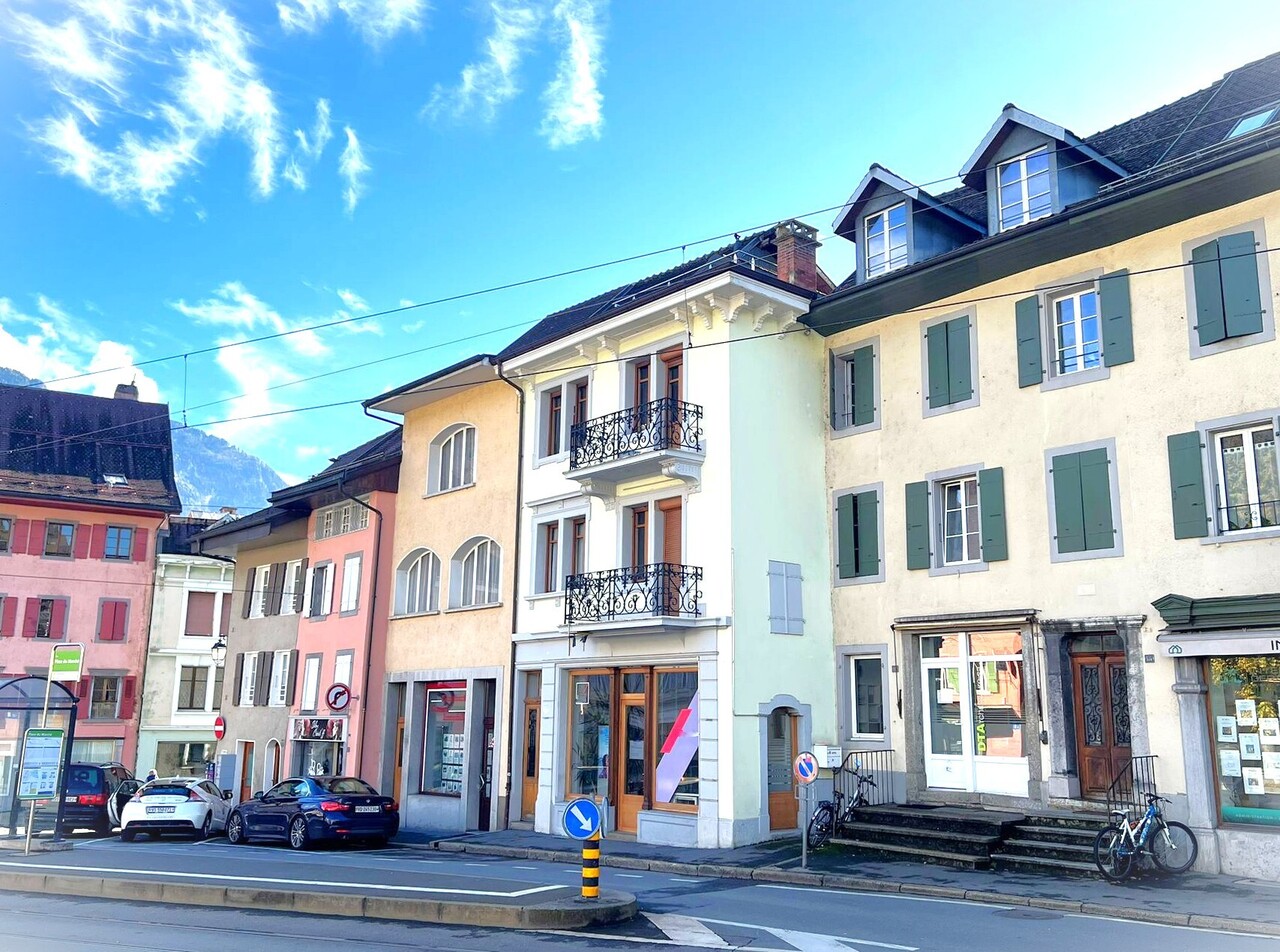
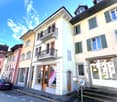
Avenue de la Gare 5 on the pedestrian street, mixed-use building with potential yield of 5.94%

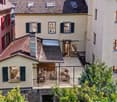
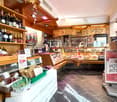
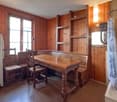
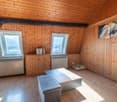
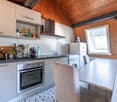
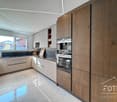
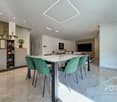
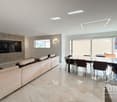
Dive into the unique opportunity to invest in a commercial/residential building (25/75) strategically located in the city center of Monthey. This complex consists of a butcher's shop on the ground floor, a function room, and a duplex, as well as 6 rooms in the attic, ideal for diversifying your income.InteriorBehind its charming facade, the building has varied interiors. The commercial area on the ground floor is arranged in a welcoming butcher's shop that is well-maintained and in very good condition, with wooden shelves and convivial lighting. The glazed areas offer excellent visibility onto the paved pedestrian street, attracting a constant clientele. At the back, it has a large laboratory, as well as various storage rooms and a cold room. In the basement, there is a large freezer, a meat dryer, and a technical room.The residential floors reveal an interior architecture dominated by wood on the 1st and 2nd floors. A large duplex occupies part of the 1st floor and all of the 2nd floor, featuring a beautiful terrace and a sauna area. A equipped function room completes the 1st floor. In the attic, there are currently 6 rooms with a washbasin, a separate floor WC, and a separate shower.Exterior and ViewsThe building is located on Avenue de la Gare, a pedestrian street, close to the main animated squares, offering the perfect setting to enjoy city life. The balconies with wrought-iron railings add character and allow you to savor the dynamic urban environment directly from home. Everything is just a few steps away, making this property particularly attractive to those seeking convenience and a high quality of life. Public transportation is easily accessible, facilitating travel to major Swiss cities.Key Features • Mixed-use building with residential and commercial spaces • Monthey city center, prime location • Kitchen with solid wood furniture • Panelled interiors and parquet flooring • Visible and well-located commercial area • Balconies offering views of the animated street • Suitable for diversifying income • Immediate proximity to transportation and services • Excellent investment potential • Rustic and cozy atmosphere • Beautiful terrace with sauna area Currently, the apartments are empty or very little occupied, but the butcher's shop is rented with a lease until July 2029.Do not miss this exceptional opportunity to invest in a multifunctional property in the heart of Monthey. Contact us today to organize a visit and discover all the possibilities this property has to offer.

  • Balcony / Terrace
David Foti

David Foti

Associé - Directeur

Travel time
-
1 / 13
  • Parking space
  • Garage
  • View
14.5 rooms482m²CHF 1,920,000.–
St-Triphon, 1867 St-Triphon

Rental building and 3 activity/storage areas

Discover this charming property, a true gem from the early 20th century, nestled in a peaceful setting and without vis-à-vis. Composed of 3 apartments with generous volumes (350m2) and noble materials, it seduces with its bright and airy rooms, combining comfort and charm. Three areas dedicated to activities/storage totaling 255m2 and a large basement. Entirely renovated and transformed with care and respect for its original architecture, this building combines the charm of the old with modern comfort. The authorization to inhabit was delivered in 2004, guaranteeing complete compliance with current standards. The building benefits from excellent thermal insulation; it is equipped with underfloor heating, with an air-water pump replaced in 2024. Located in a green oasis, close to a protected nature area and a bucolic hill. Many possibilities for walks or bike rides are available in the surrounding countryside. Primary and secondary schools are nearby. The highway is 2 minutes away. This property represents an excellent investment with its 3 apartments and 3 activity/storage areas. Net price in its current state, deductions made for finishing and refreshment work to be done. Contact us for a visit!Exact address available after registration on neho.ch.YOU WANT TO VISIT? PLEASE REGISTER FIRST: https://neho.ch/b/1867-25-3

  • Parking space
  • Garage
  • View
David Damiano

David Damiano

Agent local

1 / 12
10 rooms313m²CHF 765,000.–
Bouveret, 1897 Bouveret

Le Bouveret: Multi-family house - Village charm and view

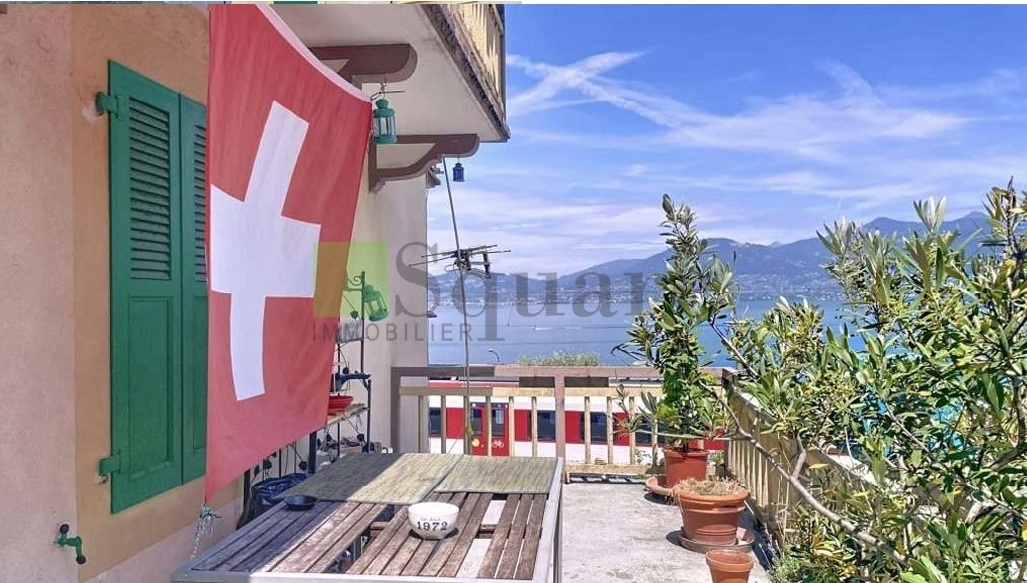
Live to the rhythm of the lake or maximize your assets? And what if you did both? Discover this beautiful village-style semi-detached house with over 300m² of living space, ideally located in the heart of the charming village of Le Bouveret (Port-Valais municipality). A true Swiss Army knife of real estate, spread over 4 floors, offering a total of 10 rooms and an unbeatable view of Lake Geneva. Whether you're looking for a high-yield investment, an intergenerational life project, or a mix between main residence and rental, this rare property adapts to all your ambitions. The property is currently in family hands, but rental income can be quickly calculated. A rare and flexible configuration: 3 independent units under one roof. Forget about standard condominiums and let yourself be seduced by the authenticity of this village house. It consists of three separate apartments, perfect for generating income or accommodating your loved ones: • The Studio (Ground floor): A cozy space, ideal for immediate rental income, a second home, or tourist rental thanks to its proximity to Le Bouveret's attractions. • The 3.5-room apartment (Intermediate floors): A bright, spacious, and warm apartment, perfect for a couple or a small family. • The 4.5-room duplex apartment (Top floors): The pièce de résistance. A generous living space under the roof, where the charm of the old meets a panoramic view of the glittering Lake Geneva . Life between the lake and the mountains. Imagine your evenings: you come home to the peaceful and convivial atmosphere of an authentic village. You go up to your duplex and admire the sunset over the lake from your windows. Here, everything is done on foot. The numerous public parking spaces and amenities of the municipality are just a few steps away, freeing you from the daily constraints of the car . An opportunity not to be missed in Port-Valais. With its generous surface area, sought-after location, and lake view, this house will arouse keen interest among informed investors and families looking for space. The complete dossier and visits are available from today.Exact address available after registration on neho.ch.YOU WANT TO VISIT? PLEASE REGISTER FIRST: https://neho.ch/b/1897-26-2

Vanessa Moret

Vanessa Moret

Agente locale

1 / 13
  • View
  • Swimming pool
  • Child-friendly
450m²CHF 2,650,000.–
1868 Collombey

Set of 2 villas, with pool!

Set of 2 Villas - Ideal Investment or Large FamilyLocated in a quiet and sought-after residential area, these two villas offer a pleasant and spacious living environment. Perfect for a large family or as a rental investment.1st Villa:Villa with 9 rooms, ground floor: • Large entrance hall • Cloakroom • Spacious playroom • 1 guest toilet • Parental bedroom with dressing room and bathroom/WC with shower and bathtub • Open kitchen to dining room and bright living room, with access to the terrace Upper floor: • Large corridor with dressing room • 3 bedrooms, each with private bathroom/WC • 2 additional bedrooms sharing a bathroom/WC • Laundry room 2nd Villa:Apartment with 3.5 rooms on the ground floor: • Entrance • 2 bedrooms • Bathroom/WC • Open kitchen to dining room and living room, with direct access to the terrace Apartment with 2.5 rooms on the upper floor: • Open kitchen to living room, with access to the terrace • 1 bedroom • Bathroom/WC 6 outdoor parking spaces complete this property.Additionally, the complex has solar panels with a 30 kW battery and a water softener.The villas offer high-quality finishes and a quiet environment, ideal for family life or for rental income. Proximity to public transport, schools, and shops.A must-see!Collombey-Muraz1868 Collombey is located in the district of Monthey, in the canton of Valais. The population in the political municipality of Collombey-Muraz has changed by an average of 1.2% per year over the last five years, with 10,051 inhabitants (as of December 31, 2024). The tax rate is 12.8% (canton: 12.8%). Over the last five years, the average annual increase in housing construction projects in the municipality was 1.4%, while the current vacancy rate is 2.3% (as of June 1, 2025). Real estate prices have changed by 13.4% over the last five years (canton: +22.4%).

  • View
  • Swimming pool
  • Child-friendly
Gianni Deiana

Gianni Deiana

Courtier en biens immobiliers

1 / 10
  • Balcony / Terrace
  • Pets allowed
  • Child-friendly
363m²CHF 1,995,000.–
Rue Centrale 18, 1880 Bex

Rental property in Bex

Bex 1880 Bex is located in the district of Aigle, in the Canton of Vaud. The population in the political municipality of Bex has varied over the last five years with an average annual change of +2.3%, totaling 8,841 inhabitants (as of December 31, 2024). The tax rate is 13.8% (canton: 13.7%). Over the last five years, the construction of housing in the municipality has increased by an average of 1.5% per year, while the current vacancy rate is 0.8% (as of June 1, 2025). Real estate prices have changed by +13.3% over the last five years (canton: +22.2%).Mixed rental property - 8 units - BexLocated in the heart of the municipality of Bex, this mixed rental property represents an ideal opportunity for an investor looking for a fully rented and revenue-generating object.Composition of the buildingGround floor • Two commercial spaces of approximately 35 m² and 40 m², benefiting from good visibility and direct access Residential area - 4 apartments • Three 2.5-room apartments • Two apartments of approximately 38 m² with balcony and storage room • One apartment of approximately 45 m² with balcony and storage room • One 3-room apartment of approximately 42 m² The apartments offer functional surfaces and are adapted to a stable rental demand.Financial data • Fully rented building • Gross yield: 4.63% • Regular rental income • Mixed use (residential and commercial) allowing for good risk diversification Location • Close to shops, public transportation, and roads • Dynamical municipality in the Vaud Chablais, offering constant demand Complete sales dossier and rental status available upon request.

  • Balcony / Terrace
  • Pets allowed
  • Child-friendly
Victoria Castro

Victoria Castro

Directrice - Agent immobilier

Travel time
-
1 / 9
100m²CHF 590,000.–
1868 Collombey

Collombey, small renovated building with 4.5% yield

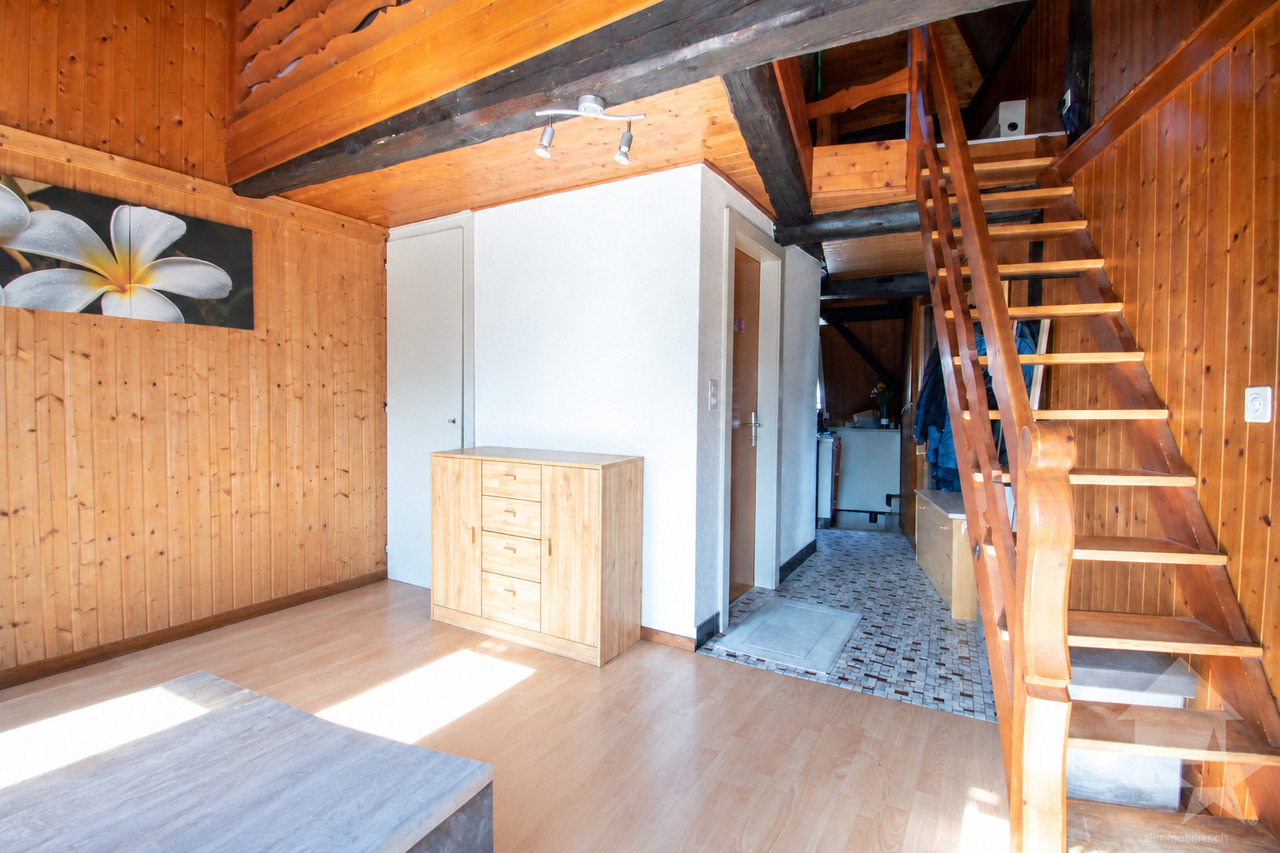
This package of 3 apartments, consisting of studios with separate kitchen, currently rented, allows to obtain an interesting yield. Located in the heart of the village of Collombey, close to all amenities, this property has benefited from some renovations, such as the boiler in 2019 and the facades.The configuration of the building is as follows: • Apartment of 32 m2, 1 room on the 1st floor, rented for CHF 750.- per month. • Apartment of 25 m2, 1 room on the 2nd floor, rented for CHF 950.- per month. • Apartment of 40 m2, 1 room with mezzanine in the attic, rented for CHF 990.- per month. The annual gross income is therefore CHF 32'280.-. The annual costs of the owner are approximately CHF 5'000.- per year, all inclusive.Various: • 2 cellars and a collective laundry room are available to tenants • Two of the tenants have been in place for several years and the third for one year. • There are no parking spaces included with the building, but a public parking lot is available nearby for free. The village of Collombey is one of the 5 villages of the municipality of Collombey-Muraz (District of Monthey) in Valais. This canton is renowned for its numerous social benefits and moderate taxes (health insurance, vehicle tax, capital benefits and other taxes). This municipality offers many benefits for families (nurseries, primary schools and orientation courses, kindergartens, sports clubs, nursing homes, etc.). The village is located less than 5 minutes from the St-Triphon motorway exit and thus the future Riviera-Chablais Hospital. As the second municipality in Lower Valais, Collombey-Muraz is located 20 minutes from the ski resorts (Portes du Soleil and Lac Léman).If you wish to obtain more information or visit the property, please contact me by phone, email or visit us in one of our agencies in Chablais (Collombey-Muraz or Torgon) and we will be happy to help you. You can find all our properties on www.valimmobilier.ch - free evaluation of your property, professional, bright and high-quality photos, aerial photos and optimal presentation of the property.

Dany Morel

Dany Morel

Courtier agréé et responsable de l'agence d'Aigle

1 / 13
  • Balcony / Terrace
  • View
  • Child-friendly
570m²CHF 3,920,000.–
1853 Yvorne

MAGNIFICENT OPPORTUNITY - BUILDING WITH INTERESTING YIELDS!

Immeuble "En Socrettaz" - Oriented southwest, this beautiful contemporary building, constructed in 2018, consists of 5 apartments spread over 3 levels, with a common basement of 155 m².It is fully rented, representing an excellent investment opportunity.Located in a quiet, green, and noise-free environment, the building benefits from optimal sunlight and an unobstructed view of the Alps and surrounding vineyards.Access is easy and quick, 2 minutes from highway entrances, in close proximity to the village center of Yvorne and the commune of Aigle.Apartment distribution:Ground floor • Entrance, staircase, and common hallway • 2 apartments of 4.5 rooms (103.5 m² each), symmetrical: • Entrance with distribution corridor • Bathroom/WC (5.5 m²) • Living room/kitchen opening onto the outside (43 m²) • 3 bedrooms (12.5 m²), including one with an adjacent bathroom/WC (3 m²) • Private terrace and fenced garden 1st floor • Common hallway and staircase • 2 apartments of 4.5 rooms (97.5 m² each), symmetrical: • Entrance with distribution corridor • Bathroom/WC (5.5 m²) • Living room/kitchen (37 m²) • 3 bedrooms (12.5 m²), including one with an adjacent bathroom/WC (3 m²) • 2 balconies per apartment Attic (mansard duplex) • Private access from the hallway • Apartment with 8.5 rooms in duplex - 183 m² habitable: • Entrance with built-in cupboards and guest WC • Open kitchen to large, bright living room (67.5 m²) with balcony access • 3 bedrooms (21.5 m²) with balcony, including one with bathroom/WC (6 m²) and dressing room (5 m²) • 2 additional bedrooms (15 m²) • Large bathroom with bathtub, shower, and WC (11.5 m²) • Playroom in the attic • Office • Separate WC with sink + attic space • 3 balconies, including one with over 25 m² Basement • Access via staircase • 5 private cellars and 5 laundry rooms (for each apartment) • Carnotzet with open kitchen and separate WC • Technical room: solar energy production + gas • Natural ventilation (windows) + ventilation system Exterior • 9 covered parking spaces (CHF 180'000.-) • 3 visitor parking spaces • Residential area and fenced garden in co-ownership • Private access About the commune of YvorneThe charming Vaudois commune of Yvorne has about 1,000 inhabitants and is located in the district of Aigle. It is recognized for the quality of its landscapes, its generous nature, and its renowned wine heritage.The village is also famous for being the birthplace of the writer Alphonse Mex and is classified among the most beautiful villages in Switzerland.A true haven of peace, just a few minutes from urban centers, ideal for a living environment or a sustainable investment.

  • Balcony / Terrace
  • View
  • Child-friendly
1 / 13
7.5 roomsCHF 875,000.–
1880 Bex

House + Building to Renovate - Quiet and Green - Center - Exclusivity

This unique property of ~2'912m2 is located in the heart of Bex and offers an exceptional location. It is situated in a large park, just a few steps from the city center and its amenities. The plot consists of: 1) Main house with 7.5 rooms and annex2) Barn/garage to develop/renovate3) Garden and accessThe current volumes of the house and the barn (~2'569m3) could be renovated to accommodate apartments (subject to authorization). A partial sale with parcel division could be considered if there is interest in one of the properties.1 - MAIN HOUSEThis 7.5-room house was built in 1970. It has a floor area of approximately 345m2 and a volume of ~948m3. Surrounded by a beautiful, tree-lined garden, it offers a peaceful retreat in the heart of the city. The house could accommodate two or three apartments (subject to authorization). The building is listed in the architectural inventory of the Canton of Vaud (note 6). The oil boiler was replaced in 2010.On the ground floor, the house has an entrance hall with built-in cupboards serving the various rooms on the upper floor. It consists of two spacious rooms with outdoor access, a technical room/boiler room, a laundry room, a cellar/bomb shelter, and a storage room. The first floor offers a large, bright living room with a fireplace and access to the balcony. The latter enjoys a magnificent view of the garden and the surrounding mountains. The room layout on this floor is complemented by two bedrooms, a hall with built-in cupboards, a study/dressing room, a living kitchen, a storage room/cellar, and a bathroom/WC.The attic consists of a spacious living room with high ceilings and a panoramic view of the Dents-du-Midi. A bedroom, a study, a bathroom/WC, and a large, convertible attic are also available to the owners.An annex, not registered in the cadastre, with a floor area of ~42m2 (on two floors) is located behind the main house.CONSTRUCTION+ Type: Traditional masonry+ Windows: Wood double glazing+ Roofing: Eternit-type tile + Exterior shutters: Wood shutters and roller shutters+ Heating: Oil heating with radiatorsDISTRIBUTIONGround floor+ Main entrance+ Entrance hall with built-in cupboards+ Room 1 with outdoor access+ Room 2 with outdoor access+ Laundry room+ Technical room/boiler room and tank + Cellar/bomb shelter+ Storage roomFirst floor+ Landing with apartment entrance+ Entrance hall with built-in cupboards+ Living room with fireplace and balcony access+ Corner balcony+ Kitchen+ Storage room/cellar+ Bedroom 1+ Bedroom 2+ Study/dressing room+ Bathroom/WCAttic+ Landing with apartment entrance+ Hall+ Living room+ Bedroom 3+ Study/dressing room+ Bathroom/WC+ Convertible attic2 - BARN/GARAGE TO DEVELOP/RENOVATEThis building has an impressive volume of ~1'621m3 and offers approximately 500m2 of total floor area on three levels. It includes two large garages and numerous storage rooms. The entire volume could be converted into apartments (subject to authorization). The building is listed in the architectural inventory of the Canton of Vaud (note 4).DISTRIBUTIONGround floor+ Garage 1+ Garage 2 with access to the other rooms+ Storage room 1+ Storage room 2+ Storage room 3+ Storage room 4+ Storage room 5+ Hall with interior staircase+ Exterior staircaseFirst floor+ Storage room 6+ Storage room 7+ Storage room 8+ Storage room 9+ Storage room 10+ Storage room 11+ Storage room 12+ Hall with exterior staircaseAttic+ Storage room 133 - GARDEN AND ACCESSThe property is situated in a large, tree-lined garden, offering a luxurious and peaceful setting just two steps from the city center of Bex and its amenities. A shared gate with the neighboring parcel...

1 / 13
  • Parking space
  • Balcony / Terrace
  • Garage
  • +3
8.5 rooms260m²Price on request
1853 Yvorne

Master house in Yvorne – Rental property 8.5 rooms with mountain views

Provini Properties presents an exceptional property. Located in the heart of the charming wine-growing commune of Yvorne, this unique property, built in 1982 and regularly renovated, offers a rare combination of residential and artisanal spaces. Situated on a large plot of 1,550 m² in the industrial zone, it is suitable for both a family and an entrepreneur looking to combine living and working space.Artisanal partThe artisanal hall develops a surface of approximately 300 m² with a ridge height of 5 meters (volume of approximately 1,530 m³), offering a functional and versatile workspace.Professional equipment included:3.2-ton overhead crane 1,250 kg overhead crane Renovations and improvements (2023):Modernized facade with insulated sandwich panels (140 mm) New automatic doors (glass roller shutters and aluminum service doors)Outdoor concrete and paving Additionally, there are 5 outdoor parking spaces, in addition to the garages.Fully excavated basementThe basement offers particularly valuable storage and technical areas: • 2 closed garages • Laundry room • 3 cellars • Room with oil tanks (4 x 2,000 liters) • Renovated heating system from 2011 (radiators for the residential part and aérothermes for the workshop) Residential partThe residential part consists of several bright and well-maintained units:Apartment of 4.5 rooms of approximately 140 m², spacious and bright (currently rented)Apartment of 3.5 rooms of approximately 100 m², with terrace and private garden of approximately 100 m², with a few vines.Studio of approximately 20 m², currently used as an officeRecent renovations: • Kitchens redone in 2017 • Windows replaced in 2019 A rare property on the market. Perfectly maintained and regularly modernized, this property offers exceptional flexibility.It will appeal to both a family looking for a spacious living space and a professional looking to develop their activity on site, in a quiet and sought-after environment.

  • Parking space
  • Balcony / Terrace
  • Garage
  • +3
1 / 7
303m²CHF 2,000,000.–
route Derrière le Collège 10, 1856 Corbeyrier

Un rendement attractif et une vue à couper le souffle

À 920 mètres d'altitude, au-dessus de Corbeyrier, cet immeuble de caractère bénéficie d'un emplacement privilégié offrant une vue panoramique impressionnante sur la vallée du Rhône et les Alpes vaudoises.Chaque appartement bénéficie d'une vue exceptionnelle, d'une exposition plein sud optimale ainsi que d'un cadre de vie paisible - et ce, à seulement quelques minutes d'Aigle et de toutes les infrastructures.Mais outre sa grande qualité de vie, ce bien immobilier offre également une opportunité d'investissement intéressante.Le bâtiment comprend cinq logements indépendants avec une structure équilibrée qui s'adresse à différents profils de locataires. De plus, environ 58 m² de réserve d'aménagement sont disponibles, ce qui offre - sous réserve des autorisations administratives - la possibilité de créer un logement supplémentaire.Les principaux avantages • Vue panoramique à 180 sur la vallée du Rhône et les Alpes vaudoises • Exposition sud optimale avec un excellent ensoleillement tout au long de l'année • 5 logements indépendants pour une location diversifiée • 303 m² de surface habitable et 506 m² de surface utile • 58 m² de réserve d'aménagement offrant un potentiel supplémentaire de plus-value • Chauffage aux granulés - un approvisionnement en chaleur durable et économique • Arrêt de bus avec liaison directe vers Aigle et la gare • École primaire et places de stationnement à proximité immédiate • Potentiel de loyer estimé Sur la base des loyers de marché actuellement réalisables dans la région de Corbeyrier / Aigle, le potentiel de revenu locatif brut annuel est estimé entre 55 800 CHF et 65 400 CHF-, ce qui correspond à un revenu locatif mensuel compris entre 4'650 CHF et 5'450 CHF.Ces informations sont fournies à titre indicatif uniquement et peuvent varier en fonction de l'état des appartements ainsi que de la situation actuelle du marché.Avons-nous éveillé votre intérêt ?Je me ferai un plaisir de vous présenter personnellement ce bien immobilier et de répondre à vos questions.At 920 meters above sea level, above Corbeyrier, this charming apartment building is situated in a prime location with an impressive panoramic view of the Rhône Valley and the Vaud Alps.Each apartment benefits from an exceptional view, an optimal south-facing orientation, and a quiet residential setting--all just a few minutes from Aigle and all amenities.But in addition to its high quality of living, this property also offers an attractive investment opportunity.The building comprises five independent residential units with a balanced mix of units that appeals to a variety of tenant profiles. In addition, there is approximately 58 m² of expandable space available, which--subject to regulatory approvals--offers the potential to create an additional residential unit.Key advantages • 180 panoramic view of the Rhône Valley and the Vaud Alps • Optimal south-facing orientation with excellent sunlight throughout the year • 5 independent residential units for diversified rental opportunities • 303 m² of living space and 506 m² of usable floor area • 58 m² of expandable space with additional potential for value appreciation • Pellet heating--sustainable and economical heat supply • Bus stop with direct connections to Aigle and the train station • Elementary school and parking spaces in the immediate vicinity • Estimated rental income potential Based on currently achievable market rents in the Corbeyrier / Aigle, the annual gross rental income potential is estimated at CHF 55,800 to...

Travel time
-
1 / 6
  • Parking space
  • Balcony / Terrace
20 rooms548m²CHF 1,990,000.–
1880 Bex

EXCELLENT RENTAL YIELD

Are you looking for a profitable investment in a privileged location? Look no further, this residential and commercial building in Bex is made for you! The ground floor offers a commercial/restaurant area with excellent visibility, currently free of lease. The rented apartments and studios offer an attractive yield. The renovated apartments and strategic location in the city center add a certain value to this property. Don't miss this unique opportunity to invest in a property with multiple possibilities!This offer from BETTERHOMES is characterized by the following advantages: - Ground floor: commercial/restaurant area with excellent visibility, currently free of lease- 2 apartments with 3.5 rooms each, rented- 2 apartments with 2.5 rooms each (2012), rented- 2 studios, rented- 1 independent duplex with 5.5 rooms (2019), currently occupied by the owner- renovated apartments- very attractive yield with potential gross rental income per year: CHF 128'040.-- 7 outdoor parking spaces- strategic location in the city center- etc., etc., etc. ...Interested? Contact us for a free visit!Nothing that matches your expectations? You will find over 2,000 other objects on: www.betterhomes.ch - The Swiss specialist for real estate transactions.Do you have a property to sell?Take advantage of our expertise: https://www.betterhomes.ch/en/benefitDo you want to know the value of your property?Discover its value now with our free, non-binding, and immediate estimate!https://www.betterhomes.ch/en/knowledge/estimateMore details

  • Parking space
  • Balcony / Terrace
1 / 8
285m²Price on request
Rue Centrale 32, 1880 Bex

Rénové, en plein centre-ville

Idéalement situé au centre de Bex, cet immeuble de caractère datant de 1785 séduit par sa situation centrale, à proximité immédiate de toutes les commodités, des écoles et des transports publics. Il offre des conditions idéales pour un investissement durable dans une région dynamique du Chablais.L'immeuble a été entièrement rénové en 2012 (y compris la toiture et la façade) et régulièrement entretenu depuis lors. Les différentes unités ont été progressivement modernisées, ce qui permet à l'immeuble de se présenter aujourd'hui en bon état et bien entretenu. Les installations techniques ont également été améliorées, notamment par le remplacement des fenêtres, des systèmes de chauffage et l'augmentation des capacités électriques.L'immeuble comprend au total 5 unités, dont une surface commerciale au rez-de-chaussée et quatre appartements répartis sur plusieurs étages. Cette répartition permet de s'adresser à un large éventail de groupes de locataires et assure une demande stable.Répartition des unités: • 2 appartements de 1,5 pièce (env. 20-25 m², rez-de-chaussée et 1er étage) • 1 appartement de 3,5 pièces (env. 75 m²) avec balcon (~10 m²), entièrement rénové en 2019 • 1 x appartement de 4 pièces (env. 89-90 m²) au 2e étage • 1 x surface commerciale (env. 70-80 m²) au rez-de-chaussée, entièrement équipée avec hotte de cuisine Actuellement, 3 des 5 unités sont louées, ce qui offre un rendement immédiat ainsi qu'un potentiel d'optimisation supplémentaire. Si l'immeuble est entièrement loué et que le potentiel locatif actuel est exploité, le rendement brut théorique peut atteindre environ 5,07 %.Localisation et accessibilité : • Centre du village accessible en quelques minutes à pied • Commerces et services à proximité immédiate • Écoles rapidement accessibles à pied • Arrêt de bus à courte distance • Gare accessible en quelques minutes • Accès à l'autoroute en quelques minutes en voiture • Centres environnants du Chablais facilement accessibles Avantages pour les investisseurs : • situation centrale avec accès immédiat à toutes les commodités • bâtiment historique avec beaucoup de charme • rénovation complète en 2012 (toiture et façade) • entretien courant et modernisation • installations techniques à jour état actuel • mixité d'utilisation attractive (habitat et commerce) • demande stable sur le marché locatif • potentiel d'augmentation des loyers • combles aménageables • investissement équilibré entre rendement et plus-value Trois places de parking extérieures complètent cette offre.Grâce à sa structure, sa situation et son potentiel, cet immeuble représente une opportunité intéressante pour les investisseurs qui recherchent un bien stable avec des possibilités de développement.Ideally located in the center of Bex, this characterful apartment building dating from 1785 boasts a central location in the immediate vicinity of all amenities, schools and public transport. It offers ideal conditions for a sustainable investment in a dynamic region of the Chablais.The building was extensively renovated in 2012 (including the roof and façade) and has been regularly maintained since then. The individual units were modernized step by step, as a result of which the property is now in a good and well-kept condition. The technical installations have also been improved, in particular by replacing the windows, heating systems and increasing the electrical capacity.The property comprises a total of 5 units, including a commercial space on the first floor and four apartments on several floors. The layout enables a broad appeal to different tenant groups and ensures stable demand.Division of the units: • 2 x 1.5-room apartments (approx. 20-25 m², first floor and 1st floor) • 1 x 3.5-room apartment...

Travel time
-

Other interesting objects