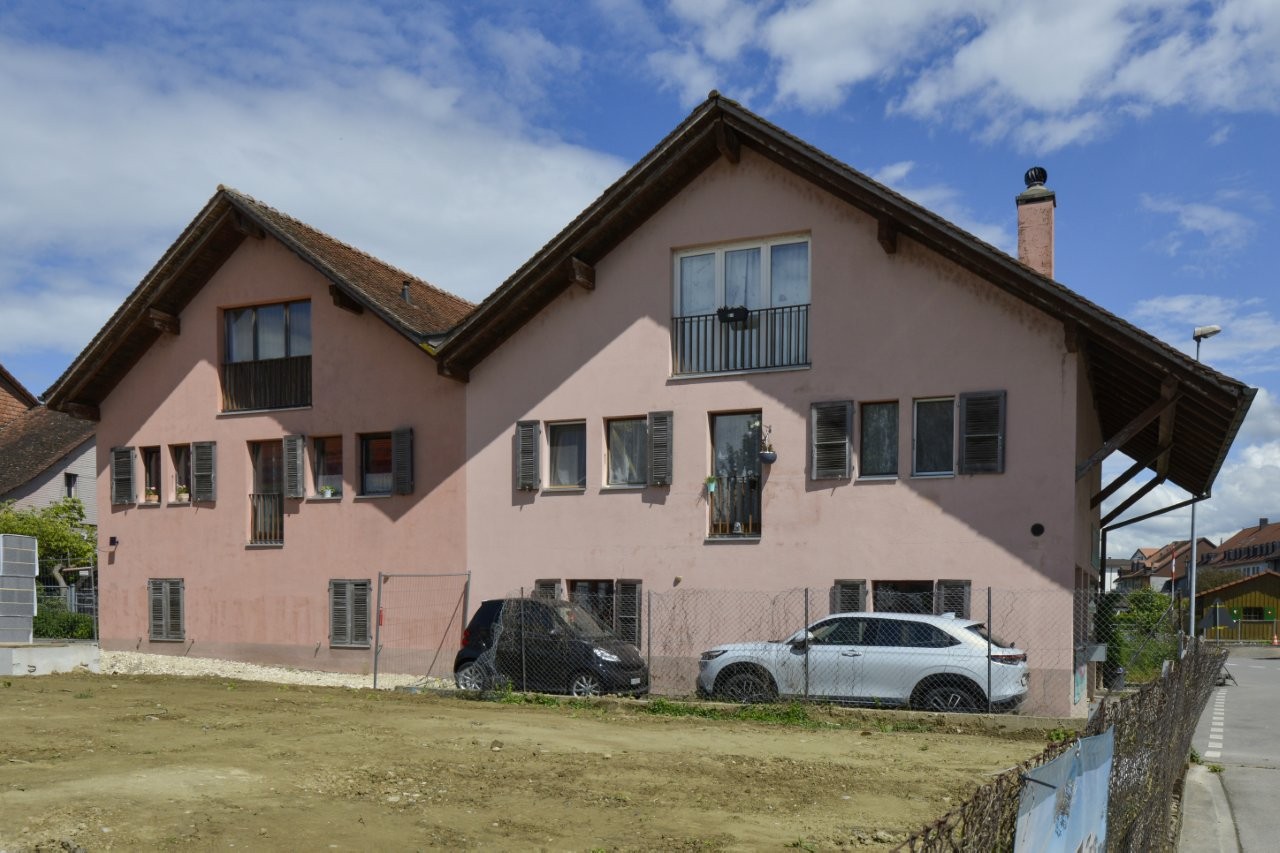
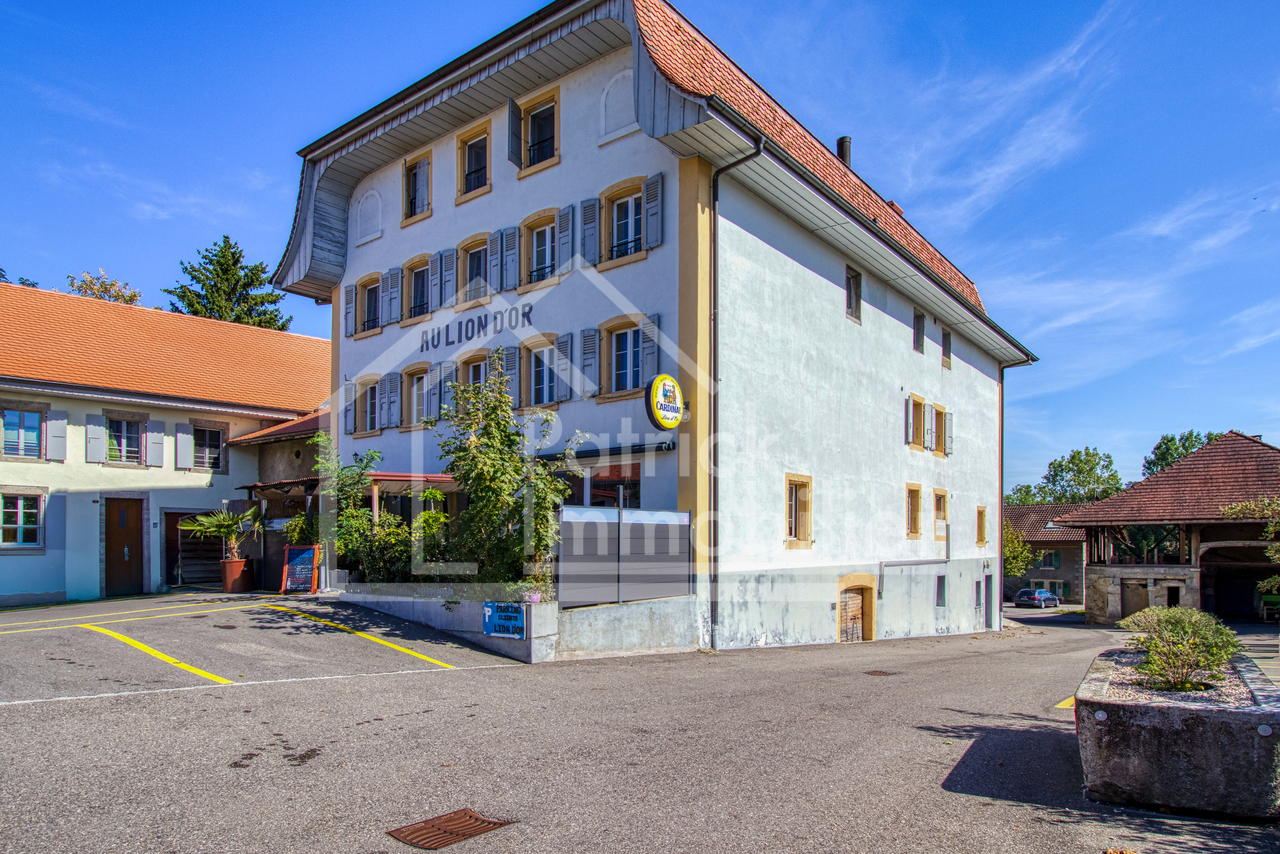
1553 (Châtonnaye) - Multi-family residentials for sale

We recommend expanding your search criteria to get similar results. The current filters didn’t return any matches.

If you don’t want to change your current search criteria, we recommend creating a search alert, so you’ll be notified when matching offers become available.

More objects in your automatically expanded search area
26 results - Radius: + 10km
1 / 12
  • Parking space
  • Balcony / Terrace
  • Garage
  • +1
11.5 rooms341m²CHF 1,195,000.–
Villars-le-Comte, 1515 Villars-le-Comte

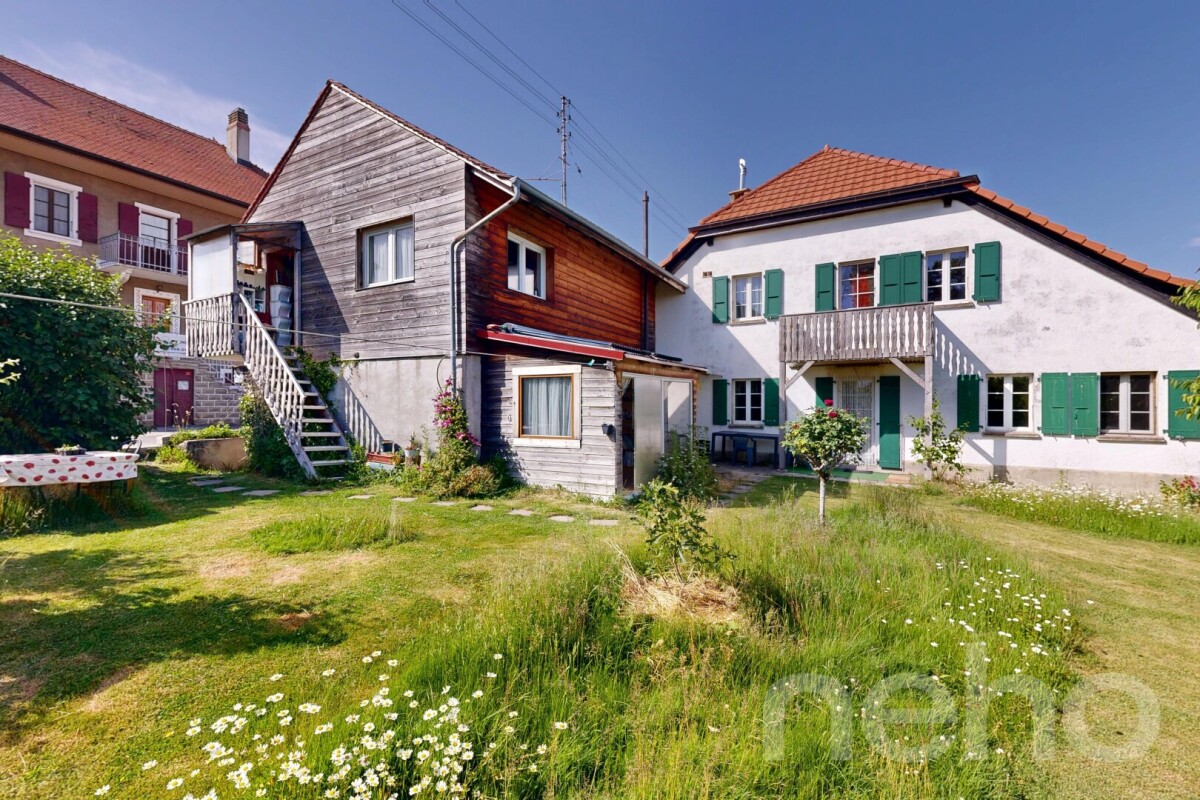
Character house with 3 apartments, garden and view ? great potential

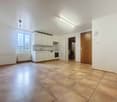
Just 35 minutes from Lausanne, discover a rare property that combines old-world charm, investment potential, and quality of life. Situated in the heart of the village of Villars-le-Comte, in a listed building divided into three dwellings, this semi-detached house seduces with its authentic character, generous volumes, and magnificent tree-lined garden offering an unobstructed view of the mountains, from Moléson to Mont Blanc on clear days. Between nature, calm, and evolution potential, this property represents a unique opportunity for a family wishing to reunite several generations under the same roof, for an investor looking for an attractive return, or for a person wanting to combine housing and professional activity. The property consists of three distinct dwellings. The first apartment of 3.5 rooms offers a pleasant, separate kitchen, a spacious, bright living room benefiting from direct access to the garden. Two beautiful bedrooms and a bathroom with a bathtub complete this dwelling. A guest toilet and numerous storage spaces reinforce the comfort of daily life. A storage room located at the back also allows direct access to the garage, which is particularly practical. The second apartment, also with 3.5 rooms, has its own independent entrance. On the ground floor, a large, versatile room that once hosted an artist's studio offers many possibilities: independent activity, office, creative space, or leisure area. Upstairs, the charm operates immediately thanks to the beautiful height under the ceiling, the exposed beams, and the warm Swedish stove that constitutes the heart of the living space. The open kitchen integrates harmoniously into the living room, extended by a balcony benefiting from excellent sunlight and an unobstructed view of the surrounding landscapes. Two character-filled bedrooms and a bathroom with a bathtub complete this level. The property also benefits from numerous annexes that are particularly appreciable: large attic, roof space, woodshed, vaulted cellar ideal for storage or wine enthusiasts, and a large garage that also serves as a technical room. A third dwelling of 2.5 rooms, currently rented, provides immediate additional income. It consists of a living room with open kitchen, a bedroom, and a bathroom with a bathtub. Outside, the garden constitutes a true haven of peace. Tree-lined and carefully maintained, it accommodates a vegetable garden, a charming pergola conducive to relaxation, and several areas allowing you to fully enjoy the calm and surrounding greenery. From a technical point of view, the building is equipped with oil heating, complemented by photovoltaic and thermal solar panels that significantly reduce energy costs. Parking is generous with two garage spaces and at least three outdoor spaces. Refreshments are to be planned, particularly at the level of certain bathrooms, but the whole has been carefully maintained over the years. The potential for valorization remains important, both for personal occupation and for a rental investment strategy. Properties of this type are rare on the market: a property full of character, offering several dwellings, good potential income, a privileged living environment, and an exceptional view of the mountains. An opportunity to discover without delay with Neho.Exact address available after registration on neho.ch.YOU WANT TO VISIT ? PLEASE REGISTER FIRST : https://neho.ch/b/1515-26-1

  • Parking space
  • Balcony / Terrace
  • Garage
  • +1
Tony André

Tony André

Agent local

1 / 12
  • Parking space
  • Garage
  • View
357m²CHF 1,595,000.–
Romont FR, 1680 Romont FR

Rental building in the heart of Romont with a potential gross yield of 5 %

In the heart of Romont, in a sought-after neighborhood known for its tranquility while being in close proximity to all amenities, this rental building offers a rare opportunity for investors looking for a property that provides stability, potential for appreciation, and attractive yield. Built in the 1960s and carefully maintained over the years, this building charms with its quality construction, generous spaces, and beautiful luminosity. It also benefits from a privileged situation with an unobstructed view of the city of Romont and the surrounding mountains, while enjoying a calm and green environment particularly appreciated by tenants. From the ground floor, the common areas testify to the functionality of the building. Here, you will find the technical rooms, the laundry room, several private cellars, and a double garage. A pleasant terrace also allows access to the garden, a true relaxation space protected from prying eyes. The building consists of three apartments with generous surfaces. The first two levels each accommodate a 4.5-room apartment benefiting from a particularly pleasant distribution. The fully equipped kitchens open onto balconies with an unobstructed view, while the living areas benefit from natural brightness and comfortable volumes. The first apartment has its own access to the garden. On the top floor is a superb 6.5-room duplex apartment. The heart of the building, it seduces with its generous spaces, original configuration, and unique charm. A particularly sought-after typology that strongly contributes to the locative attractiveness of the whole. Outside, the large garden constitutes a real additional asset, offering occupants a rare green space in the heart of the city. The double garage and storage spaces complement the building's amenities advantageously. Technically, the building is currently equipped with oil heating distributed by radiators. An evolution towards a distant heating connection remains possible in the medium term, allowing anticipation of the market's future energy expectations. This building presents an excellent potential for appreciation. Some refreshments would allow optimizing its locative attractiveness even further. Based on current market rents, the potential gross yield approaches 5%, a particularly interesting level for a residential asset located in such a sought-after sector. The primary school and the orientation cycle are 500 meters away, as well as the sports center or the swimming pool. Whether you want to develop a real estate portfolio, secure a patrimonial investment, or realize an intergenerational family project, this property combines rare qualities: central location, ease of rental, beautiful volumes, potential for evolution, and attractive yield. An opportunity to discover without delay with Neho.Exact address available after registration on neho.ch.YOU WISH TO VISIT? PLEASE REGISTER FIRST: https://neho.ch/b/1680-26-6

  • Parking space
  • Garage
  • View
Tony André

Tony André

Agent local

1 / 13
  • Parking space
195m²CHF 890,000.–
A Payerne, 1530 Payerne

Ideal building for investors or for a large family

EXCLUSIVELY AT BERNARD NICOD !Ideal building for investors or for a large family !This property is located in the city center of Payerne and all apartments are currently rented.This 1869 building consists of 3 apartments and 3 outdoor parking spaces.It is composed as follows:Basement:The basement has 3 cellars, which are made available for the apartments.On the ground floor:A 3.5-room apartment with an entrance hall, kitchen, large living room with access to the balcony, two bedrooms, a bathroom and a separate toilet.This apartment is rented for 1'146.- + 150.- charges = CHF 1'296.- per month. It is sold with takeover of the lease.1st floor:A 3.5-room apartment with an entrance hall, kitchen, large living room with access to the balcony, two bedrooms, a bathroom and a separate toilet.This apartment is rented for 1'135.- + 150.- charges = CHF 1'285.- per month. It is sold with takeover of the lease.2nd floor:A 3.5-room apartment with an entrance hall, kitchen, large living room with access to a spacious balcony, two bedrooms, a bathroom and a separate toilet.This apartment is rented for 1'343.- + 150.- charges = CHF 1'493.- per month as well as an outdoor parking space for CHF 40.- per month. They are sold with takeover of the lease.Do not hesitate to contact us to receive the complete dossier.Information and visits: Alexandra JEREZ & Tania LEITE 024 424 24 26

  • Parking space
1 / 13
CHF 2,890,000.–
Au village 36, 1483 Montet (Broye)

Residential building with café restaurant Gross yield 4.89 %

Exceptional investment opportunity in the Village des Montets, District of La BroyeProperty description : Welcome to this charming, fully renovated residential building, ideally located in the village center, offering a multitude of investment opportunities. This versatile property consists of several separate units, creating a rare opportunity on the market.Details of the different units : • Café Restaurant with Terrace and Outdoor Parking • The café restaurant is the heart of this building. It features a spacious terrace that attracts visitors all year round. • A capacity of 200 seats allows you to accommodate guests in a warm atmosphere. • The building also includes 20 outdoor parking spaces, providing great comfort for customers. • Party Hall • The party hall is the ideal place to host special events, weddings, meetings, and more. It offers a versatile space for memorable celebrations. • 2x Duplex Attics with 7.5 rooms • Two spacious duplex attics with 7.5 rooms each, offering generous living space, high-quality finishes, and abundant light. • 2.5 rooms • A 2.5-room unit is also available, ideal for a tenant looking for a comfortable and practical living space. • 3 bedrooms with shared kitchen and bathroom (service apartment) • For those seeking an economic solution, this configuration offers three bedrooms with a shared kitchen and bathroom, perfect for workers or students. Current yield : The rental income yield of this building is CHF 10'160.- per month.Location : Located in the heart of the Village des Montets, this property benefits from excellent visibility and is easily accessible. Local amenities, schools, and public transportation are nearby, making it an ideal location for investments.This building offers a multitude of investment opportunities, whether it's managing a thriving restaurant, renting residential units, or organizing events in the party hall. A rare investment opportunity in a picturesque village in La Broye. Don't miss this unique chance. Contact us today to organize a visit and explore the full potential of this exceptional property.

Travel time
-
1 / 13
8 rooms310m²CHF 1,230,000.–
Chemin des Ecoliers 5, 1526 Lucens

Maison familiale avec 2 logements, jardin privatif, cave et possibilité de créer un 3e logement

Maison familiale à Cremin DESCRIPTIFDubimo vous présente en exclusivité cette remarquable propriété villageoise située à Crémin, au coeur de la campagne vaudoise, entre Lucens et Moudon. Entièrement transformée et rénovée en profondeur en 2013, elle conjugue avec élégance le cachet de l'ancien et le confort d'une rénovation contemporaine.Cette propriété se distingue par sa polyvalence exceptionnelle. Faisant partie d'une petite PPE de 5 logements divisé en deux immeubles distincts, vous avez aujourd'hui l'occasion d'acquérir deux logements indépendants tout en offrant un important potentiel d'évolution avec la possibilité d'aménager un troisième appartement. Répartie sur trois niveaux, elle développe aujourd'hui près de 230 m² habitables, auxquels s'ajoute un vaste galetas de 67 m² laissant libre cours à de nombreux projets. Cet espace pourrait accueillir un logement supplémentaire, agrandir le duplex existant avec une chambre additionnelle ou encore devenir un vaste espace de loisirs, un bureau ou un atelier.Le logement principal, un magnifique duplex de 4.5 pièces, séduit dès les premiers instants par son atmosphère chaleureuse. Les généreux volumes, les poutres apparentes, la cheminée à insert ainsi que l'impressionnant espace sous toiture de plus de 100 m² agrémenté d'une mezzanine créent un cadre de vie unique, où authenticité et confort se rencontrent harmonieusement.Au rez-de-chaussée, un appartement indépendant de 2.5 pièces, à remettre aux goûts du jour, offre de nombreuses possibilités. Il conviendra aussi bien à une famille souhaitant accueillir plusieurs générations sous le même toit qu'à un propriétaire désireux de percevoir un revenu locatif permettant de contribuer au financement des charges et de l'emprunt hypothécaire.À l'extérieur, la propriété bénéficie d'un agréable jardin privatif entièrement clôturé, ouvert sur la campagne environnante. Un vaste potager ravira les amateurs de jardinage et d'autonomie, tandis qu'une superbe cave voûtée aménagée en carnotzet apporte un charme supplémentaire à cette demeure de caractère.Enfin, la maison est chauffée au bois, une solution à la fois économique et écologique utilisant une ressource locale issue des forêts de Crémin. Ce mode de chauffage permet de maintenir des coûts d'exploitation particulièrement maîtrisés via un circuit court tout en s'inscrivant dans une démarche respectueuse de l'environnement.Rare sur le marché, cette propriété séduira aussi bien une famille en quête d'espace qu'un acquéreur à la recherche d'un bien offrant un véritable potentiel de développement et de valorisation.CARACTÉRISTIQUES PRINCIPALES : • Surface habitable totale : 230 m² • Surface utile totale : 310 m² • Volume bâti : 1'744 m³ • Surface de parcelle : env. 700 m² • Nombre de logements : 3 • Année de construction : env. 1860 • Dernière rénovation importante : 2013 • Chauffage : chaudière à bois • Distribution de chaleur : radiateurs • Places de parc extérieures : plusieurs véhicules DISPOSITION :Sous-sol : • Cave voûtée enterrée avec accès extérieur • Espace carnotzet aménagé Rez-de-chaussée : • Hall d'entrée de l'appartement de 2.5 pièces d'environ 60 m² à rénover • Salle de bain avec baignoire, douche et colonne de lavage • Chambre avec vue sur le jardin • Cuisine séparée • Séjour disposant d'un poêle à bois (à remplacer) Étage : • Halle d'entrée du duplex de 4.5p avec un coin bureau et rangements • Cuisine entièrement équipée avec îlot central actuellement ouvert sur la salle à manger • Salle à manger pouvant être transformer en chambre à coucher • Grande chambre avec vue sur le jardin et la campagne • Salle de bain avec baignoire en îlot et une douche encastrée WC séparéCombles : • Magnifique espace de vie de plus de 100 m² entièrement rénové avec vue sur les Alpes • Cheminée à insert • Mezzanine avec espace nuit • Baignoire intégrée à l'espace • Coin buanderie • Possibilité d'installer une cuisine (raccordements prêts) • Poutres apparentes et finitions mêlant bois, verre et métal • Accès au disponible Extérieur : • Jardin privatif clôturé • Grand potager et serre de culture • Dégagement sur la campagne • Places de stationnement extérieures Potentiel complémentaire :Grand disponible sur deux niveaux permettant : • L'agrandissement du duplex • La création d'un logements supplémentaires (2.5p en duplex) • L'aménagement d'espaces professionnels ou de loisirs POINTS FORTS :Deux logements distinctsLa propriété comprend un 4.5p en duplex et un appartement de 2.5 pièces avec la possibiltié de créer un 3e appartement. Une configuration idéale pour un projet multigénérationnel, un investissement locatif ou l'exercice d'une activité indépendante.Volumes hors du communAvec un potentiel de plus de 300 m² habitables et un volume bâti de plus de 1'700 m³, cette bâtisse offre des espaces généreux et une grande flexibilité d'utilisation. Les combles rénovés constituent l'une des pièces maîtresses de la propriété.Cachet et authenticitéPoutres apparentes, cave voûtée, volets traditionnels, escaliers en pierre et matériaux anciens témoignent du caractère unique de cette demeure. Les rénovations réalisées en 2013 ont su préserver son âme tout en apportant le confort moderne.Cadre de vie authentiqueCrémin séduit par son atmosphère paisible et son environnement rural préservé. Entre Lucens et Moudon, le village offre une qualité de vie rare, entourée de nature et de paysages ouverts sur les Préalpes fribourgeoises et le Moléson. OFFRE EXCLUSIVE DUBIMO :Dubimo, en collaboration avec sa société soeur Paragon Studio, agence d'architecture d'intérieur, vous offre 2 heures d'entretien-conseil pour la réalisation de votre projet immobilier.SITUATION :Crémin est un charmant village de la Broye vaudoise, apprécié pour son calme, son authenticité et son environnement naturel préservé. Entouré de terres agricoles et de paysages vallonnés, il offre un cadre de vie ressourçant tout en restant proche des centres régionaux.La commune bénéficie d'une situation privilégiée entre Lucens et Moudon, permettant de rejoindre rapidement les commerces, écoles, infrastructures sportives et services du quotidien. Les gares de Lucens et Moudon assurent également une bonne connexion avec Lausanne, Palézieux et le reste du canton.Le village séduit par son atmosphère conviviale, ses bâtisses traditionnelles et ses magnifiques dégagements sur la campagne environnante ainsi que sur les sommets des Préalpes fribourgeoises. Un lieu idéal pour celles et ceux qui recherchent un cadre de vie authentique, loin de l'agitation urbaine, sans renoncer à la proximité des commodités.

Travel time
-
1 / 13
12.5 rooms393m²CHF 2,150,000.–
1680 Romont FR

Character property consisting of 3 apartments – 393 m² living space in Romont

A rare property combining living and rental income Located in a sought-after residential area of Romont, this magnificent property, built in 1911, offers nearly 393 m² of living space, divided into three independent apartments. Situated on a plot of 714 m², it benefits from a pleasant environment while remaining close to shops, schools, public transport, and all amenities. The property has undergone significant renovation work in 2020, particularly in the main apartment and a large part of the building, offering today an excellent level of comfort and high-quality finishes. This property represents an ideal opportunity for a large family, a multigenerational project, or an investor looking to generate rental income while occupying part of the property. Distribution of apartments Apartment 1 – 2.5 rooms | 55 m² • Open, fully equipped kitchen • Living and dining room of 36 m² • Bedroom of 14 m² • Bathroom with shower Apartment 2 – 2.5 rooms | 51 m² • Open, fully equipped kitchen • Living and dining room of 33 m² • Bedroom of 13 m² • Bathroom with shower Main apartment – 7.5 rooms | 287 m² The heart of the property, this apartment seduces with its generous volumes and brightness. • Large terrace of 33 m² • Contemporary kitchen with central island and dining room of 46 m² • Magnificent living room of 48 m² with fireplace • Leisure area of 52 m² • Parental bedroom with dressing room of 38 m² • 4 additional bedrooms • 3 bathrooms • Many storage spaces Annexes and parking • Garage • 6 outdoor parking spaces • Boiler room • Several storage rooms and cellars • Annex building with water and electricity Comfort and equipment • Underfloor heating • Gas heating • 500-liter hot water tank • Many renovation works carried out in 2020 • High-quality materials An excellent potential The two 2.5-room apartments allow for the generation of interesting rental income or the accommodation of relatives in complete independence. Thanks to its unique configuration, its large spaces, and its privileged location, this property constitutes a rare opportunity on the Romont real estate market.

1 / 13
  • Parking space
  • Balcony / Terrace
502m²CHF 2,580,000.–
1682 Villars-Bramard

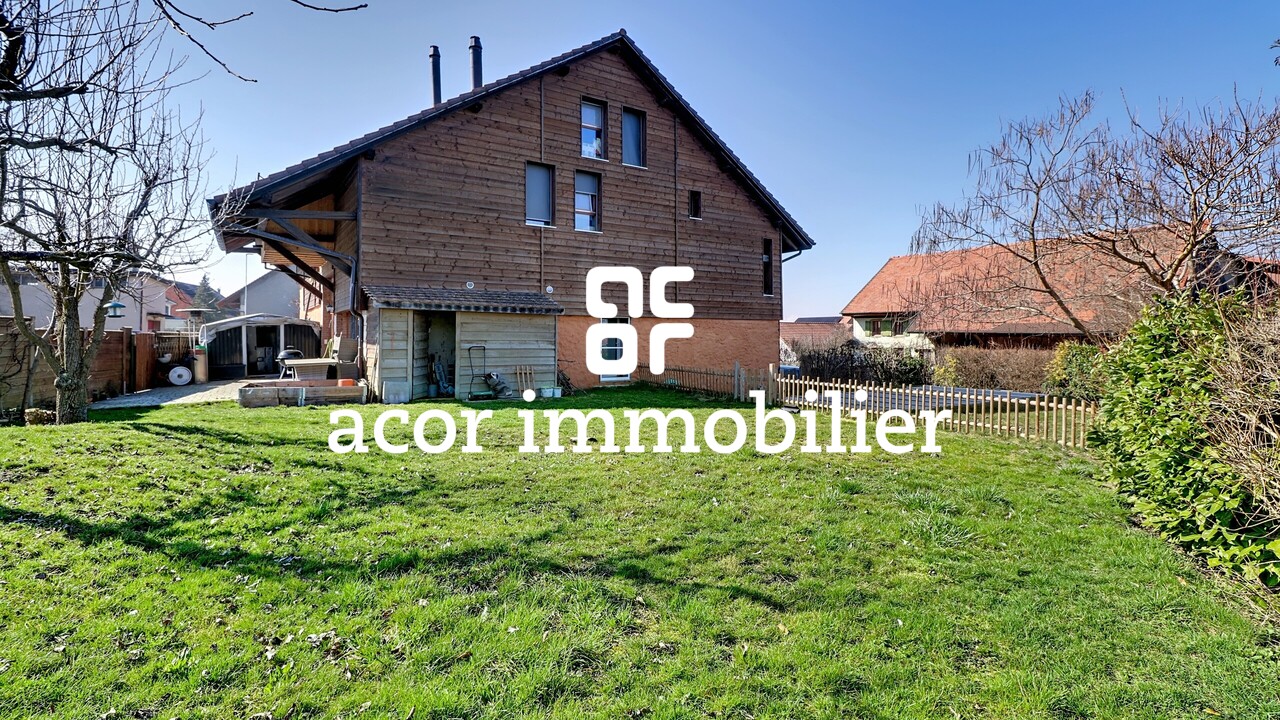
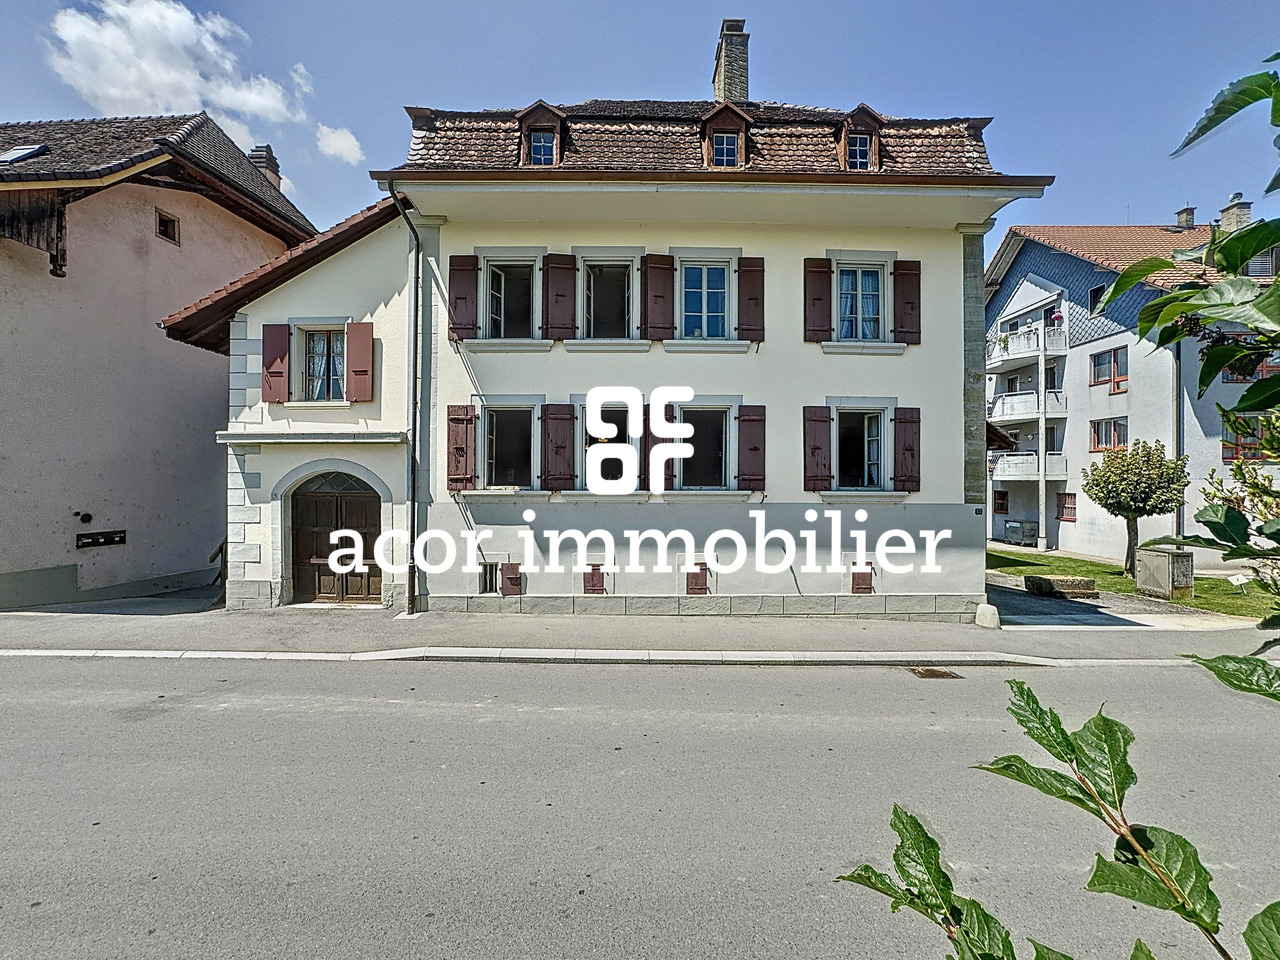
Character building with garden, pool and rental income

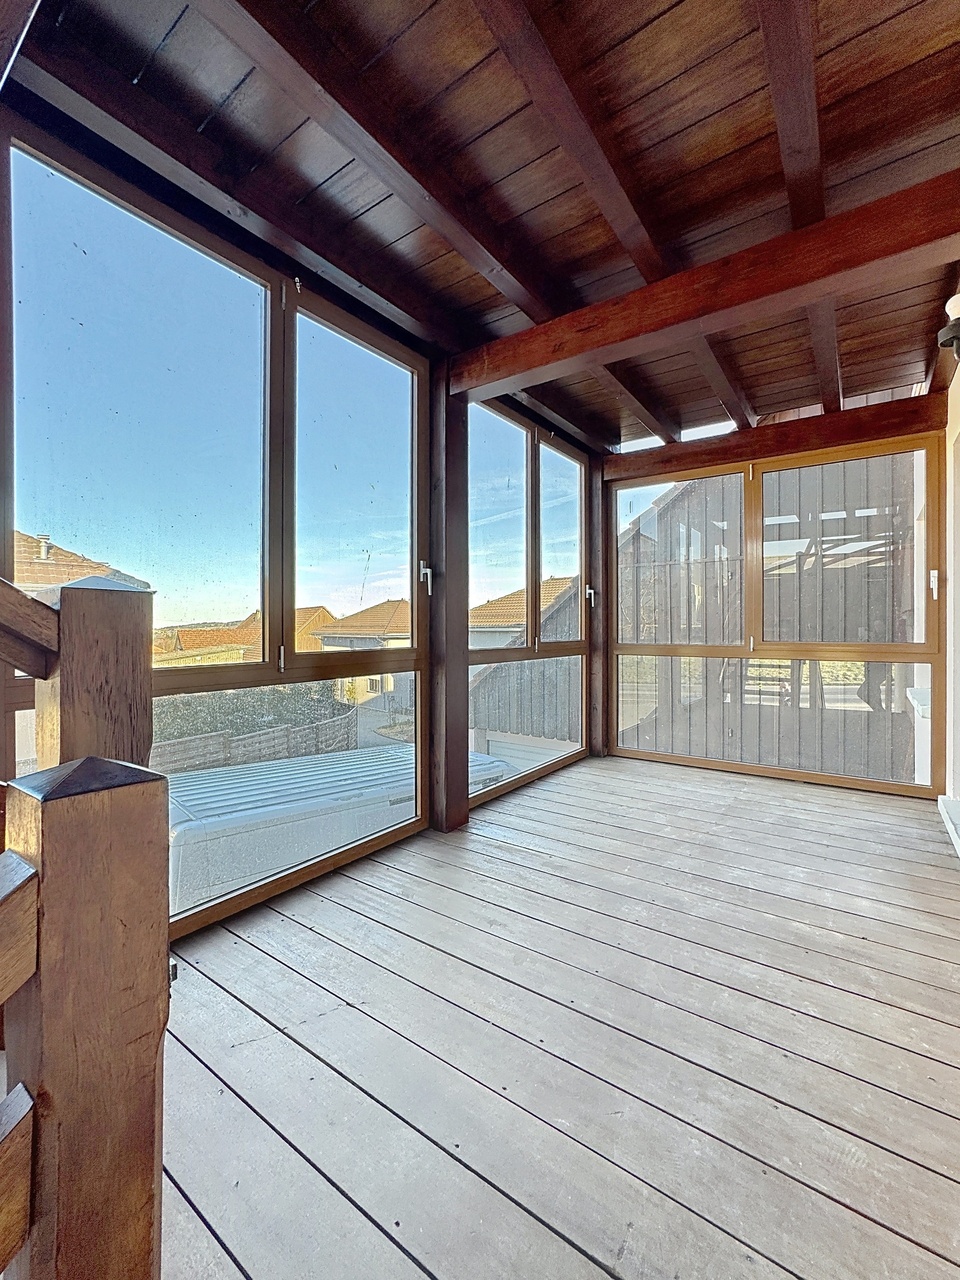
Acor Immobilier has the pleasure of presenting to you exclusively a rare opportunity: becoming the owner of your home while benefiting from rental income from the already rented apartments.Located in the village of Villard-Bramard, within the commune of Valbroye, this character building offers a beautiful opportunity to acquire a property that combines charm, generous volumes, and potential heritage. Originally a barn dating back to the early 19th century, the building was transformed into a dwelling in 1993. It then underwent significant renovation work carried out between 2012 and 2021, allowing today to offer a harmonious ensemble combining the charm of the old and comfort adapted to current standards.The building consists of three separate apartments, currently rented. This configuration can suit a buyer wishing to occupy one of the dwellings while benefiting from the rental income generated by the two other apartments.The first apartment is a vast 6.5-room dwelling spread over three levels. The main level includes an office, a guest toilet, and an impressive living area of approximately 65 m², combining an open kitchen, a dining room, and a living room. The kitchen is distinguished by the presence of an integrated pizza oven, bringing a convivial and original touch to this living space. It also has a wine cellar, currently being fitted out.On the upper floor are three large bedrooms of over 20 m², one of which gives access to a large terrace, a bathroom, an Italian shower, a dressing room, and several storage spaces.The attic floor still offers approximately 56 m² of additional space in the attic, benefiting from beautiful brightness thanks to the velux windows and the south-facing gable, leaving room for various possibilities of layout.This dwelling also benefits from pleasant private outdoor spaces, including a garden, a pool equipped with a heat pump, and an outdoor space allowing you to enjoy meals in the open air.The second apartment is a 5.5-room dwelling in a duplex, also offering very beautiful surfaces. The main level includes two bedrooms, an open kitchen to the living and dining room, and a bathroom. On the upper floor is a large parental bedroom with its own shower.The third apartment is a spacious 3.5-room dwelling of approximately 110 m², located on the ground floor. It is distinguished by its generous surfaces and functional distribution. The entrance opens onto a large hall of over 15 m², which can accommodate an office or multipurpose space. The main living area, composed of an open kitchen to the living and dining room, offers approximately 45 m² of convivial space. The apartment also includes two large bedrooms, a bathroom with a shower, and a separate toilet. Two outdoor accesses complete this dwelling.The plot offers a pleasant and green environment and includes six outdoor parking spaces, a welcome plus for the occupants and their visitors.The commune of Valbroye offers a calm and natural living environment while remaining close to the amenities and infrastructure of the region, notably Payerne and Romont, as well as the main communication axes.

  • Parking space
  • Balcony / Terrace
Ricardo Monteiro

Ricardo Monteiro

Courtier en Immobilier Responsable secteur Vaud

1 / 13
Price on request
Route d'Estavayer 12-14, 1537 Champtauroz

Ferme rénovée de 3 appartements

Belle ferme rénovée de 3 appartements avec beaucoup de cachet, construit sur une parcelle 752 m2.1 x 2.5 pces au rez-de-chaussée - d'env. 93 m2 - à rénover (libre de bail dès mai 2026) 1 x 4.5 pces au 1er étage - d'env. 151 m2 - entièrement rénové (libre de bail)1 x 4.5 pces au 2ème étage - d'env. 151 m2 - entièrement rénové (libre de bail)Opportunité rare dans la région. Situé dans un charmant village, ce bien offre un environnement paisible tout en étant bien desservi par les transports en commun avec un arrêt de bus à proximité.Idéal pour les familles, ce bâtiment est situé à proximité d'une école primaire et le quartier est spécialement conçu pour être convivial pour les enfants. Vous y trouverez tout ce dont une famille a besoin pour prospérer dans un cadre sûr et accueillant. Cet immeuble est constitué en PPE et chaque appartement dispose d'un jardin privatif ainsi que d'un balcon pour les logements situés dans les étages, garantissant une belle intimité. De plus, les deux appartements de 4.5 pièces bénéficient d'une terrasse sur le palier d'entrée par l'extérieur, idéale pour se détendre. Un grand garage (pour les 2 appartements de 4.5 pces), des places de parc extérieures, des caves et locaux communs complètent ce bien. Cet immeuble est recensé aux monuments historiques sous "Objet bien intégré". Contactez-nous dès maintenant pour plus d'informations et pour planifier une visite !Schönes, renoviertes Bauernhaus mit 3 Wohnungen mit viel Charakter, gebaut auf einem Grundstück von 752 m2.1 x 2.5-Zimmer-Wohnung im Erdgeschoss - ca. 93 m2 - zu renovieren (frei von Mietvertrag ab Mai 2026).1 x 4.5-Zimmer-Wohnung im 1. Stock - ca. 151 m2 - komplett renoviert (frei zur Miete).1 x 4.5 Zimmer im 2. Stock - von ca. 151 m2 - komplett renoviert (frei zur Miete)Seltene Gelegenheit in der Region. In einem charmanten Dorf gelegen, bietet diese Immobilie eine friedliche Umgebung und ist gleichzeitig gut an die öffentlichen Verkehrsmittel angebunden, mit einer Bushaltestelle in der Nähe.Ideal für Familien, befindet sich dieses Gebäude in der Nähe einer Grundschule und die Gegend ist speziell auf Kinderfreundlichkeit ausgelegt. Hier finden Sie alles, was eine Familie braucht, um in einer sicheren und einladenden Umgebung zu gedeihen.Das Gebäude ist ein Eigentumswohnungsbau und jede Wohnung verfügt über einen privaten Garten sowie einen Balkon für die Wohnungen in den oberen Stockwerken, was eine schöne Privatsphäre garantiert. Darüber hinaus profitieren die beiden 4,5-Zimmer-Wohnungen von einer Terrasse auf der Eingangsstufe von außen, die sich ideal zum Entspannen eignet. Eine große Garage (für die beiden 4,5-Zimmer-Wohnungen), Außenparkplätze, Keller und Gemeinschaftsräume vervollständigen diese Immobilie.Dieses Gebäude ist in der Liste der historischen Denkmäler unter "Gut integriertes Objekt" aufgeführt.Kontaktieren Sie uns jetzt für weitere Informationen und um eine Besichtigung zu planen!Beautifully renovated farmhouse with 3 apartments and lots of character, built on a 752 m2 plot.1 x 2.5 rooms on first floor - approx. 93 m2 - to be renovated (lease expires in May 2026)1 x 4.5 rooms on 1st floor - approx. 151 m2 - fully renovated (lease-free)1 x 4.5 rooms on 2nd floor - approx. 151 m2 - fully renovated (no lease)Rare opportunity in the region. Located in a charming village, this property offers a peaceful environment yet is well served by public transport with a bus stop nearby.Ideal for families, this building is close to an elementary school and the neighborhood is specially designed to be child-friendly. You'll find everything a family needs to thrive in a safe, welcoming environment.The building is condominium-owned, and each apartment has its own private garden, as well as a balcony on the upper floors, guaranteeing privacy. In addition, the two 4.5-room apartments benefit from a terrace on the outside entrance landing, ideal for relaxing. A large garage (for the 2 4.5-room...
Travel time
-
1 / 13
321m²CHF 2,000,000.–
1682 Dompierre

Beautiful property with 3 apartments and private wellness area

Located in Dompierre (VD), this 3-apartment house built in 2012 offers a rare opportunity thanks to its configuration of three independent apartments, its generous volumes, and its high-end wellness equipment.Built on a plot of 321 m², the property consists of a 3.5-room main apartment (currently configured as a 2.5-room apartment and will be transformed into a 3.5-room apartment for sale), a second 2.5-room apartment, and an independent studio. This distribution allows for both family occupation and a rental income project.The three apartments benefit from excellent comfort thanks to gas heating distributed through the floor, ensuring soft and homogeneous heat throughout the house.The main apartment is particularly distinguished by its private relaxation area, a true asset of the property. This includes a spa with a stainless steel pool, a sauna, a jacuzzi, and a shower, creating an environment dedicated to wellness and relaxation throughout the year.Photovoltaic panels ensure the operation of the wellness area, offering an eco-responsible and economic solution.Thanks to its very comfortable volumes, recent construction, rental potential, and quality amenities, this property constitutes a beautiful object combining comfort, functionality, and exclusivity in a pleasant setting in the heart of the Vaudois Broye region.Are you interested in this property? Do not hesitate to contact us!
1 / 13
  • Parking space
10 rooms280m²Price on request
1535 Combremont-le-Grand (Valbroye)

Mixed property with high potential

This character property located in the heart of the village represents a rare opportunity for investors, developers, or buyers looking for a property with high potential. Centrally located, it offers great flexibility in operation and multiple perspectives for valorization. The building currently includes an established restaurant, vast living areas, and a significant additional volume that can be rethought according to different concepts. Whether it's about maintaining a mixed activity, creating additional housing, or repositioning the property entirely, this property offers an ideal basis for a project with high added value. Its central location and configuration make it a particularly attractive object on the market. Here, no wish remains unfulfilled. Take advantage of it and come convince yourself! This PREMIUM HOMES offer includes: • Central location in the village • Plot of 693 m² • Central zone • Mixed use residential / commercial • Existing restaurant • Large living area • Developable attic • Potential for additional housing • Potential for guest rooms / B&B • Ideal for investors / promoters • High potential for valorization • Available parking spaces • Net living area of approximately 240 m² • Gross living area of approximately 280 m² Interested? We would be pleased to show you the property during a non-binding visit! Do you want to sell your house or apartment safely? We will indicate the current value of your real estate, discreetly and without obligation! Are you interested in a first, non-binding exchange? Do not hesitate to contact us. We look forward to your contact.

  • Parking space
Déborah Simon

Déborah Simon

Teamleiterin Immobilienvermittlerin